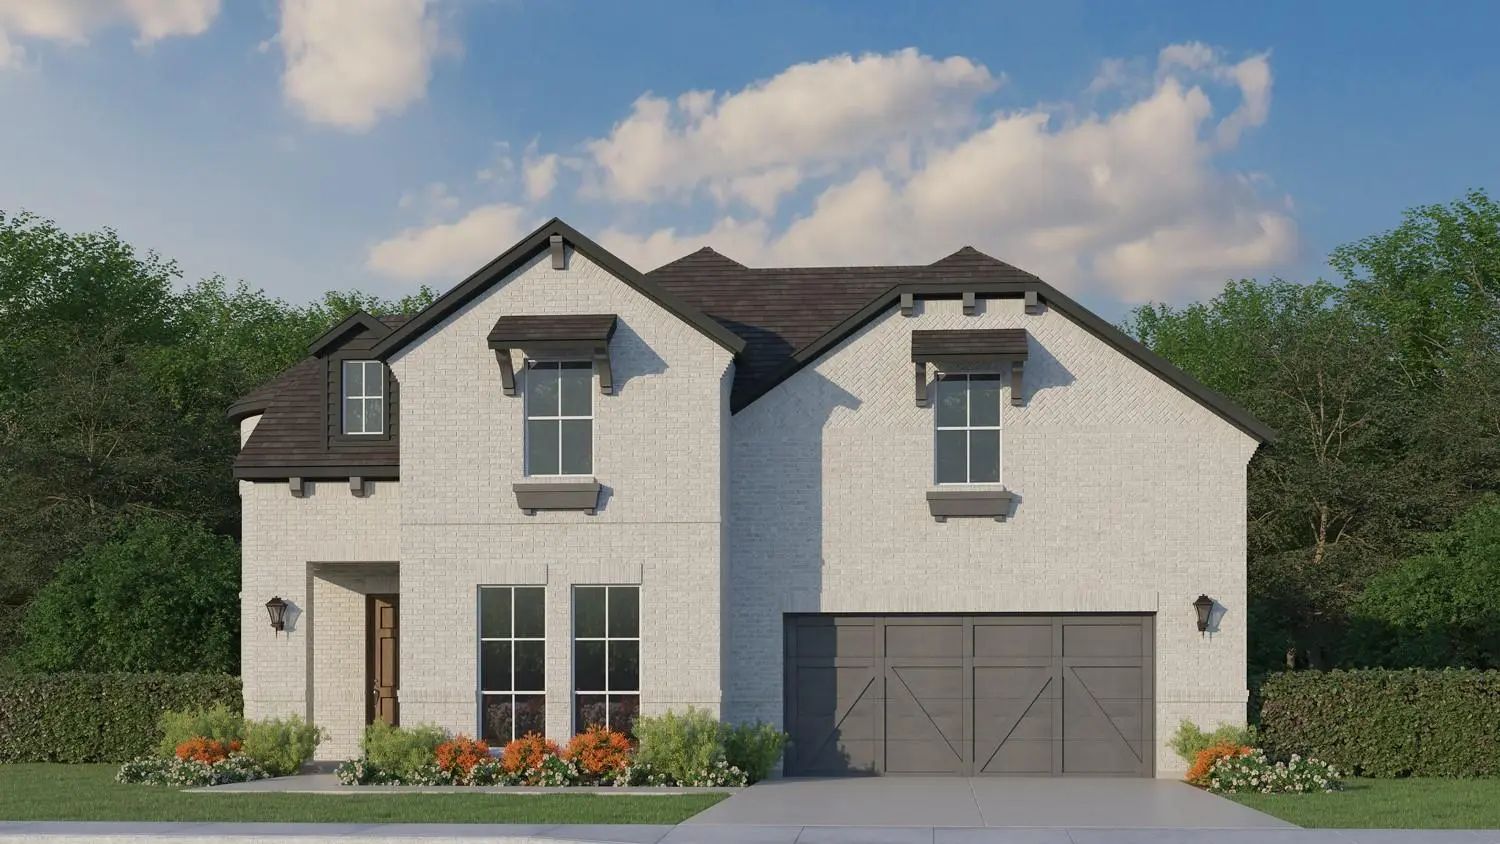
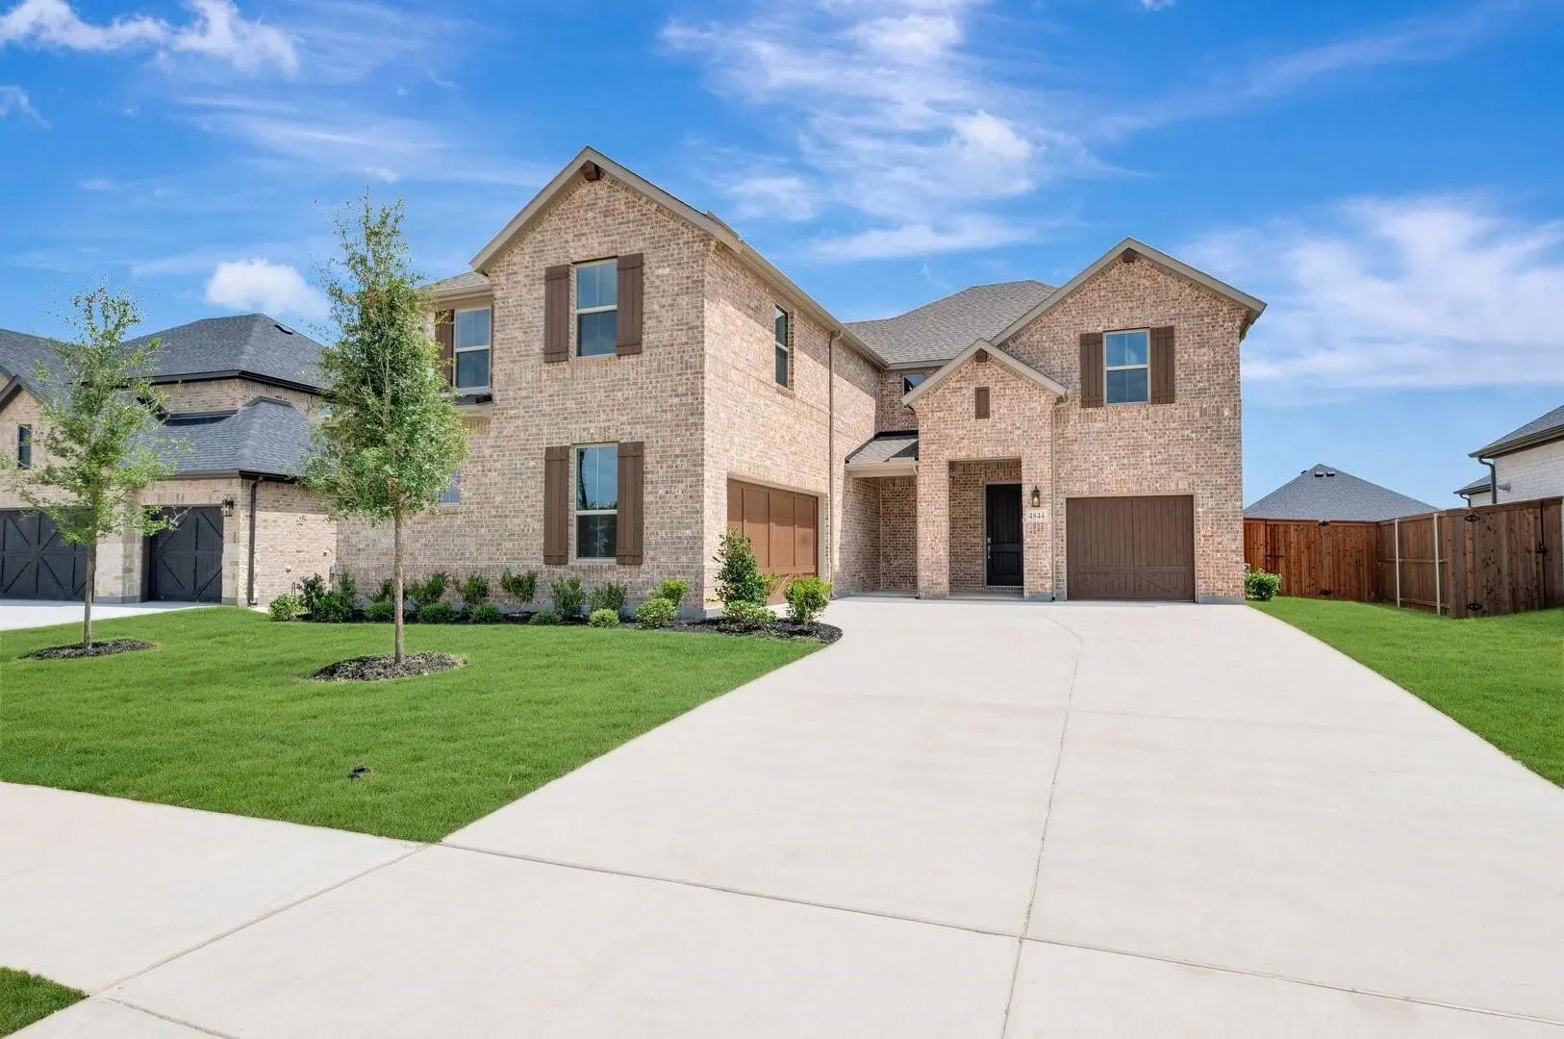
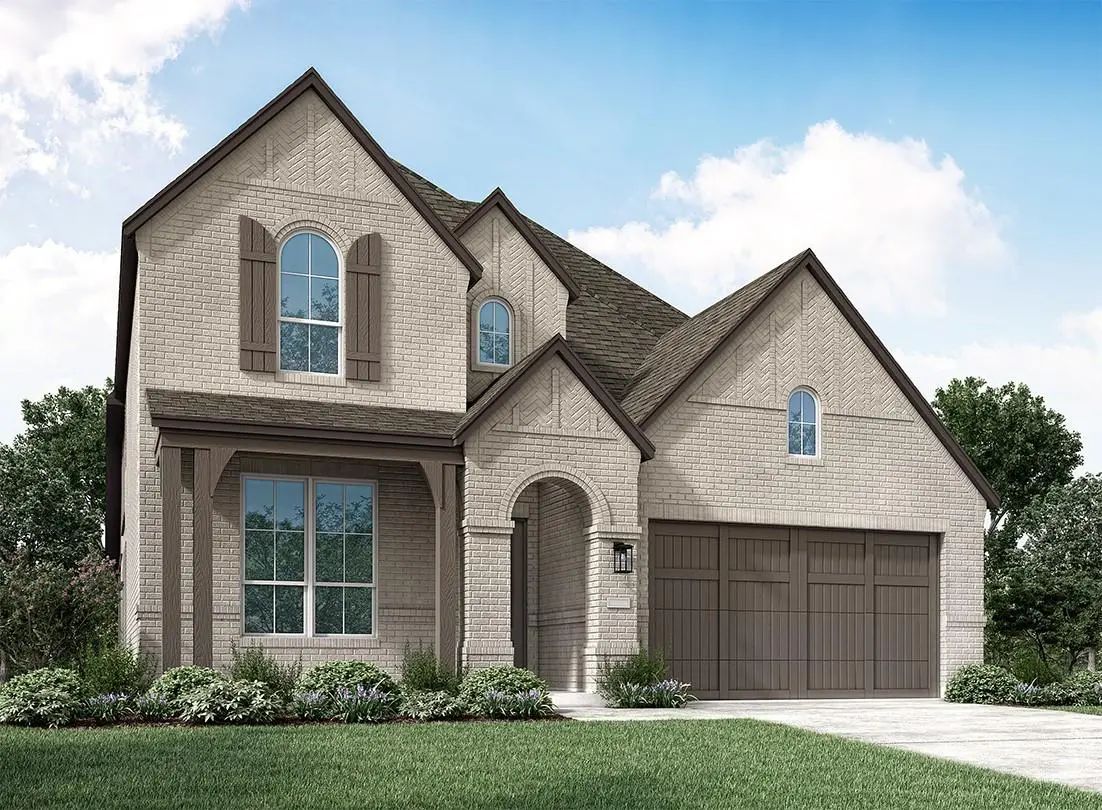
Spectacular brand new, two-story luxury living in Midlothian! Welcome to this gorgeous award-winning Highland Home Middleton floor plan, offering an incredible layout designed for both grand entertaining and comfortable everyday living. Spanning 2,971 square feet, this home boasts 4 spacious bedrooms, 3 full baths, and a 2-car garage.
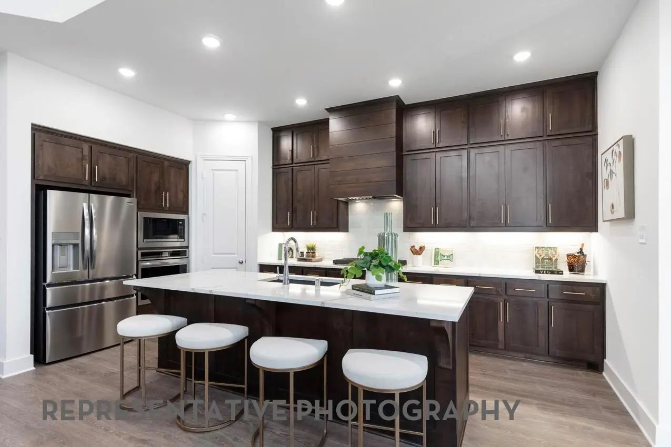
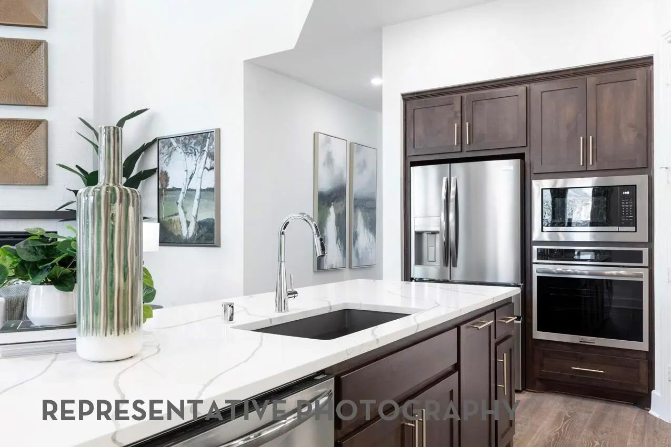
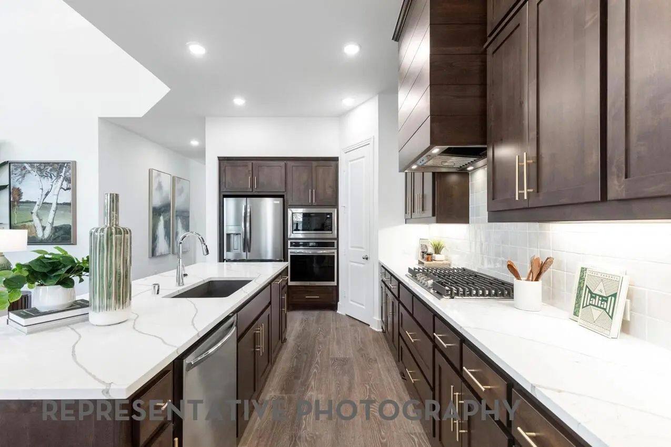
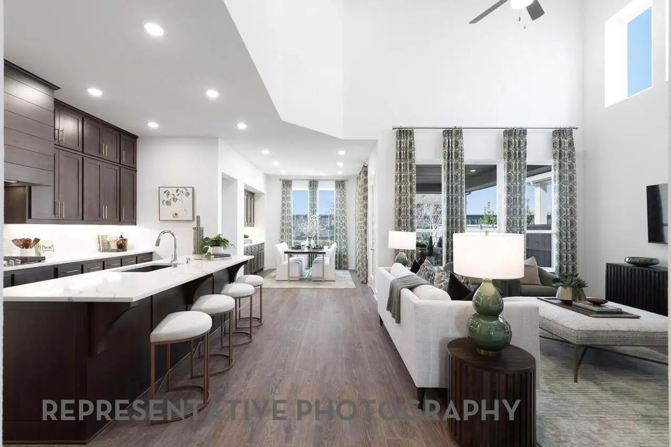
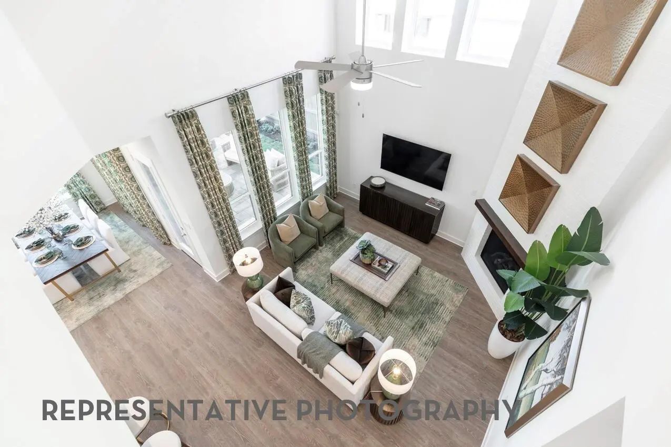
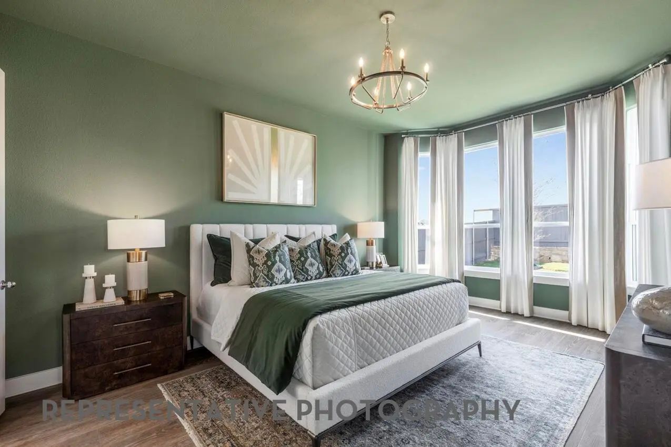
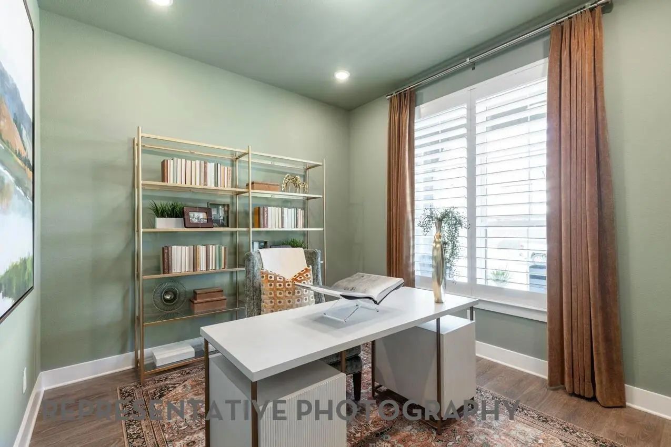
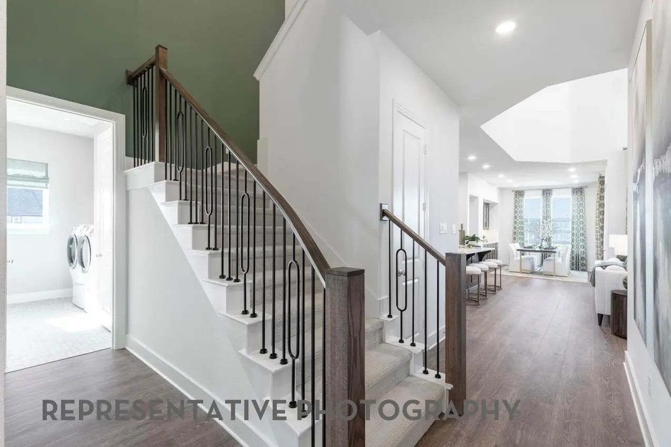
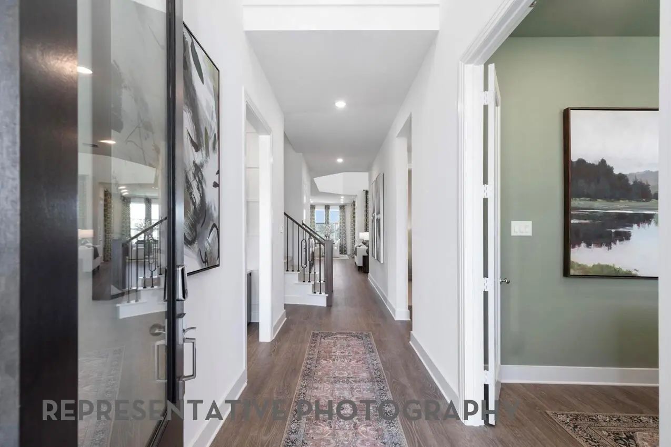
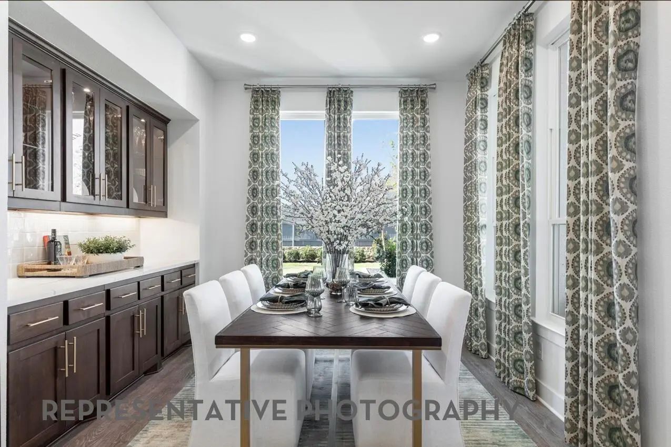
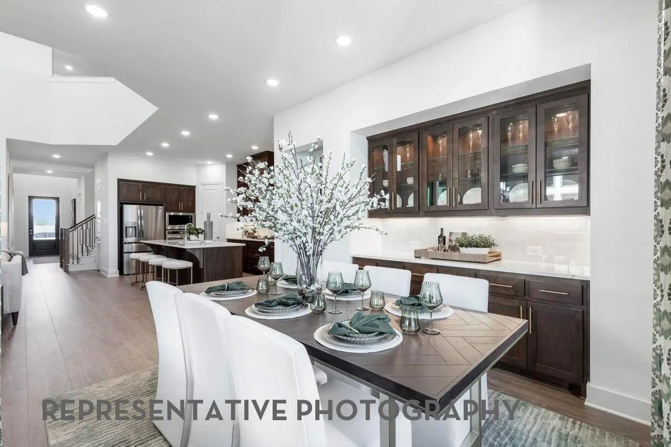
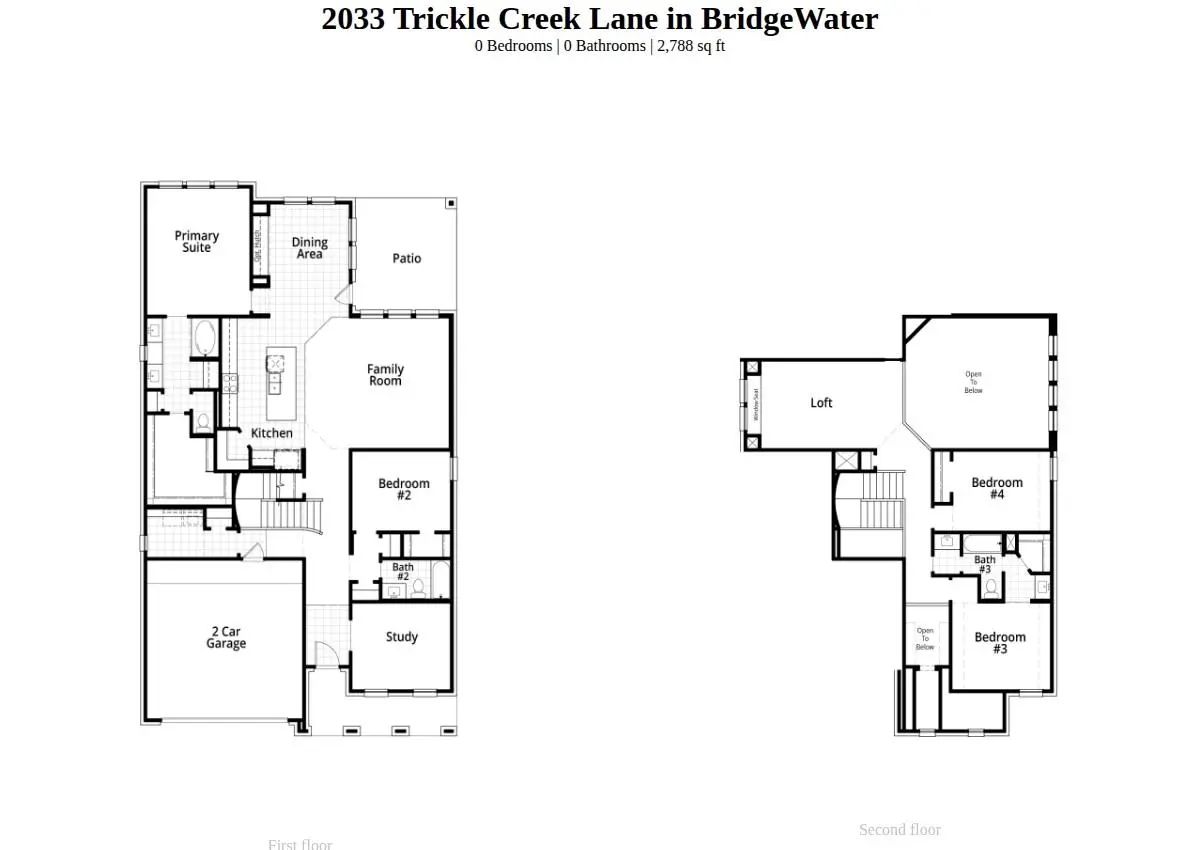
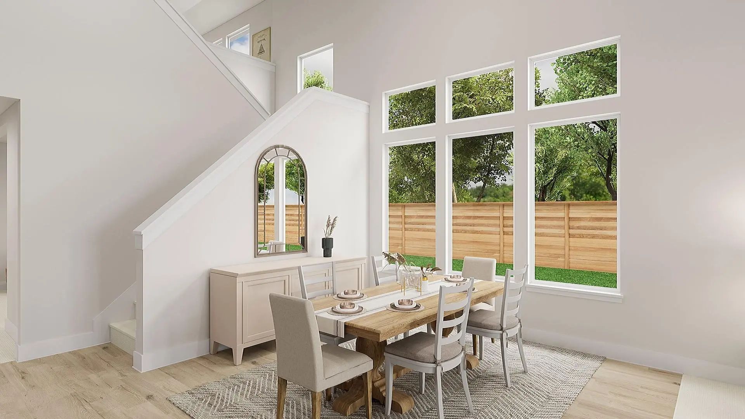
The main level greets you with a dedicated front study ideal for a quiet home office and flows into a dramatic, light-filled family room with soaring ceilings. The gourmet kitchen centers around a massive island, seamlessly connecting to the dining and living spaces, creating the perfect setting for gatherings both large and small. The private primary suite and an additional bedroom are conveniently located on the first floor, offering flexibility for guests.
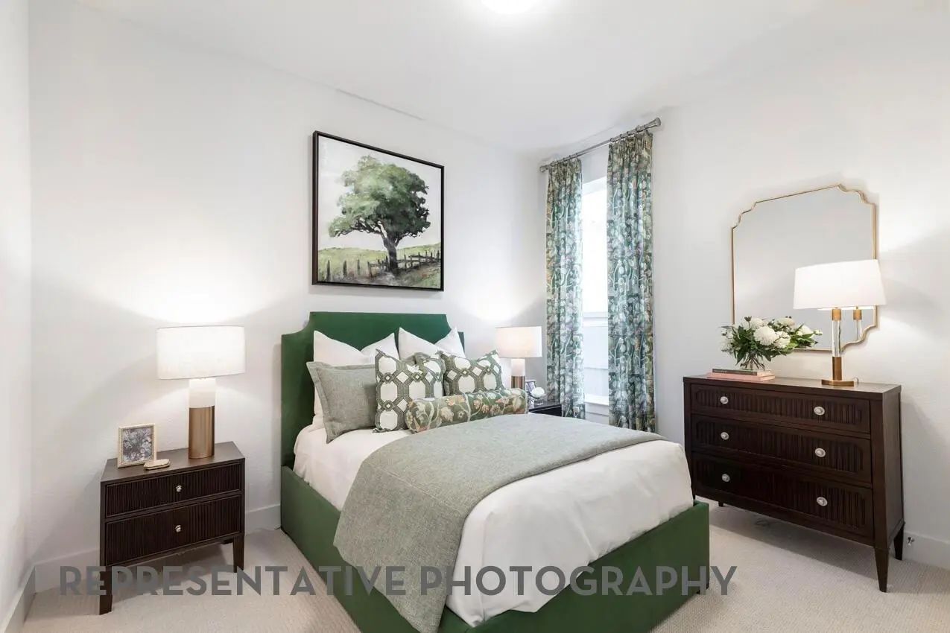
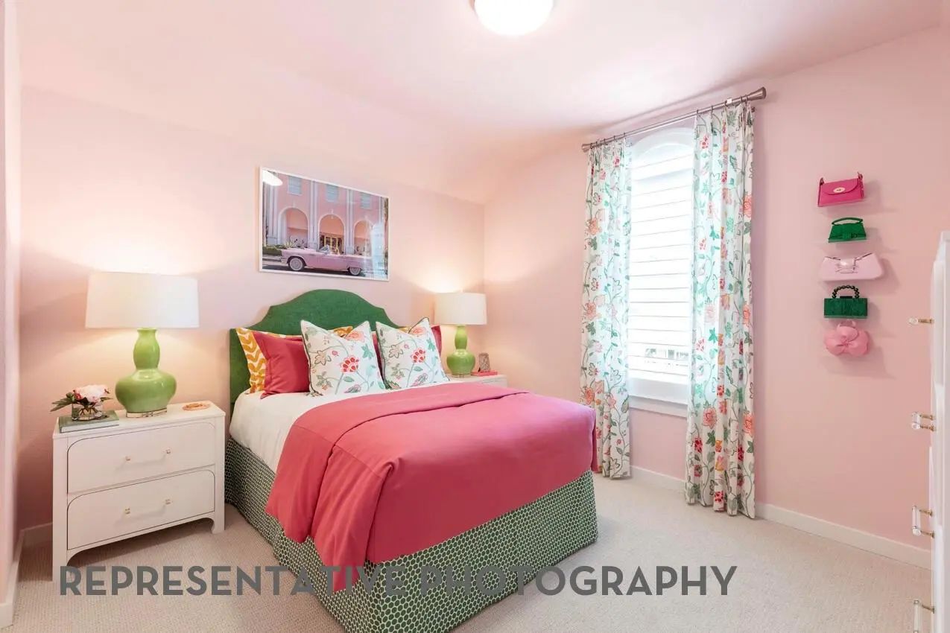
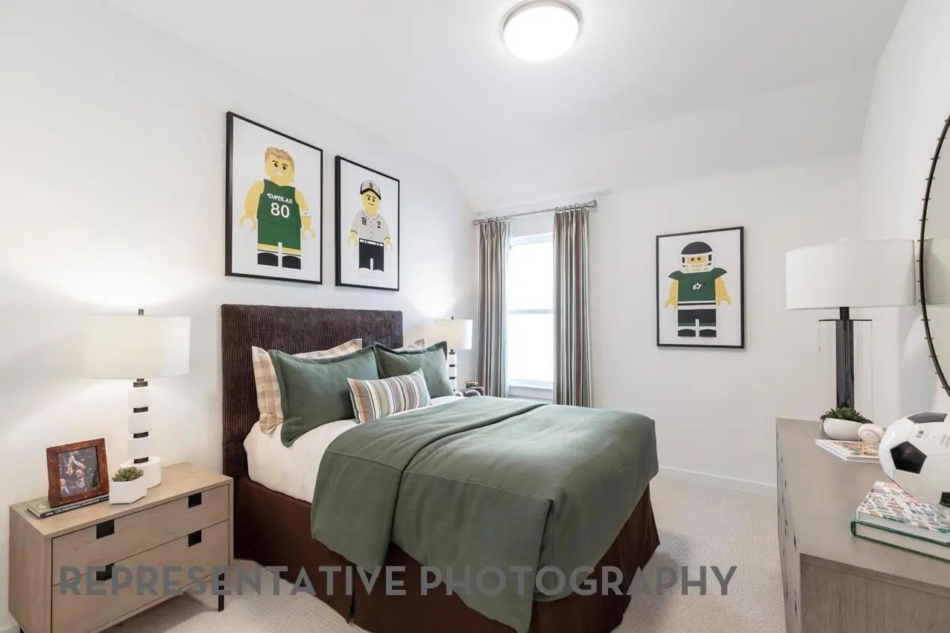
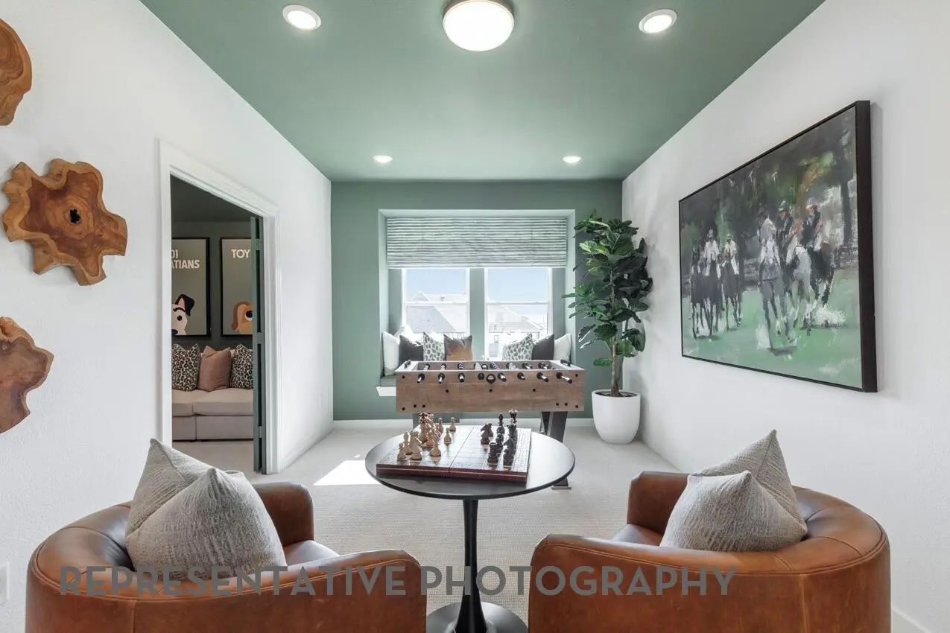
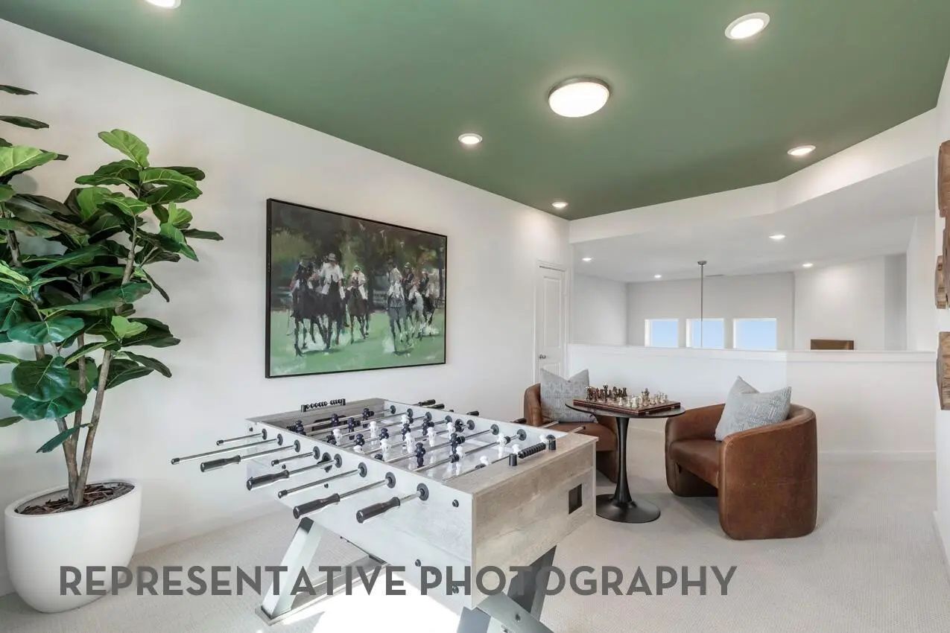
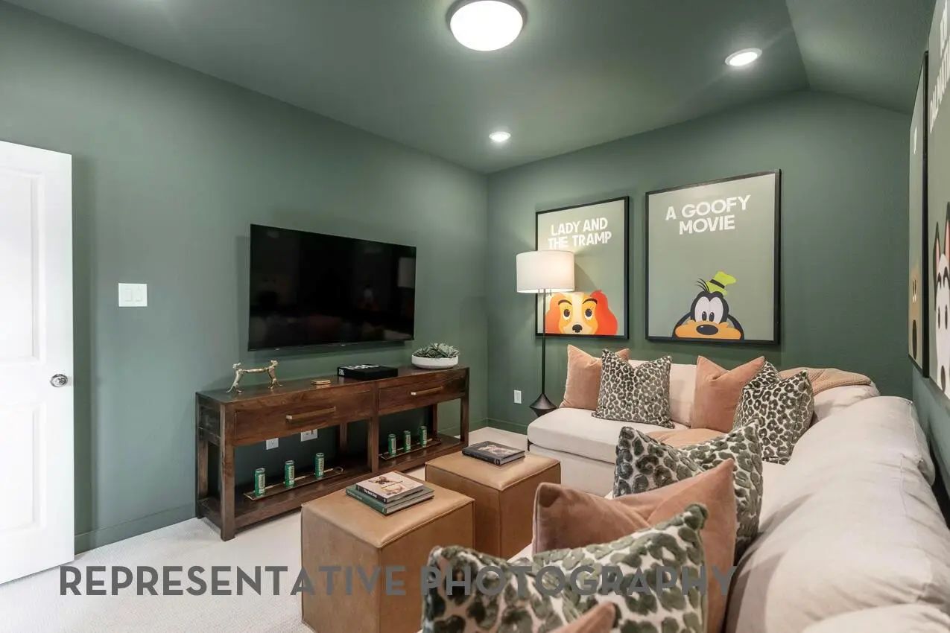
Upstairs, a versatile loft provides the perfect space for a game room or secondary living area, along with the remaining bedrooms. Built with quality craftsmanship, and attention to detail Highland Homes is known for, this exceptional home offers lasting value and added peace of mind with Highland's included home warranty. More than a beautiful new home, it's the confidence of owning a Highland Home.
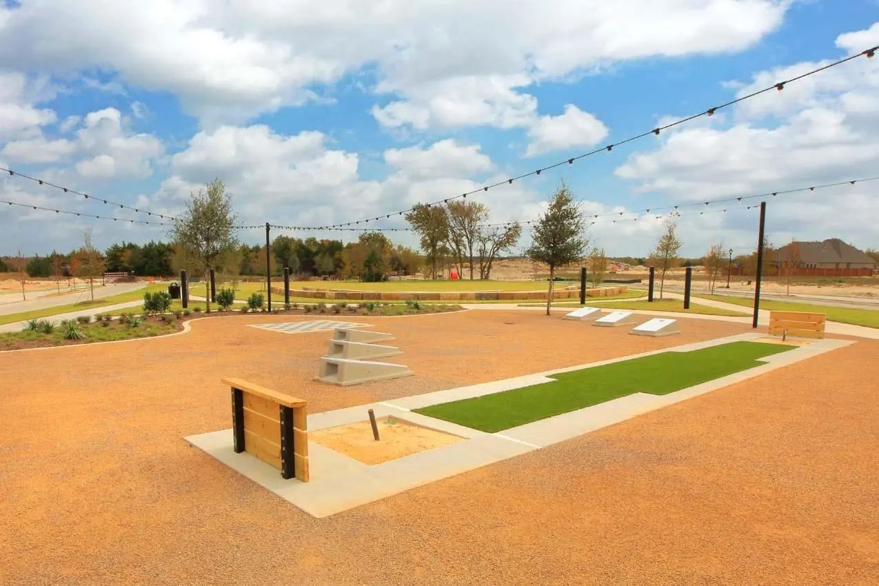
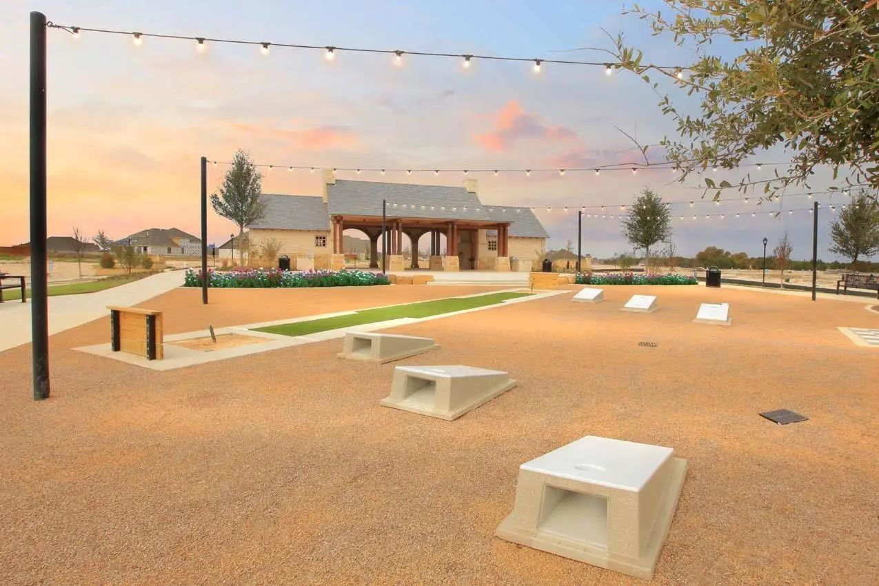
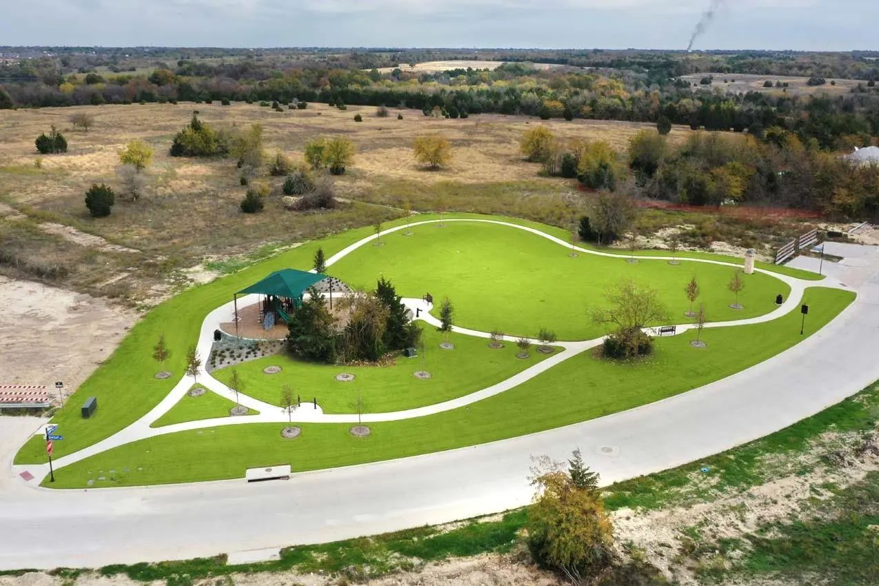
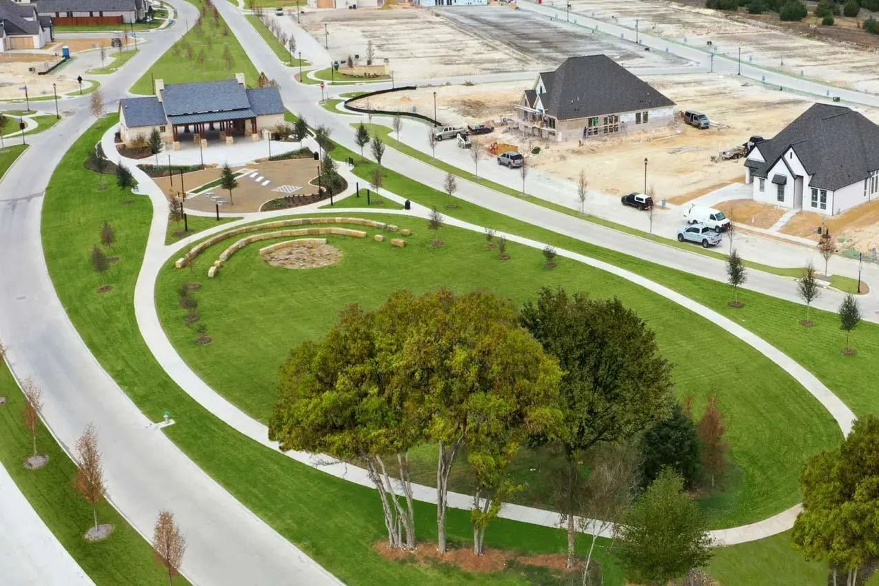
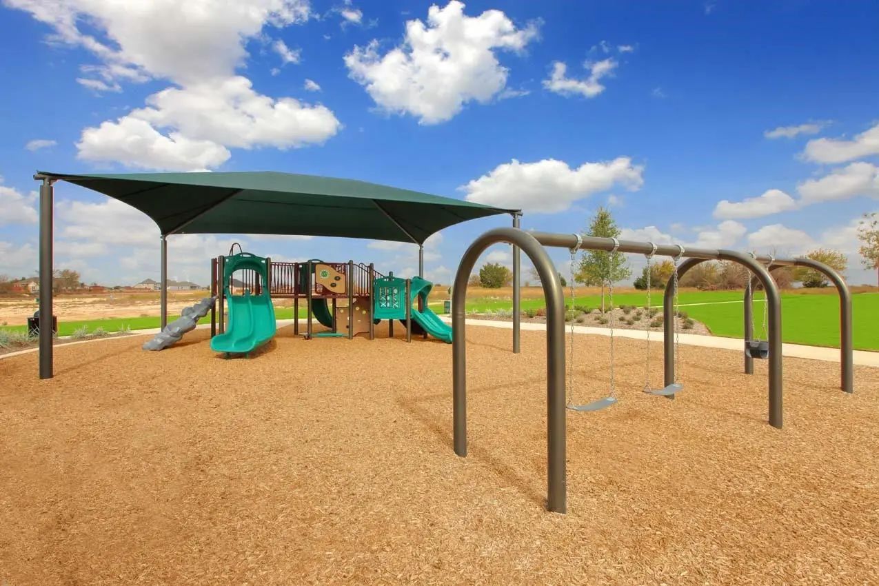
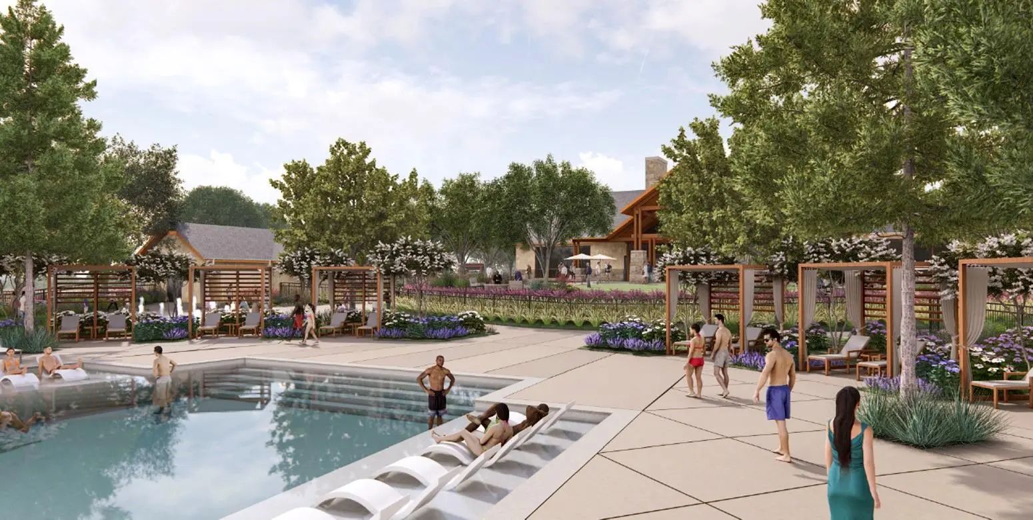
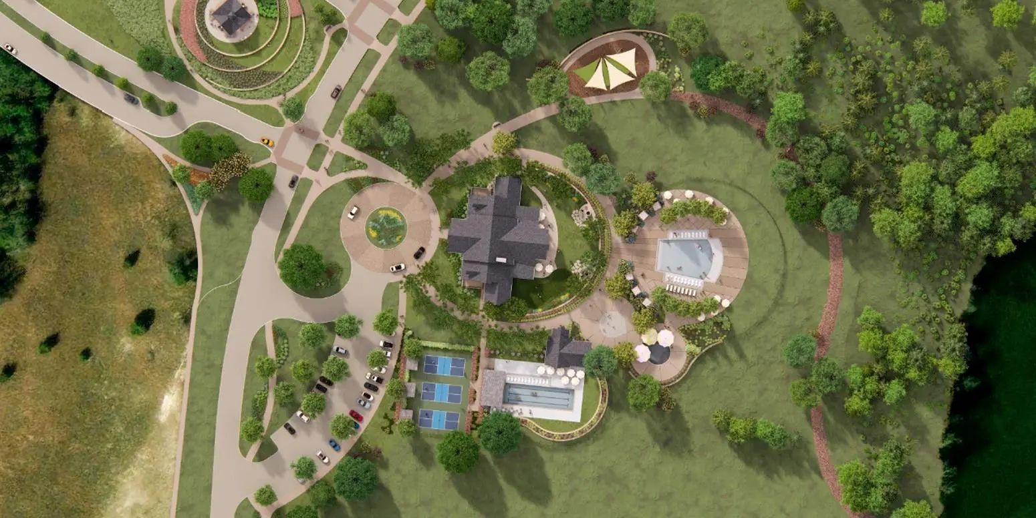
Nestled in the highly desirable master-planned community of Bridgewater, residents enjoy resort-style pools, a cabana, a playground, Hidden Haven Lake, and picturesque walking trails, all within the top-rated Midlothian ISD. Ready in October 2026, schedule your private tour today!
FeaturesCommunity Pool, Jogging Path/Bike Path, Park, Playground, Other
UtilitiesCity Sewer, City Water, Community Mailbox, Curbs, Sidewalk
Amenities
SecuritySecurity System
# of Garages2
GaragesGarage, Garage Double Door, Garage Faces Front
Interior
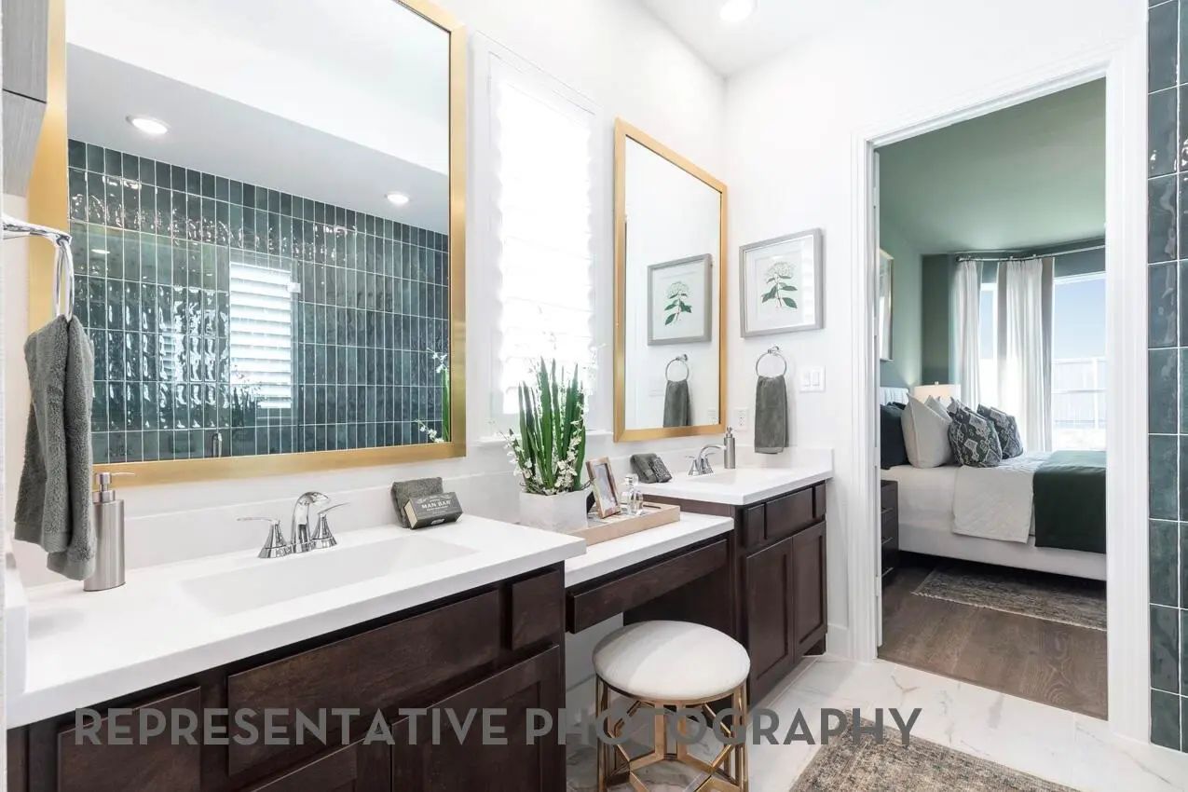
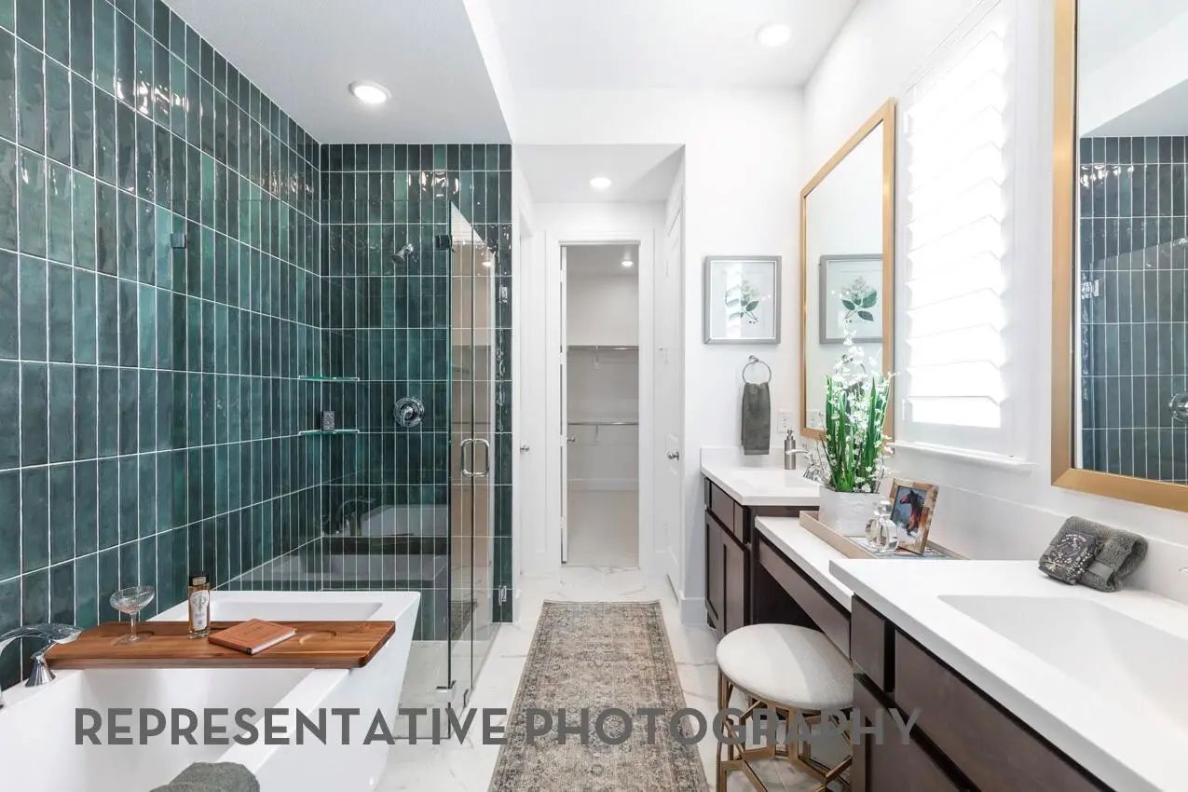
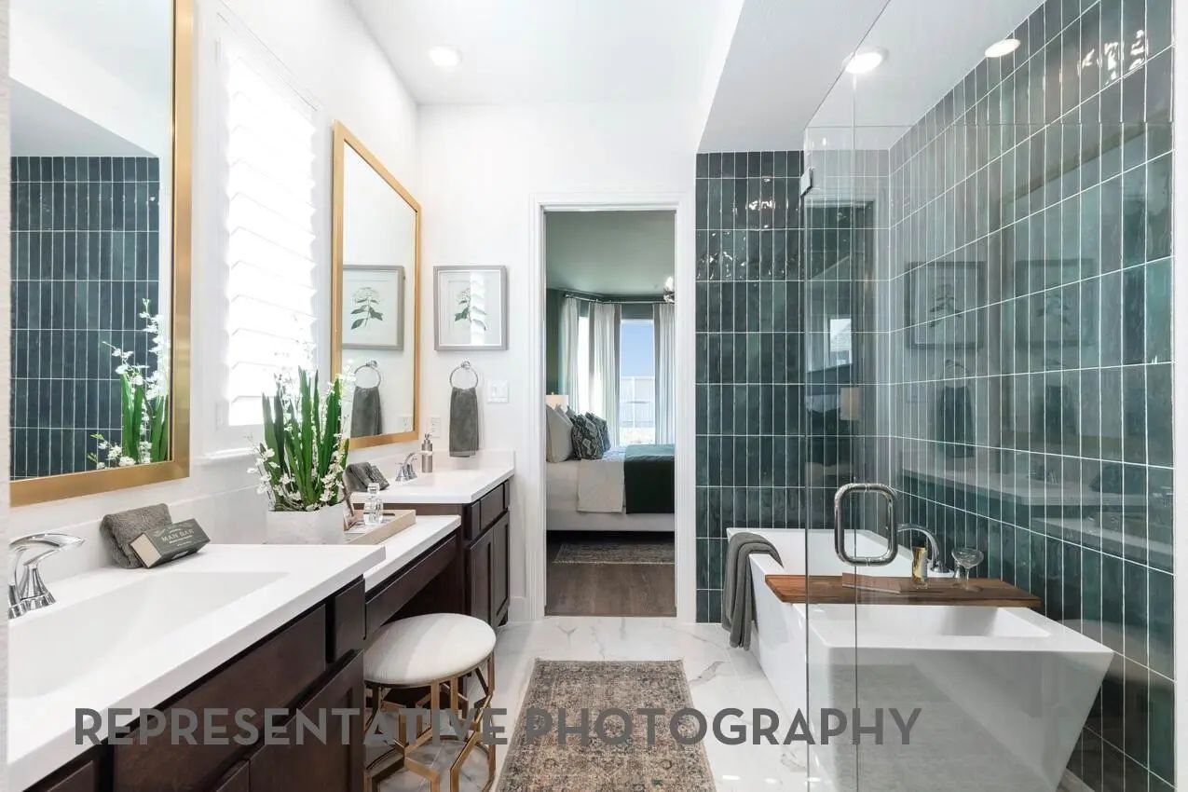
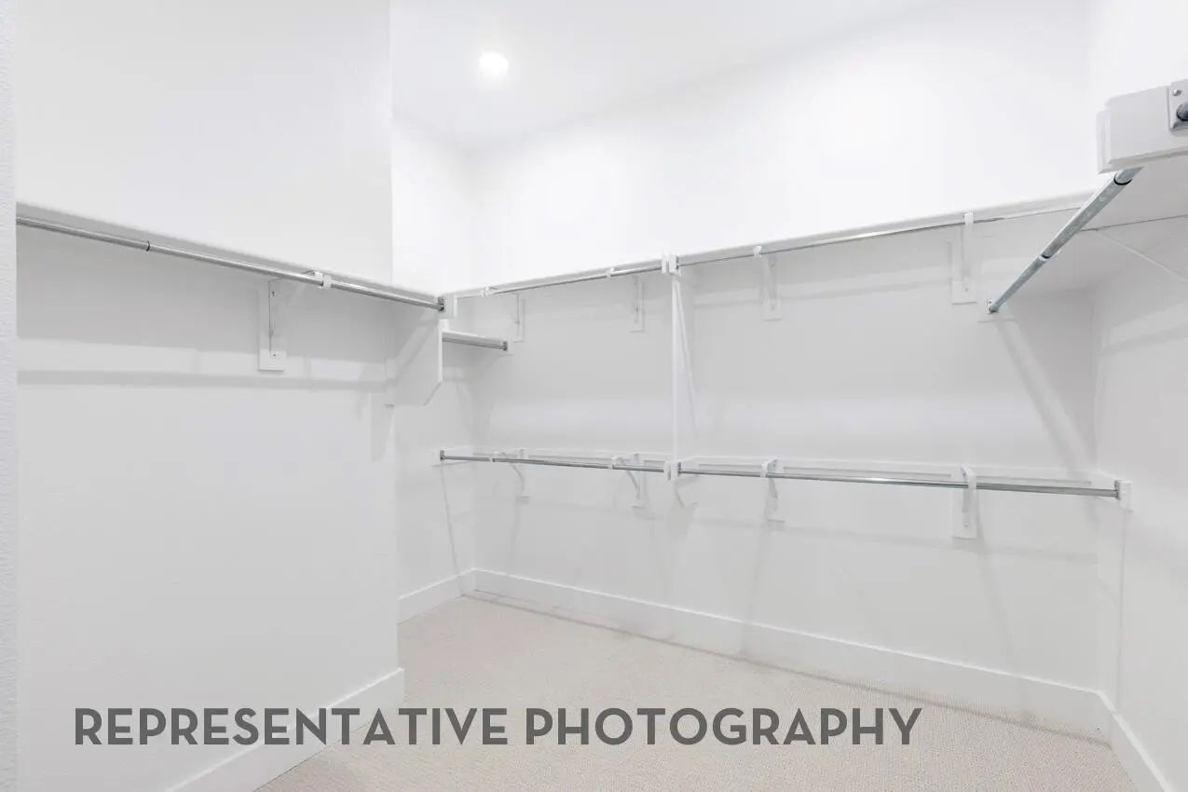
Interior FeaturesDecorative Lighting, Double Vanity, Eat-in Kitchen, Kitchen Island, Loft, Open Floorplan, Pantry, Smart Home System, Walk-In Closet(s), Wired for Data
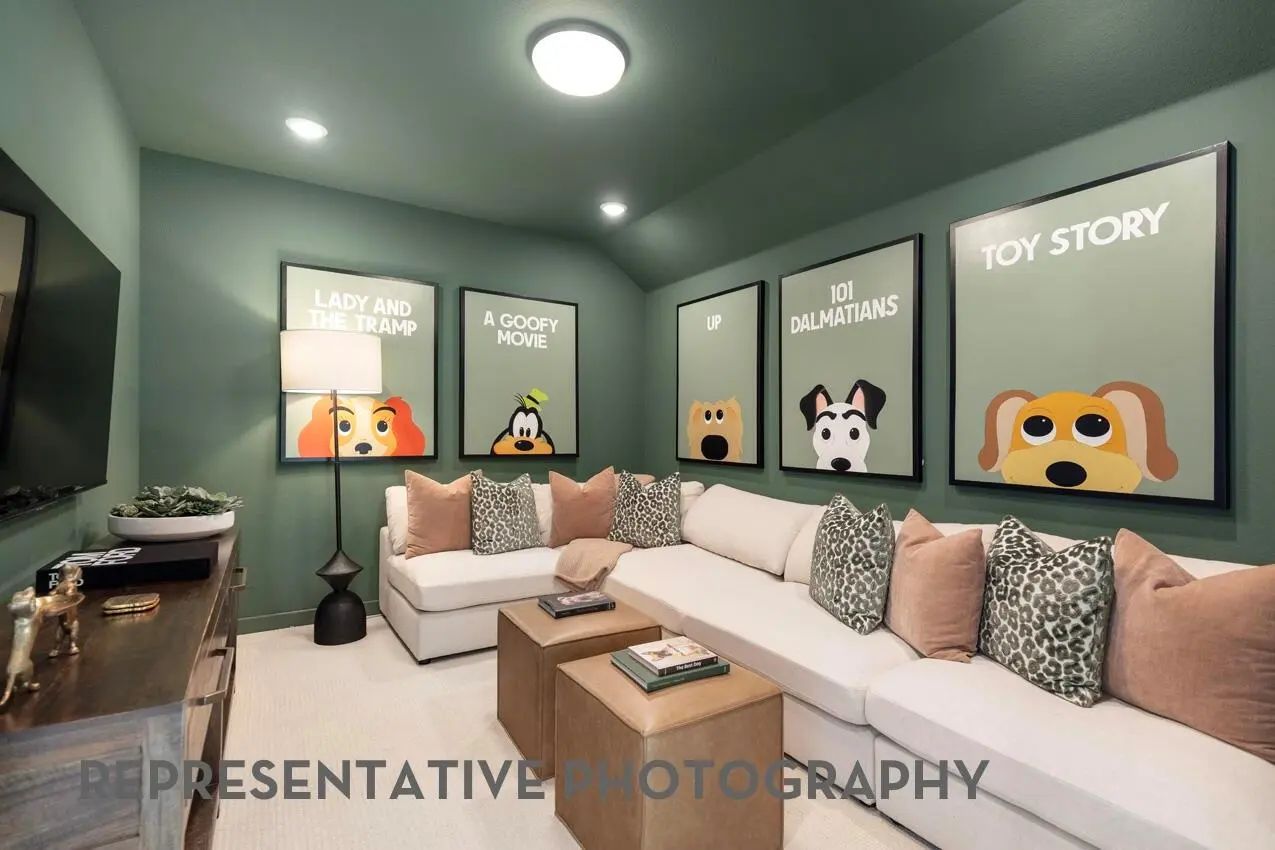
Mls# 21355629 - Built By Tri Pointe Homes - Ready Now! ~ The Evelyn Is Thoughtfully Designed For Growing Households, Offering 4 Bedrooms, 3 Bathrooms, A Dedicated Office, And A Media Room For Work, Relaxation, And Entertainment. Open Railing, A Sp...
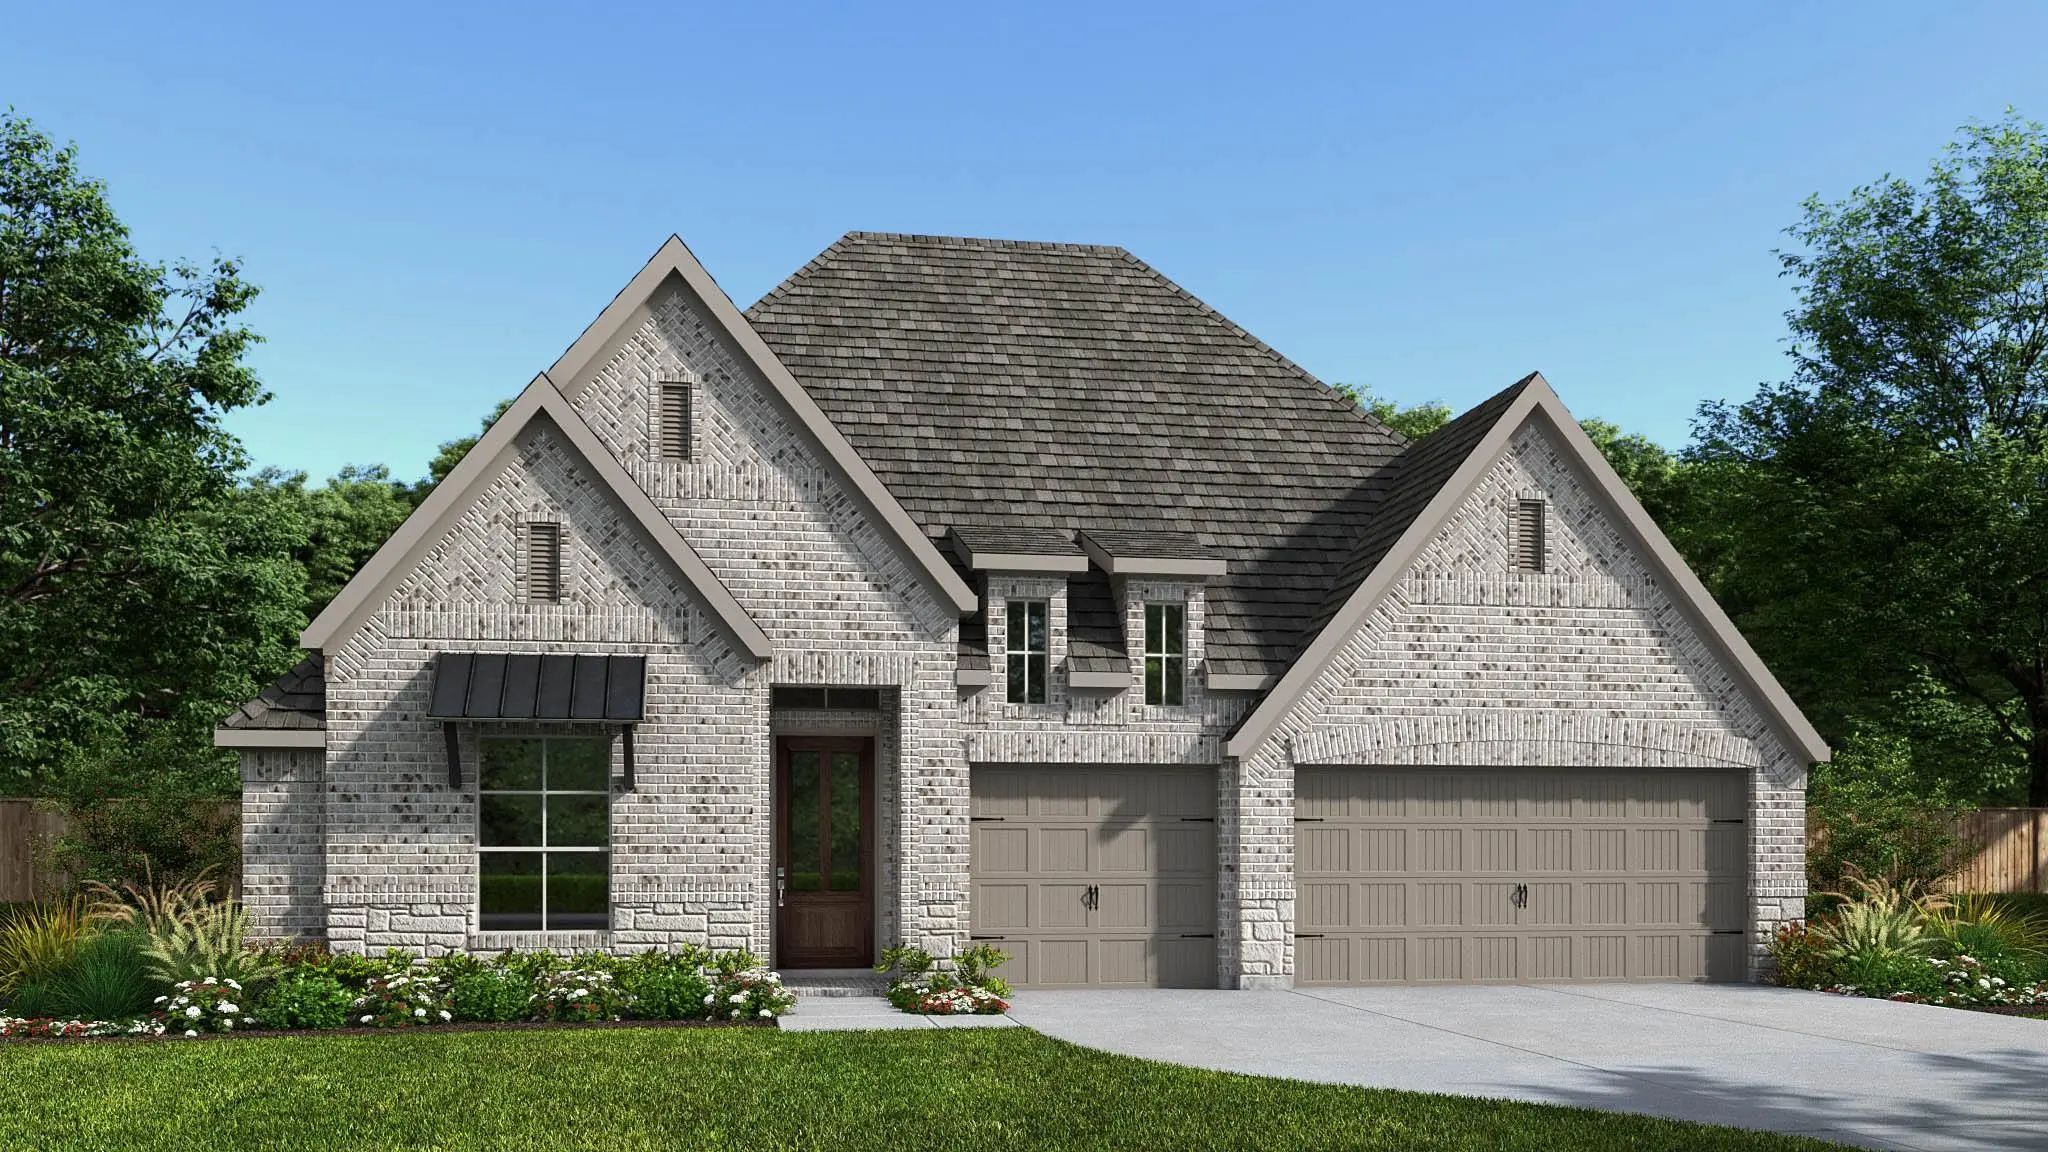
Discover Exceptional Living In This Beautifully Designed Two-story Home At 2035 Rustic Wood Lane In Midlothian. Offering 3,689 Square Feet Of Thoughtfully Planned Space, This Home Features 4 Spacious Bedrooms, 4 Full Bathrooms, 1 Half Bath And Mul...
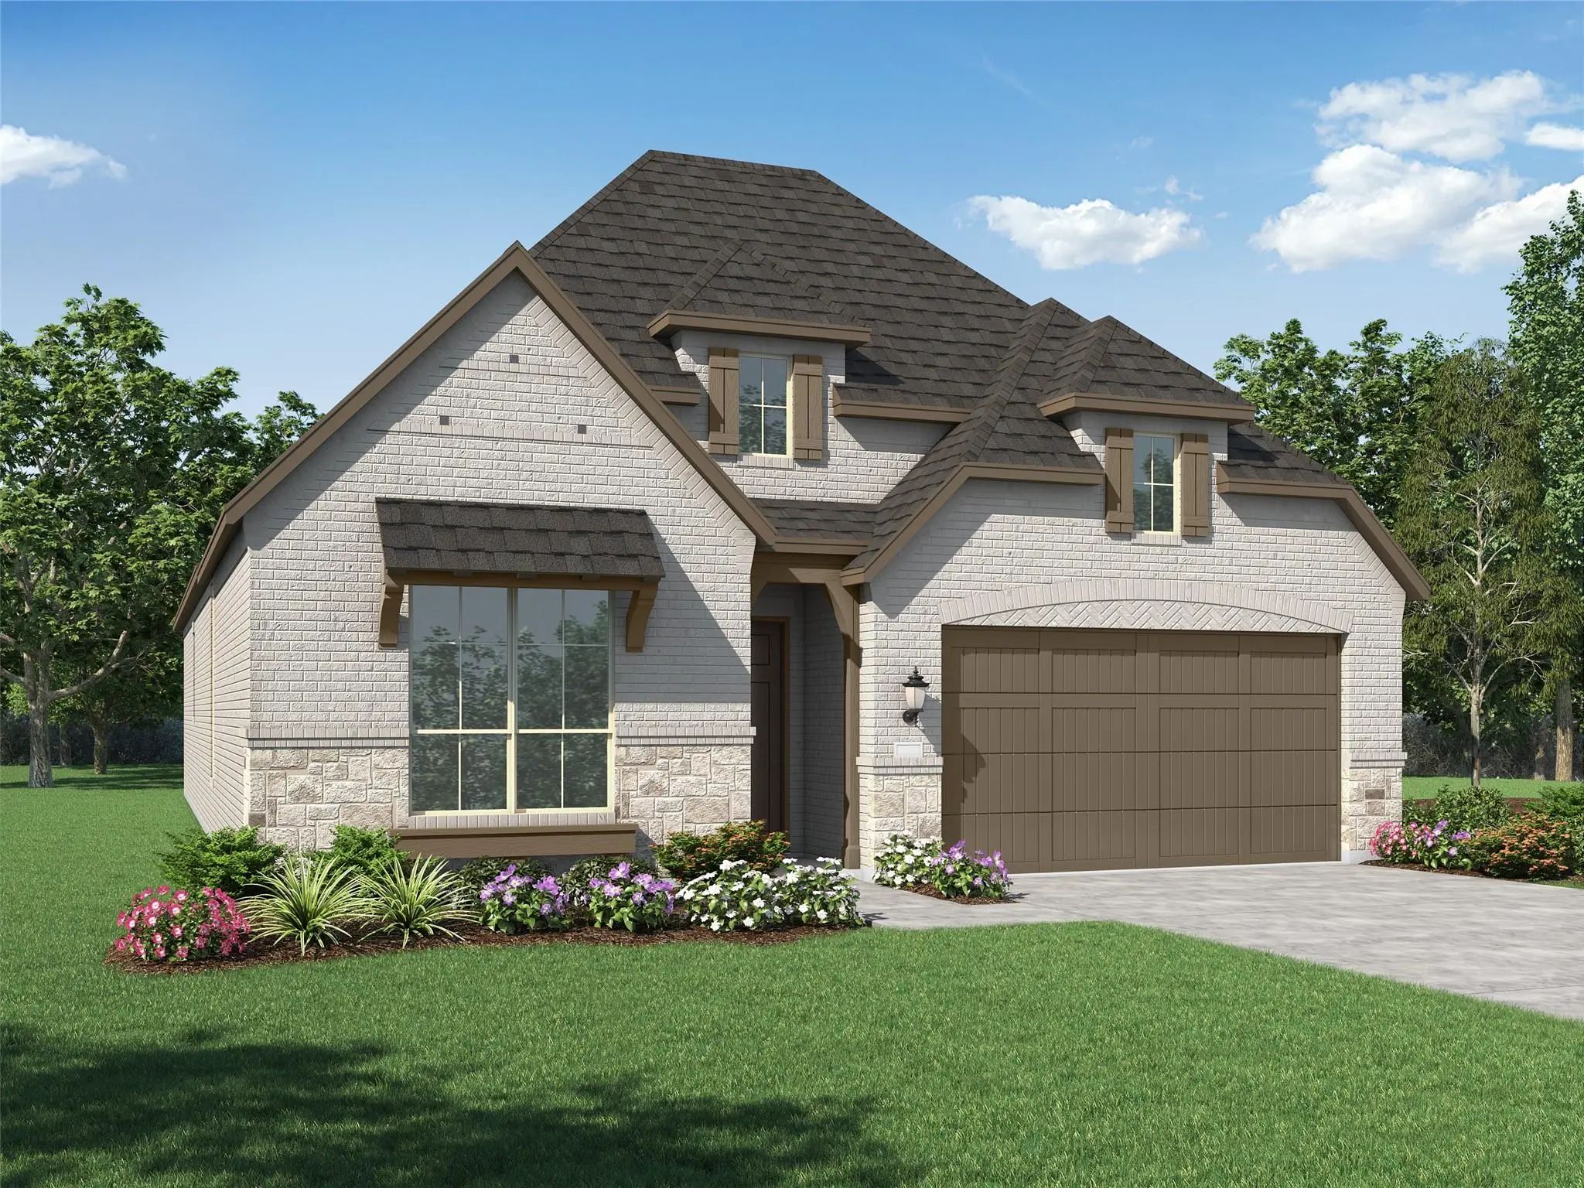
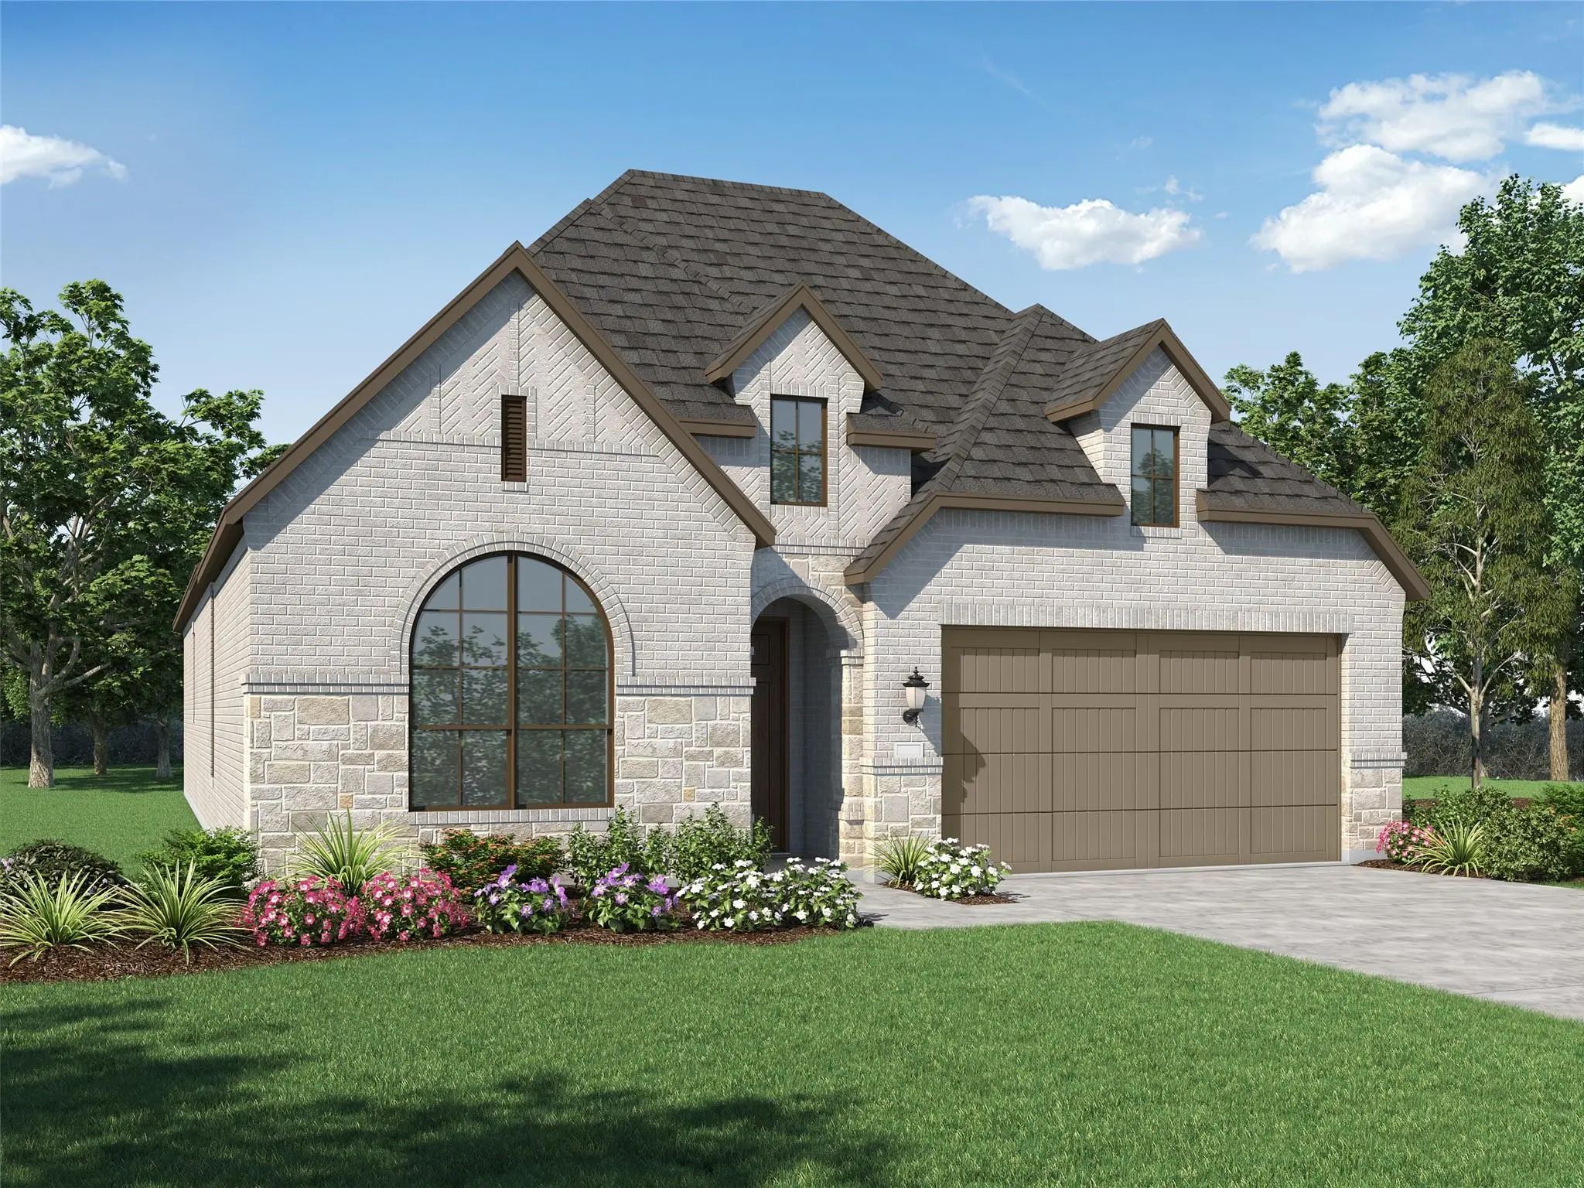
Experience The Perfect Blend Of Comfort And Style In This Beautifully Designed New Construction Denton Plan By Highland Homes, Located In The Desirable Bridgewater Community Of Midlothian. Offering 2,263 Square Feet Of Thoughtfully Planned Living ...
Discover Exceptional Living In The Denton Plan By Highland Homes In Bridgewater, Midlothian's Premier Master-planned Community. This Brand-new, Thoughtfully Designed 2,263 Sq. Ft. Single-story Home Features 4 Bedrooms, 2 Baths, A Private Study, An...
New ConstructionReduced 11%
4844 Cedar Bluff Trail Midlothian, Texas 76065
Ellis |
Waxahachie ISD
Inspiration Collection at Bridgewater
Mls# 21316276 - Built By Tri Pointe Homes - Ready Now! ~ The Owen Offers Expansive Living With 5 Bedrooms, 3 Baths, And A Luxury Kitchen That Anchors The Home’s Open-concept Design. Featuring A Primary Bath With Tub, A Dedicated Office, 8' Interio...
Users may not reproduce or redistribute the data found on this site. The data is for viewing purposes only. Data is deemed reliable, but is not guaranteed accurate by the MLS or NTREIS.
Listing information last updated on October 16th, 2026 at 9:46pm CDT.
.jpg)


 Free Move-Up Offer For New Home Buyers with a Home to Sell
 New Construction