
- 4 Beds
- 3.1 Baths
- 3,977 Sqft
- 3 Garages
- 1.14 Acres
- 2019 Year Built
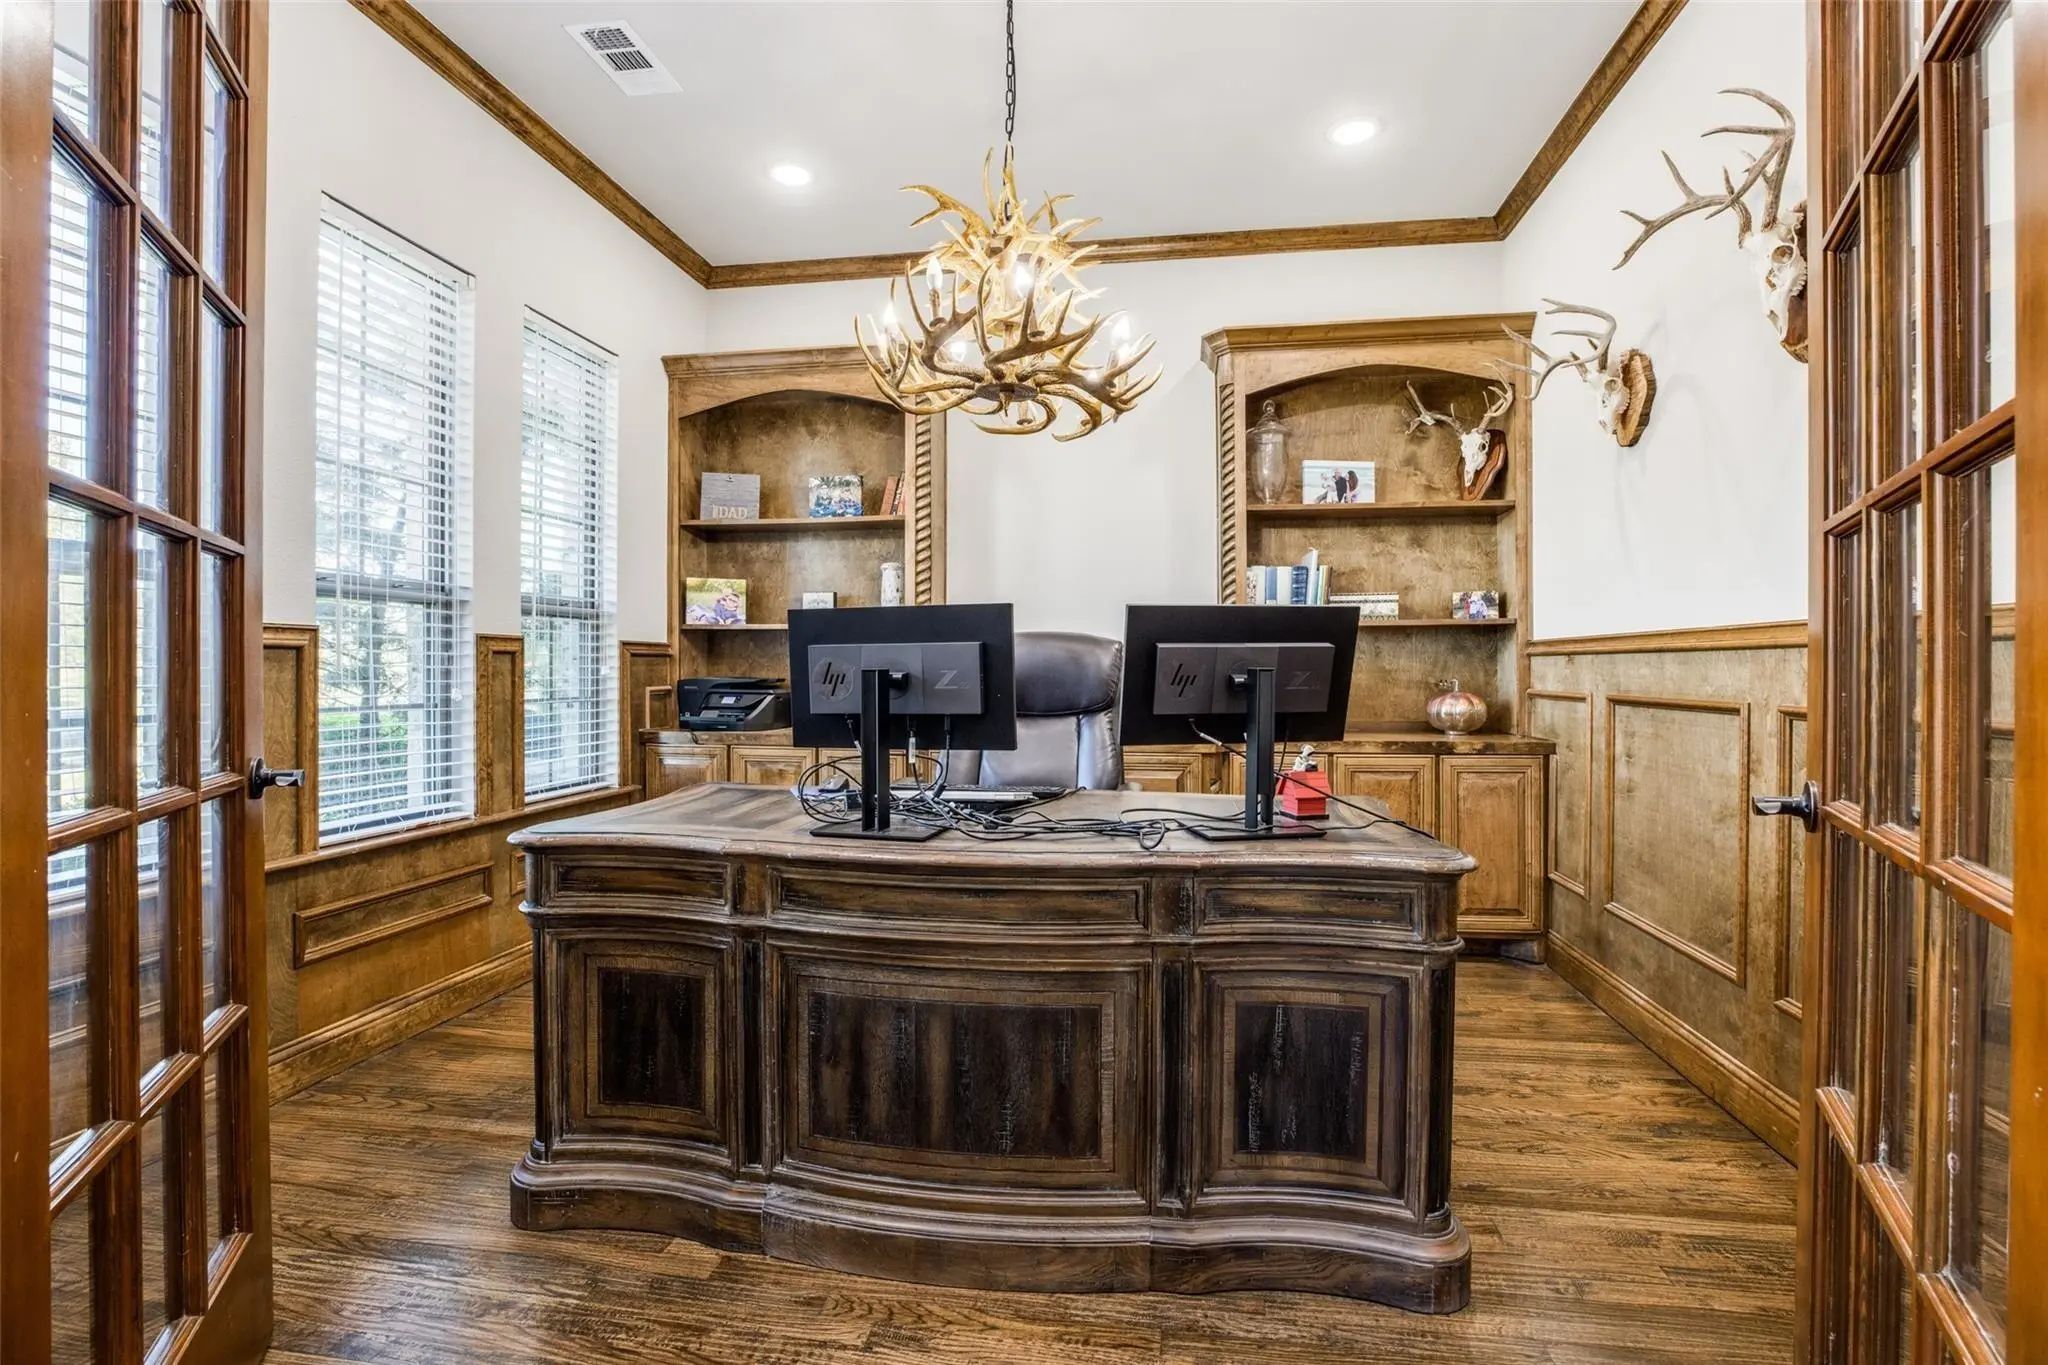
- Study
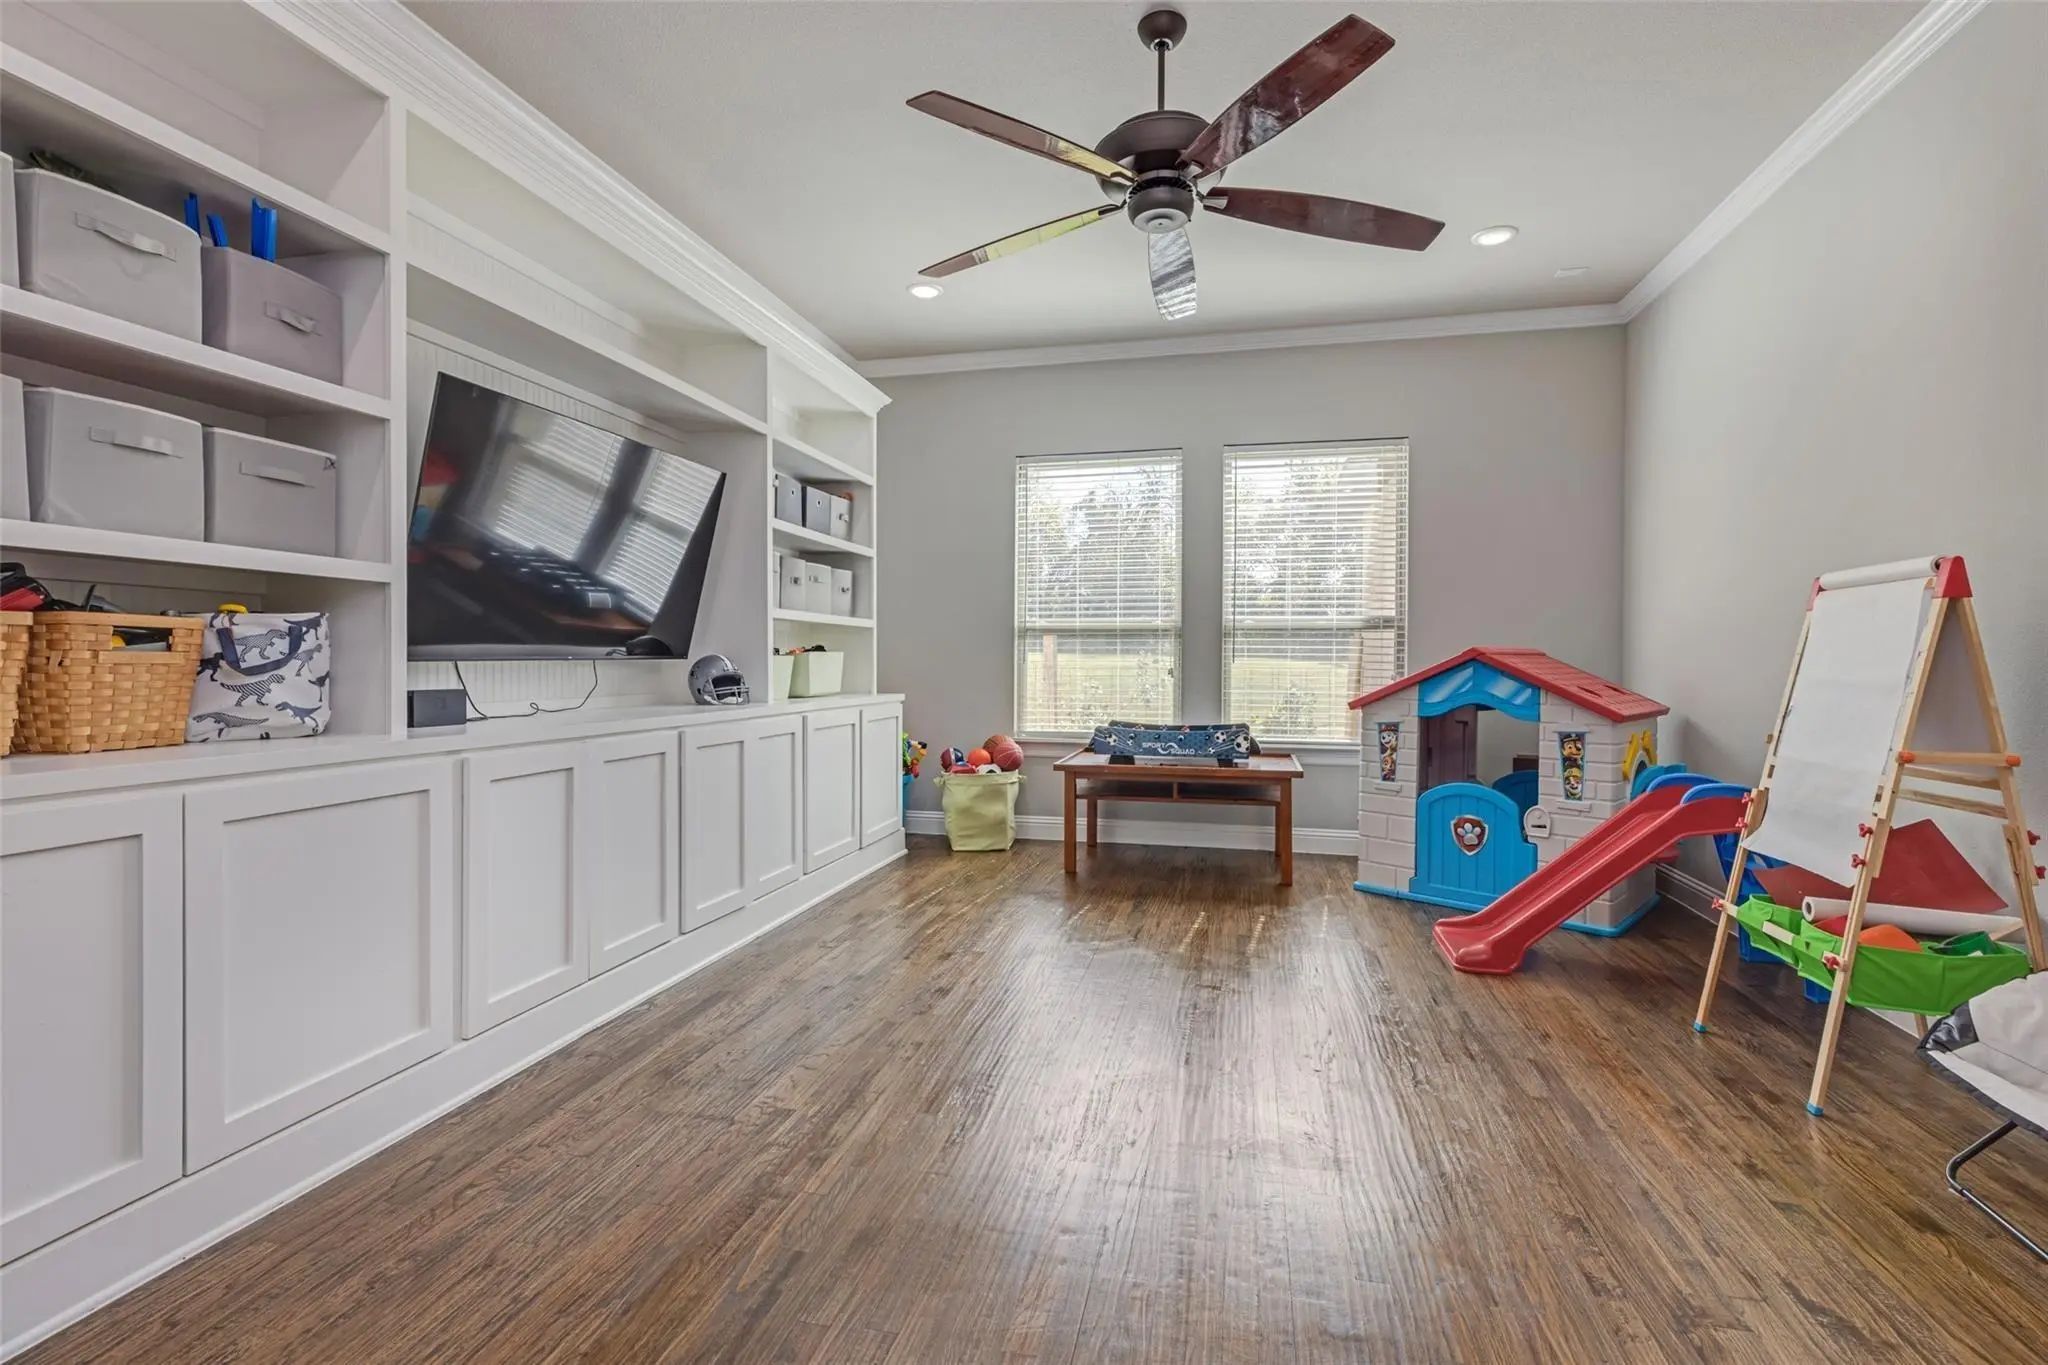
- Game Room
- Media
- Pool

3037 Crossing Drive
Anna, Texas 75409-3430
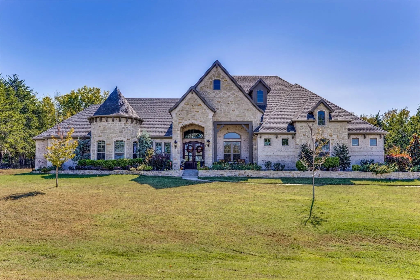
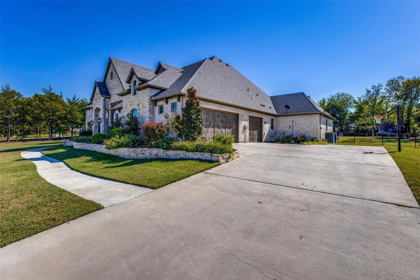
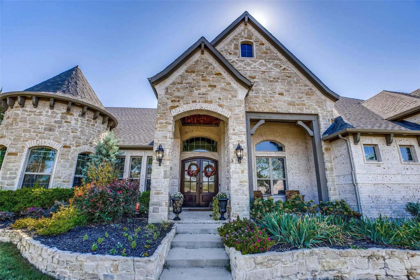
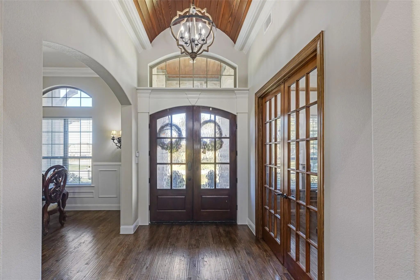
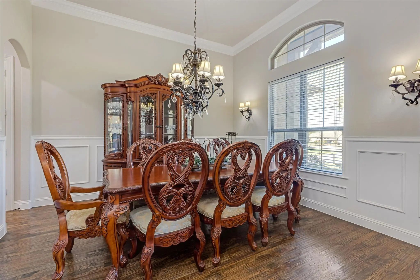
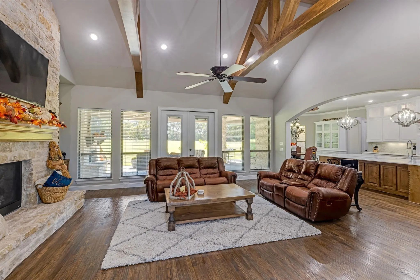
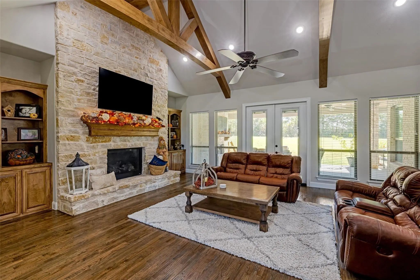
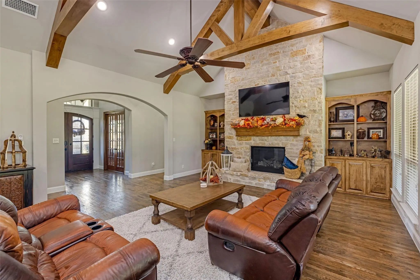
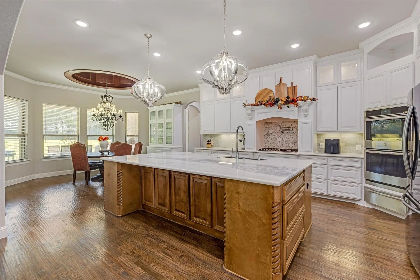
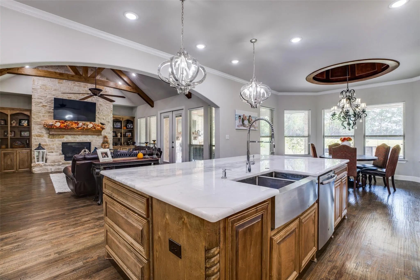
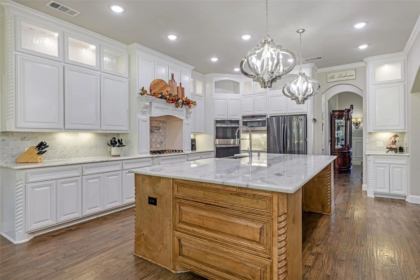
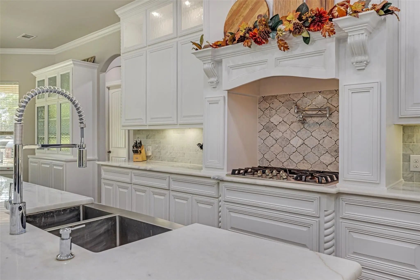
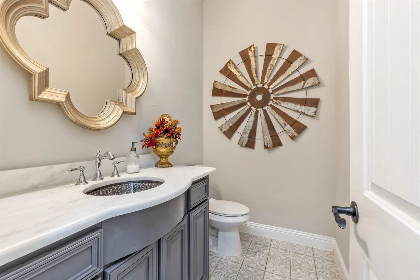
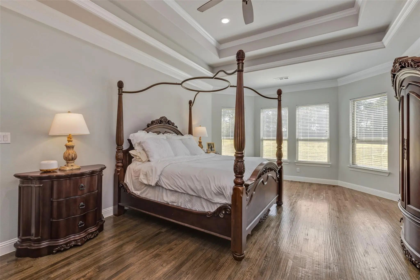
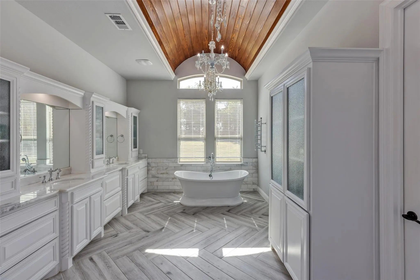
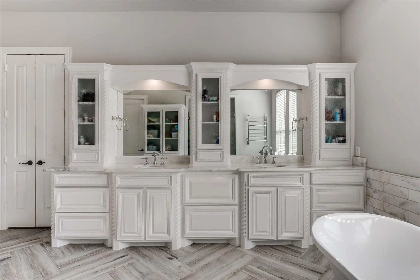
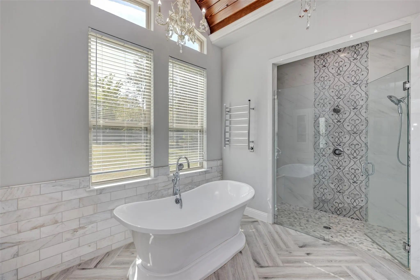
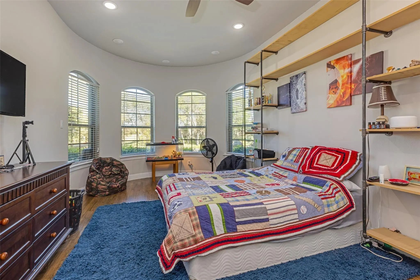
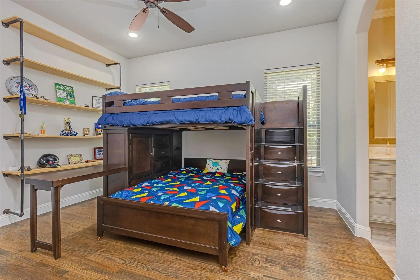
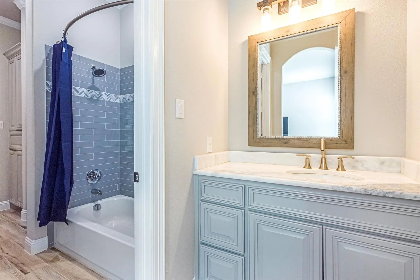
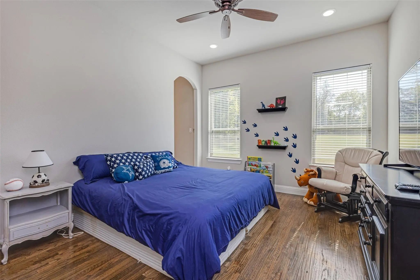
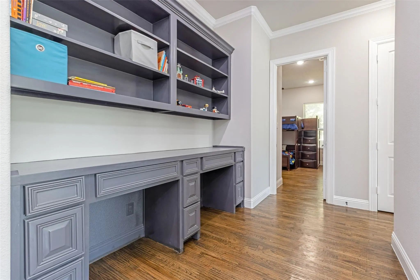
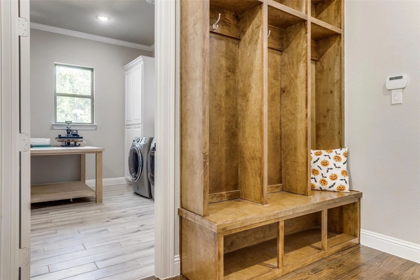
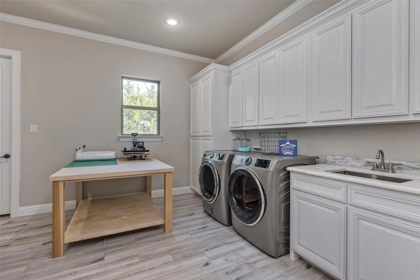
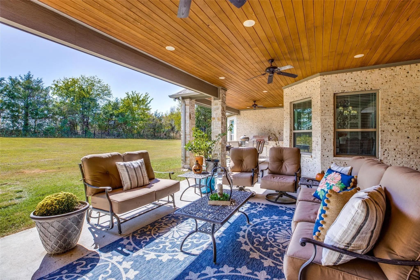
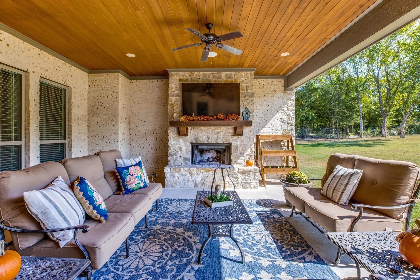
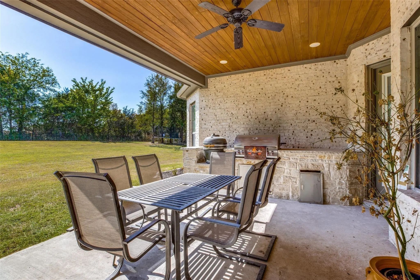
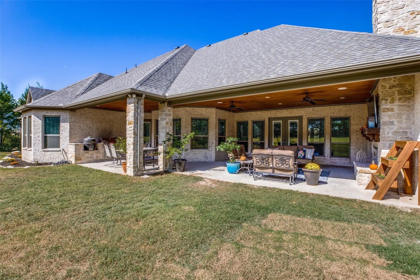
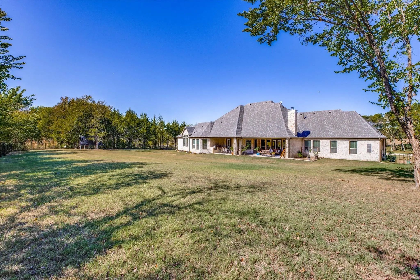
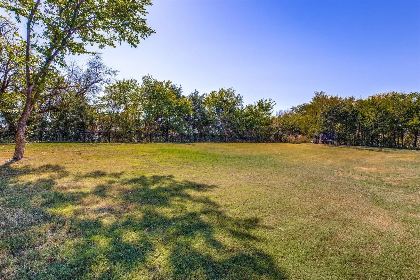
Experience the perfect blend of luxury, privacy & convenience in this exceptional north-facing residence within the highly desirable gated community of Urban Crossing. Situated on an oversized homesite, this meticulously maintained 4-bedroom, 3.5-bath home offers an elevated lifestyle with timeless finishes & an open-concept layout. A grand entry welcomes you into a light-filled interior where soaring ceilings, expansive windows, & rich hardwood floors create an atmosphere that is both elegant & inviting. Designed for seamless entertaining & comfortable everyday living, the spacious floor plan connects the main living areas while maintaining distinct spaces for work, relaxation & gathering. The gourmet kitchen is a true centerpiece, featuring premium stainless steel appliances, a professional-grade gas cooktop, double ovens, & an oversized island. Adjacent dining & living spaces create the ideal setting for hosting family & friends. A private executive study with custom built-ins offers the perfect work-from-home environment, while the formal dining room, game room, & butler's pantry add versatility throughout the home. The expansive primary suite serves as a luxurious retreat, complete with a spa-inspired bath featuring dual vanities, a freestanding soaking tub, an oversized walk-in shower, & an impressive custom closet. Step outside to an inviting covered patio with a fireplace overlooking the expansive backyard. With ample space to entertain, play, or create your dream outdoor oasis, the possibilities are endless. Additional highlights include a three-car garage, designer finishes, abundant storage, & numerous upgrades throughout. Enjoy the serenity of a private gated neighborhood while remaining minutes from major highways, premier shopping, dining, entertainment, & top-rated schools. Offering the rare combination of spacious single-story living, modern luxury, & an unbeatable location, this exceptional home presents a rare opportunity in today's market.
View Virtual TourPrice and Status Change History for 3037 Crossing Drive
Price and Status Change History Require Client Level AccessSchool Information
- School DistrictAnna ISD
- Elementary SchoolSue Evelyn Rattan
- Middle SchoolClemons Creek
- High SchoolAnna
Community
- Address3037 Crossing Drive
- SubdivisionUrban Crossing
- CityAnna
- CountyCollin
- StateTexas
- Zip Code75409-3430
- HOAMandatory
- HOA Fees$500
- HOA Fees FrequencyAnnually
- FeaturesGated
- UtilitiesAerobic Septic, All Weather Road, City Water, Co-op Electric, Concrete, Electricity Available, Electricity Connected, Outside City Limits, Phone Available, Propane, Underground Utilities
- Taxes20422
Amenities
- SecurityBurglar, Carbon Monoxide Detector(s), Fire Alarm, Gated Community, Security Lights, Smoke Detector(s
- # of Garages3
- GaragesAdditional Parking, Concrete, Covered, Direct Access, Driveway, Enclosed, Garage, Garage Door Opener, Garage Double Door, Garage Faces Side, Garage Single Door, Inside Entrance, Kitchen Level, Lighted, Side By Side, Storage
Interior
- Interior FeaturesBuilt-in Features, Cable TV Available, Cathedral Ceiling(s), Chandelier, Decorative Lighting, Double Vanity, Eat-in Kitchen, Flat Screen Wiring, Granite Counters, High Speed Internet Available, Kitchen Island, Natural Woodwork, Open Floorplan, Paneling, Pantry, Sound System Wiring, Vaulted Ceiling(s), Walk-In Closet(s)
- FloorsCeramic Tile, Hardwood
- FireplaceYes
- # of Fireplaces2
- FireplacesDecorative, Living Room, Outside, Stone, Wood Burning
Exterior
- Exterior FeaturesAttached Grill, Barbecue, Built-in Barbecue, Covered Patio/Porch, Gas Grill, Rain Gutters, Lighting, Outdoor Grill, Outdoor Kitchen, Outdoor Living Center, Private Yard
- FenceBack Yard, Fenced, Full, Gate
- Lot DescriptionAcreage, Few Trees, Interior Lot, Landscaped, Level, Lrg. Backyard Grass, Sprinkler System, Subdivision
Construction Details / Floorplan
- Living Areas2
- Dining Rooms2
- Full Baths3
- Half Baths1
- RoofComposition, Shingle
- FoundationSlab
- ConstructionBrick, Rock/Stone
Energy Efficiency / Green Features / Heating & Cooling
- HeatingCentral, Electric, ENERGY STAR Qualified Equipment, Heat Pump, Propane
Private Listing Information (Registration Required)
Listing Details
- AgentJoe Liscano
- OfficeExp Realty
Users may not reproduce or redistribute the data found on this site. The data is for viewing purposes only. Data is deemed reliable, but is not guaranteed accurate by the MLS or NTREIS.
Listing information last updated on October 23rd, 2026 at 12:50pm CDT.