.jpg)
- 3 Beds
- 2 Baths
- 5,548 Sqft
- 2 Garages
- .3 Acres
- 2004 Year Built
- Study
- Game Room
- Media
- Pool

400 Central Park Drive
Arlington, Texas 76014
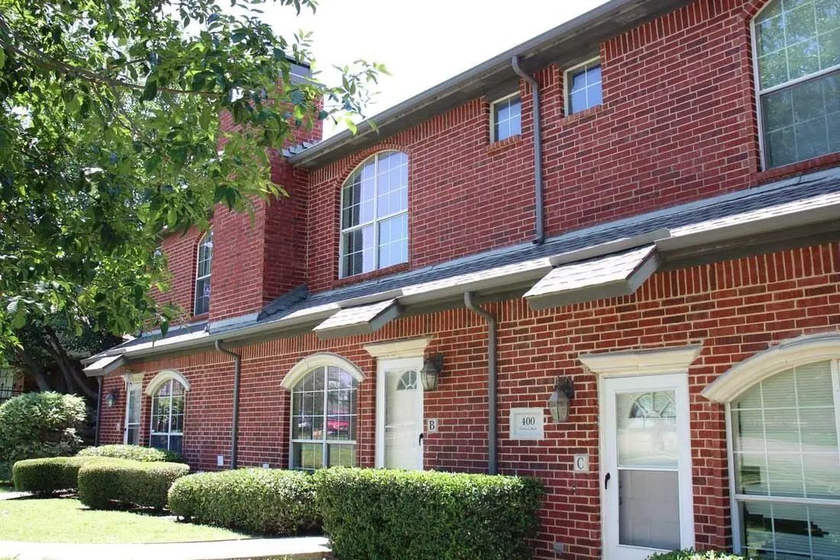
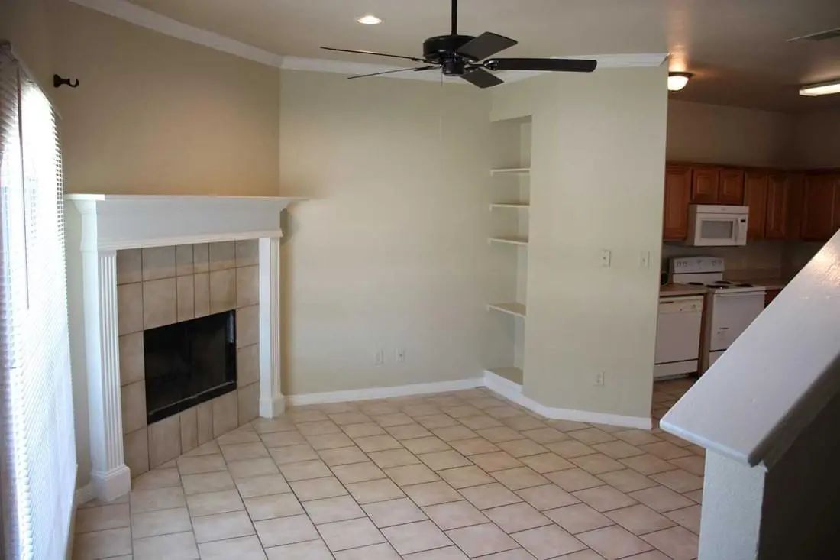
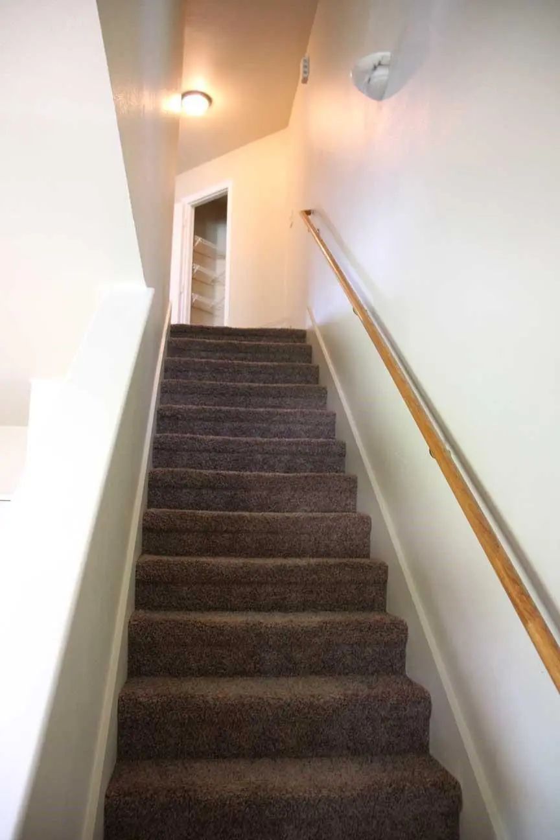
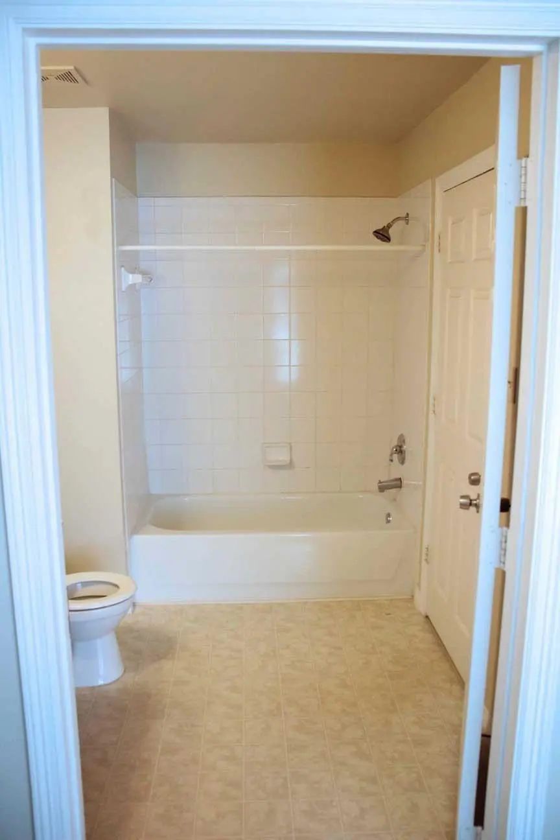
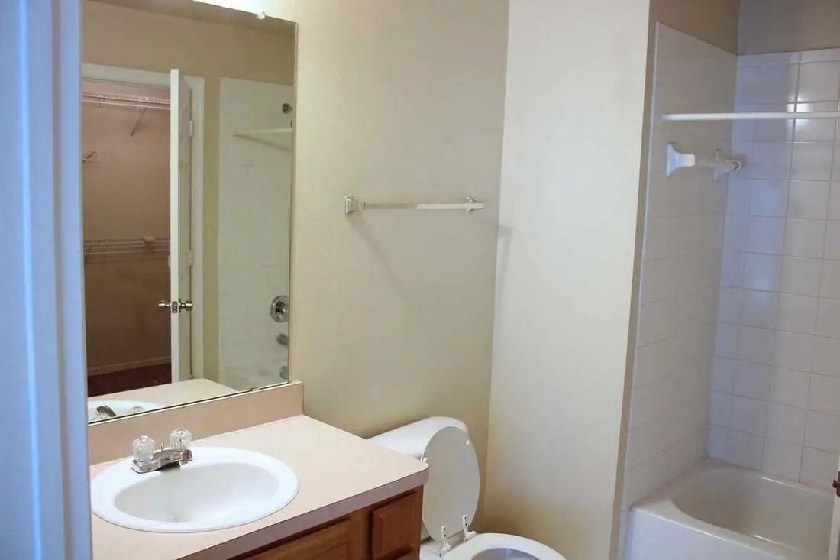
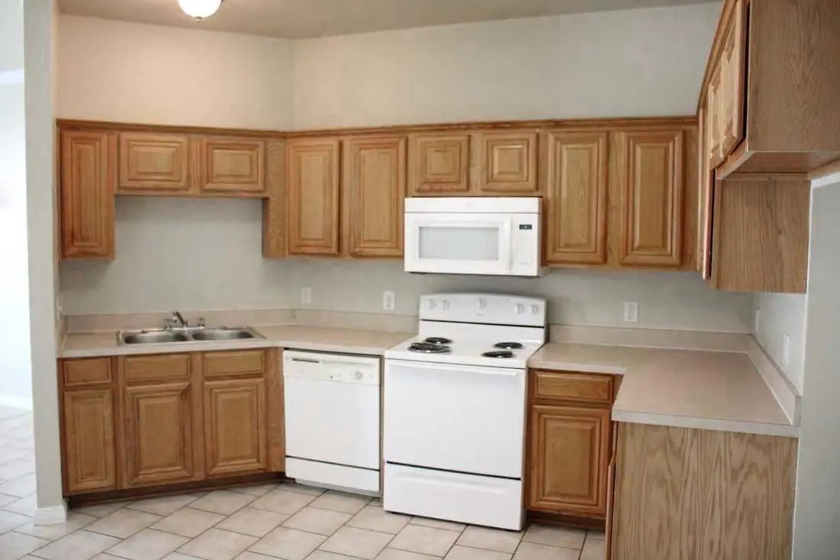
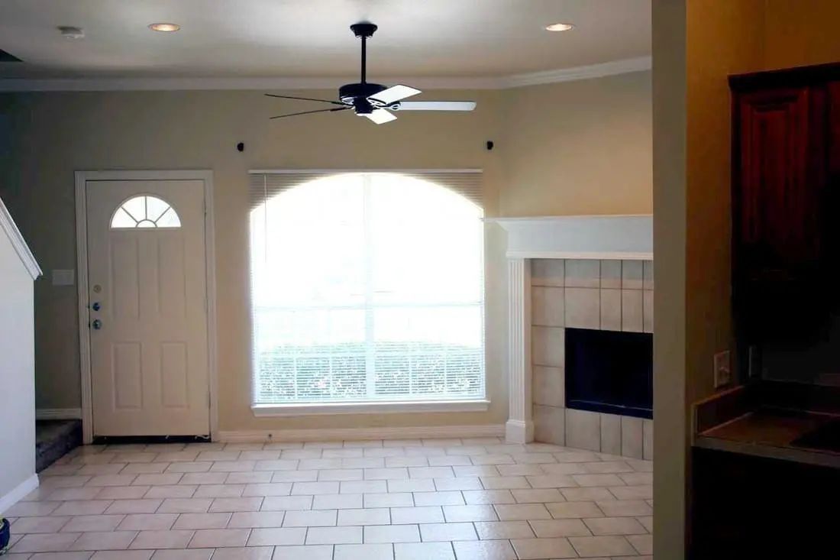
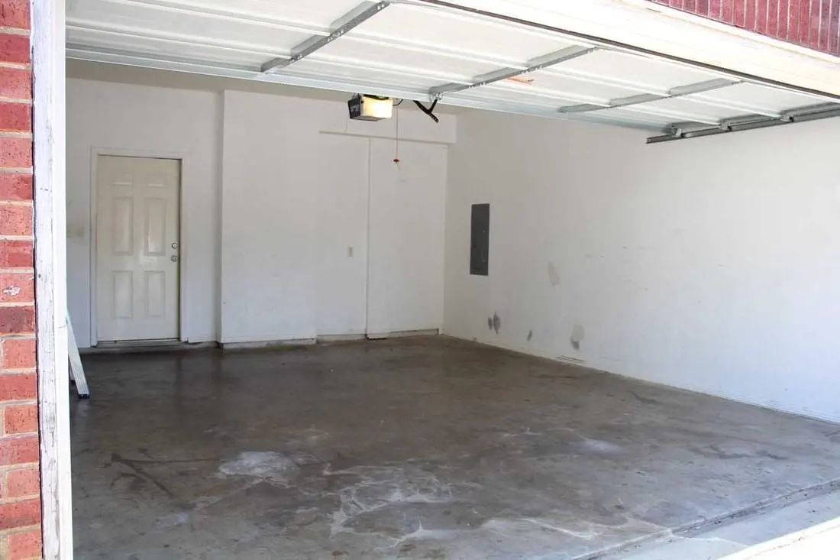
Charming and well-maintained 3-bedroom, 2-bathroom unit located in a desirable fourplex community in Arlington. Built in 2004, this spacious home has been RENCENTLY UPDATED WITH FRESH PAINT, NEW FLOORING, NEW APPLIANCES, AND NEW COUNTERTOPS, giving it a clean, modern feel. The open-concept floor plan features a bright living area and a functional kitchen with ample cabinet and counter space. The primary suite offers a private bath and generous closet space, while two additional bedrooms provide flexibility for family, guests, or a home office. Enjoy the convenience of a 2-car garage, full-size washer and dryer connections, and easy access to major highways, shopping, dining, and entertainment. Move-in ready and available for immediate lease—don’t miss this fantastic rental opportunity!
View Virtual TourEssential Information
- Price$1,920
- MLS® #21302752
- Bedrooms3
- Bathrooms2.00
- Square Footage5,548
- Acres0.30
- Year Built2004
- Built Desc.Preowned
- TypeResidential Lease
- Sub-TypeQuadruplex
- StyleTraditional
- StatusActive
School Information
- School DistrictArlington ISD
- Elementary SchoolBeckham
- High SchoolBowie
- Junior High SchoolWorkman
Community
- Address400 Central Park Drive
- SubdivisionPark Side Place
- CityArlington
- CountyTarrant
- StateTexas
- Zip Code76014
- HOANone
- UtilitiesCity Sewer, City Water
Amenities
- # of Garages2
- GaragesEnclosed, Garage, Garage Door Opener, Garage Faces Rear, Garage Single Door
Interior
- FloorsCeramic Tile
Construction Details / Floorplan
- Living Areas1
- Dining Rooms1
- Full Baths2
- RoofComposition
- FoundationSlab
- ConstructionBrick
Energy Efficiency / Green Features / Heating & Cooling
- HeatingCentral
Private Listing Information (Registration Required)
Listing Details
- AgentTeresa Do
- OfficeKimberly Adams Realty
Users may not reproduce or redistribute the data found on this site. The data is for viewing purposes only. Data is deemed reliable, but is not guaranteed accurate by the MLS or NTREIS.
Listing information last updated on October 17th, 2026 at 9:45pm CDT.