
- 5 Beds
- 5.3 Baths
- 9,930 Sqft
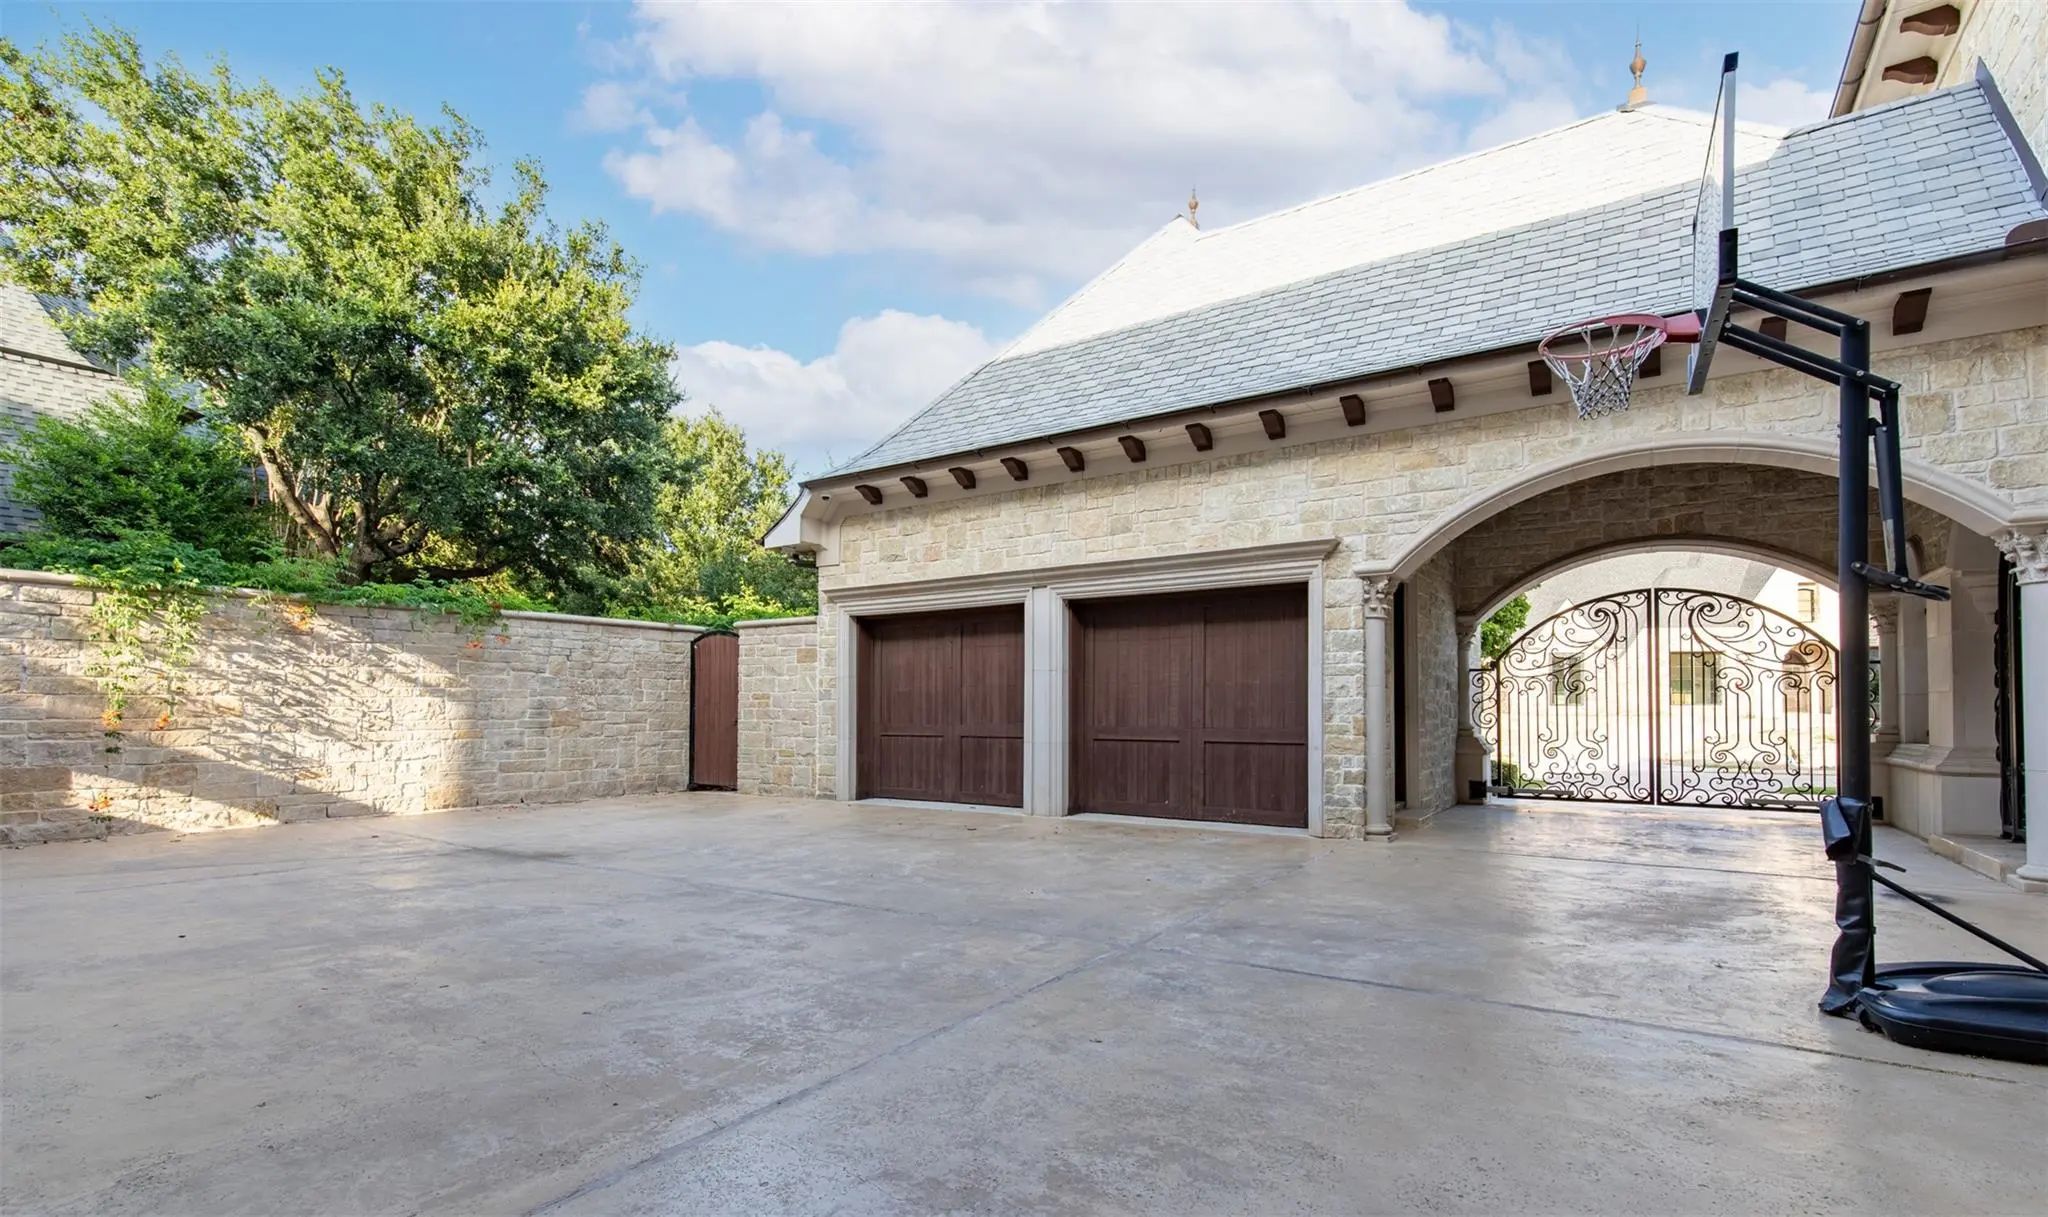
- 5 Garages
- .82 Acres
- 2008 Year Built
- Study
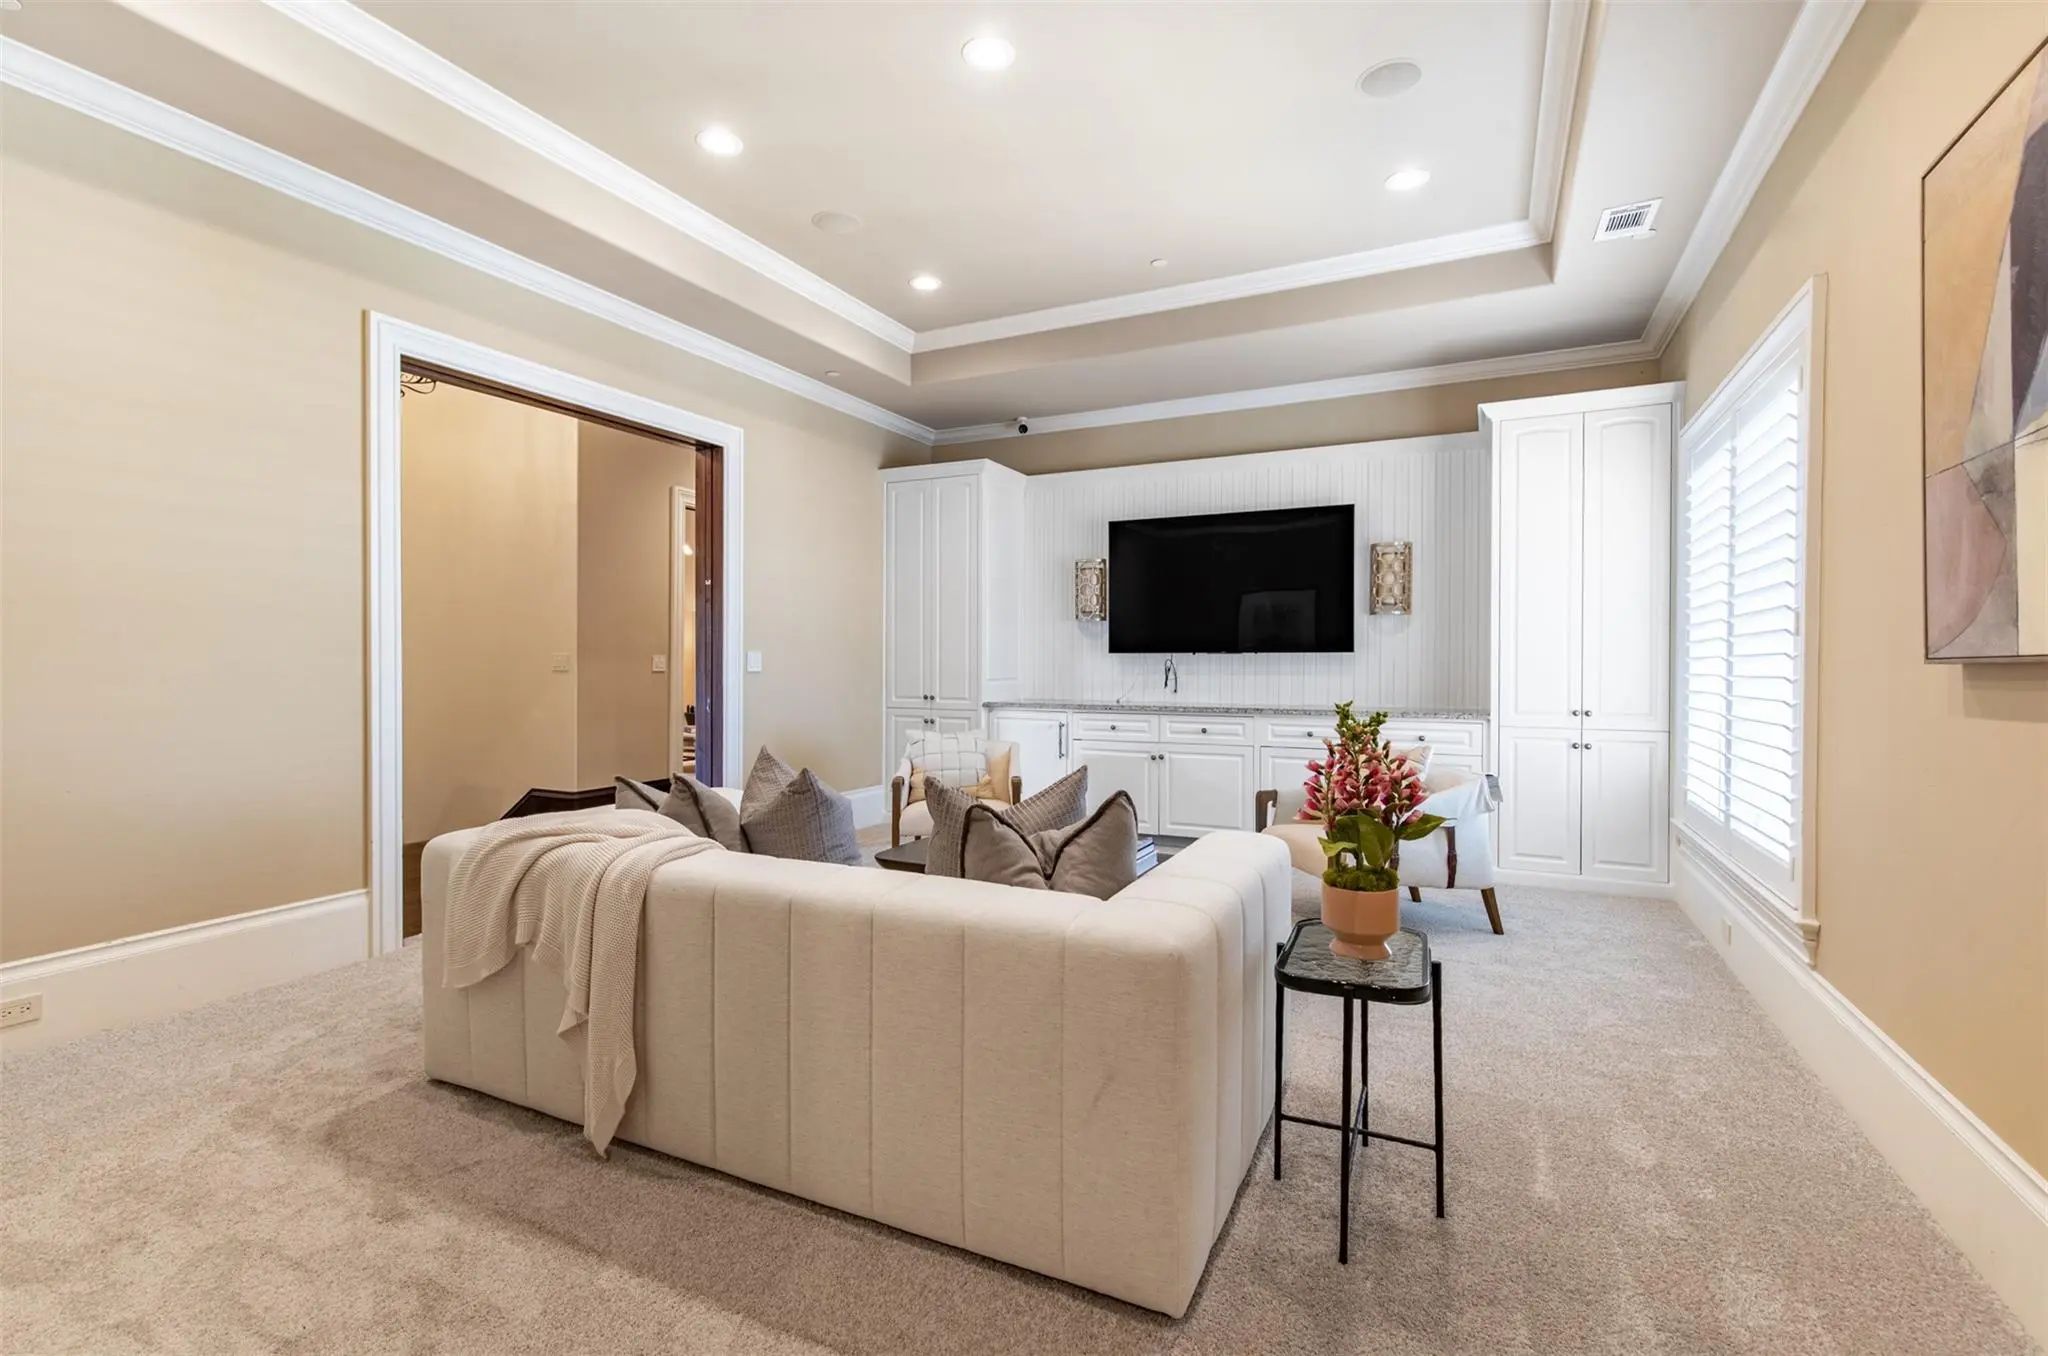
- Game Room
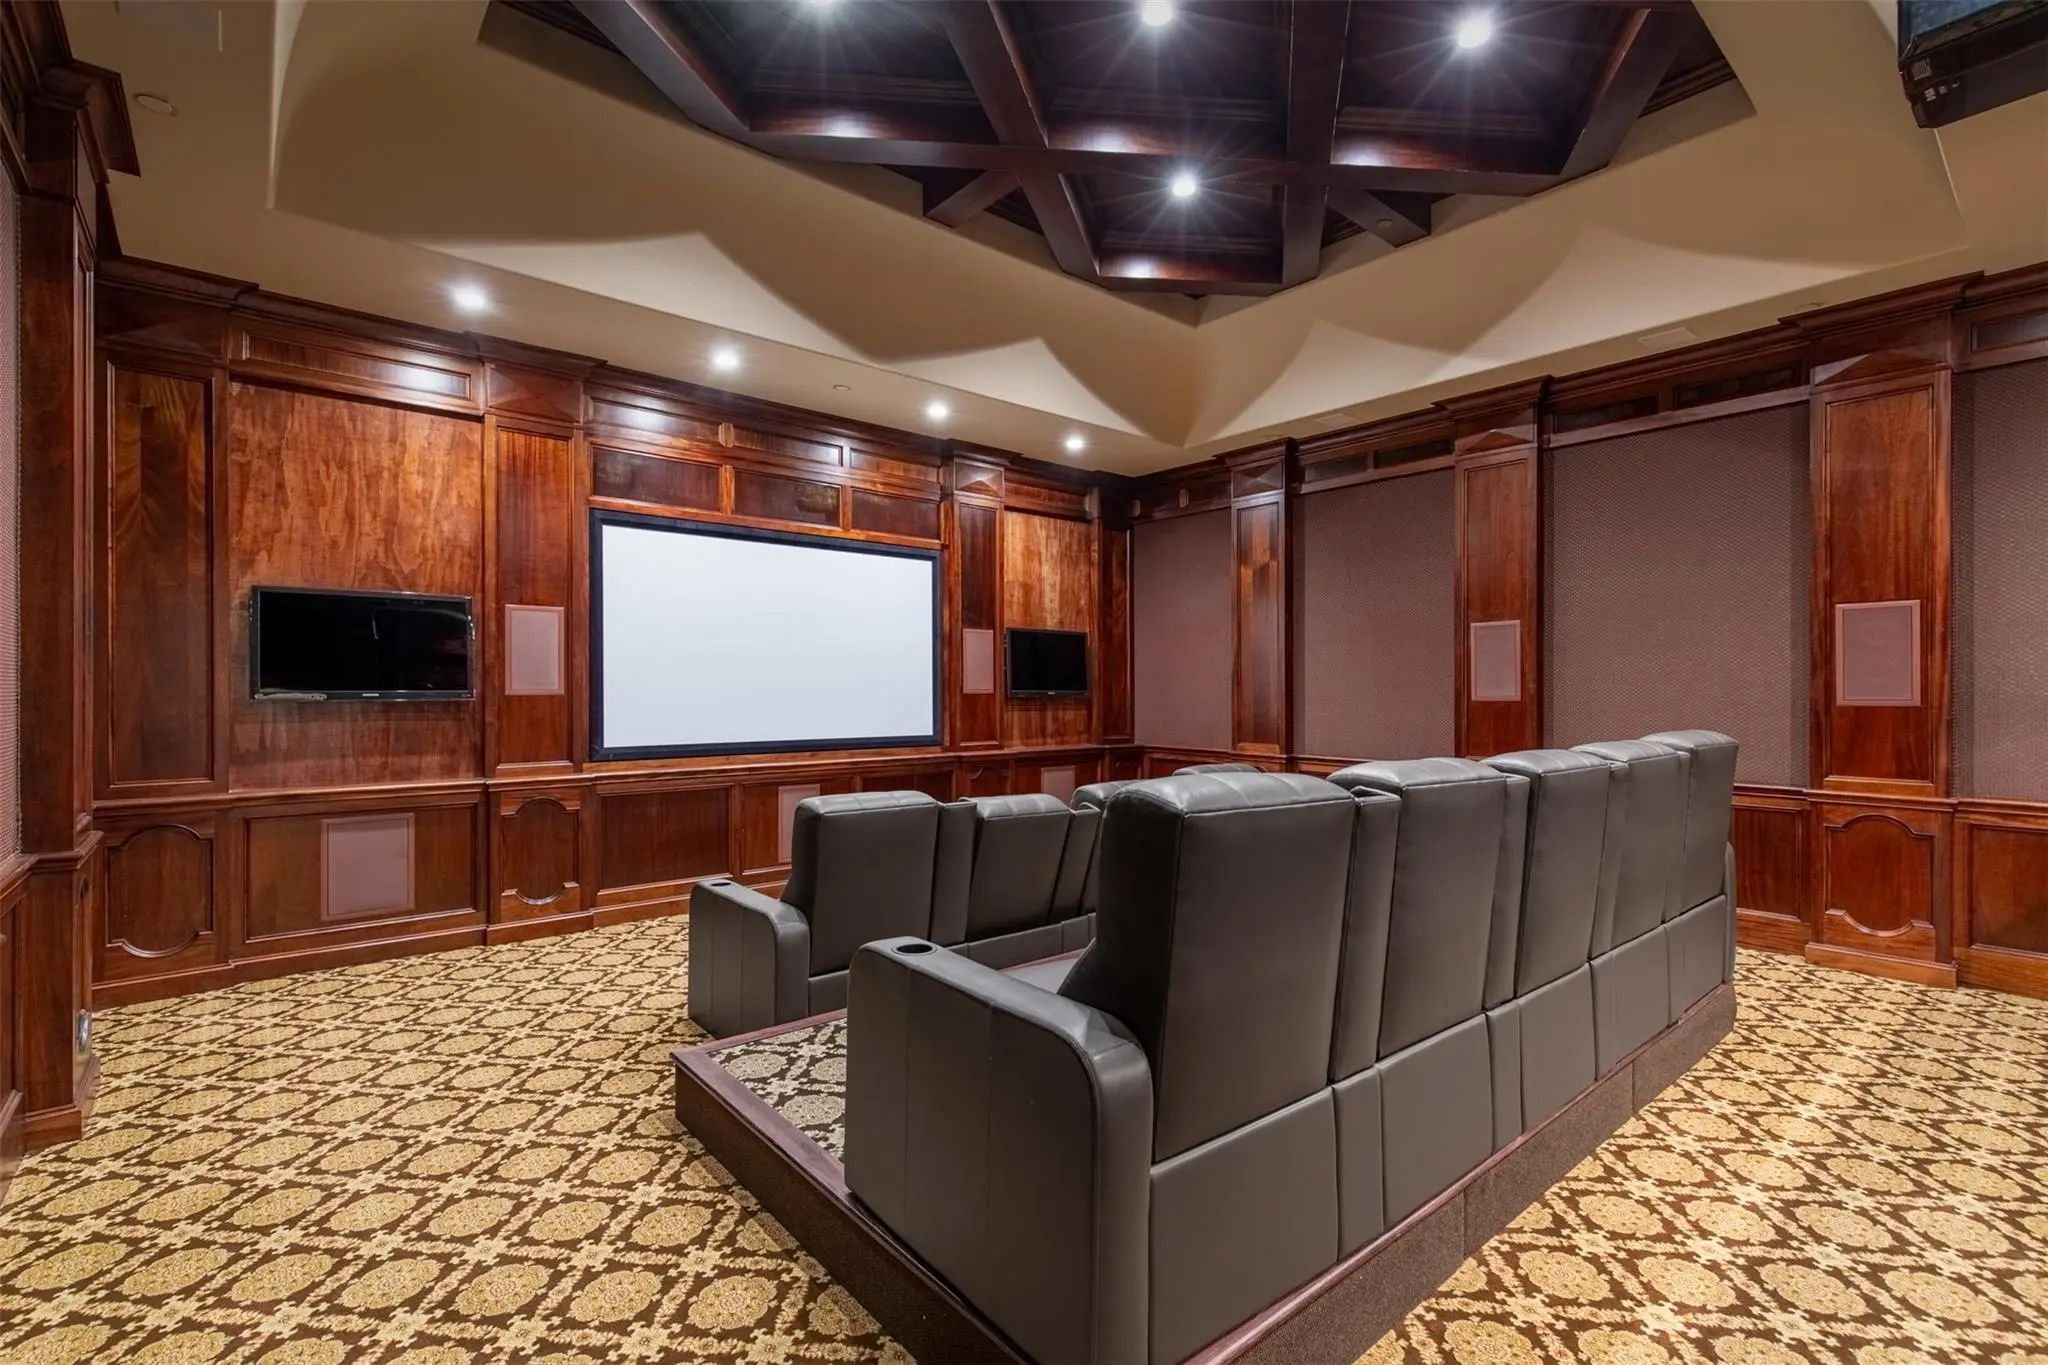
- Media
- Pool

2933 Belclaire Drive
Frisco, Texas 75034-5969
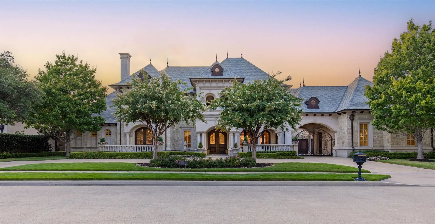
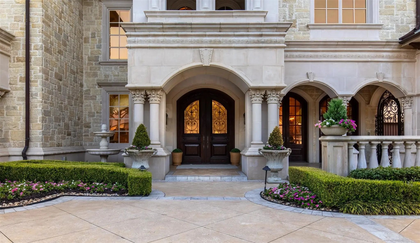
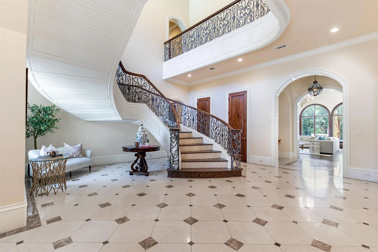
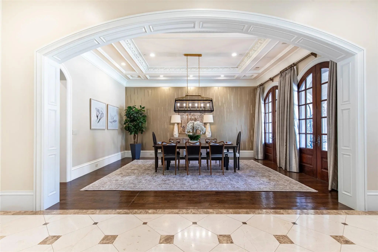
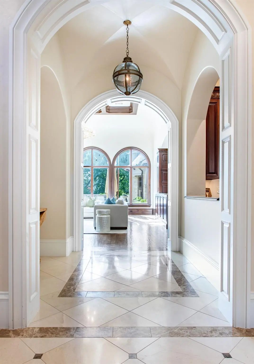
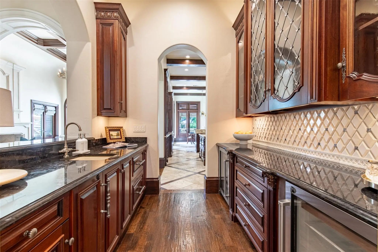
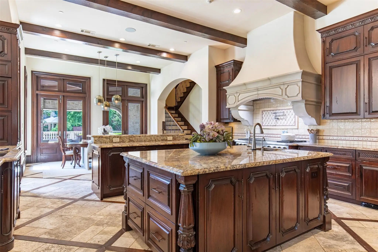
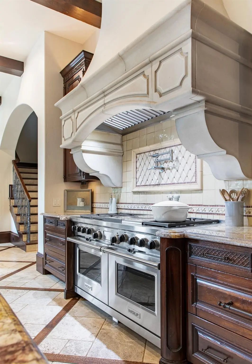
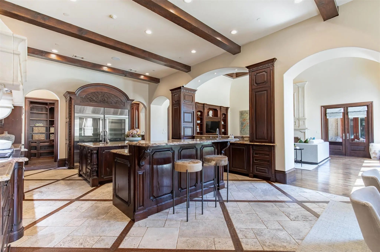
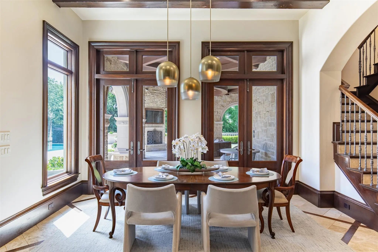
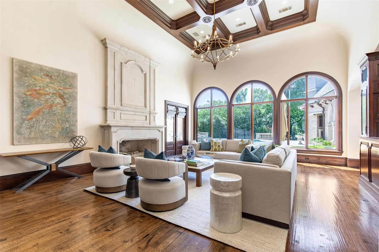
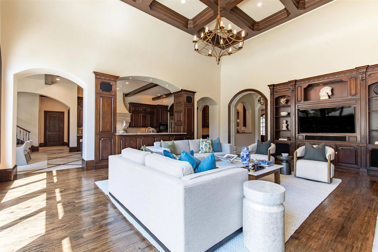
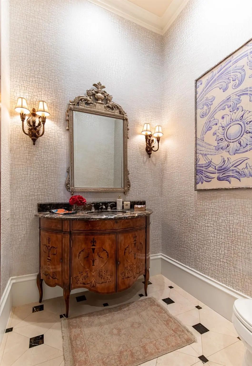
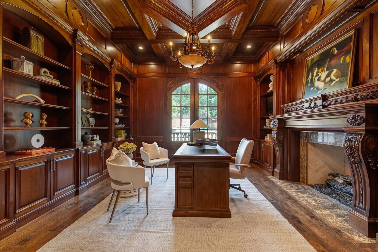
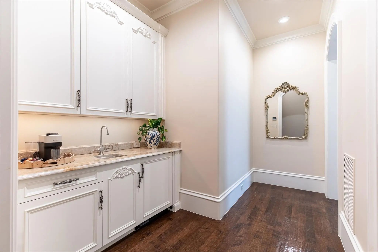
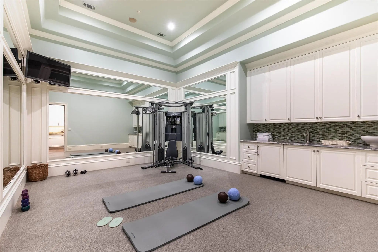
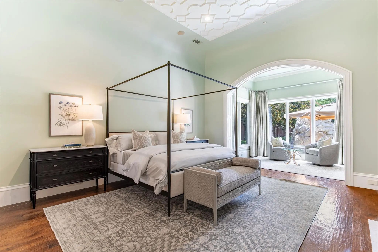
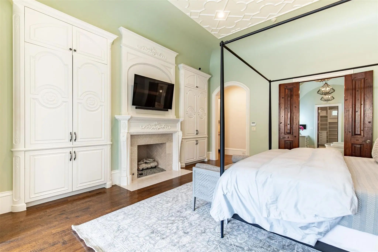
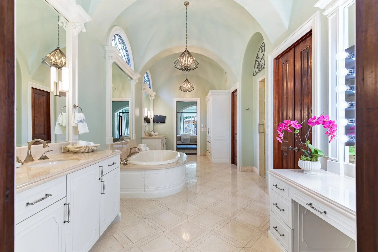
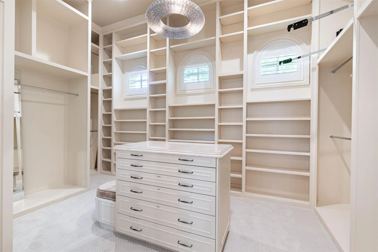
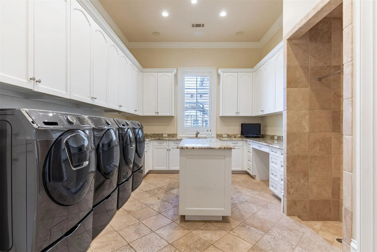
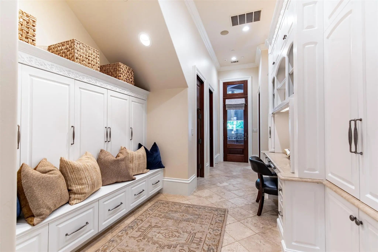
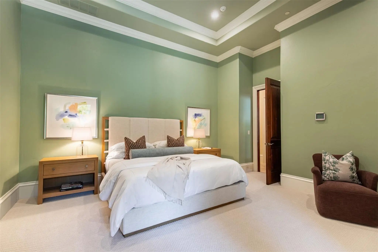
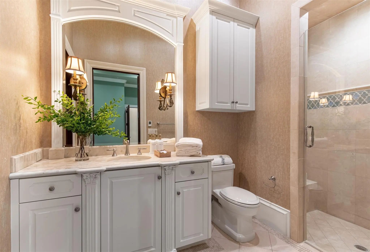
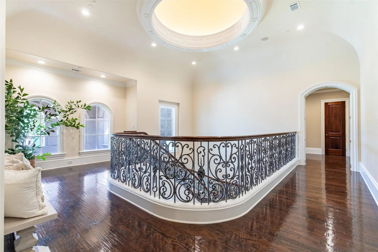
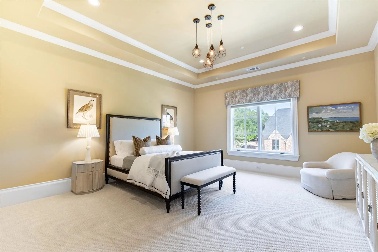
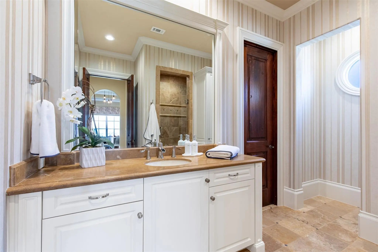
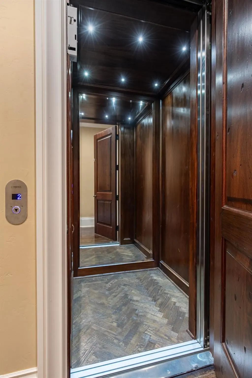
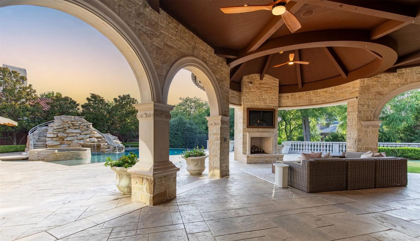
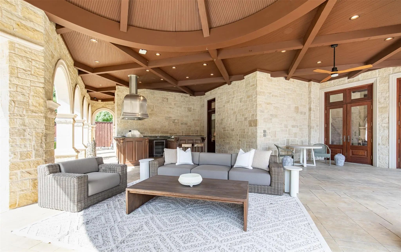
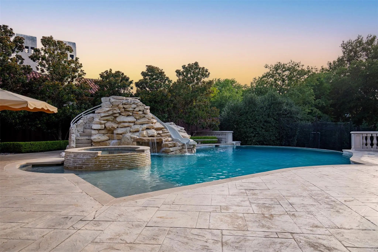
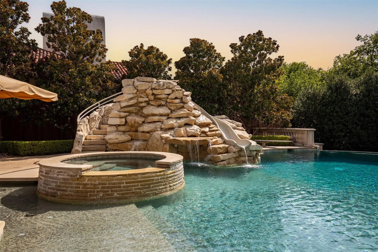
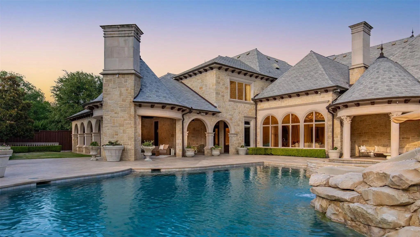
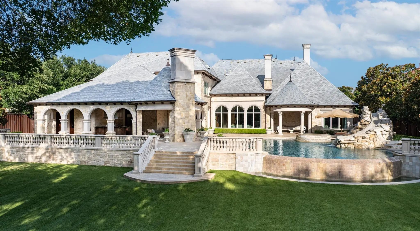
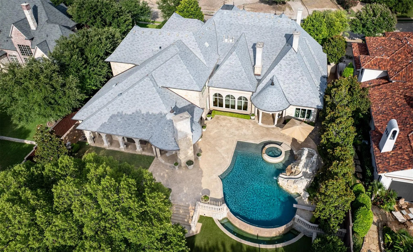
Tucked away on a quiet cul-de-sac within the prestigious guard-gated Shenandoah section of Stonebriar Park, this extraordinary French Château estate is one of Frisco's most architecturally significant residences. Privately positioned on a rare .82-acre creek-backed lot, the nearly 10,000 SF estate blends timeless European elegance with exceptional modern luxury. A dramatic two-story foyer welcomes you with imported Brazilian marble floors, intricate inlaid mosaics, handcrafted ironwork, soaring ceilings, designer lighting, and rich 3-inch oak hardwoods. Thoughtfully designed floorplan offers elegant formal and casual spaces, including a richly paneled executive library, grand dining room with butler's pantry, spacious great room, breakfast room, and chef's kitchen featuring commercial-grade Wolf and Sub-Zerio appliances and dual dishwashers, Blanco sink, walk-in pantry, beverage fridge, ice maker, and abundant prep space. Primary suite is a true private retreat with a sitting room overlooking the backyard, gas fireplace, coffee bar, electric draperies, and a spa-inspired bath complete with heated floors, Toto smart toilet, Merich jetted tub, warming drawer, oversized dual shower, and dual closets. Home features an elevator, media and game room, fitness room, walk-in attic storage, central vacuum, Control4 home automation, Lutron lighting, and a gated five-car garage with epoxy floors, storage, wine fridge, and private sauna. Resort-style outdoor living rivals the finest luxury retreats with a covered lanai featuring an outdoor kitchen, Viking grill, Sub-Zero refrigerator, fireplace, infinity-edge pool, elevated spa, water features, and slide. Expansive backyard offers mature trees, tranquil creek views, lush turf, batting cage, fountain, mosquito misting system, and exceptional privacy. Located in Frisco ISD, this remarkable estate offers an unmatched combination of timeless architecture, exceptional craftsmanship, privacy, and resort-inspired living.
View Virtual TourPrice and Status Change History for 2933 Belclaire Drive
Price and Status Change History Require Client Level AccessQuick Valuation Analysis from 2 Active and 12 Sold Listings
Pricing Trends from 2 Active Listings in Villages Of Stonebriar Park
| This Home's Price | $5,000,000 | This Home's Price Per SqFt | $ |
| Average Price | $3,247,500 | Average Price Per SqFt | $ |
| Highest Price | $5,000,000 | Highest Price Per SqFt | $ |
| Lowest Price | $1,495,000 | Lowest Price Per SqFt | $ |
Pricing Trends from 12 Sold Listings in Villages Of Stonebriar Park
| This Home's Price | $5,000,000 | This Home's Price Per SqFt | $ |
| Average Price | $1,851,075 | Average Price Per SqFt | $ |
| Highest Price | $2,500,000 | Highest Price Per SqFt | $ |
| Lowest Price | $1,199,000 | Lowest Price Per SqFt | $ |
School Information
- School DistrictFrisco ISD
- Elementary SchoolSpears
- Middle SchoolHunt
- High SchoolFrisco
Community
- Address2933 Belclaire Drive
- SubdivisionVillages Of Stonebriar Park
- CityFrisco
- CountyCollin
- StateTexas
- Zip Code75034-5969
- HOAMandatory
- HOA Fees$1,065
- HOA Fees FrequencyQuarterly
- UtilitiesCity Sewer, City Water
- Taxes80493
Amenities
- SecuritySecurity Lights, Security System, Smoke Detector(s)
- # of Garages5
- GaragesCircular Driveway, Porte-Cochere, Driveway, Epoxy Flooring, Garage, Gated
- Has PoolYes
- PoolHeated, In Ground, Infinity, Pool/Spa Combo, Private
Interior
- Interior FeaturesBuilt-in Features, Central Vacuum, Chandelier, Decorative Lighting, Double Vanity, Eat-in Kitchen, Elevator, Flat Screen Wiring, Granite Counters, High Speed Internet Available, Kitchen Island, Multiple Staircases, Natural Woodwork, Open Floorplan, Pantry, Smart Home System, Sound System Wiring, Vaulted Ceiling(s), Walk-In Closet(s), Wet Bar
- AppliancesHome Theater
- FloorsCarpet, Ceramic Tile, Hardwood, Marble
- FireplaceYes
- # of Fireplaces4
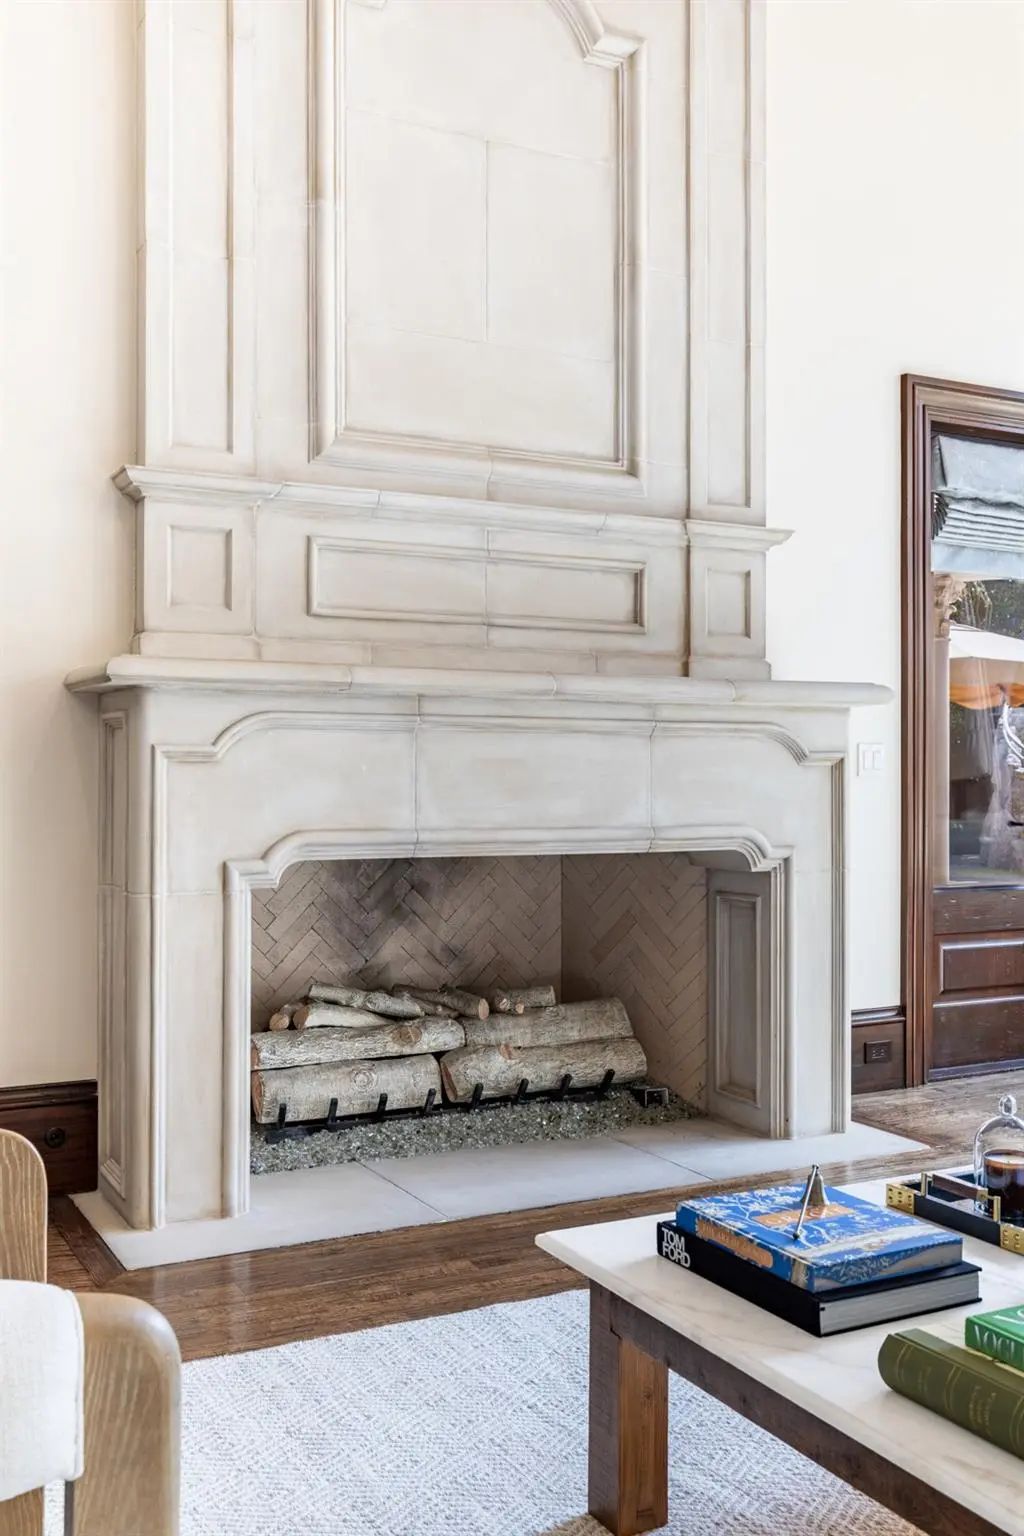
- FireplacesFamily Room, Gas, Library, Primary Bedroom, Outside
Exterior
- Exterior FeaturesBalcony, Covered Patio/Porch, Rain Gutters, Lighting, Mosquito Mist System, Outdoor Kitchen, Outdoor Living Center, Private Yard, Storage, Uncovered Courtyard
- FencePrivacy, Rock/Stone, Wood
- Lot DescriptionFew Trees, Interior Lot, Landscaped, Lrg. Backyard Grass, Sprinkler System, Subdivision
Construction Details / Floorplan
- Living Areas4
- Dining Rooms2
- Full Baths5
- Half Baths3
- RoofSlate
- FoundationSlab
- ConstructionRock/Stone
Energy Efficiency / Green Features / Heating & Cooling
- HeatingCentral, Natural Gas
Private Listing Information (Registration Required)
Listing Details
- AgentWill Koberg
- OfficeChristie's Lone Star
Users may not reproduce or redistribute the data found on this site. The data is for viewing purposes only. Data is deemed reliable, but is not guaranteed accurate by the MLS or NTREIS.
Listing information last updated on October 23rd, 2026 at 12:19pm CDT.