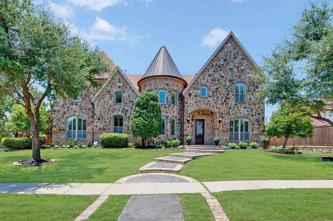
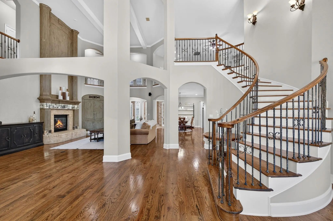
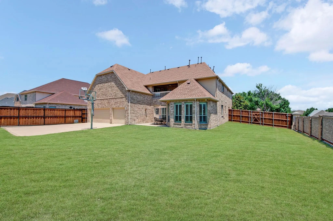
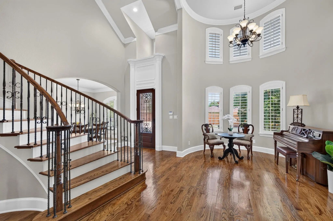
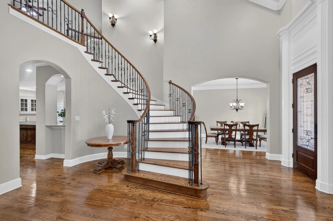
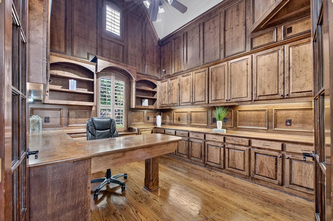
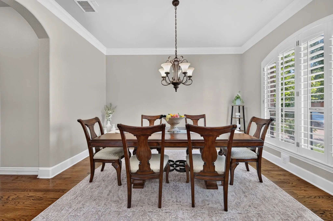
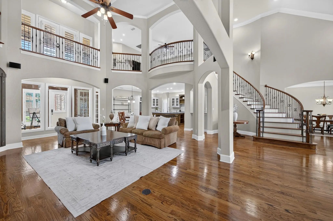
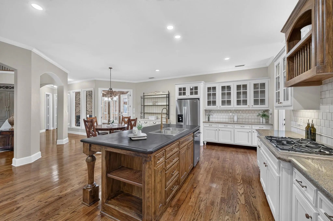
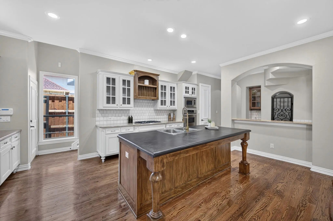
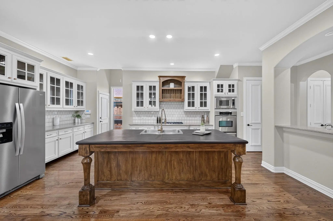
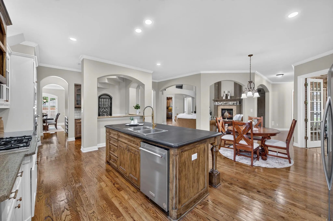
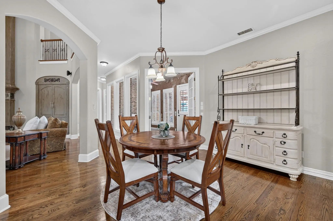
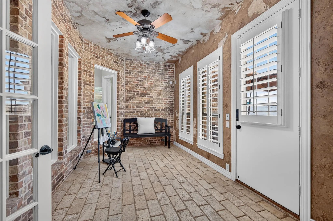
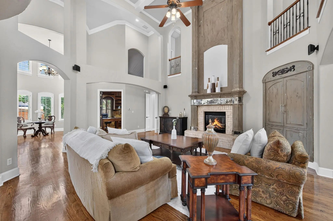
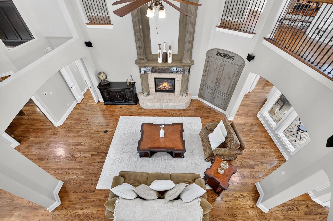
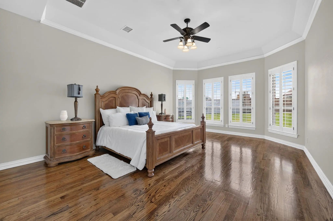
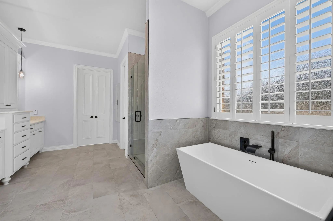
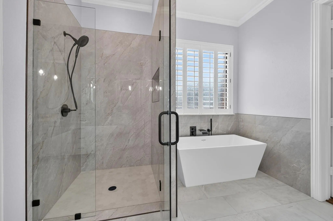
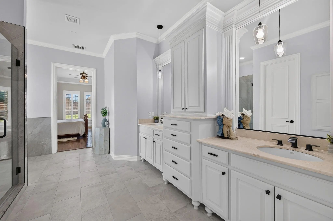
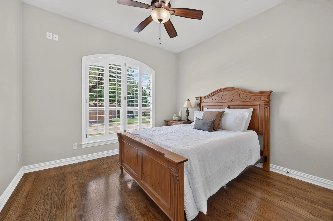
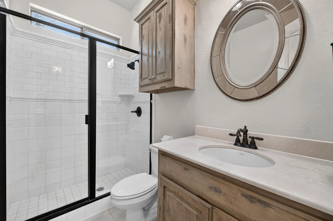
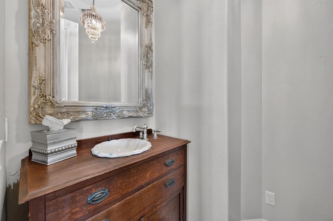
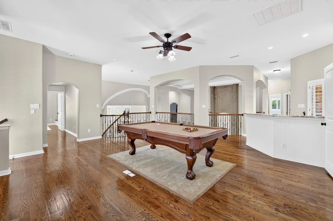
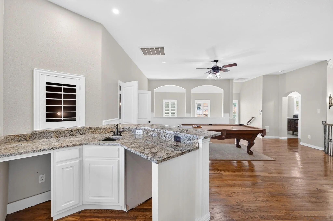
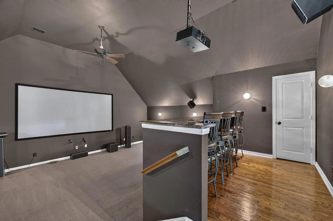
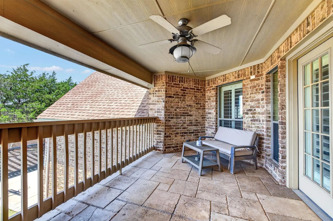
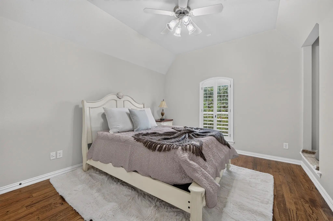
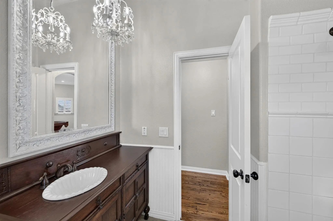
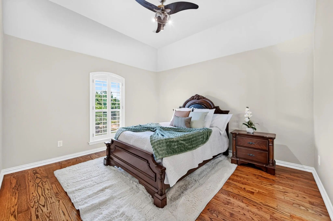
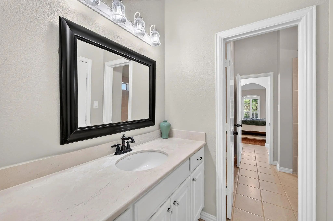
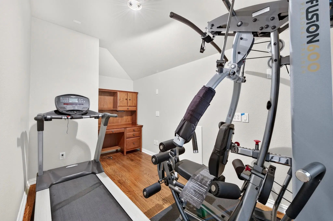
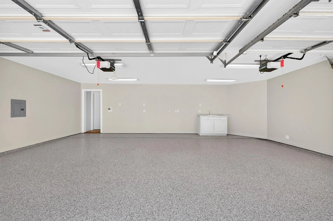
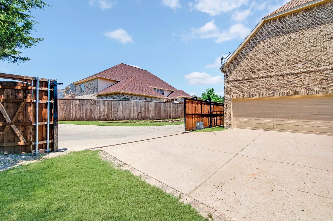
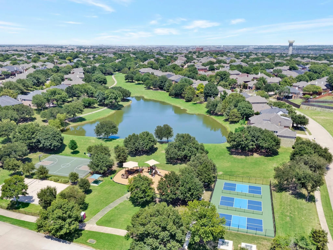
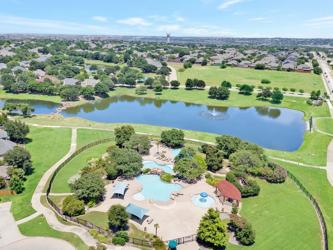
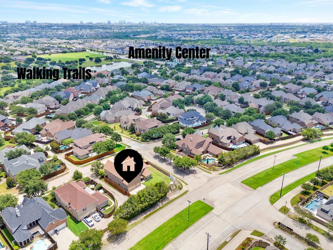
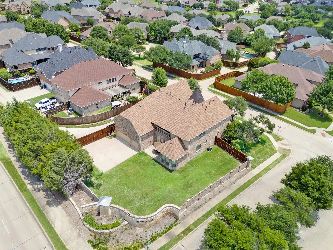
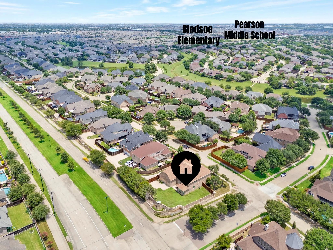
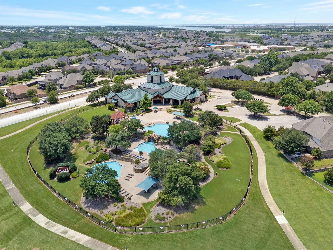
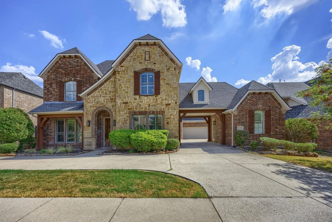
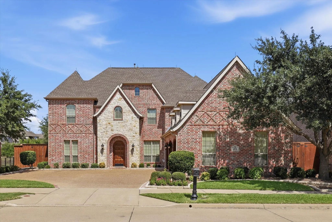
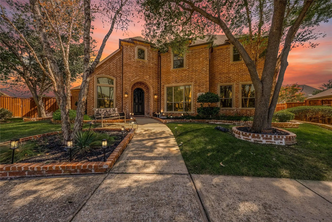
Welcome to your private East-facing sanctuary! Situated on a sprawling corner lot, this beautifully updated 5,400-square-foot estate blends timeless elegance with modern functionality, offering exceptional privacy and abundant living space. Step inside to a grand foyer highlighted by soaring two-story ceilings and rich hardwood flooring. The heart of the home is the spectacular two-story family room, anchored by a stunning fireplace and seamlessly connected to the chef’s kitchen. Designed for both everyday living and entertaining, the kitchen features freshly painted cabinetry with updated hardware, expansive counter space, a gas cooktop, and convenient access to a secondary back staircase. An enclosed sunroom provides the perfect spot to enjoy morning coffee or read a book! A dedicated study with custom built-ins creates the ideal work-from-home space, while the luxurious primary suite offers a completely remodeled spa-inspired bath and large walk-in closet. Also on the main level is a private, spacious secondary bedroom with full bath, a formal dining room, powder bath, and a unique sitting area. Upstairs, you'll find 3 additional bedrooms, 2 full baths, a large game room, oversized media room, flex space ideal for a home gym or second office, and a private balcony with elevated views. Additional custom features include plantation shutters, wood flooring throughout and a whole-house vacuum system. The expansive backyard is fully enclosed and secured by an electronic gate, offering ample space to create your dream outdoor oasis. Recent updates include epoxy garage flooring, Primary bath remodel, fencing and fresh interior paint. Lone Star Ranch residents enjoy resort-style amenities including 3 pools,hike and bike trails, pickleball and sand volleyball courts, playgrounds, and year-round community events. This exceptional home is zoned to Reedy HS and is in a prime location Close to the Star, The PGA and various retail establishments close by
Interior FeaturesCathedral Ceiling(s), Central Vacuum, Double Vanity, Dry Bar, Granite Counters, High Speed Internet Available, In-Law Suite Floorplan, Kitchen Island, Loft, Open Floorplan, Pantry, Vaulted Ceiling(s), Walk-In Closet(s)
FloorsCarpet, Tile, Wood
FireplaceYes
# of Fireplaces1
FireplacesGas, Gas Starter, Stone
Exterior
Exterior FeaturesBalcony
FenceGate, Wood
Lot DescriptionCorner Lot
Construction Details / Floorplan
Living Areas3
Dining Rooms2
Full Baths4
Half Baths1
RoofComposition
FoundationSlab
ConstructionBrick
Energy Efficiency / Green Features / Heating & Cooling
HeatingCentral, Natural Gas, Zoned
Private Listing Information (Registration Required)
Beautifully Appointed On A Picturesque Greenbelt Lot, This Exceptional 5-bedroom Home Offers A Blend Of Space, Privacy, And Resort-style Living In Desirable Stone Creek Village.
The Expansive Floor Plan Is Designed For Everyday Living And Effor...
Located In The Sought-after Stone Creek Village, This Stunning Shaddock Home Offers Exceptional Craftsmanship, An Open Floorplan, And Breathtaking Views Of The Neighborhood Greenbelt And Lake With A Fountain. Outstanding Curb Appeal Begins With 3 ...
Welcome To 1207 Silentbrook Ct, A Spacious And Beautifully Refreshed Home Tucked Away On A Quiet Cul-de-sac In The Desirable Stone Creek Village Community Of Frisco. Offering An Abundance Of Space, An Inviting Floorplan, And Thoughtful Updates Thr...
Users may not reproduce or redistribute the data found on this site. The data is for viewing purposes only. Data is deemed reliable, but is not guaranteed accurate by the MLS or NTREIS.
Listing information last updated on October 15th, 2026 at 10:06am CDT.
.jpg)