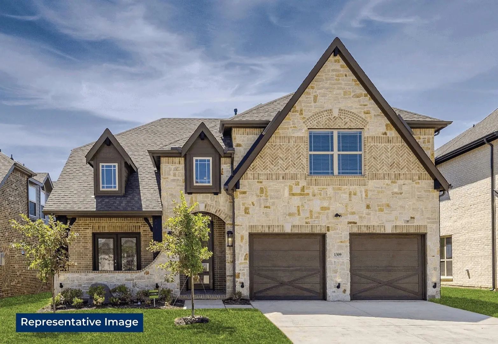
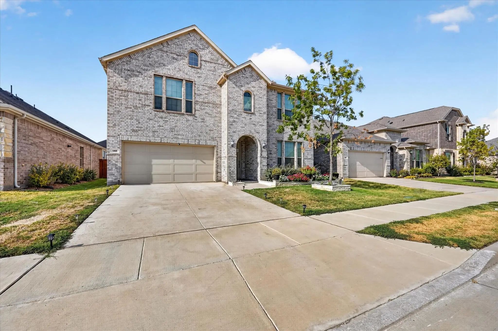
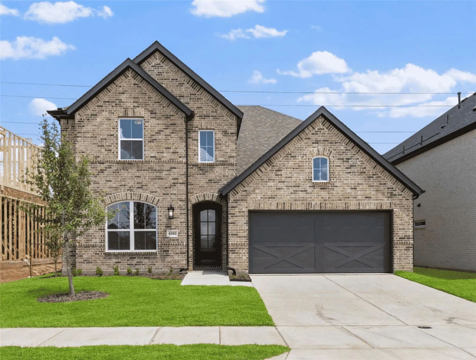
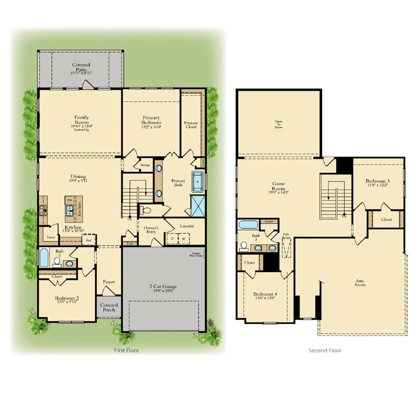
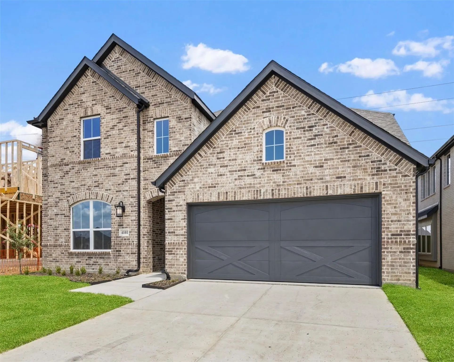
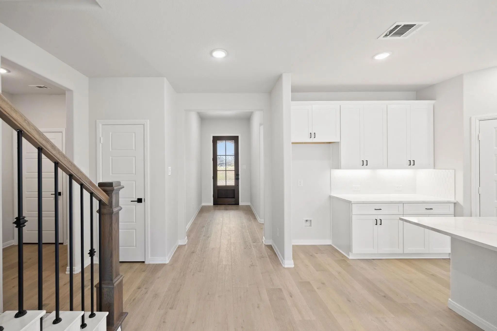
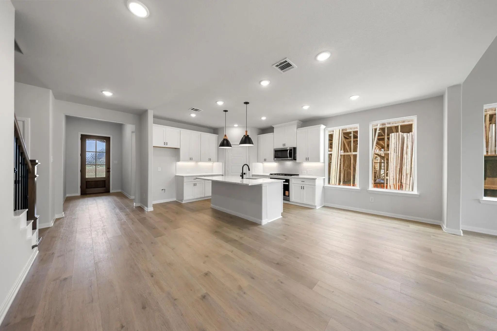
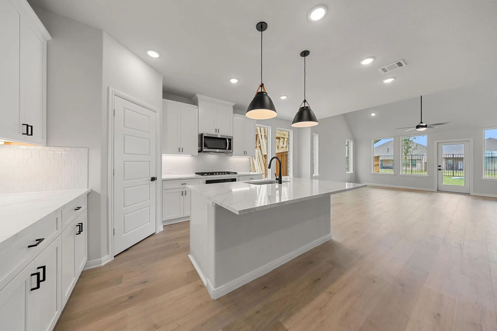
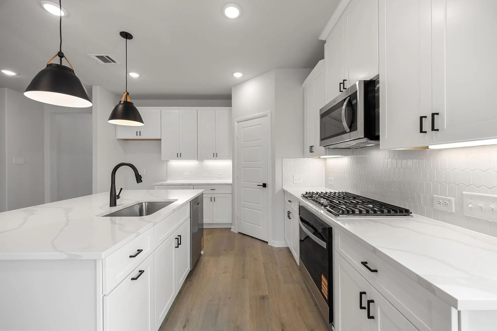
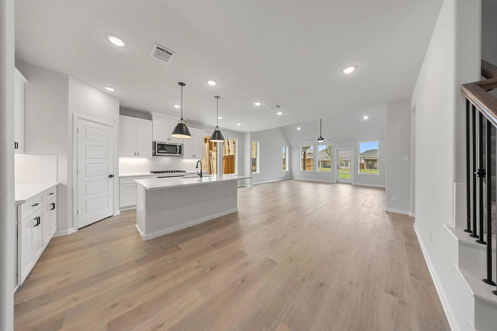
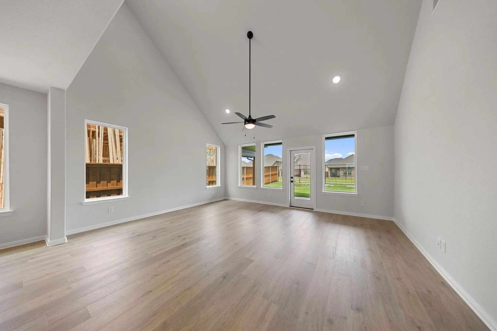
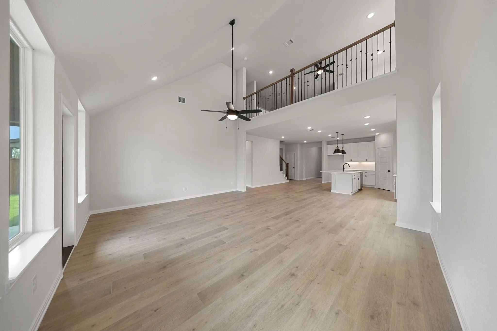
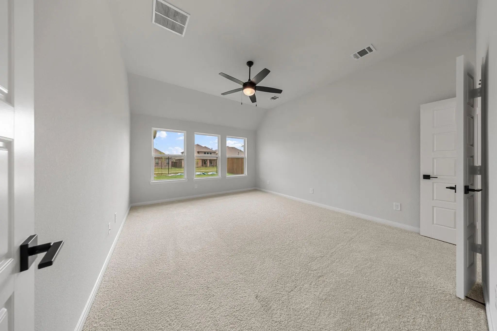
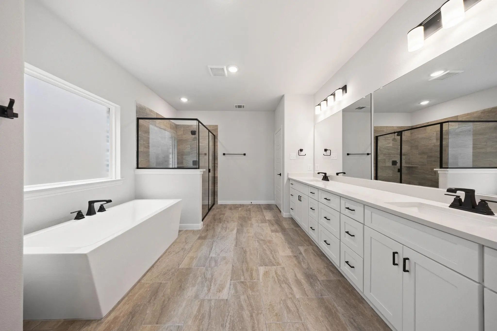
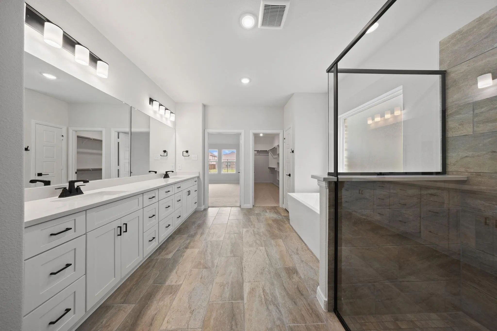
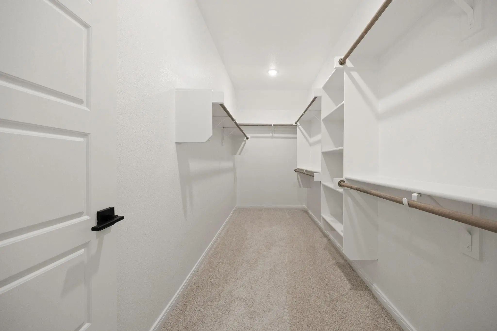
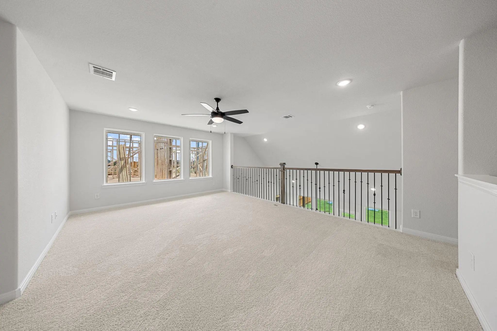
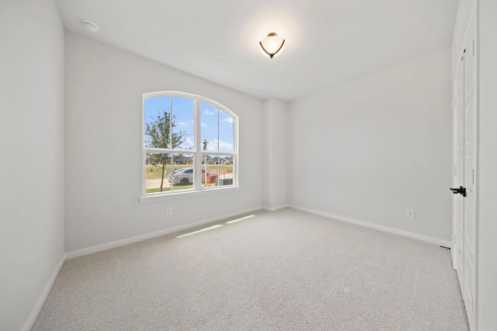
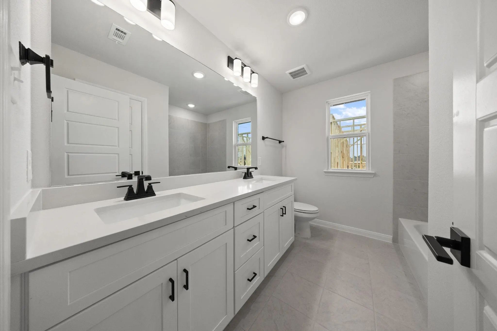
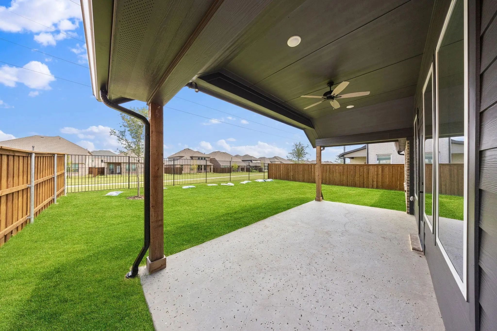
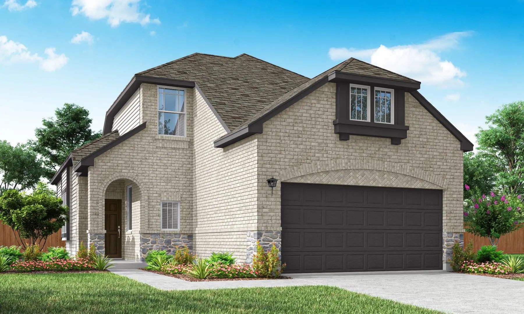
RISLAND HOMES 4201 floor plan. Discover this beautifully designed 2-story west facing home offering 4 bedrooms, 3 baths, and a thoughtfully designed open layout filled with lots of natural light. The kitchen is the heart of the home, showcasing 42 inch upper cabinets, SS Whirlpool appliances, large kitchen island, quartz countertops, and a picket mosaic backsplash for a sleek, modern finish. The primary suite is designed for comfort, featuring a spacious bedroom and a bright bath with a garden tub, walk-in shower, ample storage, and a large walk-in closet. Upstairs, the game room provides a perfect secondary living space for relaxing or entertaining. Enjoy evenings on the extended patio with a built-in gas line, ideal for grilling and hosting. No rear neighbors immediately behind the home as home backs to a community walking trail providing premium greenbelt with open views. A spacious laundry room adds everyday convenience. Located in the welcoming Spiritas Ranch community with proximity to shopping, dining, and easy walking access to the elementary school and community amenity center. Don’t miss the opportunity to make this beautiful home yours, call the sales manager today to learn more about available incentives and schedule your private tour. MOVE IN READY NOW!
FeaturesClub House, Community Pool, Jogging Path/Bike Path, Playground, Sidewalks
UtilitiesCity Sewer, City Water, Community Mailbox, Electricity Connected, Individual Gas Meter, Individual Water Meter, Sidewalk, Underground Utilities
Amenities
SecurityCarbon Monoxide Detector(s), Fire Alarm, Smoke Detector(s)
# of Garages3
GaragesDriveway, Garage, Garage Door Opener, Garage Faces Front, Garage Single Door, Inside Entrance, Kitchen Level, Lighted
Interior
Interior FeaturesChandelier, Decorative Lighting, Double Vanity, Kitchen Island, Open Floorplan, Pantry, Walk-In Closet(s)
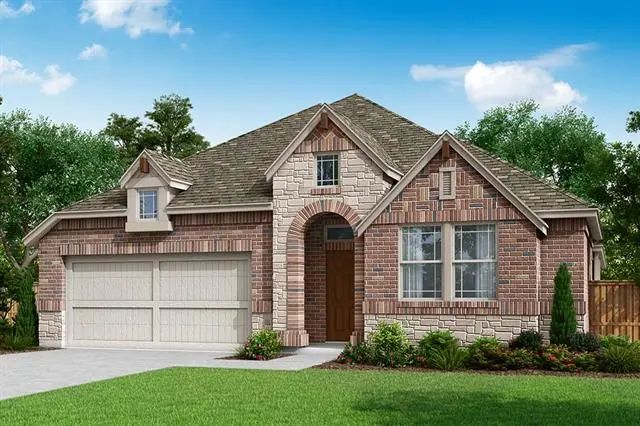
Mls# 21391151 - Built By Pacesetter Homes - Nov 2026 Completion! ~ 4309 Croton Spring Trail Features The Harlow Floor Plan, A 2-story Home With 4 Bedrooms Total- (2 Downstairs And 2 Upstairs), 3 Bathrooms, A Game Room, And A Covered Patio. The Mas...
Just ListedReduced 2%
516 Loggia Way Little Elm, Texas 75068
Denton |
Denton ISD
Spiritas Ranch
Mls# 21413373 - Built By First Texas Homes - Ready Now! ~ Introducing The Cooper F Floor Plan In The Vibrant Spiritas Ranch Community Of Little Elm, Tx. Spanning 3,212 Sq Ft Across Two Stories, This Thoughtfully Designed Home Features 4 Spacious B...
New ConstructionReduced 11%
4304 Slickrock Way Little Elm, Texas 75068
Denton |
Denton ISD
The Reserve at Spiritas Ranch
Mls# 21338920 - Built By Pacesetter Homes - Ready Now! ~ Welcome To 4304 Slickrock Way, Showcasing The Thoughtfully Designed Addison Ii Floor Plan With 4 Bedrooms And 3 Bathrooms. This Home Features A Private Study And A Spacious Game Room, Enhanc...
New ConstructionReduced 2%
220 Breeds Hill Road Little Elm, Texas 75068
Denton |
Denton ISD
Spiritas Ranch
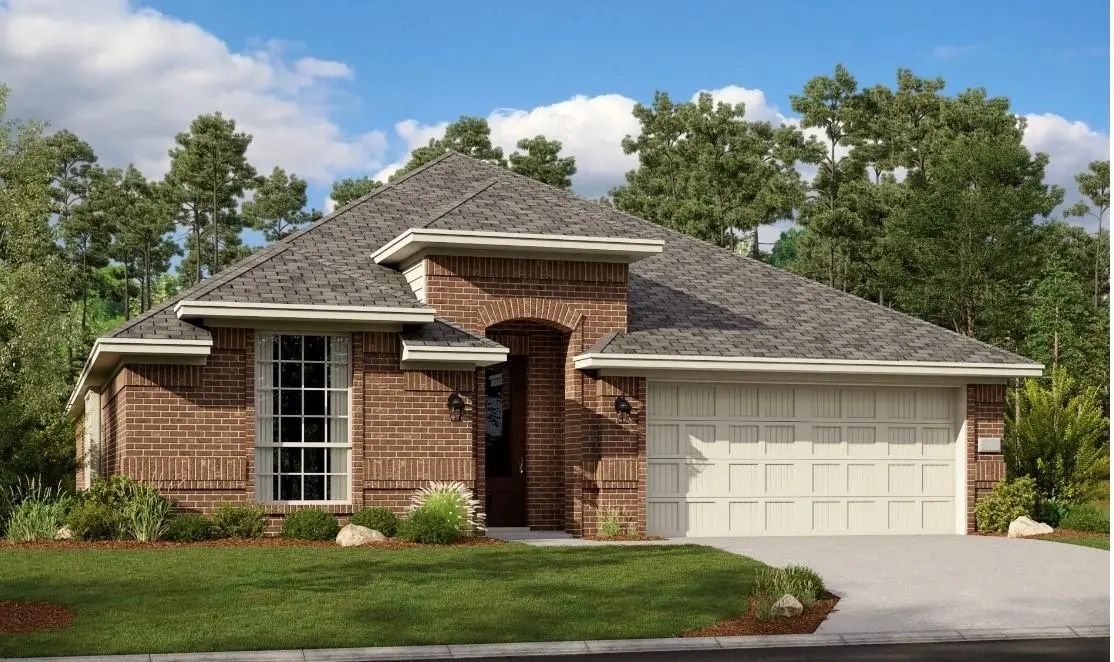
New Construction Lennar Home - The Garnet Floor Plan - This Single-story Home Has A Versatile Layout That Is Great For Families Who Need Space. The Front Door Leads To A Foyer With Three Bedrooms And A Retreat Attached. At The End Of The Hall Is T...
Reduced 6%
300 Breeds Hill Road Little Elm, Texas 75068-2391
Denton |
Denton ISD
Spiritas Ranch Ph 1-North
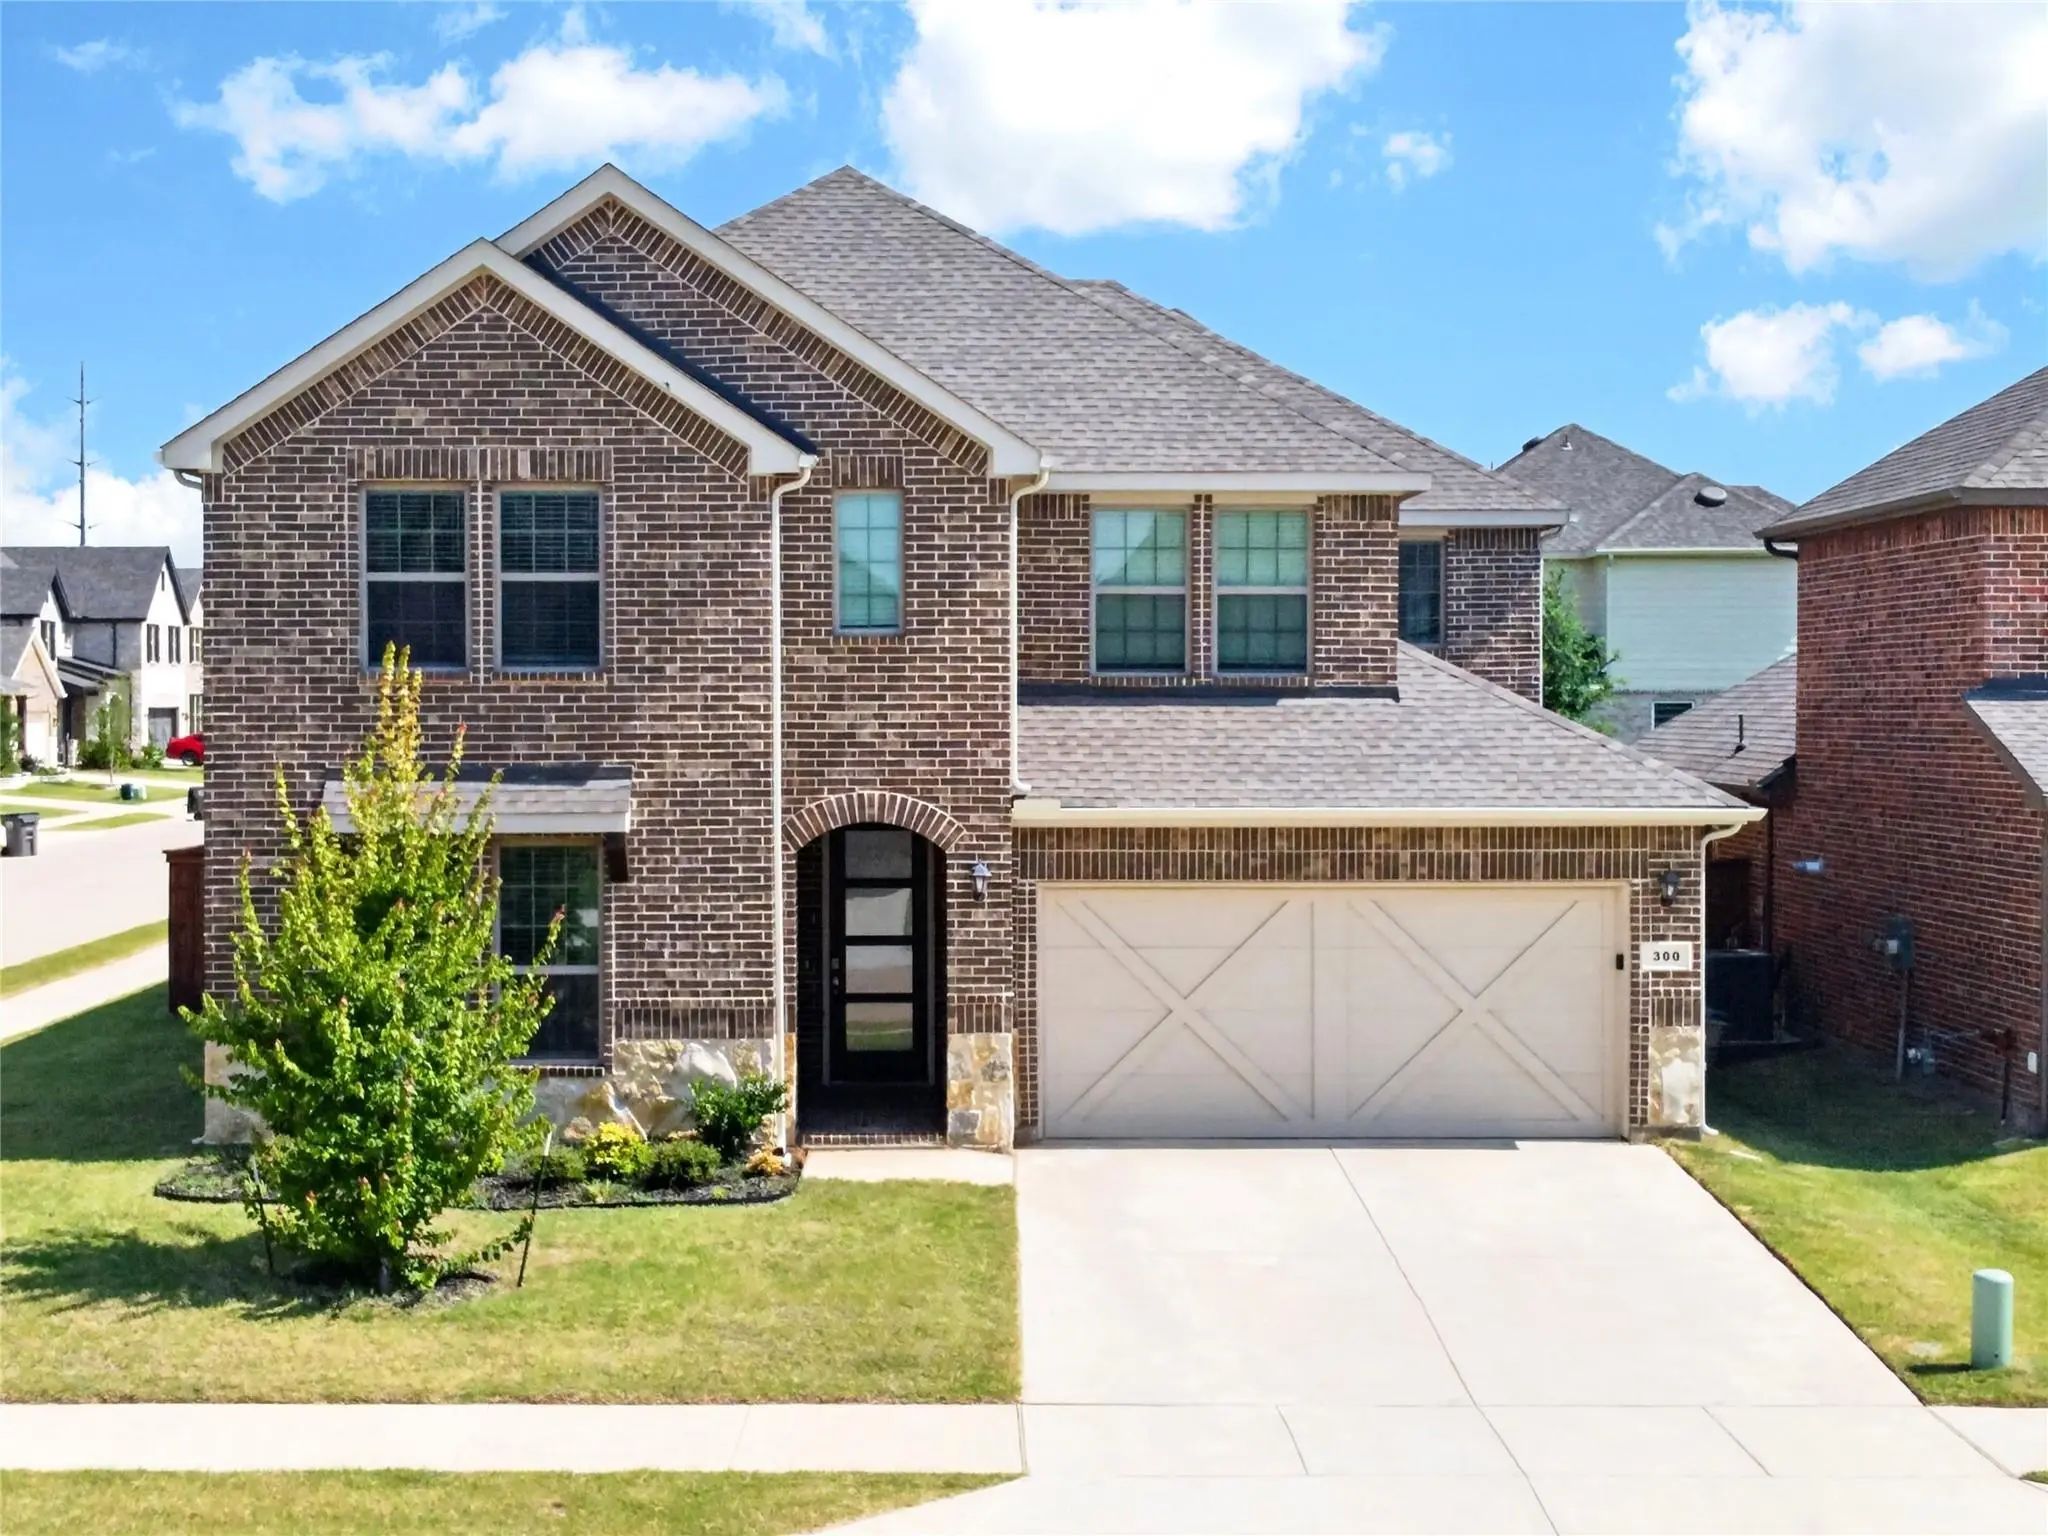
Welcome To 300 Breeds Hill Road, A Stunning And Meticulously Designed Home In The Heart Of Little Elm, Texas!
This Impressive 4-bedroom, 3-bathroom Residence Perfectly Blends Structural Integrity With High-end, Modern Finishes. Built To Last, The...
Haven't Quite Found The Perfect Two-story Home With Room For The Whole Family And A Dedicated Space For Movie Nights? This Is It! 3,357 Sqft Of Brand-new Lennar Living! This Home Is The Sunstone With Media Floor Plan In The Master-planned Communit...
Users may not reproduce or redistribute the data found on this site. The data is for viewing purposes only. Data is deemed reliable, but is not guaranteed accurate by the MLS or NTREIS.
Listing information last updated on October 18th, 2026 at 2:45am CDT.
.jpg)

 Free Move-Up Offer For New Home Buyers with a Home to Sell
 New Construction