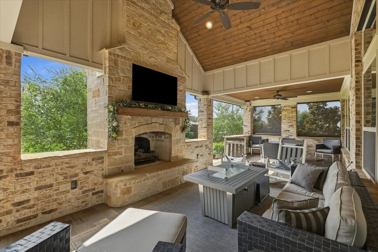
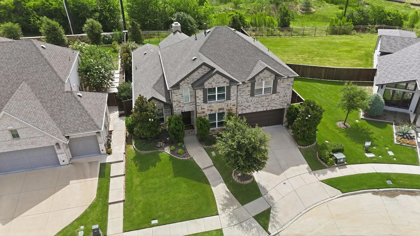
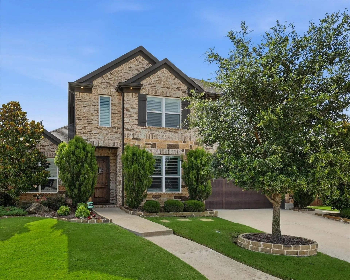
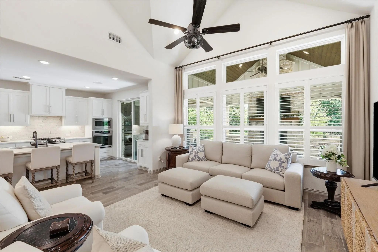
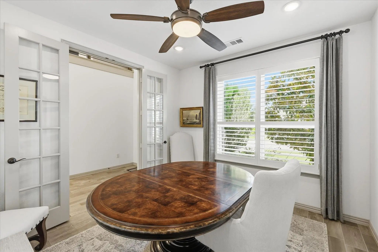
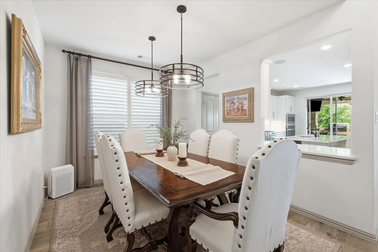
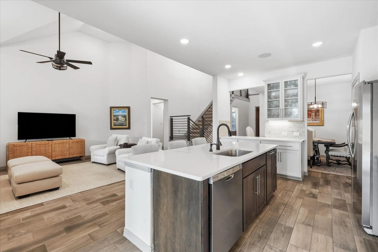
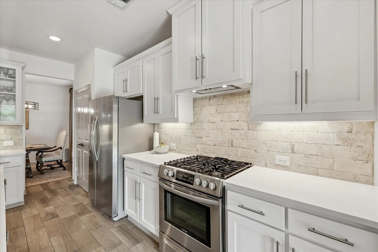
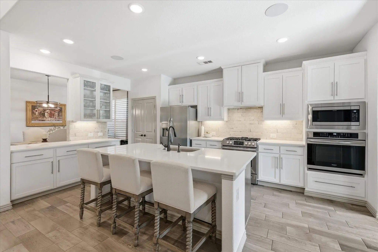
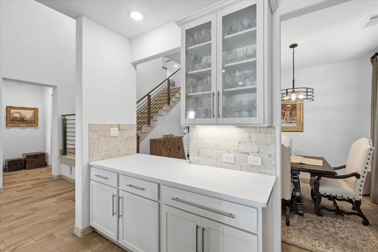
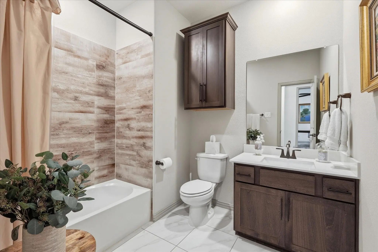
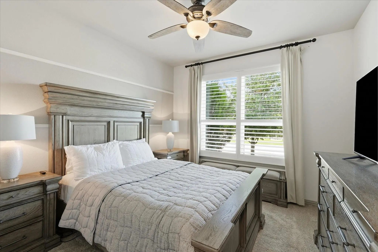
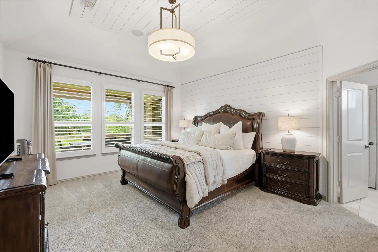
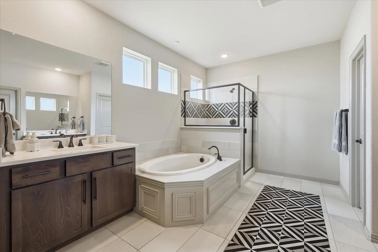
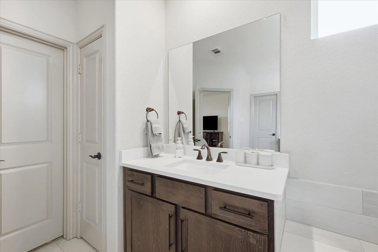
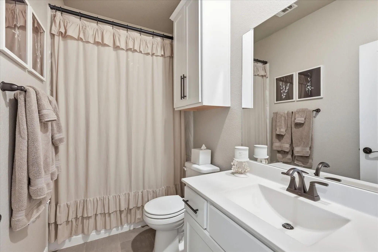
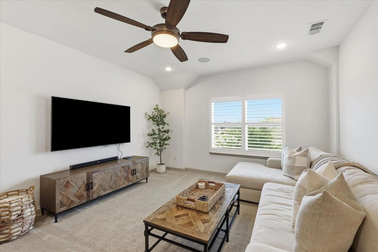
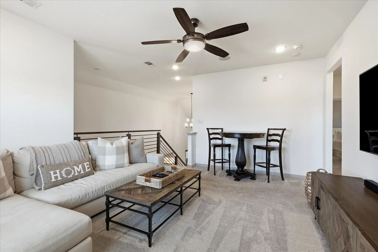
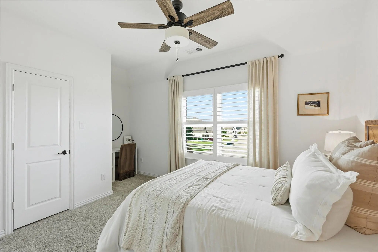
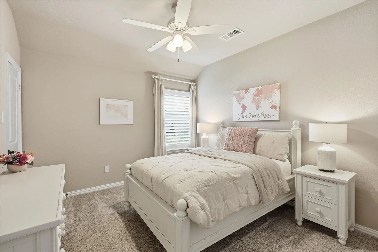
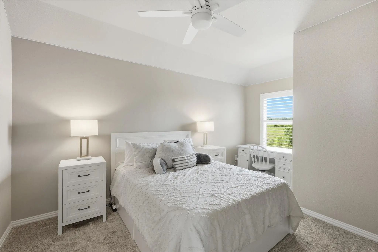
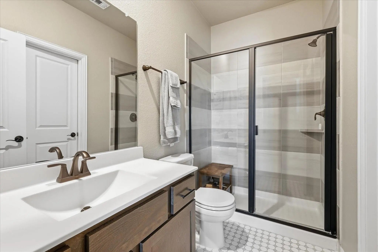
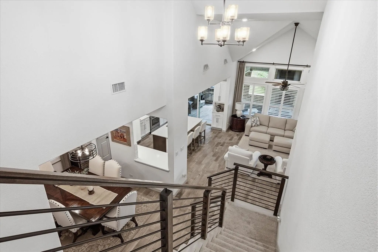
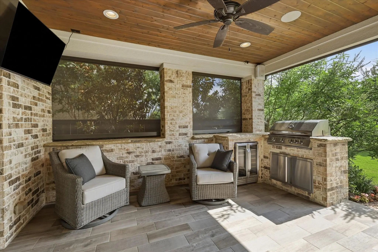
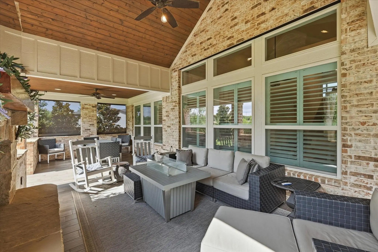
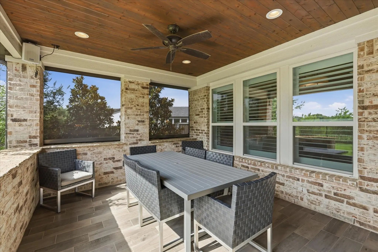
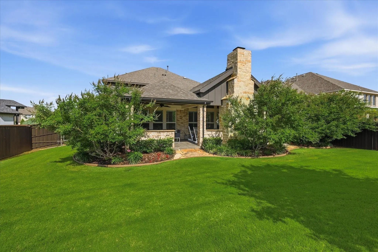
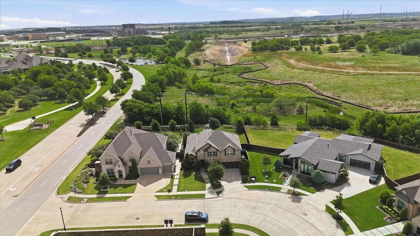
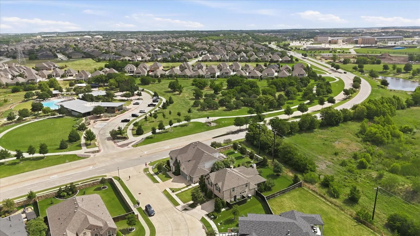
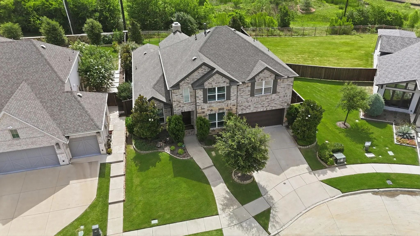
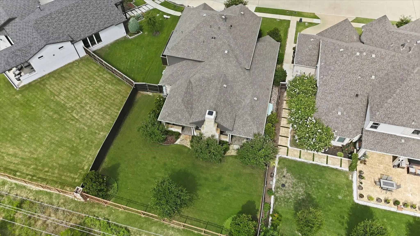
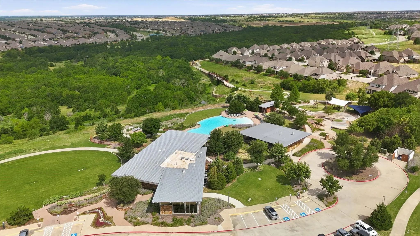
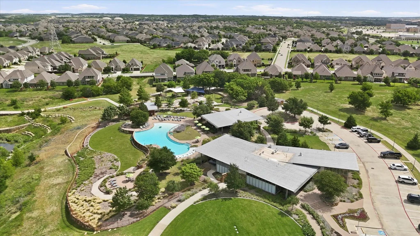
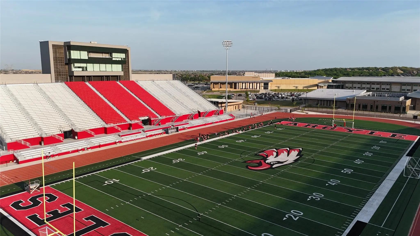
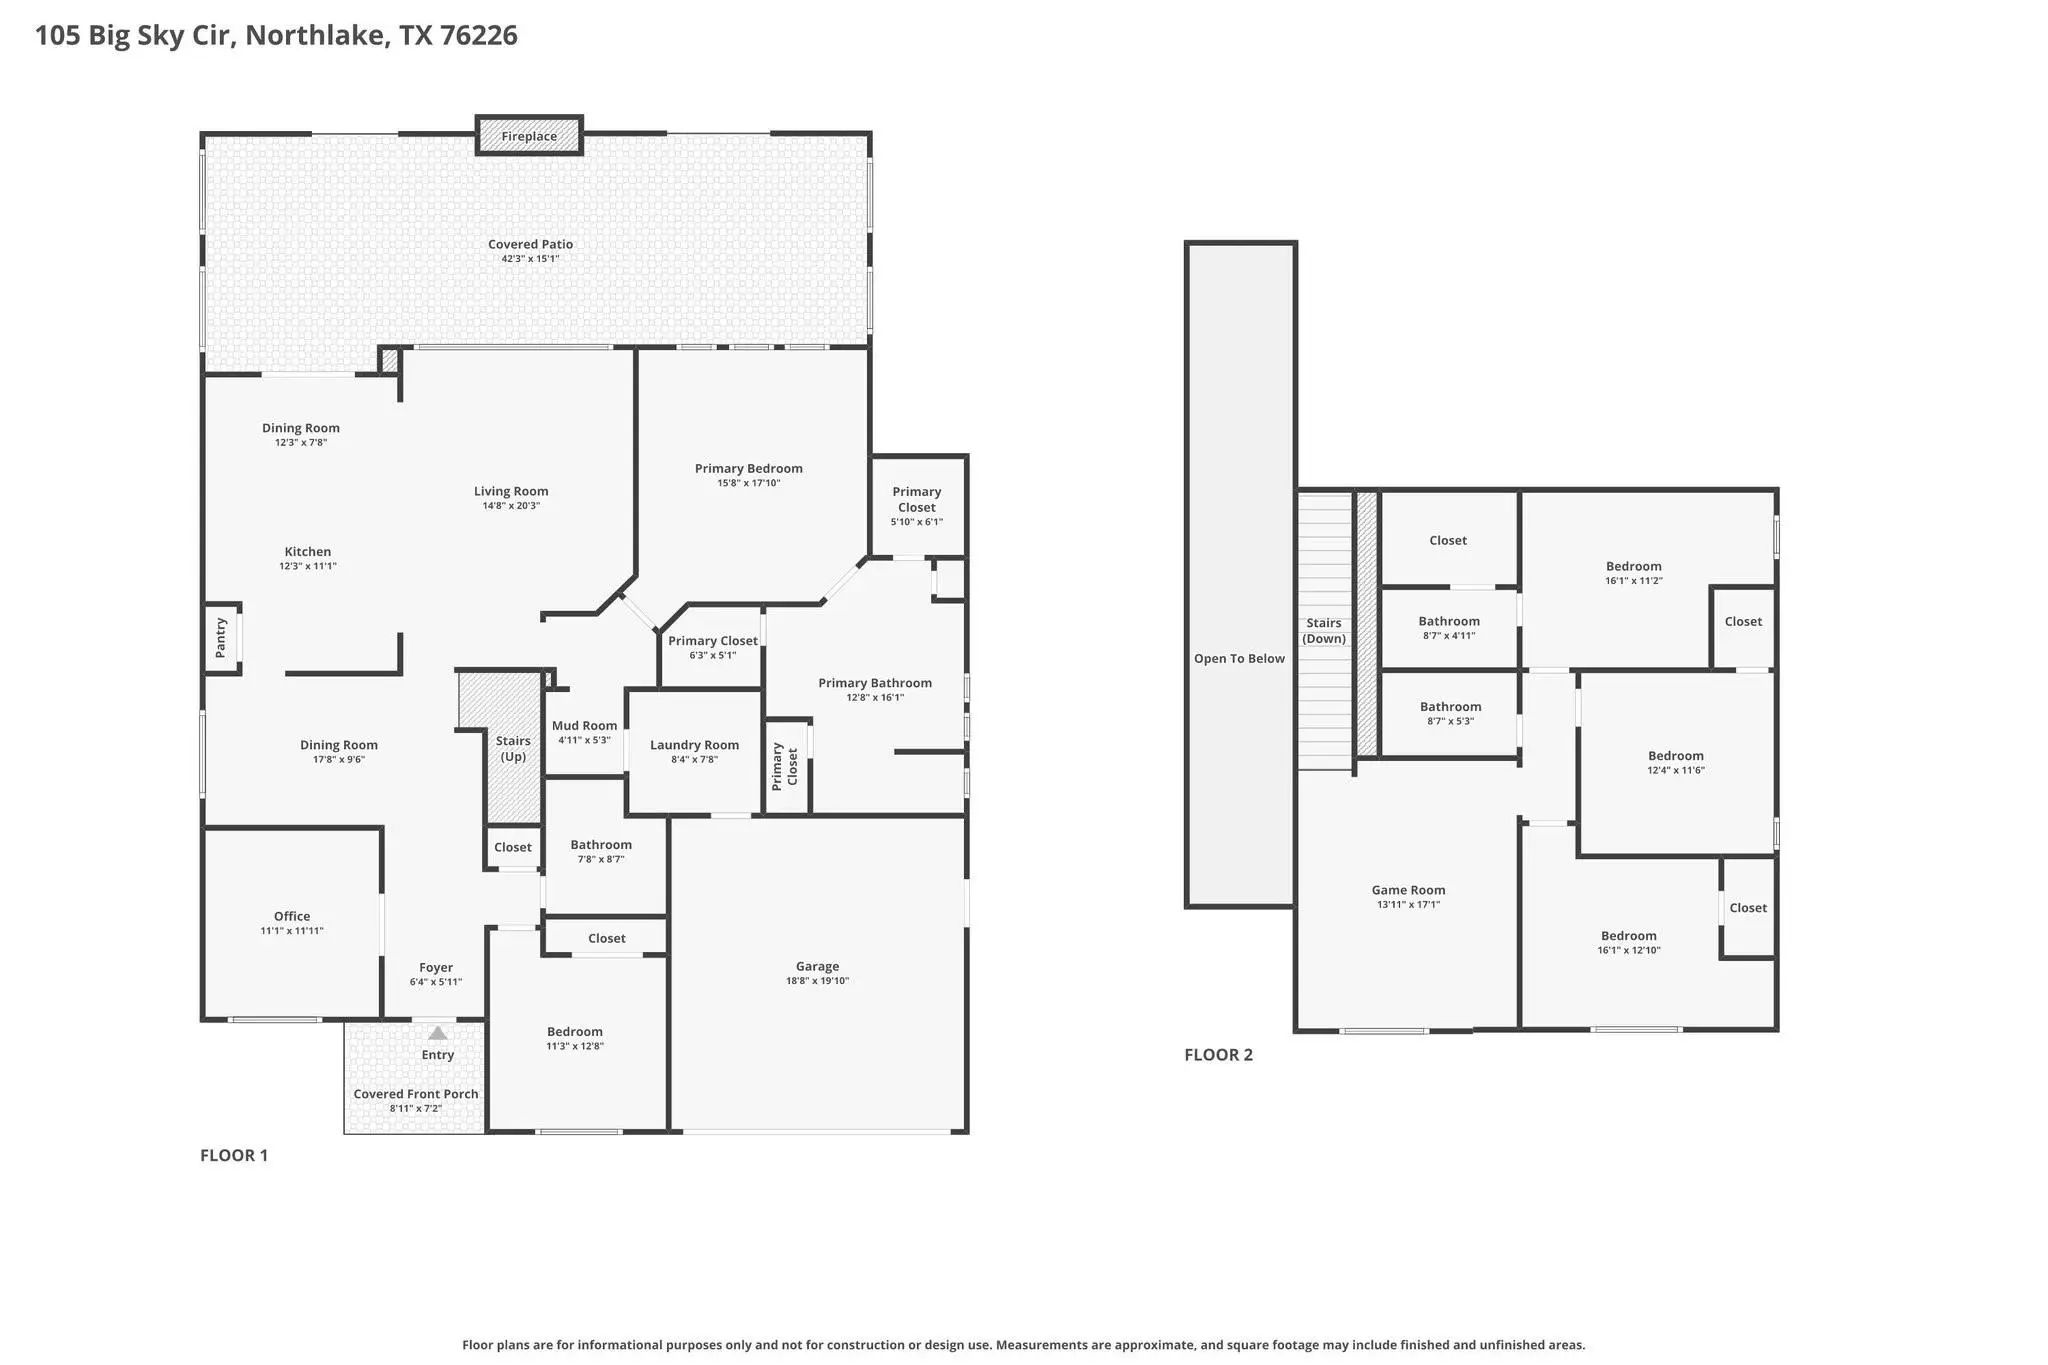
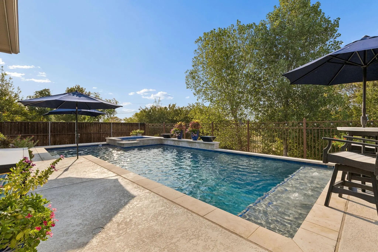
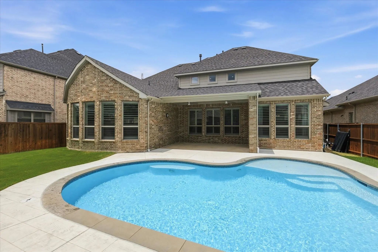
A true show-stopping home with a striking backyard designed and built by the current owner that looks like it belongs on the cover of an architectural magazine! Zoned for Argyle ISD, this former model home sits on one of the most premium streets in Canyon Falls, just a short walk from the resort-style clubhouse, fitness center, pools, and parks. Step inside to experience an airy, open-concept floor plan radiating Pottery Barn vibes. From the minute you walk through the front door, you are welcomed by soaring vaulted ceilings that create an immediately grand, voluminous feeling throughout. The main floor features a primary bedroom, a private home office enclosed by French doors, and a secluded guest bedroom with an adjacent full bath. The heart of the home is the magnificent family room, where dramatic double-height ceilings and a wall of windows draw your gaze straight out to unimpeded views of the wooded, protected preserve behind the property. Upstairs, there is a game room, three additional bedrooms, and two full bathrooms. No expense was spared on interior details, which include premium Hunter Douglas plantation shutters, custom curtain panels, and high-end storage solutions by Closets by Design, in bedrooms, laundry room, and garage, which also boasts an epoxy floor. The true crown jewel of this home is the covered backyard patio, which extends the full width of the house. Designed as a centralized place to relax and entertain year-round, this custom space features vaulted ceilings accented by cedar beams, a wood-burning masonry stone fireplace (gas or wood-burning), surround sound, fans, and TVs. The cooking area is equipped with a refrigerator and a natural gas-fed grill, while built-in automatic side privacy screens ensure absolute comfort. Offering ample seating for 15+ guests, this backyard sanctuary overlooks spectacular sunrises and sunsets over acres of unobstructed nature preserve.HOA covers internet, cable, front yard maintenance, and amenities.
UtilitiesCity Sewer, City Water, Concrete, Curbs, Sidewalk, Underground Utilities
Taxes14752
Amenities
# of Garages2
GaragesGarage, Garage Door Opener, Garage Faces Front, Garage Single Door, Side By Side
Interior
Interior FeaturesBuilt-in Features, Cable TV Available, Decorative Lighting, Eat-in Kitchen, High Speed Internet Available, Kitchen Island, Open Floorplan, Pantry, Vaulted Ceiling(s), Walk-In Closet(s)
FloorsCarpet, Tile
Exterior
FenceBack Yard, Wood
Lot DescriptionCul-De-Sac, Few Trees, Interior Lot, Landscaped, Lrg. Backyard Grass, Sprinkler System, Subdivision
Construction Details / Floorplan
Living Areas2
Dining Rooms2
Full Baths4
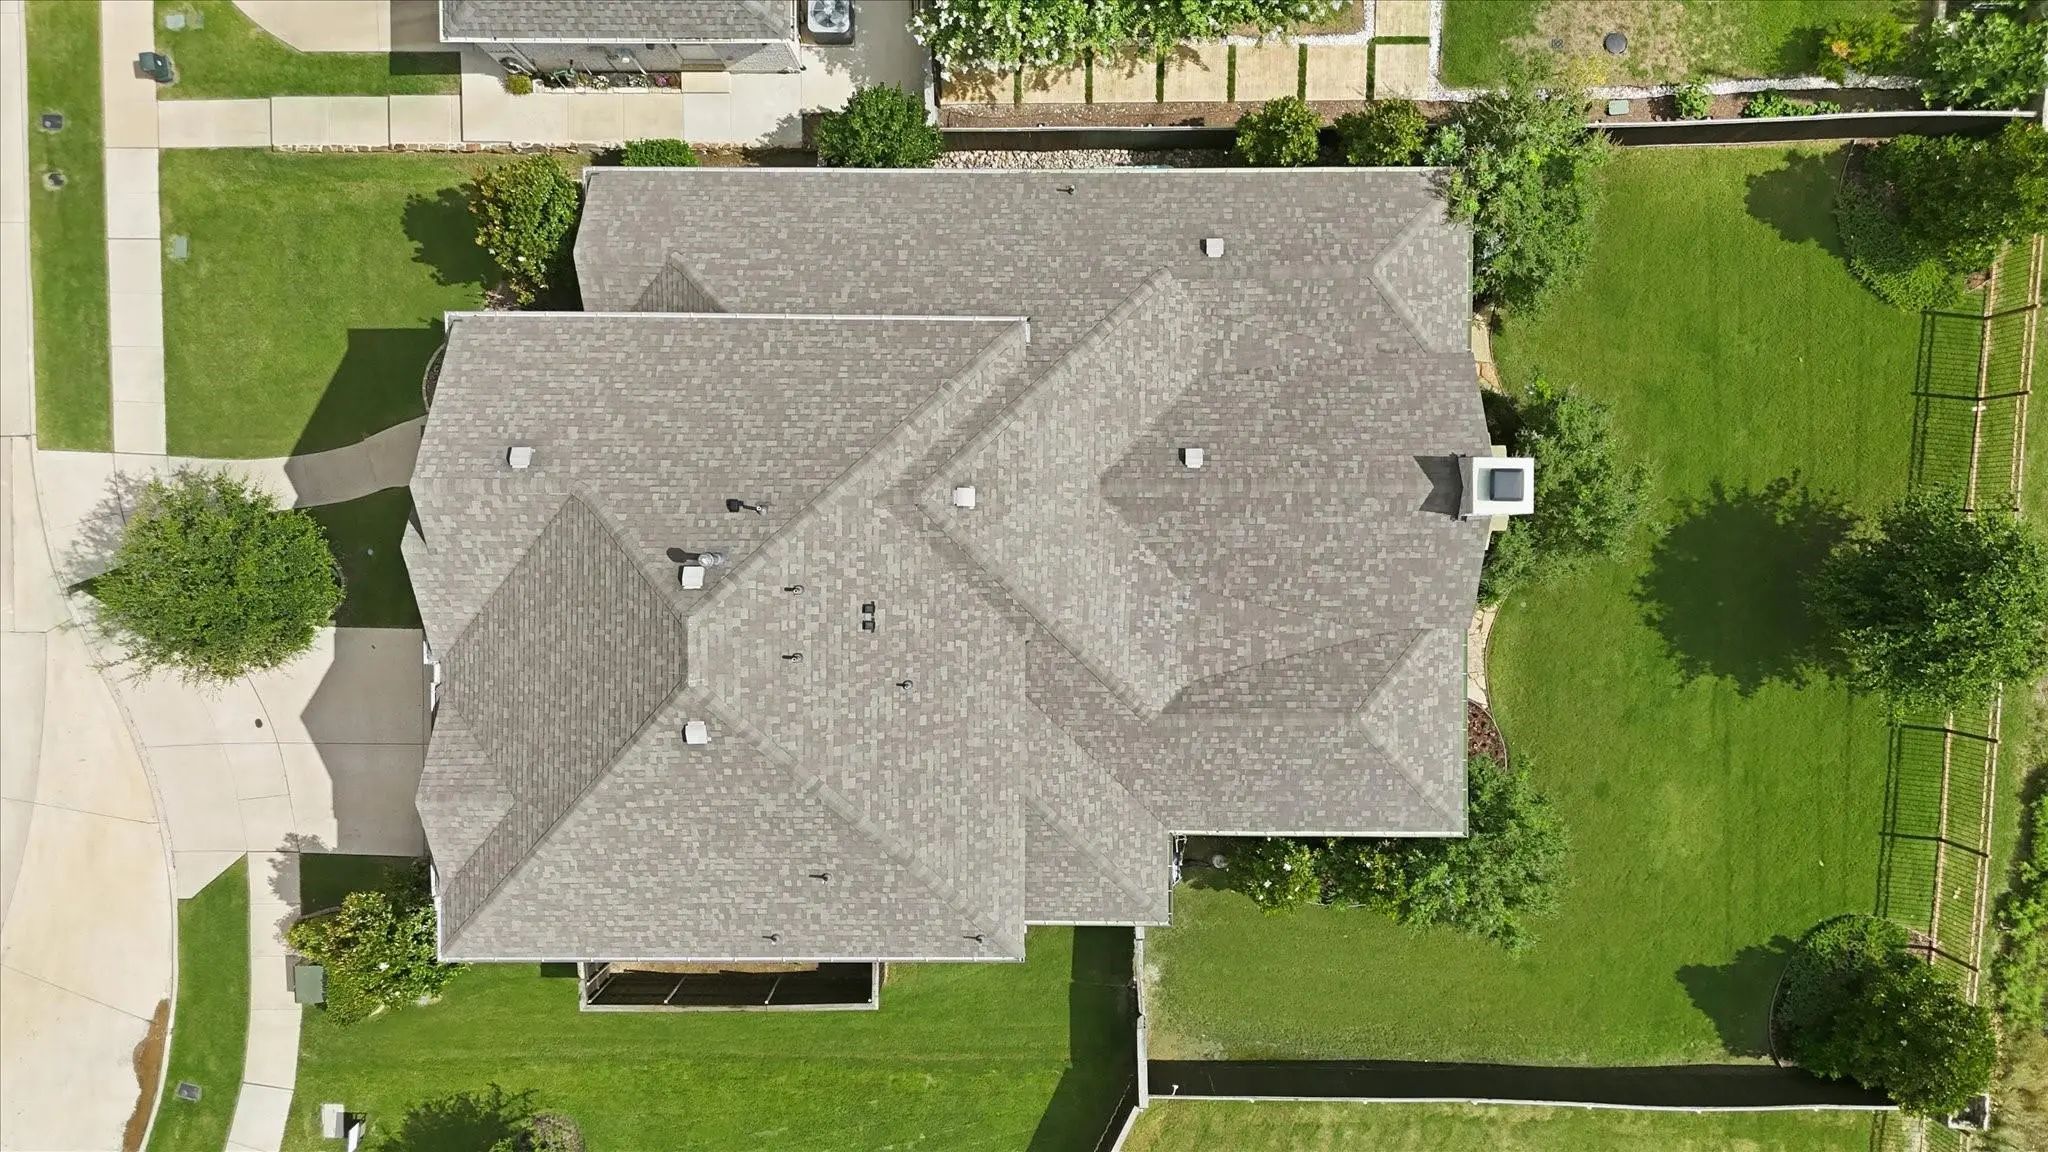
RoofComposition
FoundationSlab
ConstructionBrick, Rock/Stone
Energy Efficiency / Green Features / Heating & Cooling
HeatingCentral, Fireplace(s), Natural Gas
Private Listing Information (Registration Required)
Stunning 5-bedroom Home With Pool And Spa Backing To A Greenbelt In The Sought-after Community Of Canyon Falls And Highly Rated Argyle Isd. This Exceptional Home Welcomes You With Soaring Ceilings, Hand-scraped Wood Floors, And A Dramatic Two-stor...
From Top-tier Argyle Isd Schools To Weekends Filled With Pool Parties, Walking Trails, And Community Events, This Canyon Falls Home Offers The Ultimate North Texas Lifestyle. Unbeatable Pool Value In Canyon Falls-argyle Isd - Seller Is Willing To ...
Users may not reproduce or redistribute the data found on this site. The data is for viewing purposes only. Data is deemed reliable, but is not guaranteed accurate by the MLS or NTREIS.
Listing information last updated on October 22nd, 2026 at 6:30am CDT.