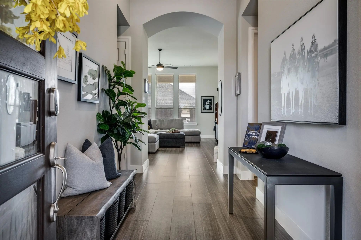
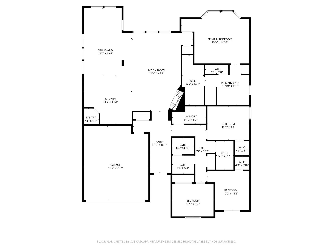
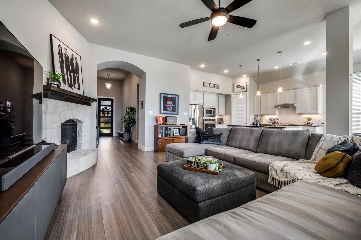
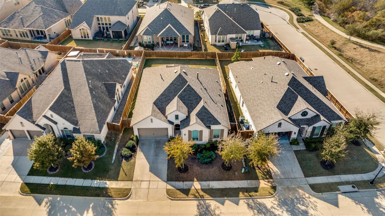
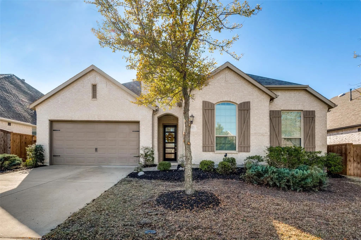
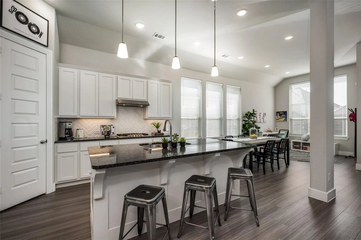
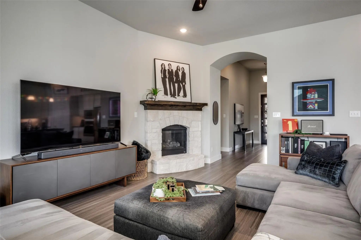
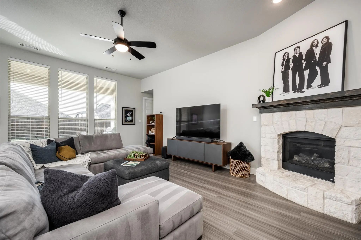
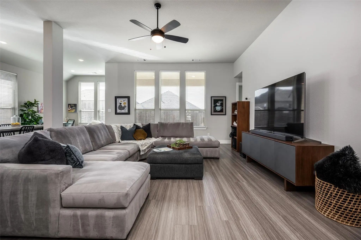
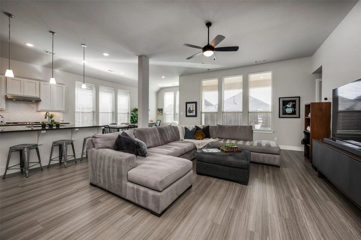
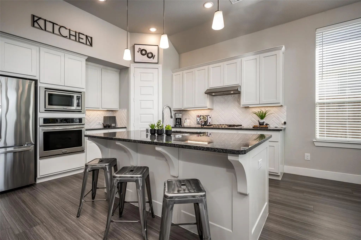
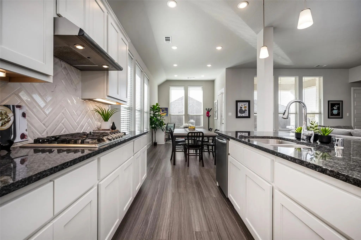
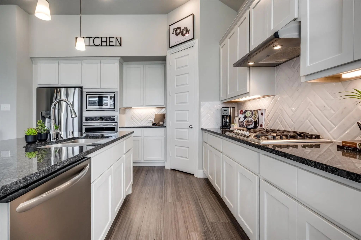
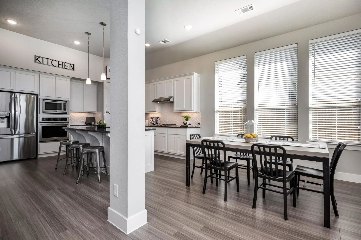
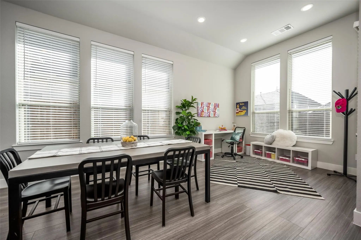
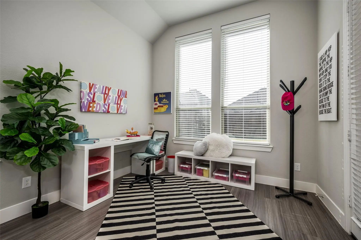
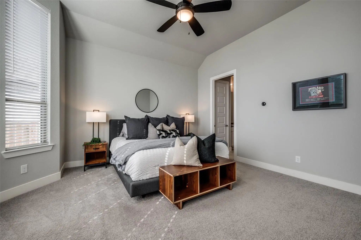
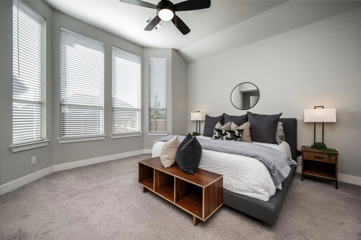
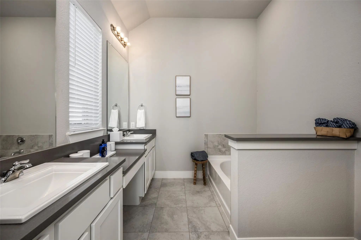
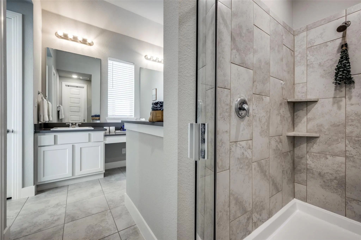
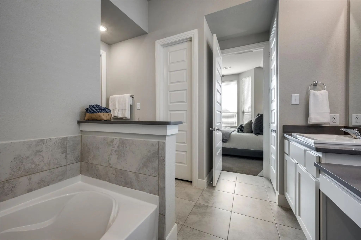
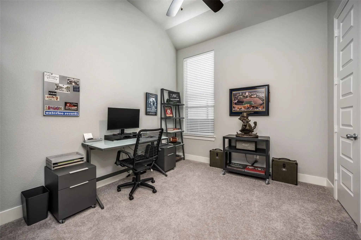
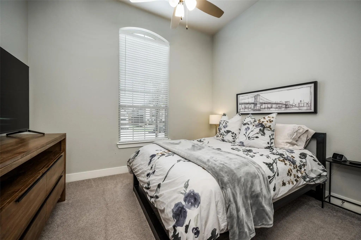
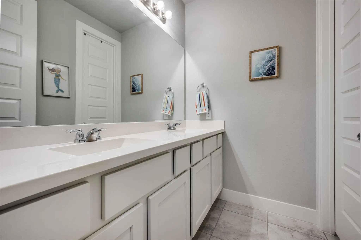
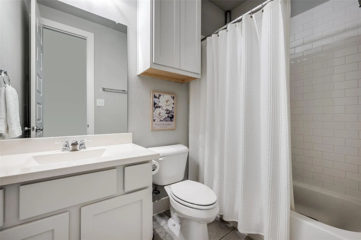
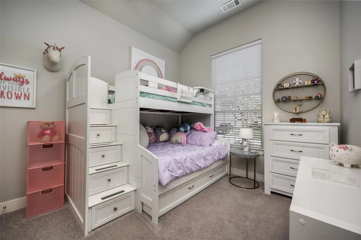
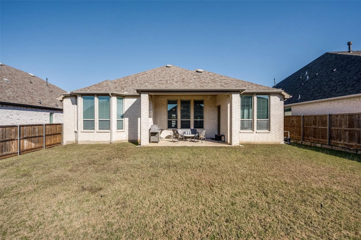
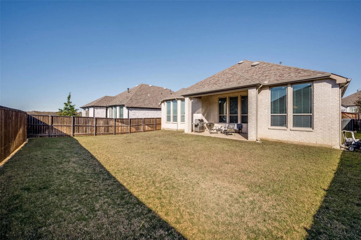
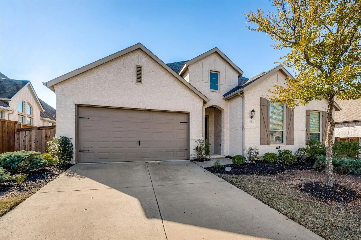
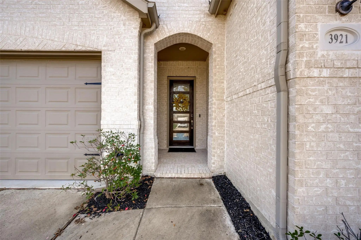
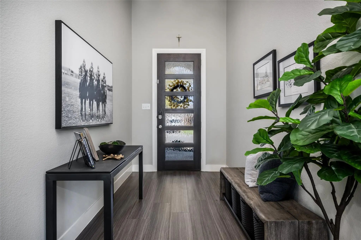
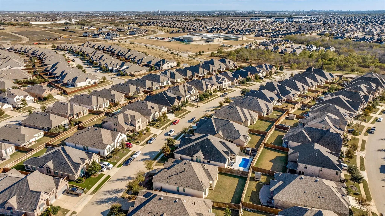
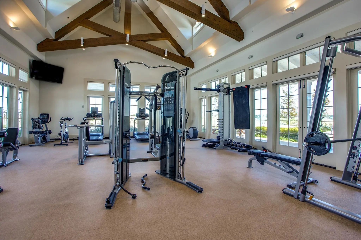
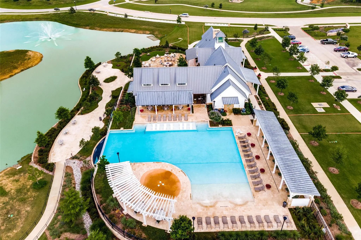
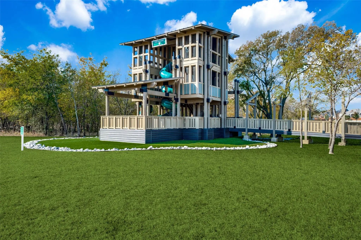
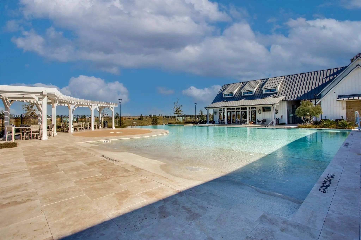
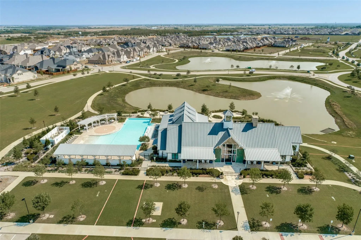
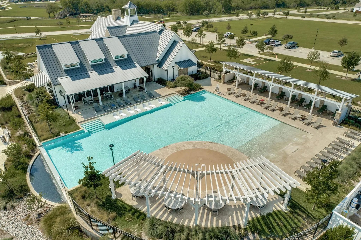
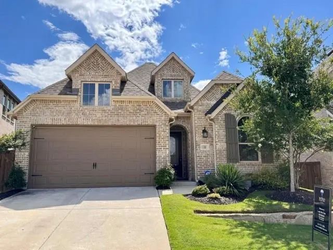
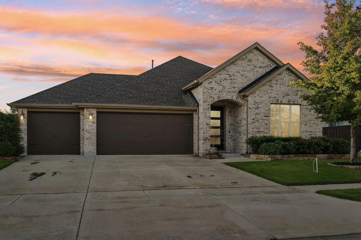
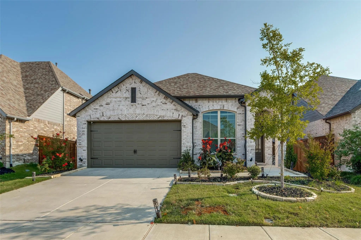
More Home. More Lifestyle. More Value. Price Improvement To $420,000! Additionally, Seller Is Offering Up To $7,500 Toward Buyer's Closing Costs With An Acceptable Offer. Built By Highland Homes, A Builder Known For Quality Craftsmanship And Thoughtful Design, This Beautiful Single Story Floor Plan Offers 4 Bedrooms, 3 Bathrooms, And More Than 2,300 Square Feet Of Well Designed Living Space. The Open Concept Layout Connects The Kitchen, Dining, And Living Areas, Creating The Perfect Space For Everyday Living And Entertaining. The Kitchen Features White Cabinetry, Quartz Countertops, A Large Center Island, Convection Oven, Microwave, Refrigerator, Walk In Pantry, And Abundant Storage. Architectural Details Including 8 Foot Doors, Bay Windows In The Primary Suite, Spacious Bedrooms, And An Abundance Of Natural Light Add To The Home's Appeal. The Private Primary Retreat Offers Dual Vanities, A Garden Tub, Separate Shower, And A Large Walk In Closet. Three Additional Bedrooms Provide Flexible Space For Family, Guests, A Home Office, Media Room, Or Personal Fitness Space. Enjoy Outdoor Living On The Covered Patio Overlooking A Spacious Backyard With Plenty Of Room For Entertaining, Pets, Gardening, Or Future Outdoor Enhancements. Located On A Large Interior Lot In Award Winning Sandbrock Ranch, Residents Enjoy Resort Style Amenities Including A Community Pool, Clubhouse, Fitness Center, Fishing Ponds, Parks, Playgrounds, Walking Trails, Community Events, And Highly Rated Denton ISD Schools. Conveniently Located Near US 380 With Easy Access To Prosper, Frisco, PGA Frisco, Shopping, Dining, Entertainment, And Major Employment Centers Across North Texas.
FeaturesClub House, Community Pool, Curbs, Fitness Center, Jogging Path/Bike Path, Pool, Sidewalks
UtilitiesCable Available, City Sewer, City Water, Curbs, Individual Gas Meter, Individual Water Meter, MUD Water
Taxes11966
Amenities
SecuritySmoke Detector(s)
# of Garages2
GaragesDriveway, Garage Door Opener, Garage Faces Front, Garage Single Door, Kitchen Level
Interior
Interior FeaturesCable TV Available, Double Vanity, Eat-in Kitchen, High Speed Internet Available, Kitchen Island, Open Floorplan, Pantry, Walk-In Closet(s)
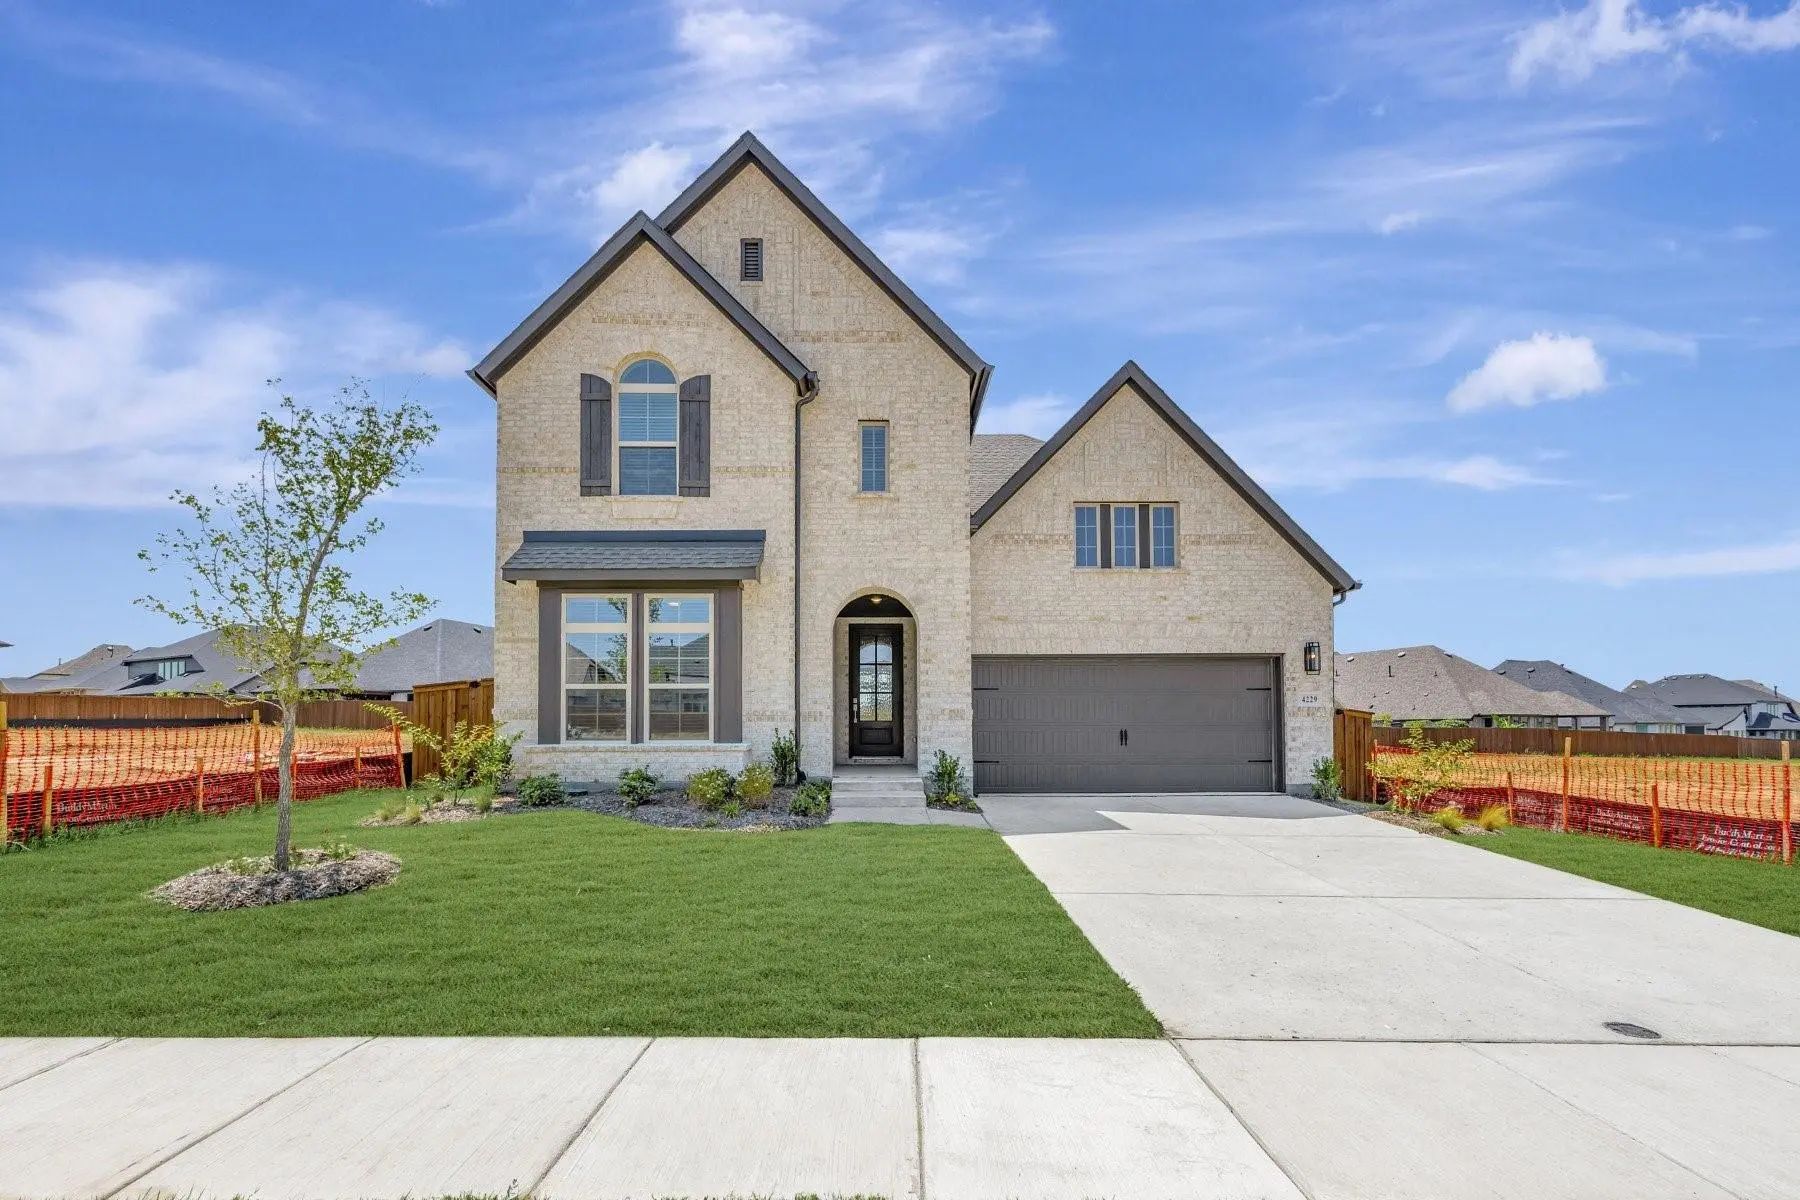
Forget Builder Grade—this Better-than-new Home Already Has The Upgrades Buyers Spend Thousands Adding After Closing. Beautifully Maintained And Filled With Natural Light, This Move-in-ready Home Blends Timeless Style With Thoughtful Design. Soarin...
Welcome This David Weekley Built Home - A Rare Find In One Of Aubrey's Most Sought-after Communities. This Beautifully Maintained Home Offers The Perfect Blend Of Manageable Size And Standout Features You Won't Find On Every Corner Of Sandbrock Ra...
This Stunning Home Perfectly Blends Luxury And Functionality, With Design Elements That Prioritize Both Comfort And Elegance. Upon Entry, You're Welcomed By Soaring 18-foot Ceilings In The Formal Dining Room, Setting The Tone For The Spacious And ...
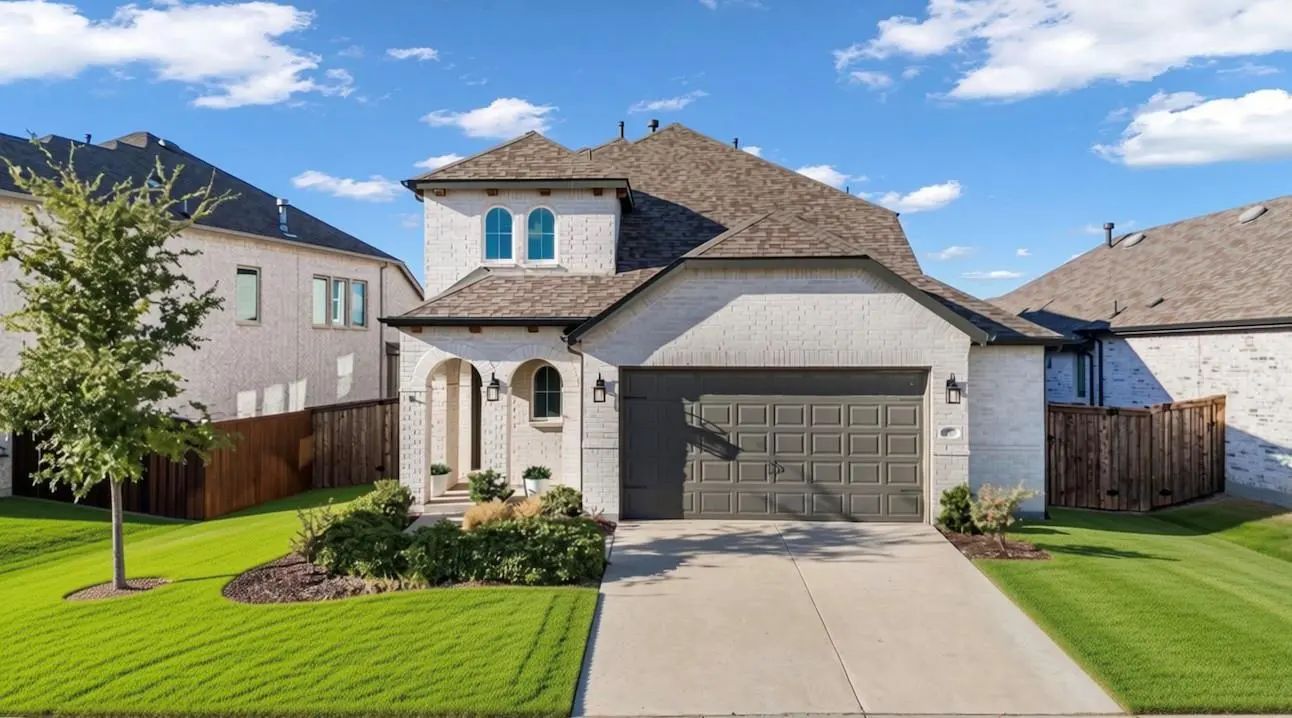
Why Wait To Build When You Can Move Into A Beautifully Upgraded Highland Home In Sought-after Sandbrock Ranch—with The Designer Finishes, Window Treatments, Extended Patio And Added Features Already In Place? *lender Incentives Available*
Offer...
Welcome To 1521 Buttercup Ave In The Sought-after Sandbrock Ranch Community! This Beautifully Maintained 4-bedroom, 3-bath Home Offers A Spacious, Open-concept Layout With Abundant Natural Light And Thoughtful Design Throughout. Soaring Ceilings A...
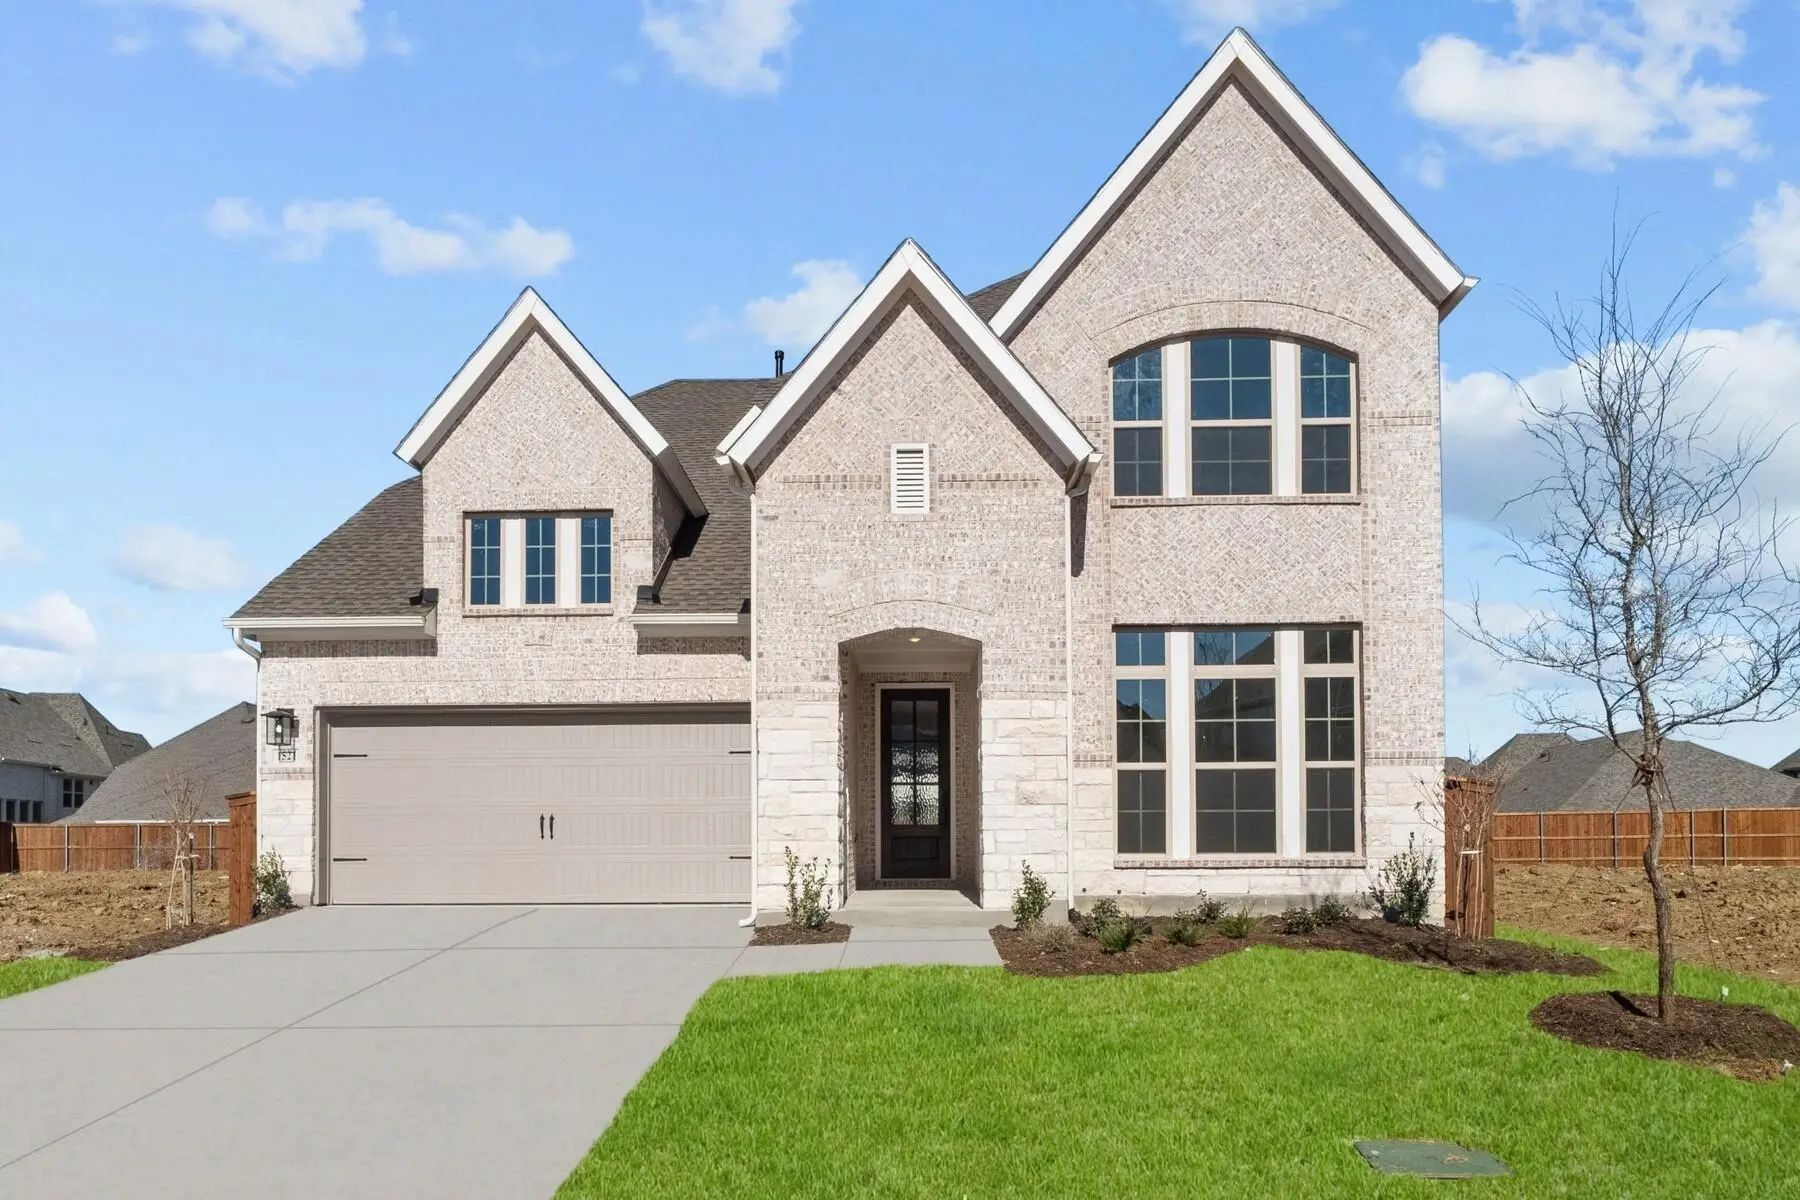
This Stunning Highland Home Is Perfectly Situated In The Heart Of Sandbrock Ranch, Just Steps From Scenic Trails, Green Space, And The Amenity Center. With 3 Bedrooms, 2.5 Baths, A Dedicated Office, This Home Is The Ideal Blend Of Style, Comfort, ...
Users may not reproduce or redistribute the data found on this site. The data is for viewing purposes only. Data is deemed reliable, but is not guaranteed accurate by the MLS or NTREIS.
Listing information last updated on October 14th, 2026 at 11:55pm CDT.
.jpg)