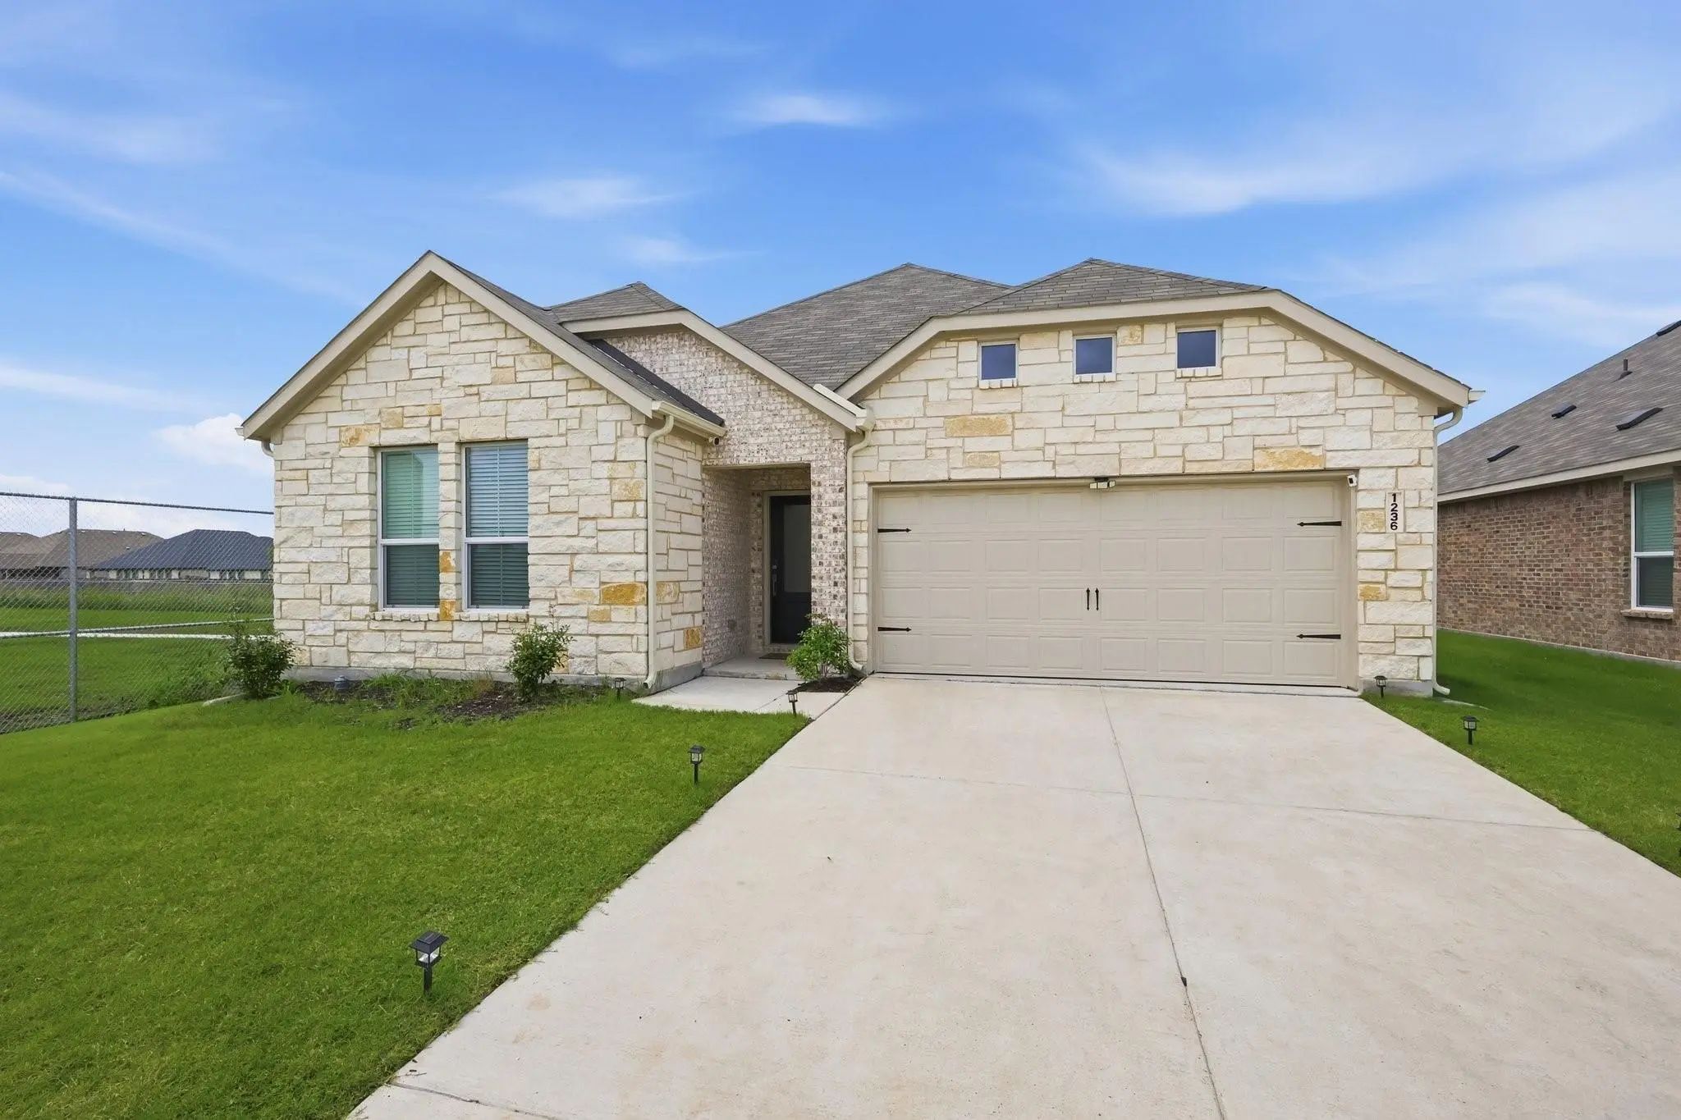
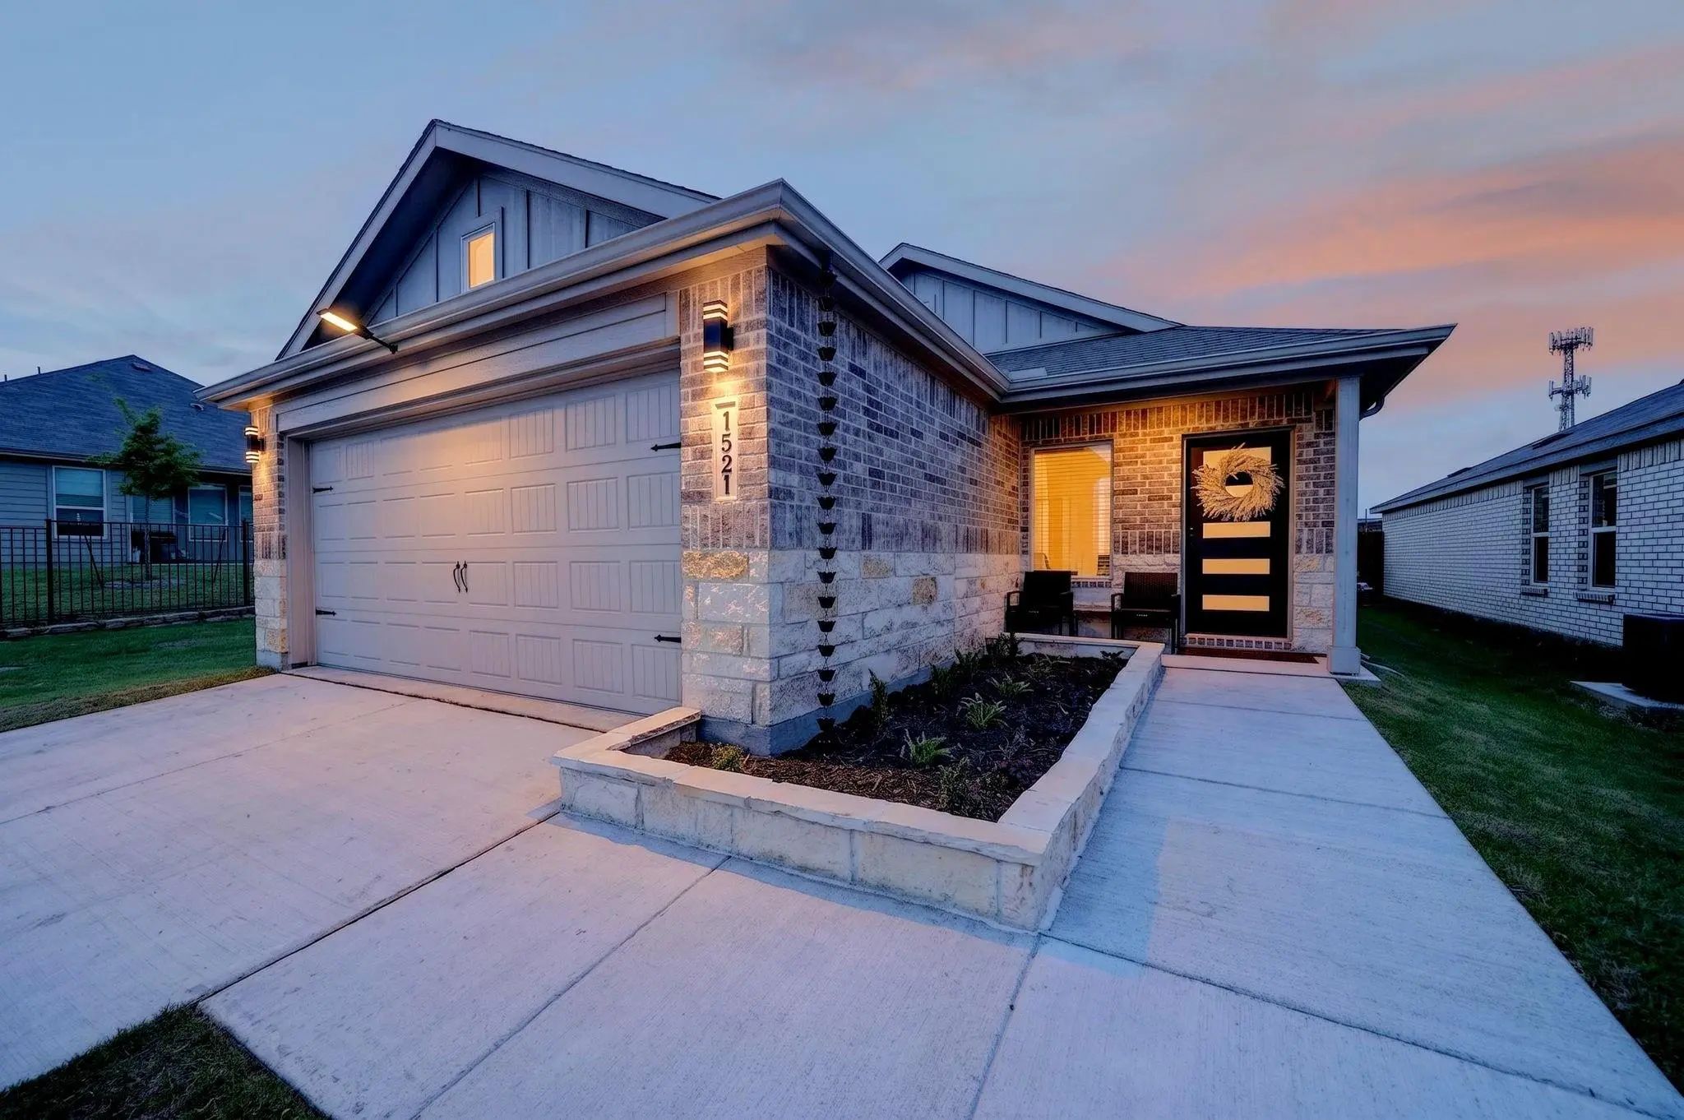
Walden Pond West – Springsteen Floorplan
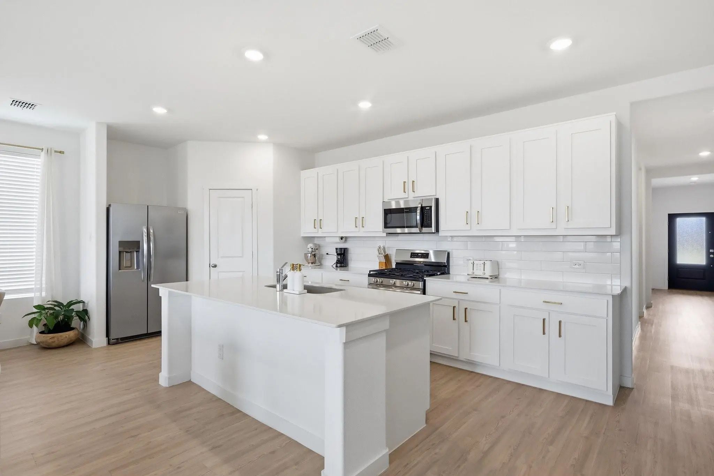
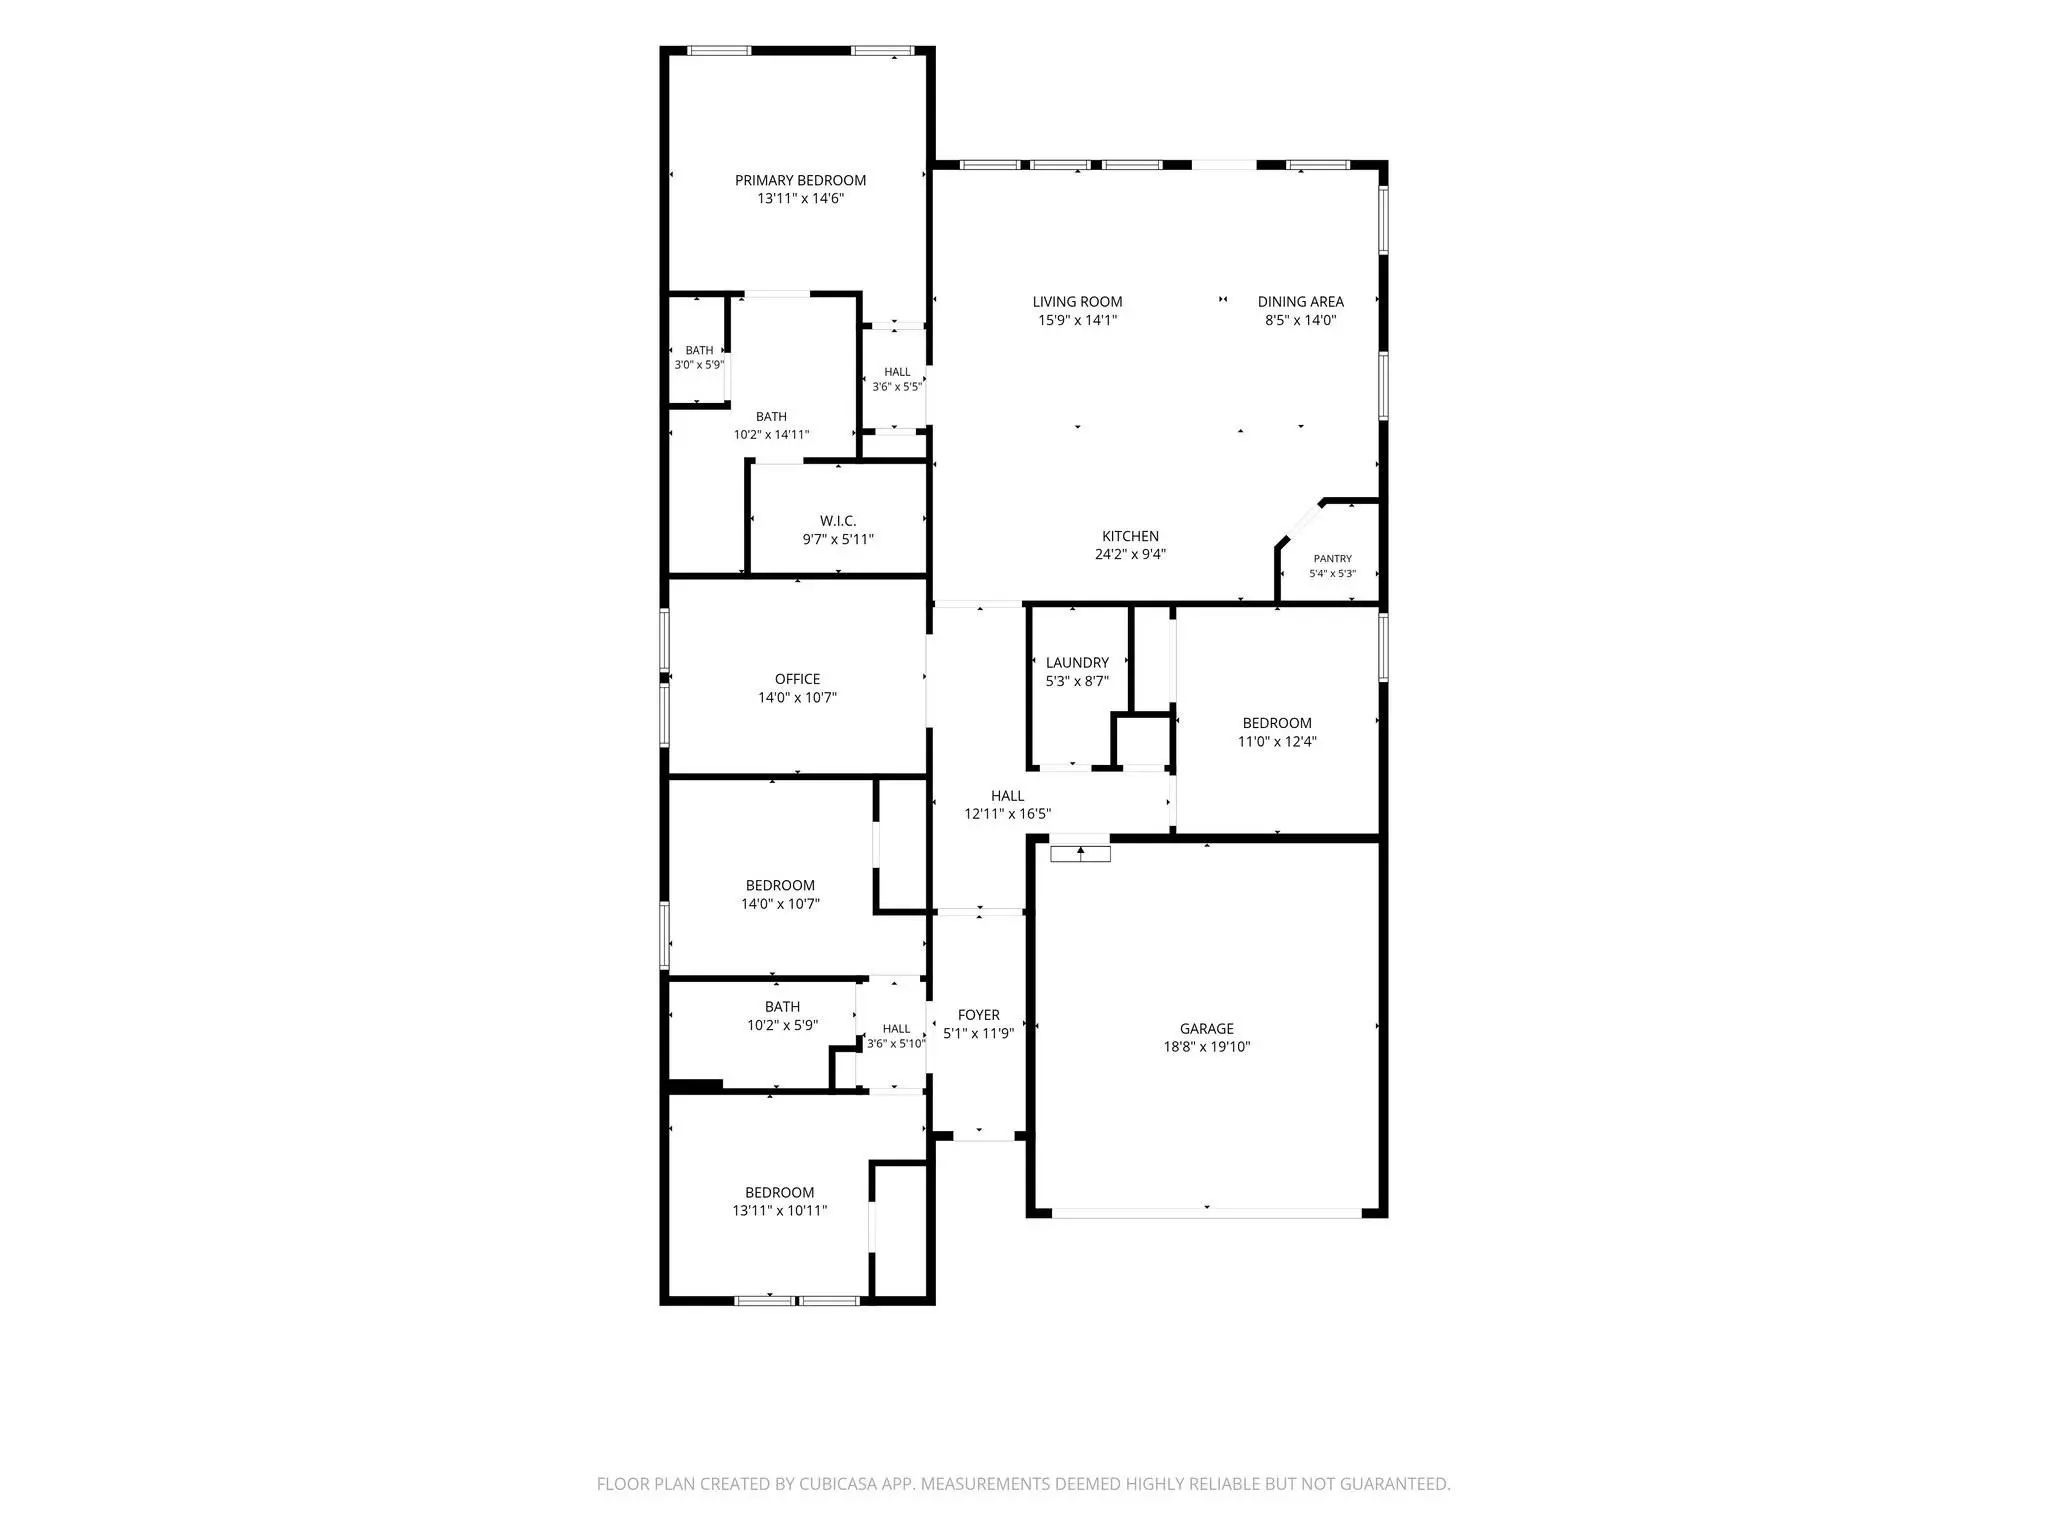
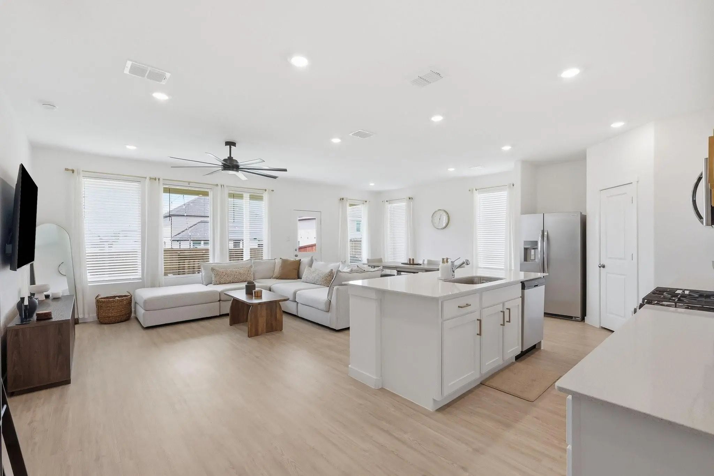
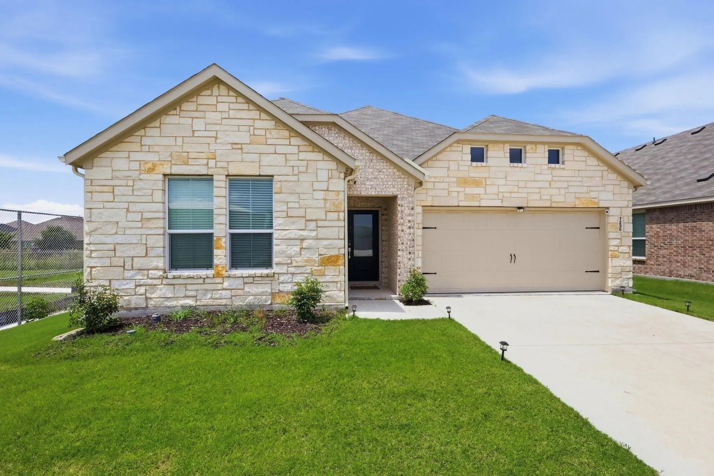
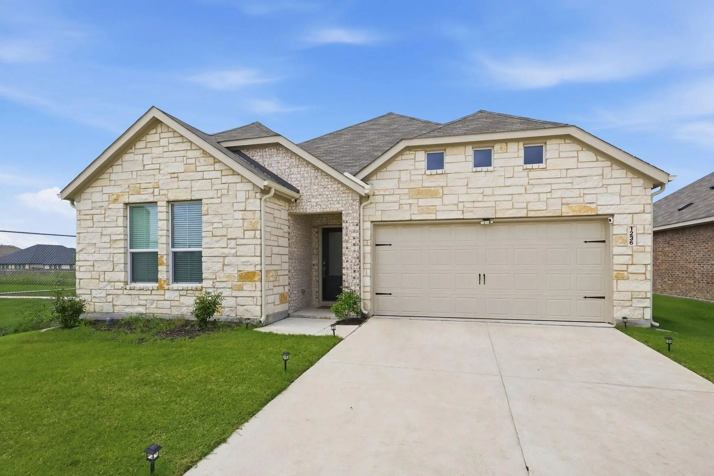
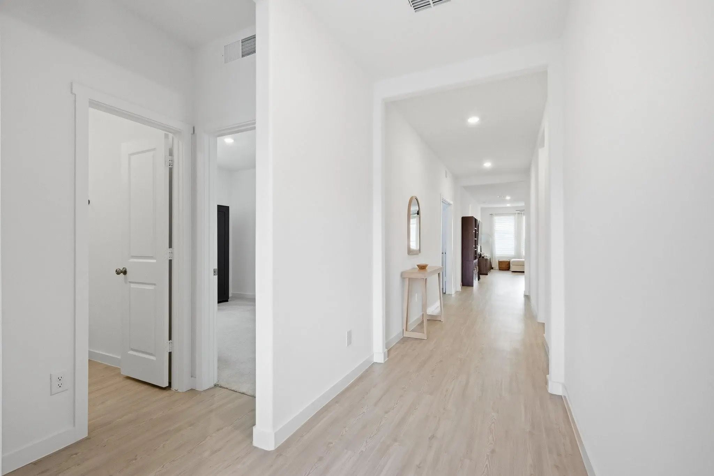
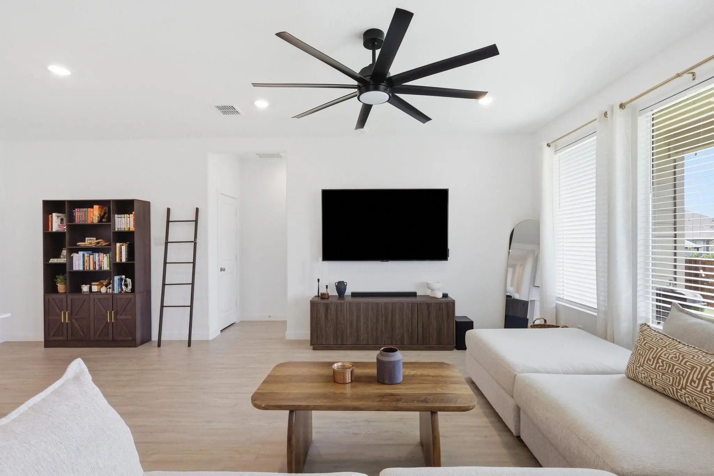
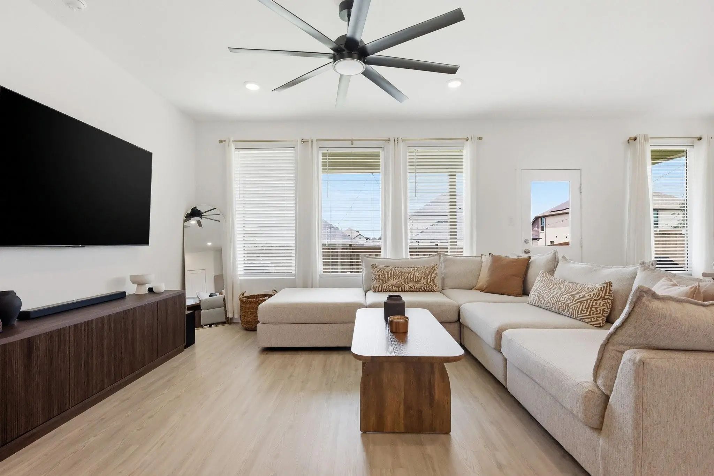
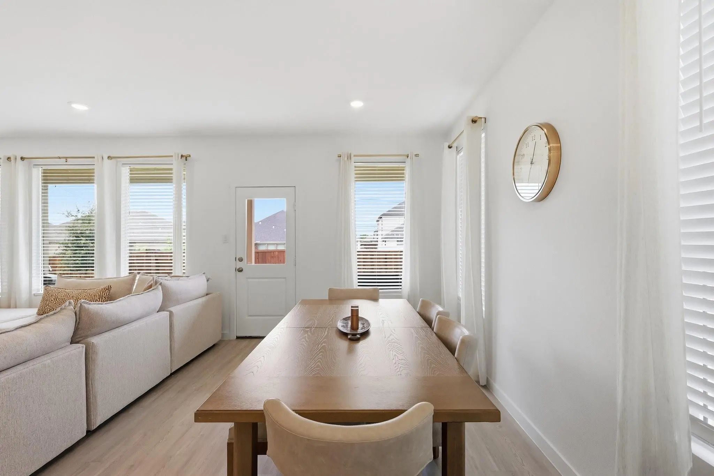
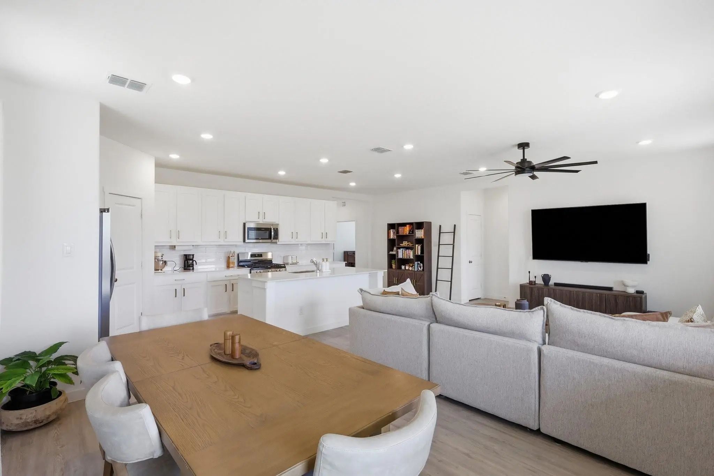
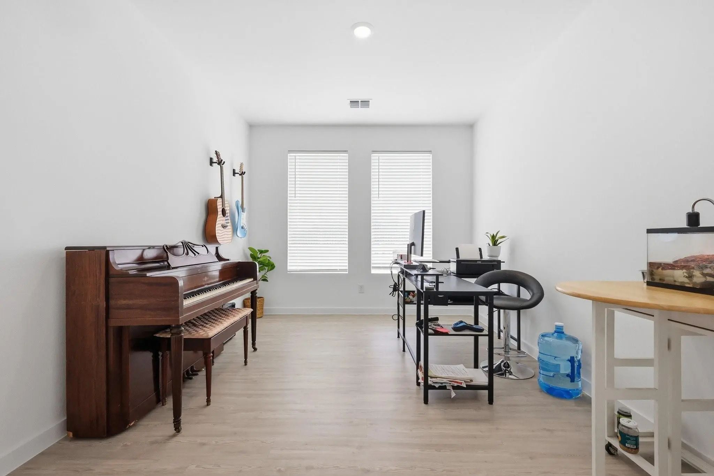
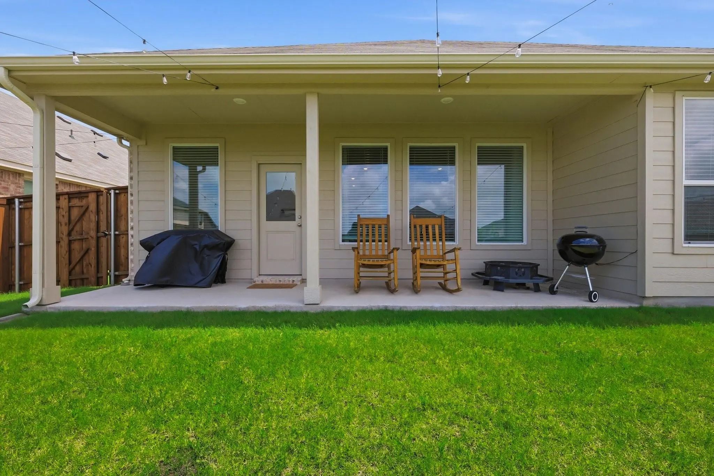
This thoughtfully designed single-story home features an open-concept layout connecting the kitchen, breakfast nook, and spacious family room—perfect for everyday living and effortless entertaining. The main living area extends to a covered patio, offering a comfortable space for year-round outdoor relaxation.
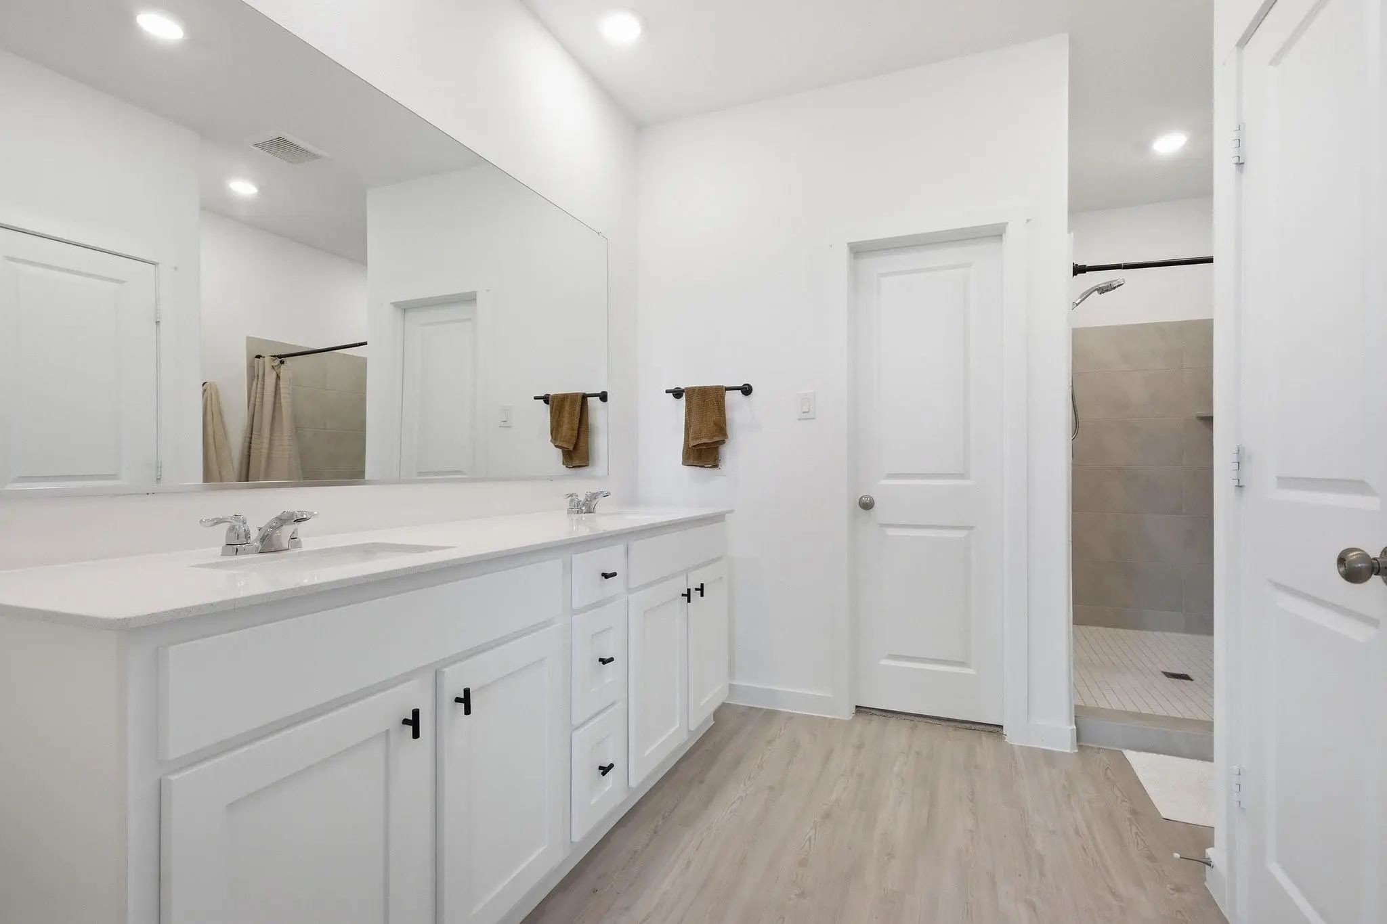
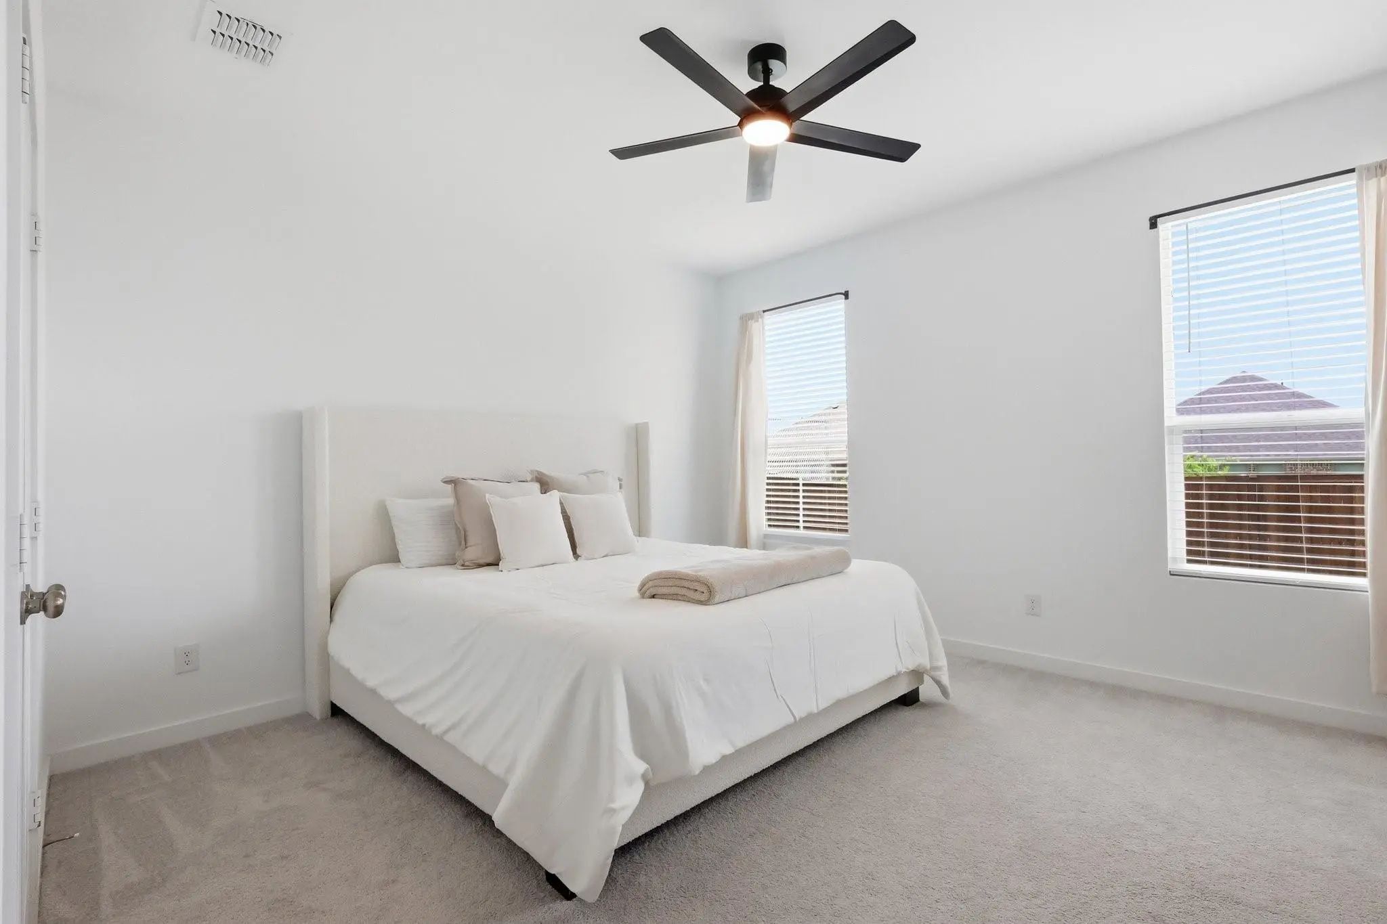
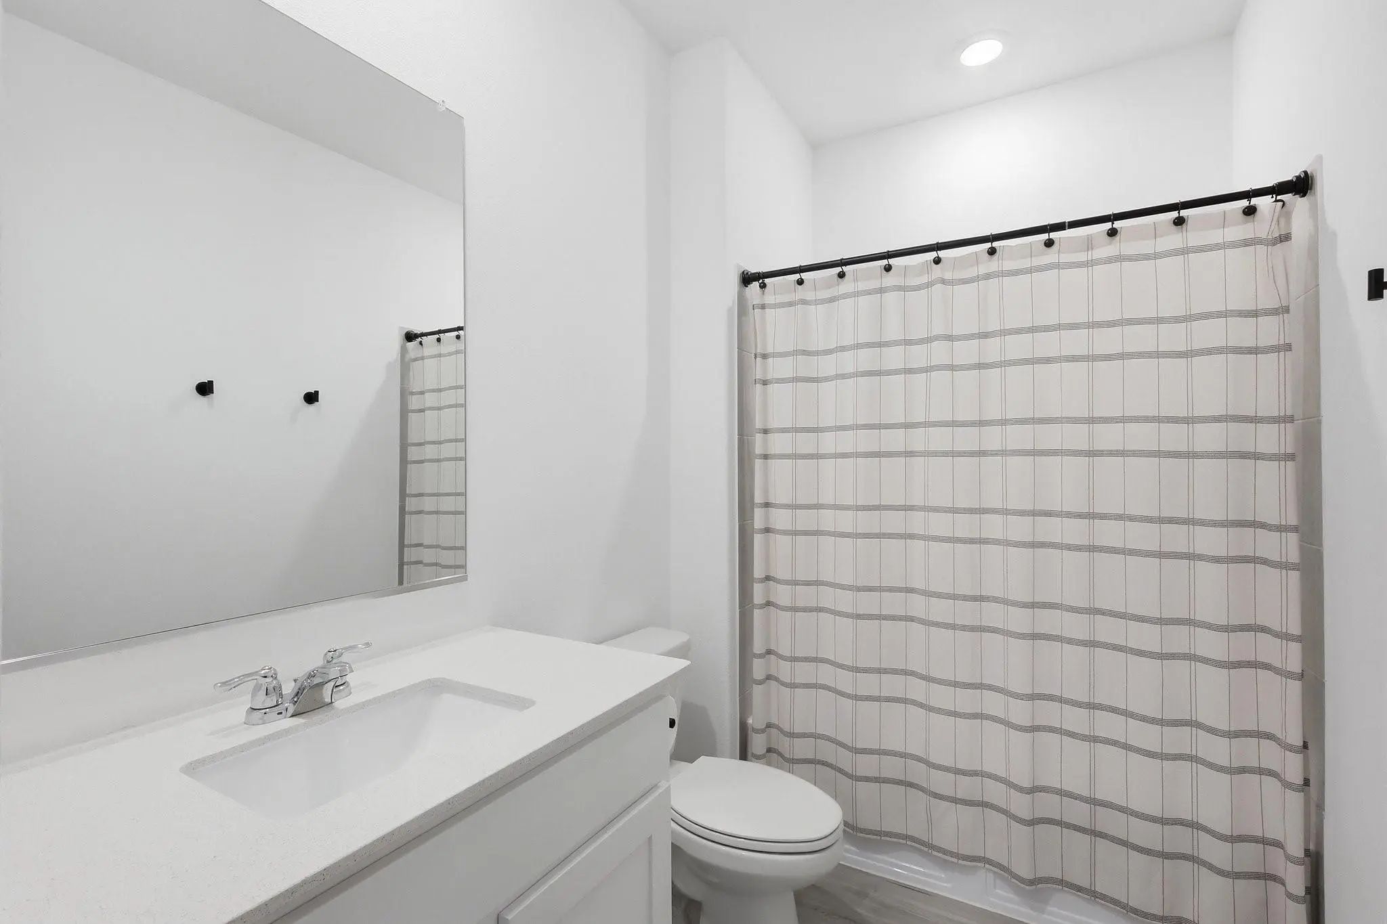
The private owner’s suite is tucked away at the rear of the home and includes a well-appointed en-suite bathroom and generous walk-in closet. At the front of the home, three secondary bedrooms provide flexibility for family members or guests. A versatile flex space adds even more functionality, easily adapting as a home office, playroom, fitness area, or additional living space to suit your needs.
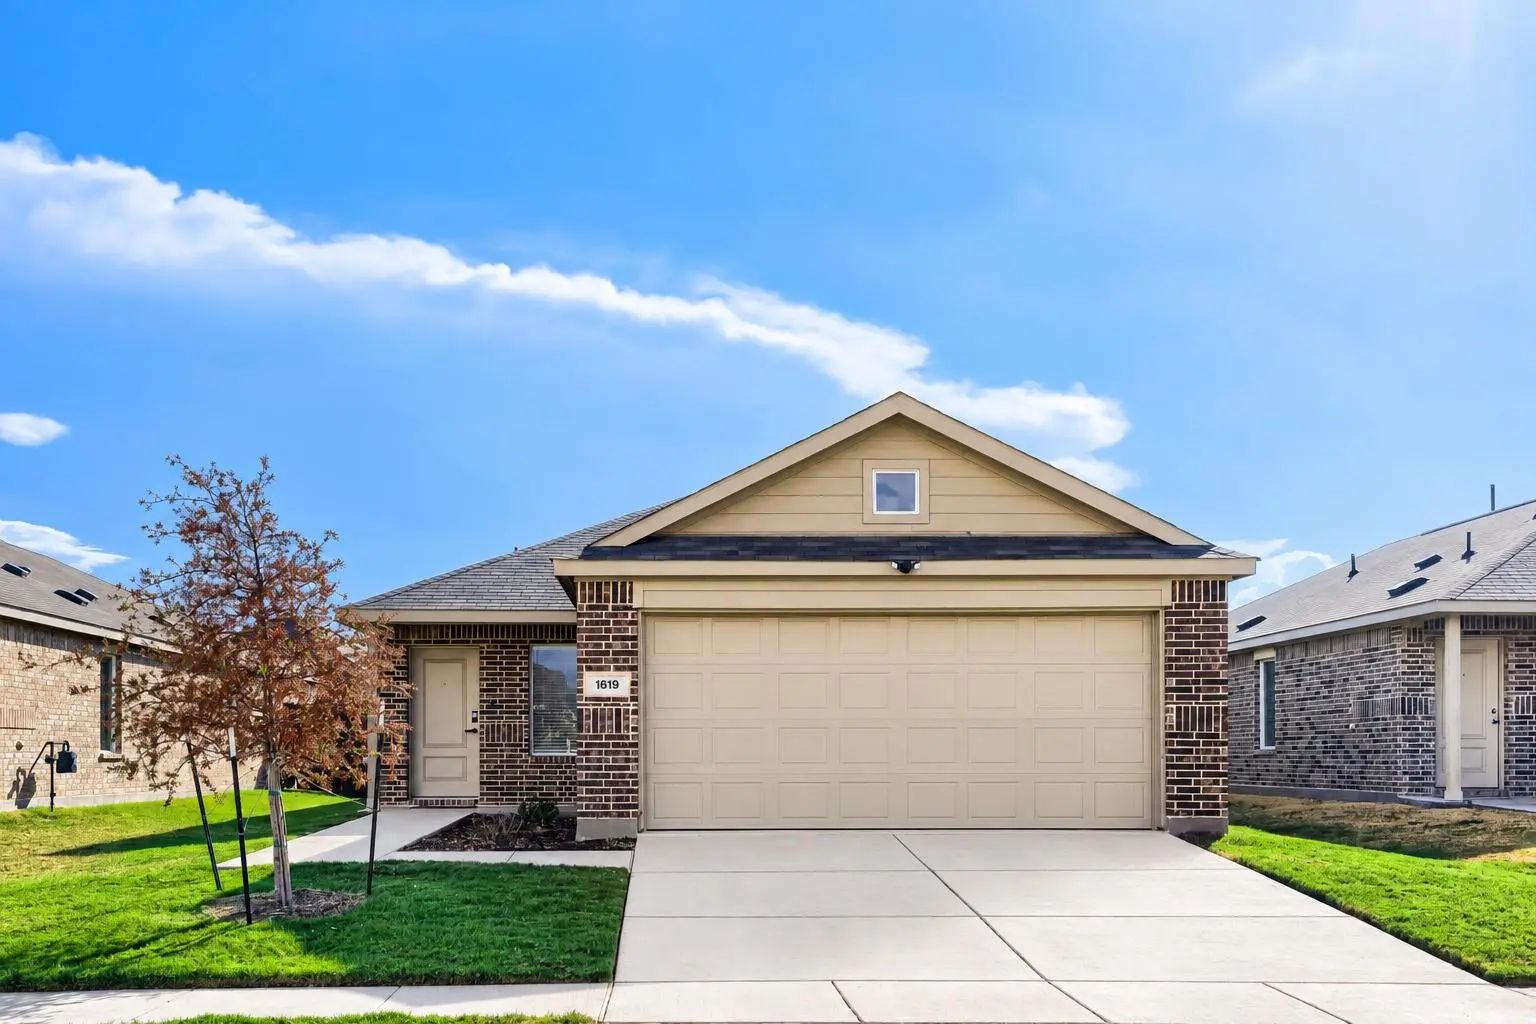
Welcome To 1619 Grassy Pond Rd, Where Modern Style, Thoughtful Design, And Exceptional Community Living Come Together In This Beautifully Maintained 3-bedroom, 2-bathroom Home Built In 2024. This Move-in-ready Residence Features A Fresh, Stylish I...
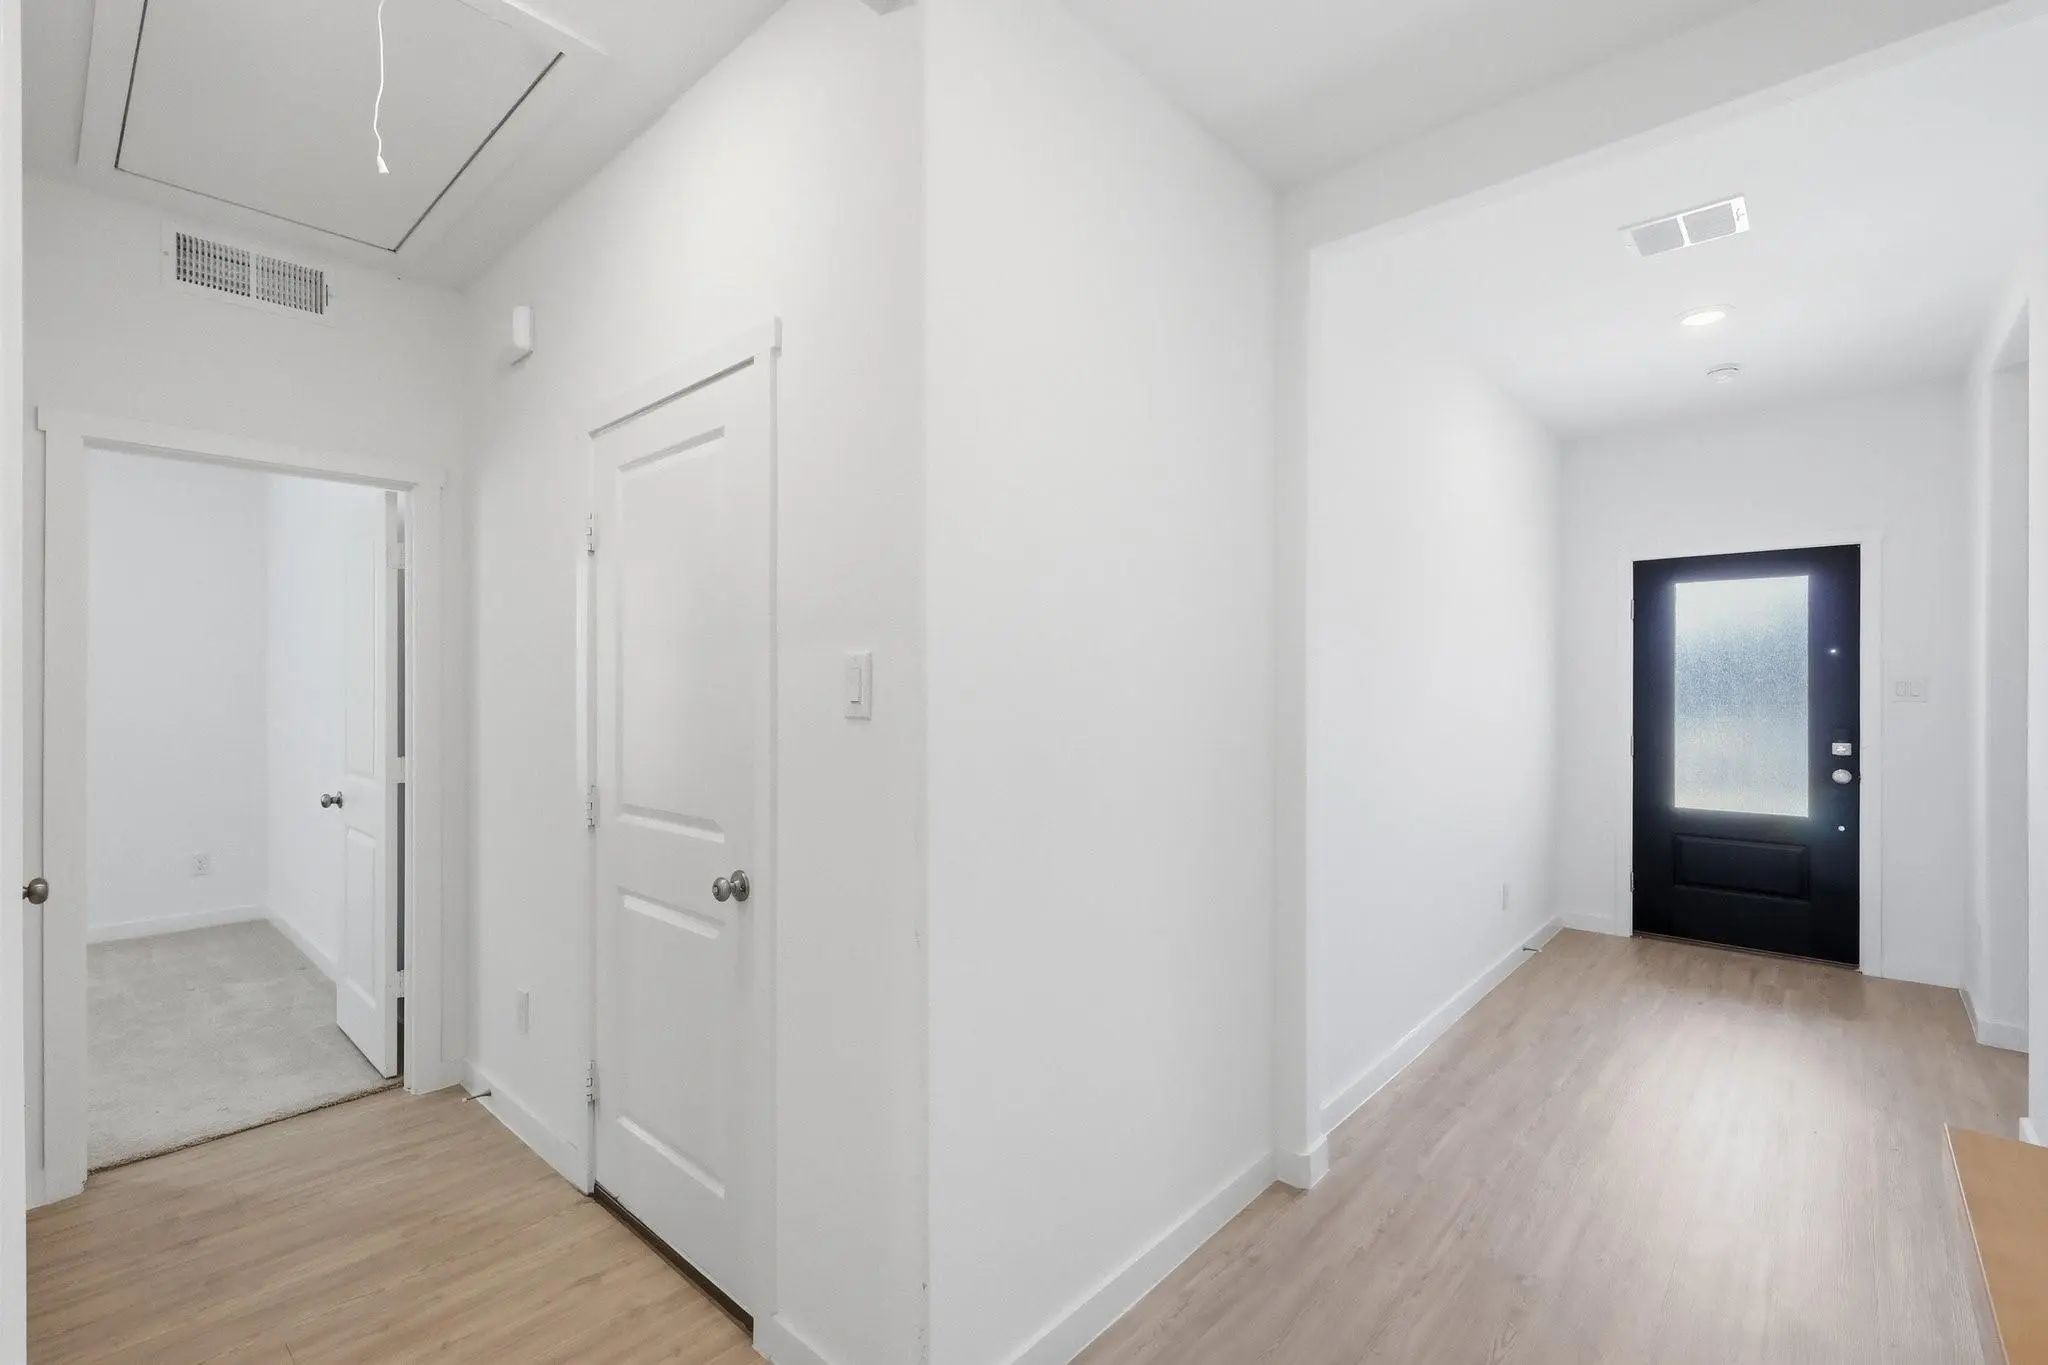
Come See This Move-in Ready Walden Ponds Home! This Stunning Home Is Loaded With All Your Modern Amenities Including An Open Floor Plan, Bright & Light Color Tones Throughout, With Modernized Fixtures. Your New Kitchen Includes Stainless Appliance...
Users may not reproduce or redistribute the data found on this site. The data is for viewing purposes only. Data is deemed reliable, but is not guaranteed accurate by the MLS or NTREIS.
Listing information last updated on October 20th, 2026 at 8:16am CDT.