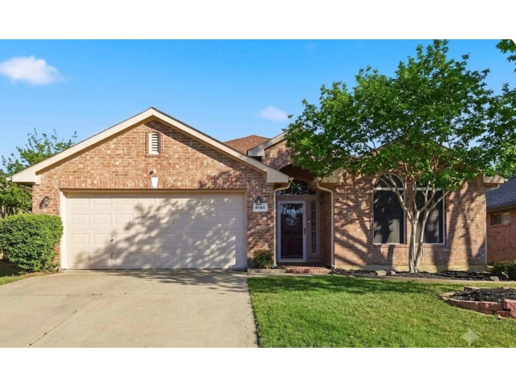
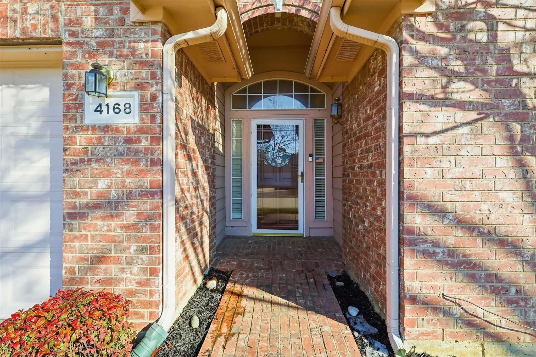
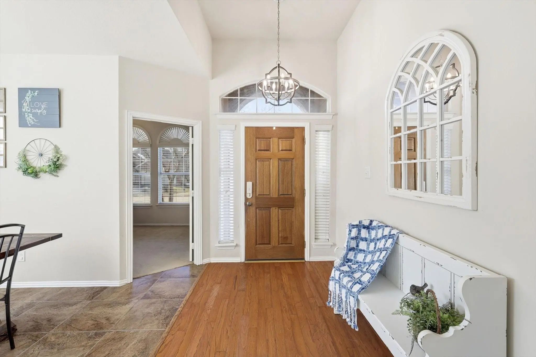
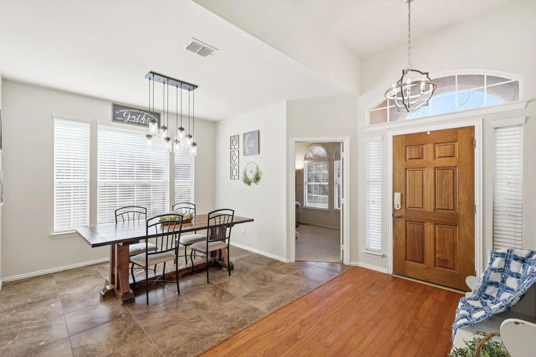
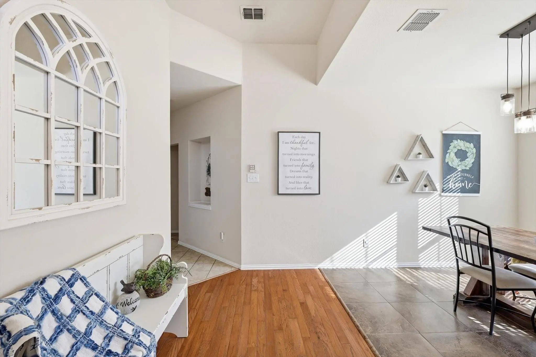
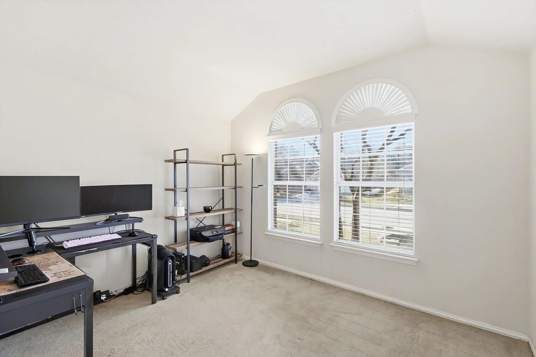
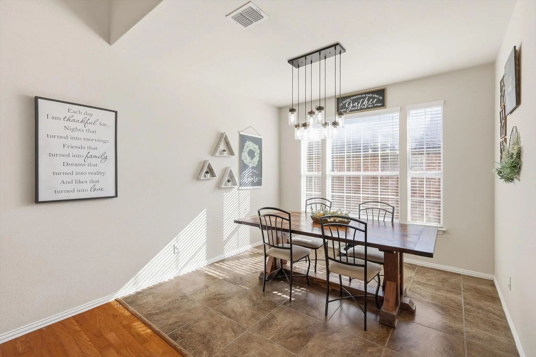
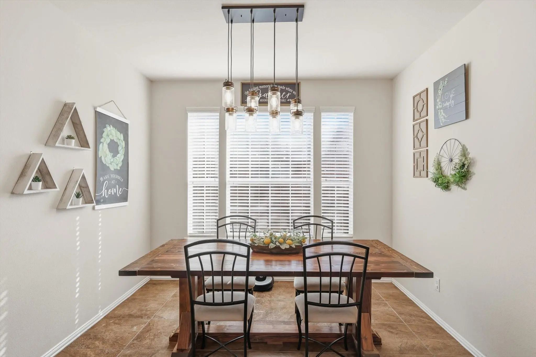
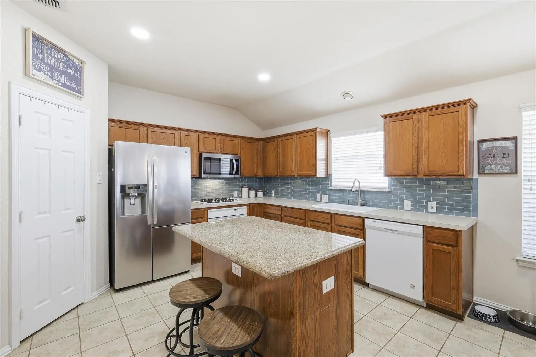
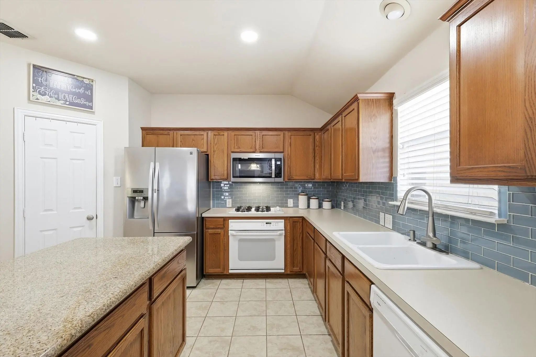
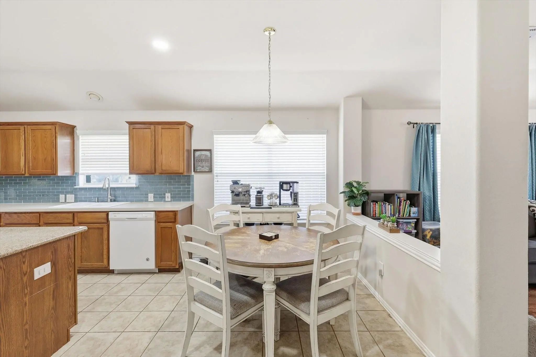
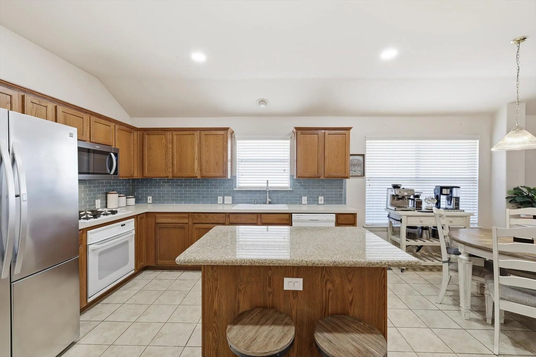
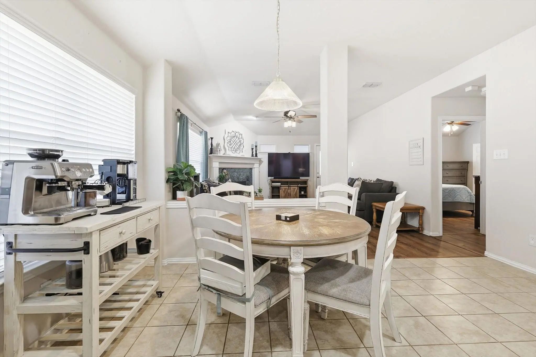
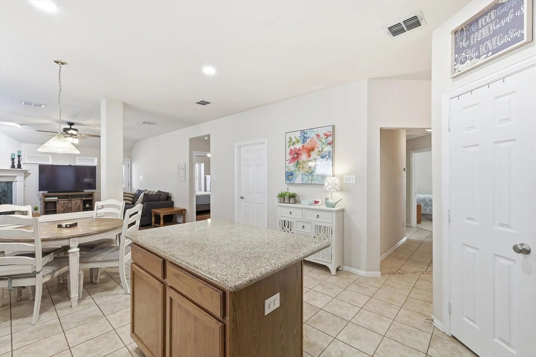
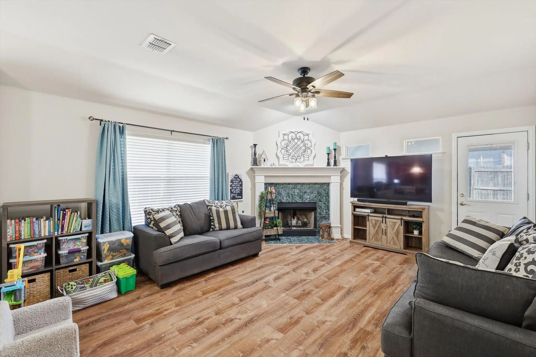
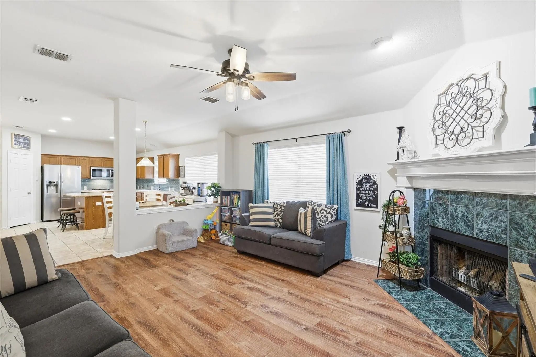
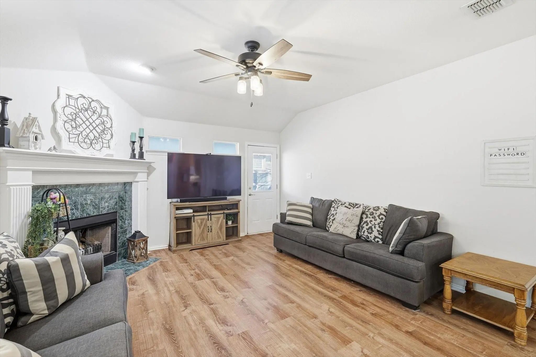
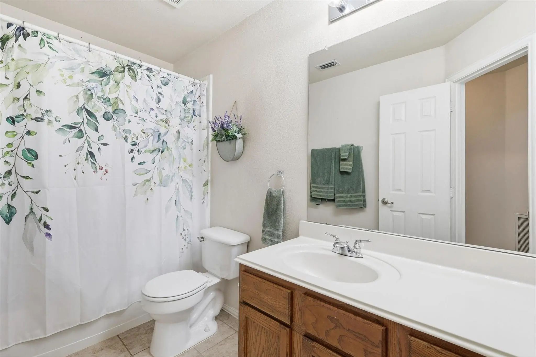
EXCEPTIONAL VALUE! Flexible and spacious floor plan. The front office or study provides versatility and could easily be transformed into a fourth bedroom. Next to the entry, the dining room serves as an additional adaptable space. The generously sized kitchen features a walk-in pantry, an island with a breakfast bar, and plenty of cabinet and counter space, complemented by a cozy breakfast nook. The living room effortlessly connects to the kitchen and breakfast area, enhancing the open-concept design, while a corner fireplace adds a touch of warmth to the living space.
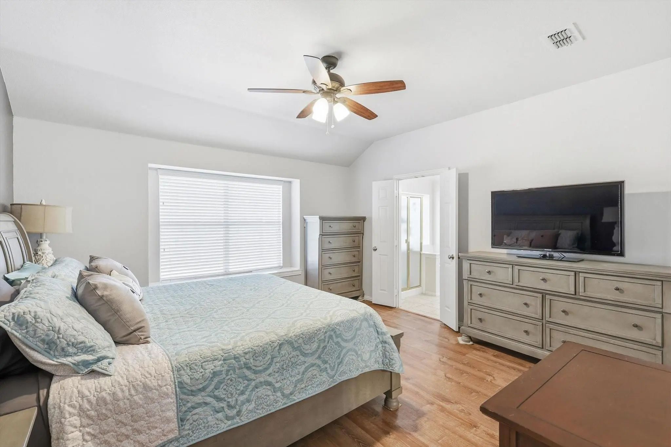
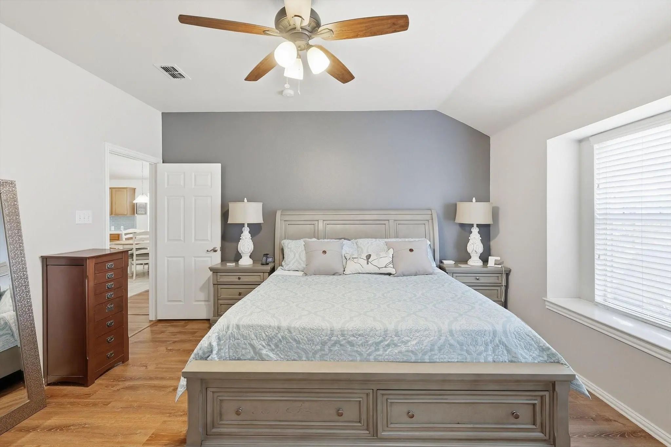
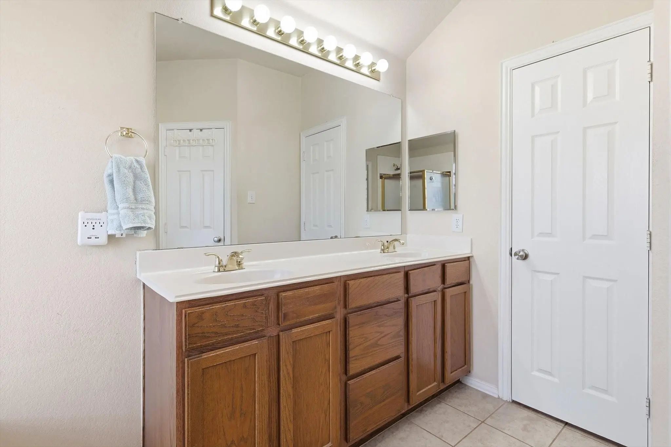
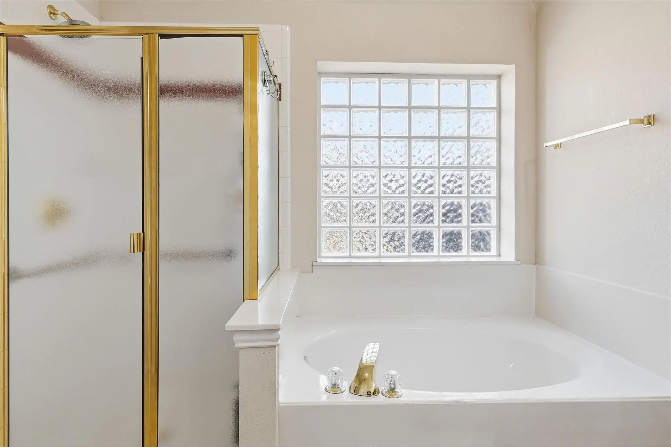
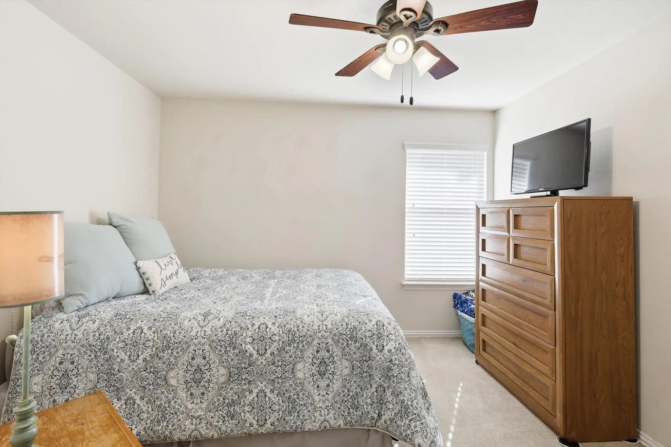
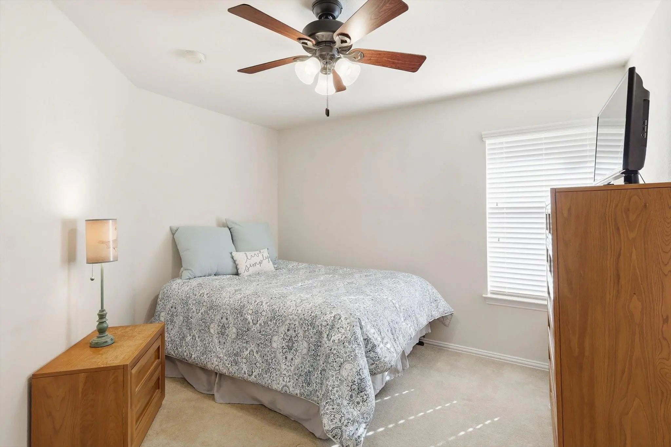
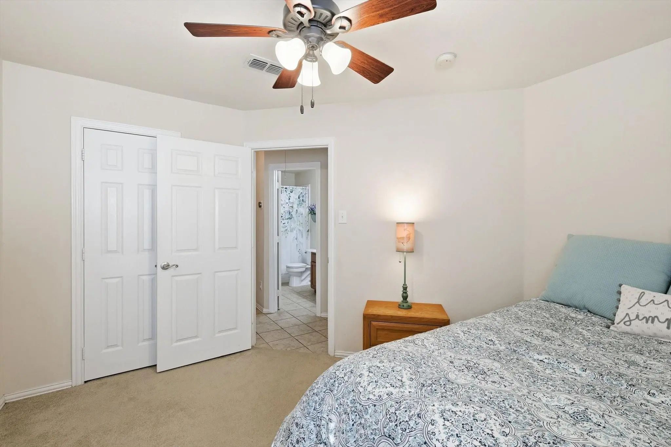
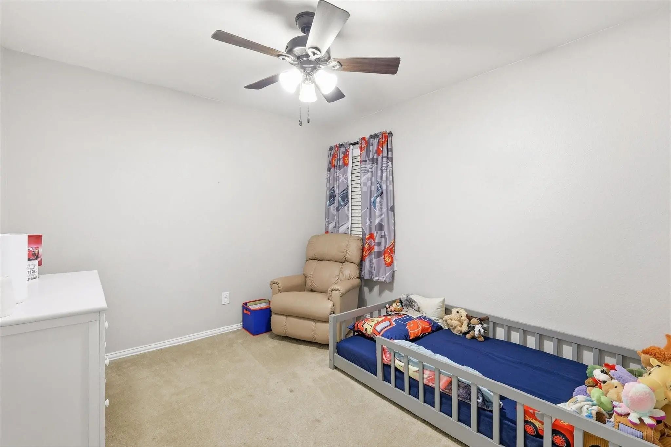
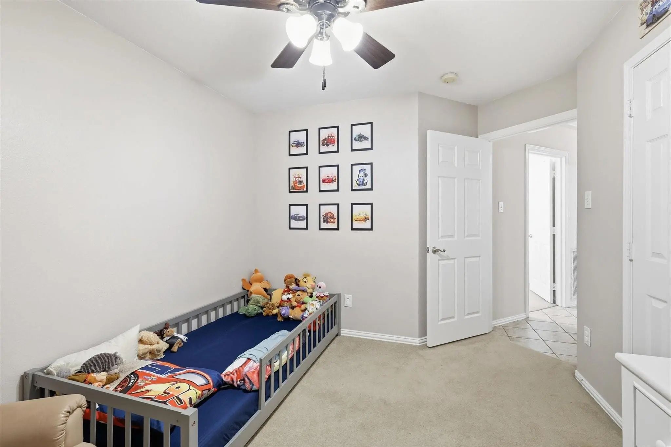
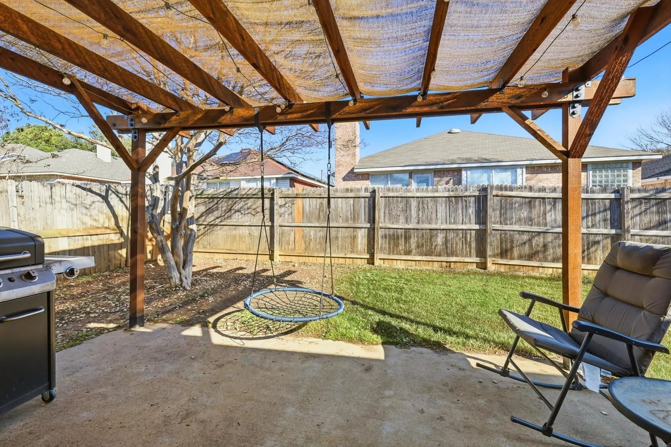
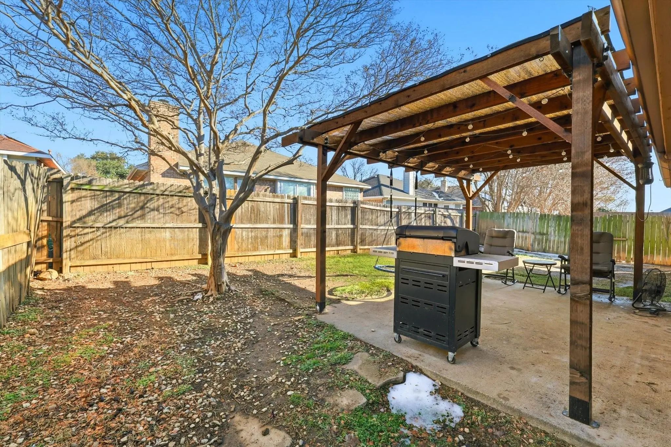
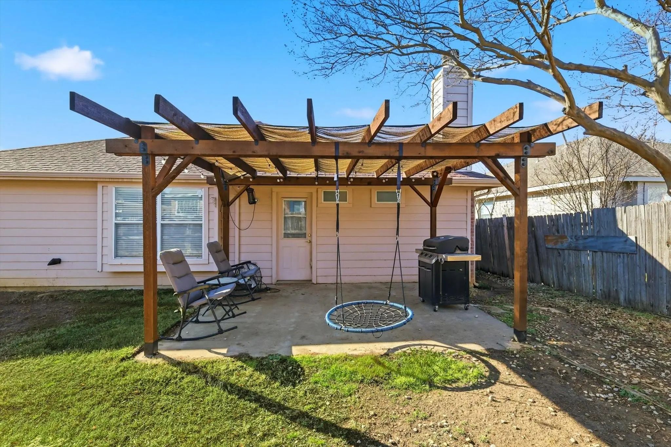
The home features a split bedroom layout, with each bedroom boasting walk-in closets. The primary bedroom includes a walk-in closet and an ensuite bathroom with an additional closet for added convenience. Outside, a private backyard with a covered patio provides a welcoming space for outdoor relaxation. Conveniently situated near American Airlines headquarters, Trinity Boulevard, Highway 360, and Airport Freeway (183), this property also enjoys the advantage of no HOA. HEB ISD.
UtilitiesCable Available, City Sewer, City Water, Curbs, Sidewalk
Taxes9147
Amenities
SecuritySmoke Detector(s)
# of Garages2
GaragesGarage, Garage Door Opener, Garage Faces Front, Garage Single Door
Interior
Interior FeaturesCable TV Available, Decorative Lighting, Eat-in Kitchen, Granite Counters, High Speed Internet Available, Kitchen Island, Open Floorplan, Pantry, Vaulted Ceiling(s), Walk-In Closet(s)
FloorsCarpet, Ceramic Tile, Luxury Vinyl Plank
FireplaceYes
# of Fireplaces1
FireplacesGas Logs, Gas Starter, Living Room
Exterior
Exterior FeaturesCovered Patio/Porch
FenceBack Yard, Wood
Lot DescriptionFew Trees, Interior Lot, Landscaped, Subdivision
Construction Details / Floorplan
Living Areas2
Dining Rooms2
Full Baths2
RoofComposition
FoundationSlab
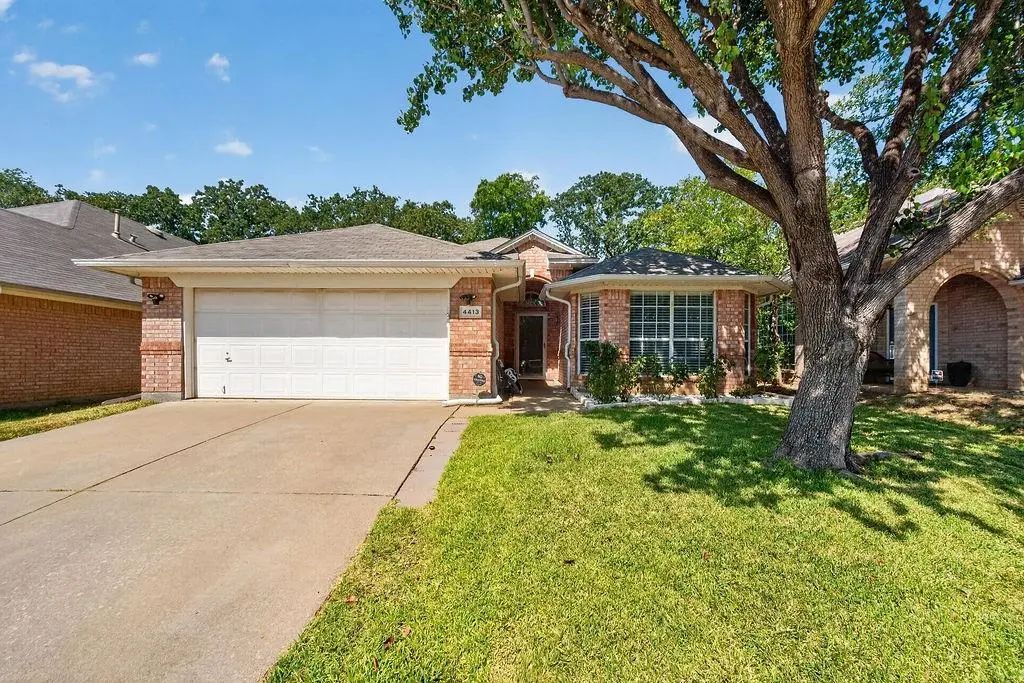
ConstructionBrick
Energy Efficiency / Green Features / Heating & Cooling
HeatingCentral, Natural Gas
Private Listing Information (Registration Required)
Exceptional Location Near Dfw Airport. This Single Story, Three Bedroom, Two Bathroom Home In Stone Hollow Offers 1,516 Square Feet Of Open And Inviting Living Space. The Home Features Vaulted Ceilings, A Fireplace, An Eat In Kitchen With A Center...
Users may not reproduce or redistribute the data found on this site. The data is for viewing purposes only. Data is deemed reliable, but is not guaranteed accurate by the MLS or NTREIS.
Listing information last updated on October 18th, 2026 at 12:30am CDT.
.jpg)