.jpg)
- 10 Beds
- 11.3 Baths
- 14,993 Sqft
- 10 Garages
- 1.43 Acres
- 2026 Year Built
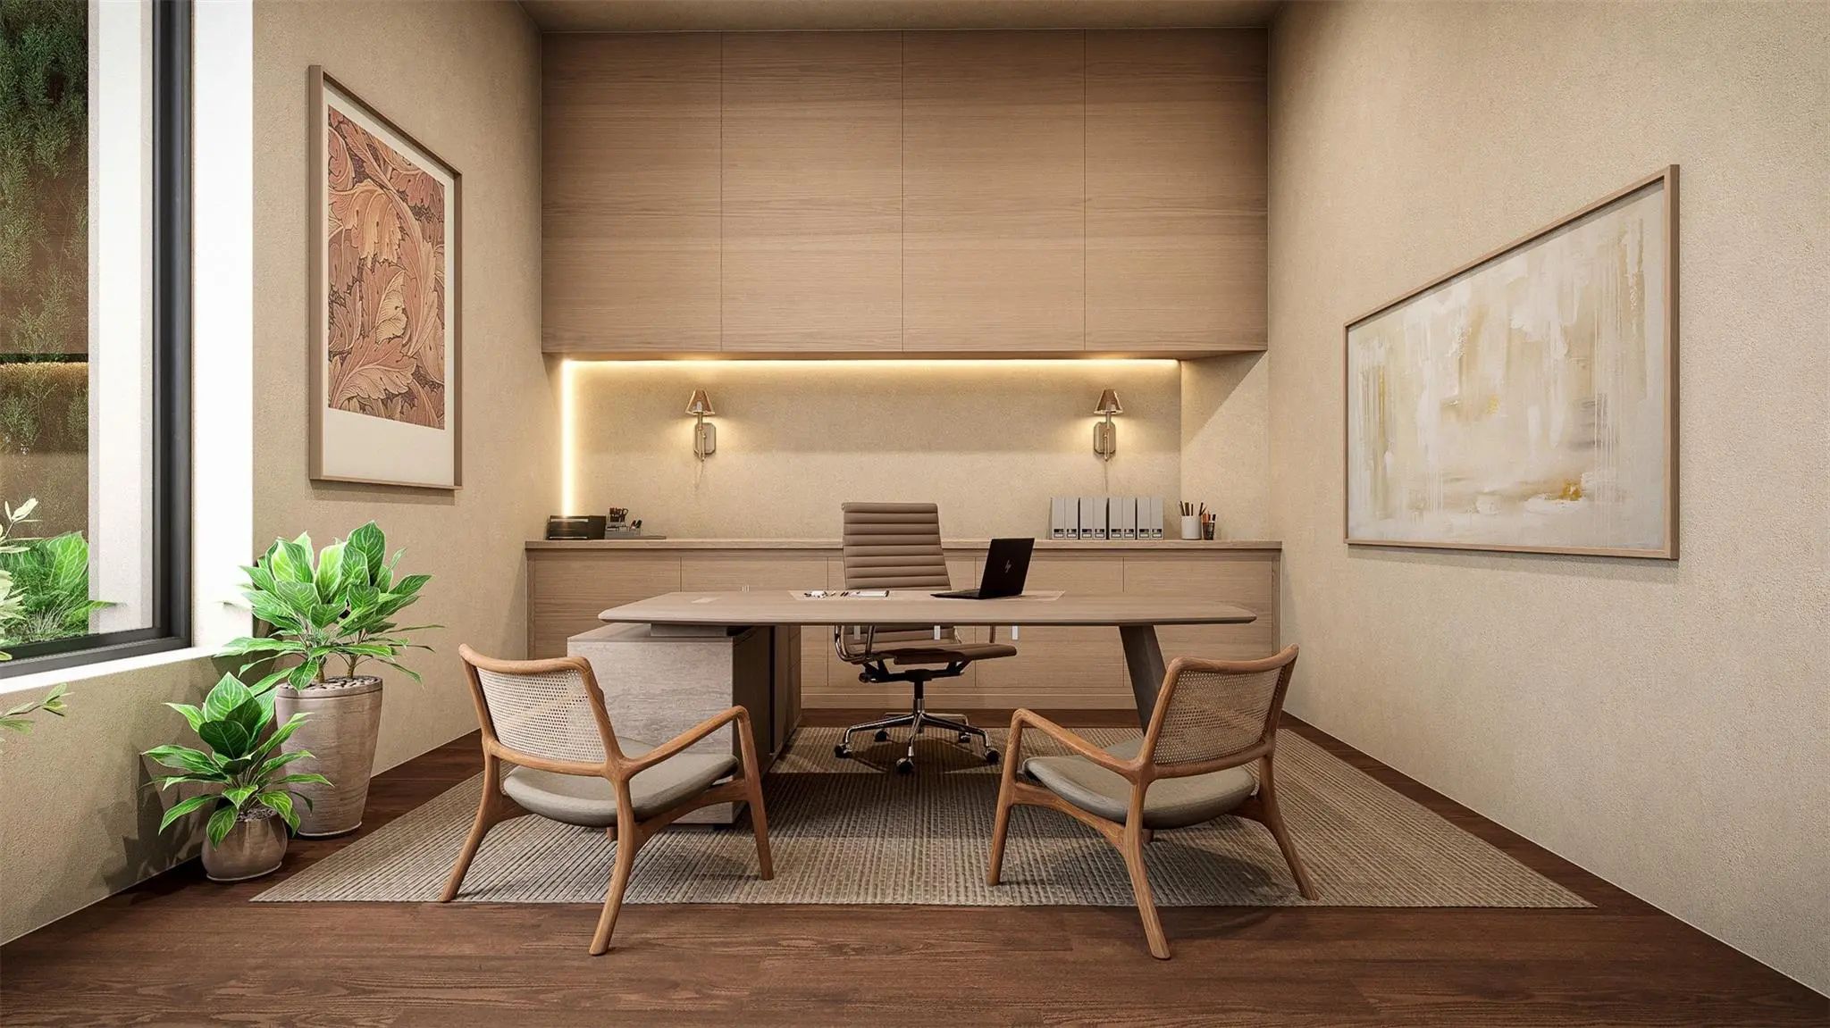
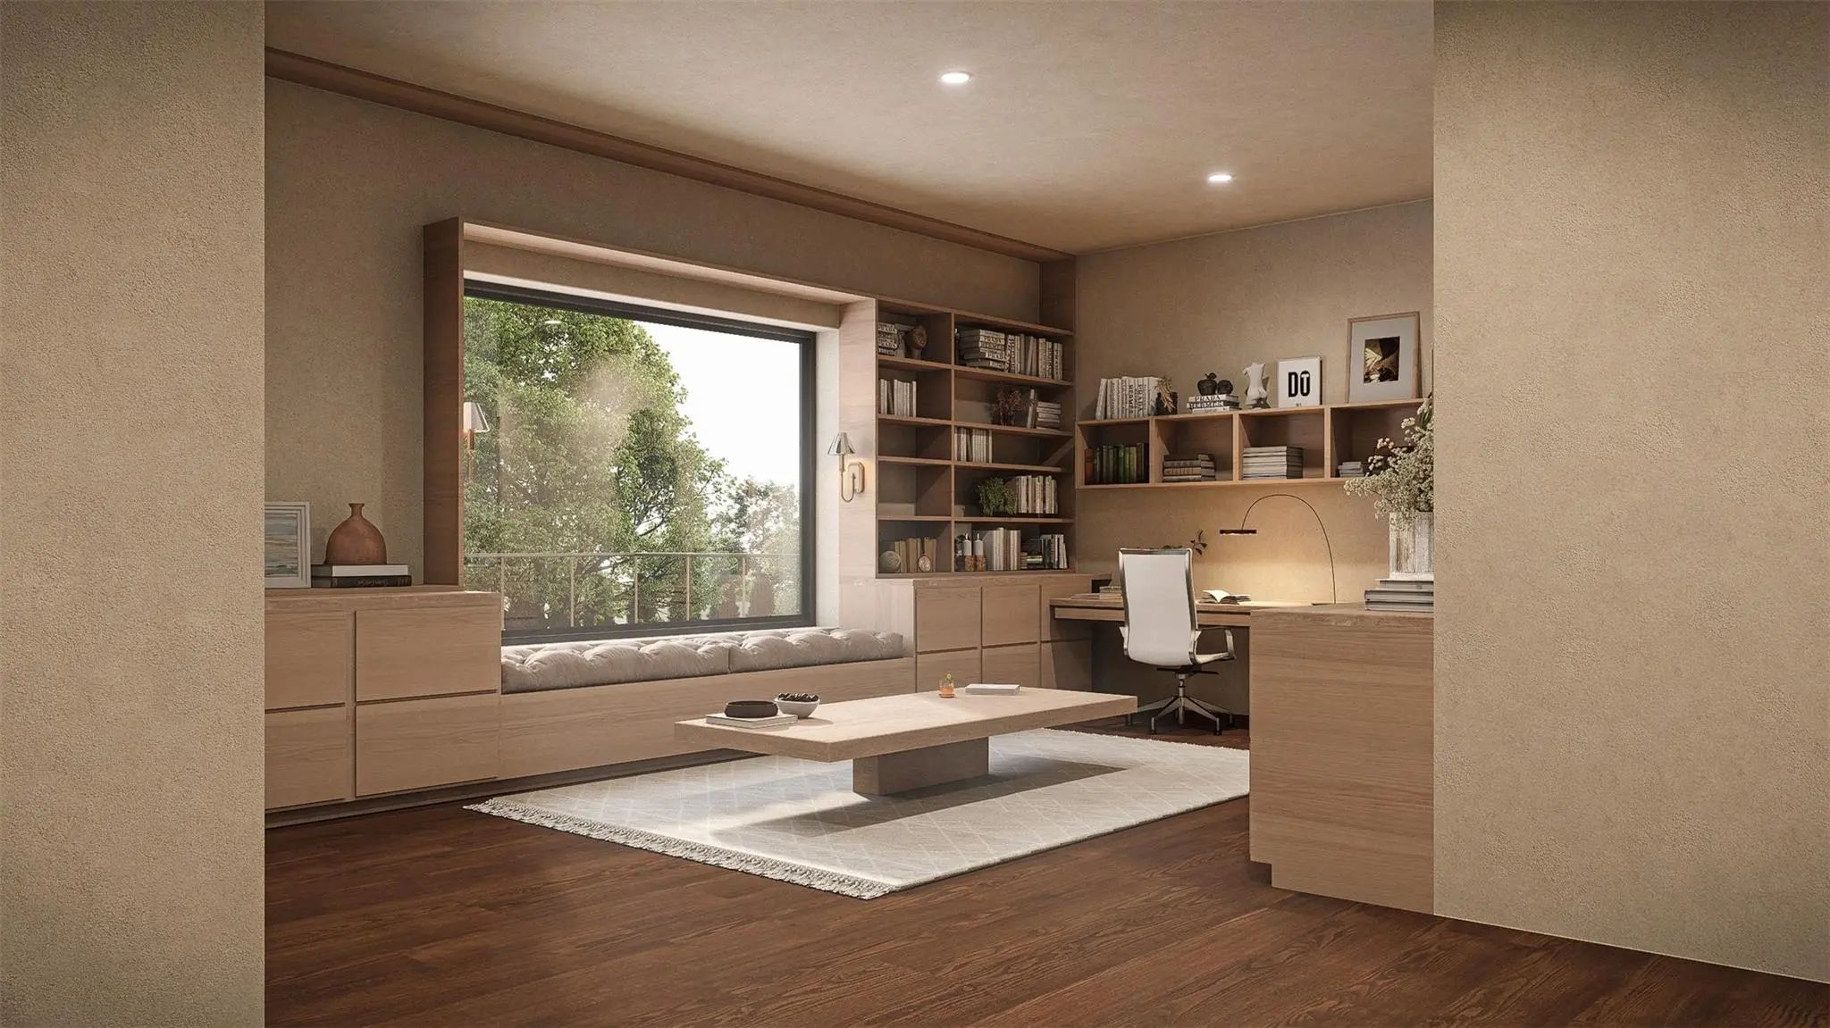
- Study
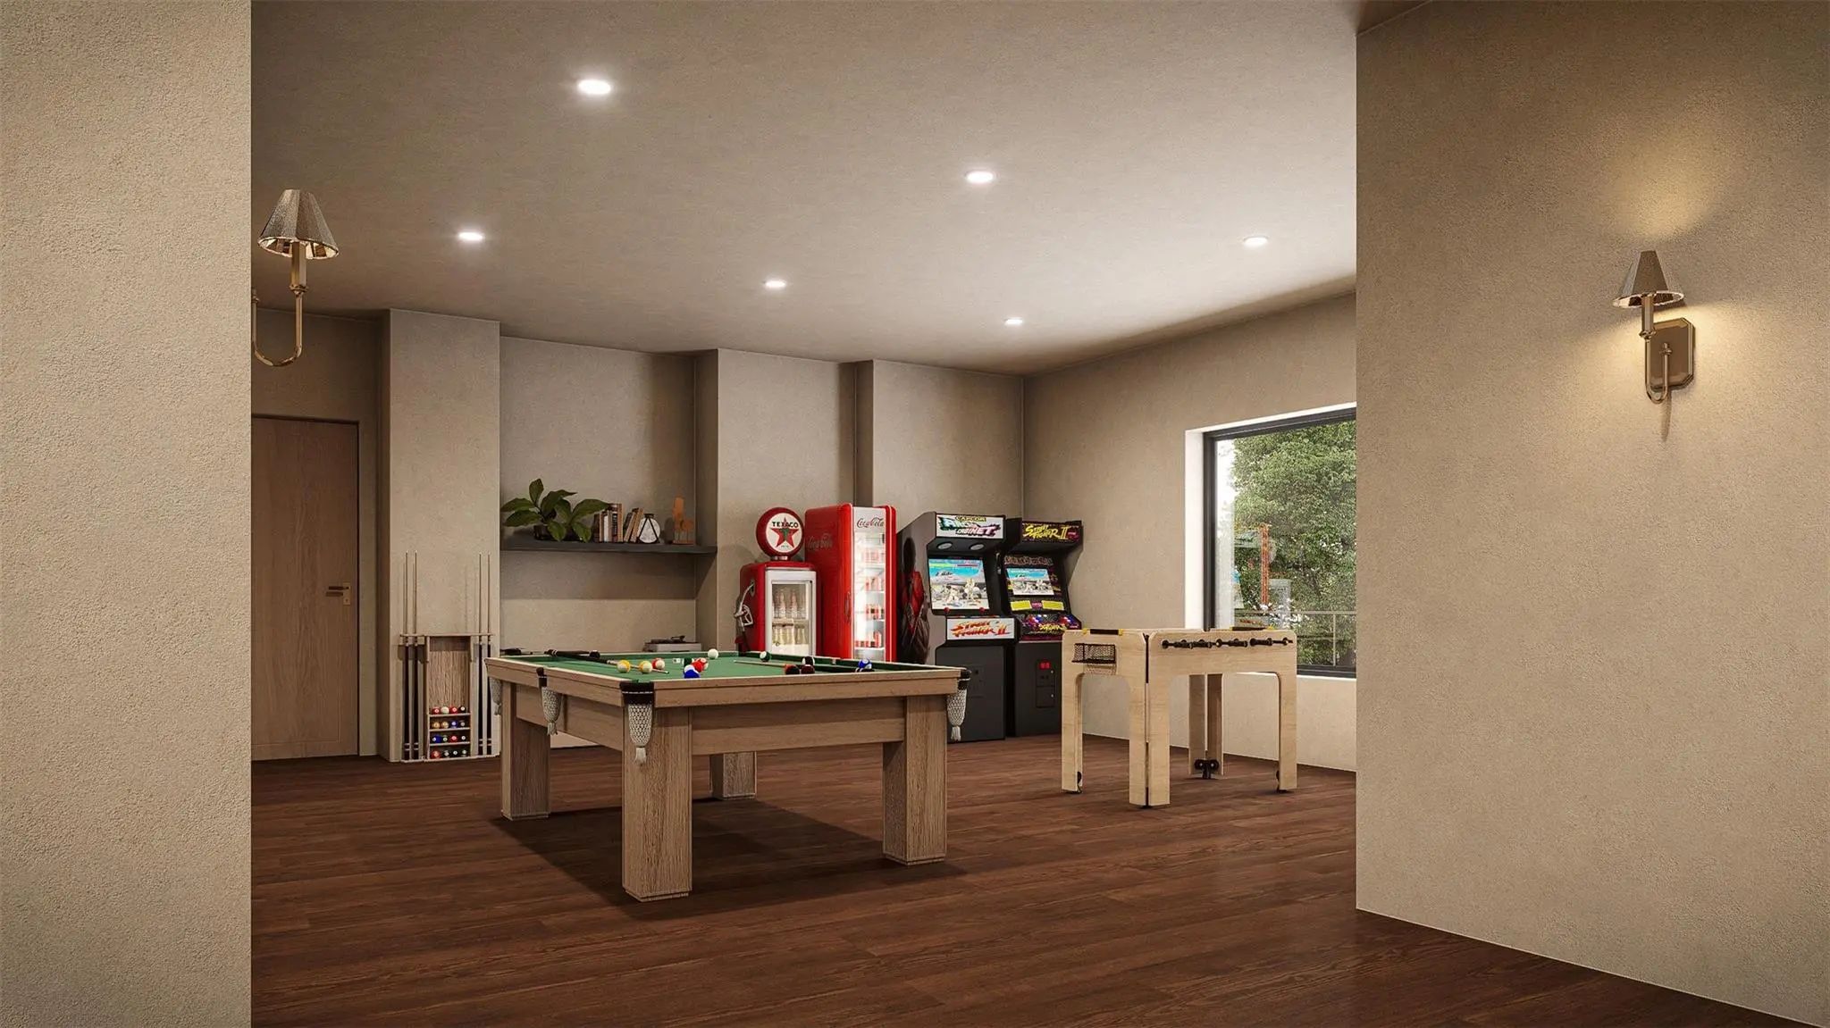
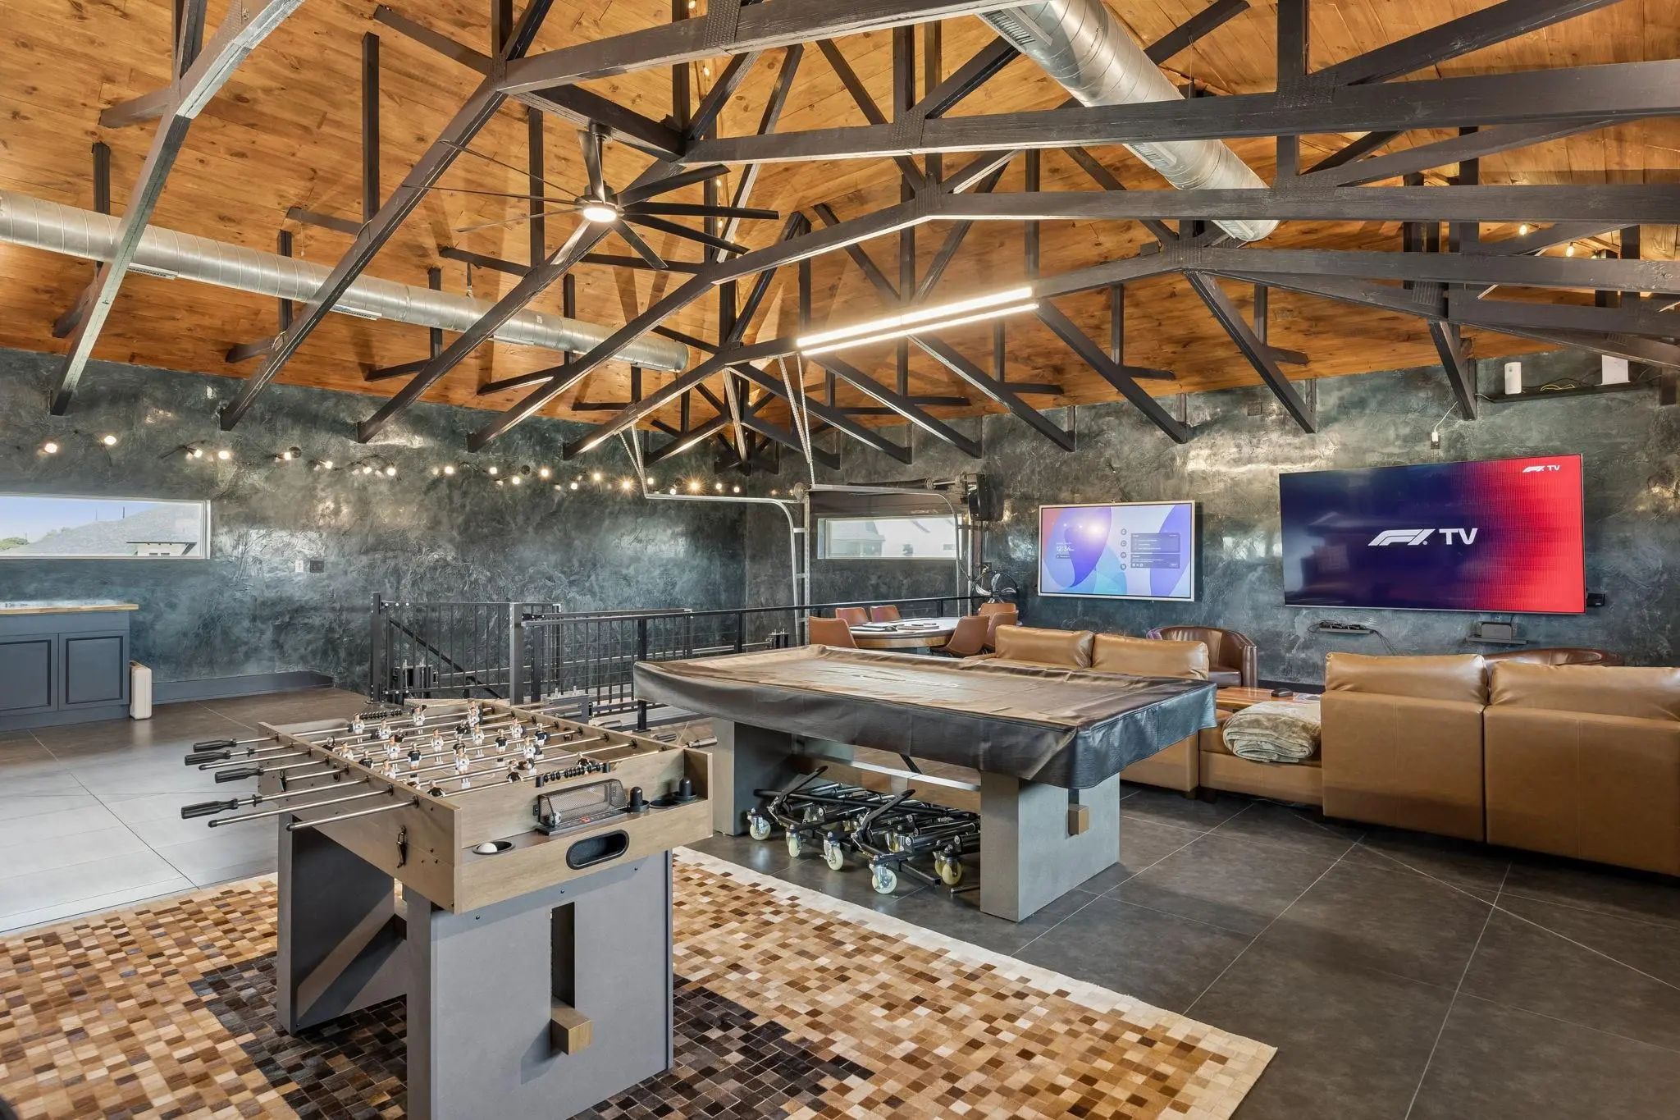
- Game Room
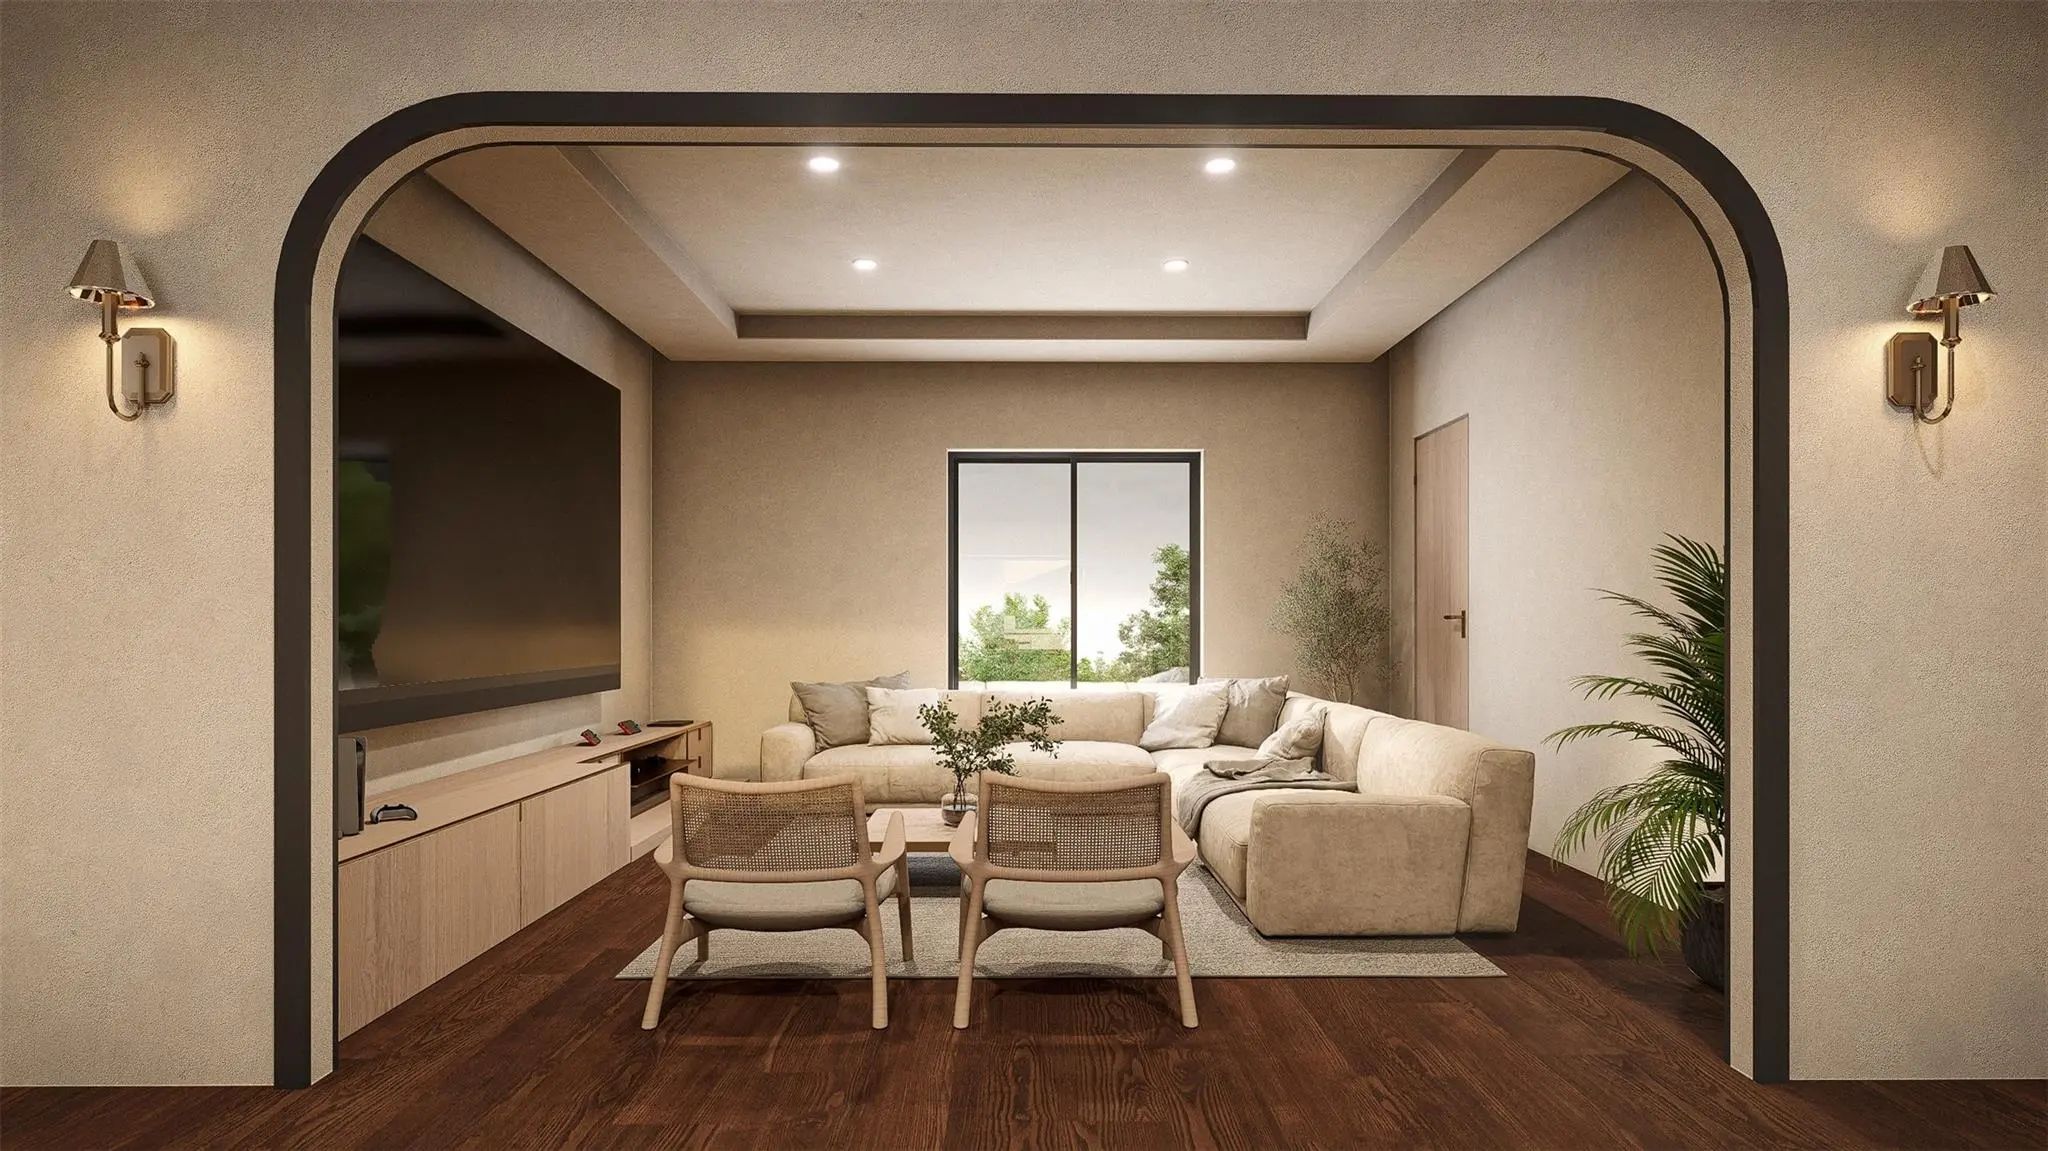
- Media
- Pool

4801 Leena Lane
Parker, Texas 75002
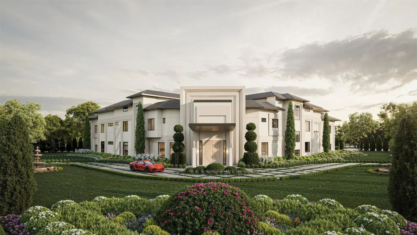
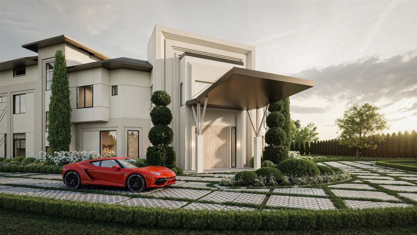
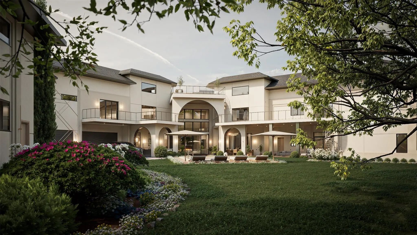
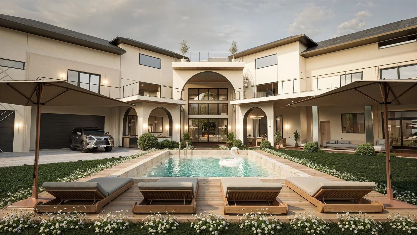
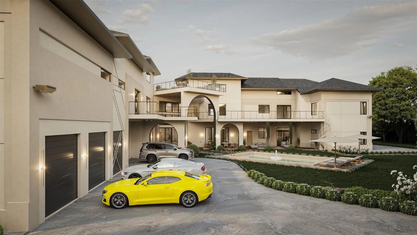
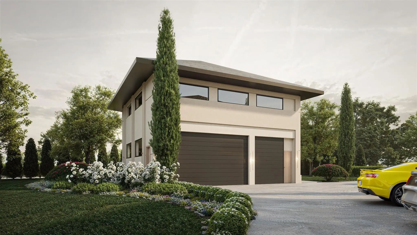
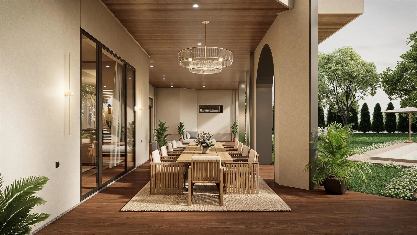
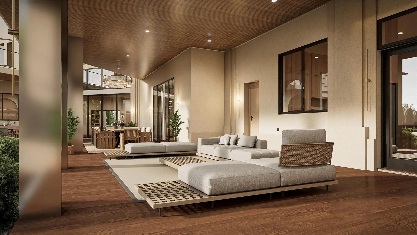
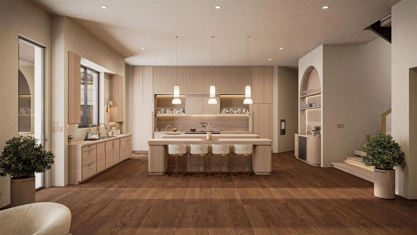
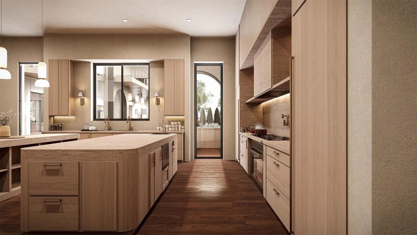
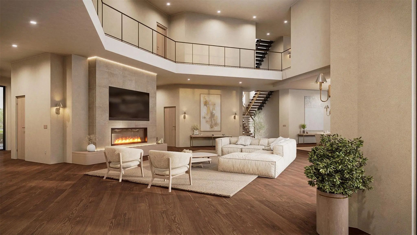
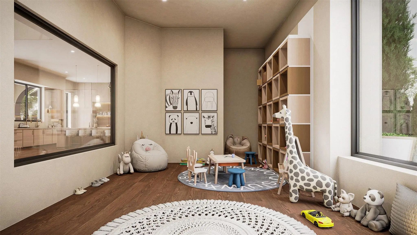
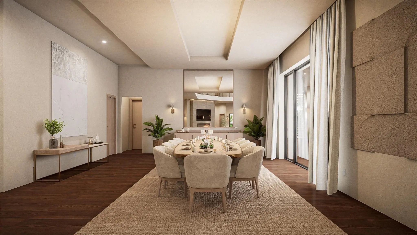
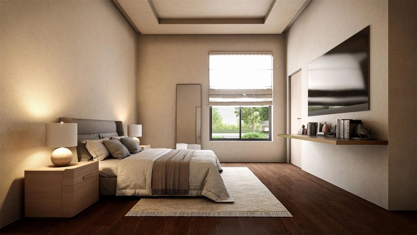
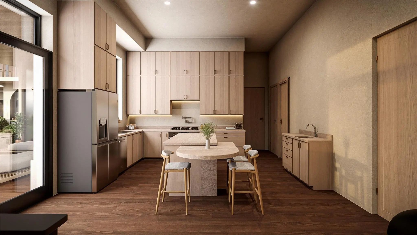
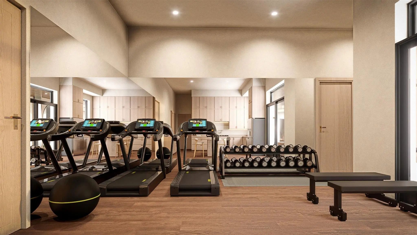
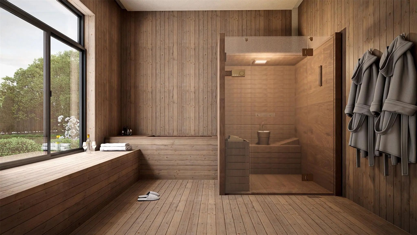
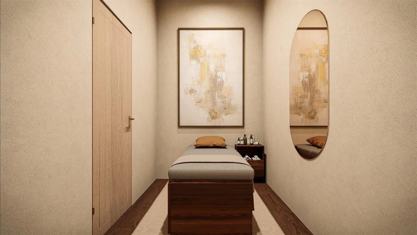
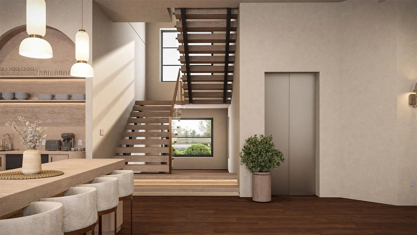
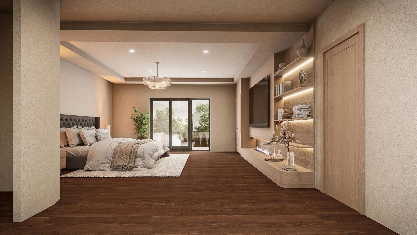
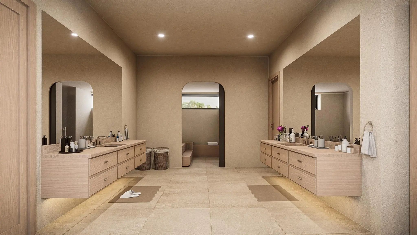
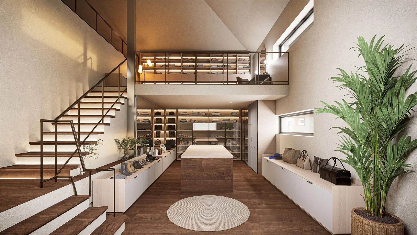
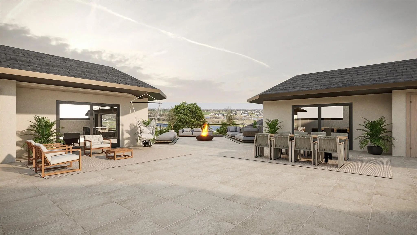
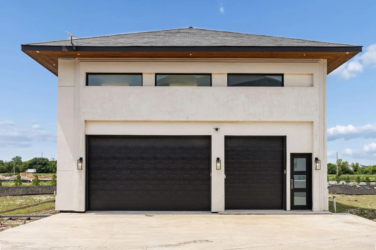
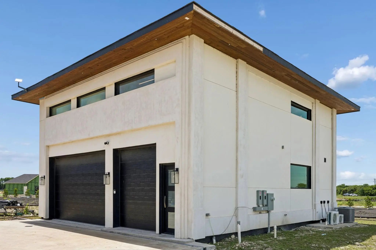
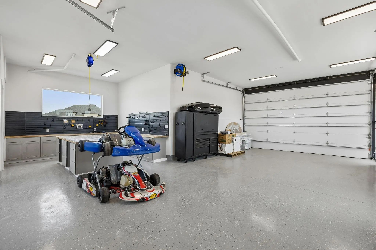
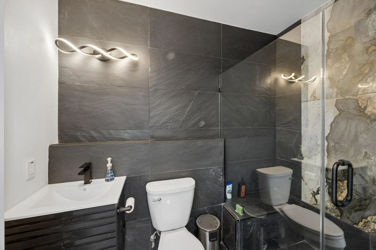
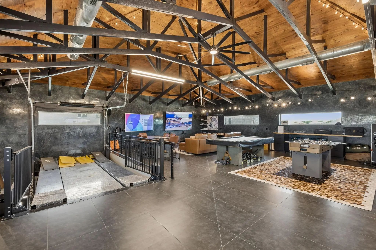
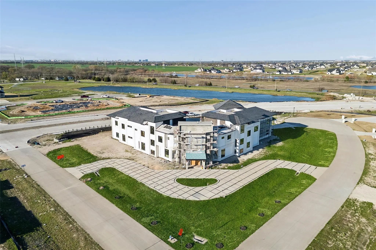
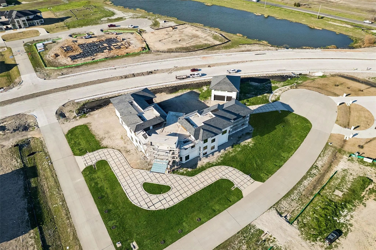
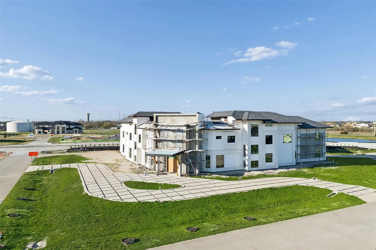
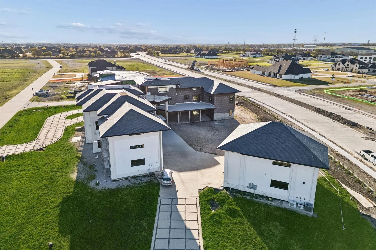
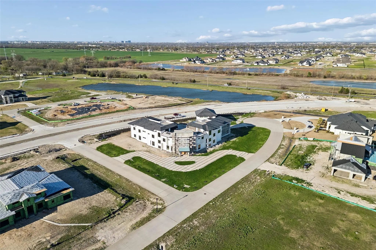
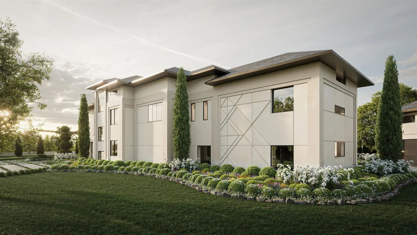
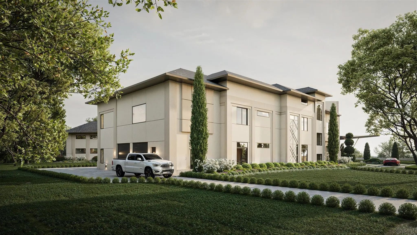
A true architectural masterpiece, this extraordinary estate was conceived for those who demand the highest level of luxury, privacy & permanence. Unlike anything currently offered on the market, this residence was commercially engineered & constructed entirely with ICF technology, a superior building method rarely seen in residential construction due to the immense cost, expertise & engineering involved. Designed to exceed traditional building standards, the home delivers exceptional structural strength, energy efficiency, soundproofing, fire resistance, storm durability & long-term sustainability. The result is a residence that feels remarkably solid, quiet & secure, a level of craftsmanship typically reserved for elite commercial projects & ultra-luxury compounds. Set on 1.42 acres, the estate immediately commands attention with striking architecture, a grand circular drive & commanding presence. Inside, expansive living spaces, soaring ceilings + multi-level balconies create a dramatic yet inviting atmosphere. The floorplan was curated for both lavish entertaining & elevated everyday living, featuring an executive study, chef's kitchen, library, kids playroom, mudroom, multiple utility spaces, guest quarters w-full living areas & an expansive game room designed for unforgettable gatherings. At the heart of the estate lies a world-class chef’s kitchen rivaling luxury culinary spaces. The primary retreat is a private sanctuary inspired by elite five-star resorts, complete with a spa-inspired bath w-two-story boutique-style closet. Designed to deliver a complete wellness & lifestyle experience, the estate also features a fitness center, spa space, massage room, media lounge + a 2,700 SF detached collector’s garage featuring a custom lift, lounge & entertaining space curated for the ultimate automotive enthusiast. This is a limited market engagement. Serious Inquiries Only.
View Virtual TourSchool Information
Community
- Address4801 Leena Lane
- SubdivisionReserve At Southridge
- CityParker
- CountyCollin
- StateTexas
- Zip Code75002
- HOAMandatory
- HOA Fees$600
- HOA Fees FrequencyAnnually
- FeaturesGreenbelt, Lake
- UtilitiesAll Weather Road, Cable Available, City Sewer, City Water, Concrete, Electricity Available, Electricity Connected, Individual Gas Meter, Individual Water Meter, Natural Gas Available, Overhead Utilities, Phone Available, Sewer Available
- Taxes36887
Amenities
- SecurityBurglar, Carbon Monoxide Detector(s), Fire Alarm, Fire Sprinkler System, Prewired, Security Lights,
- # of Garages10
- GaragesCircular Driveway, Concrete, Covered, Direct Access, Driveway, Enclosed, Epoxy Flooring, Garage, Garage Door Opener, Garage Double Door, Garage Faces Side, Inside Entrance, Kitchen Level, Lighted, Side By Side, Storage, Workshop in Garage
- Has PoolYes
- PoolGunite, Heated, In Ground, Outdoor Pool, Water Feature
Interior
- Interior FeaturesBuilt-in Features, Built-in Wine Cooler, Cable TV Available, Chandelier, Decorative Lighting, Double Vanity, Eat-in Kitchen, Elevator, Granite Counters, High Speed Internet Available, In-Law Suite Floorplan, Kitchen Island, Multiple Staircases, Open Floorplan, Pantry, Sound System Wiring, Vaulted Ceiling(s), Walk-In Closet(s)
- FloorsCarpet, Ceramic Tile, Hardwood, Tile, Wood
- FireplaceYes
- # of Fireplaces1
- FireplacesDecorative, Gas, Gas Logs, Gas Starter, Living Room
- Disability FeaturesAccessible Elevator Installed
Exterior
- Exterior FeaturesBalcony, Covered Patio/Porch, Lighting, Outdoor Kitchen, Outdoor Living Center, Private Entrance, Private Yard
- FenceBack Yard, Fenced, Full, Gate, Privacy
- Lot DescriptionAcreage, Corner Lot, Cul-De-Sac, Greenbelt, Interior Lot, Landscaped, Lrg. Backyard Grass, Many Trees, Sprinkler System, Subdivision
Construction Details / Floorplan
- Living Areas7
- Dining Rooms2
- Full Baths11
- Half Baths3
- RoofComposition, Shingle
- FoundationSlab
- ConstructionConcrete, Stucco
Energy Efficiency / Green Features / Heating & Cooling
- HeatingCentral, Natural Gas
Private Listing Information (Registration Required)
Listing Details
- AgentMichael Hershenberg
- OfficeReal Broker, Llc
Users may not reproduce or redistribute the data found on this site. The data is for viewing purposes only. Data is deemed reliable, but is not guaranteed accurate by the MLS or NTREIS.
Listing information last updated on October 17th, 2026 at 6:45am CDT.