.jpg)
- 5 Beds
- 4 Baths
- 3,343 Sqft
- 2 Garages
- .2 Acres
- 2024 Year Built
- Study
- Game Room
- Media
- Pool
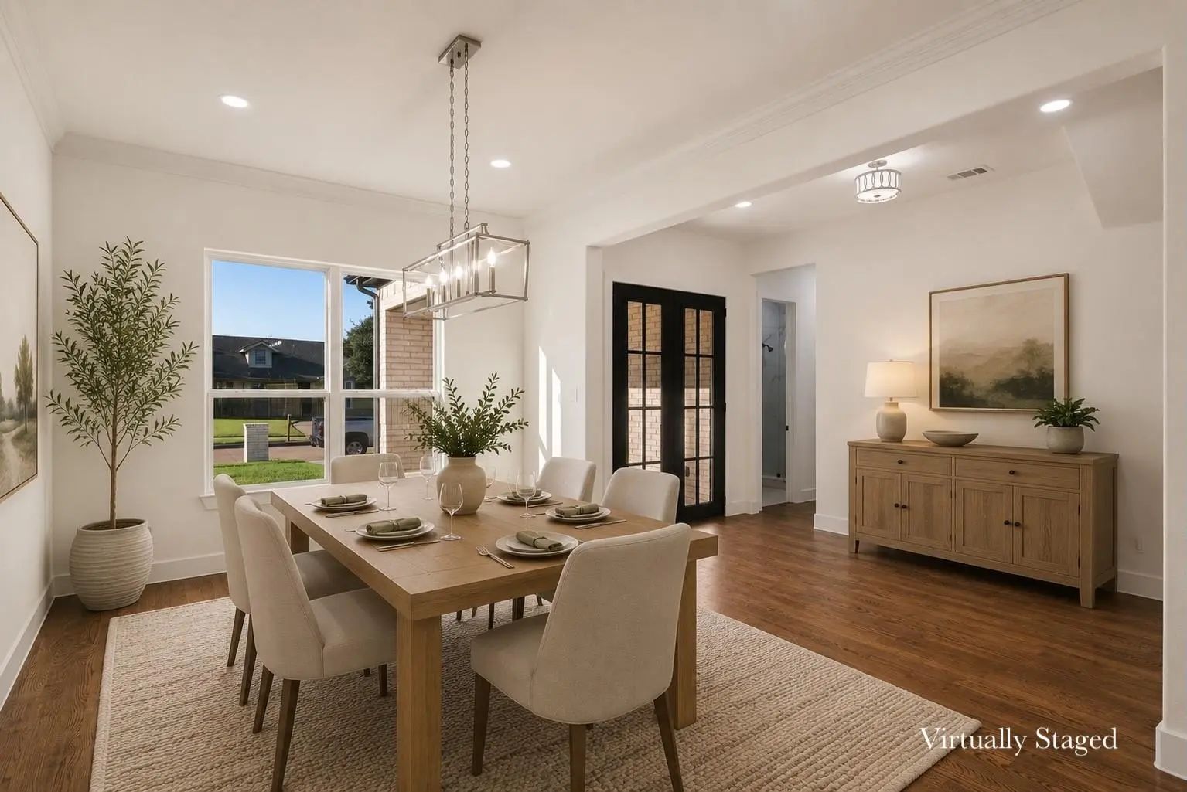
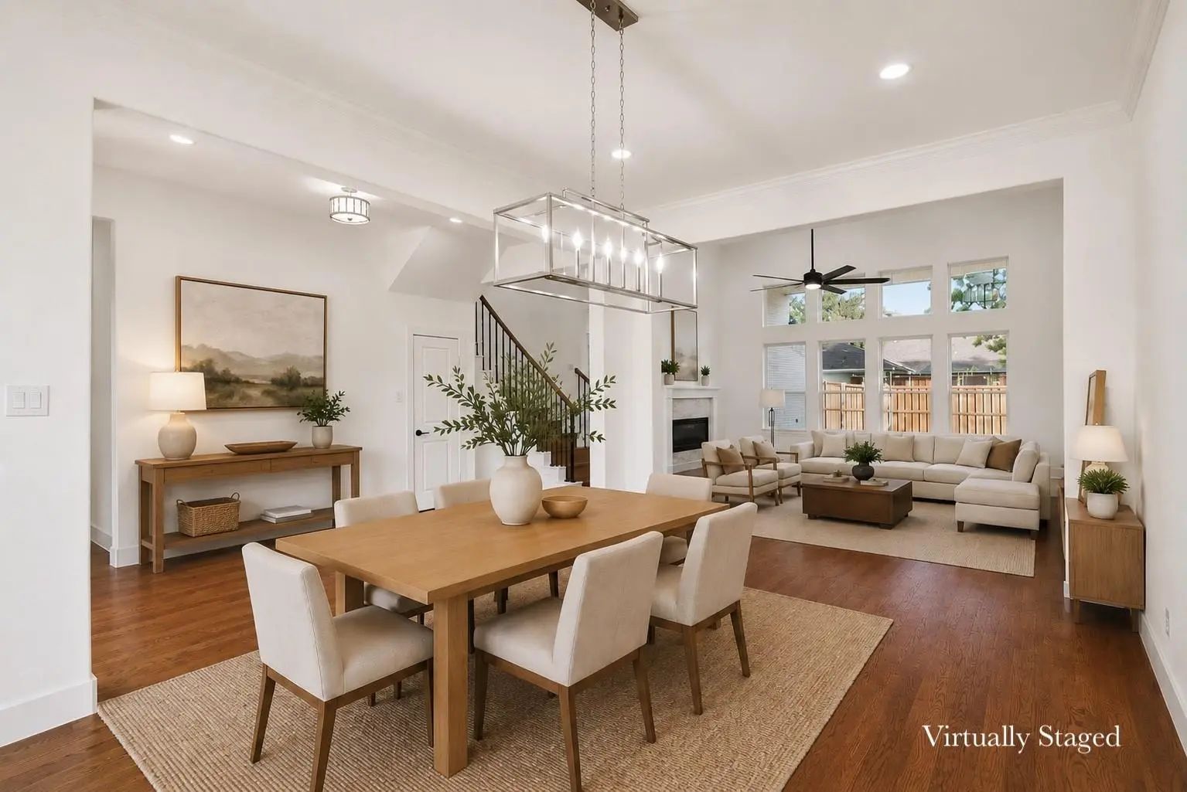
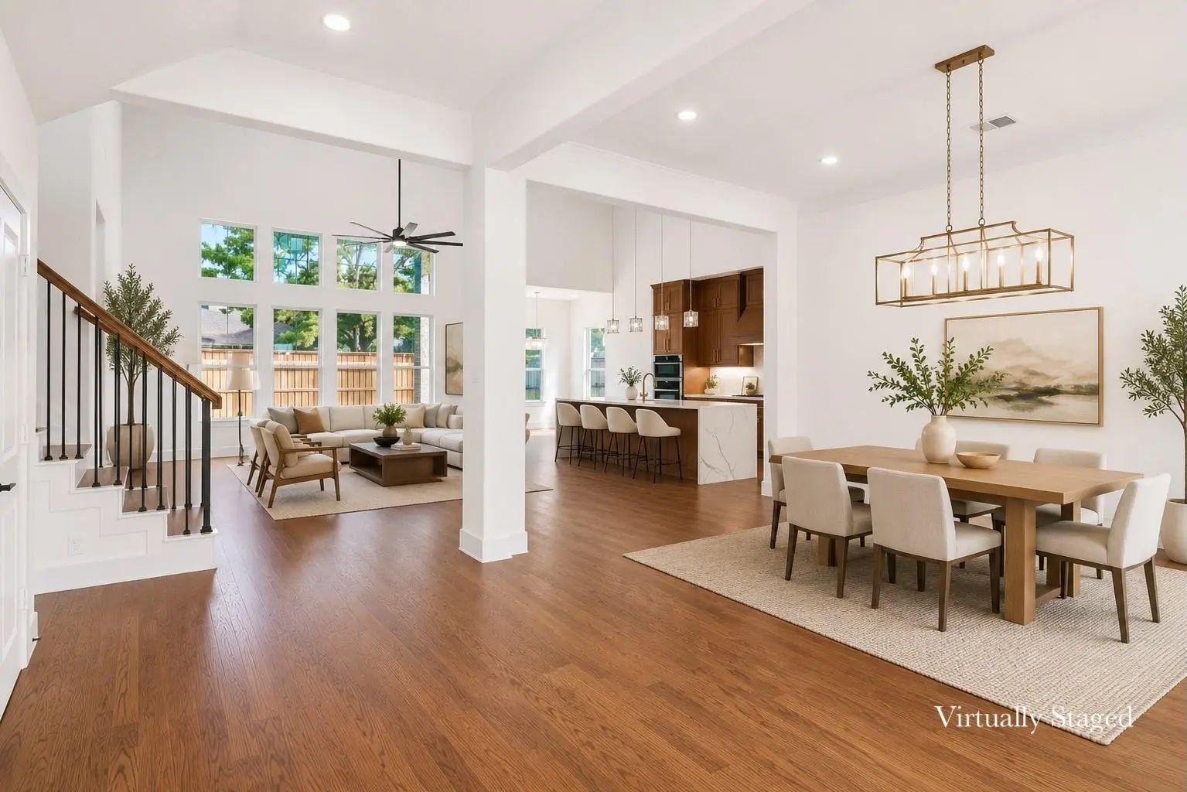
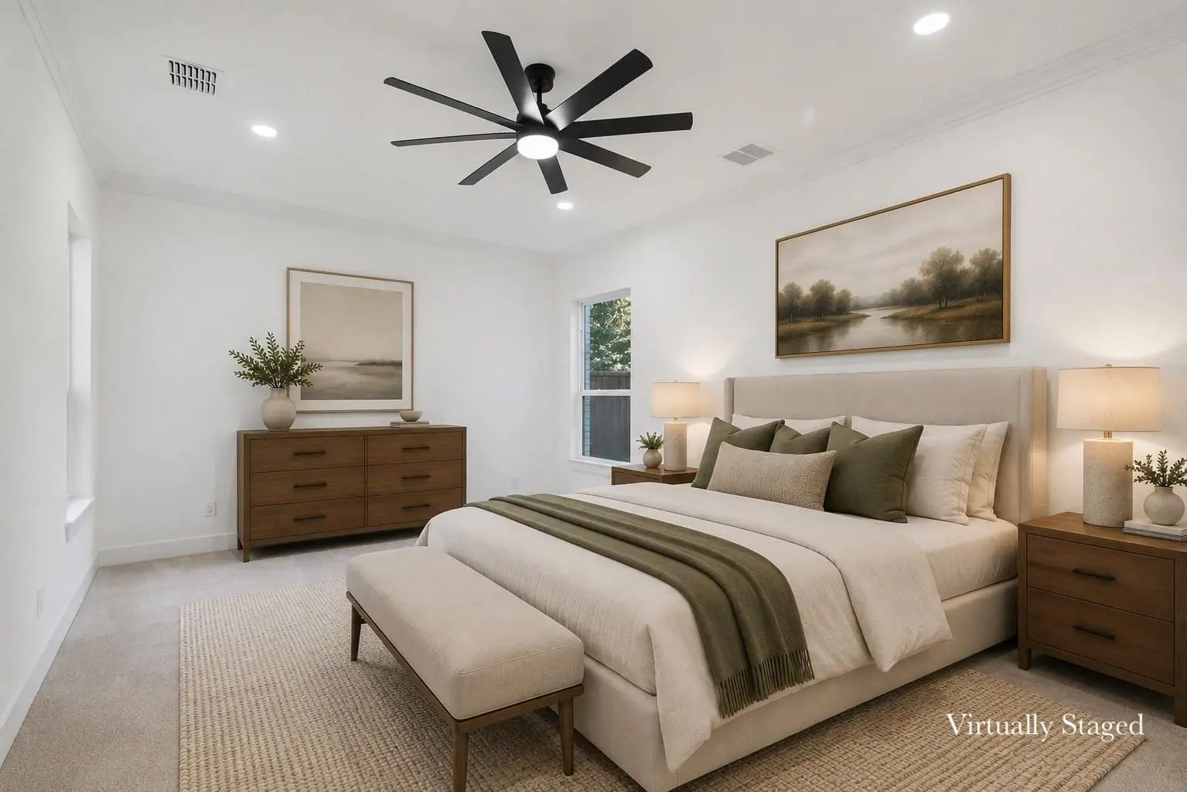

1613 Cherbourg Drive
Plano, Texas 75075-2111
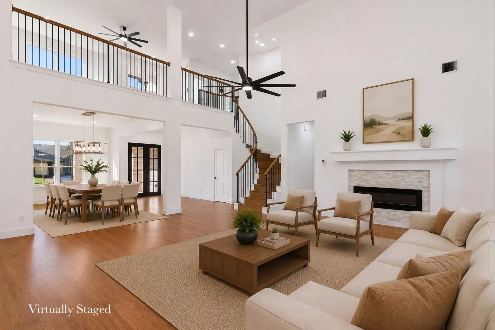
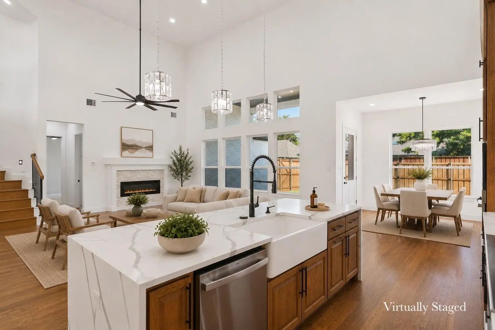
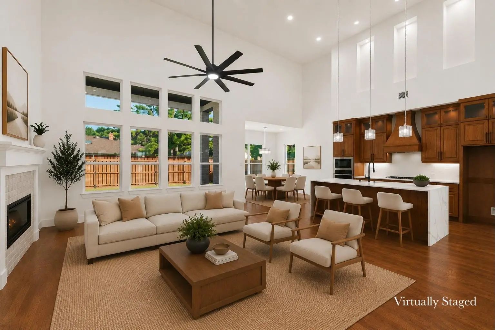
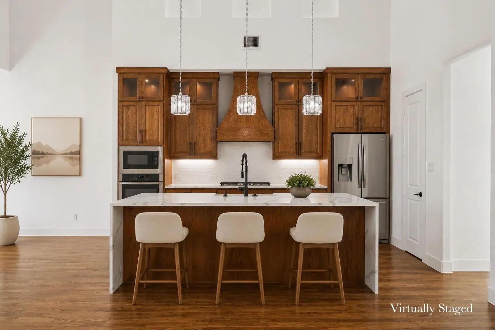
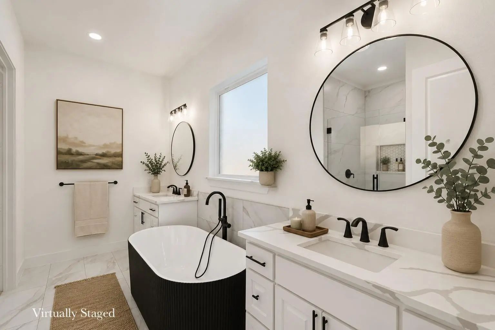
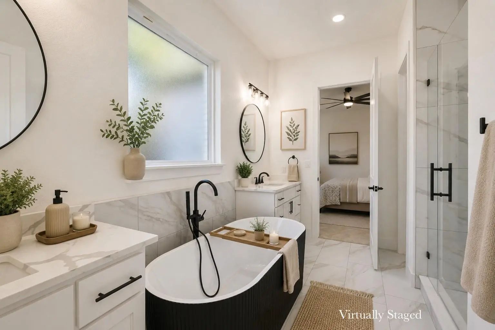
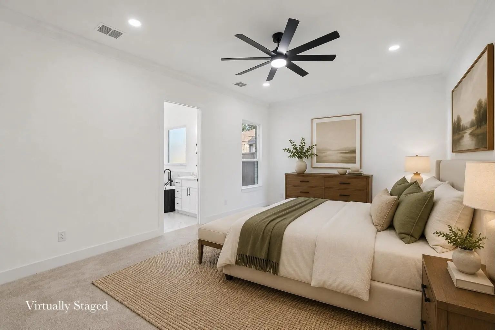
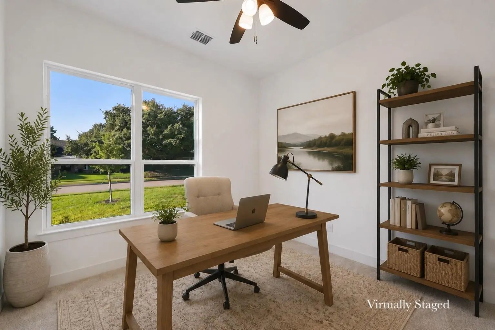
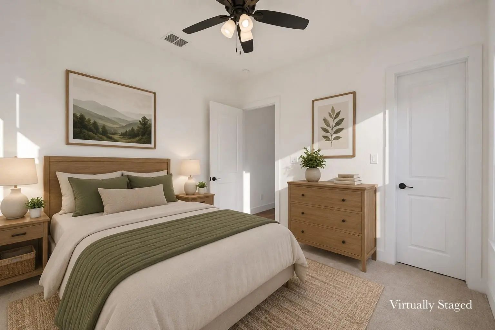
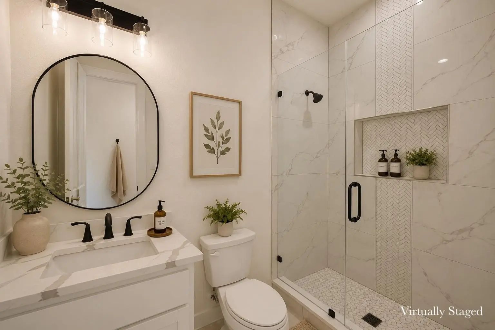
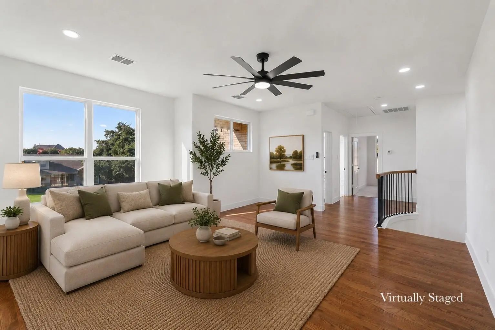
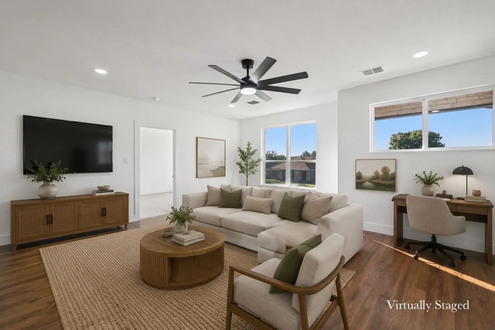
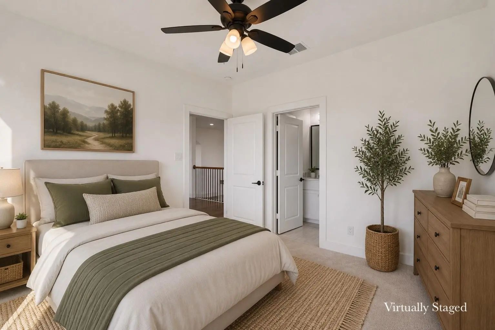
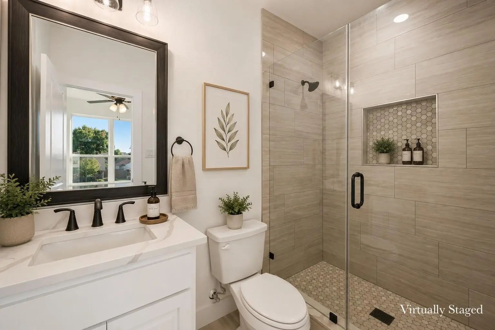
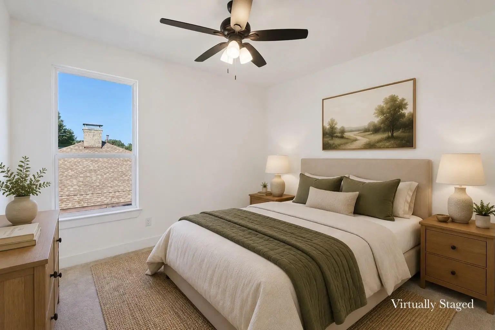
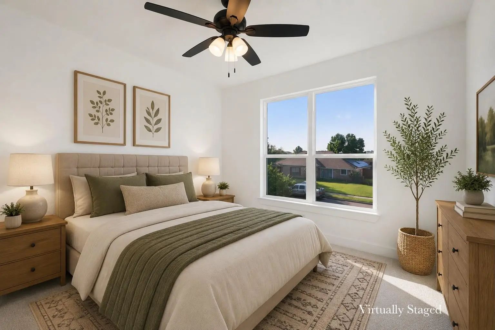
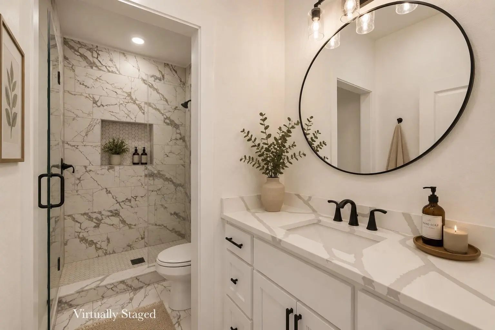
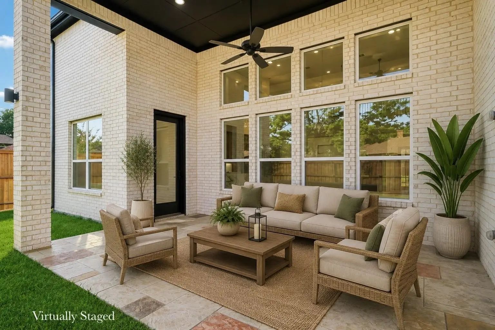
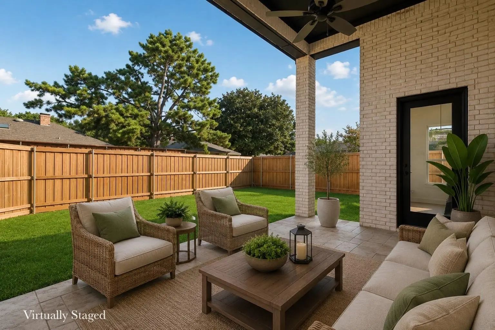
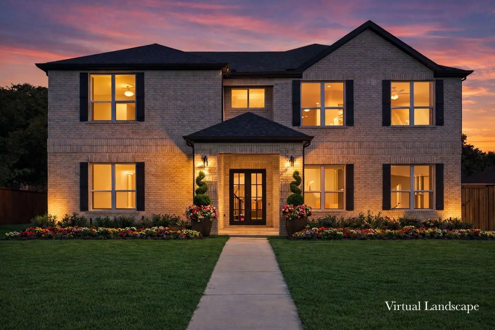
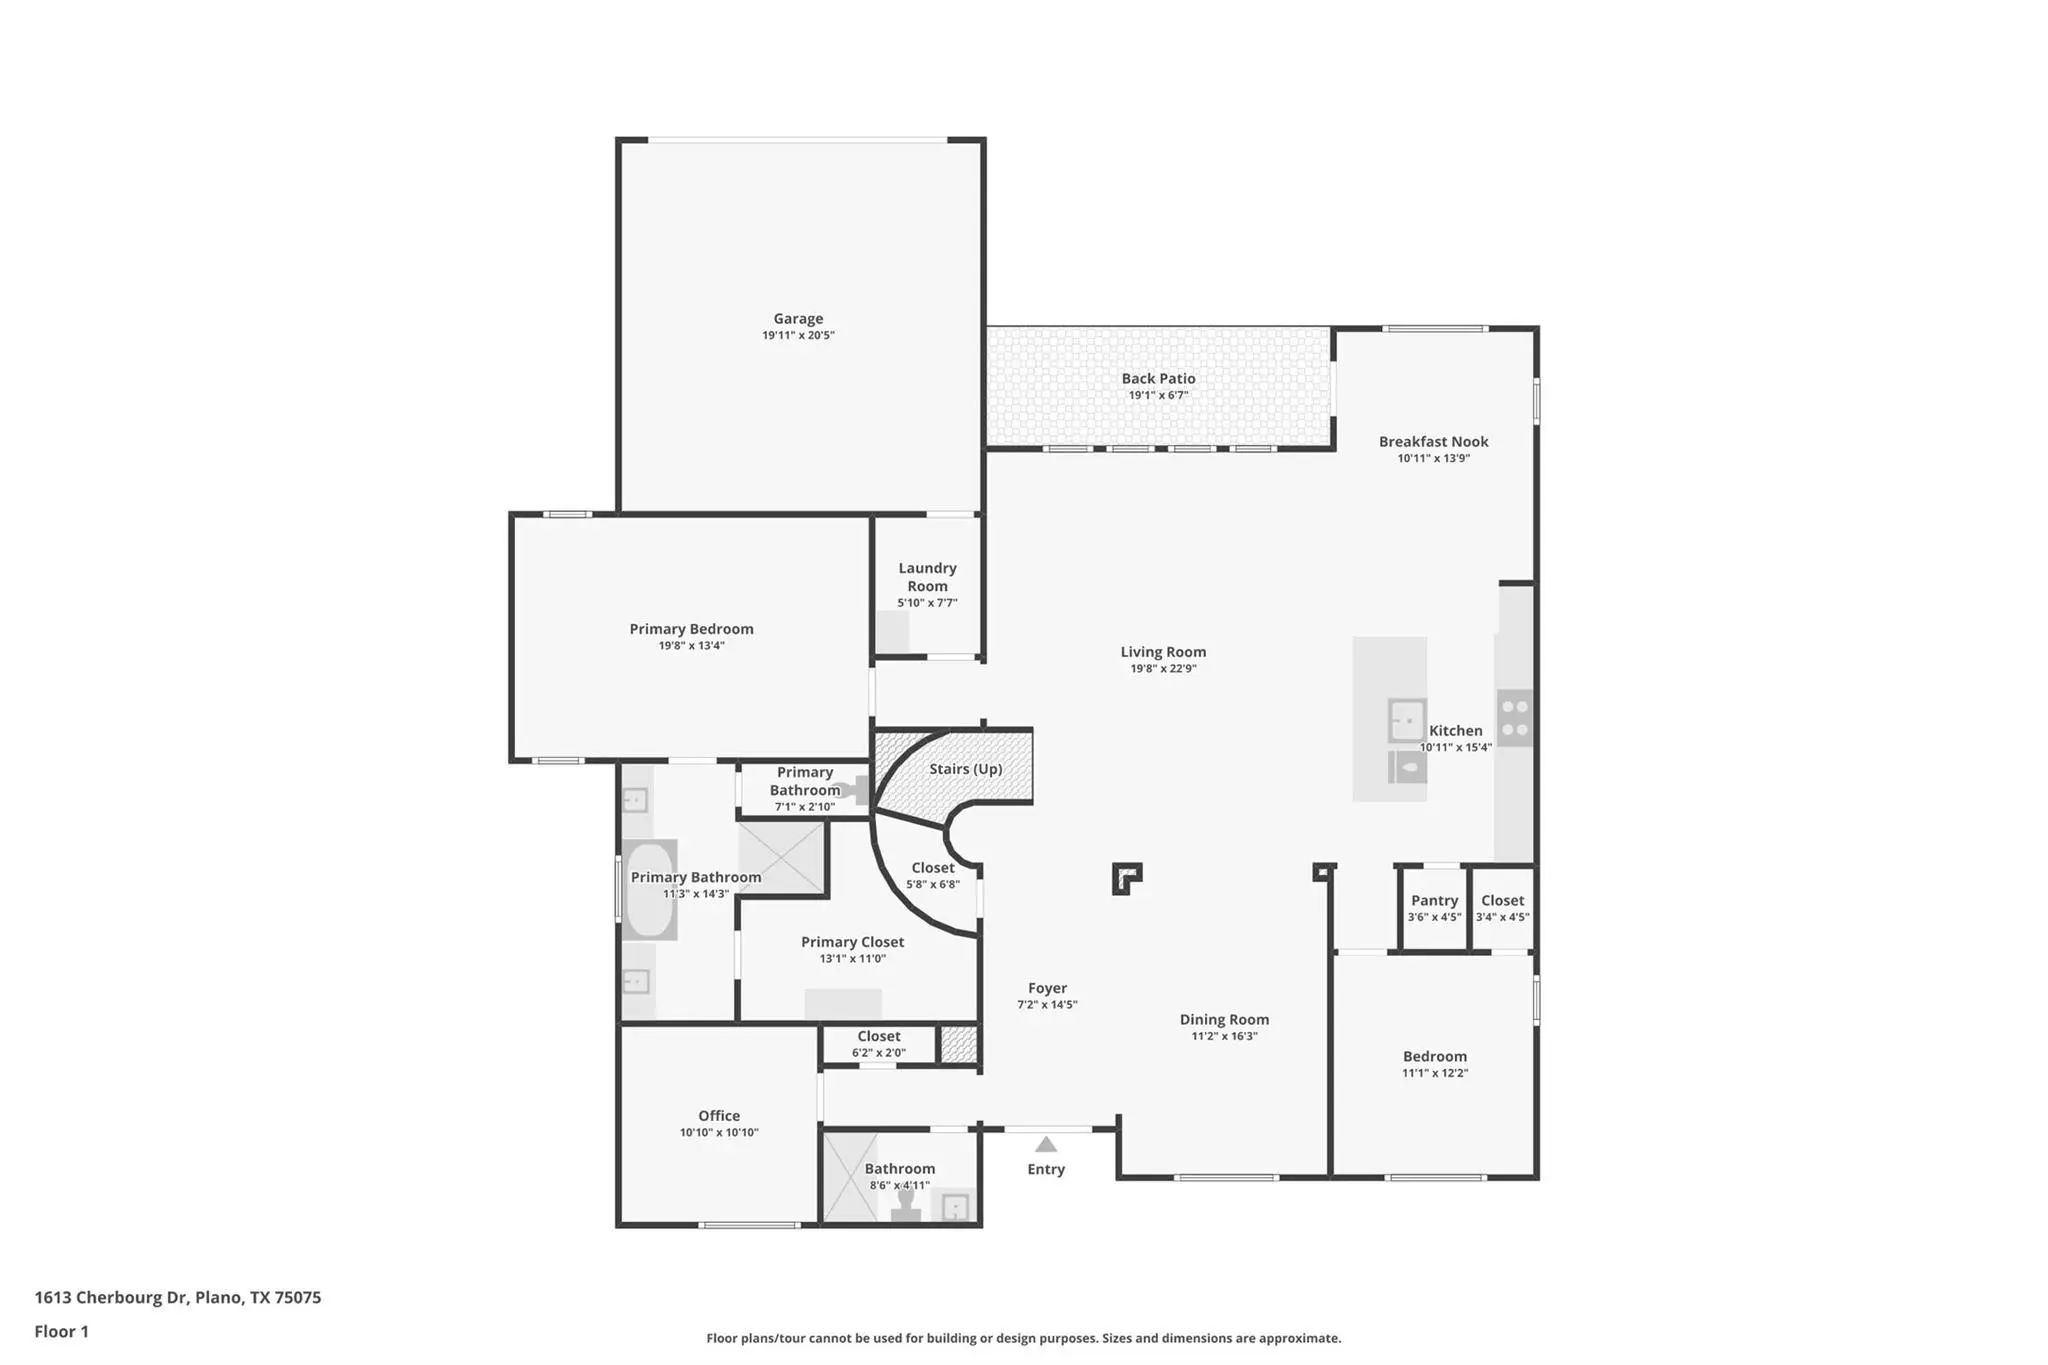
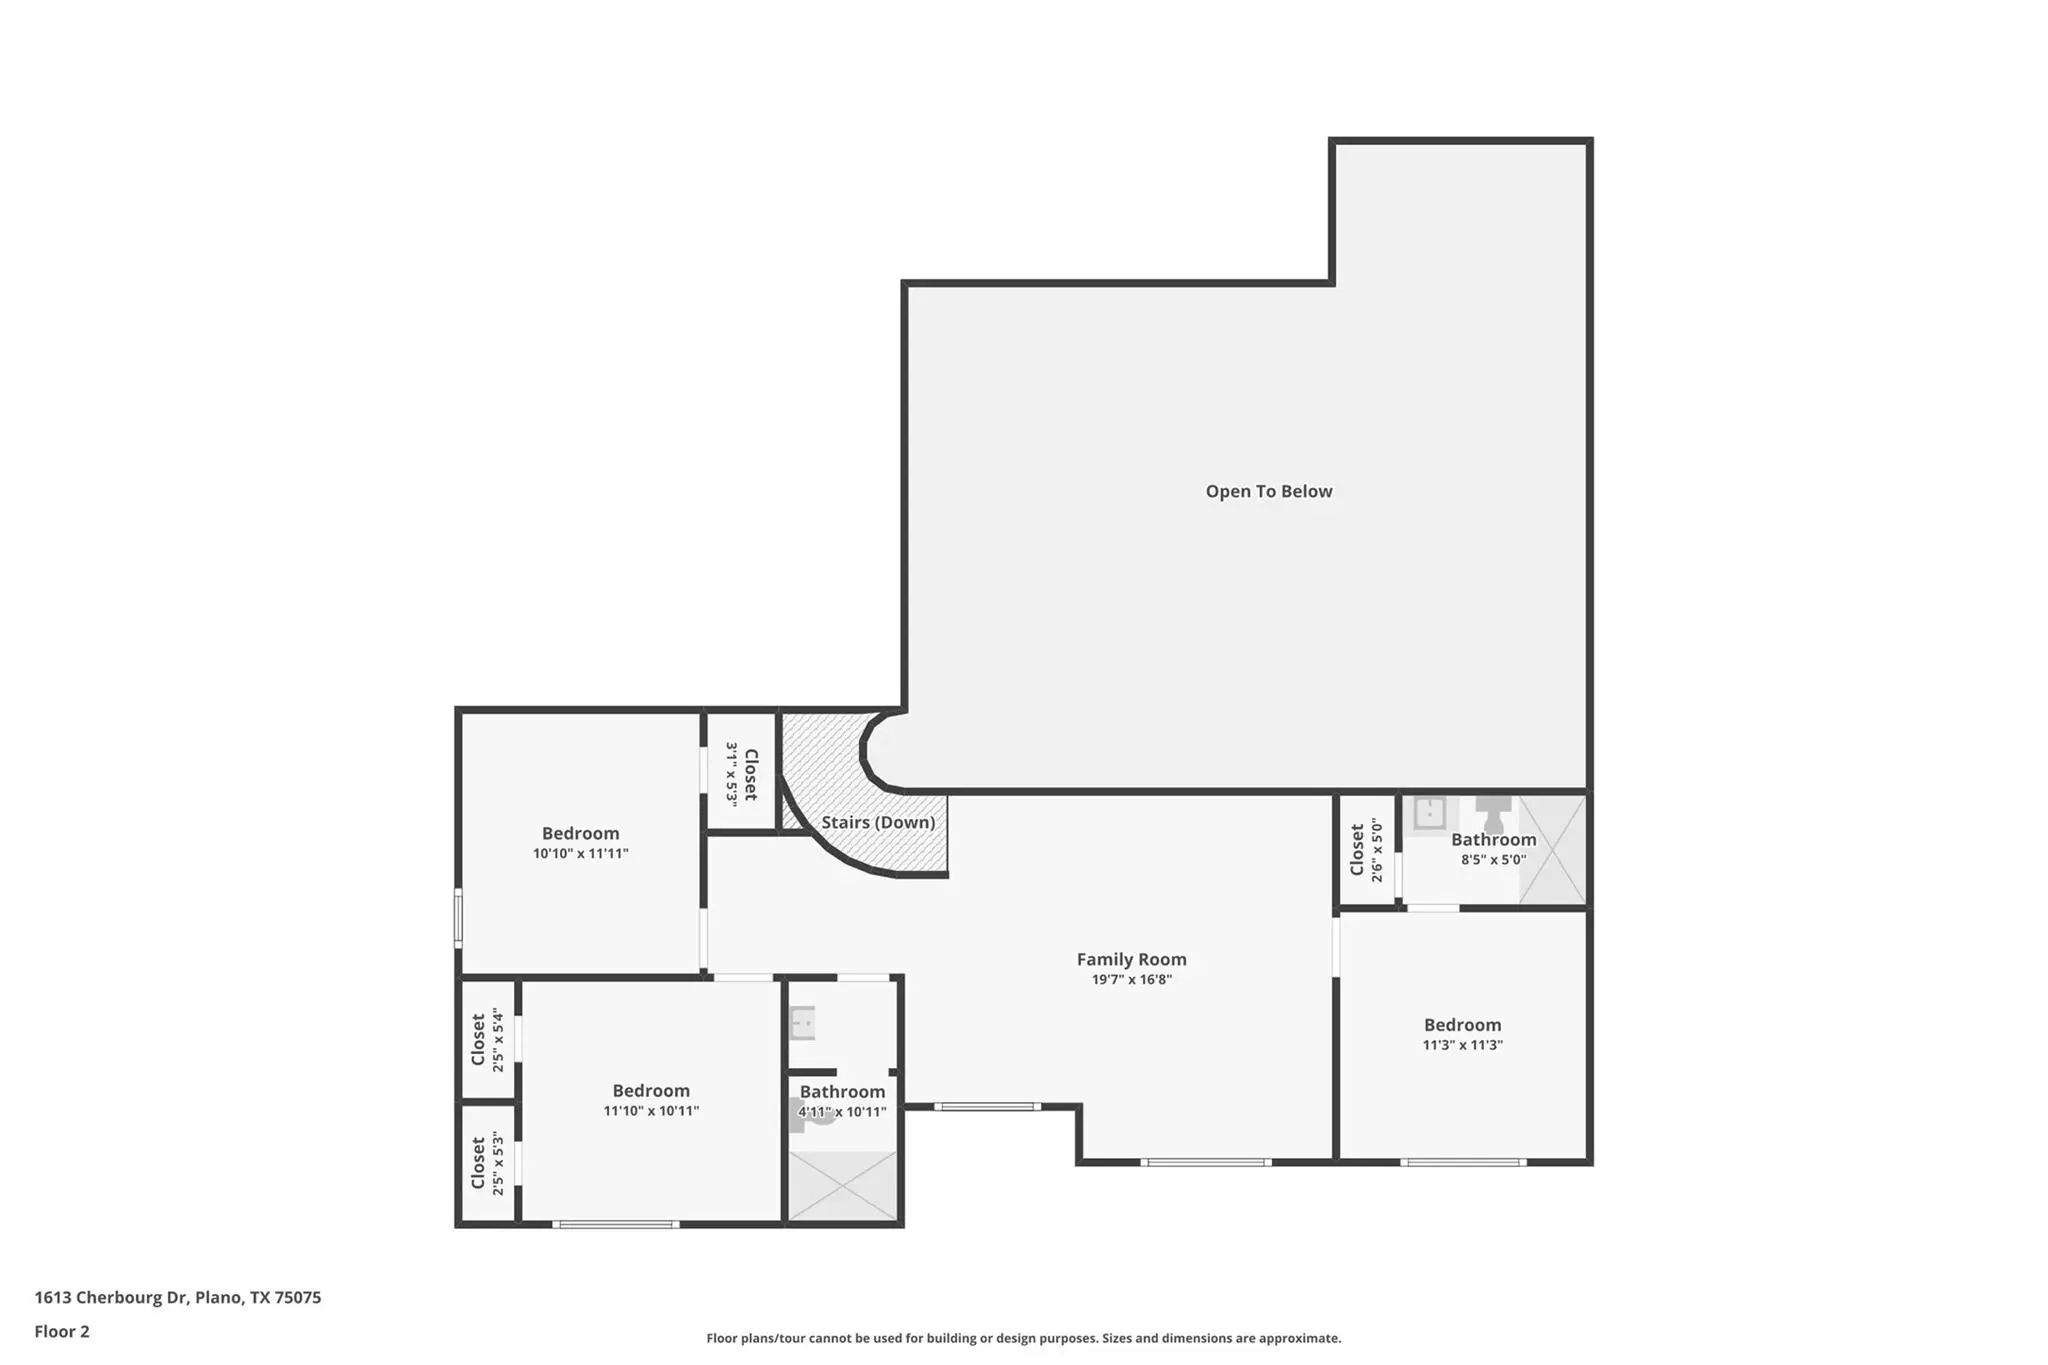
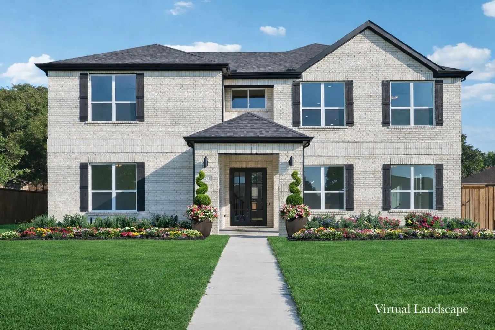
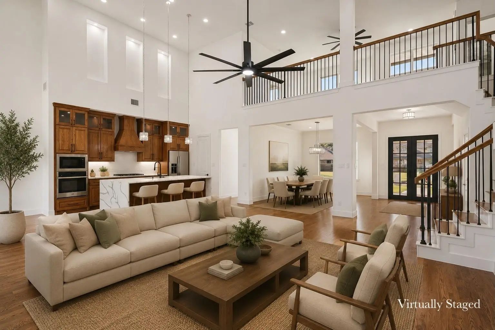
OWNER FINANCING AVAILABLE. Prime Plano location. This modern home blends clean design, flexible space, and everyday livability in a way that stands out the moment you walk in. Experience a light-filled, open-concept layout where the living, dining, and kitchen areas flow seamlessly—perfect for both quiet weeknights and hosting a crowd. The sleek kitchen serves as the true centerpiece, with quartz countertops, custom cabinetry, stainless steel appliances, and a large island that naturally draws everyone together. With 5 bedrooms, 4 bathrooms, a private office, and an upstairs loft, this home easily adapts to your needs—whether you’re working from home, hosting guests, or creating separate retreat spaces. Soaring ceilings and expansive windows showcase the modern architectural lines and high-end finishes throughout, giving the entire home a polished, designer feel. The primary suite feels like a private spa escape, featuring dual vanities, a soaking tub, and a spacious walk-in shower. Secondary bedrooms are thoughtfully placed to maximize comfort and privacy for family or guests. Step outside to a covered patio overlooking a private backyard—ready for grilling, outdoor dining, or simply unwinding at the end of the day. Owens Corning 30 year shingles, tankless water heater, spray foam insulation in the walls and ceiling. All of this is set just minutes from Plano’s premier shopping, dining, and major thoroughfares, putting work, play, and everyday conveniences within easy reach. If you’re touring homes in Plano, put this one at the top of your list.
View Virtual TourEssential Information
Quick Valuation Analysis from 3 Active and 13 Sold Listings
Pricing Trends from 3 Active Listings in Ports O Call
| This Home's Price | $899,000 | This Home's Price Per SqFt | $ |
| Average Price | $586,300 | Average Price Per SqFt | $ |
| Highest Price | $899,000 | Highest Price Per SqFt | $ |
| Lowest Price | $420,000 | Lowest Price Per SqFt | $ |
Pricing Trends from 13 Sold Listings in Ports O Call
| This Home's Price | $899,000 | This Home's Price Per SqFt | $ |
| Average Price | $460,138 | Average Price Per SqFt | $ |
| Highest Price | $540,000 | Highest Price Per SqFt | $ |
| Lowest Price | $375,000 | Lowest Price Per SqFt | $ |
School Information
- School DistrictPlano ISD
- Elementary SchoolHarrington
- Middle SchoolHaggard
- High SchoolVines
- Senior High SchoolPlano Senior
Community
- Address1613 Cherbourg Drive
- SubdivisionPorts O Call Ph Three
- CityPlano
- CountyCollin
- StateTexas
- Zip Code75075-2111
- HOANone
- UtilitiesAll Weather Road, Alley, Cable Available, City Sewer, City Water, Concrete, Curbs, Electricity Connected, Individual Gas Meter, Individual Water Meter, Natural Gas Available, Sidewalk
Amenities
- SecurityCarbon Monoxide Detector(s), Smoke Detector(s)
- # of Garages2
- GaragesAdditional Parking, Alley Access, Concrete, Driveway, Garage, Garage Door Opener, Garage Faces Rear, Garage Single Door, Inside Entrance, Kitchen Level
Interior
- Interior FeaturesDecorative Lighting, Double Vanity, Eat-in Kitchen, Flat Screen Wiring, High Speed Internet Available, In-Law Suite Floorplan, Kitchen Island, Loft, Open Floorplan, Pantry, Vaulted Ceiling(s), Walk-In Closet(s)
- FloorsCarpet, Hardwood, Tile, Wood
- FireplaceYes
- # of Fireplaces1
- FireplacesElectric, Living Room
Exterior
- Exterior FeaturesRain Gutters, Lighting, Private Yard
- FenceBack Yard, Privacy, Wood
- Lot DescriptionInterior Lot, Landscaped, Sprinkler System
Construction Details / Floorplan
- Living Areas2
- Dining Rooms2
- Full Baths4
- RoofComposition
- FoundationSlab
- ConstructionBrick, Wood
Energy Efficiency / Green Features / Heating & Cooling
- HeatingCentral, ENERGY STAR Qualified Equipment, ENERGY STAR/ACCA RSI Qualified Installation, Fireplace Insert, Fireplace(s), Natural Gas
Private Listing Information (Registration Required)
Listing Details
- AgentGeorge Lanier
- OfficeEbby Halliday, Realtors
Users may not reproduce or redistribute the data found on this site. The data is for viewing purposes only. Data is deemed reliable, but is not guaranteed accurate by the MLS or NTREIS.
Listing information last updated on October 14th, 2026 at 11:55pm CDT.