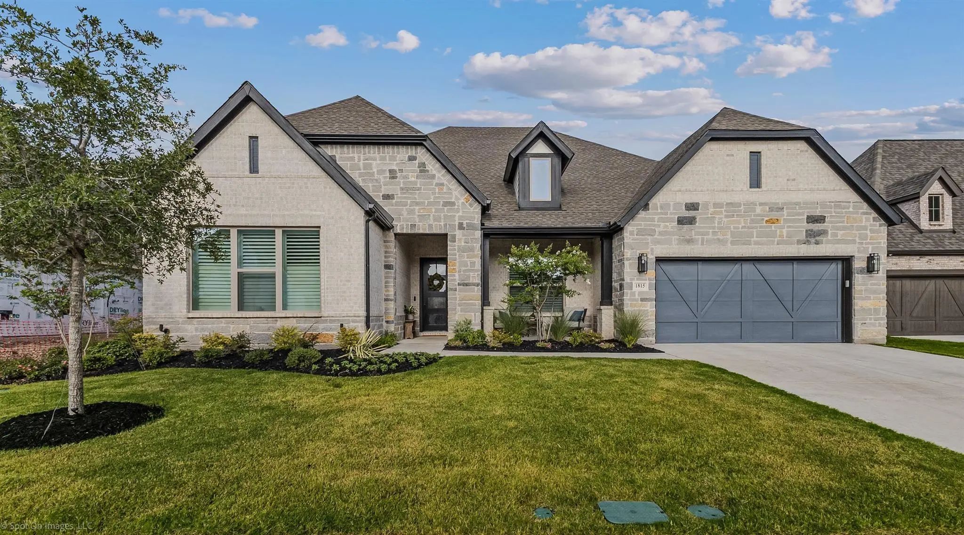
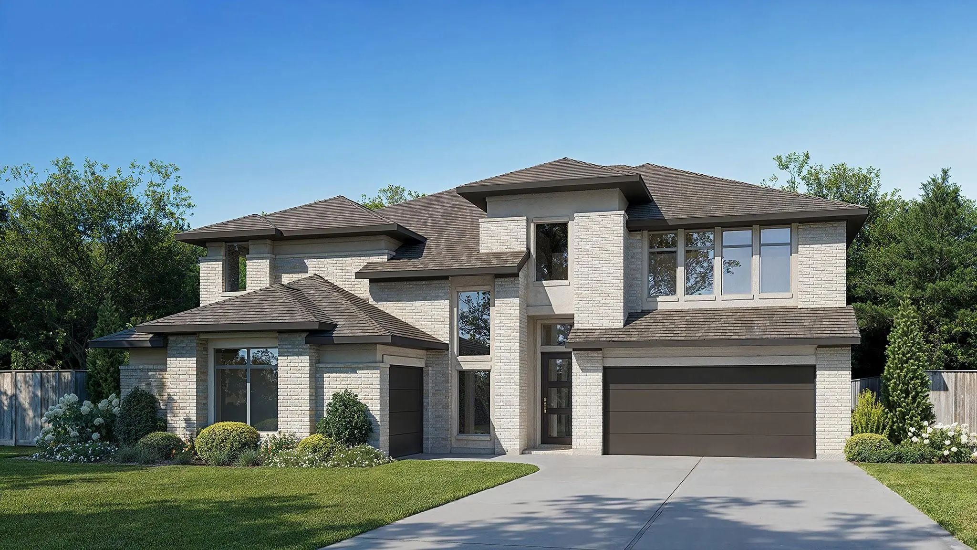
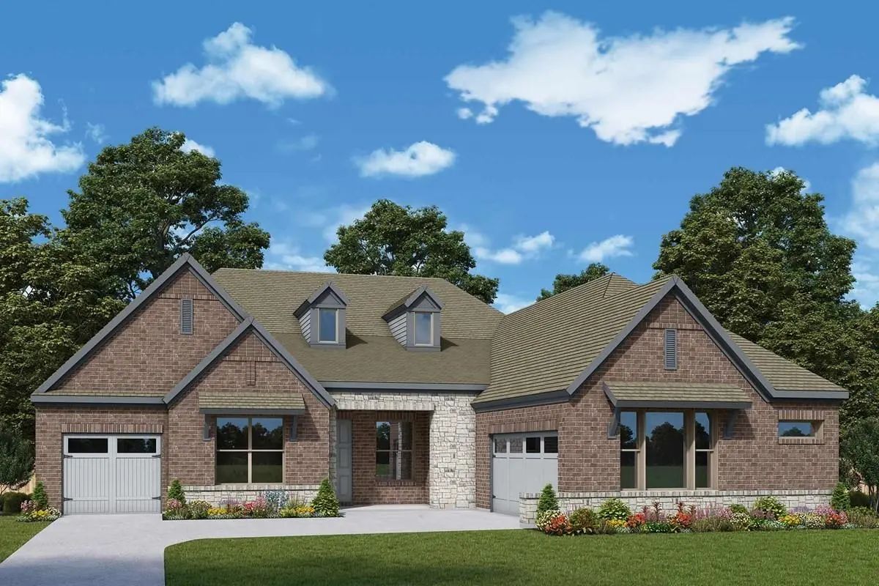
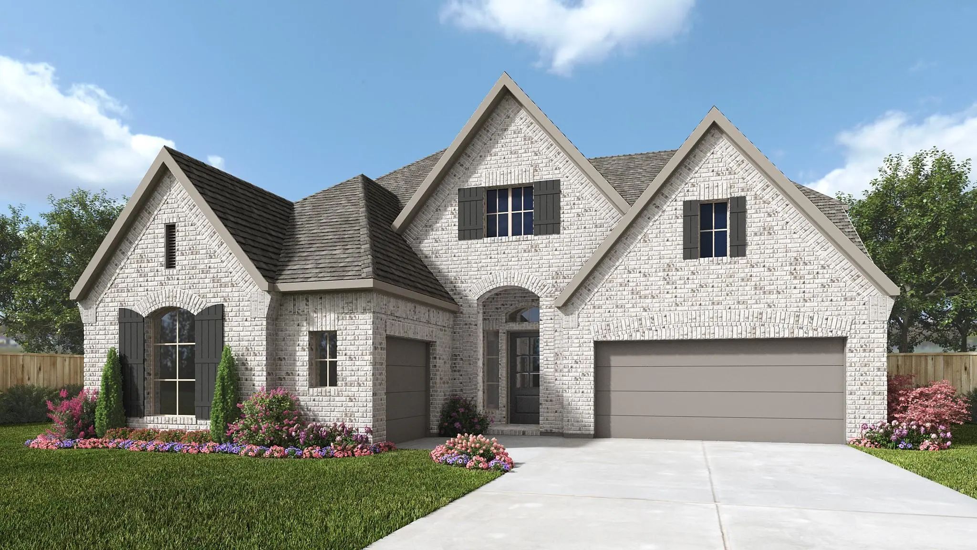
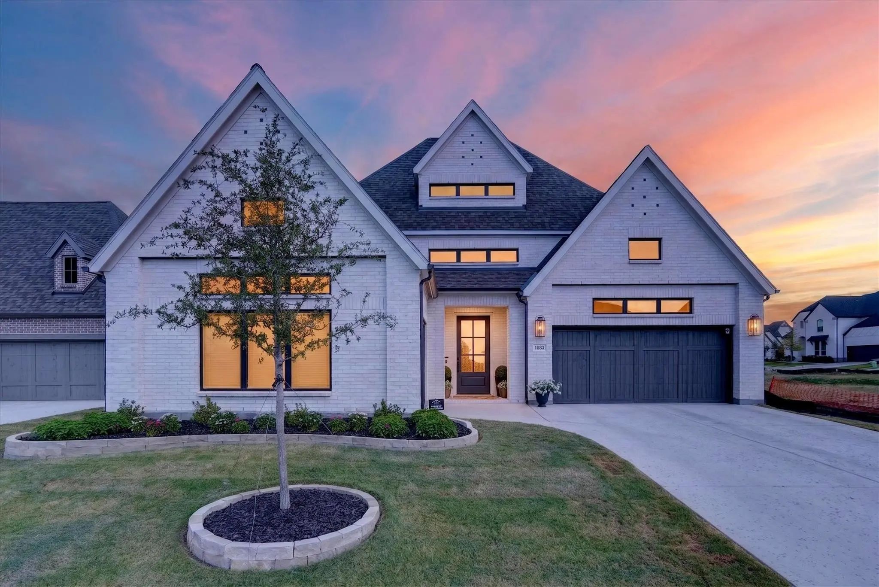
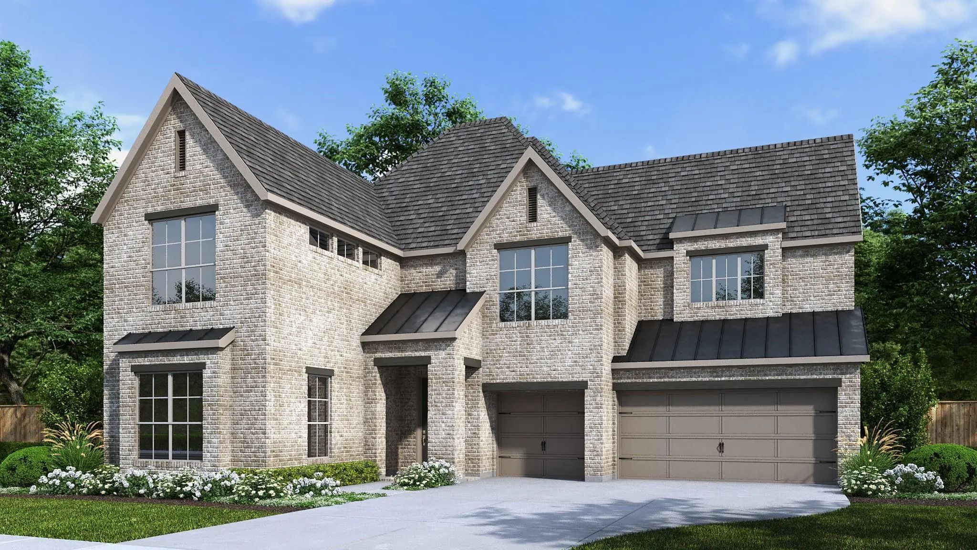
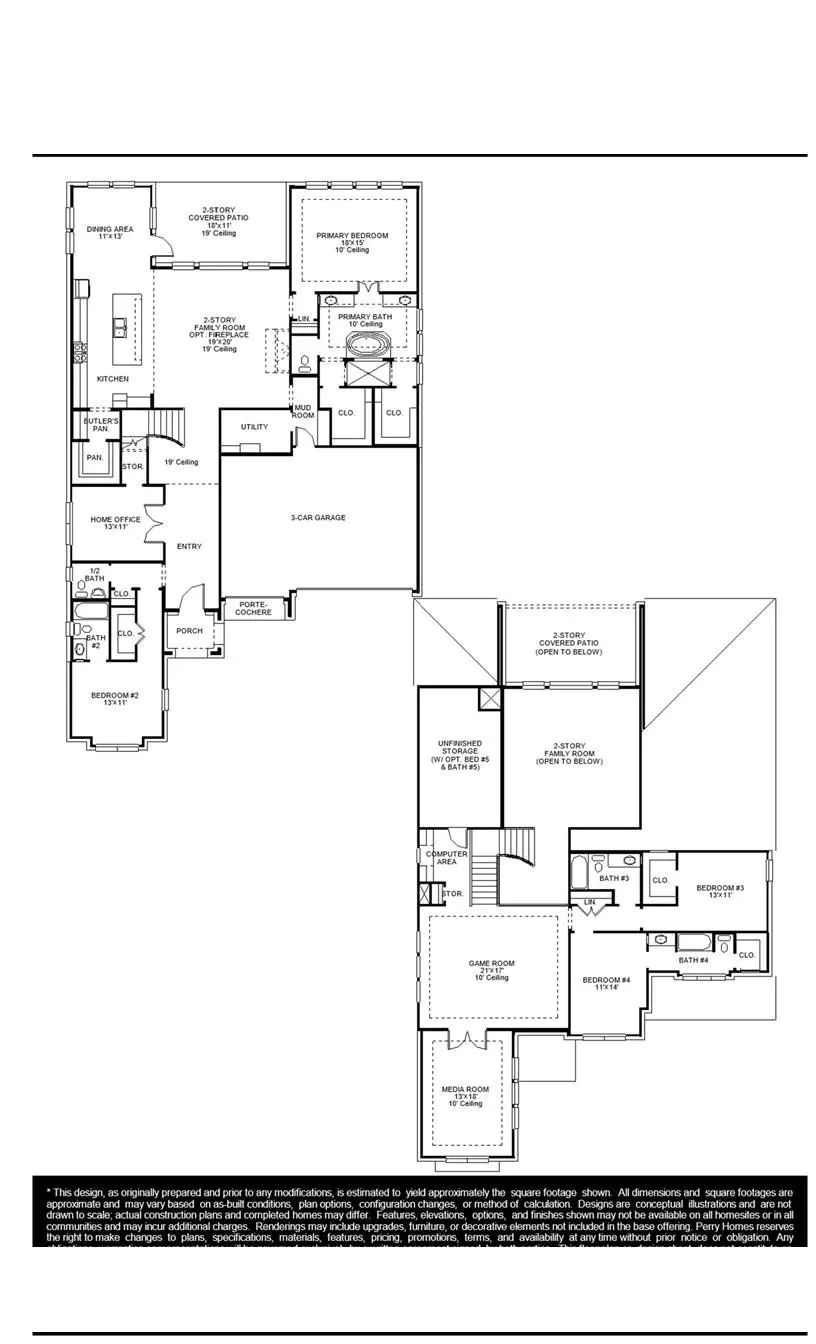
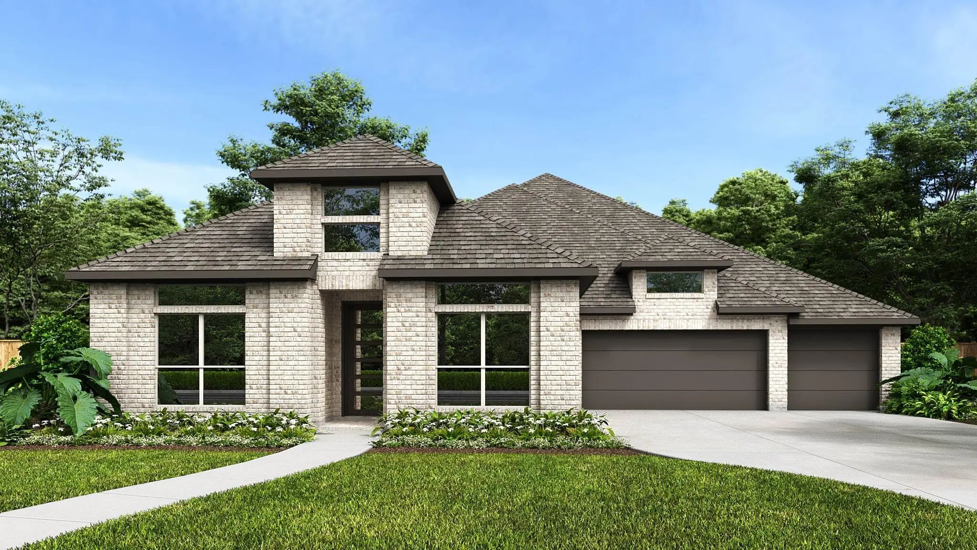
As you step onto the inviting covered porch, you'll be welcomed by a grand entryway. French doors open into the home office offering a private space for work or study. A secondary bedroom which includes ample storage space as well as a full bathroom is off the main entrance. Continuing through the entryway, you'll be drawn into the heart of the home where the spacious and open living areas unfold. The kitchen, featuring an island with built-in seating, a 5-burner gas cooktop, double-wall oven, a walk-in pantry and a butler's pantry, is designed for both functionality and style. Adjacent to the kitchen is the dining area embraced by windows. The two-story family room is the centerpiece of this home, offering a wall of windows that allow natural light to flood in and a wood mantel fireplace. From the family room, step outside to the expansive two-story covered patio. This room features high ceilings and a wall of windows. The primary bathroom boasts dual vanities, a freestanding tub, glass enclosed shower, and two walk-in closets. Heading upstairs, you'll find a large game room with French doors connecting to the media room. There's also a versatile computer area, ideal for homework or projects. The utility room and mud room are located off the 3-car garage with porte-cochere.
GaragesGarage, Garage Door Opener, Garage Faces Front
Interior
Interior FeaturesDecorative Lighting, Double Vanity, Eat-in Kitchen, Granite Counters, High Speed Internet Available, Kitchen Island, Open Floorplan, Pantry, Smart Home System, Vaulted Ceiling(s), Walk-In Closet(s)
FloorsCarpet, Tile
FireplaceYes
# of Fireplaces1
FireplacesDecorative, Family Room, Gas Starter
Exterior
Exterior FeaturesCovered Patio/Porch
Lot DescriptionInterior Lot, Landscaped, Subdivision
Construction Details / Floorplan
Living Areas1
Dining Rooms1
Full Baths4
Half Baths1
RoofComposition
ConstructionBrick
Energy Efficiency / Green Features / Heating & Cooling
Green FeaturesAppliances, Low Flow Commode, Rain / Freeze Sensors
HeatingCentral
Private Listing Information (Registration Required)
Welcome To This Home Where The Front Porch Opens Into A Grand Main Entryway Featuring A 12-foot Ceiling. To The Side, French Doors Open Into A Private Home Office. At The Front Of The Home, The Guest Suite Offers Ample Storage And A Personal Bathr...
Welcome To This Beautiful, Nearly New Home In The Desirable Terraces Community Of Rockwall! Built In 2025, This Thoughtfully Designed 4-bedroom, 3-bath Home Offers A Wonderful Combination Of Comfort, Style, And Versatility. The Spacious Floor Plan...
Two-story Entry Framed By Home Office With A French Door Entry. Formal Dining Room Just Off The Family Room And Kitchen. Generous Two-story Family Room With 19-foot Ceilings, A Wood Mantel Fireplace And A Wall Of Windows. Hardwood Floors Throughou...
This Stunning Dabney Plan Is One Of The Most Feature Rich Homes In The Terraces Estates Collection.
Step Inside Through A Santa Monica Contemporary Mahogany Front Door With Rain Glass And You're Immediately Greeted By True Black Stained Ceiling...
Grand Two-story Entryway That Has A Private Guest Suite With Full Bathroom And A Home Office With French Doors Embraces The Hallway. Hardwood Floors Throughout Living Areas. As You Enter Into The Family Room You Are Greeted By Ample Natural Light ...
Sellers Offering $10,000 Towards Closing Costs With A Full Price Offer! Offer Must Be Submitted By October 15th! Be The First To Own A Pool In The Community! This Thoughtfully Designed Home Offers An Exceptional Blend Of Spacious Living, Elevated ...
Users may not reproduce or redistribute the data found on this site. The data is for viewing purposes only. Data is deemed reliable, but is not guaranteed accurate by the MLS or NTREIS.
Listing information last updated on October 14th, 2026 at 9:46pm CDT.
.jpg)

 Free Move-Up Offer For New Home Buyers with a Home to Sell
 Just Listed