Contact / Login

Contact ARG Realty LLC

Find us on...

Dashboard

Login using...

5904 Sandhurst Lane 246, Dallas, Texas– $1,900
Unlock Restricted Data For Free!MLS Rules Require Registration - Unlock Now!

  • $1.9k Price
  • 2 Beds
  • 2 Baths
  • 1,050 Sqft
  • 4.68 Acres
  • 1967 Year Built
  • Study
  • Game Room
  • Media
  • Pool
  • $1.9k Price
  • 2 Beds
  • 2 Baths
  • 1,050 Sqft
  • 4.68 Acres
  • 1967 Year Built
  • Study
  • Game Room
  • Media
  • Pool

5904 Sandhurst Lane 246
Dallas, Texas 75206-4753

County: Dallas Tuscany Condos

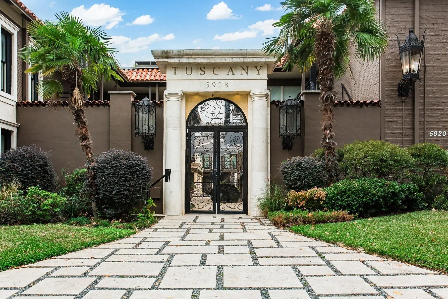
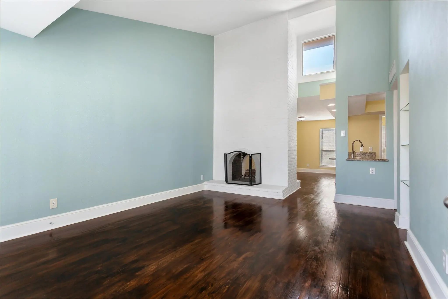
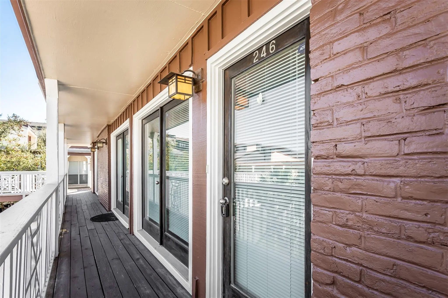
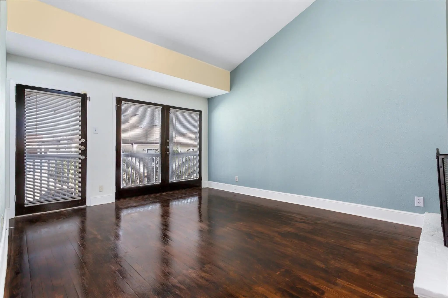
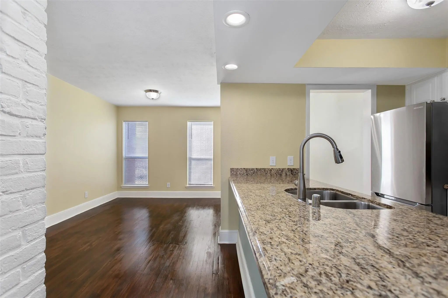
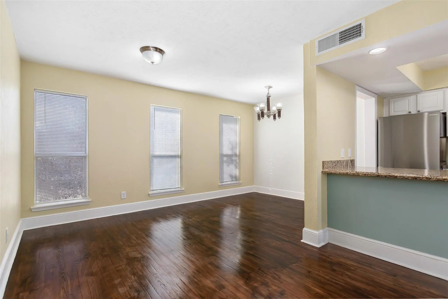
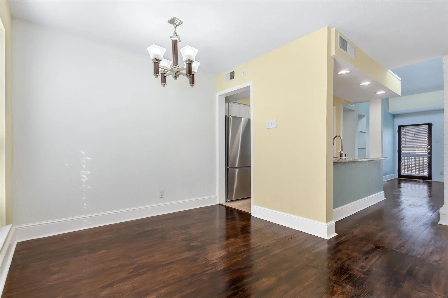
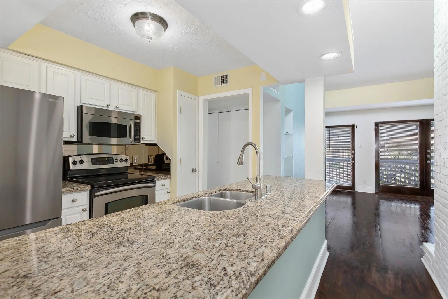
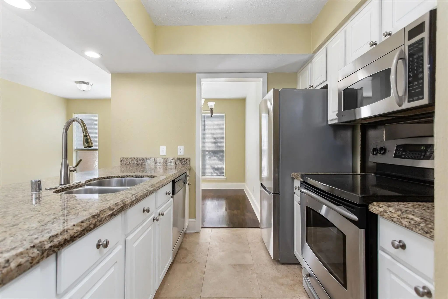
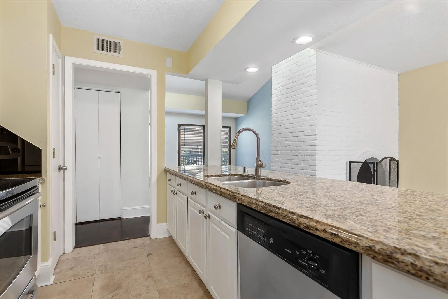
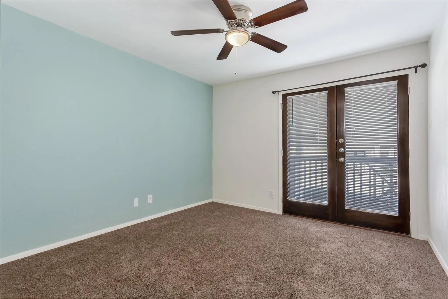
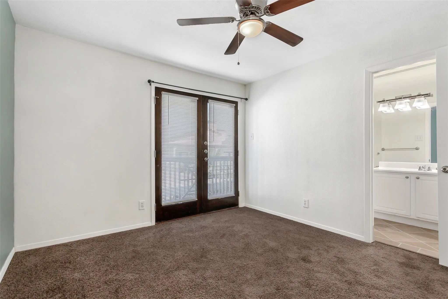
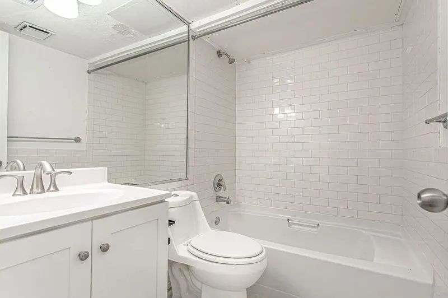
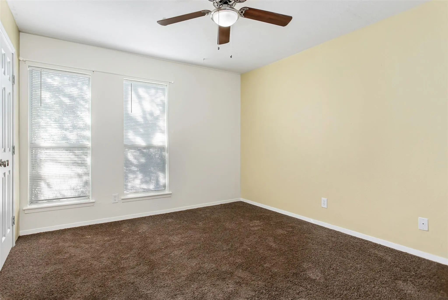
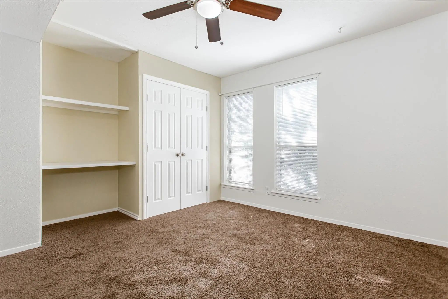
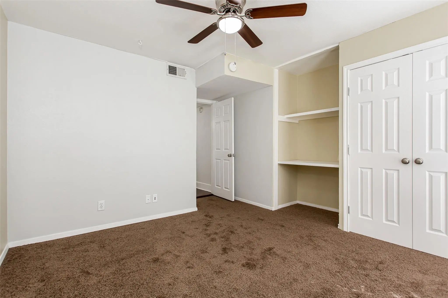
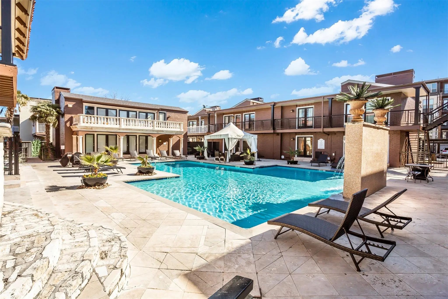
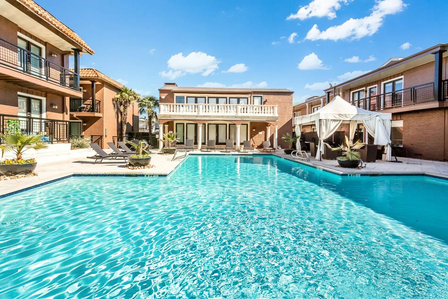
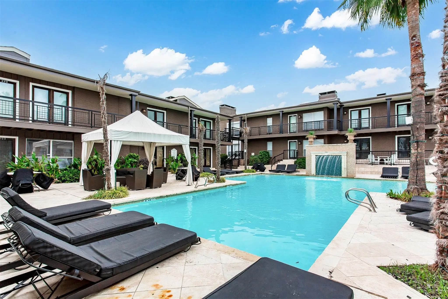
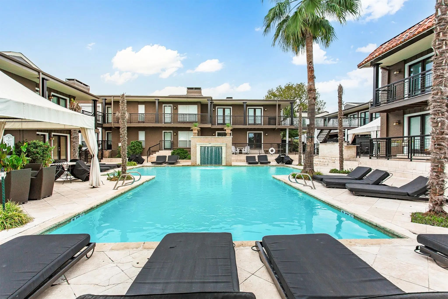
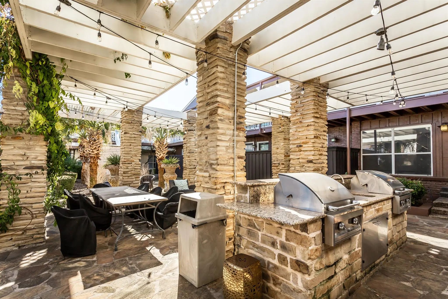
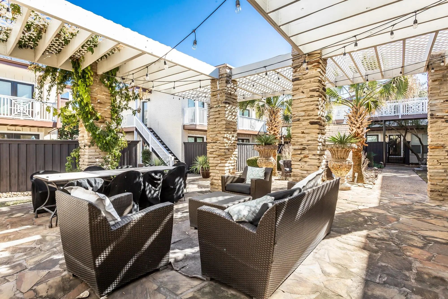
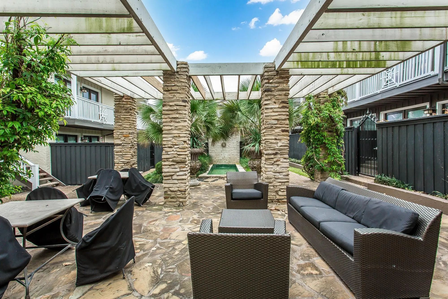
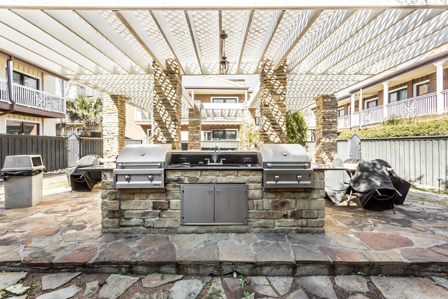
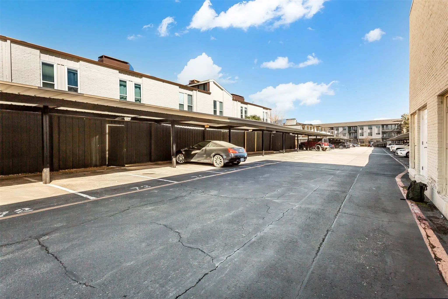
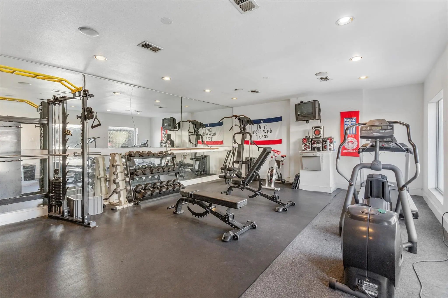
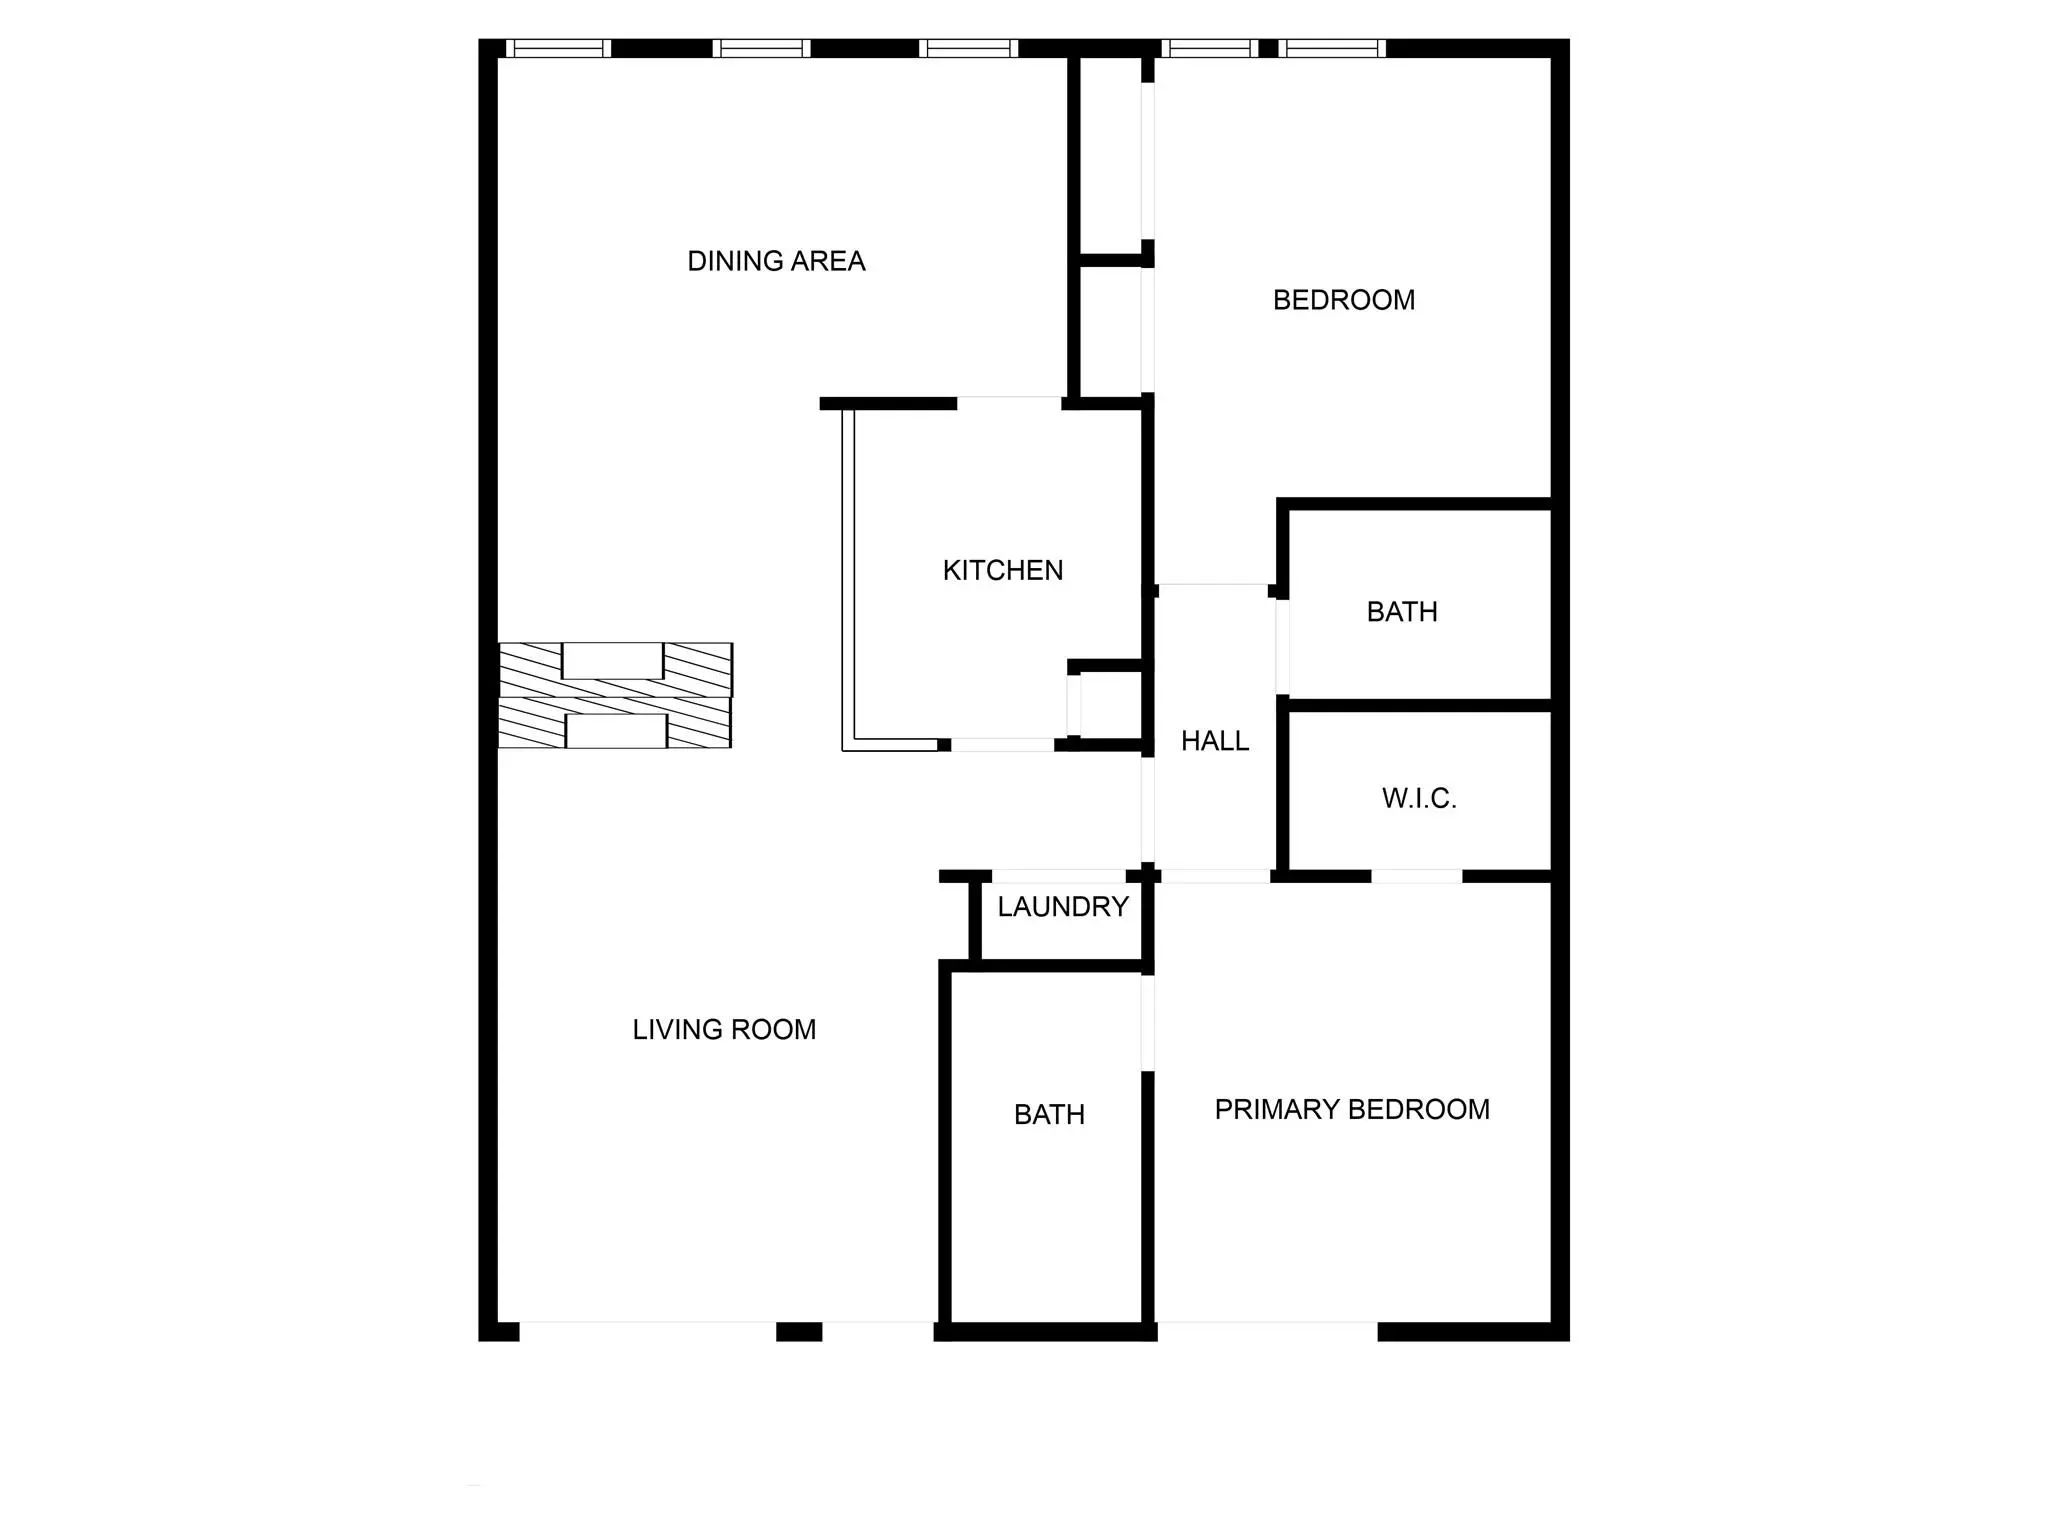
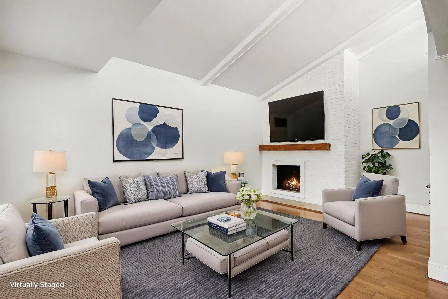
***LEASING SPECIAL! One month FREE on a 13 month lease!!!*** Enjoy Resort Style Living in a prime Dallas location. 5904 Sandhurst Lane # 246 is a beautifully updated 2-bedroom, 2-bath upstairs condo at The Tuscany. The open-concept living room features vaulted ceilings, hardwood floors, a cozy gas fireplace, and French doors, allowing natural light to pour in. The kitchen boasts granite countertops and stainless steel appliances and breakfast bar, perfect for cooking and entertaining. With washer and dryer connections in the hallway and two covered parking spaces in a gated lot, convenience is key. The Tuscany is conveniently located in the heart of Dallas. This gated community offers resort-style amenities, including a large pool, jacuzzi, fitness center, outdoor lounge areas, BBQ grills, and lush landscaping. Enjoy easy access to SMU, Central Market, top-tier shopping, dining, and entertainment, plus seamless connectivity to Uptown, Downtown, and Katy Trail via Highway 75. Don't miss this exceptional opportunity—schedule your tour today!

View Virtual Tour

Essential Information

  • Price$1,900
  • Reduced By$250
  • Cumulative Days on MarketUnlock
  • MLS® #21304016
  • Bedrooms2
  • Bathrooms2.00
  • Square Footage1,050
  • Acres4.68
  • Year Built1967
  • Built Desc.Preowned
  • TypeResidential Lease
  • Sub-TypeCondominium
  • StyleMediterranean
  • StatusActive
Please provide a valid email address.

Quick Valuation Analysis from 2 Active and 3 Sold Listings

Pricing Trends from 2 Active Listings in Tuscany Condos

This Home's Price $1,900 This Home's Price Per SqFt $
Average Price $1,900 Average Price Per SqFt $
Highest Price $1,900 Highest Price Per SqFt $
Lowest Price $1,900 Lowest Price Per SqFt $

Pricing Trends from 3 Sold Listings in Tuscany Condos

This Home's Price $1,900 This Home's Price Per SqFt $
Average Price $2,200 Average Price Per SqFt $
Highest Price $2,400 Highest Price Per SqFt $
Lowest Price $2,100 Lowest Price Per SqFt $

Property Details

School Information

Community

Amenities

  • GaragesAssigned, Carport, Covered, Electric Gate, Off Street, Parking Lot
  • Has PoolYes
  • PoolIn Ground, Outdoor Pool, Pool/Spa Combo

Interior

  • Interior FeaturesDecorative Lighting, Granite Counters
  • FloorsCarpet, Tile, Wood
  • FireplaceYes
  • # of Fireplaces1
  • FireplacesDouble Sided, Living Room
  • Stories1

Exterior

  • Exterior FeaturesAttached Grill, Rain Gutters, Lighting

Construction Details / Floorplan

  • Stories1
  • Living Areas1
  • Dining Rooms1
  • Full Baths2
  • RoofComposition, Shingle
  • FoundationPillar/Post/Pier
  • ConstructionBrick

Energy Efficiency / Green Features / Heating & Cooling

  • HeatingCentral, Electric

Private Listing Information (Registration Required)

Listing Details

  • AgentFranceanna Campagna
  • OfficeCampagna Property Management

Similar Listings

Photo of Listing #21322278 Reduced 10%

5926 Sandhurst Lane 223 Dallas, Texas 75206-4748 Dallas | Dallas ISD Tuscany Condos

- $1,900

Residential Lease, Condominium
  • 2 Beds
  • 2 Baths
  • 1,050 SQFT
View details More Photos Save

Rare Lease Opportunity In The Highly Sought-after Tuscany Condos! This Beautifully Maintained 2-bedroom, 2-bath Residence Offers A Spacious, Light-filled Layout With Vaulted Ceilings And Stunning Pool Views In A Resort-style Community. Both O...

Users may not reproduce or redistribute the data found on this site. The data is for viewing purposes only. Data is deemed reliable, but is not guaranteed accurate by the MLS or NTREIS.

Listing information last updated on October 23rd, 2026 at 6:01am CDT.