
- 4 Beds
- 3 Baths
- 3,144 Sqft
- 3 Garages
- .22 Acres
- 2015 Year Built
- Study
- Game Room
- Media
- Pool

518 Sun Meadow Drive
Wylie, Texas 75098-0105
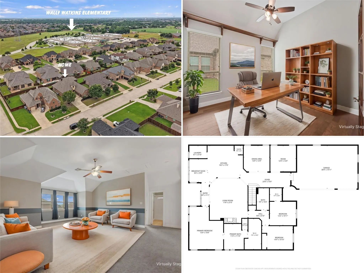
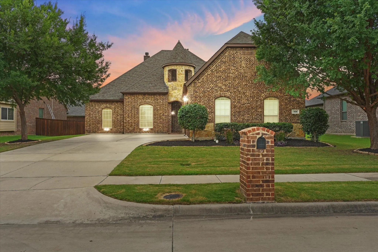
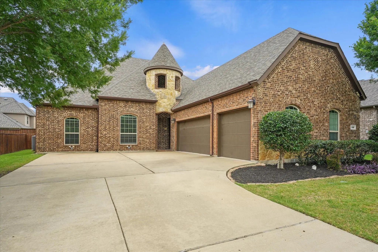
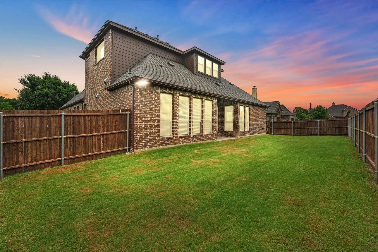
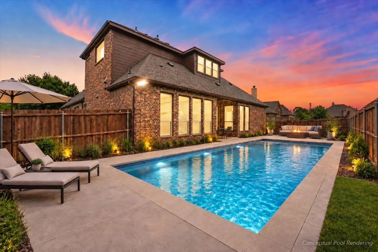
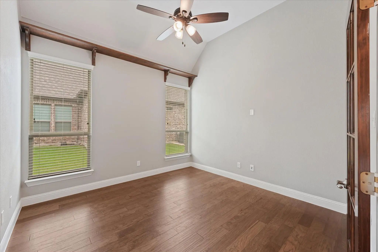
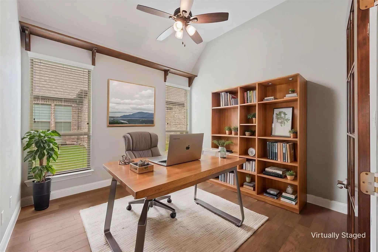
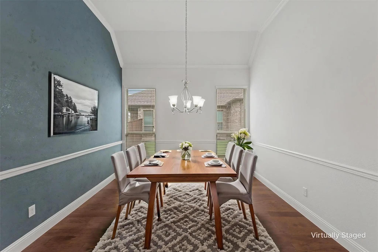
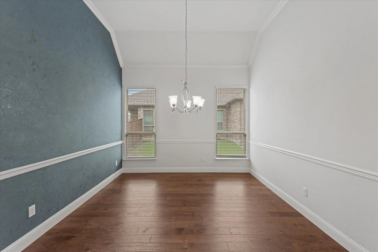
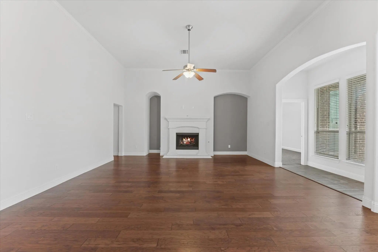
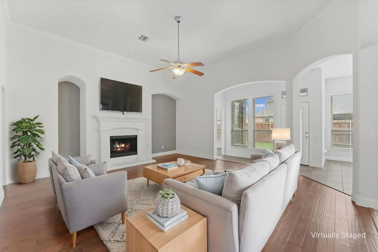
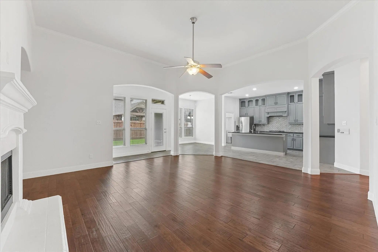
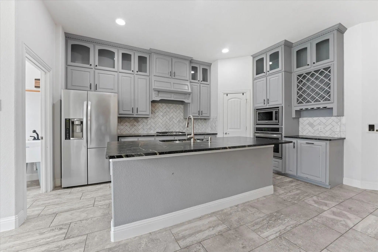
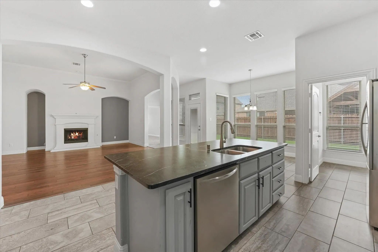
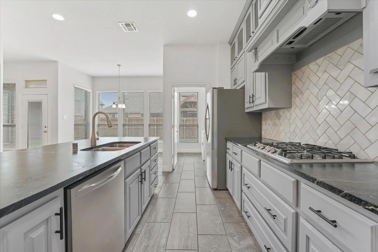
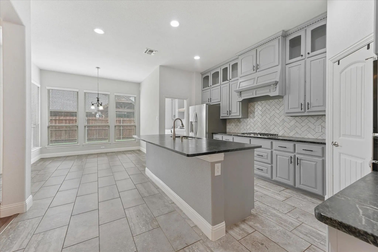
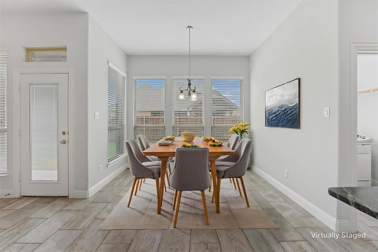
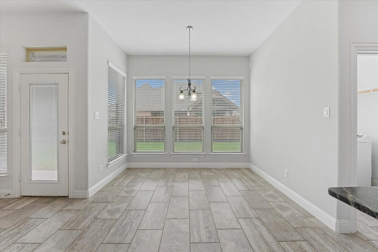
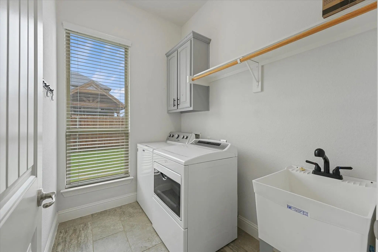
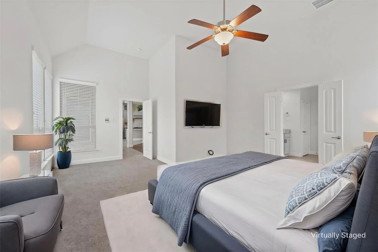
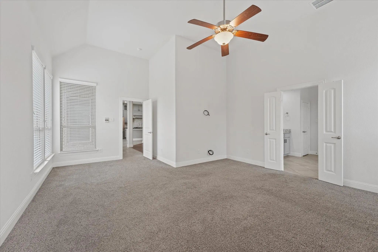
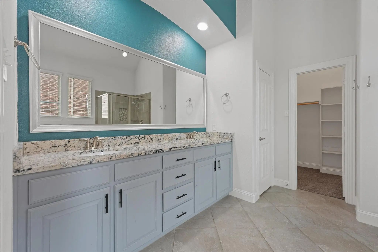
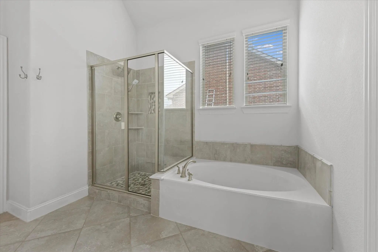
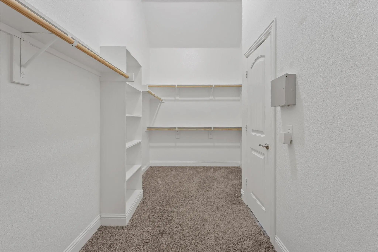
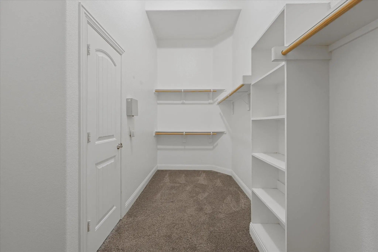
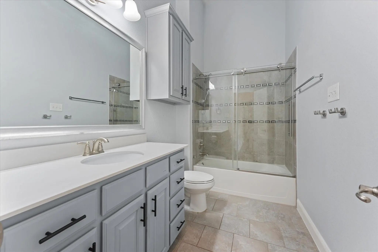
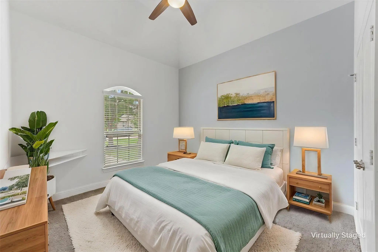
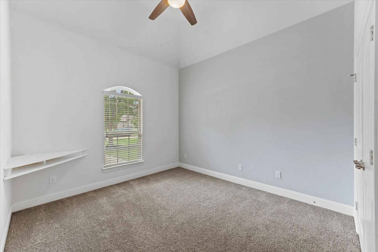
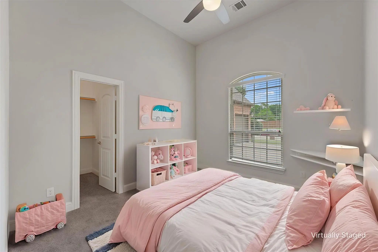
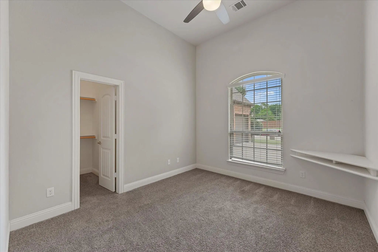
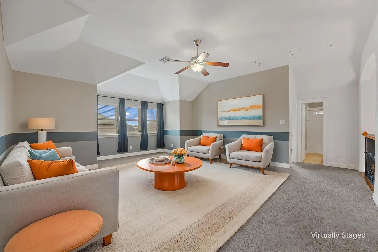
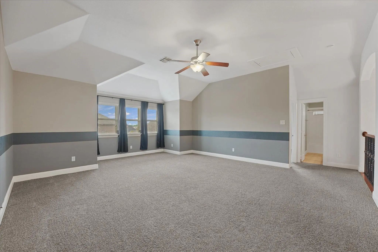
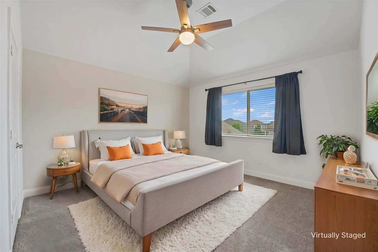
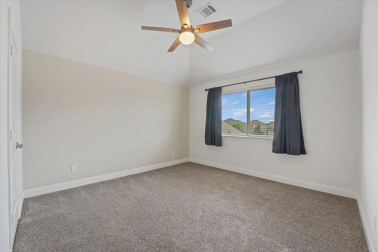
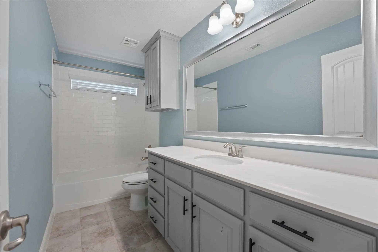
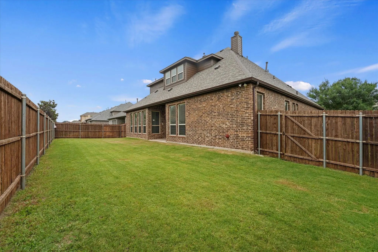
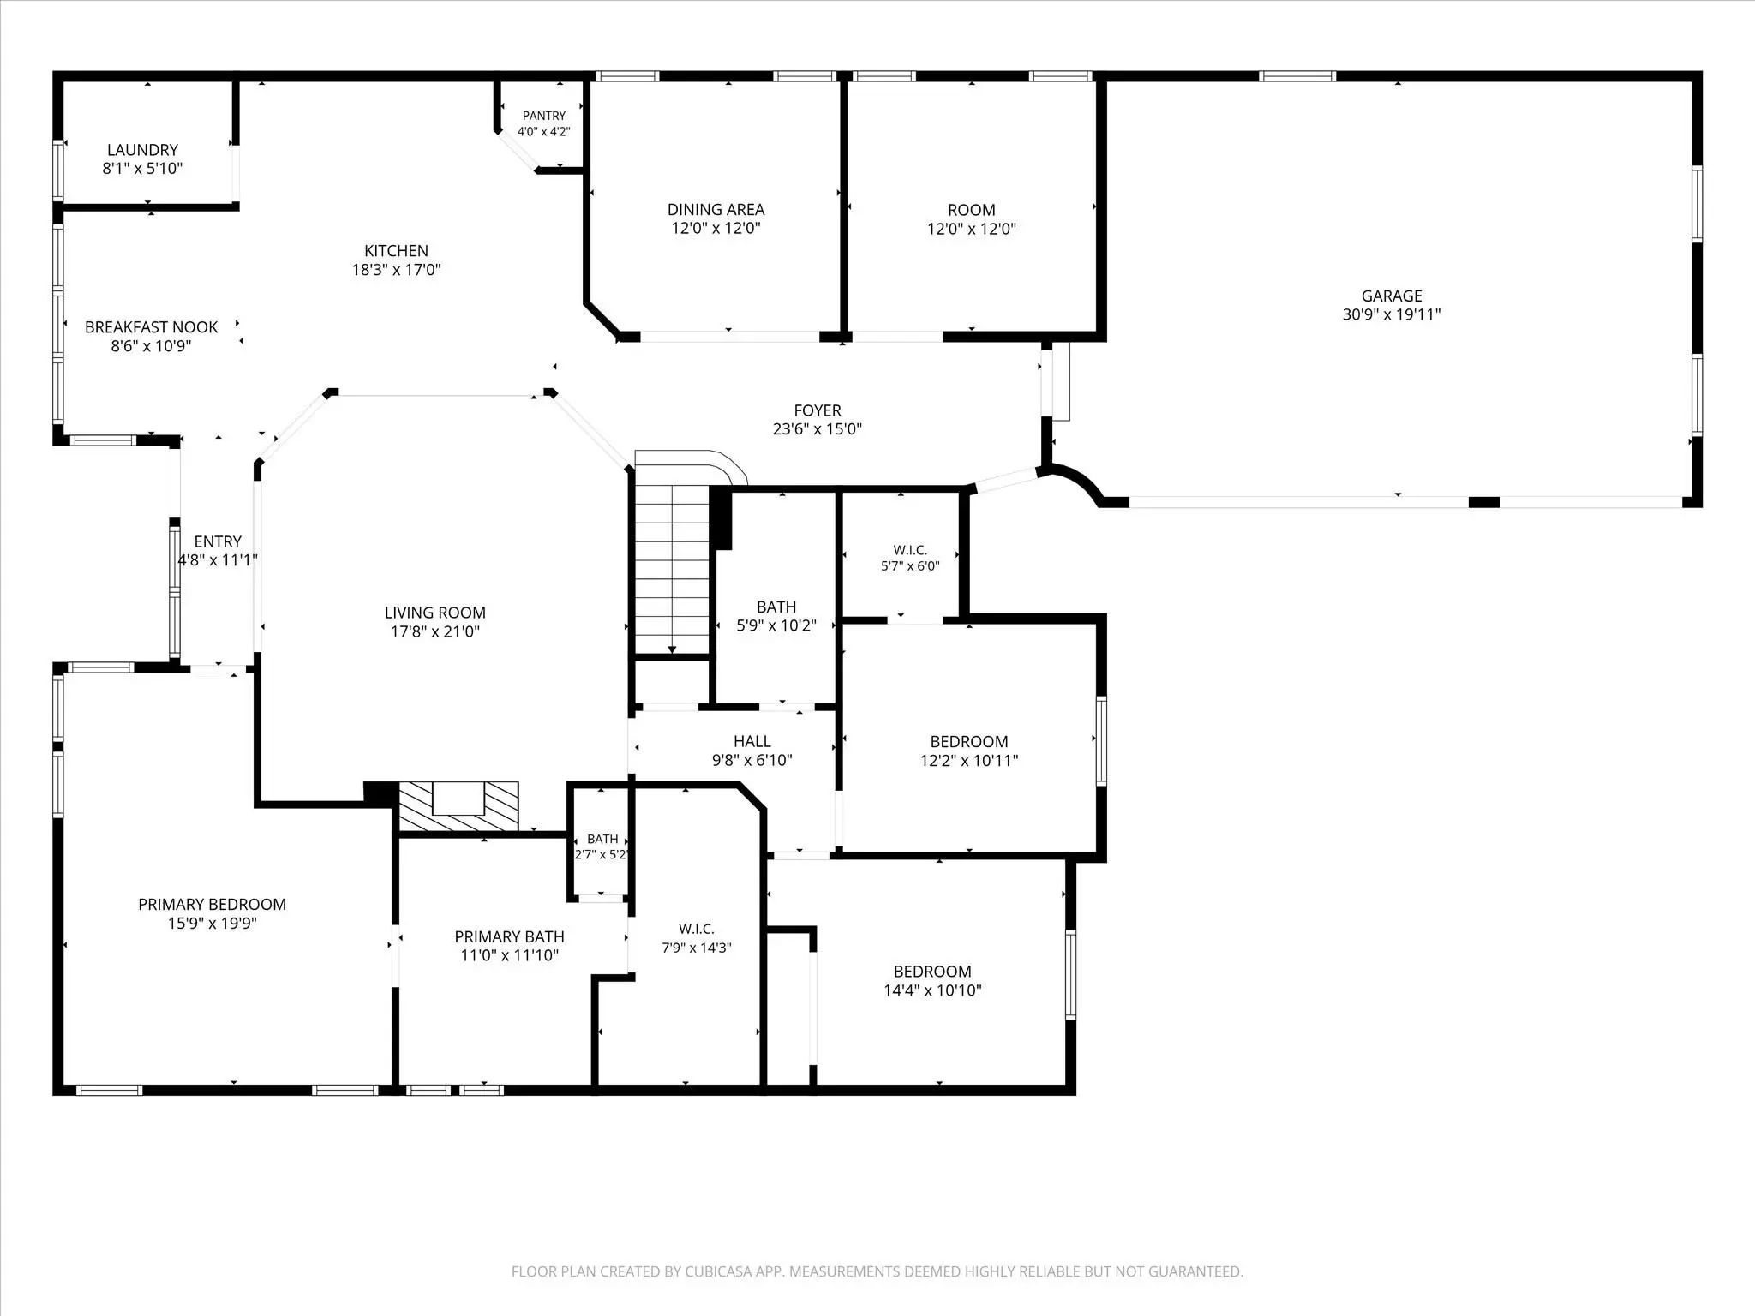
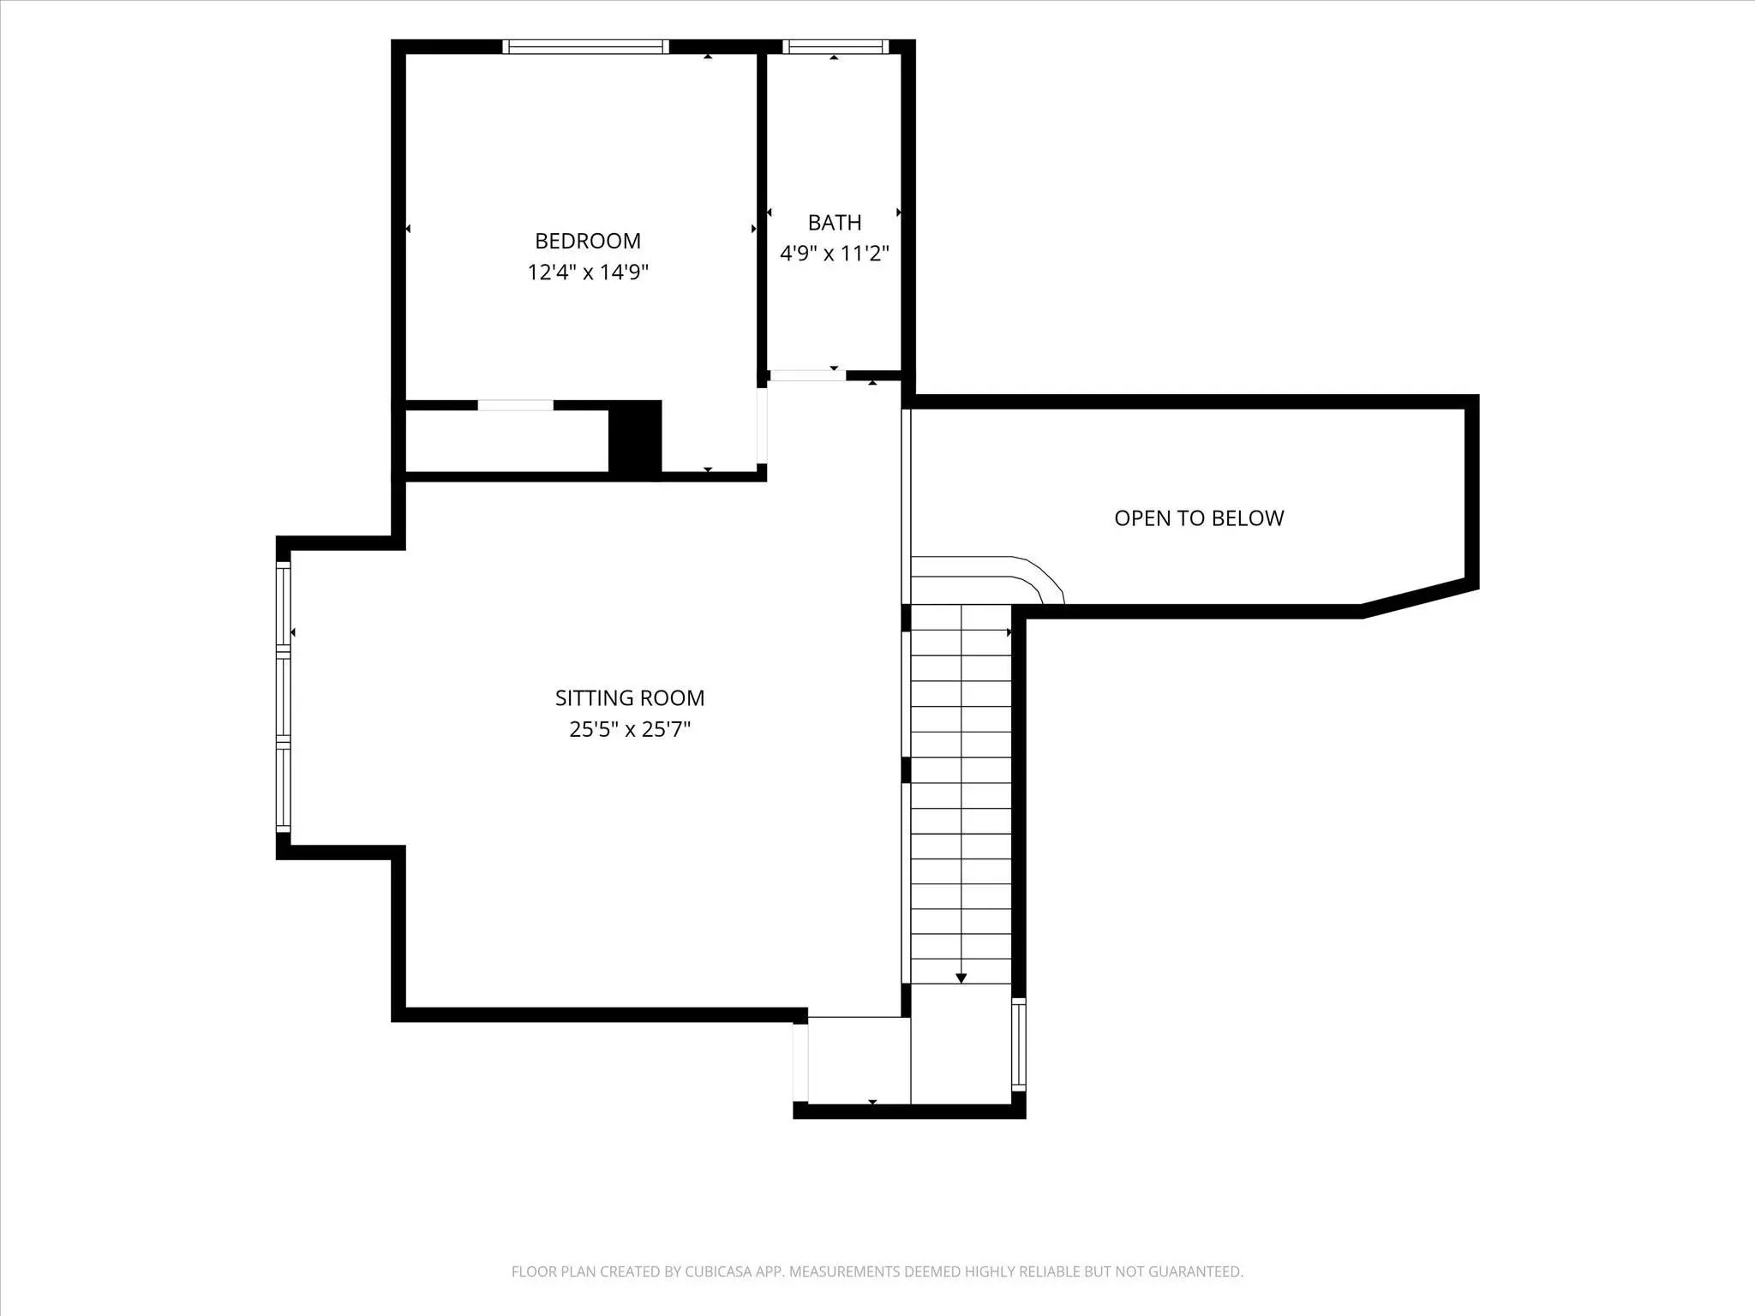
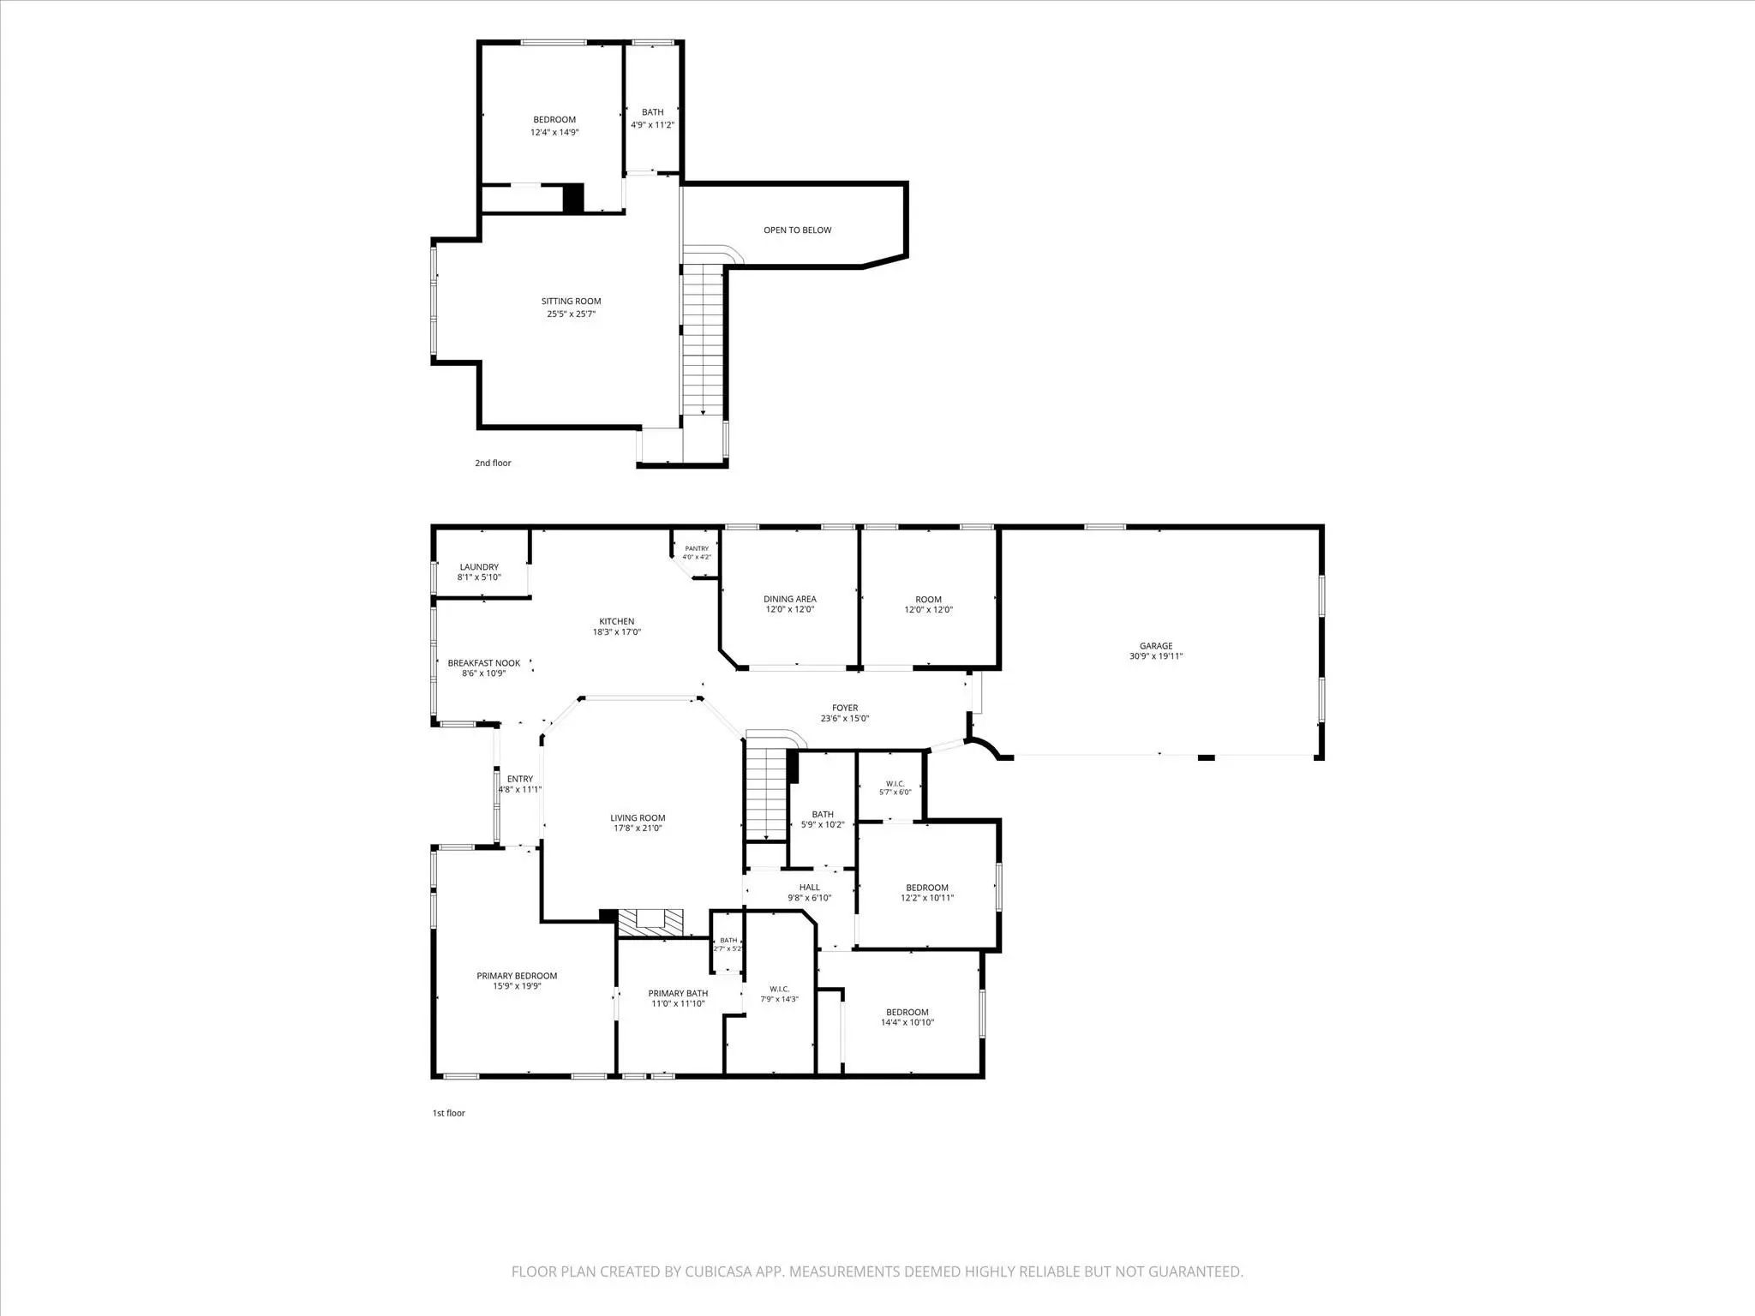
**PRICE IMPROVEMENT**BEST VALUE UNDER $500K IN WYLIE!! Discover Braddock Place, where timeless style, flexible living, larger lots, and thoughtful upgrades come together in this beautiful 4-bedroom, 3-bath home in Wylie ISD. Rich hardwood floors, open living spaces, and warm finishes create an inviting feel from the moment you step inside. The kitchen is the heart of the home with soapstone granite countertops, custom-painted knotty alder cabinetry with glass uppers, a classic herringbone backsplash, and a gas cooktop—perfect for everyday meals and entertaining. The flexible floor plan offers three bedrooms downstairs, including a spacious primary suite with a spa-inspired bath. A dedicated home office and formal dining room provide the extra space today's buyers want. Upstairs, a generous game room, fourth bedroom, and full bath create an ideal setup for guests, teens, or multi-generational living. Outside, the oversized 3-car swing garage includes upgraded electrical outlets for EV charging, while the extended driveway offers additional parking. Full gutters, landscape uplighting, and a recently replaced roof with upgraded Class 4 shingles add curb appeal and peace of mind. Enjoy slow mornings, evening dinners, and weekends entertaining on the covered back patio overlooking the private backyard with plenty of space to build your own pool. Braddock Place's larger lots offer more breathing room between homes; community amenities include its very own neighborhood pool, pond, park, and playground, while Wylie's growing retail scene adds even more convenience. Enjoy nearby shopping, dining, Target, Walmart, Kroger, and more, with Trader Joe's confirmed for Wylie and a planned Costco development adding even more options close to home. With over 3,000 square feet, beautiful finishes, flexible living spaces, and room to grow, this home offers the space, comfort, and convenience buyers are looking for. Schedule your private tour today!
View Virtual TourPrice and Status Change History for 518 Sun Meadow Drive
| Active Under Contract (from Active) | – | – | |
| Price Reduced | $475,000 | $24,999 (5.00%) | |
| Price Reduced | $499,999 | $20,001 (3.85%) | |
| Price Reduced | $520,000 | $15,000 (2.80%) | |
| Price Reduced | $535,000 | $14,000 (2.55%) | |
| Show More (1) | |||
| Price Reduced (from $569,000) | $549,000 | $20,000 (3.51%) | |
Quick Valuation Analysis from 5 Active and 16 Sold Listings
Pricing Trends from 5 Active Listings in Braddock Place
| This Home's Price | $475,000 | This Home's Price Per SqFt | $ |
| Average Price | $612,755 | Average Price Per SqFt | $ |
| Highest Price | $699,777 | Highest Price Per SqFt | $ |
| Lowest Price | $475,000 | Lowest Price Per SqFt | $ |
Pricing Trends from 16 Sold Listings in Braddock Place
| This Home's Price | $475,000 | This Home's Price Per SqFt | $ |
| Average Price | $628,943 | Average Price Per SqFt | $ |
| Highest Price | $750,000 | Highest Price Per SqFt | $ |
| Lowest Price | $498,000 | Lowest Price Per SqFt | $ |
School Information
- School DistrictWylie ISD
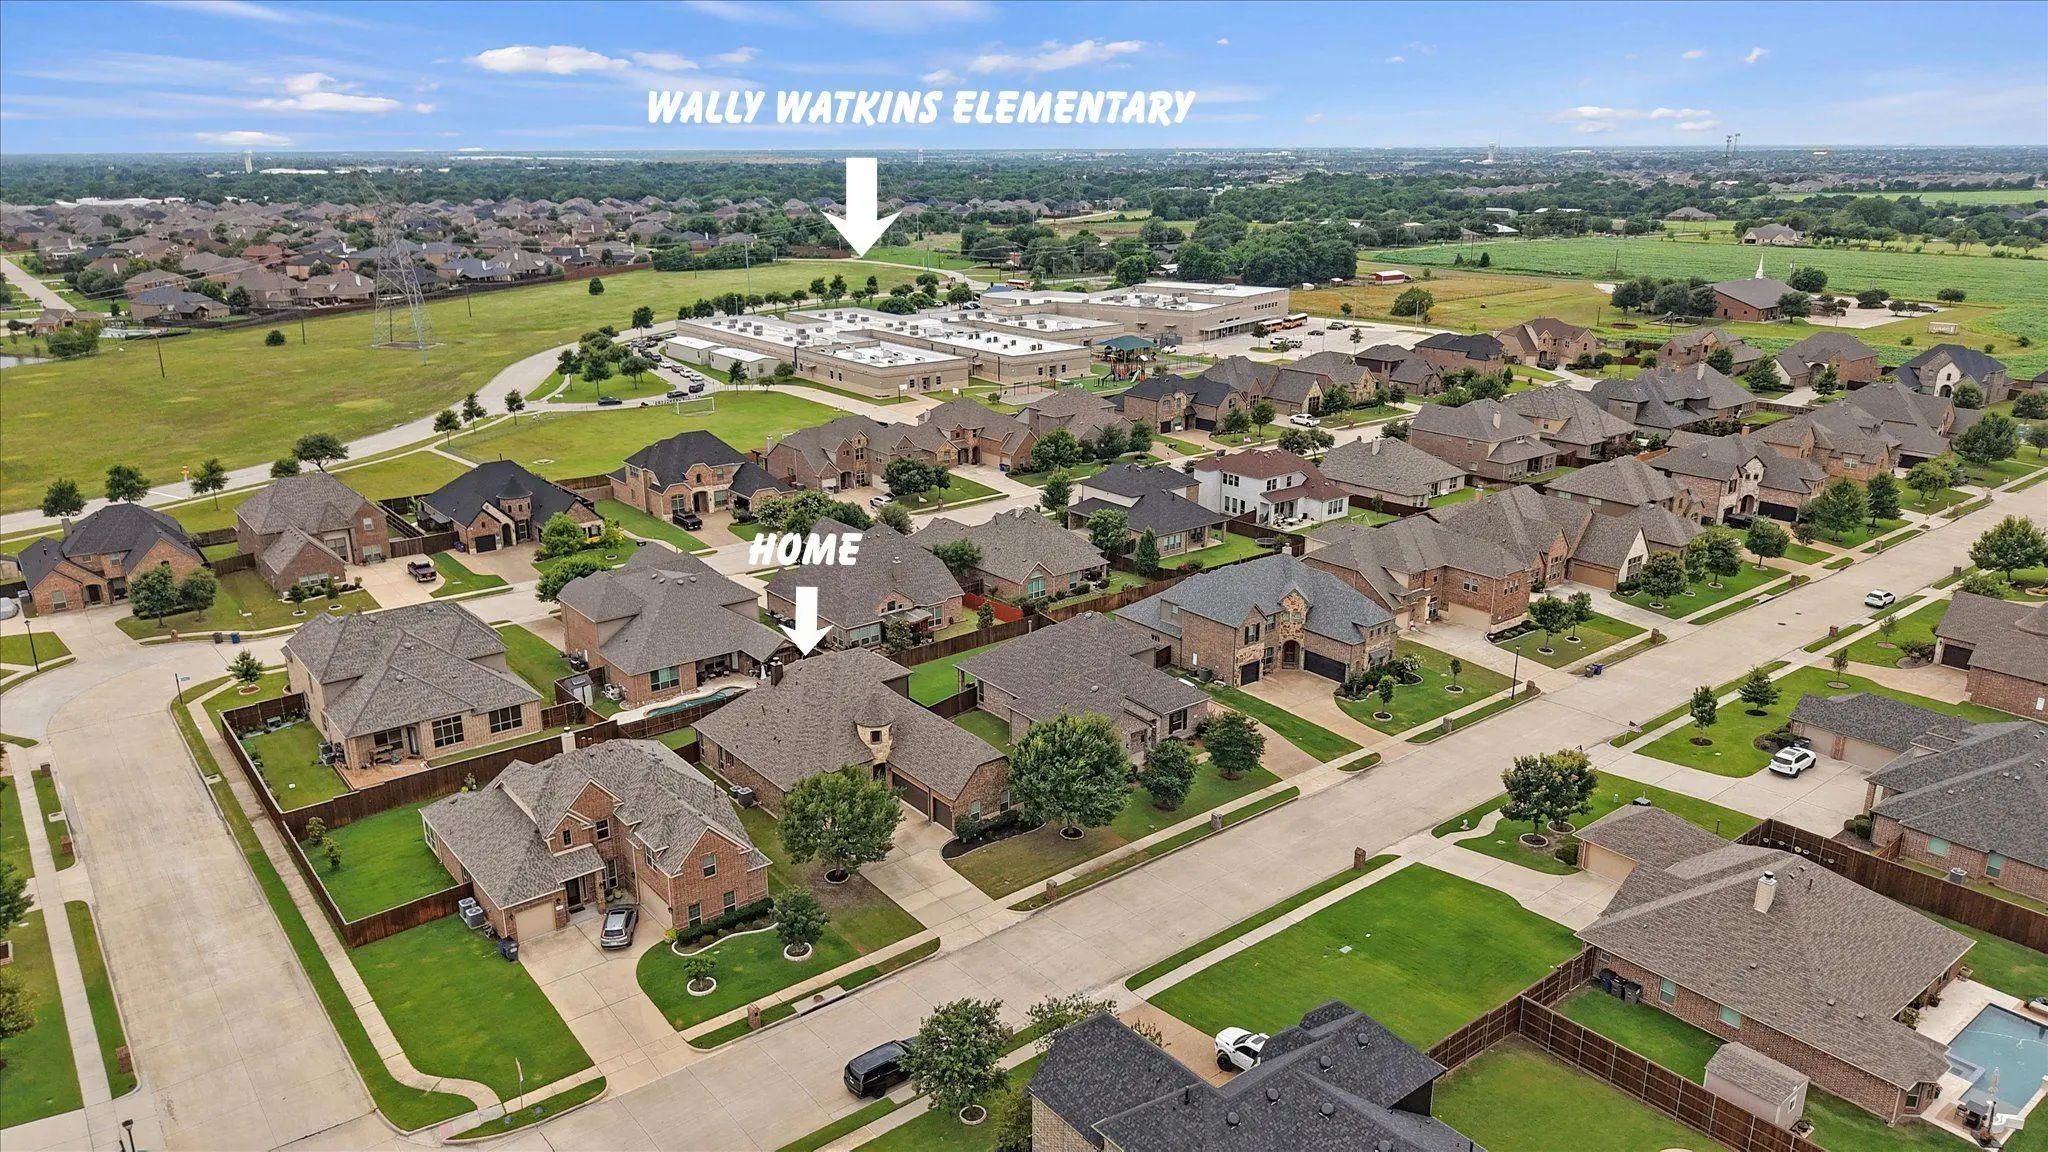
- Elementary SchoolWally Watkins
- High SchoolWylie East
- Intermediate SchoolHarrison
- Junior High SchoolBurnett
Community
- Address518 Sun Meadow Drive
- SubdivisionBraddock Place Ph III
- CityWylie
- CountyCollin
- StateTexas
- Zip Code75098-0105
- HOAMandatory
- HOA Fees$350
- HOA Fees FrequencySemi-Annual
- FeaturesCommunity Pool
- UtilitiesCable Available, City Sewer, Co-op Electric
- Taxes10957
Amenities
- SecuritySecurity System, Smoke Detector(s)
- # of Garages3
- GaragesDriveway, Garage, Garage Door Opener, Garage Double Door, Garage Faces Front
Interior
- Interior FeaturesBuilt-in Features, Cable TV Available, Decorative Lighting, Eat-in Kitchen, Flat Screen Wiring, Granite Counters, High Speed Internet Available, Kitchen Island, Open Floorplan, Pantry, Sound System Wiring, Vaulted Ceiling(s), Walk-In Closet(s)
- FloorsCarpet, Ceramic Tile, Hardwood, Tile
- FireplaceYes
- # of Fireplaces1
- FireplacesGas, Gas Logs, Gas Starter, Living Room
Exterior
- Exterior FeaturesCovered Patio/Porch, Rain Gutters, Lighting
- FenceBack Yard, Fenced, Wood
- Lot DescriptionInterior Lot, Landscaped, Sprinkler System, Subdivision
Construction Details / Floorplan
- Living Areas1
- Dining Rooms2
- Full Baths3
- RoofComposition
- FoundationSlab
- ConstructionBrick, Rock/Stone, Siding
Energy Efficiency / Green Features / Heating & Cooling
- HeatingCentral, Natural Gas
Private Listing Information (Registration Required)
Listing Details
- AgentLinh Heverly
- OfficeColdwell Banker Apex, Realtors
Users may not reproduce or redistribute the data found on this site. The data is for viewing purposes only. Data is deemed reliable, but is not guaranteed accurate by the MLS or NTREIS.
Listing information last updated on October 23rd, 2026 at 9:46pm CDT.