
- 3 Beds
- 2 Baths
- 1,871 Sqft
- 2 Garages
- .2 Acres
- 2005 Year Built
- Study
- Game Room
- Media
- Pool
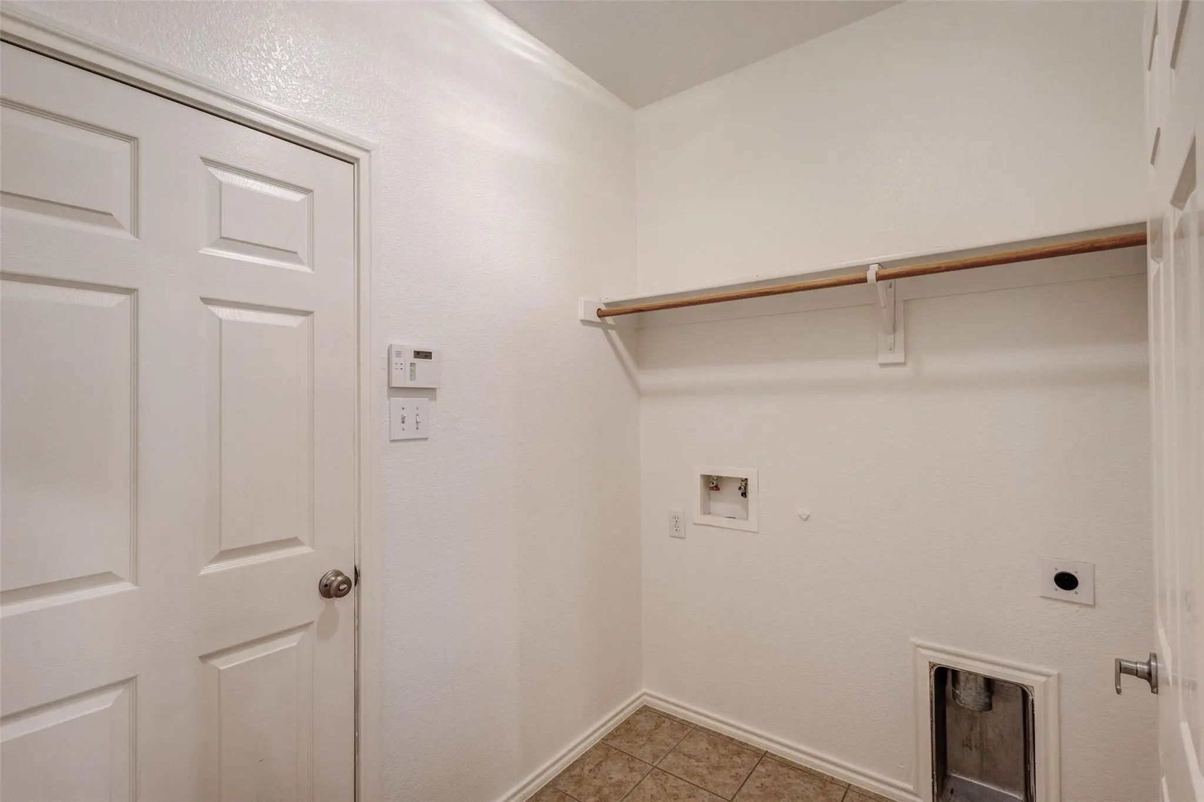
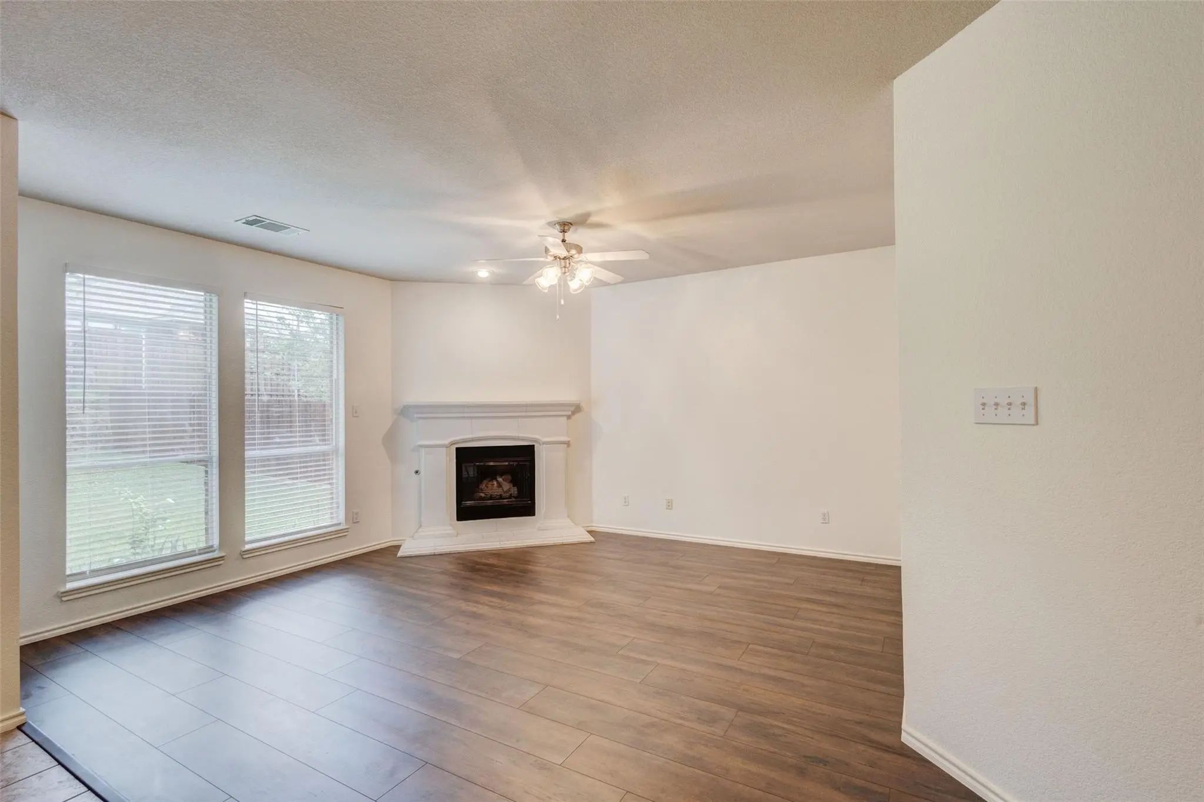
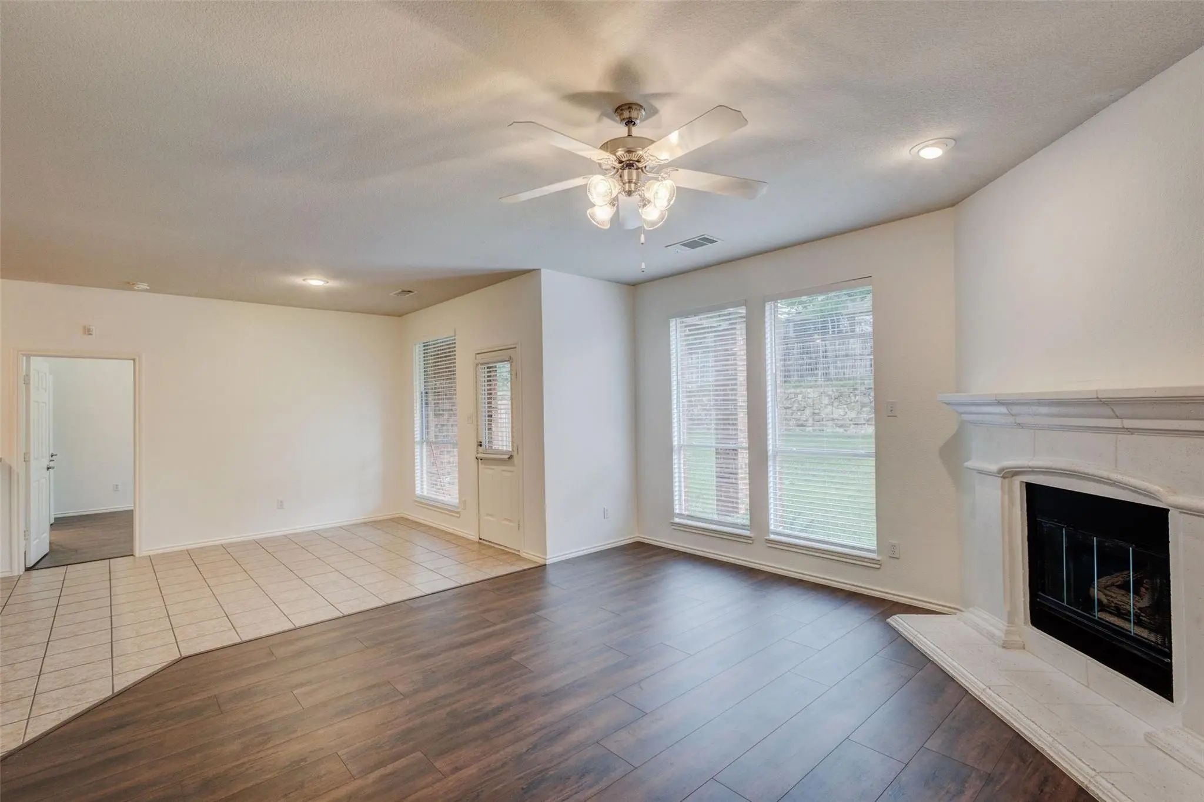
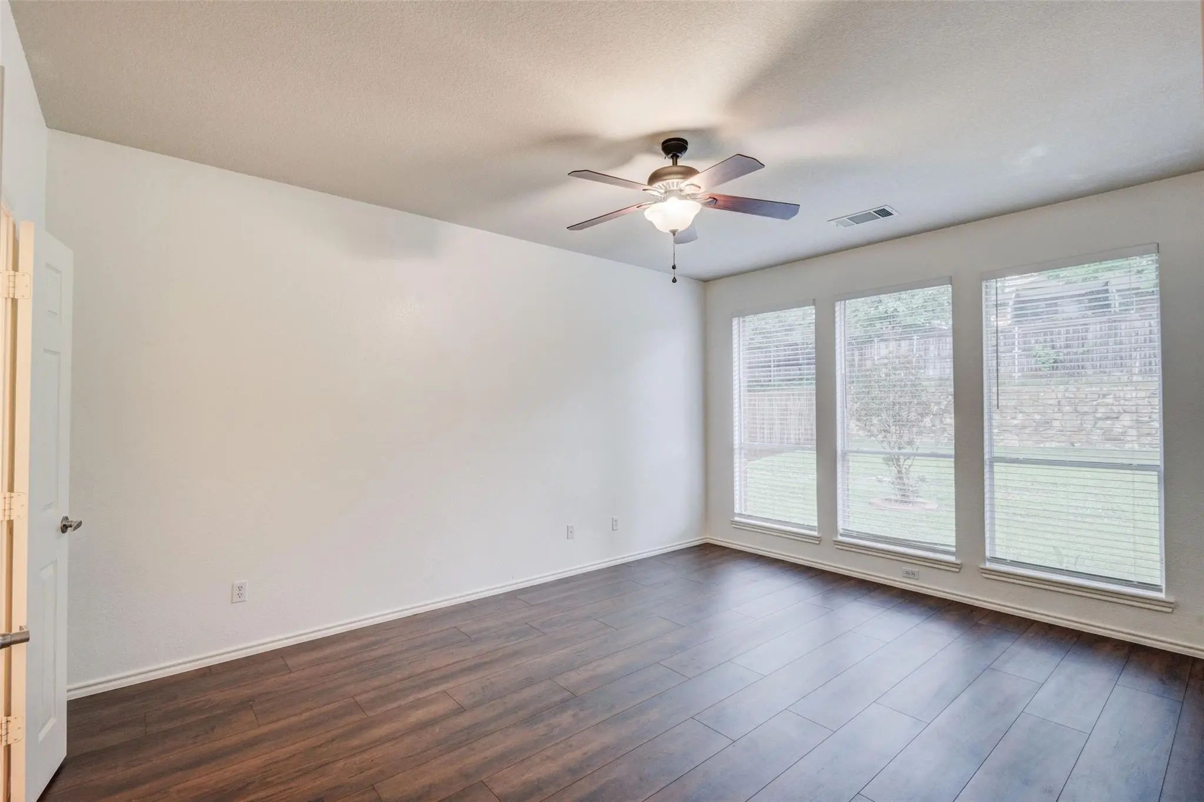

7048 Summit Parc Drive
Dallas, Texas 75249-4029
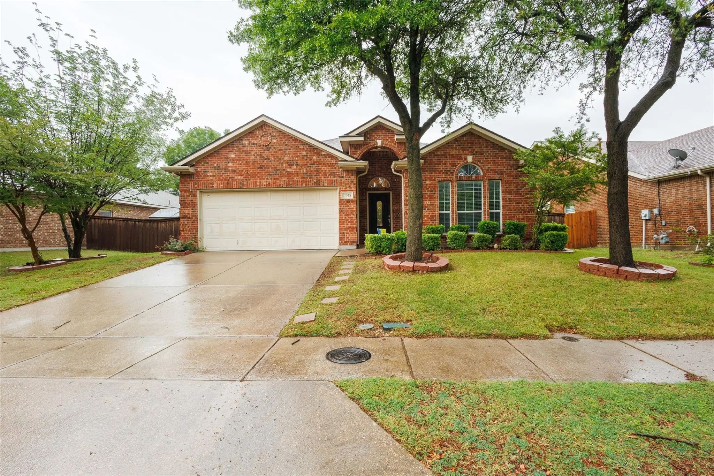
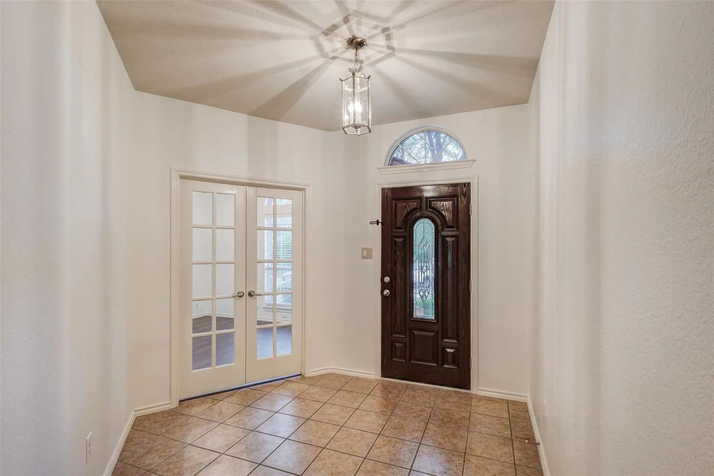
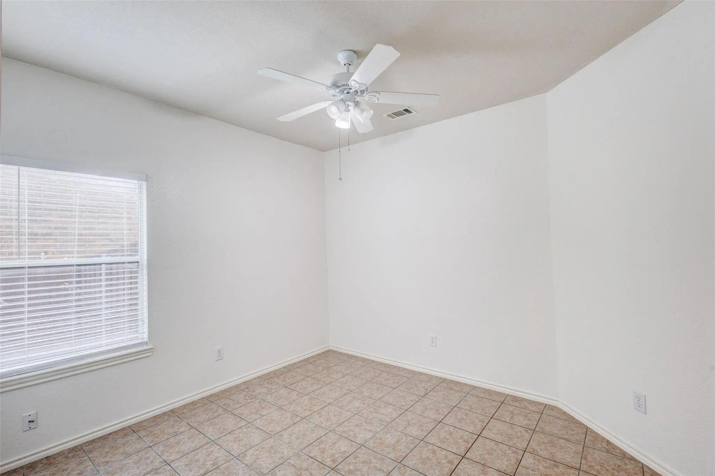
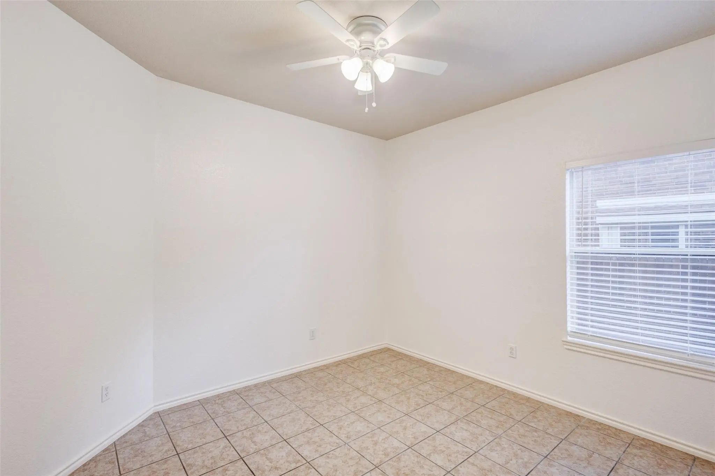
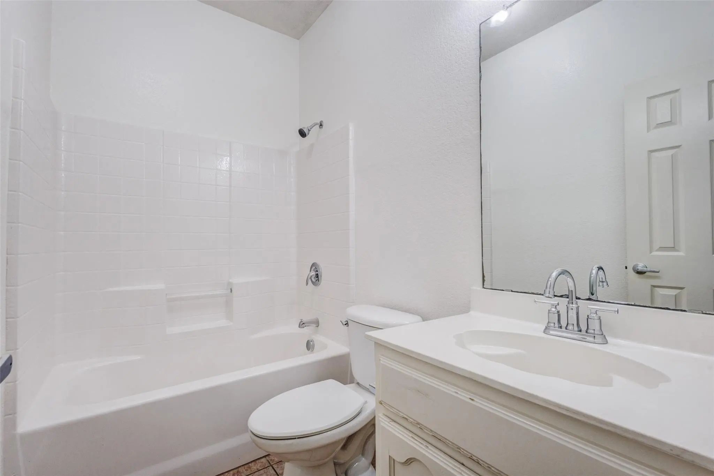
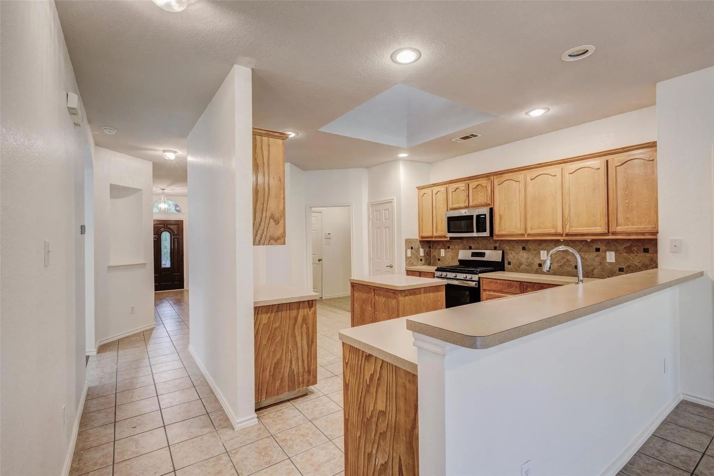
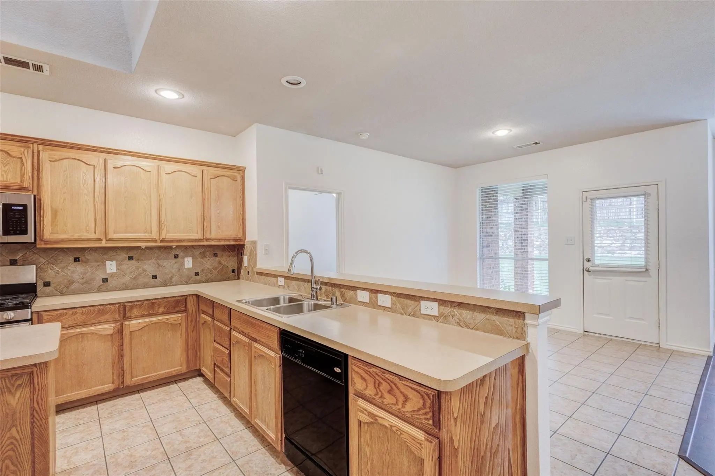
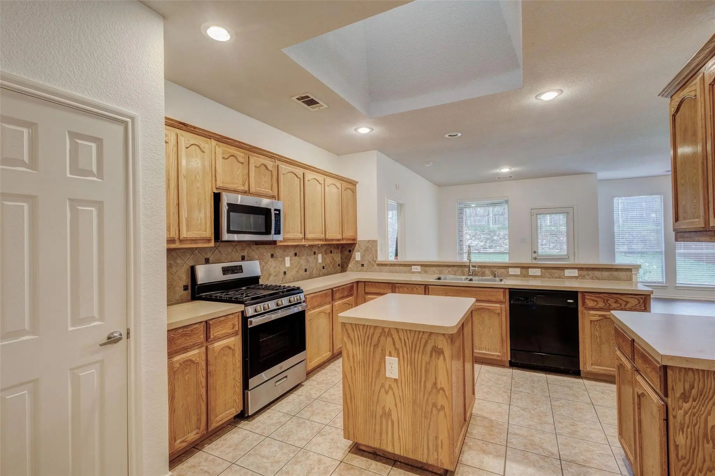
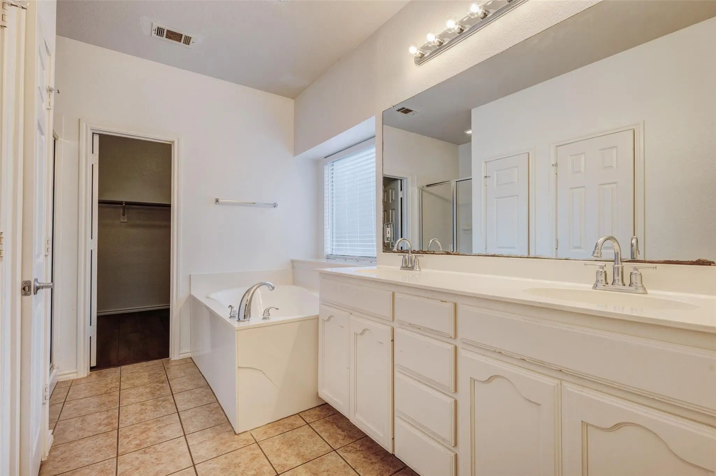
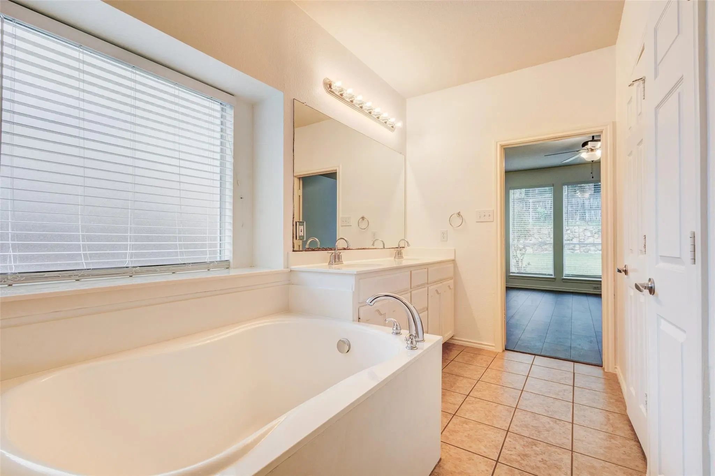
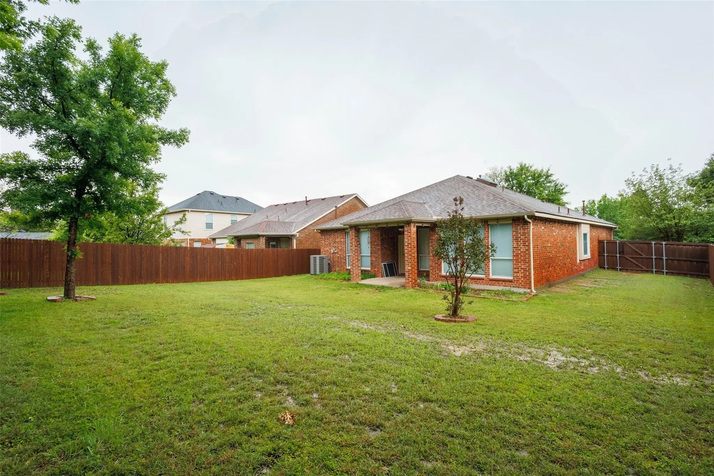
Move-in ready 3-bedroom, 2-bath home in a convenient Dallas location with easy access to major highways, shopping, dining, and entertainment. This well-maintained home offers a spacious open layout, multiple living and dining areas, abundant natural light, and a functional kitchen with ample cabinet and counter space. The private primary suite provides a comfortable retreat, while the oversized backyard offers plenty of room to relax and enjoy the outdoors. Located in Duncanville ISD. A rare lease opportunity offering space, comfort, and convenience—schedule your showing today.
View Virtual TourEssential Information
- Price$2,500
- Cumulative Days on MarketUnlock
- MLS® #21304305
- Bedrooms3
- Bathrooms2.00
- Square Footage1,871
- Acres0.20
- Year Built2005
- TypeResidential Lease
- Sub-TypeSingle Family Residence
- StyleTraditional
- StatusActive
Price and Status Change History for 7048 Summit Parc Drive
Price and Status Change History Require Client Level AccessSchool Information
- School DistrictDuncanville ISD
- Elementary SchoolHyman
- Middle SchoolByrd
- High SchoolDuncanville
Community
- Address7048 Summit Parc Drive
- SubdivisionSummit Parc 04
- CityDallas
- CountyDallas
- StateTexas
- Zip Code75249-4029
- HOAMandatory
- UtilitiesCable Available, City Sewer, City Water, Electricity Available
Amenities
- SecuritySecurity System
- # of Garages2
- GaragesDriveway, Epoxy Flooring, Garage
Interior
- Interior FeaturesBuilt-in Features, Cable TV Available, Eat-in Kitchen, Kitchen Island, Other, Pantry, Walk-In Closet(s)
- FloorsTile, Vinyl
- FireplaceYes
- # of Fireplaces1
- FireplacesGas
Exterior
- FenceBack Yard, Masonry, Privacy, Wood
Construction Details / Floorplan
- Living Areas1
- Dining Rooms1
- Full Baths2
- RoofComposition
- FoundationSlab
- ConstructionBrick
Energy Efficiency / Green Features / Heating & Cooling
- HeatingNatural Gas
Private Listing Information (Registration Required)
Listing Details
- AgentTosha Mosley
- OfficeRendon Realty, Llc
Users may not reproduce or redistribute the data found on this site. The data is for viewing purposes only. Data is deemed reliable, but is not guaranteed accurate by the MLS or NTREIS.
Listing information last updated on October 30th, 2026 at 4:00am CDT.