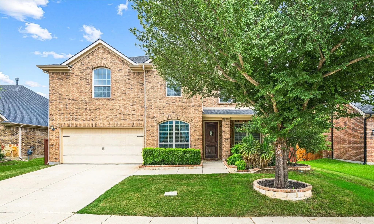
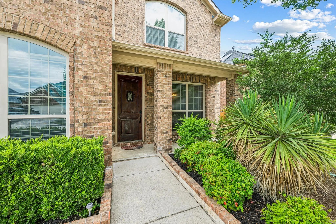
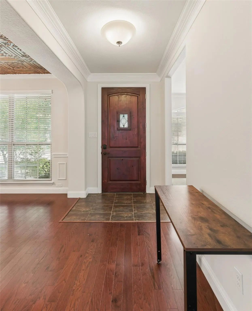
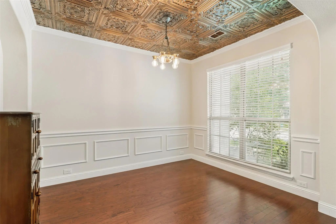
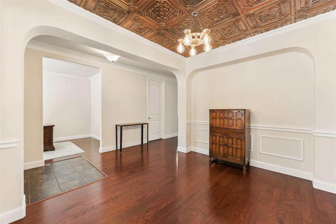
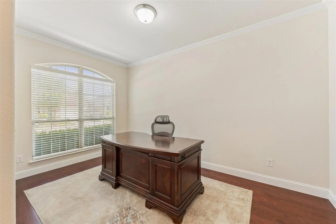
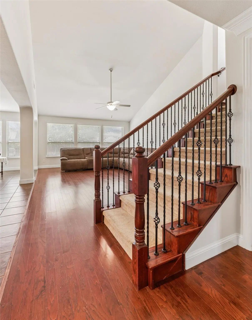
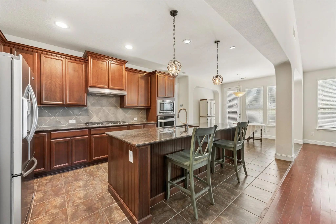
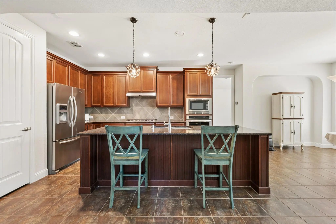
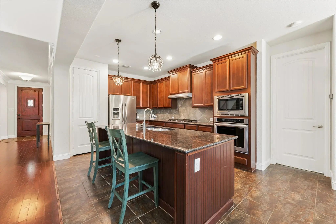
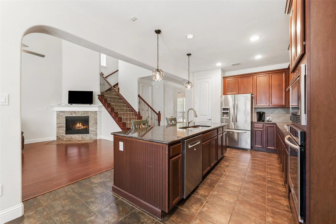
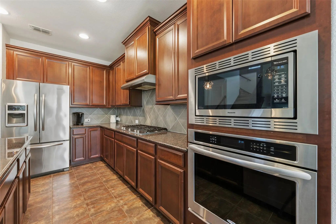
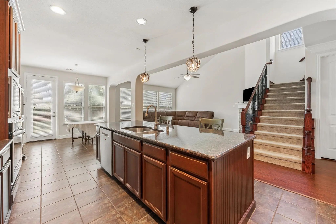
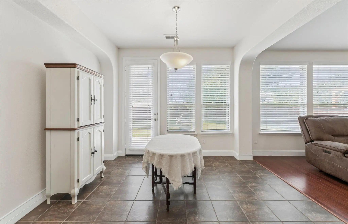
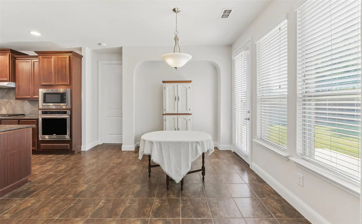
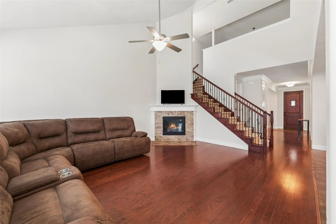
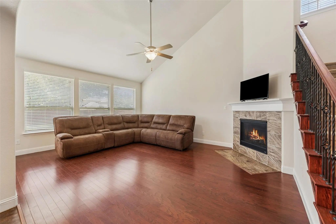
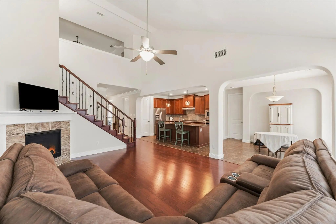
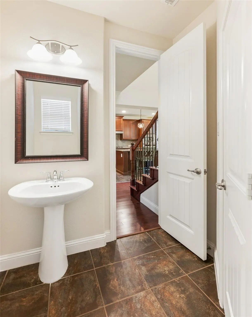
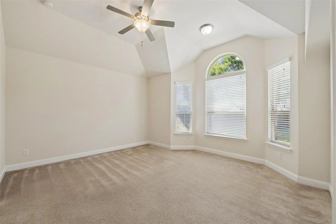
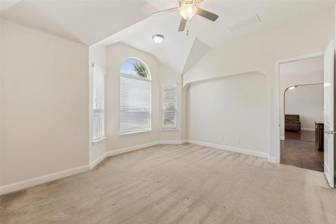
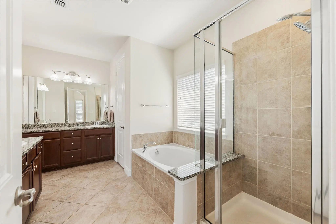
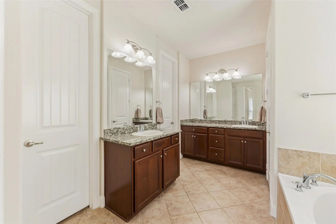
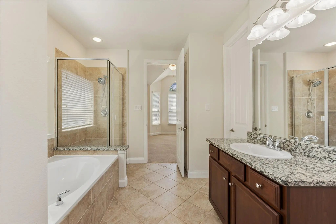
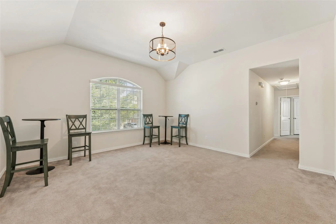
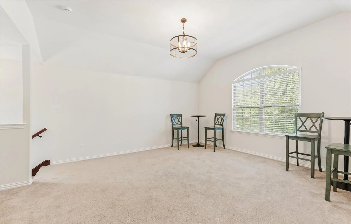
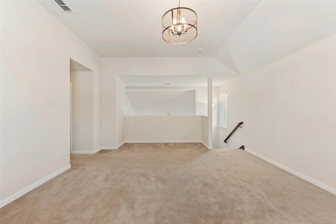
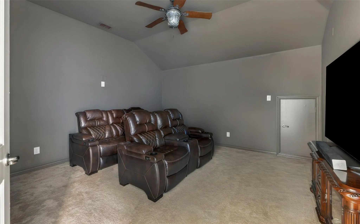
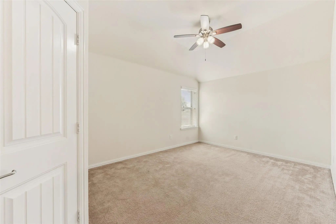
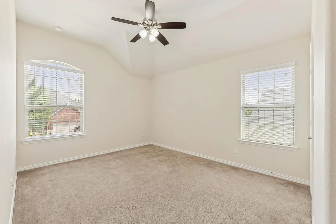
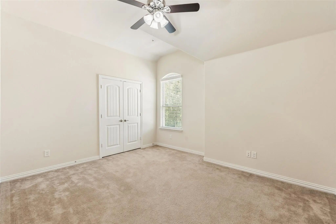
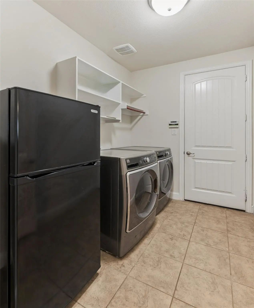
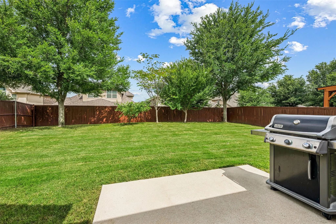
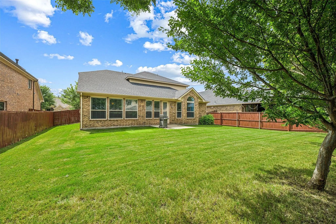
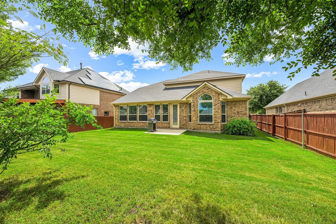
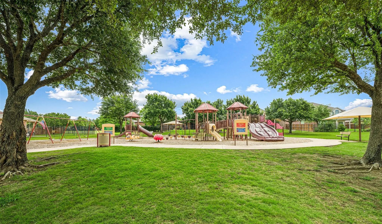
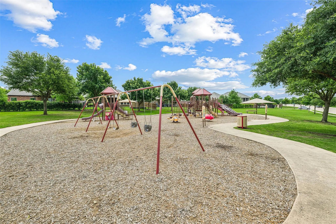
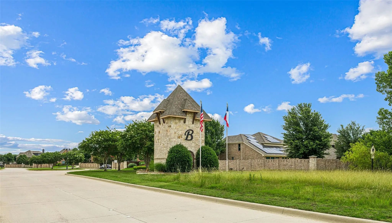
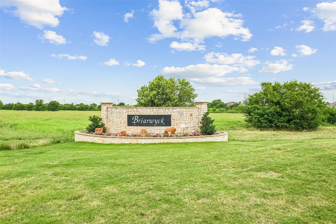
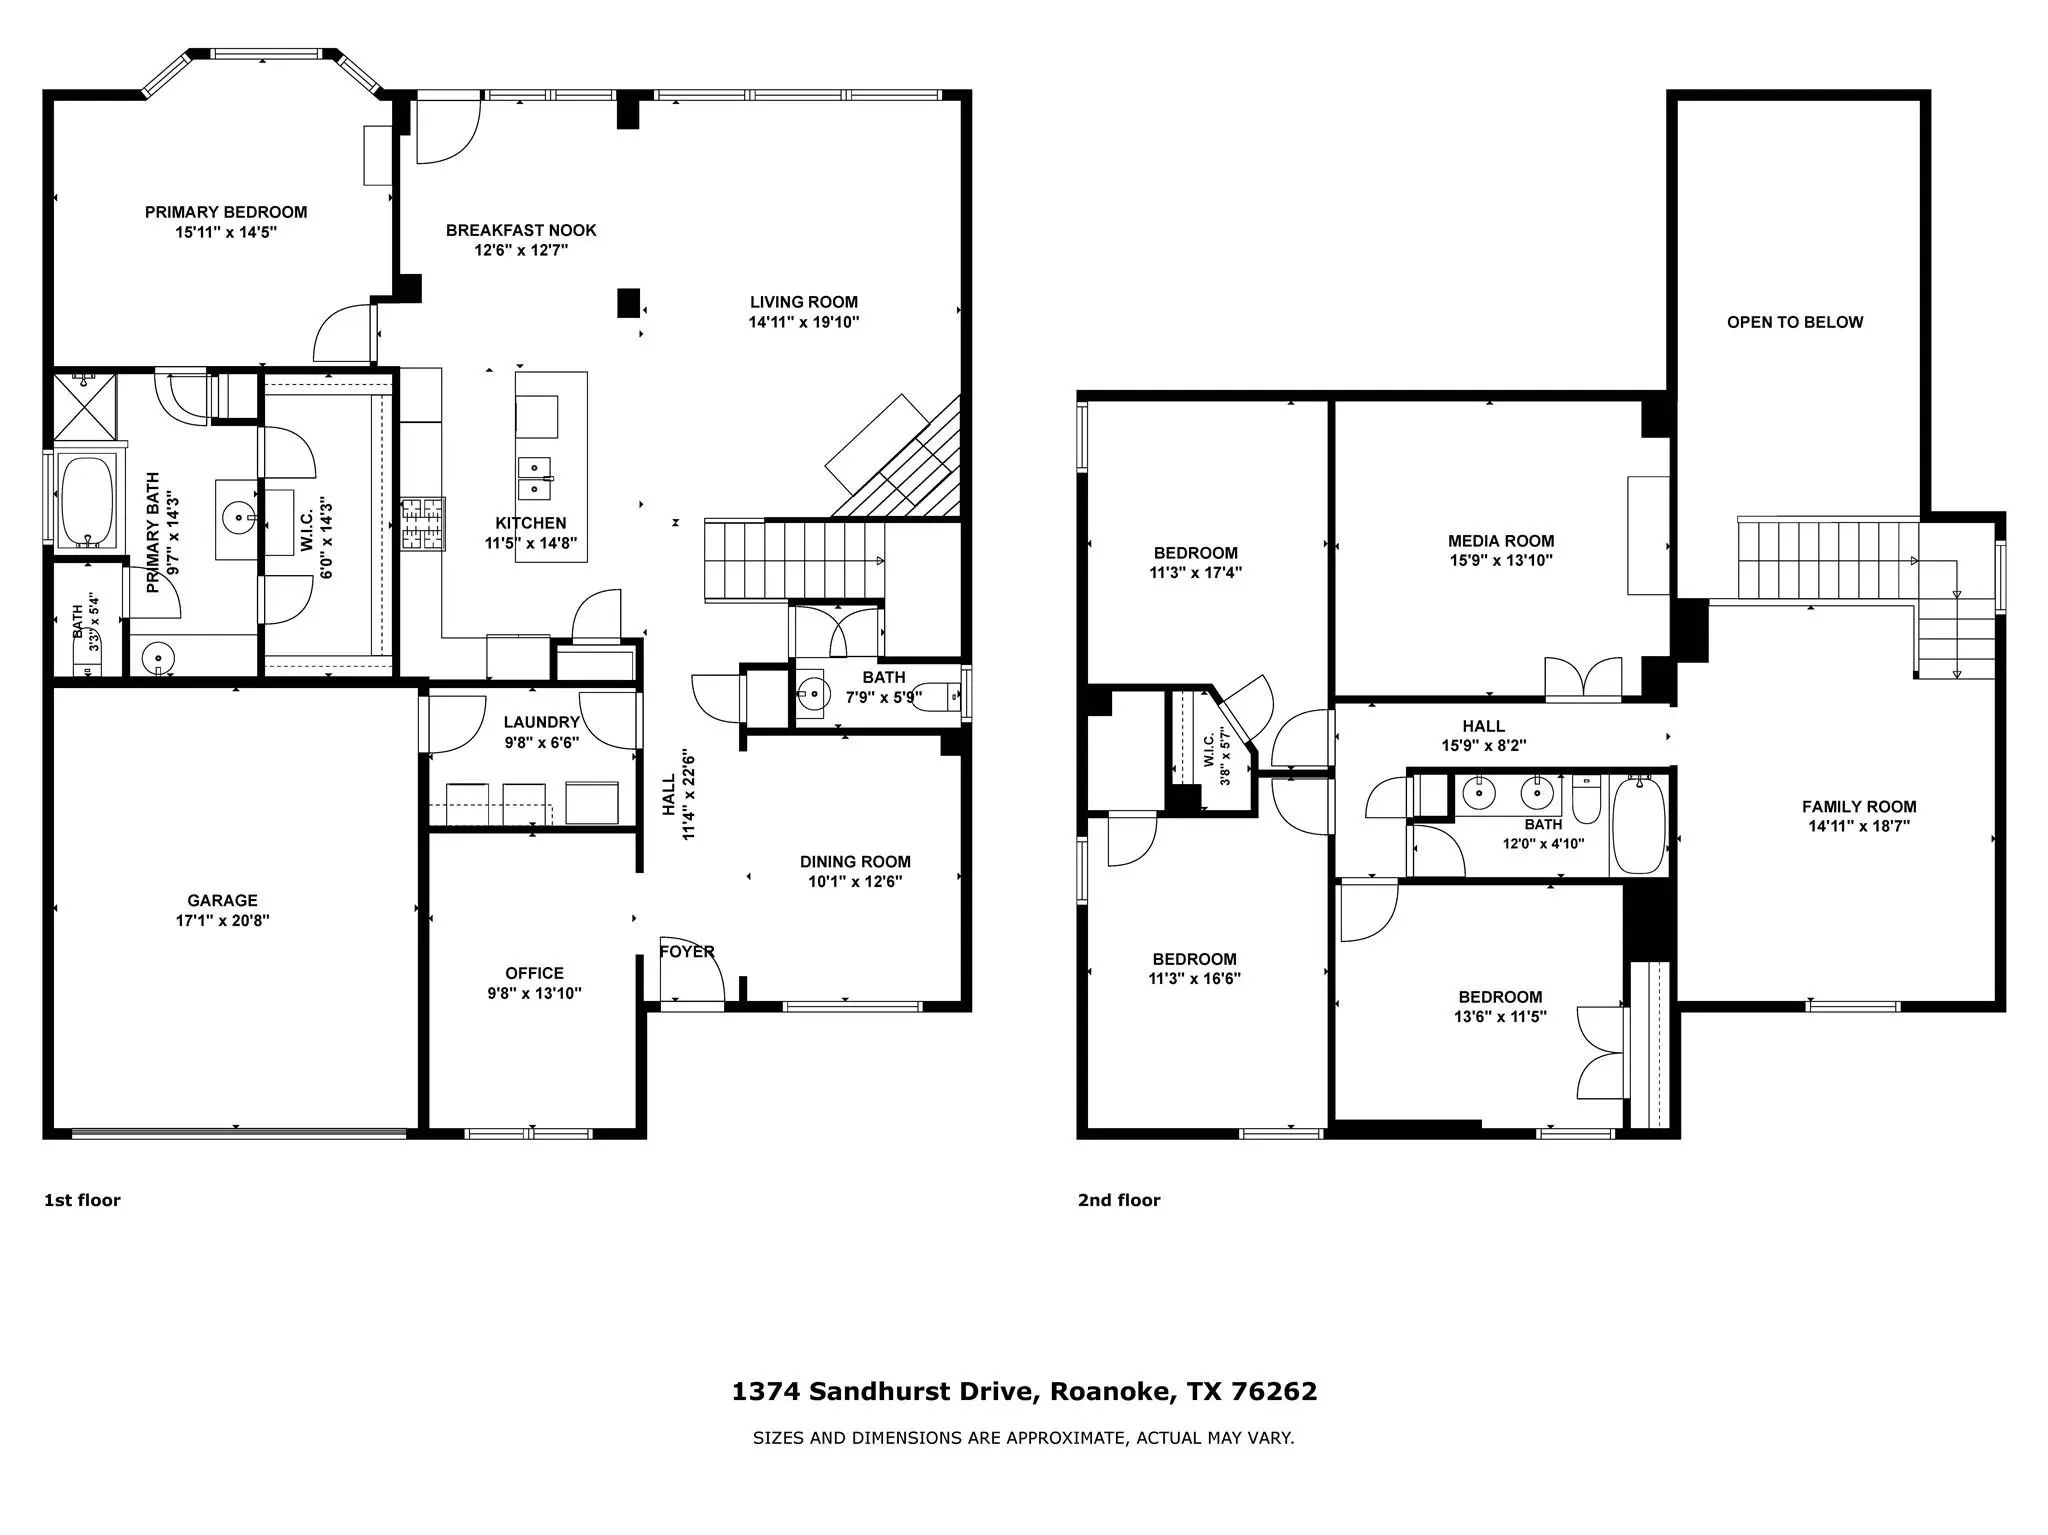
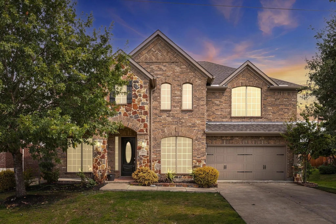
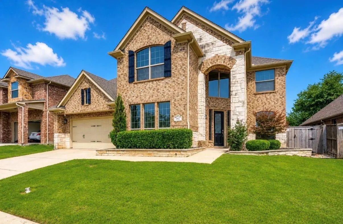
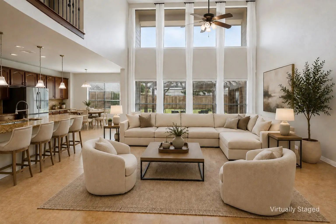
FRESHLY PAINTED and New Carpet ready to move in!! Located in the highly sought-after Briarwyck community, minutes to Downtown Roanoke and top-rated Northwest ISD schools, this beautifully maintained 4-bedroom home offers spacious living, exceptional amenities, and a prime location with access to community pools, playgrounds, parks, and scenic walking trails. Step inside to discover a thoughtfully designed open-concept floor plan featuring soaring two-story ceilings in the main living area, rich hardwood flooring, and abundant natural light. Off the entry, you'll find a dedicated home office and an elegant dining room, creating the perfect balance of functionality and entertaining space. The spacious great room seamlessly connects the living area, breakfast nook, and kitchen, making everyday living effortless. The well-appointed kitchen features granite countertops, a center island with breakfast bar seating, a gas cooktop, stainless steel appliances, and ample cabinetry. The adjoining breakfast area overlooks the backyard and flows naturally into the family room, creating an inviting gathering space. The private first-floor primary suite offers a relaxing retreat with bay windows overlooking the backyard and a spacious ensuite bath featuring dual vanities, soaking tub, separate shower, and walk-in closet. A convenient half bath is also located on the main level. Upstairs, a versatile game room loft provides additional living space, while the dedicated media room is wired for surround sound and ready for movie nights, game days, or entertaining. Three generously sized secondary bedrooms share a full bathroom, providing plenty of room for family and guests. Outside, enjoy a large fenced backyard with an open patio and an expansive grass lawn, ideal for play, pets, or future backyard enhancements. A new roof provides added peace of mind. Combining flexible living spaces, community amenities, and an exceptional Roanoke location.
FeaturesCommunity Pool, Jogging Path/Bike Path, Playground
UtilitiesCity Sewer, City Water, Individual Gas Meter, Individual Water Meter
Taxes8780
Amenities
SecuritySecurity System, Smoke Detector(s)
# of Garages2
GaragesGarage, Garage Door Opener, Garage Faces Front
Interior
Interior FeaturesCable TV Available, Double Vanity, Eat-in Kitchen, Granite Counters, High Speed Internet Available, Kitchen Island, Loft, Open Floorplan, Pantry, Vaulted Ceiling(s), Walk-In Closet(s)
FloorsCarpet, Tile, Wood
FireplaceYes
# of Fireplaces1
FireplacesGas Logs, Living Room
Exterior
Exterior FeaturesRain Gutters
FenceWood
Lot DescriptionInterior Lot, Lrg. Backyard Grass, Sprinkler System, Subdivision
Construction Details / Floorplan
Living Areas4
Dining Rooms2
Full Baths2
Half Baths1
RoofComposition
FoundationSlab
ConstructionBrick
Energy Efficiency / Green Features / Heating & Cooling
Green FeaturesAppliances, HVAC, Insulation, Low Flow Commode, Thermostat, Windows
HeatingCentral, Electric
Private Listing Information (Registration Required)
Stunning 4-bedroom Home In The Highly Sought-after Briarwyck Community, Zoned To Acclaimed Northwest Isd. A Grand Entryway Opens To A Sophisticated Study Or Formal Living Area On One Side And A Gracious Formal Dining Room On The Other, Making Holi...
Set On An Oversized Quarter-acre Lot In The Highly Sought-after Briarwyck Community, This Beautifully Updated Two-story Home Offers The Perfect Blend Of Space, Functionality, And Location. Fresh Interior And Exterior Paint, Soaring Ceilings, And A...
Step Inside This Spacious, Open-concept Floorplan And Immediately Feel At Home. Stunning Home With Captivating Curb Appeal With Turret Entrance Located In The Unique Dining Capital Of Texas...roanoke! Featuring 4 Bedrooms, 3.5 Baths, An Office, An...
Users may not reproduce or redistribute the data found on this site. The data is for viewing purposes only. Data is deemed reliable, but is not guaranteed accurate by the MLS or NTREIS.
Listing information last updated on October 26th, 2026 at 11:04am CDT.