.jpg)
- 5 Beds
- 3.1 Baths
- 3,758 Sqft
- 2 Garages
- .26 Acres
- 2013 Year Built
- Study
- Game Room
- Media
- Pool

8229 Spitfire Trail
Aubrey, Texas 76227-1238
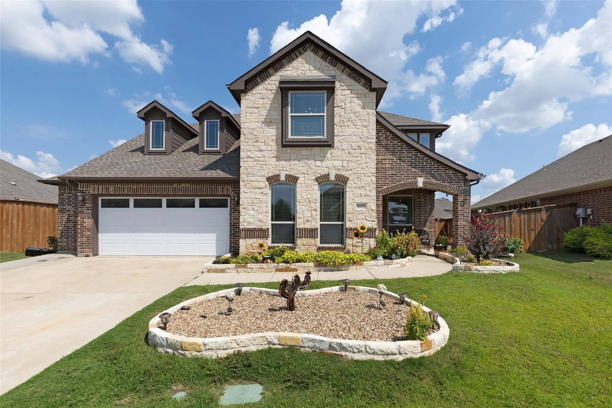
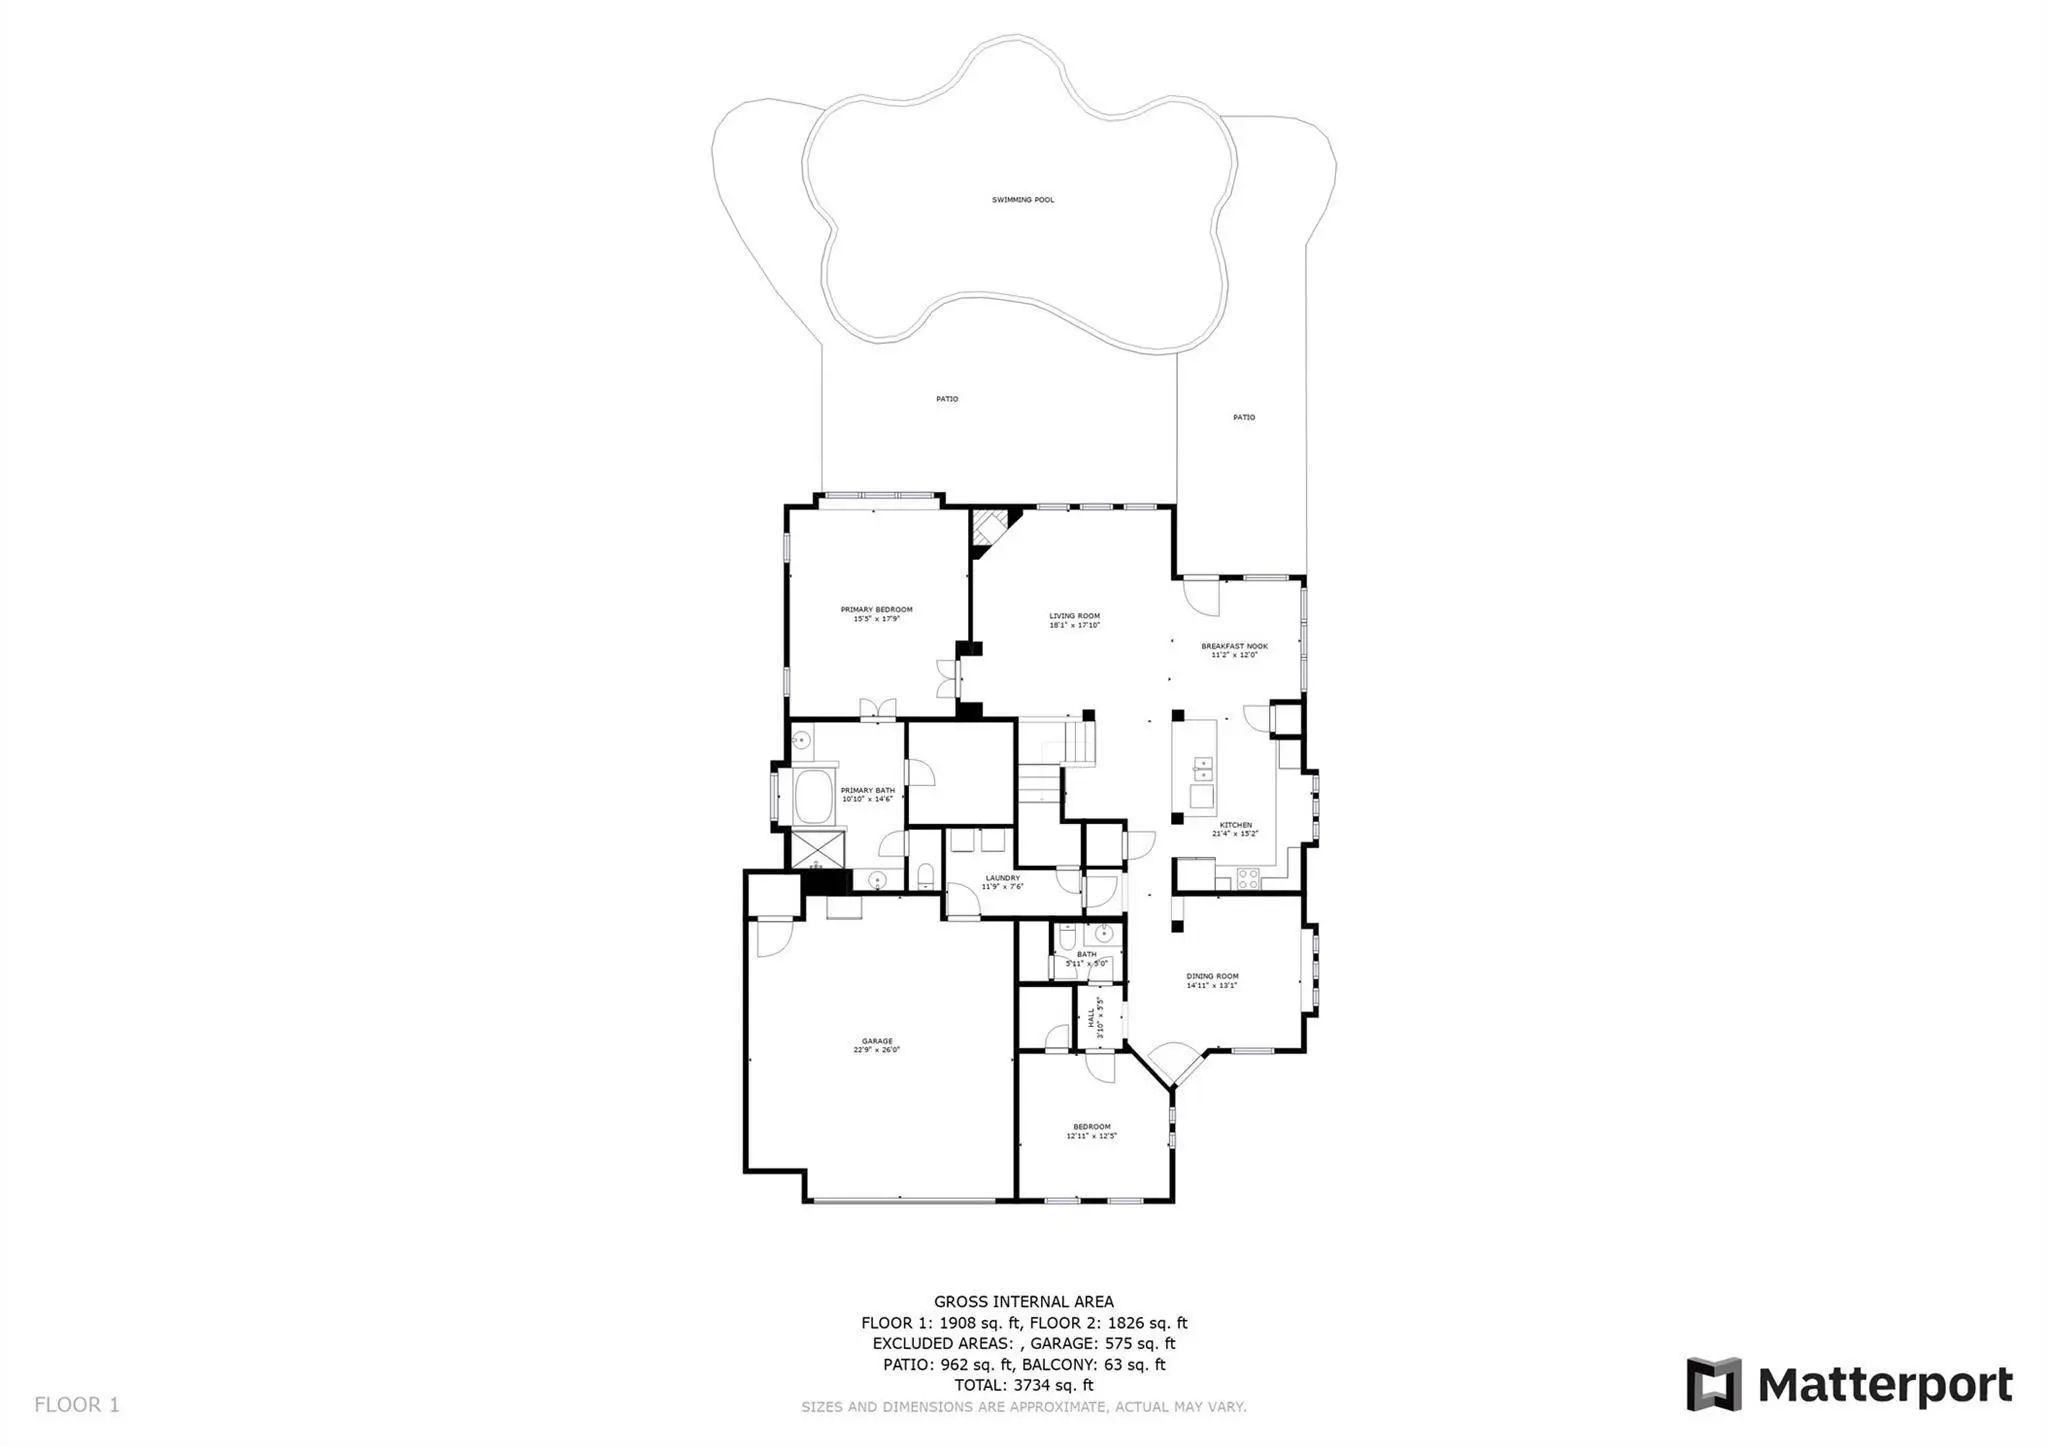
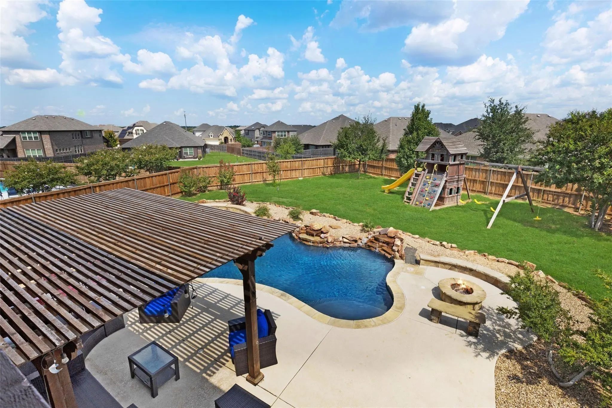
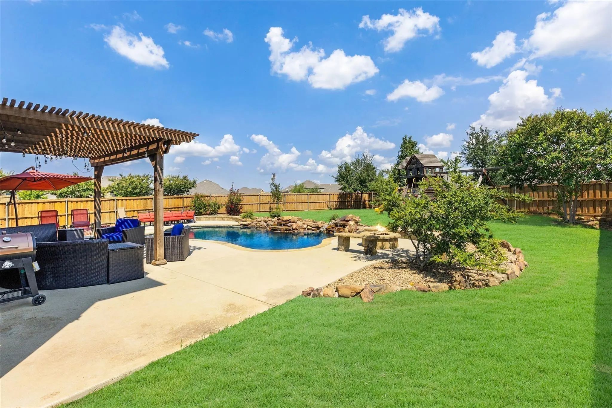
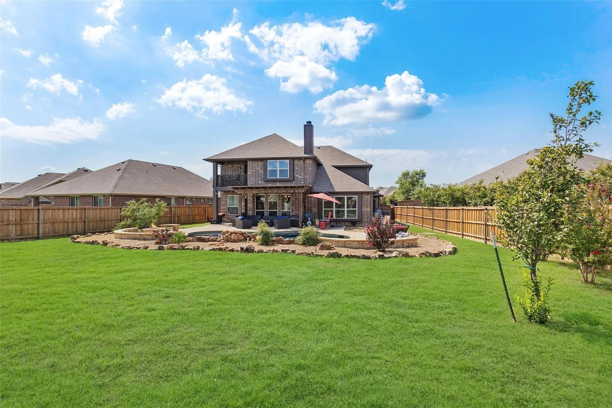
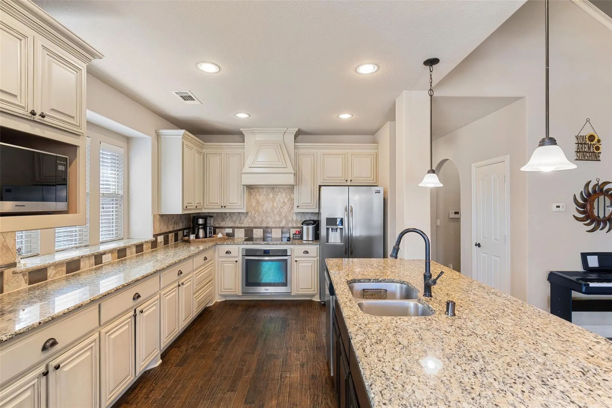
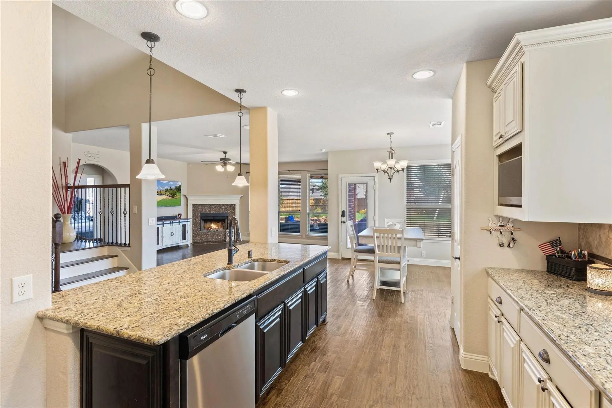
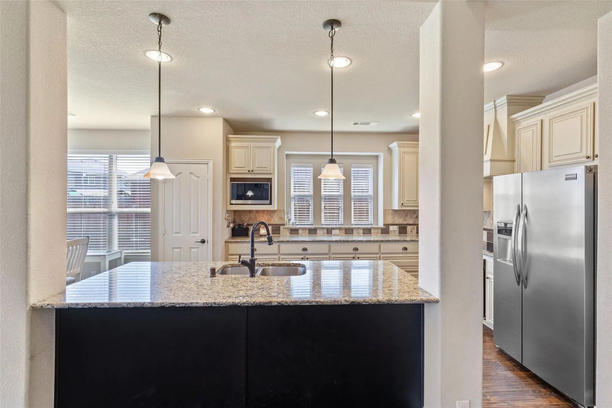
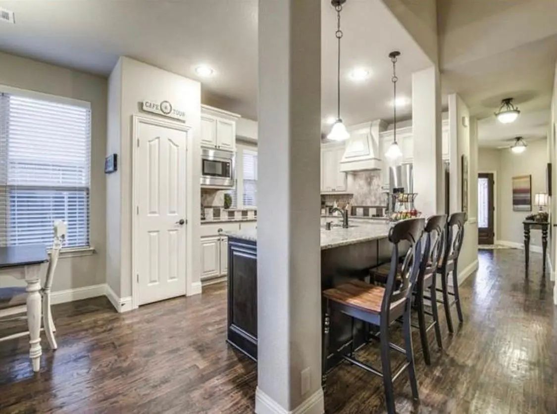
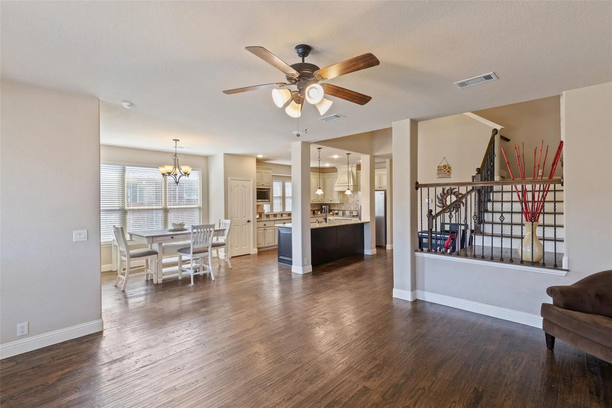
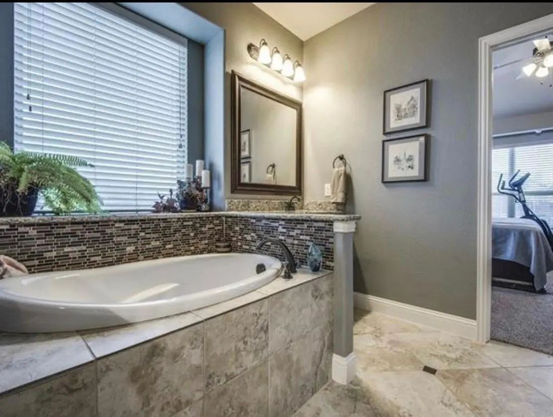
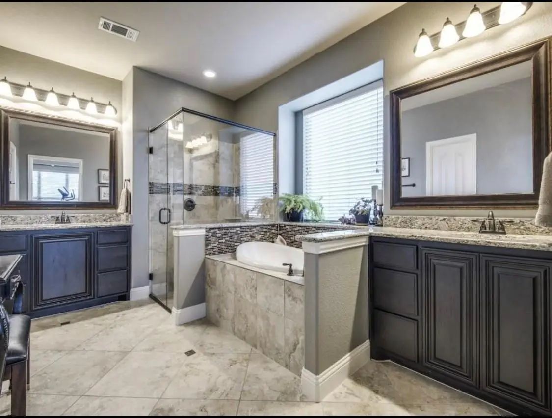
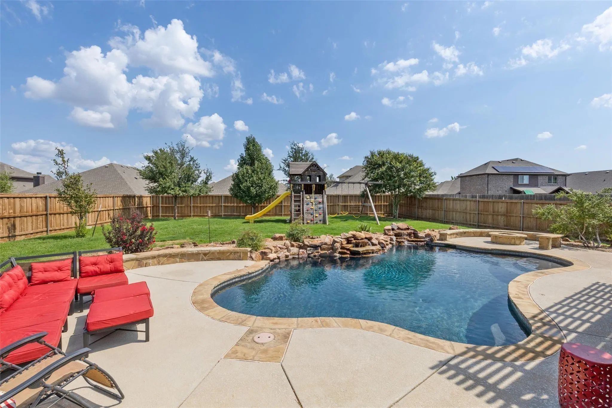
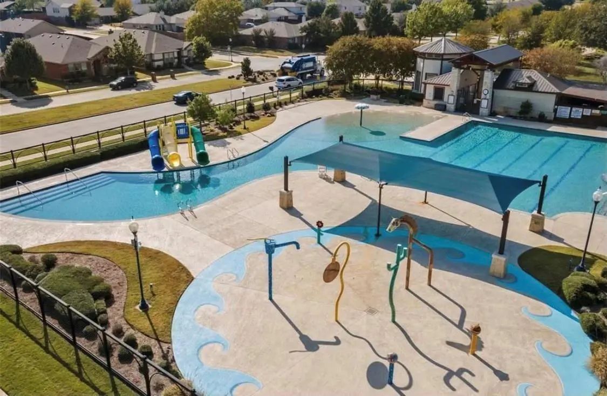
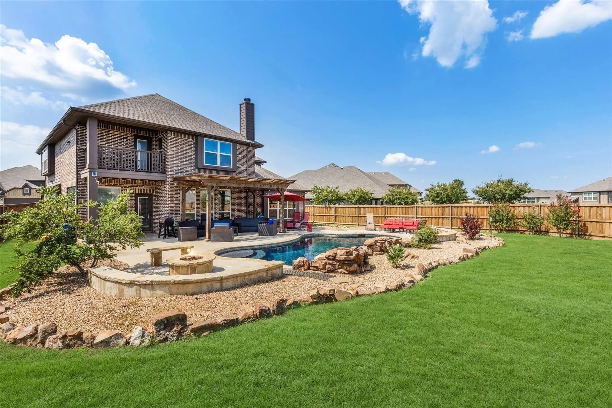
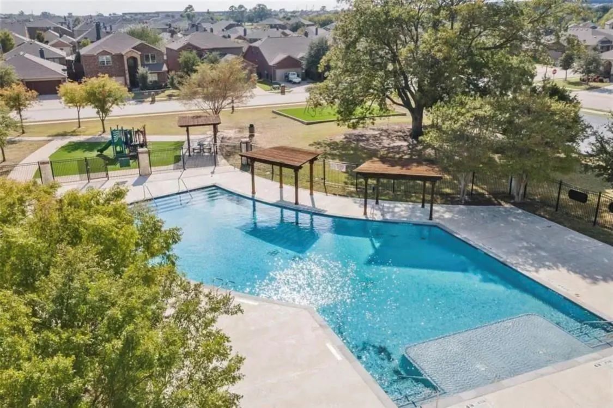
Resort-Style Living - Executive Home on Rare Double Lot with Private Pool, Huge Yard & Exceptional Seller Incentive! Live like you’re on vacation every day in this stunning 5-bedroom, 3.5-bath executive home nestled in a desirable HOA community w- resort-style amenities, including a community pool, water slides, & more. The true standout is your own private backyard retreat, featuring a sparkling pool, fire pit, covered outdoor living space, playset, & one of the largest yards in the community. **SELLER INCENTIVE: With a strong offer! Seller is willing to contribute $20 towards closing costs. Ask agent for details.** Bonus opportunity: Seller has successfully utilized the property as a short-term rental while traveling, generating rental income when the home was not personally occupied. 3,758 sq. ft. of thoughtfully designed living space, this home sits on a rare double lot & provides the perfect blend of comfort, space, & entertainment. Inside, you’ll find hand-scraped hardwood floors, an updated kitchen w- granite countertops & stainless steel appliances, & spacious rooms throughout. The flexible floor plan includes 2 bedrooms downstairs & 3 bedrooms upstairs, including a secondary primary suite with its own private balcony. A media room, game room, & multiple living areas provide plenty of space to relax, entertain, or customize to fit your needs. The media room could also serve as a 6th bedroom. * Rare double lot with oversized backyard * Private pool, covered patio, fire pit, playset, & outdoor living space * Updated kitchen with granite countertops & stainless steel appliances * Hand-scraped hardwood floors & open-concept living areas * 5 bedrooms, including 2 downstairs * Secondary primary suite w- private balcony * Media room, game room, & flexible living spaces * HOA community with resort-style amenities, including pool, water slides, & more *Potential 2025 Ford Bronco seller incentive with acceptable offer*
View Virtual TourPrice and Status Change History for 8229 Spitfire Trail
Price and Status Change History Require Client Level AccessQuick Valuation Analysis from 18 Active and 45 Sold Listings
Pricing Trends from 18 Active Listings in Cross Oak Ranch
| This Home's Price | $665,000 | This Home's Price Per SqFt | $ |
| Average Price | $359,586 | Average Price Per SqFt | $ |
| Highest Price | $665,000 | Highest Price Per SqFt | $ |
| Lowest Price | $274,900 | Lowest Price Per SqFt | $ |
Pricing Trends from 45 Sold Listings in Cross Oak Ranch
| This Home's Price | $665,000 | This Home's Price Per SqFt | $ |
| Average Price | $358,904 | Average Price Per SqFt | $ |
| Highest Price | $650,000 | Highest Price Per SqFt | $ |
| Lowest Price | $269,990 | Lowest Price Per SqFt | $ |
School Information
- School DistrictDenton ISD
- Elementary SchoolCross Oaks
- Middle SchoolRodriguez
- High SchoolRay Braswell
Community
- Address8229 Spitfire Trail
- SubdivisionCross Oak Ranch Ph 3 Tr
- CityAubrey
- CountyDenton
- StateTexas
- Zip Code76227-1238
- HOAMandatory
- HOA Fees$275
- HOA Fees FrequencySemi-Annual
- UtilitiesAsphalt, Cable Available, City Sewer, City Water, Concrete, Curbs, Electricity Available
Amenities
- SecurityBurglar
- # of Garages2
- GaragesConcrete, Covered, Enclosed, Garage, Garage Faces Front
- Has PoolYes
- PoolGunite, In Ground
Interior
- Interior FeaturesCable TV Available, Decorative Lighting, Eat-in Kitchen, Granite Counters, High Speed Internet Available, In-Law Suite Floorplan, Open Floorplan, Pantry, Walk-In Closet(s), Second Primary Bedroom
- AppliancesHome Theater
- FloorsCarpet, Ceramic Tile, Hardwood
- FireplaceYes
- # of Fireplaces1
- FireplacesLiving Room, Wood Burning
- Stories2
Exterior
- Exterior FeaturesCovered Patio/Porch, Rain Gutters, Lighting
- FenceWood
- Lot DescriptionLandscaped
Construction Details / Floorplan
- Stories2
- Living Areas3
- Dining Rooms2
- Full Baths3
- Half Baths1
- RoofComposition
- FoundationSlab
- ConstructionBrick, Siding, Wood
Energy Efficiency / Green Features / Heating & Cooling
- HeatingCentral, Electric
Private Listing Information (Registration Required)
Listing Details
- AgentCinnament Carey
- OfficeNada Homes
Users may not reproduce or redistribute the data found on this site. The data is for viewing purposes only. Data is deemed reliable, but is not guaranteed accurate by the MLS or NTREIS.
Listing information last updated on October 15th, 2026 at 1:00am CDT.