.jpg)
- 3 Beds
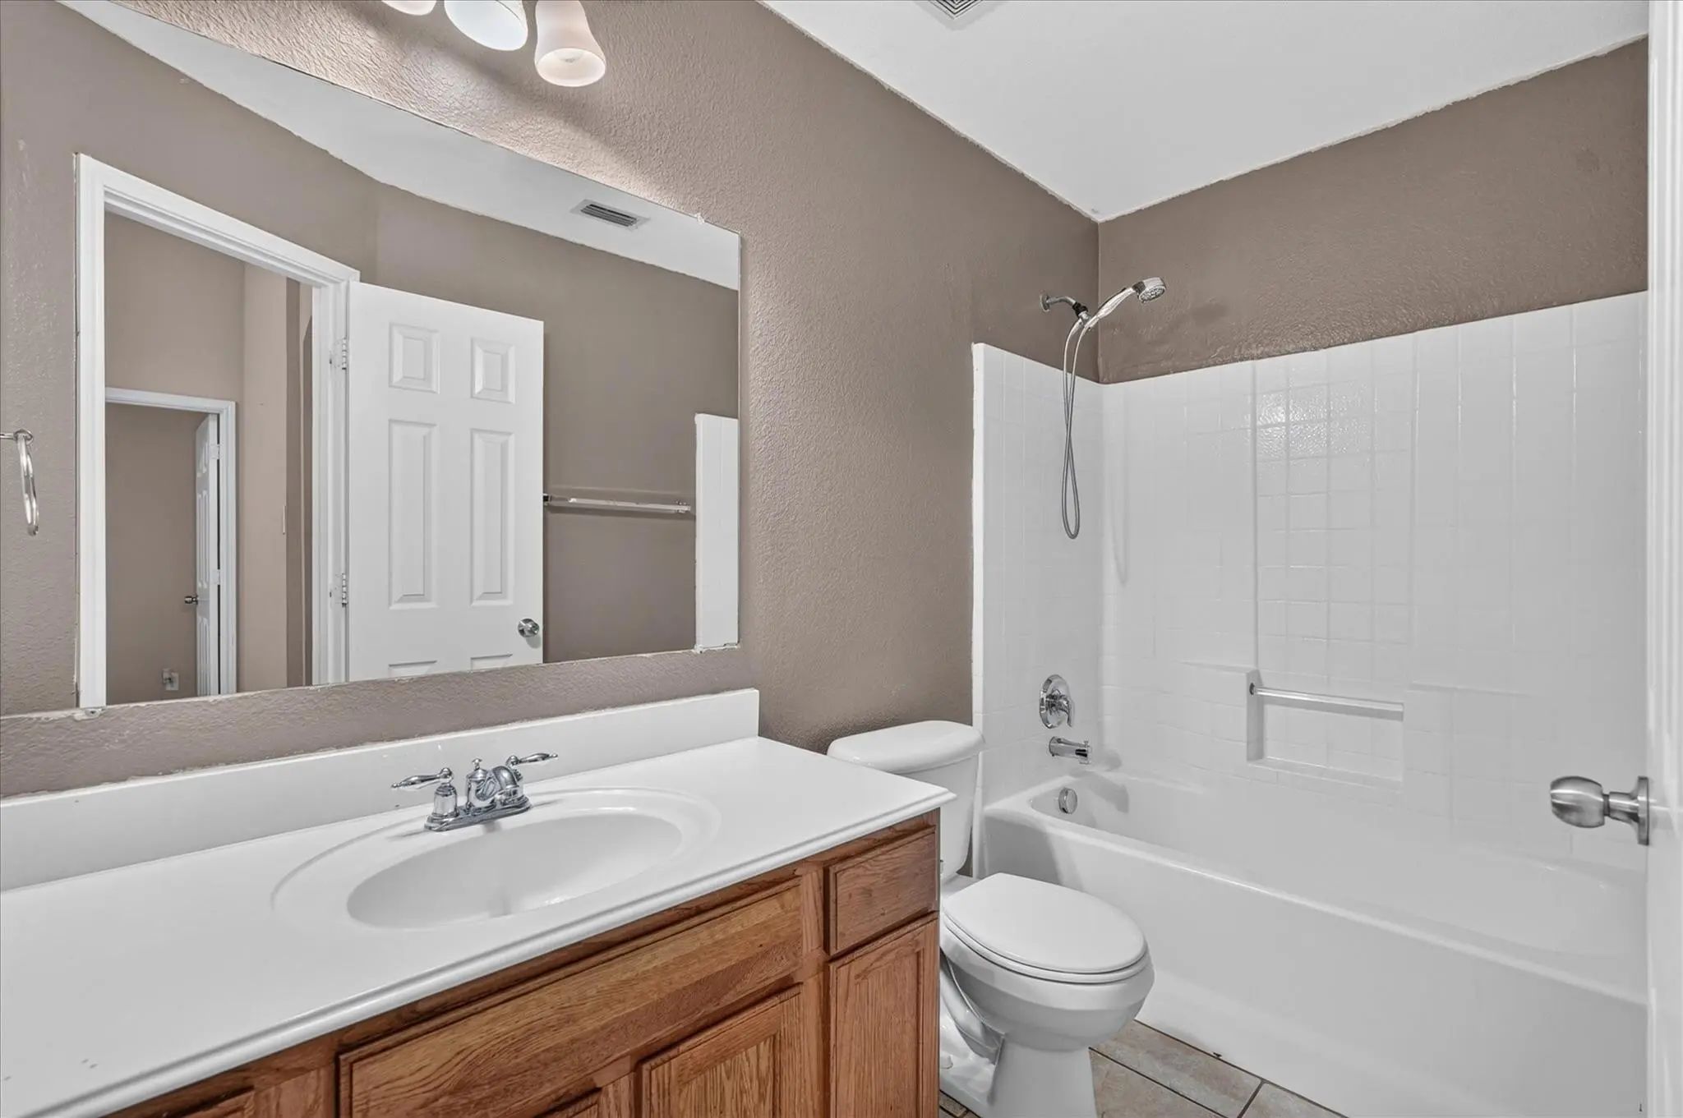
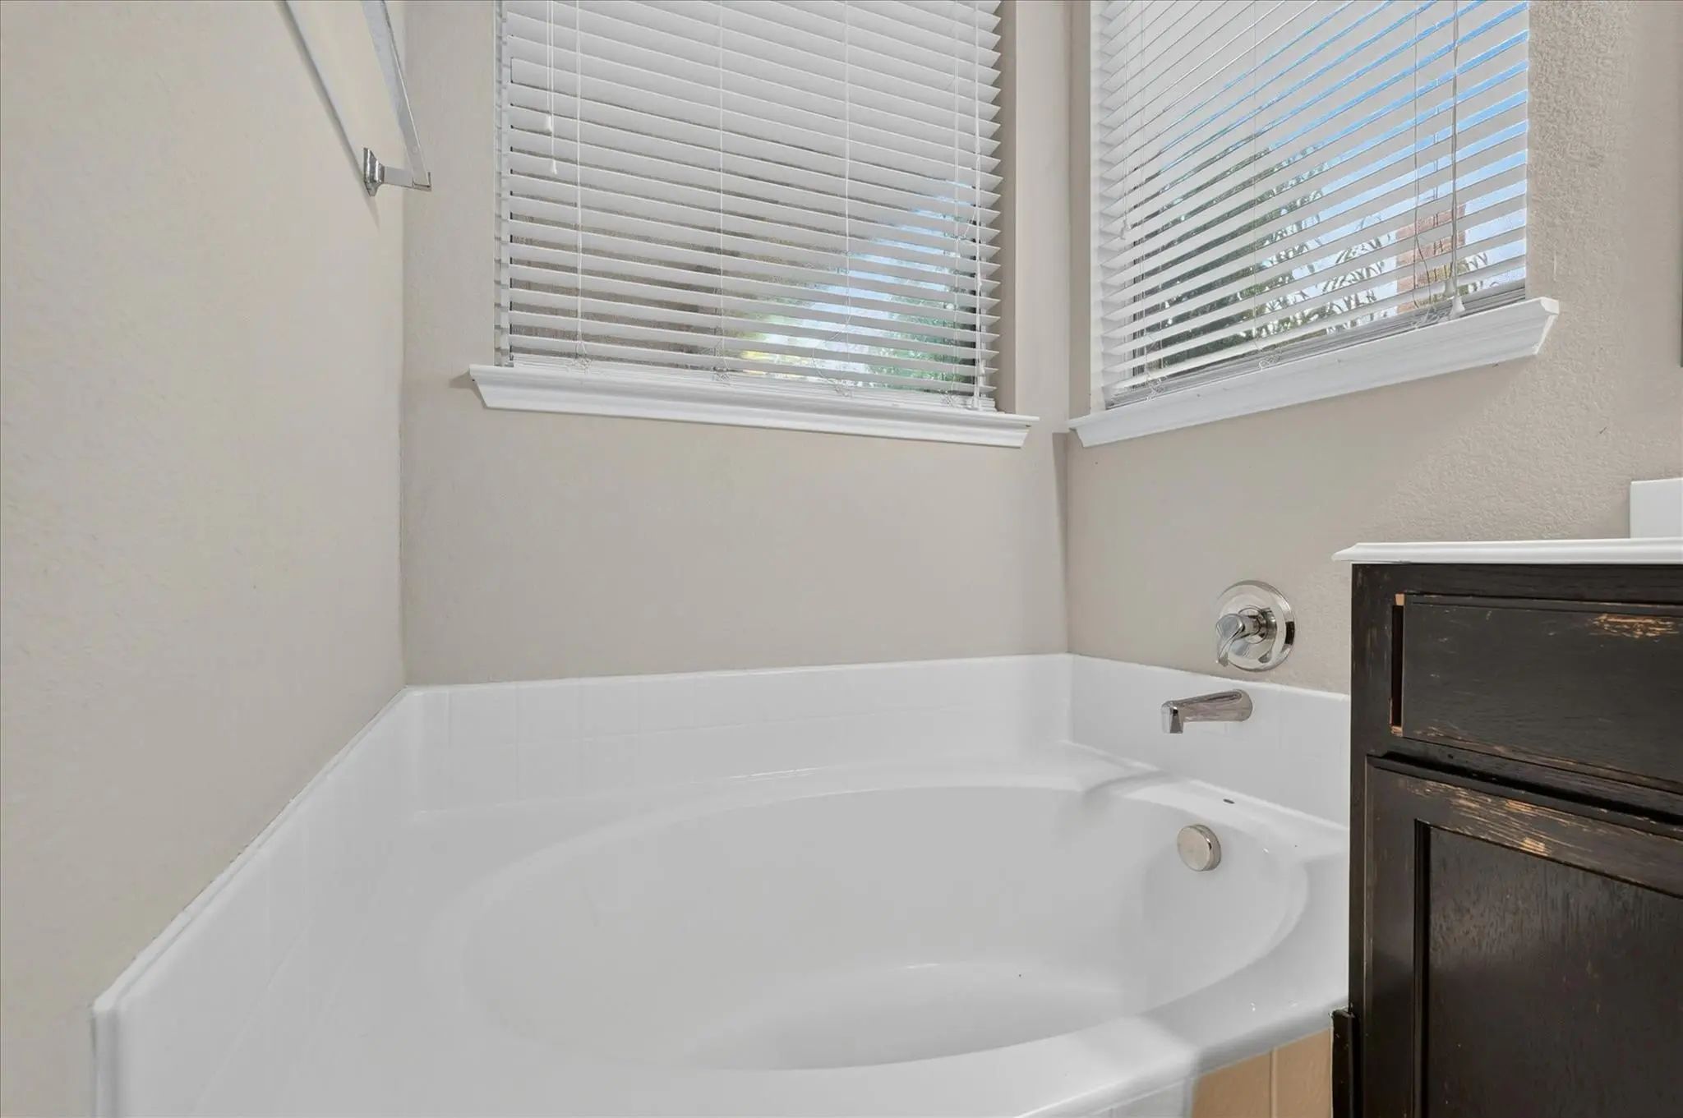
- 2 Baths
- 2,058 Sqft
- 2 Garages
- .13 Acres
- 2004 Year Built
- Study
- Game Room
- Media
- Pool

419 Red Sage Lane
Duncanville, Texas 75137-6302
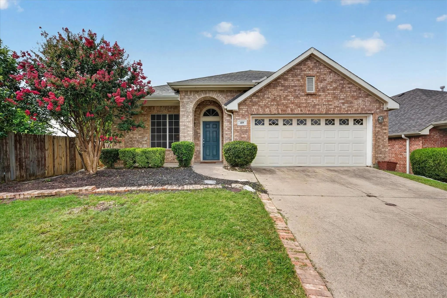
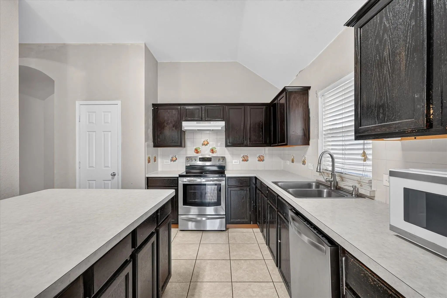
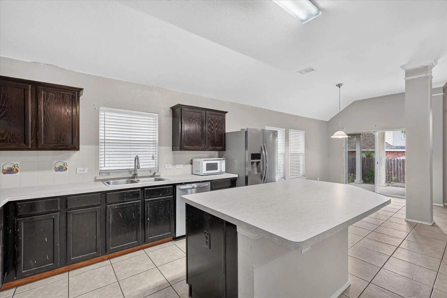
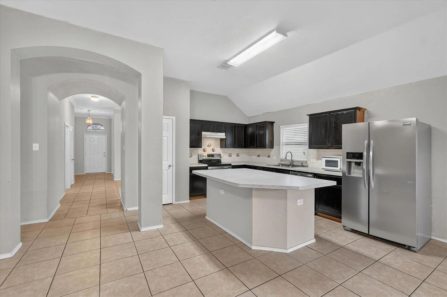
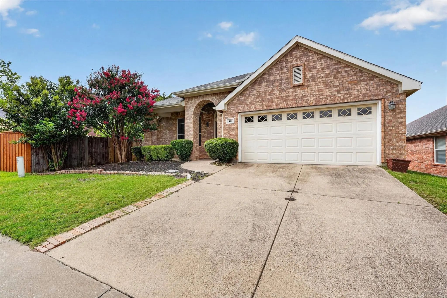
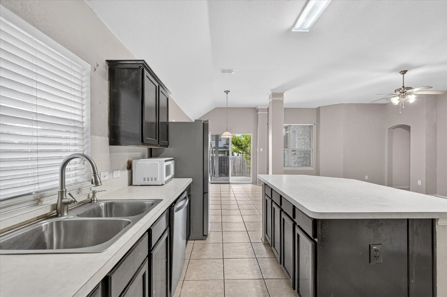
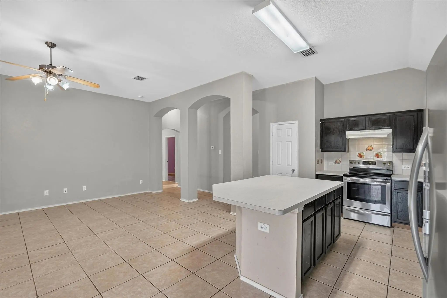
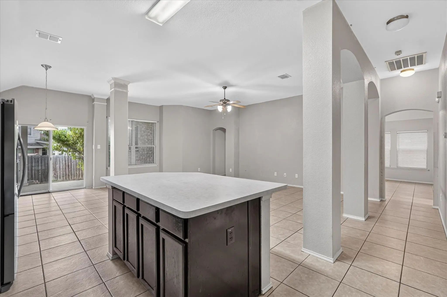
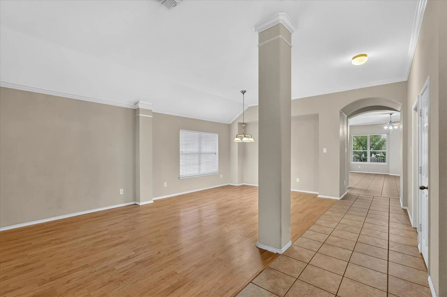
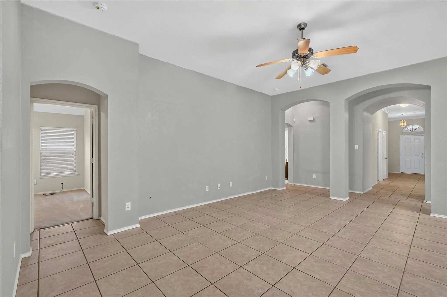
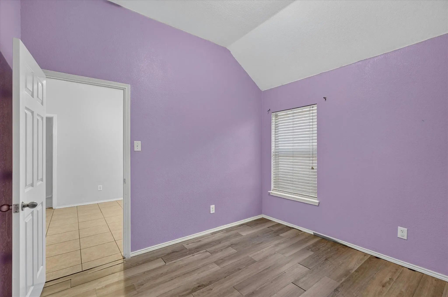
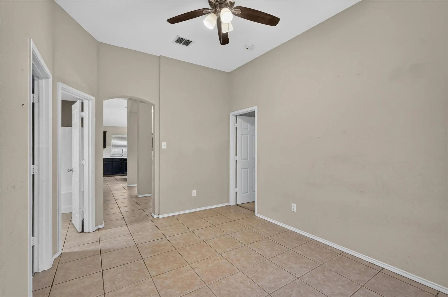
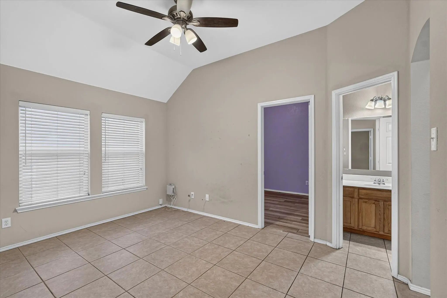
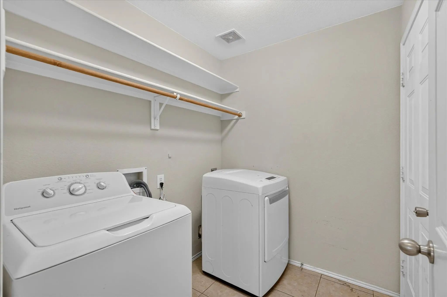
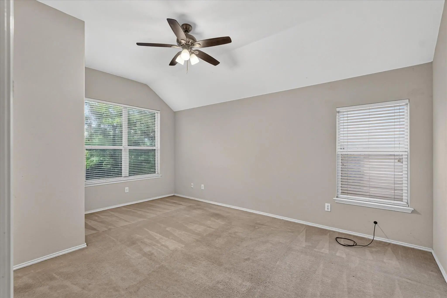
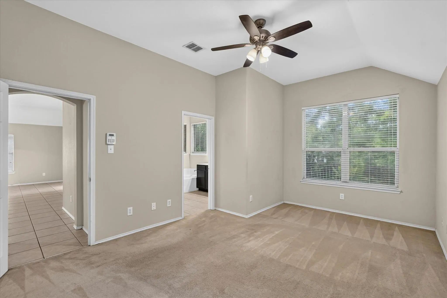
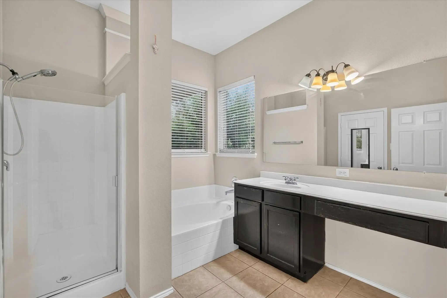
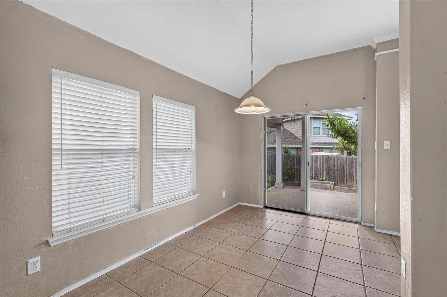
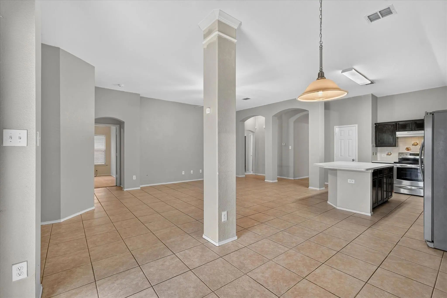
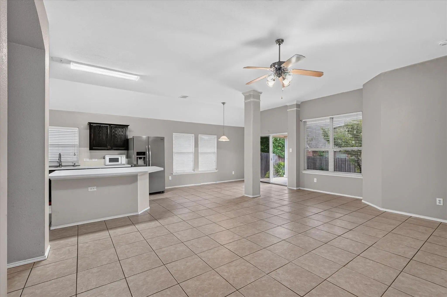
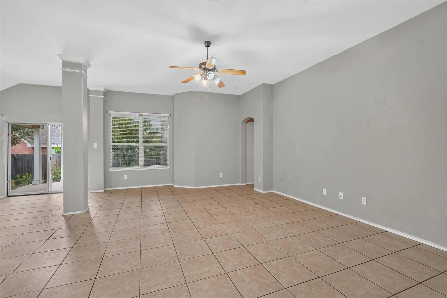
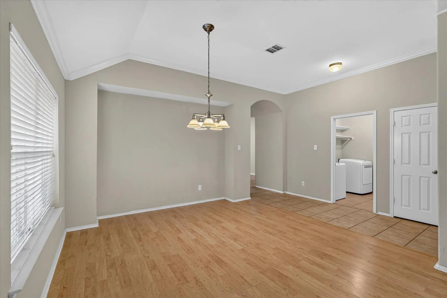
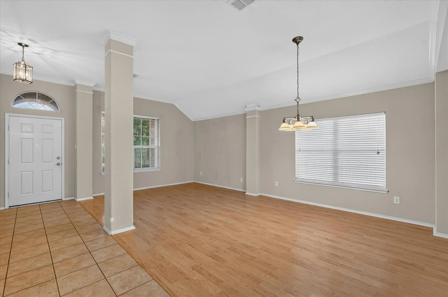
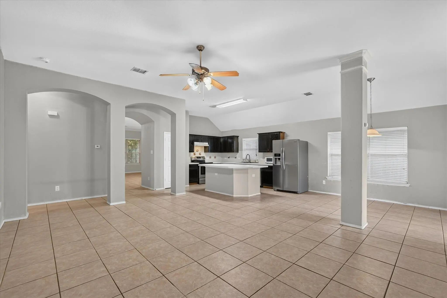
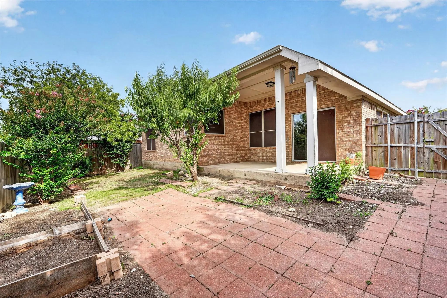
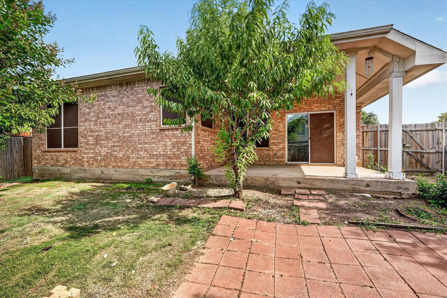
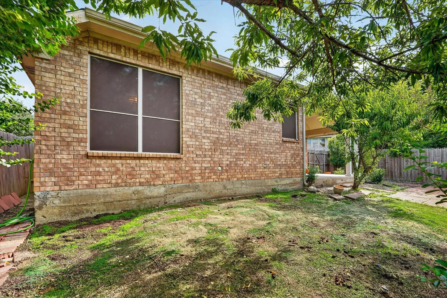
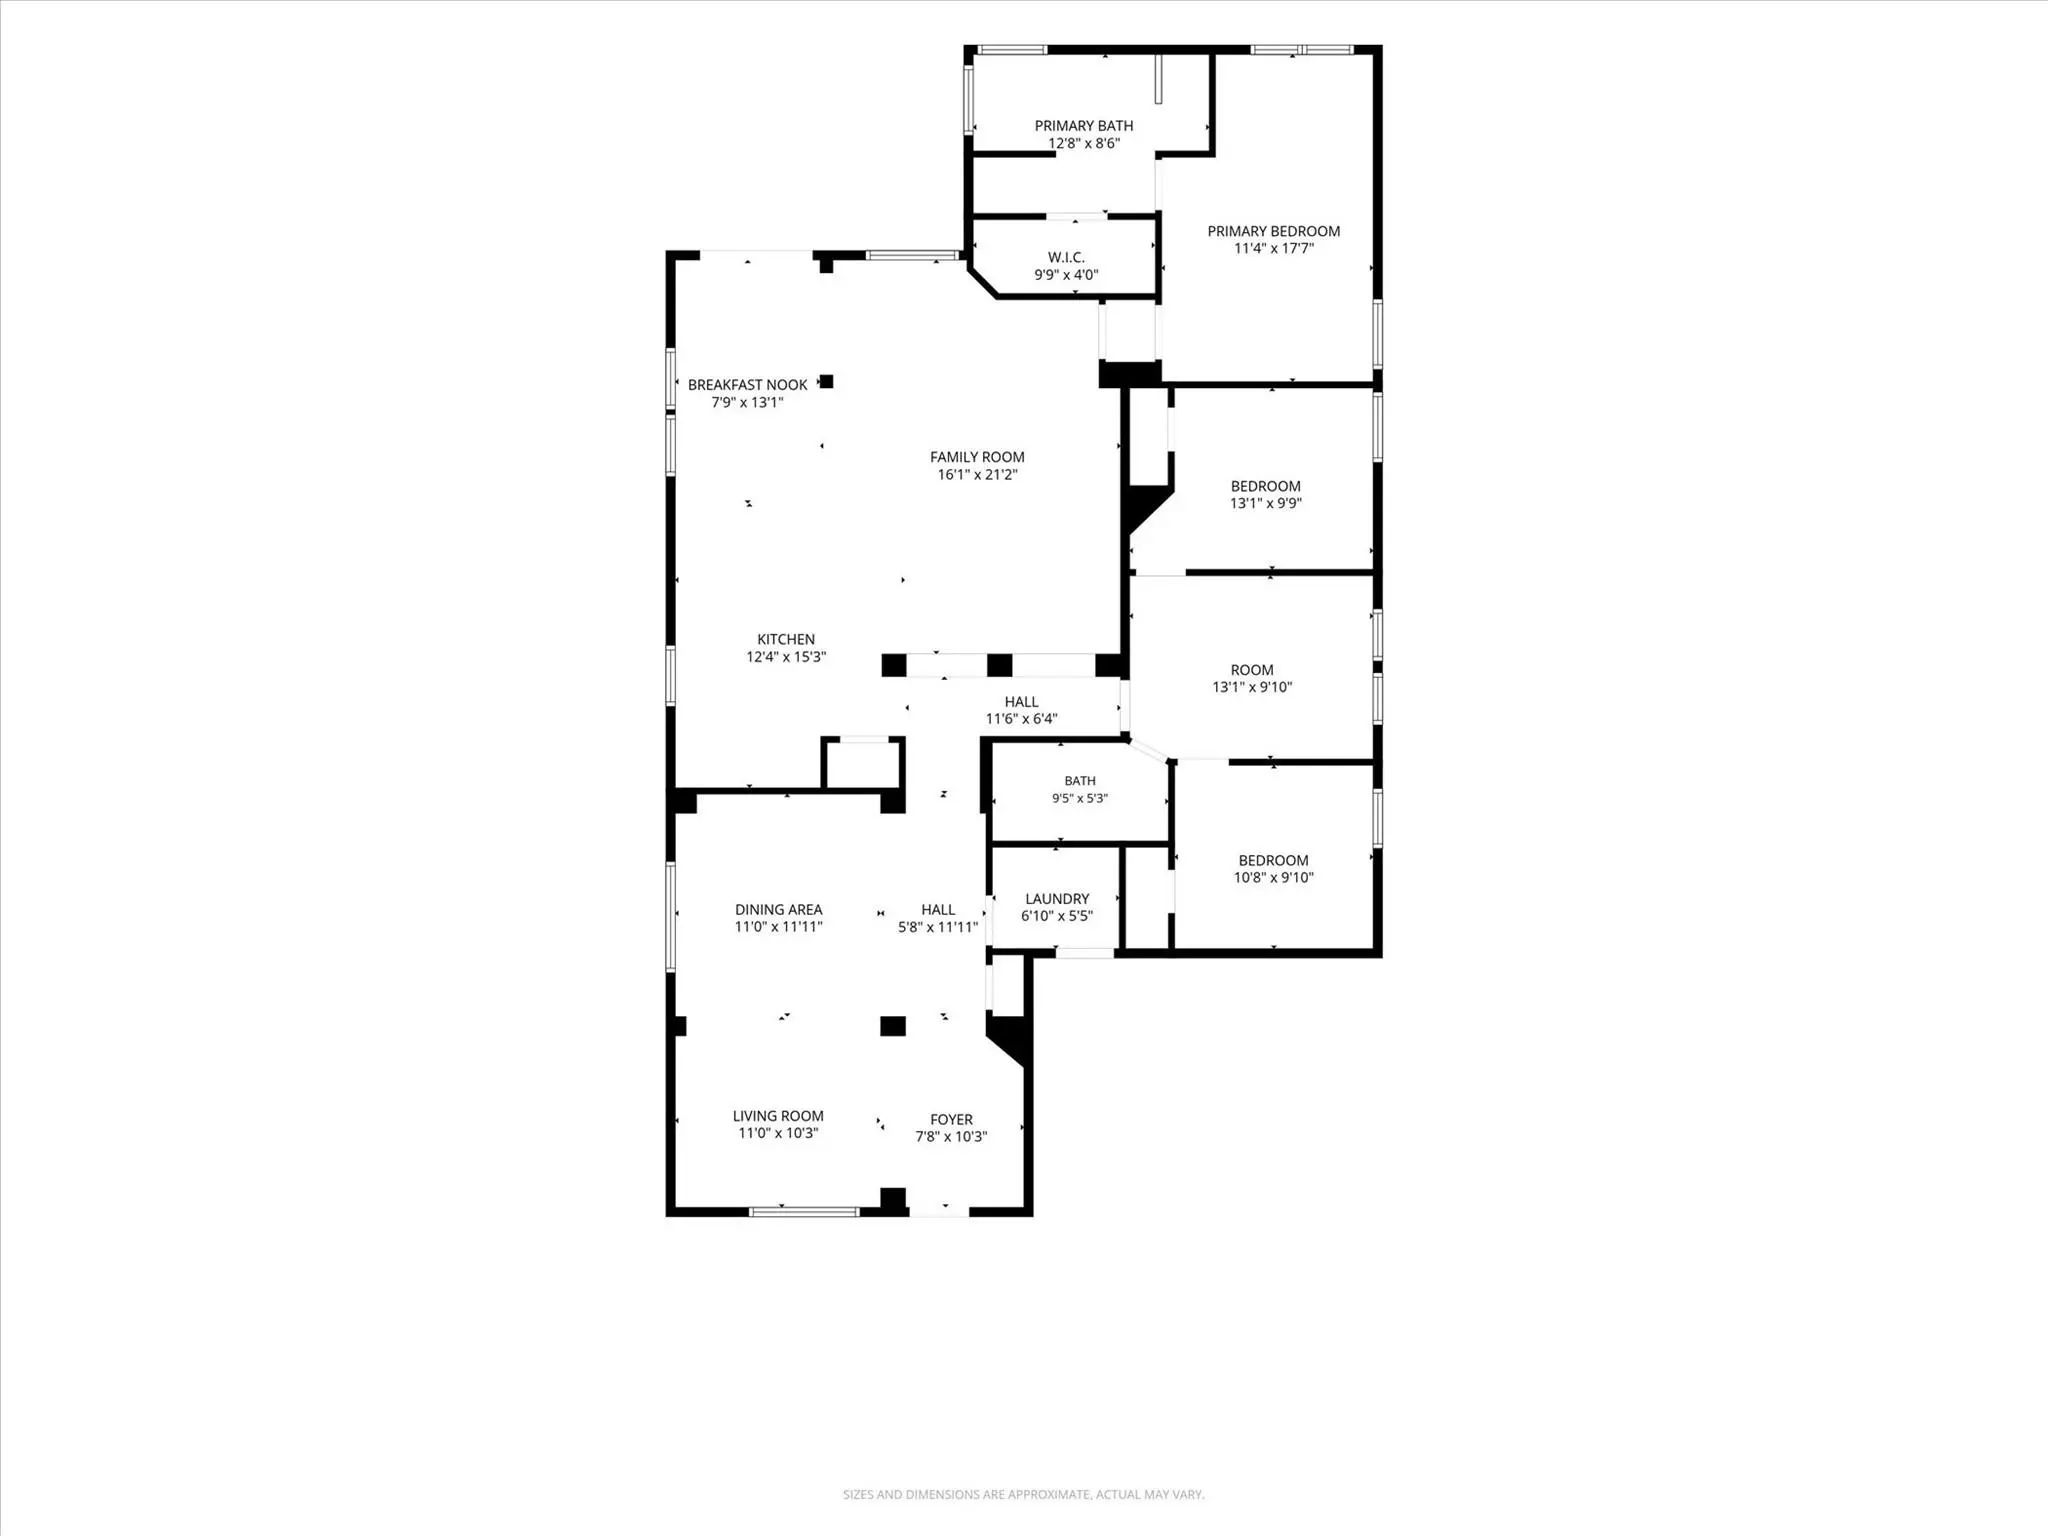
Beautiful 3-bedroom, 2-bath home with 2,058 square feet of living space located in the desirable gated community of Homestead at Big Stone Gap in Duncanville. This well-maintained single-story home features an open-concept floor plan with spacious living and dining areas, creating the perfect space for everyday living and entertaining. The kitchen opens seamlessly to the main living area, while the private primary suite offers a relaxing retreat with an ensuite bath and walk-in closet. Secondary bedrooms provide flexibility for guests, family, or a home office. Enjoy the security and charm of a gated neighborhood with convenient access to parks, walking trails, shopping, dining, and major highways. Move-in ready and ideally located, this home offers comfort, convenience, and low-maintenance living.
View Virtual TourEssential Information
- Price$2,200
- Reduced By$300
- Cumulative Days on MarketUnlock
- MLS® #21304963
- Bedrooms3
- Bathrooms2.00
- Square Footage2,058
- Acres0.13
- Year Built2004
- Built Desc.Preowned
- TypeResidential Lease
- Sub-TypeSingle Family Residence
- StyleRanch
- StatusActive
Price and Status Change History for 419 Red Sage Lane
Price and Status Change History Require Client Level AccessSchool Information
- School DistrictDuncanville ISD
- Elementary SchoolSmith
- Middle SchoolByrd
- High SchoolDuncanville
- Intermediate SchoolBrandenburg
Community
- Address419 Red Sage Lane
- SubdivisionHomestead At Big Stone Gap
- CityDuncanville
- CountyDallas
- StateTexas
- Zip Code75137-6302
- HOAMandatory
- HOA Fees$240
- HOA Fees FrequencySemi-Annual
- UtilitiesCity Sewer, City Water, Electricity Available, Natural Gas Available
Amenities
- # of Garages2
- GaragesGarage, Garage Door Opener, Garage Faces Front
Interior
- Interior FeaturesEat-in Kitchen, Kitchen Island, Open Floorplan, Walk-In Closet(s)
Exterior
- FenceBack Yard, Wood
Construction Details / Floorplan
- Living Areas2
- Dining Rooms2
- Full Baths2
- FoundationSlab
- ConstructionBrick
Energy Efficiency / Green Features / Heating & Cooling
- HeatingCentral, Natural Gas
Private Listing Information (Registration Required)
Listing Details
- AgentJosiah Ford
- OfficeTeam Ford Realtors
Users may not reproduce or redistribute the data found on this site. The data is for viewing purposes only. Data is deemed reliable, but is not guaranteed accurate by the MLS or NTREIS.
Listing information last updated on October 15th, 2026 at 2:30am CDT.