.jpg)
- 5 Beds
- 4.2 Baths
- 4,344 Sqft
- 3 Garages
- .32 Acres
- 2019 Year Built
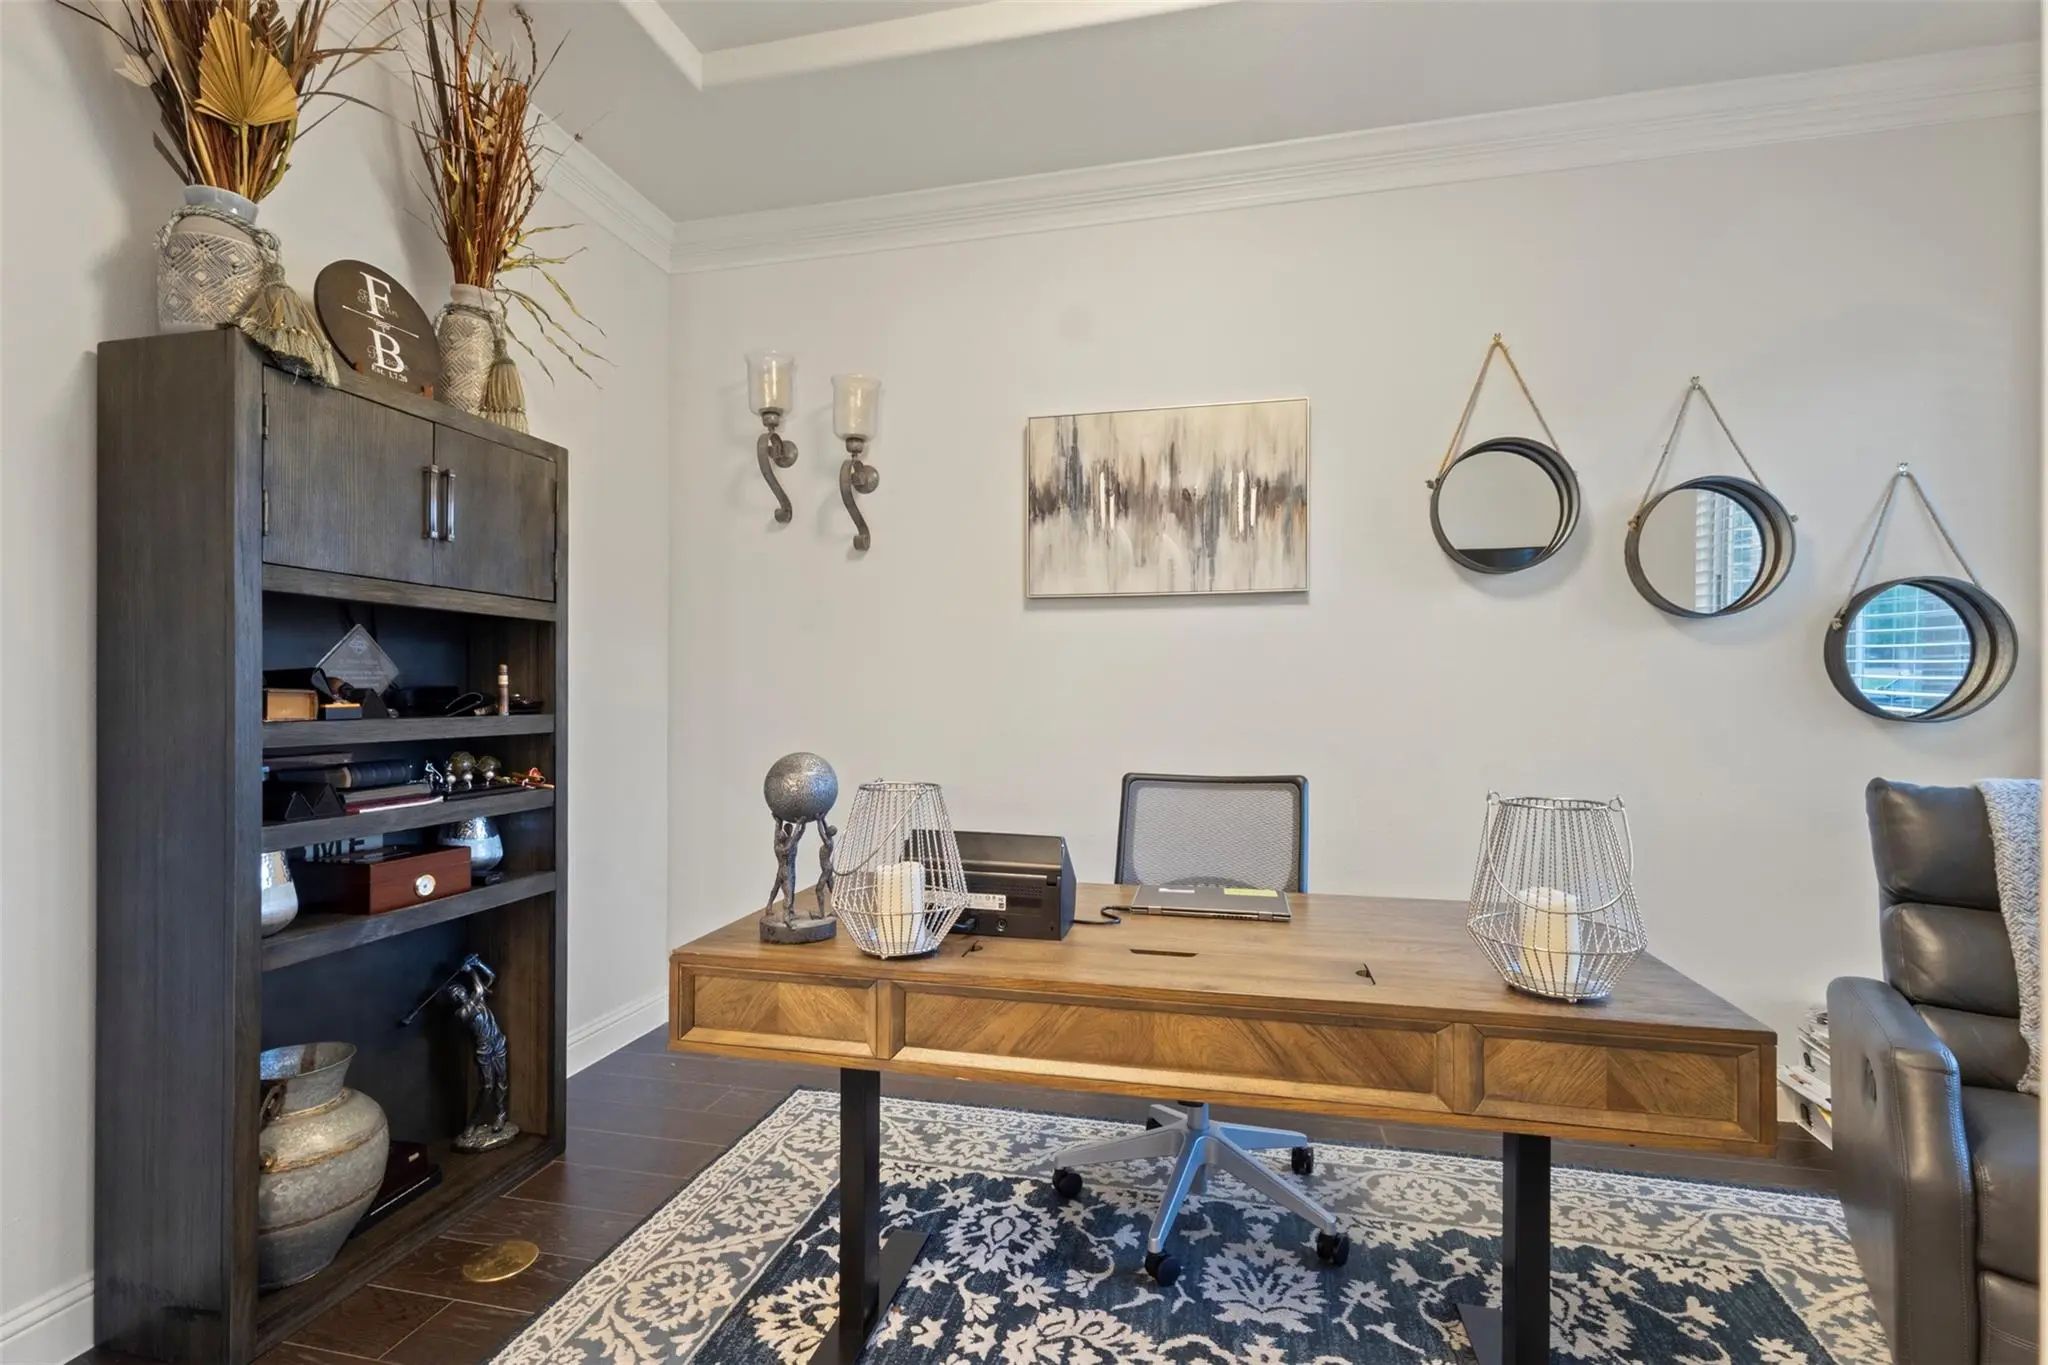
- Study
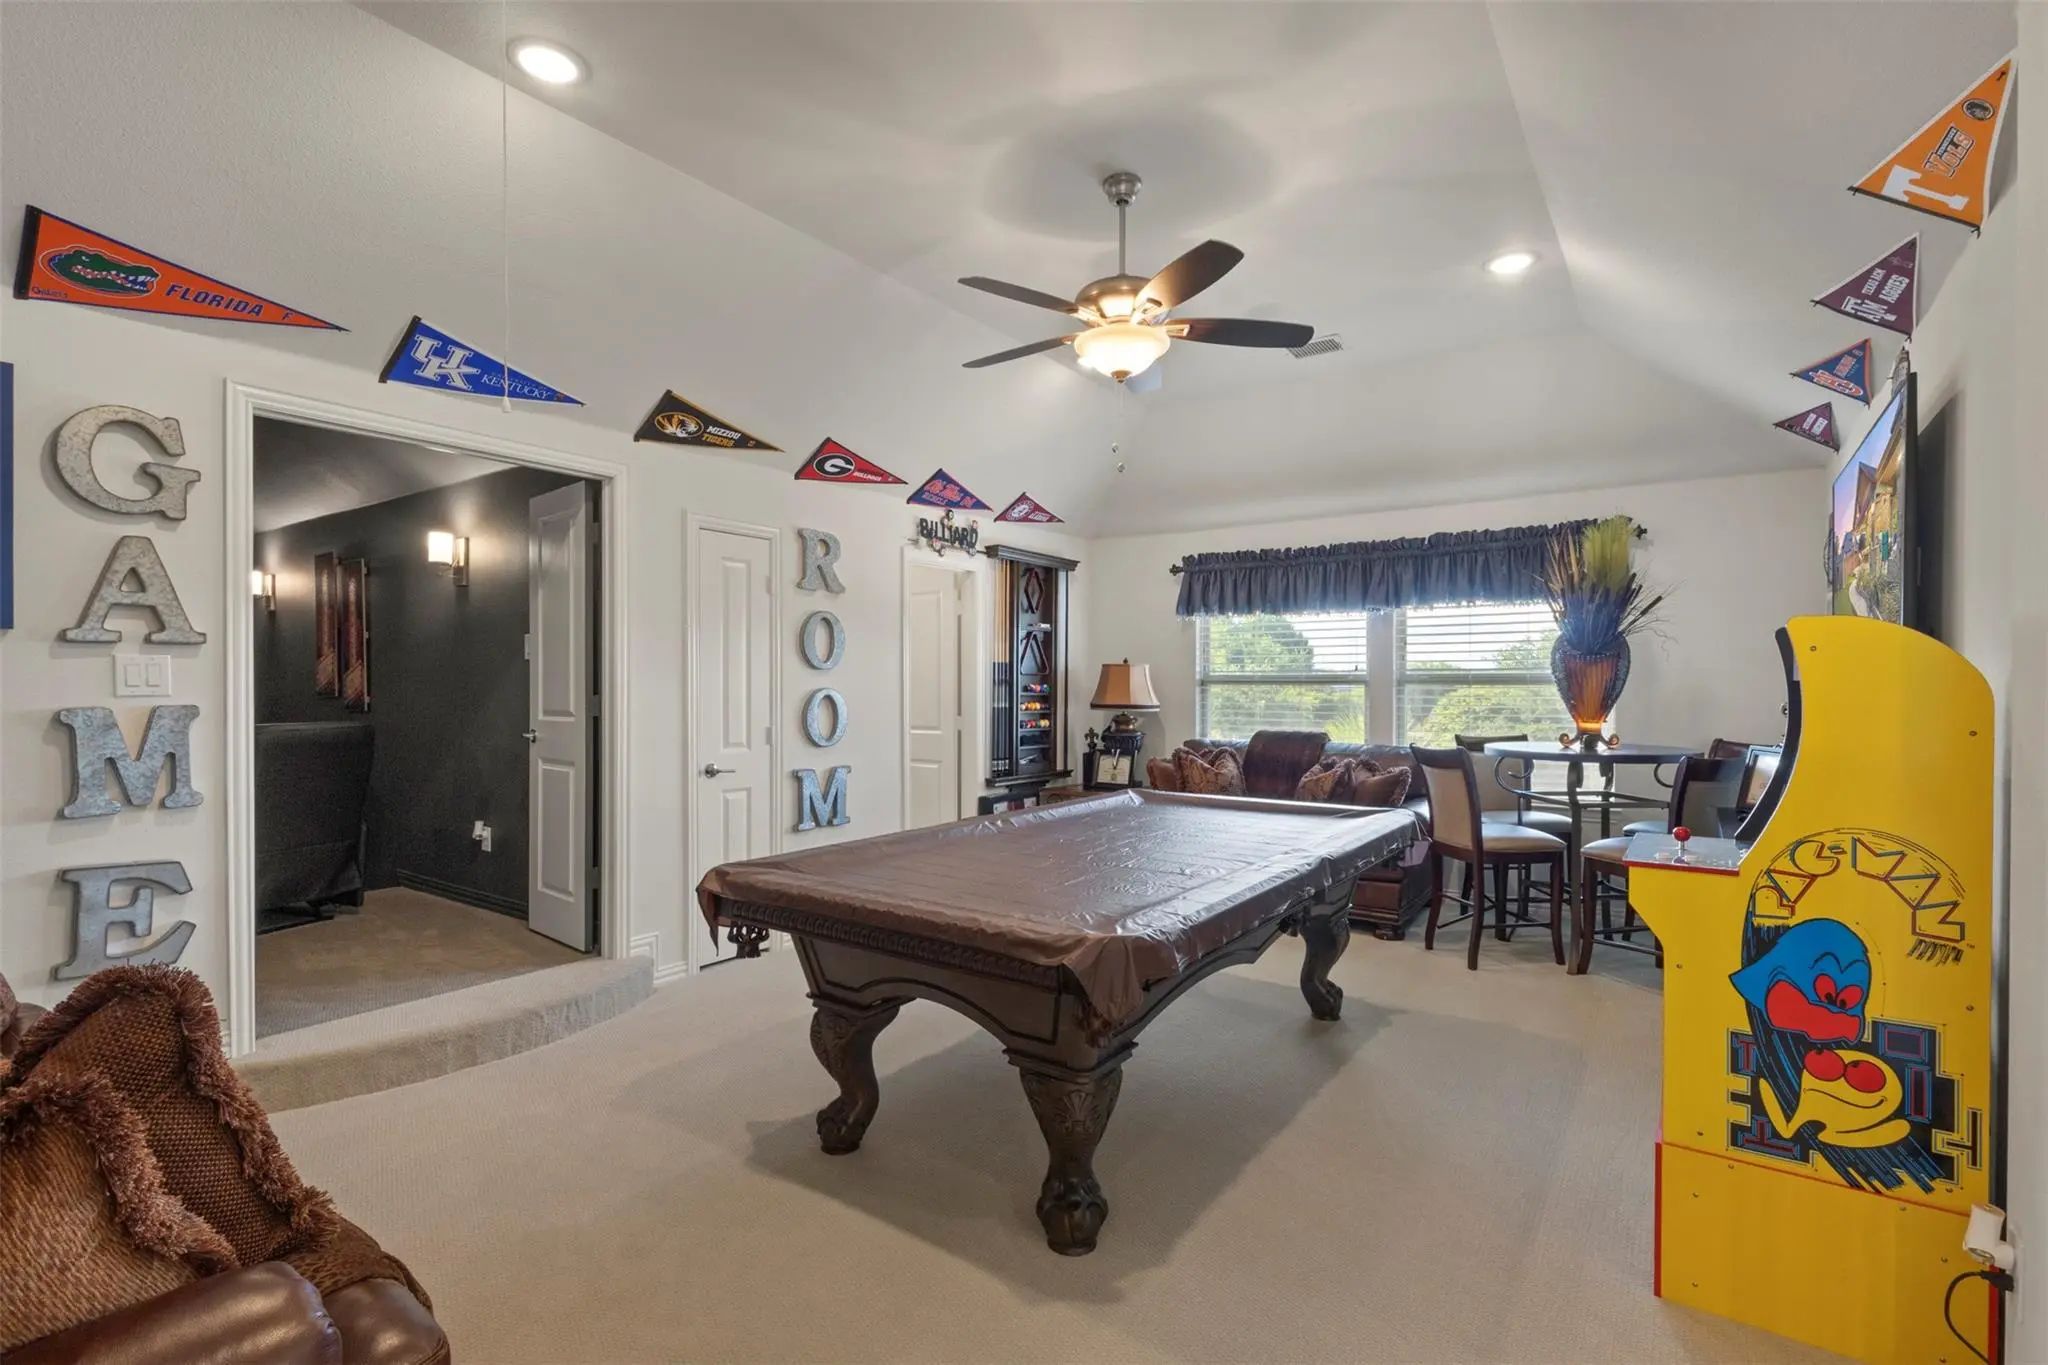
- Game Room
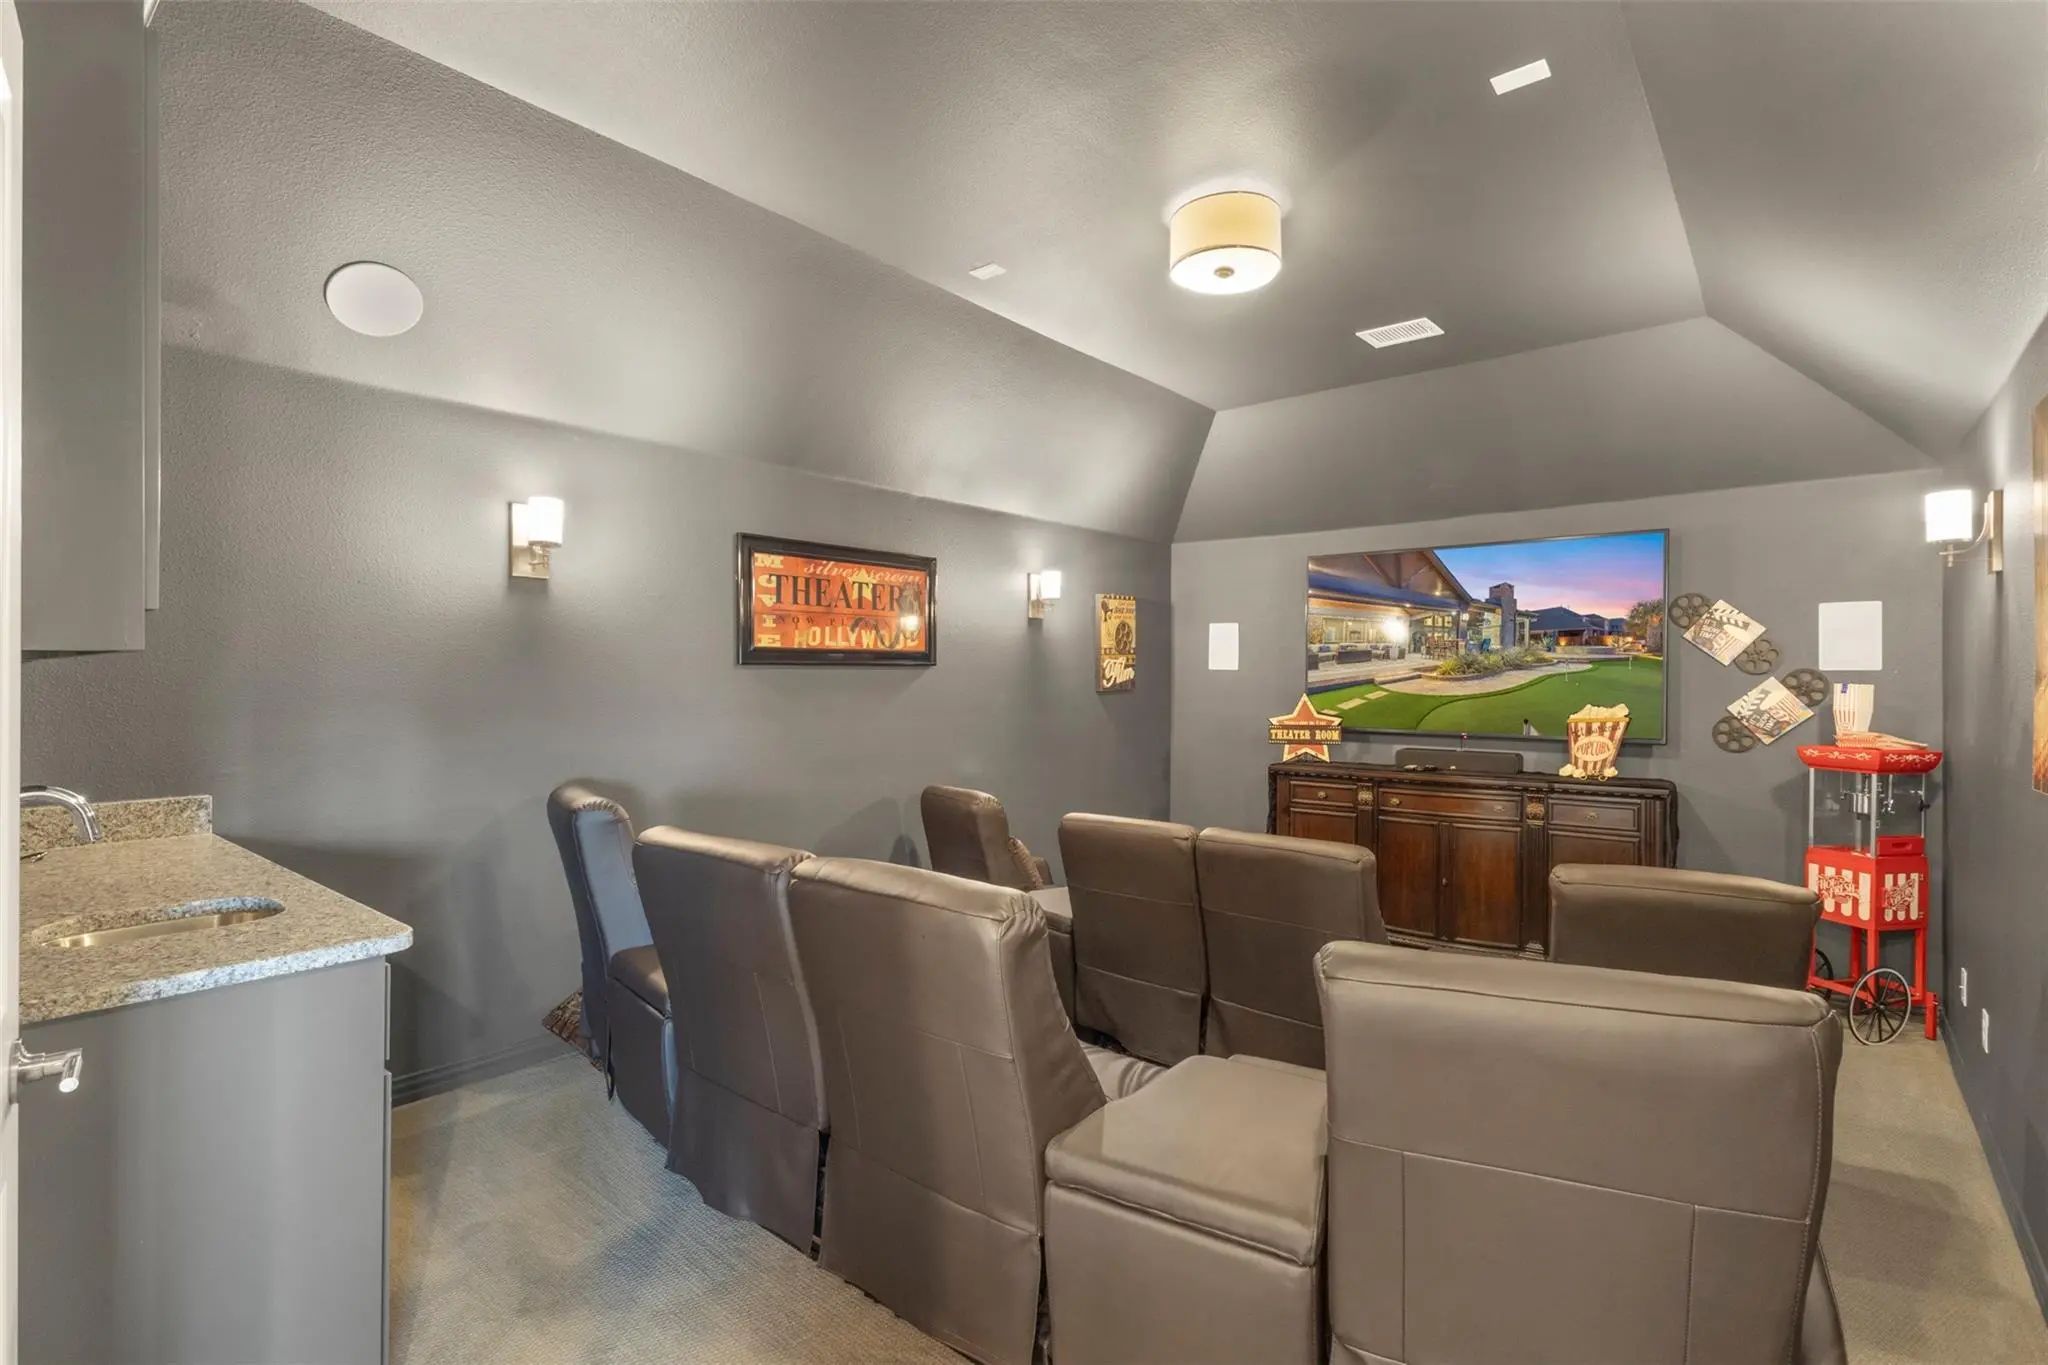
- Media
- Pool

1741 Cypress Lake Lane
Prosper, Texas 75078-8001
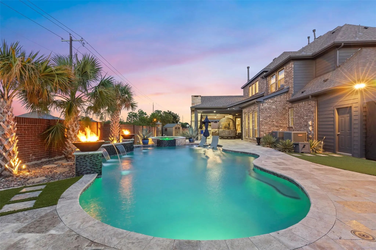
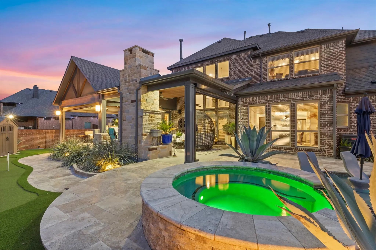
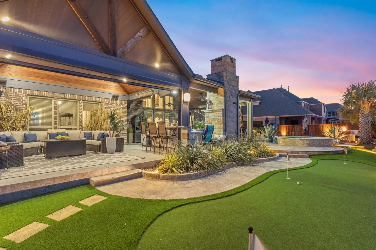
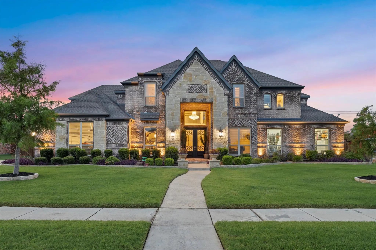
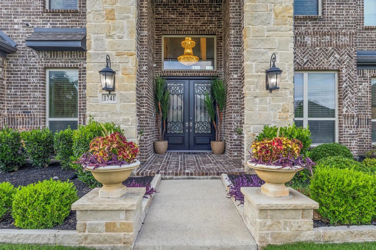
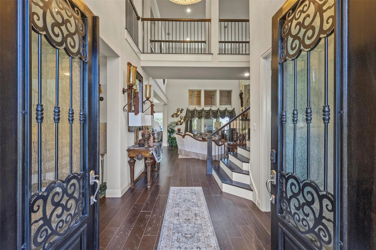
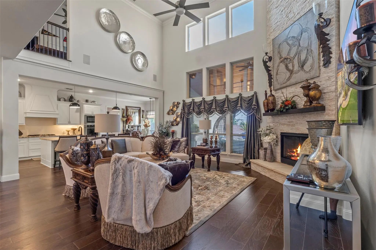
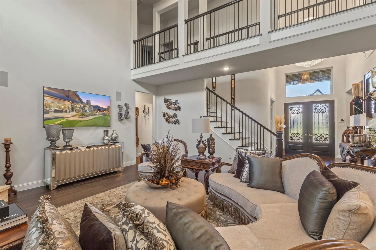
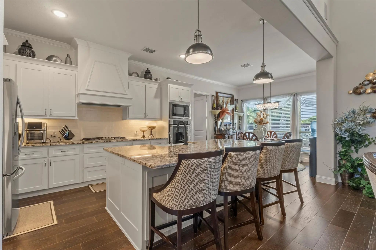
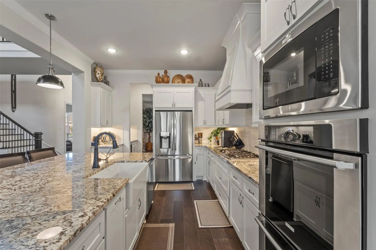
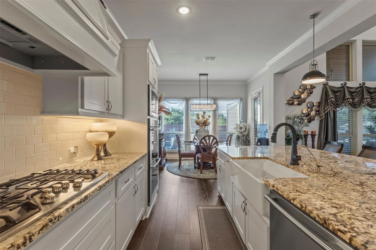
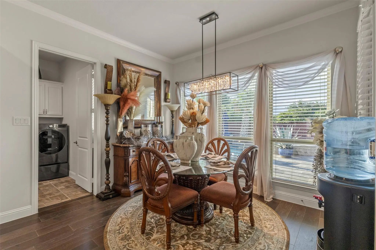
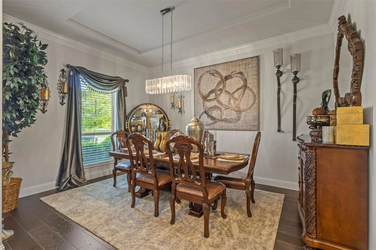
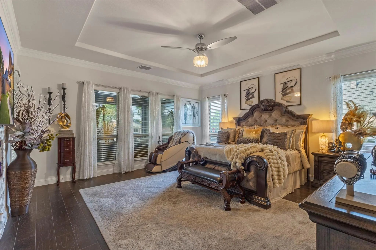
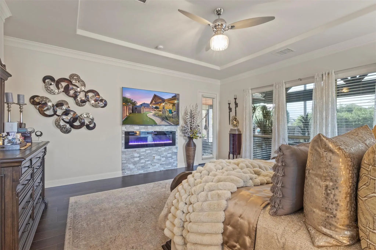
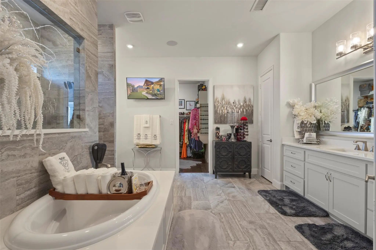
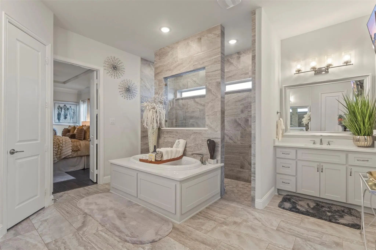
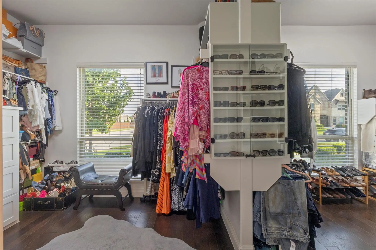
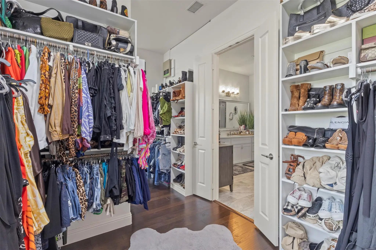
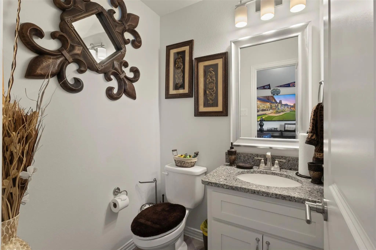
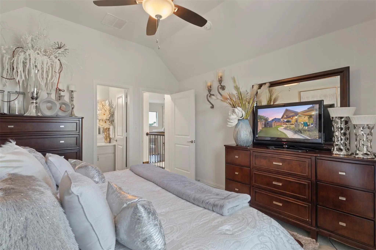
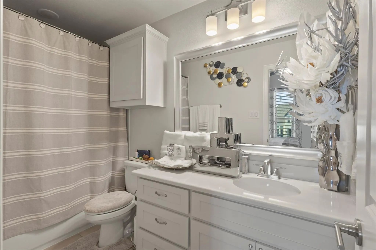
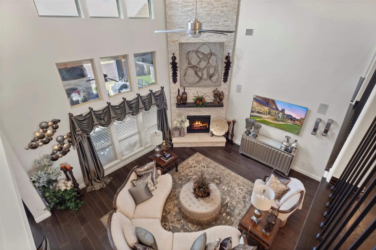
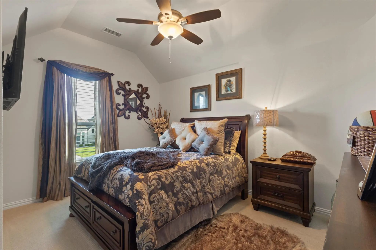
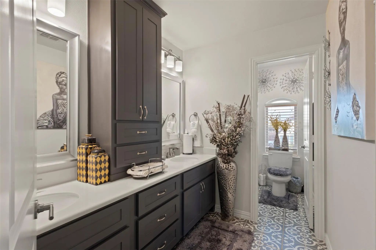
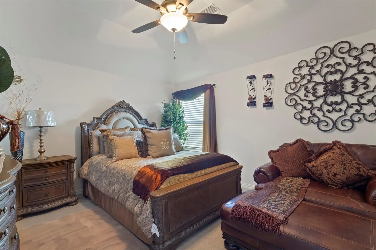
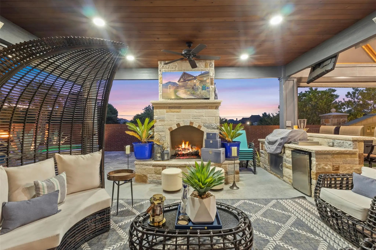
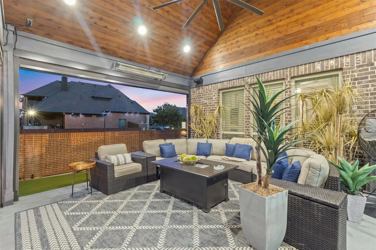
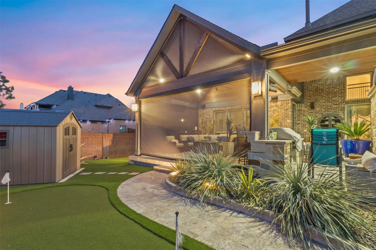
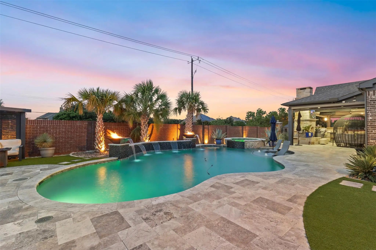
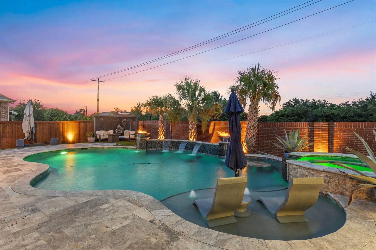
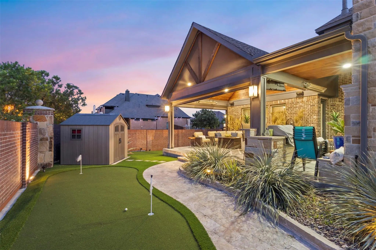
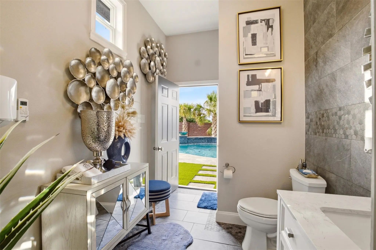
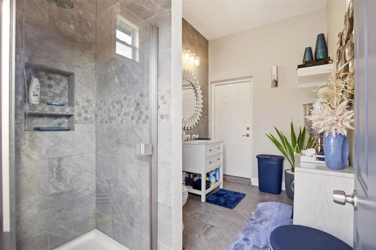
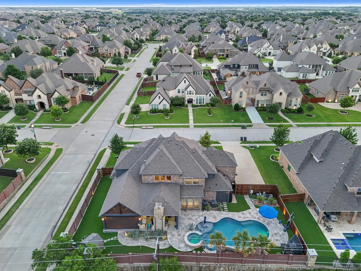
**SELLERS OFFERING 10K TOWARDS BUYERS CLOSING COST OR TO BUY DOWN INTEREST RATE!!** AN ABSOLUTE STUNNING GALLERY CUSTOM HOME OFFERS RESORT STYLE LIVING WITH AN ELABORATE POOL, RAISED SPA, OUTDOOR POOL BATH WITH SHOWER, OUTDOOR KITCHEN, STONED FIREPLACE AND OVER 800 SQUARE FOOT OF COVERED AND RETRACTABLE SCREENED LIVING SPACE... COUPLED WITH 5 BEDROOMS, 6 BATHROOMS, GAME ROOM, MEDIA ROOM AND A 3 CAR SIDE ENRTY GARAGE!! Welcome your guest to a grand entry with double iron front doors with soaring 20 ft ceilings, elegant full wood staircase with wrought iron balusters, hardwood like tile flooring encompasses the extended entry that flows from the front door to back door. Impressive finish out is evidenced in the thick moulding, baseboards, custom fireplaces, barreled arches, high end lighting and chandeliers. Easy flow for entertaining at its best with the elegant dining room that offers easy access and flow though the butler's pantry into the kitchen. This open kitchen concept will bring out the culinary artist in you which includes exotic level granite c-tops, porcelain steel farmhouse apron sink, off set laid subway tile backsplash, SS appli with a 5 burner gas cooktop, double ovens, and over 38 doors and drawers for ample storage. The primary bedroom is tucked in the corner for private purposes will offer a wall of windows for a panoramic view of your sanctuary backyard, a sleek linear recessed fireplace and a private door for easy access to the pool and spa. The primary bath offers a spa like feel with a Texas-sized walk in shower, free standing soaker tub and a very generous walk in closet with windows, custom shelving and drawers. Action packed game room has plenty of space for billiard, ping pong, air hockey or poker. Media room offers tiered flooring, surround sound speakers, wall sconces and a wet bar. Elite schools in Prosper ISD, walking distance to the community pool, great shopping, universal studios and championship golfing at the Omni PGA resort!
View Virtual TourPrice and Status Change History for 1741 Cypress Lake Lane
Price and Status Change History Require Client Level AccessQuick Valuation Analysis from 2 Active and 5 Sold Listings
Pricing Trends from 2 Active Listings in Lakes Of La Cima Estates
| This Home's Price | $1,179,000 | This Home's Price Per SqFt | $ |
| Average Price | $1,027,000 | Average Price Per SqFt | $ |
| Highest Price | $1,179,000 | Highest Price Per SqFt | $ |
| Lowest Price | $875,000 | Lowest Price Per SqFt | $ |
Pricing Trends from 5 Sold Listings in Lakes Of La Cima Estates
| This Home's Price | $1,179,000 | This Home's Price Per SqFt | $ |
| Average Price | $1,023,580 | Average Price Per SqFt | $ |
| Highest Price | $1,199,900 | Highest Price Per SqFt | $ |
| Lowest Price | $779,000 | Lowest Price Per SqFt | $ |
School Information
- School DistrictProsper ISD
- Elementary SchoolR Steve Folsom
- Middle SchoolLorene Rogers
- High SchoolWalnut Grove
Community
- Address1741 Cypress Lake Lane
- SubdivisionLakes Of La Cima Estates Ph Seven C
- CityProsper
- CountyCollin
- StateTexas
- Zip Code75078-8001
- HOAMandatory
- HOA Fees$238
- HOA Fees FrequencyQuarterly
- FeaturesCommunity Pool, Curbs, Jogging Path/Bike Path, Playground, Pool, Sidewalks
- UtilitiesCity Sewer, City Water, Community Mailbox, Curbs, Individual Gas Meter, Sidewalk, Underground Utilities
- Taxes18807
Amenities
- SecurityBurglar, Carbon Monoxide Detector(s)
- # of Garages3
- GaragesAdditional Parking, Epoxy Flooring, Garage, Garage Door Opener, Garage Faces Side, Side By Side, Storage
- Has PoolYes
- PoolFenced, Gunite, In Ground, Outdoor Pool, Pool Sweep, Pool/Spa Combo, Private, Water Feature, Waterfall
Interior
- Interior FeaturesBuilt-in Features, Built-in Wine Cooler, Cable TV Available, Chandelier, Decorative Lighting, Double Vanity, Eat-in Kitchen, Flat Screen Wiring, Granite Counters, High Speed Internet Available, Kitchen Island, Open Floorplan, Pantry, Sound System Wiring, Walk-In Closet(s), Wet Bar
- FloorsCarpet, Ceramic Tile, Engineered Wood
- FireplaceYes
- # of Fireplaces3
- FireplacesBlower Fan, Decorative, Electric, Family Room, Gas, Primary Bedroom, Outside, Raised Hearth, Wood Burning
Exterior
- Exterior FeaturesAttached Grill, Built-in Barbecue, Covered Patio/Porch, Dog Run, Gas Grill, Rain Gutters, Lighting, Outdoor Kitchen, Outdoor Living Center, Putting Green
- FenceBrick, Wood
- Lot DescriptionCorner Lot, Few Trees, Landscaped, Sprinkler System, Subdivision
Construction Details / Floorplan
- Living Areas3
- Dining Rooms2
- Full Baths4
- Half Baths2
- RoofComposition
- FoundationSlab
- ConstructionBrick, Fiber Cement, Rock/Stone
Energy Efficiency / Green Features / Heating & Cooling
- HeatingCentral, Natural Gas, Zoned
Private Listing Information (Registration Required)
Listing Details
- AgentRandy Summers
- OfficeRe/max Four Corners
Users may not reproduce or redistribute the data found on this site. The data is for viewing purposes only. Data is deemed reliable, but is not guaranteed accurate by the MLS or NTREIS.
Listing information last updated on October 16th, 2026 at 12:35pm CDT.