.jpg)
- 2 Beds
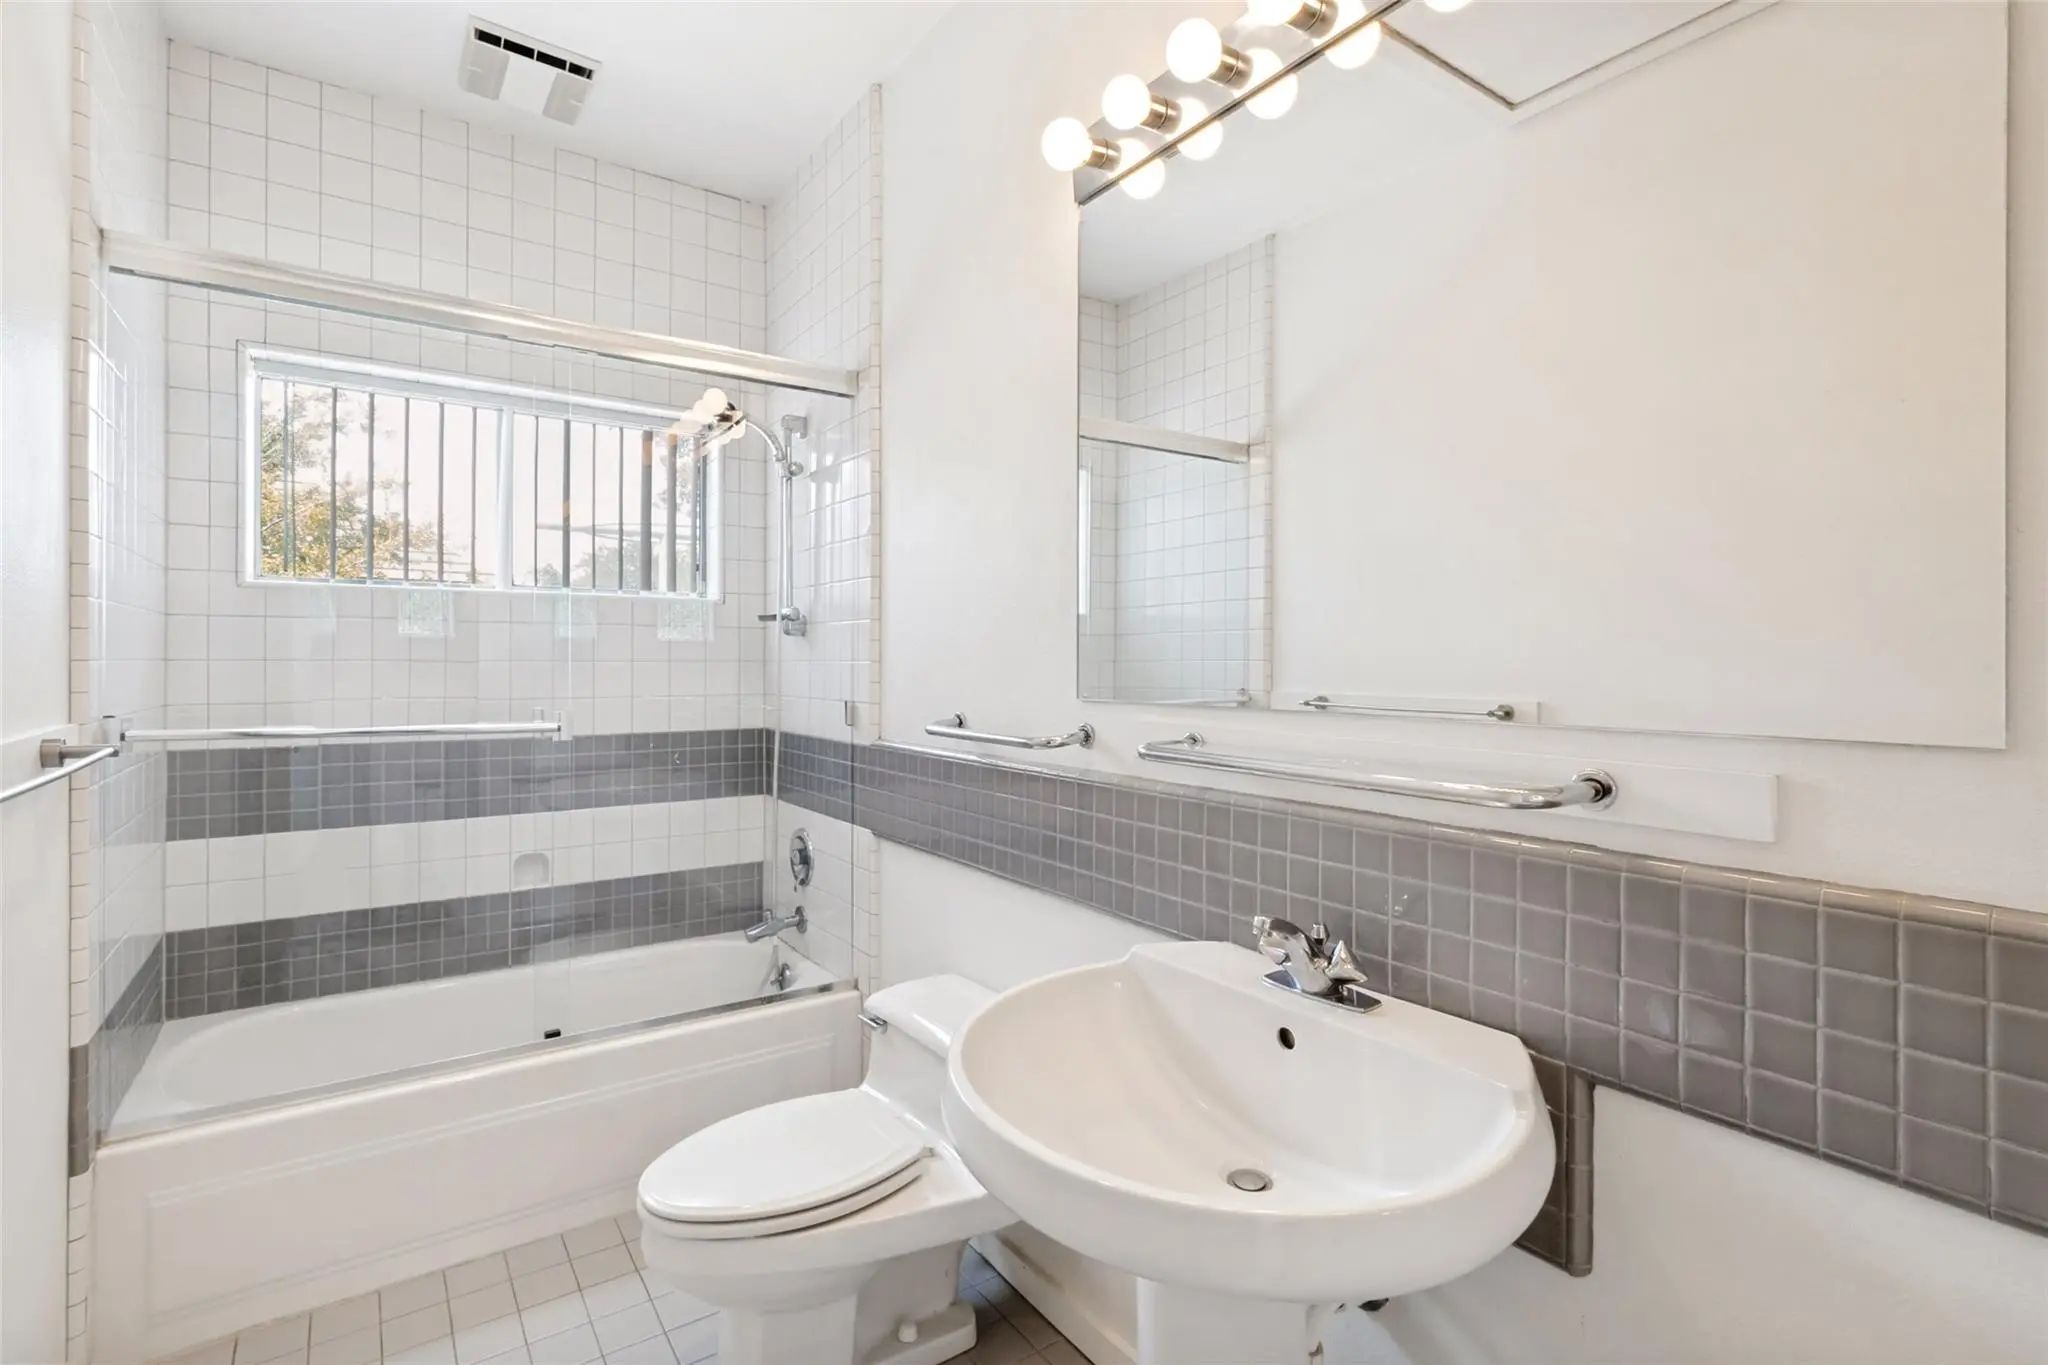
- 2.1 Baths
- 2,541 Sqft
- 2 Garages
- .12 Acres
- 1990 Year Built
- Study
- Game Room
- Media
- Pool

12612 Breckenridge Drive
Dallas, Texas 75230-2002
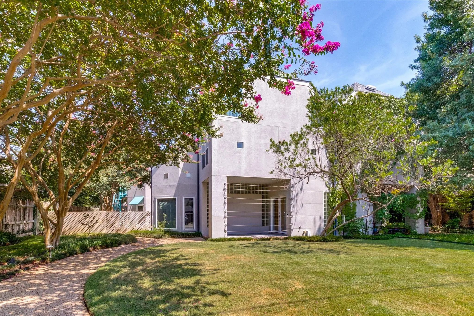
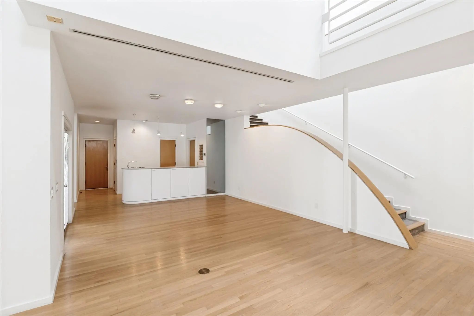
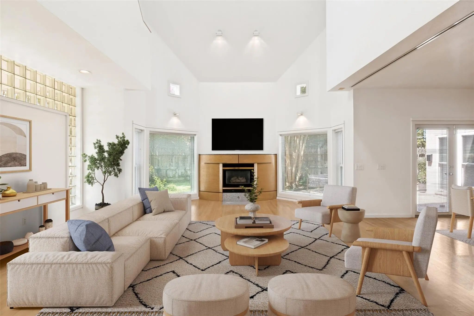
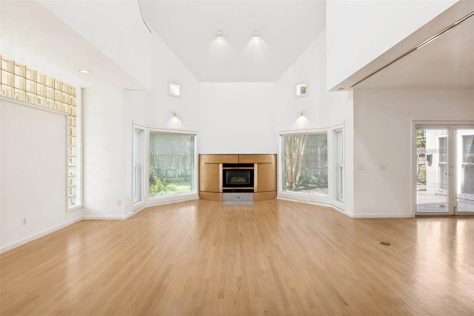
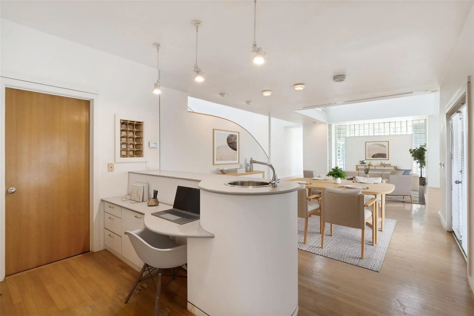
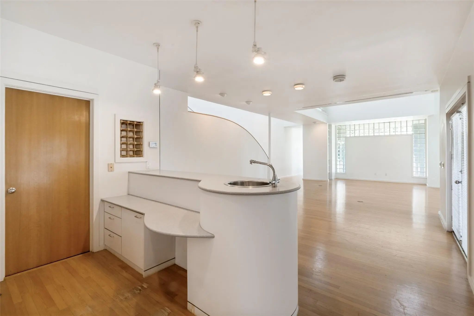
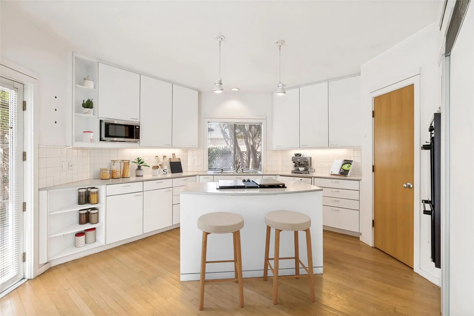
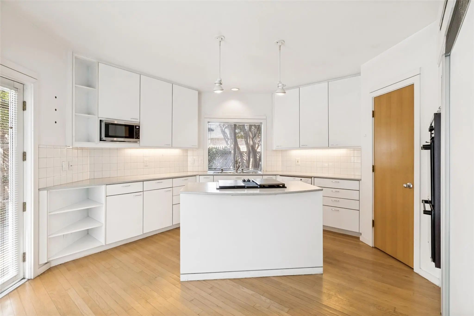
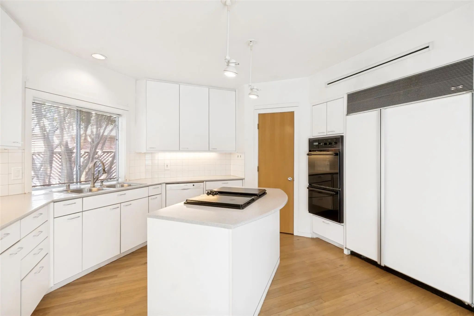
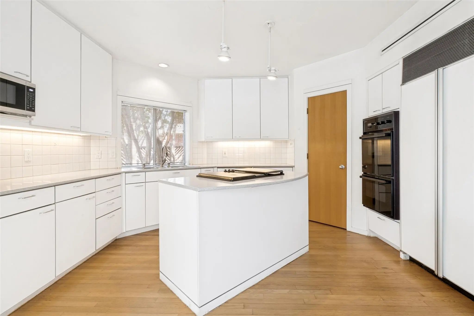
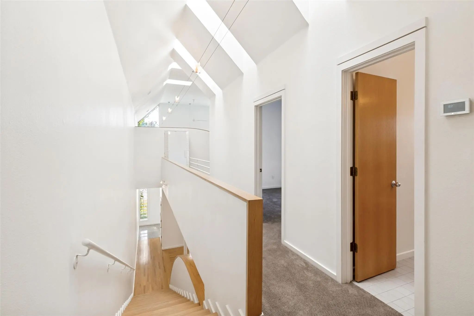
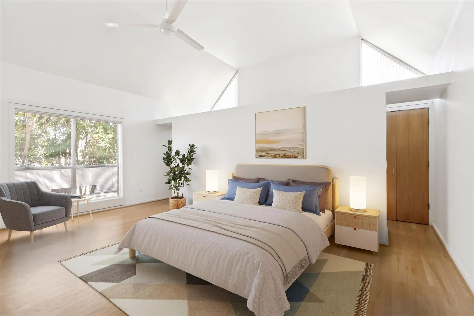
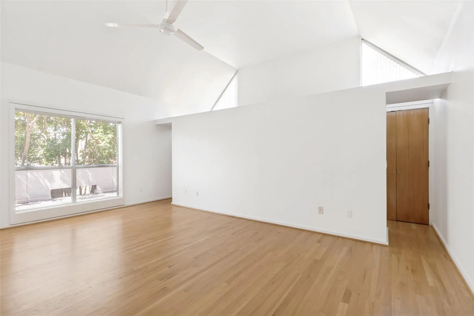
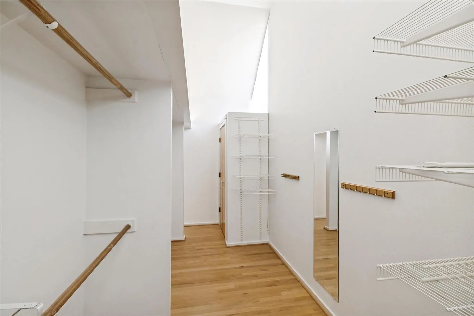
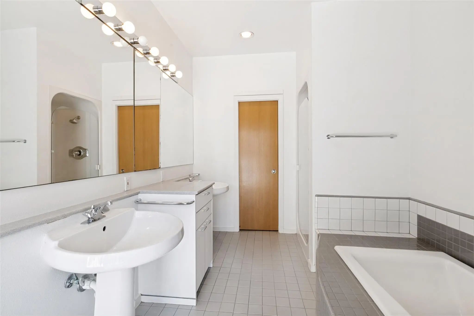
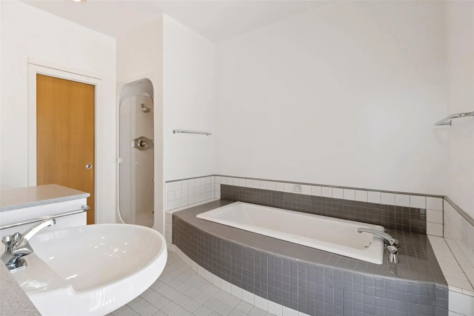
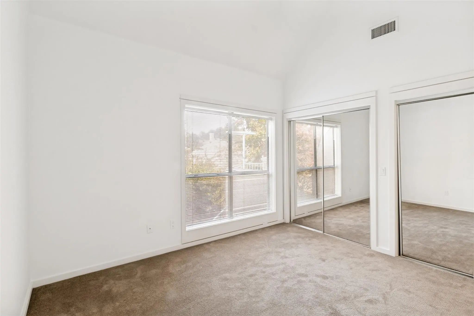
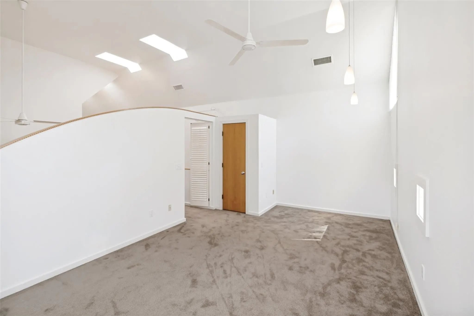
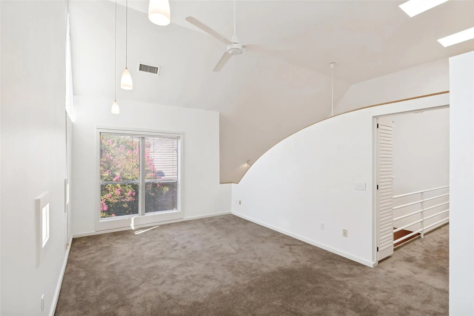
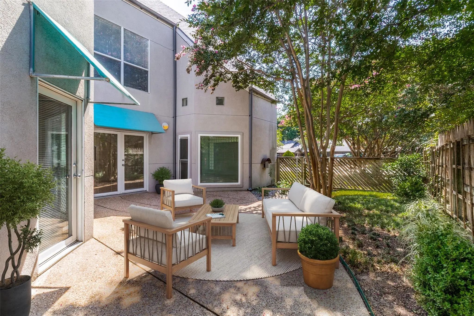
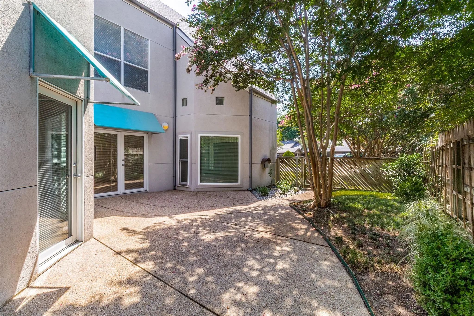
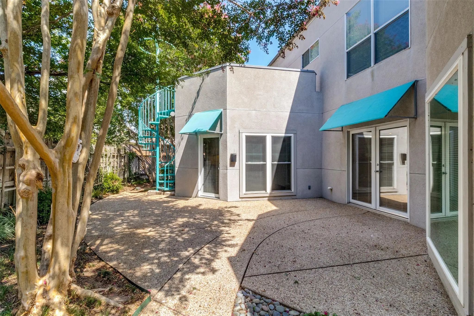
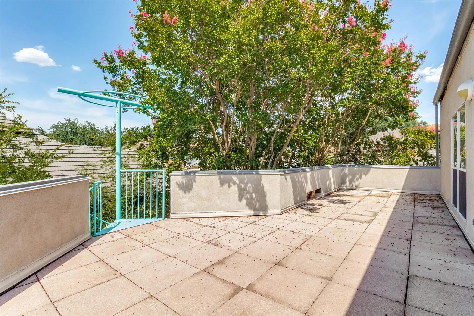
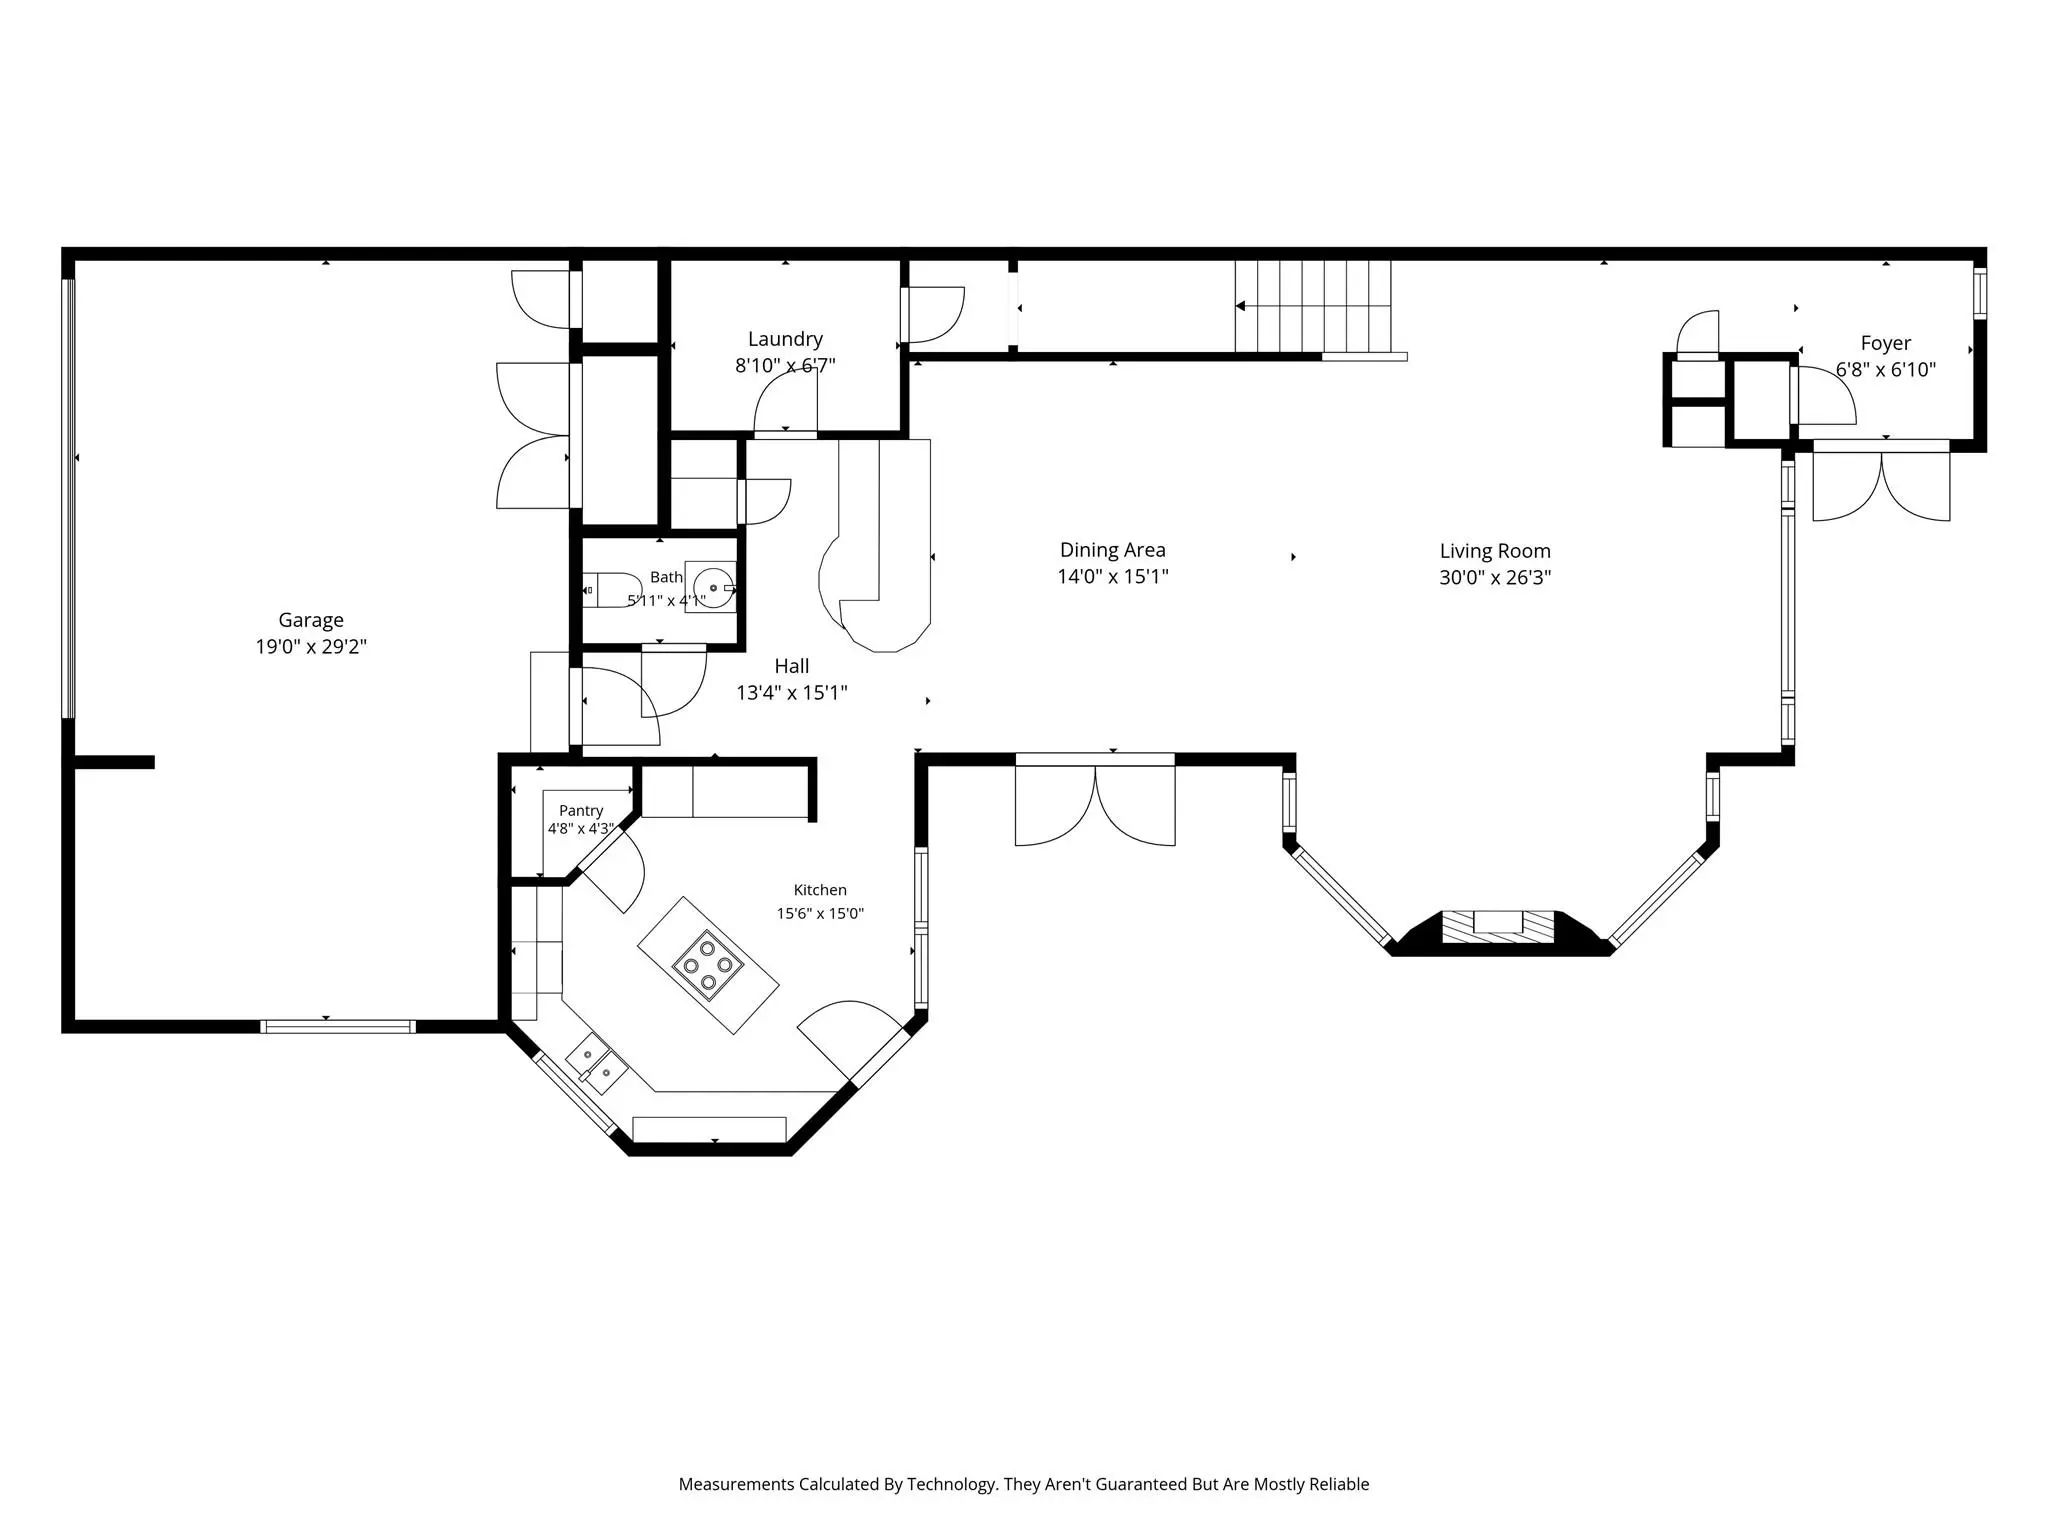
ARCHITECT-DESIGNED NORTH DALLAS ORIGINAL Designed and built in 1990 by a local architect who still lives next door, this distinctive 2,541-square-foot duplex residence offers something increasingly rare in North Dallas-thoughtful architecture rather than cookie-cutter construction. Set in Hillcrest Forest, the two-story home features abundant natural light, natural oak floors, a generous open living area, a private primary suite, a flexible loft, office, or guest space, and an upstairs terrace. The kitchen features Sub-Zero refrigeration and built-in double ovens, while a 2023 roof and two 2023 Trane HVAC systems provide meaningful recent updates. Two bedrooms plus a versatile open loft give the next owner the freedom to create the home office, studio, library, or guest space that fits their life. A rare opportunity for the buyer who values architectural character, thoughtful design and a home that doesn't look like every other house on the block.
View Virtual TourPrice and Status Change History for 12612 Breckenridge Drive
Price and Status Change History Require Client Level AccessSchool Information
- School DistrictDallas ISD
- Elementary SchoolKramer
- Middle SchoolBenjamin Franklin
- High SchoolHillcrest
Community
- Address12612 Breckenridge Drive
- SubdivisionHillcrest Oaks Estates
- CityDallas
- CountyDallas
- StateTexas
- Zip Code75230-2002
- HOANone
- UtilitiesCity Sewer, City Water
- Taxes16873
Amenities
- # of Garages2
- GaragesGarage
Interior
- Interior FeaturesKitchen Island, Pantry, Walk-In Closet(s), Wet Bar
- FloorsCarpet, Ceramic Tile, Hardwood
- FireplaceYes
- # of Fireplaces1
- FireplacesGas
Exterior
- Exterior FeaturesAwning(s)
- FenceFenced, Wood
Construction Details / Floorplan
- Living Areas1
- Dining Rooms1
- Full Baths2
- Half Baths1
- RoofComposition
- FoundationSlab
- ConstructionStucco
Energy Efficiency / Green Features / Heating & Cooling
- HeatingNatural Gas
Private Listing Information (Registration Required)
Listing Details
- AgentLisa Patterson
- OfficeEbby Halliday, Realtors
Users may not reproduce or redistribute the data found on this site. The data is for viewing purposes only. Data is deemed reliable, but is not guaranteed accurate by the MLS or NTREIS.
Listing information last updated on October 16th, 2026 at 11:51am CDT.