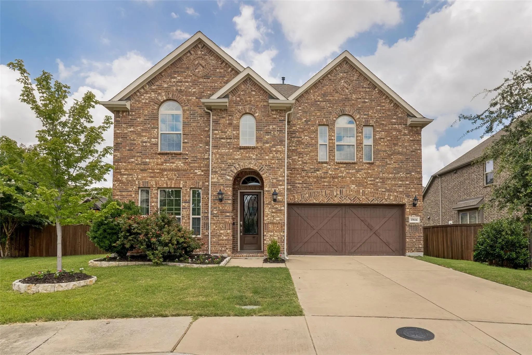
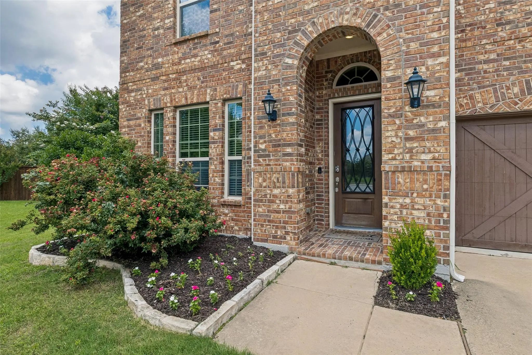
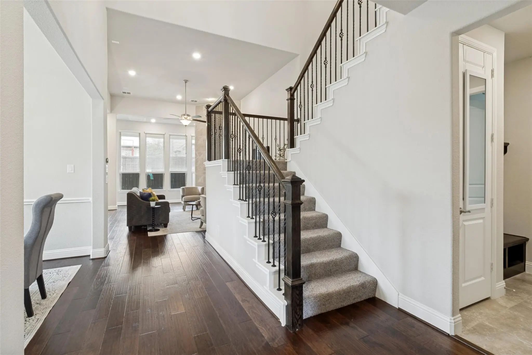
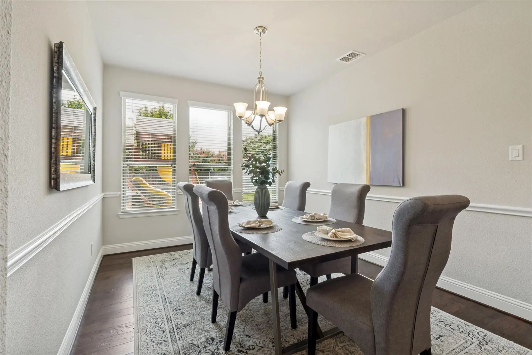
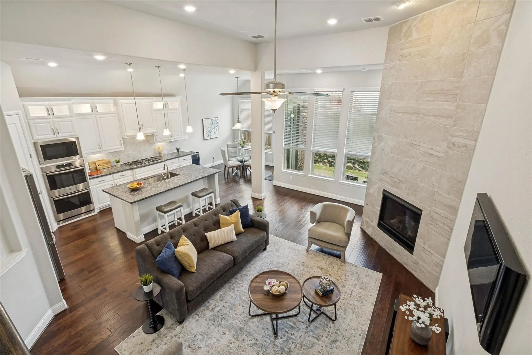
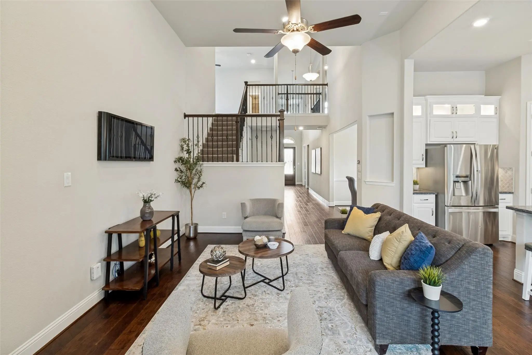
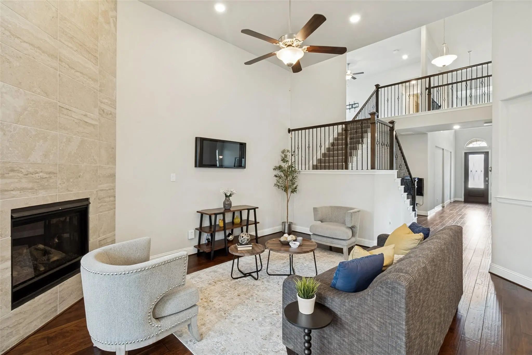
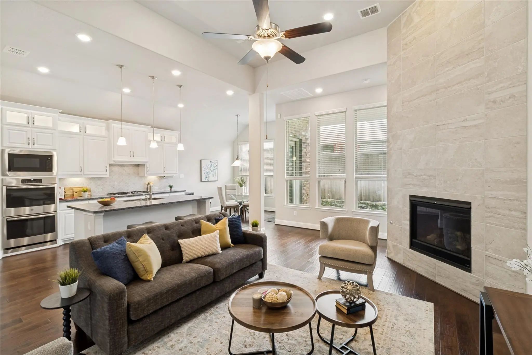
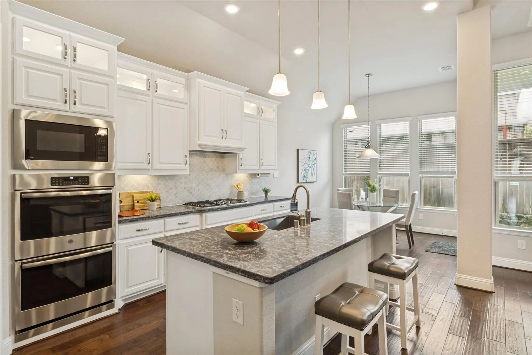
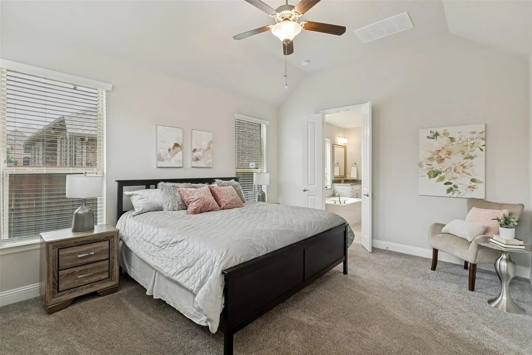
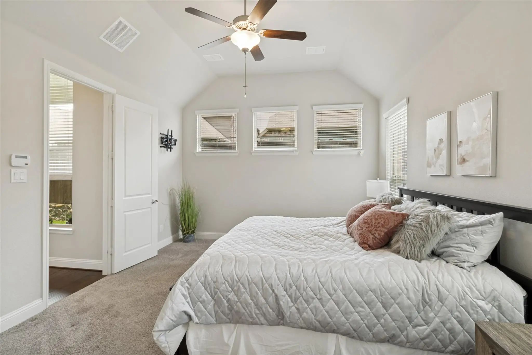
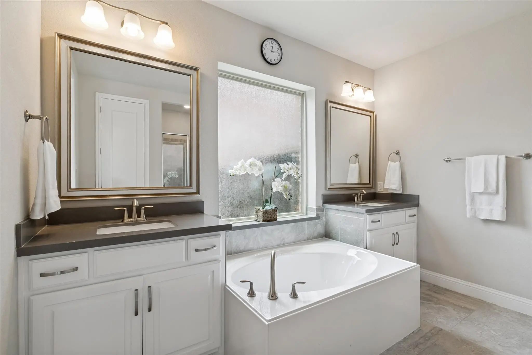
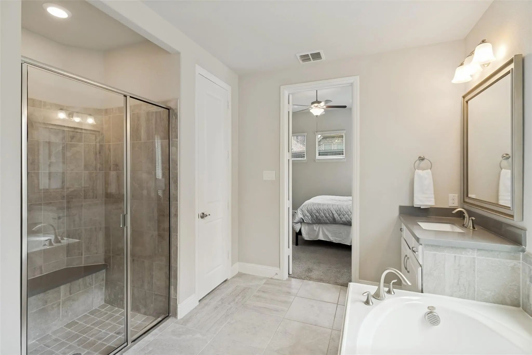
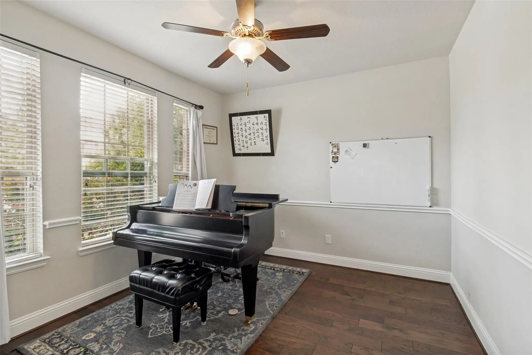
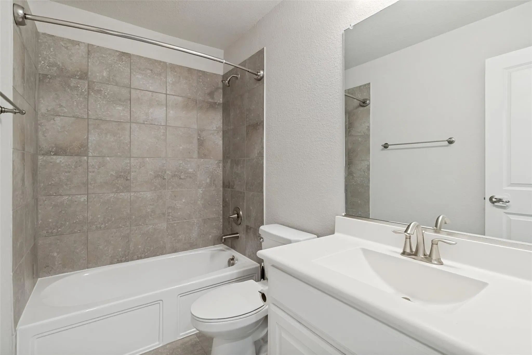
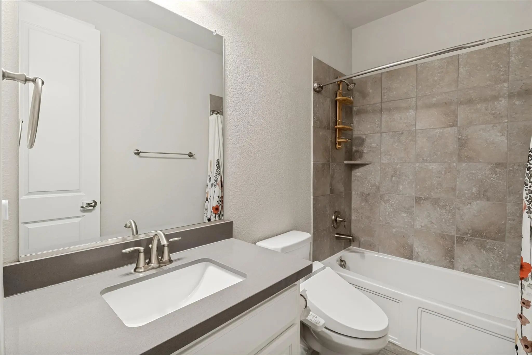
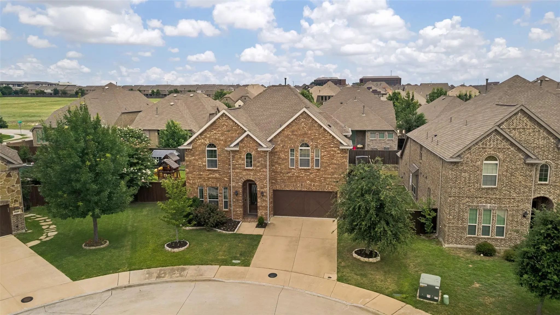
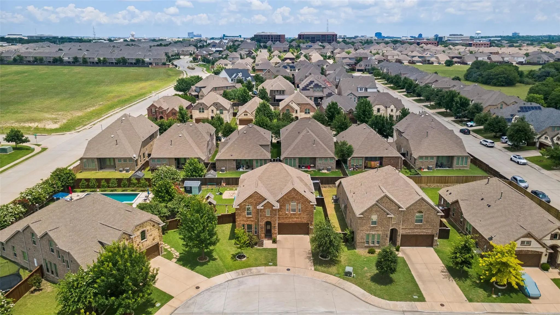
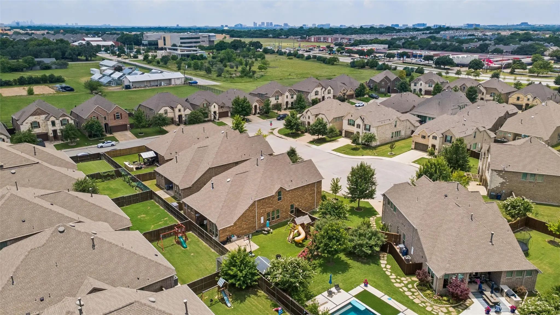
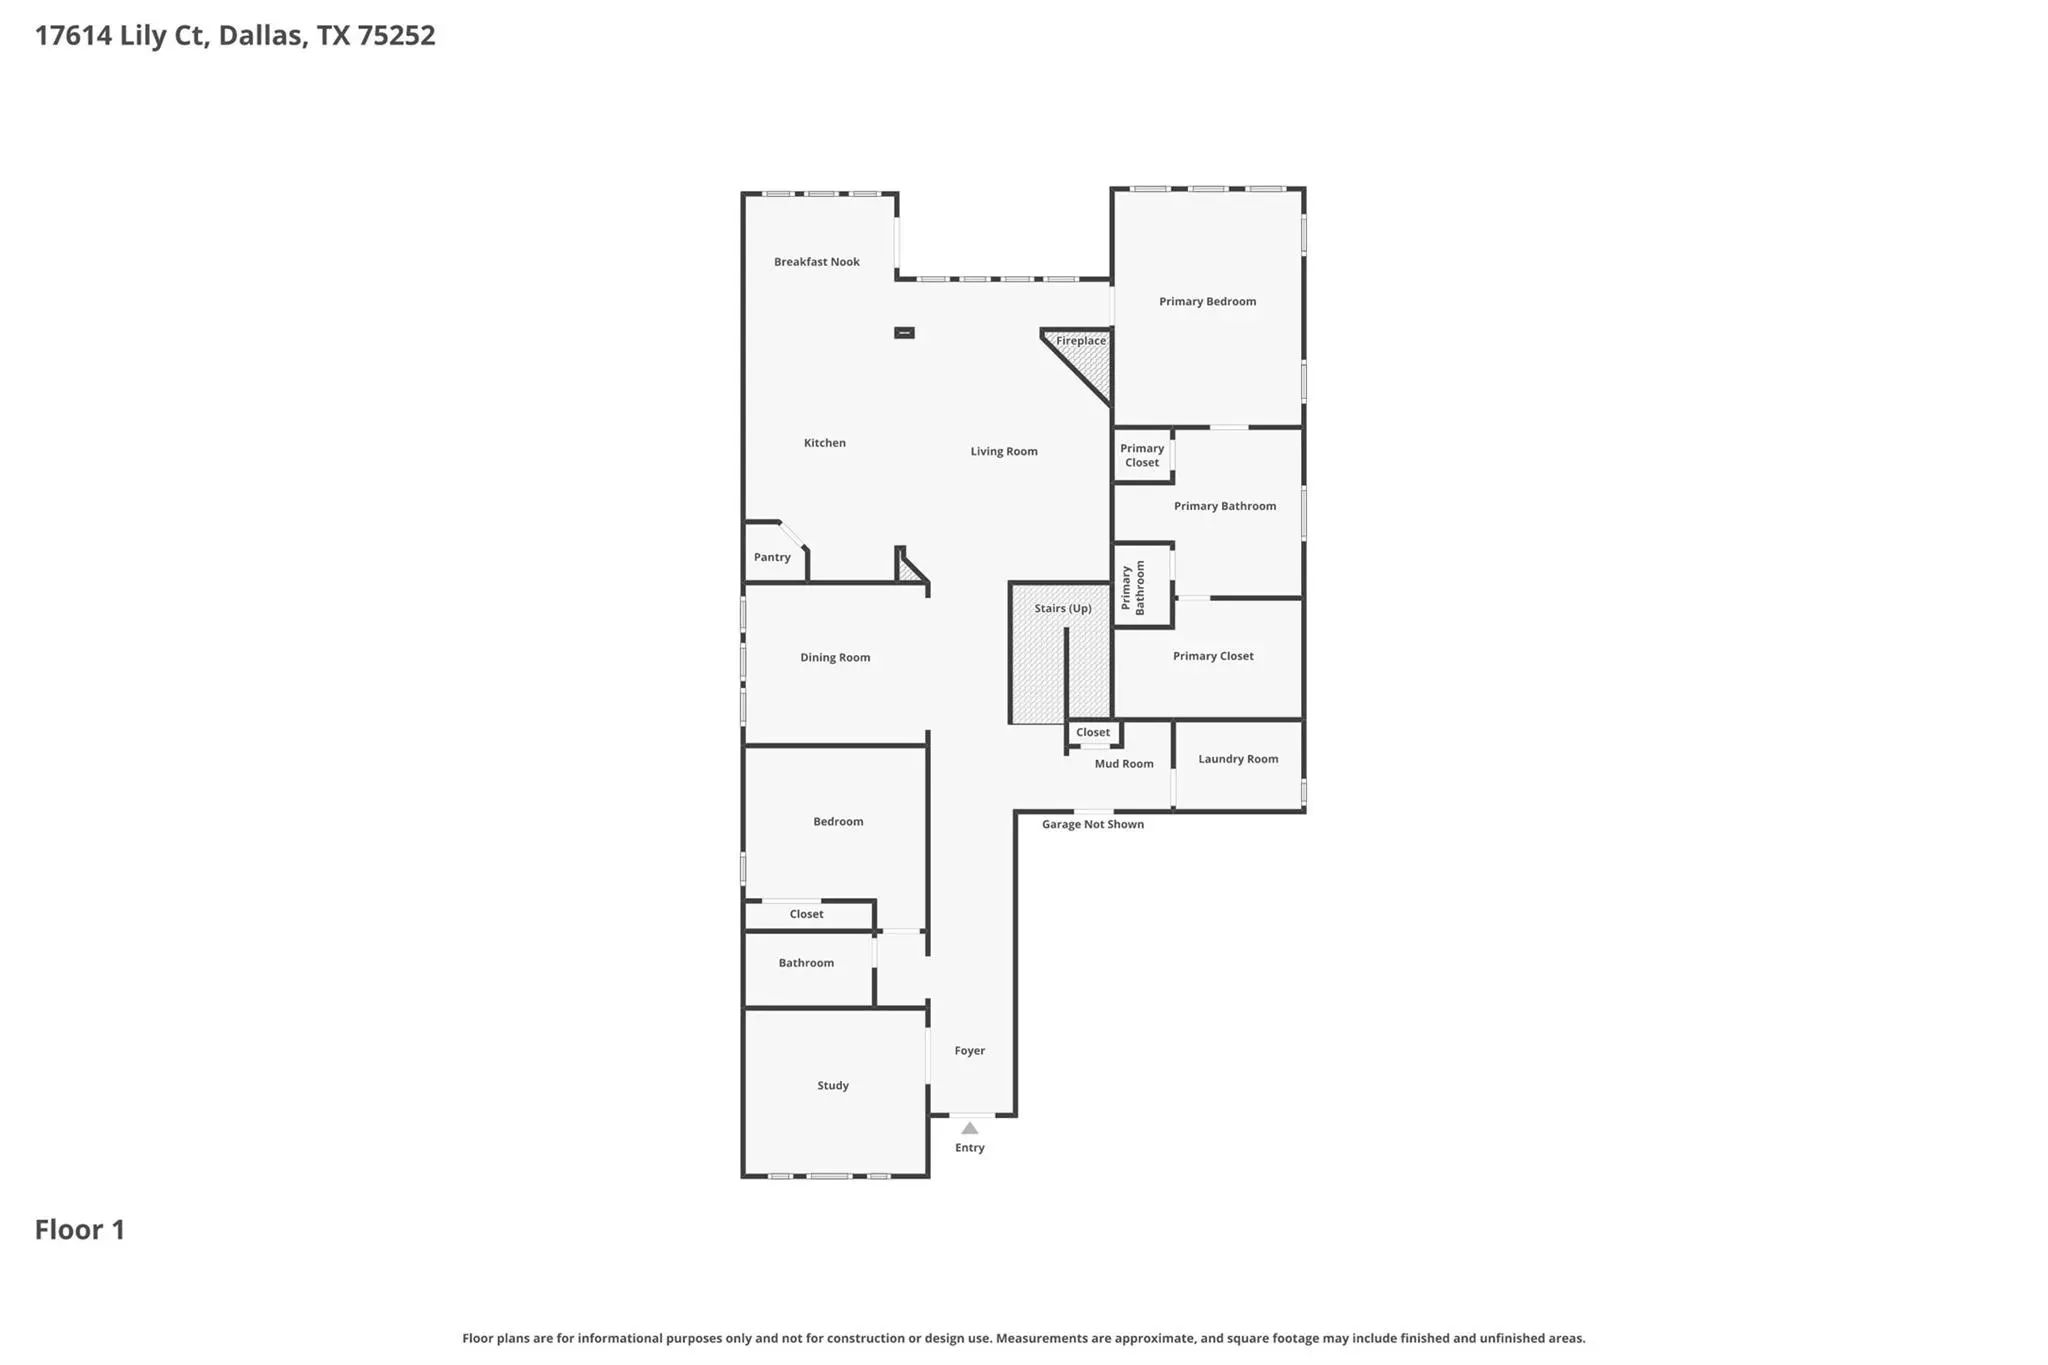
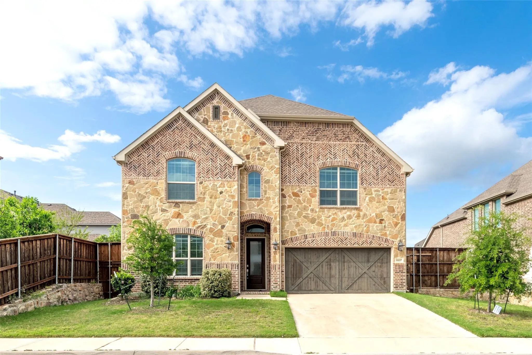
Situated on a spacious cul-de-sac lot in the highly sought after University Place community and zoned to acclaimed Plano ISD, this exceptional 5 bedroom, 4 full bath home offers 3,516 square feet of thoughtfully designed living space with room for everyone. The versatile floorplan features a private first floor primary suite, a study, and a secondary bedroom with a full bath downstairs, ideal for guests or multigenerational living.
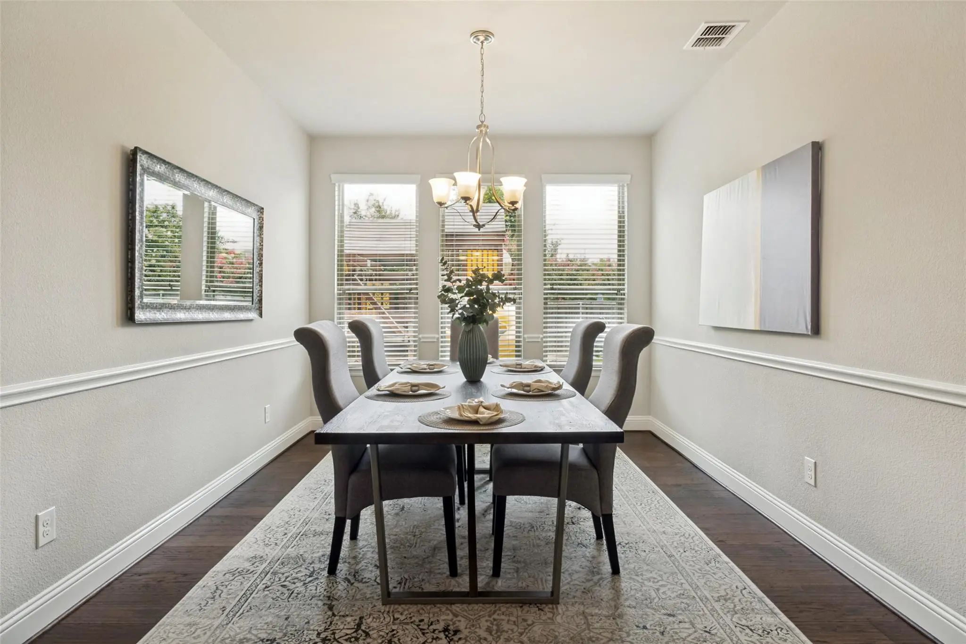
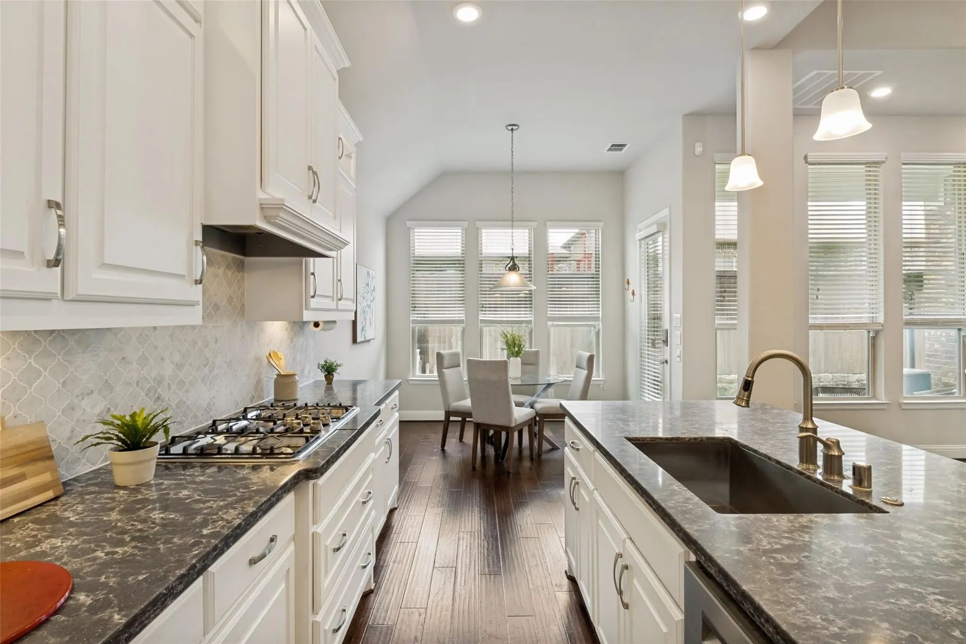
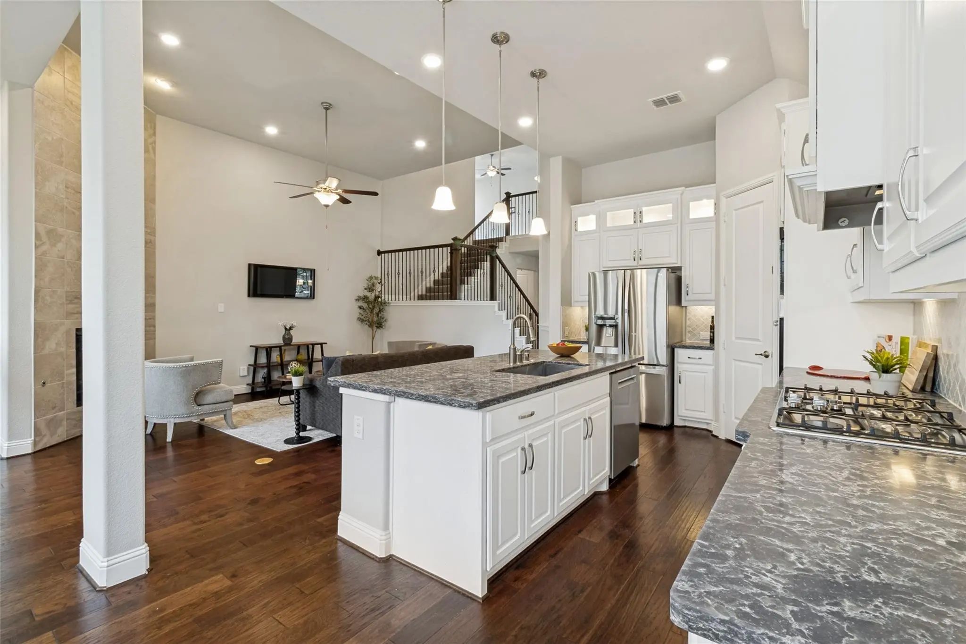
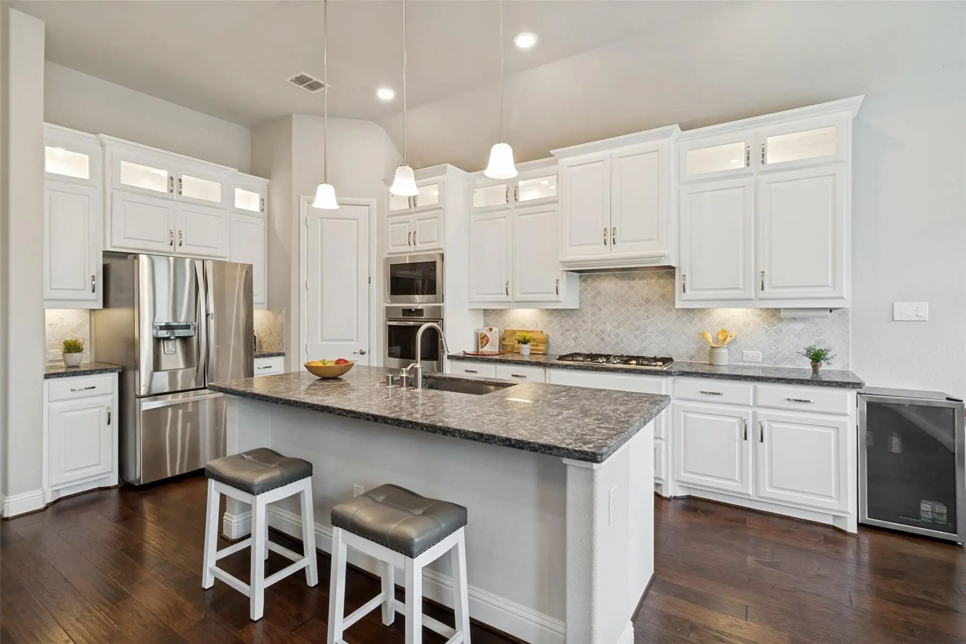
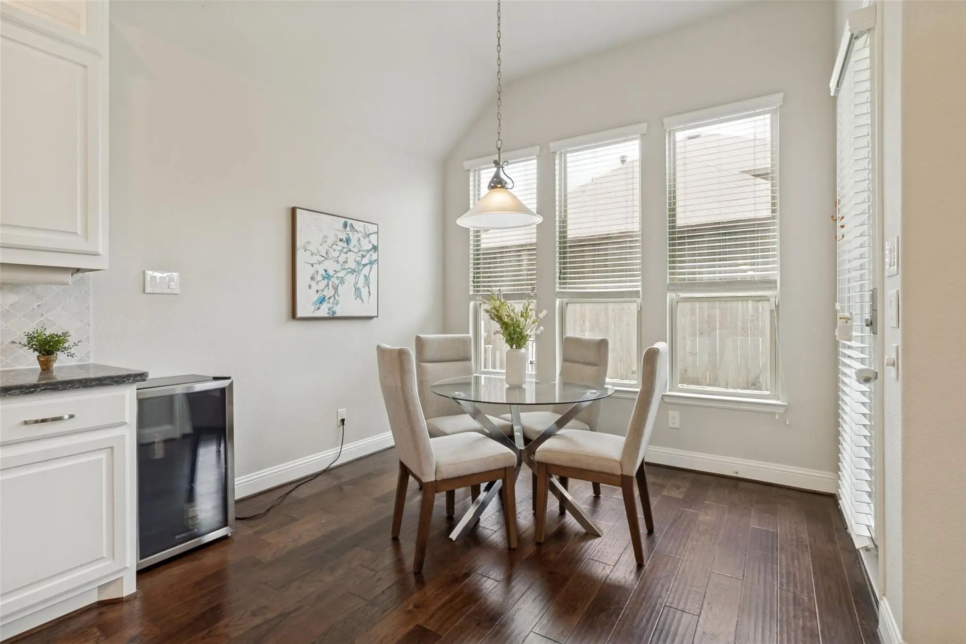
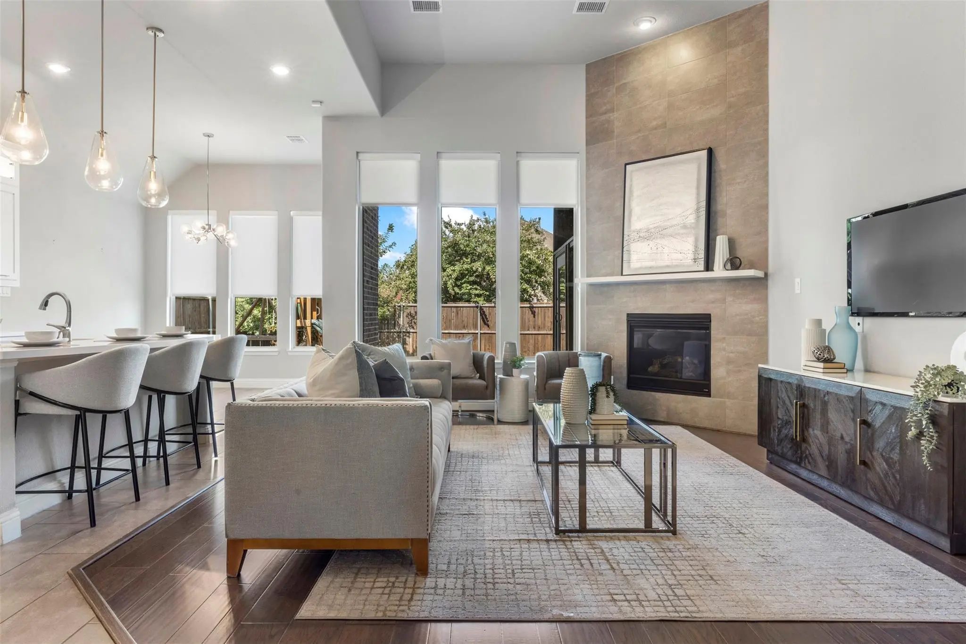
The open concept kitchen, dining, and living areas serve as the heart of the home, creating an inviting space for everyday living and effortless entertaining. The spacious primary retreat offers a spa like experience with dual vanities, soaking tub, separate shower, and oversized walk in closet.
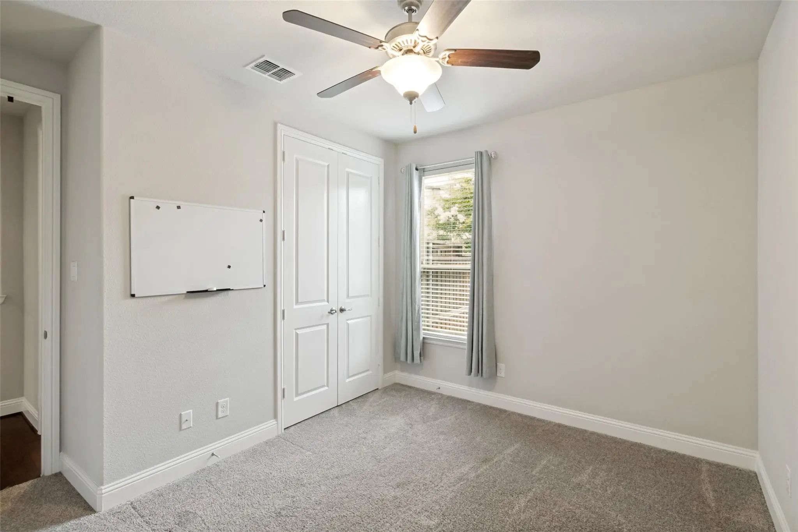
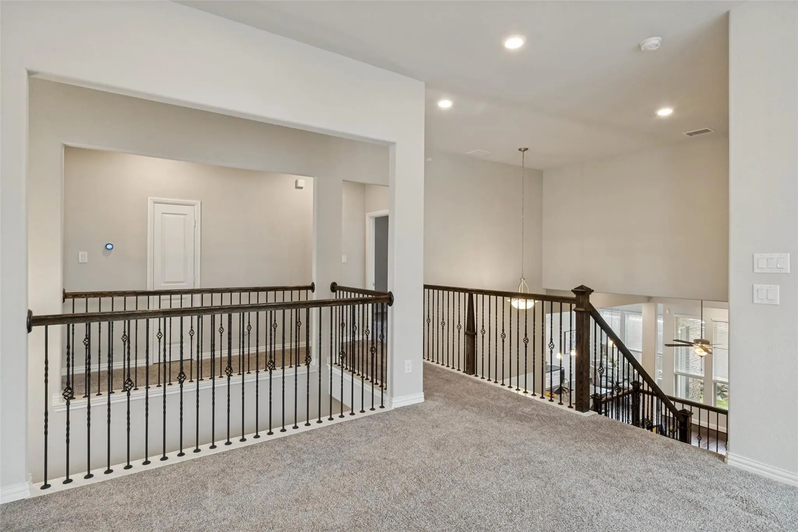
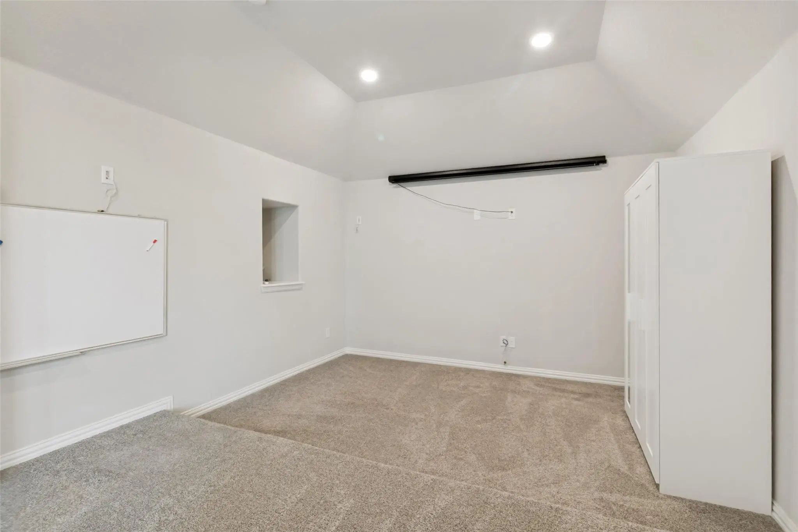
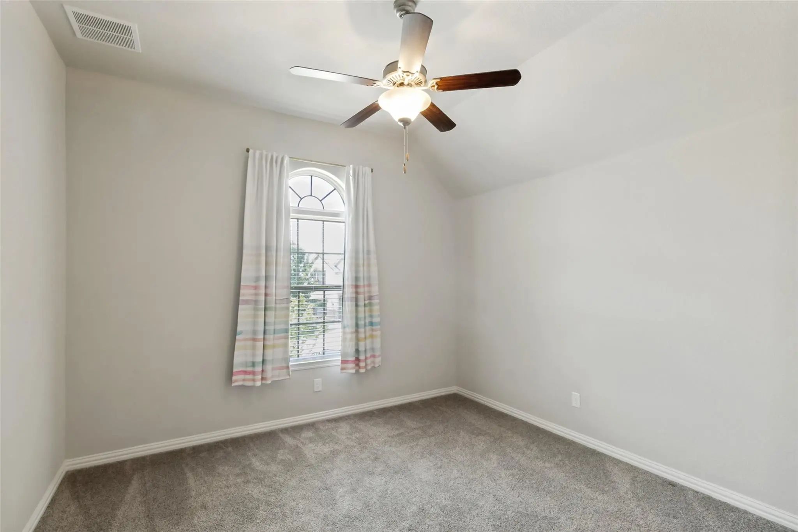
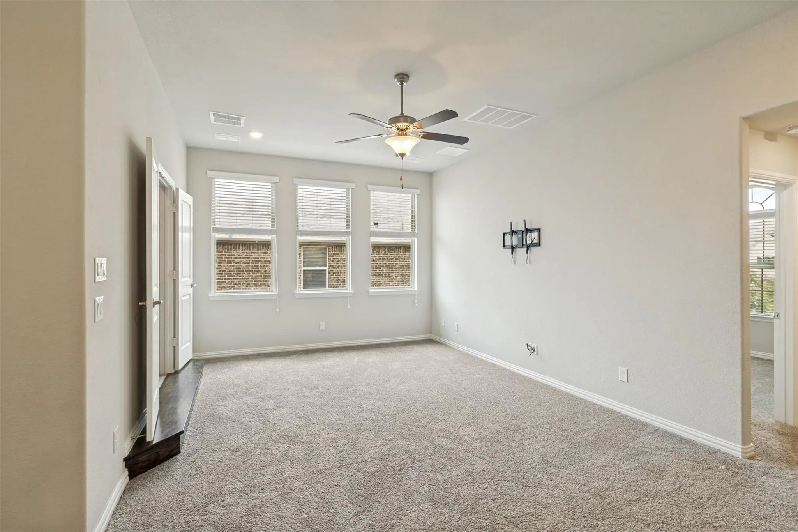
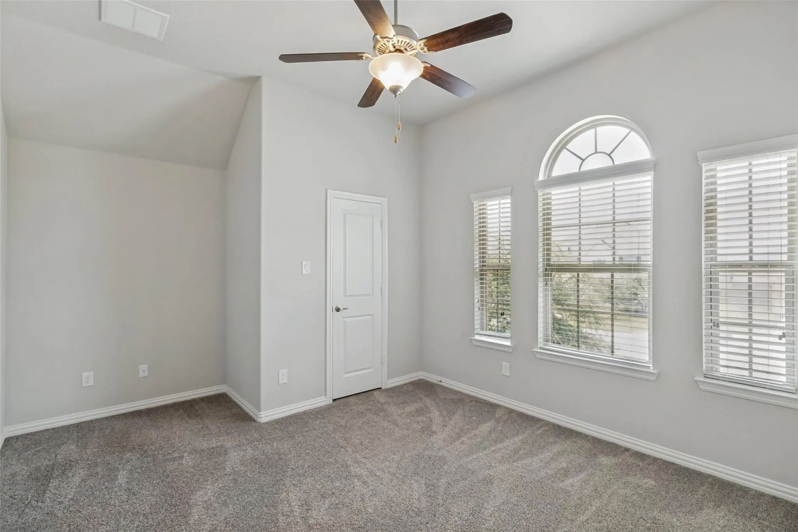
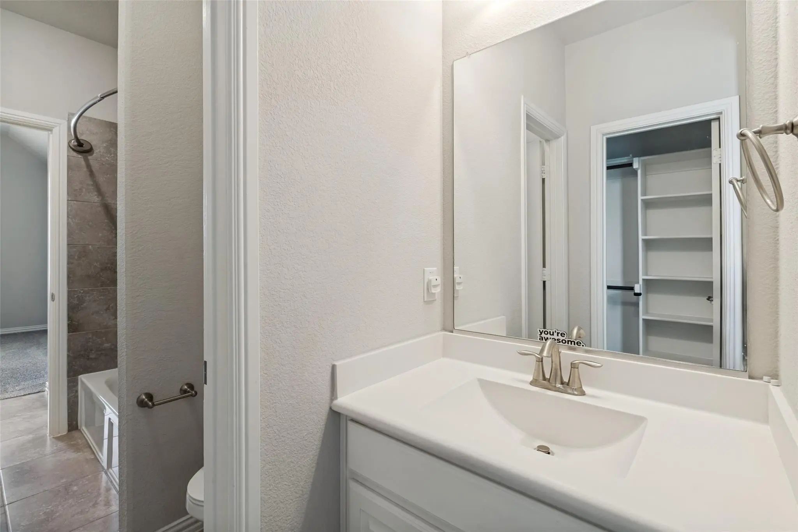
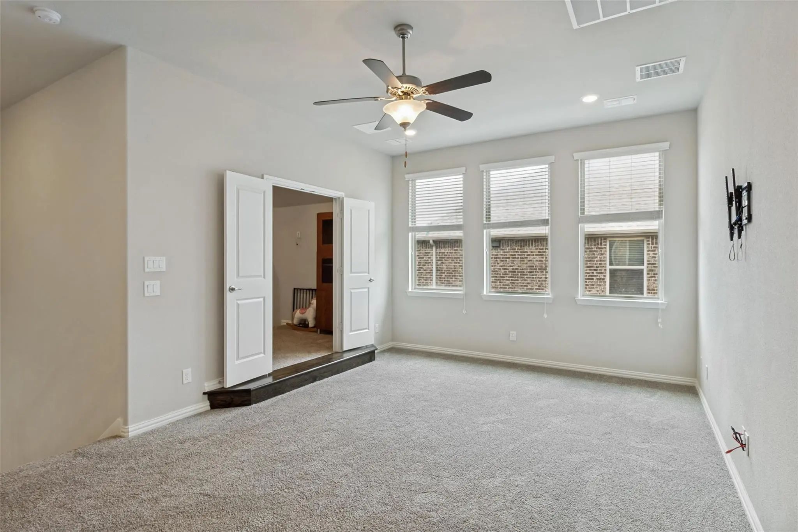
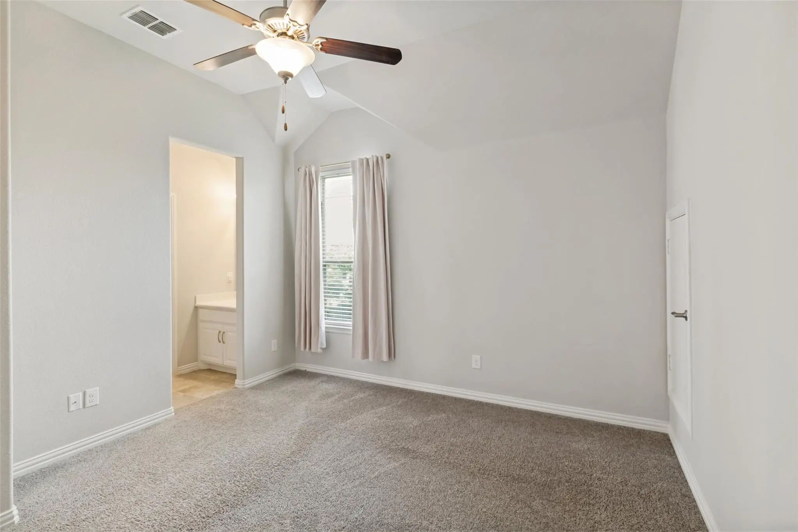
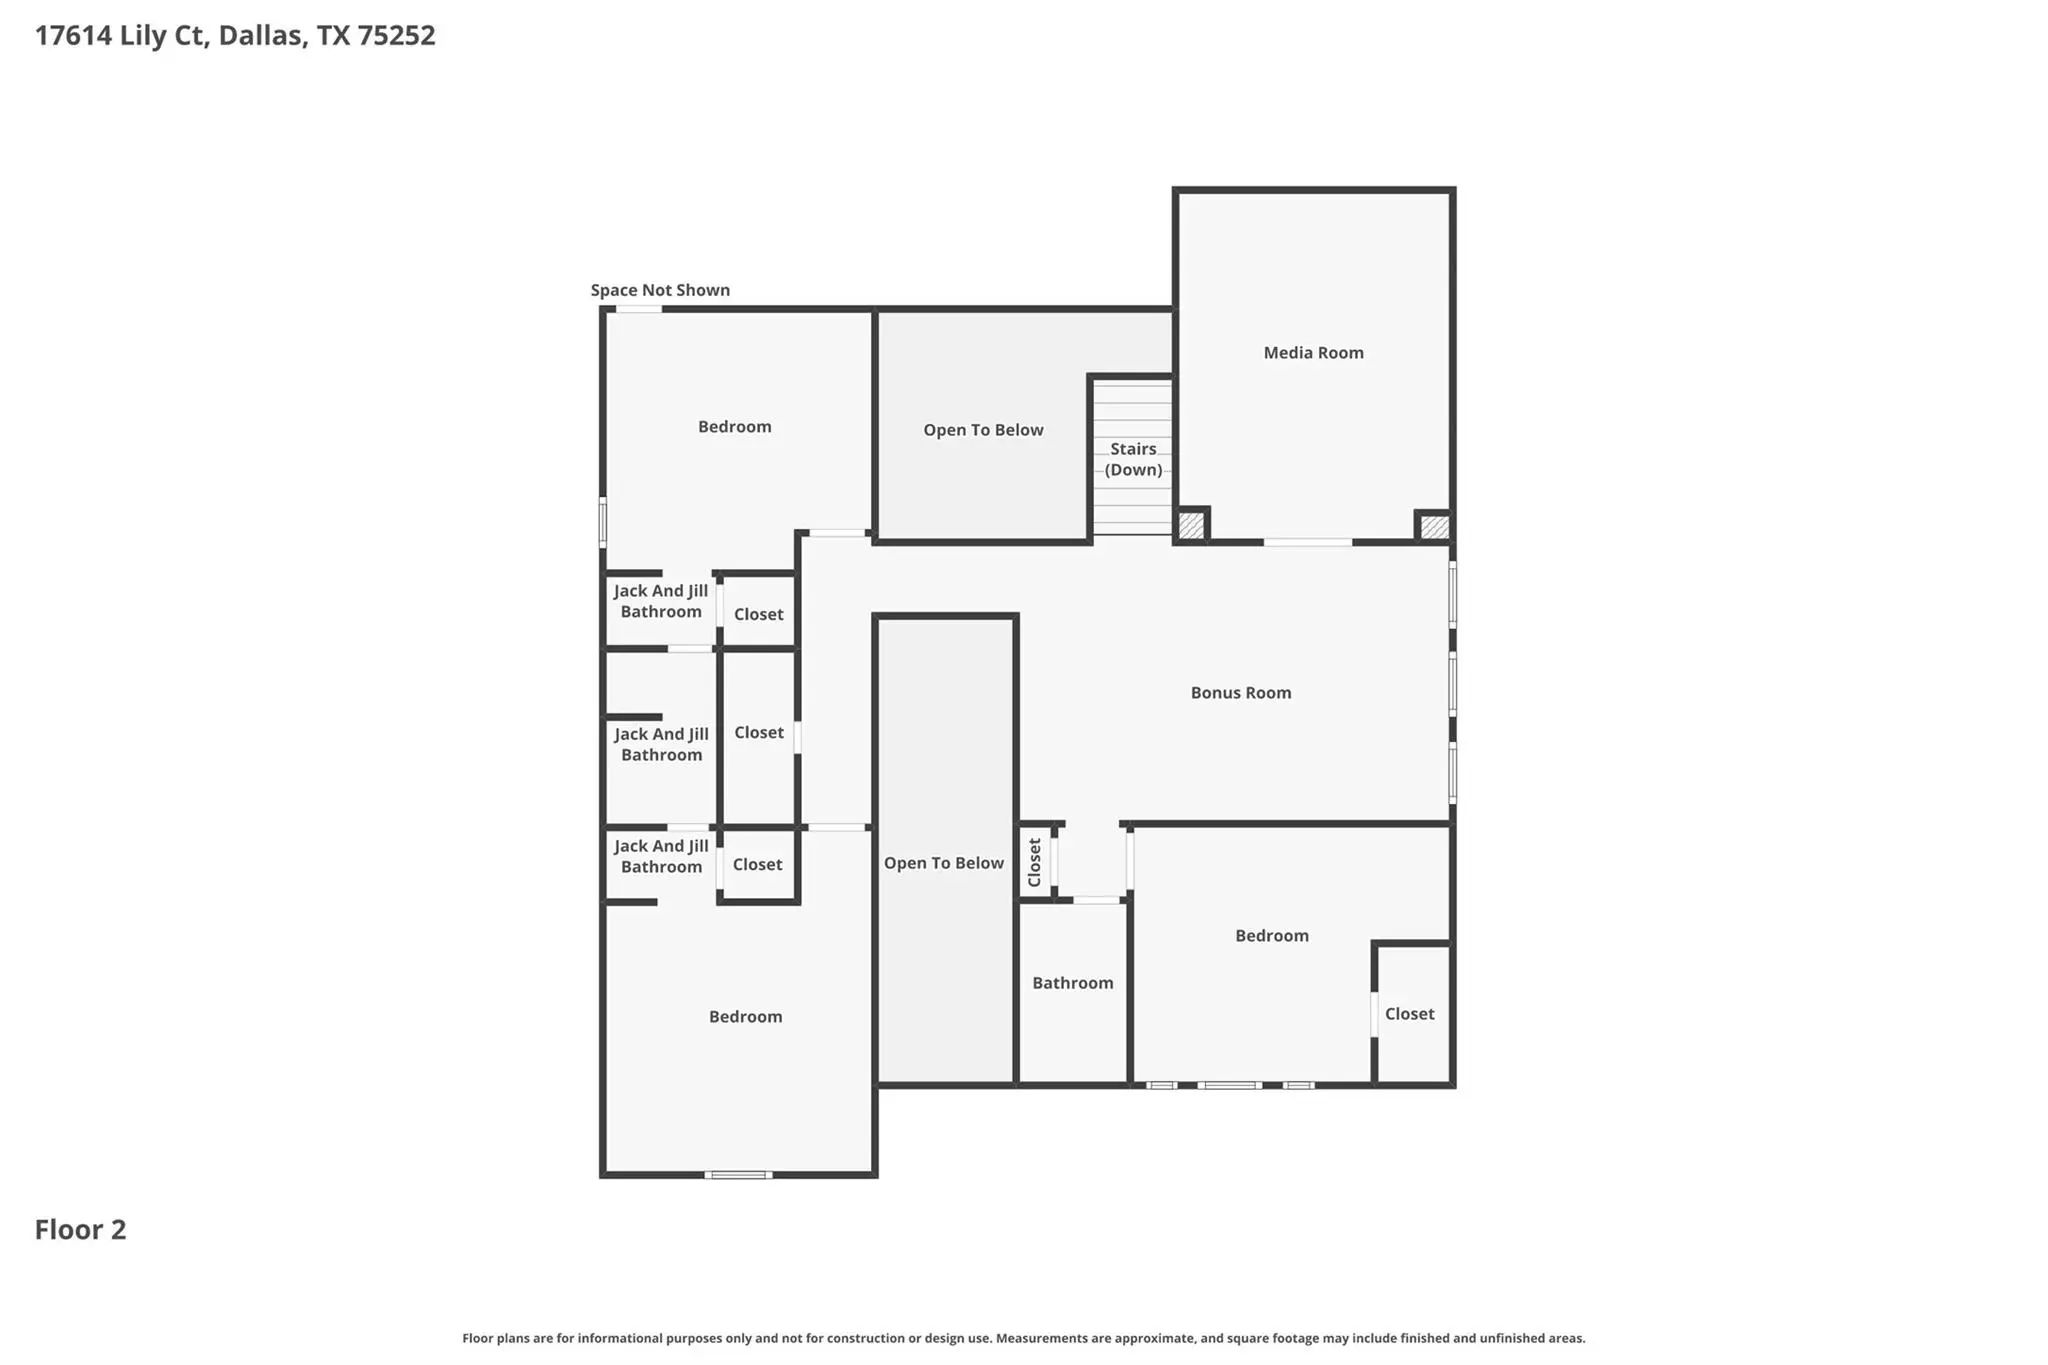
Upstairs, you'll find three additional bedrooms, two full baths, a generous second living area, and a media room, providing exceptional flexibility for recreation, movie nights, gaming, studying, or working from home.
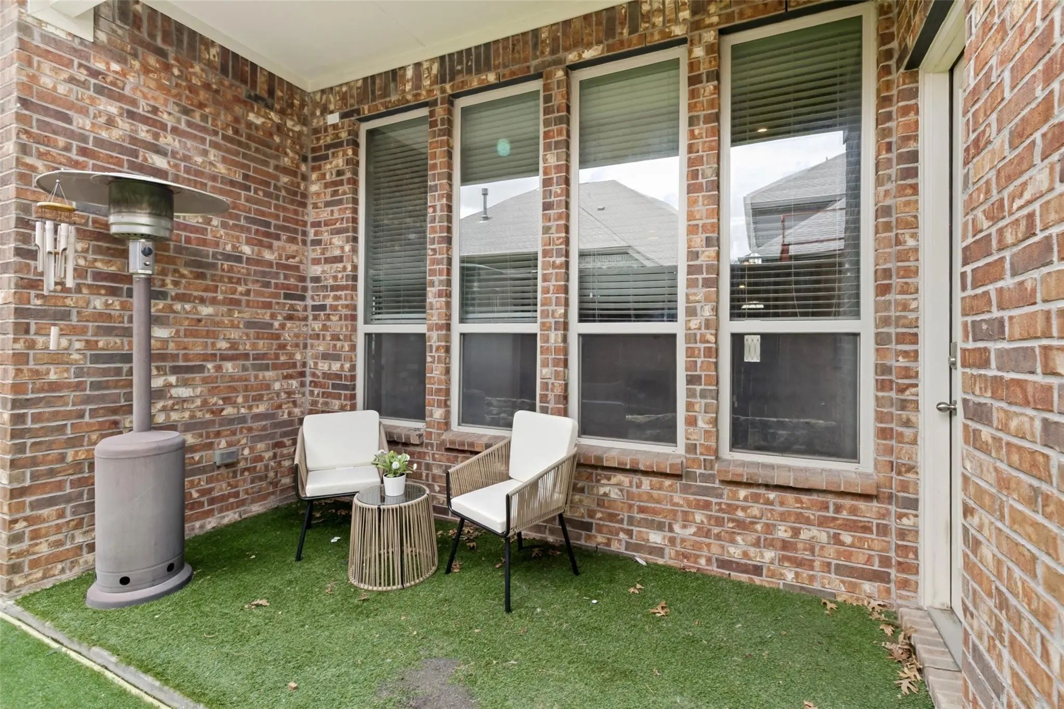
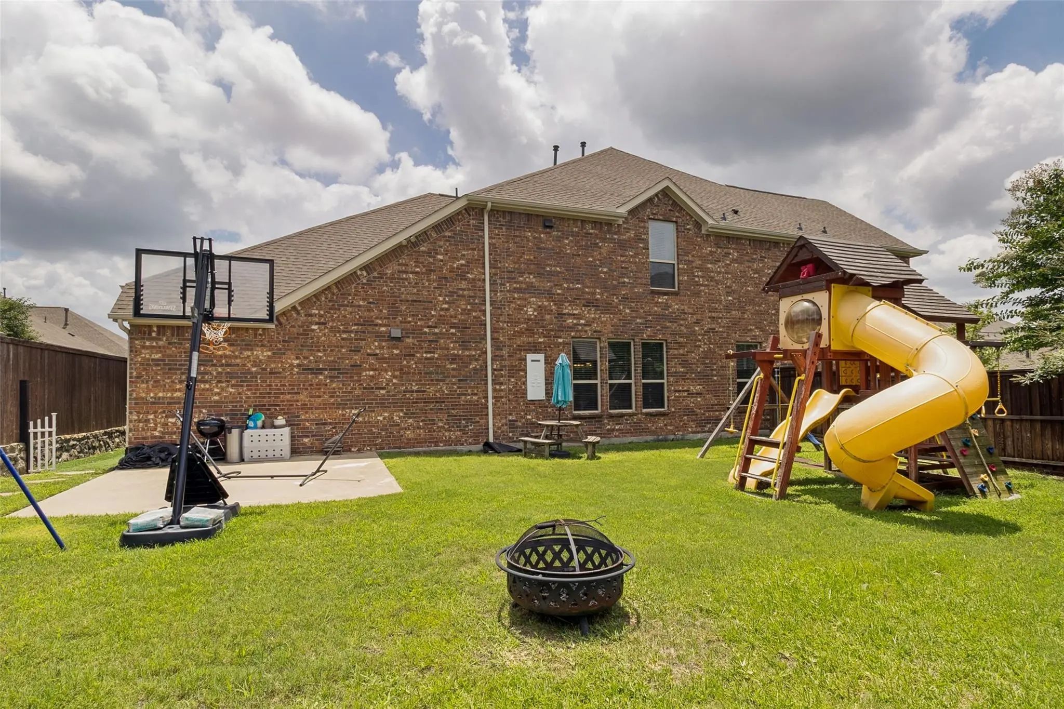
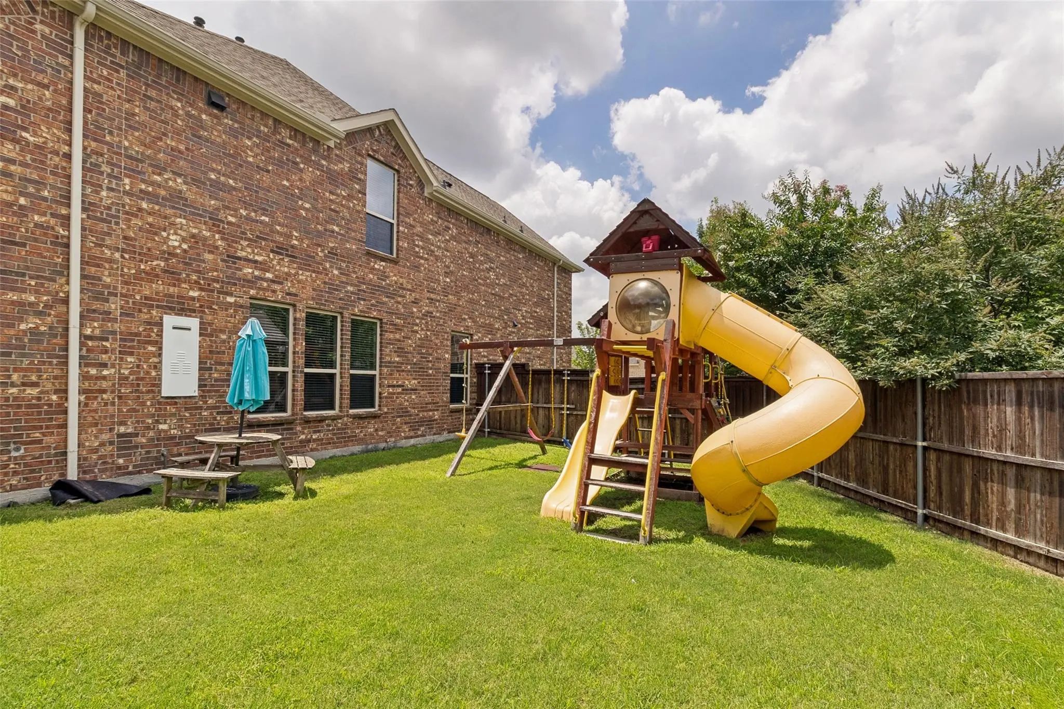
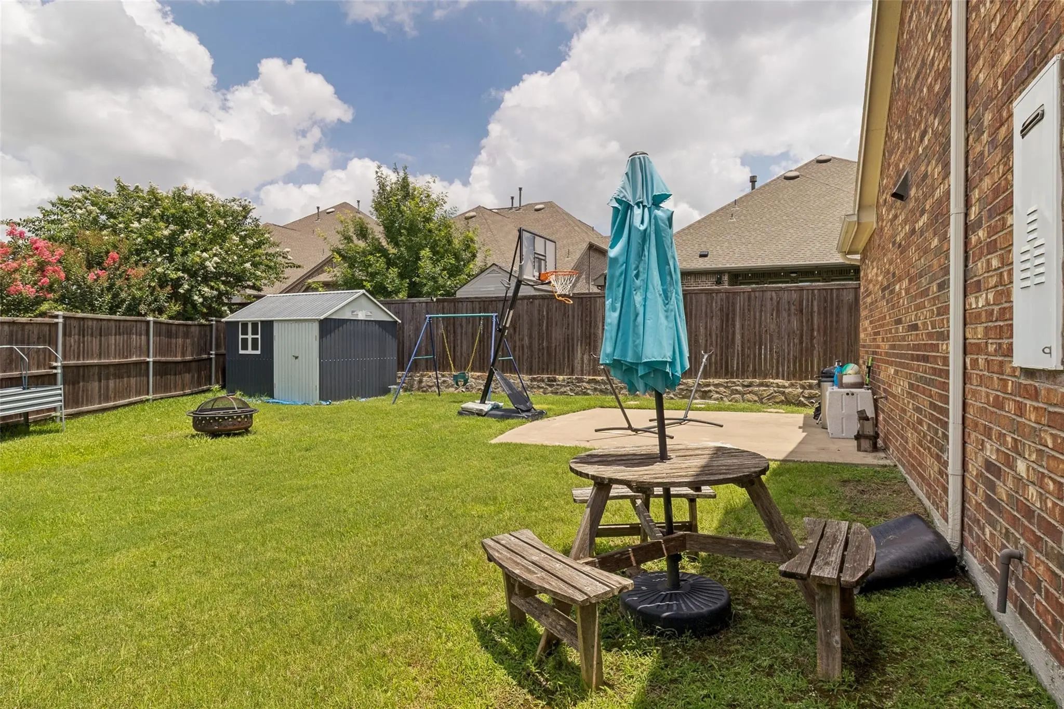
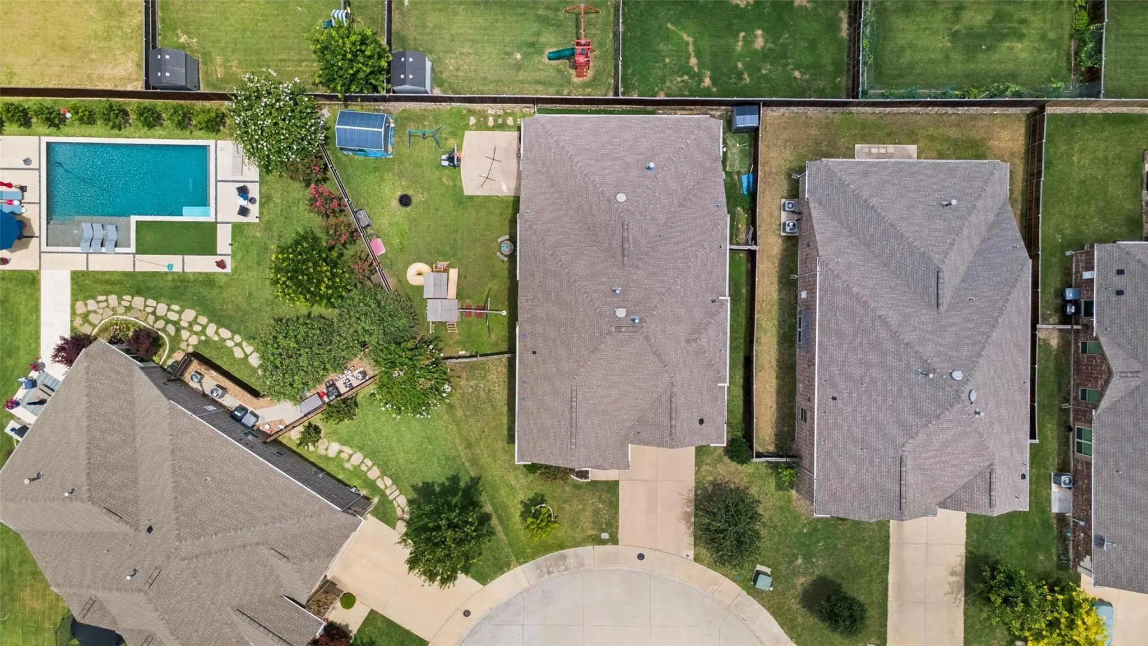
Step outside to one of the home's standout features, an expansive backyard with plenty of grassy space for play, pets, entertaining, or the pool of your dreams. Rarely found in the neighborhood, this oversized lot offers endless possibilities for creating your own private outdoor retreat. The quiet cul-de-sac setting provides added privacy and minimal traffic.
Residents of this vibrant community enjoy access to resort-style amenities including a pool, amenity center, playground, dog park, walking trails, all conveniently located near major employment centers, shopping, dining, and commuter routes.
Combining a highly desirable floorplan, abundant living space, oversized backyard, and premier Plano ISD location, this home presents an exceptional opportunity in one of North Dallas' most desirable master-planned communities.
UtilitiesAll Weather Road, Asphalt, City Sewer, City Water, Electricity Connected, Individual Gas Meter, Individual Water Meter, Sidewalk, Underground Utilities
Amenities
# of Garages2
GaragesGarage, Garage Door Opener, Garage Double Door, Garage Faces Front, Side By Side
Interior
Interior FeaturesBuilt-in Features, Cable TV Available, Decorative Lighting, Eat-in Kitchen, Flat Screen Wiring, High Speed Internet Available, Kitchen Island, Open Floorplan, Sound System Wiring, Vaulted Ceiling(s)
Newer-construction Two-story In A Sought-after North Dallas Neighborhood, With A Soaring Entry, Art Walls, And Rich Hardwood Floors. Upgraded Lighting And An Open Floor Plan Run Through The Main Living Areas, Where Vaulted Ceilings And A Wall Of W...
Stunning Lennar Next Gen Heritage Plan With Private In-law Suite Featuring Its Own Kitchen, Bedroom, And Laundry—ideal For Multi-generational Living. Spacious 5br, 3 Full & 2 Half Baths With 2 Kitchens, 2 Laundry Areas, 2 Living Spaces, Plus Game ...
On A Quiet Cul-de-sac Is A Home Where Thoughtful Upgrades And Custom Touches Create Spaces That Feel Both Polished And Inviting. From The Moment You Enter, Upgraded Designer Lighting, Carefully Selected Tile, And Distinctive Finishes Add Character...
In North Dallas, Luxury And Location Rarely Come In The Same Package. This Home Is The Exception.
A Wall Of Windows Fills The Open-concept Living Area With Natural Light, While 11-foot Ceilings Enhance The Scale Of This 3,000+ Sq. Ft. Home. The...
Users may not reproduce or redistribute the data found on this site. The data is for viewing purposes only. Data is deemed reliable, but is not guaranteed accurate by the MLS or NTREIS.
Listing information last updated on October 19th, 2026 at 1:04pm CDT.