Contact / Login

Contact ARG Realty LLC

Find us on...

Dashboard

Login using...

1421 Mount Vernon Drive, Mesquite, Texas– $285,000
Unlock Restricted Data For Free!MLS Rules Require Registration - Unlock Now!

  • 3 Beds
  • 2 Baths
  • 1,733 Sqft
  • 2 Garages
  • .39 Acres
  • 1970 Year Built
  • Study
  • Game Room
  • Media
  • Pool
  • 3 Beds
  • 2 Baths
  • 1,733 Sqft
  • 2 Garages
  • .39 Acres
  • 1970 Year Built
  • Study
  • Game Room
  • Media
  • Pool

1421 Mount Vernon Drive
Mesquite, Texas 75149-1951

County: Dallas Skyline 03 1st Sec

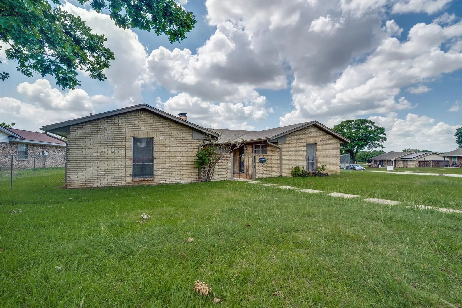
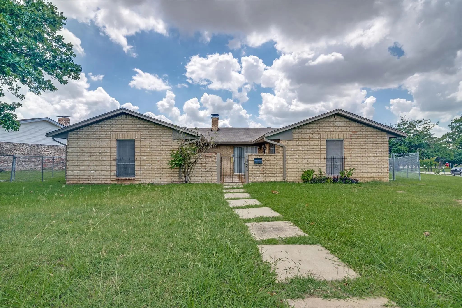
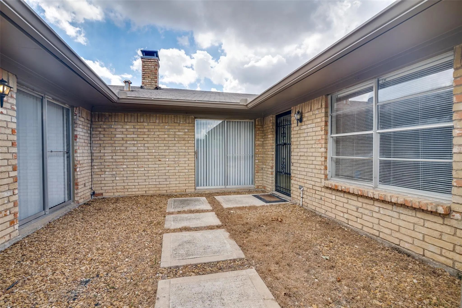
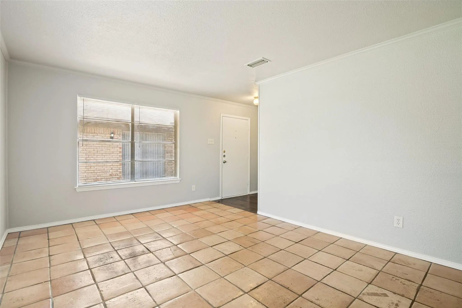
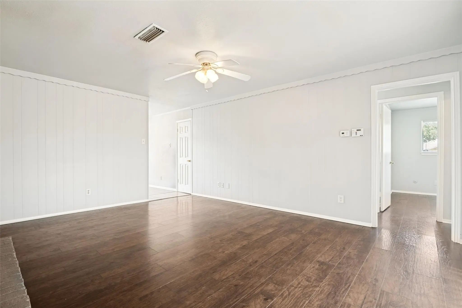
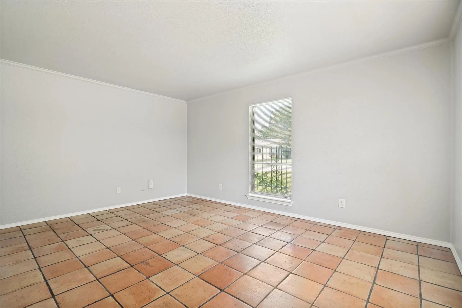
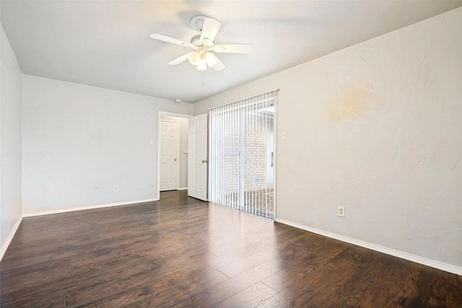
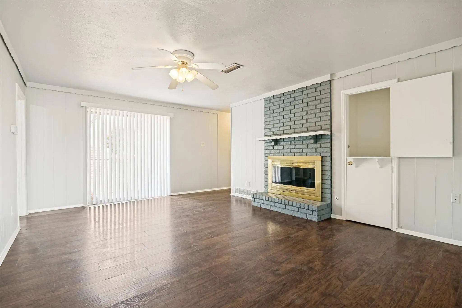
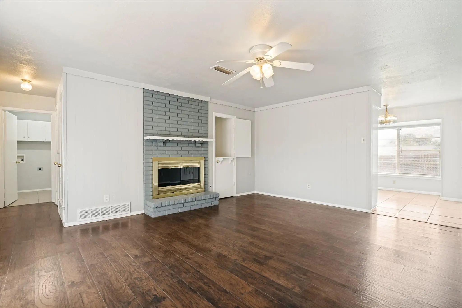
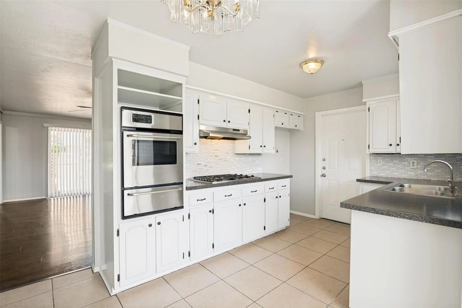
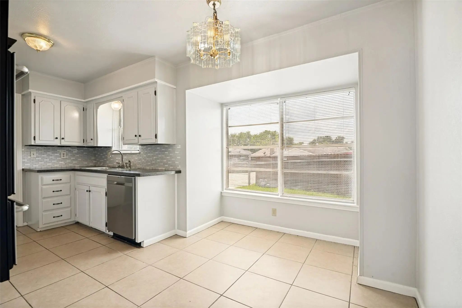
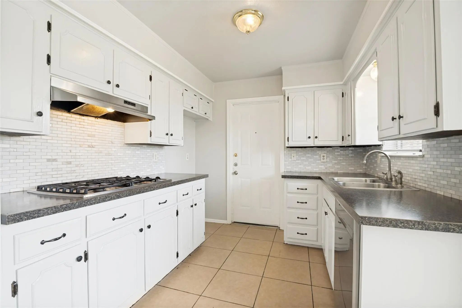
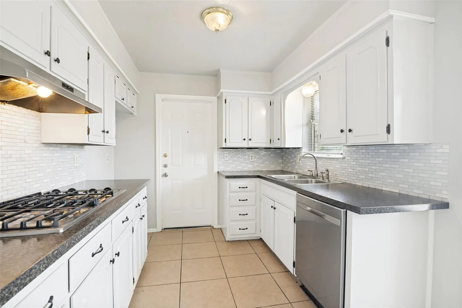
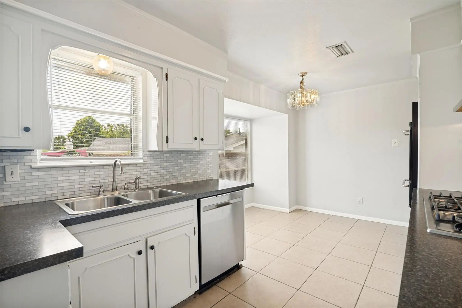
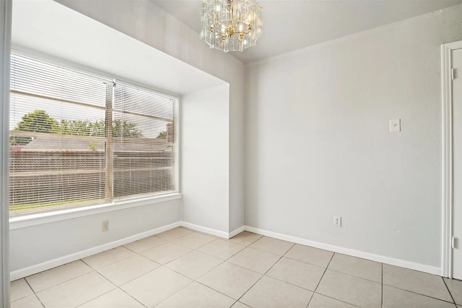
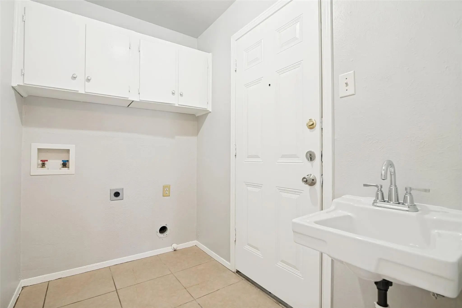
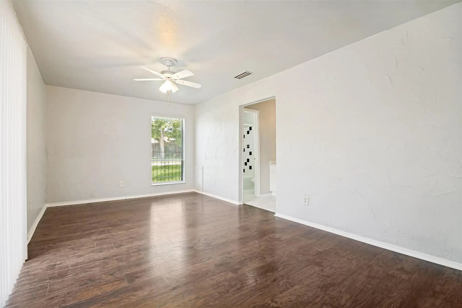
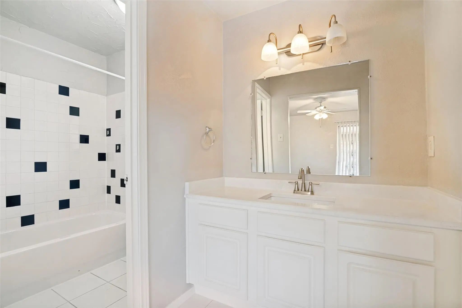
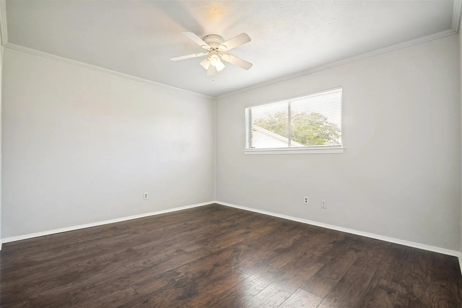
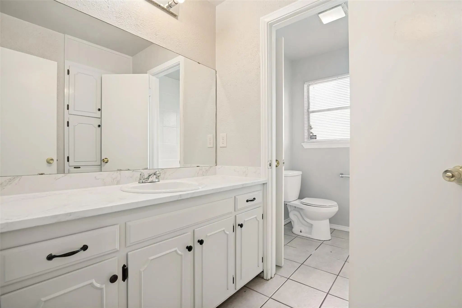
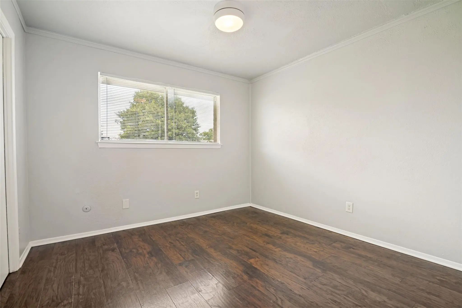
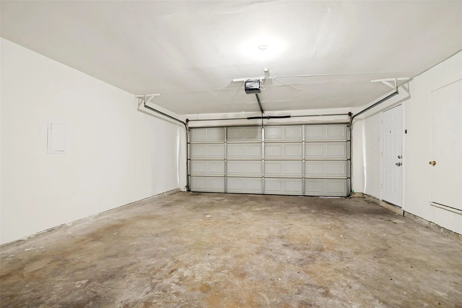
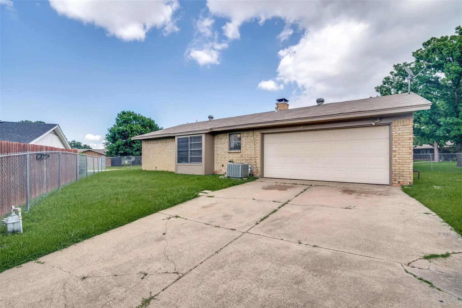
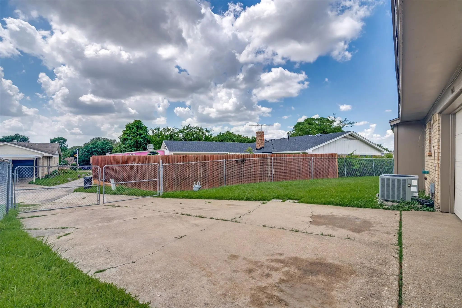
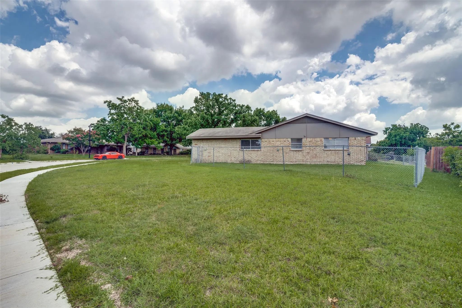
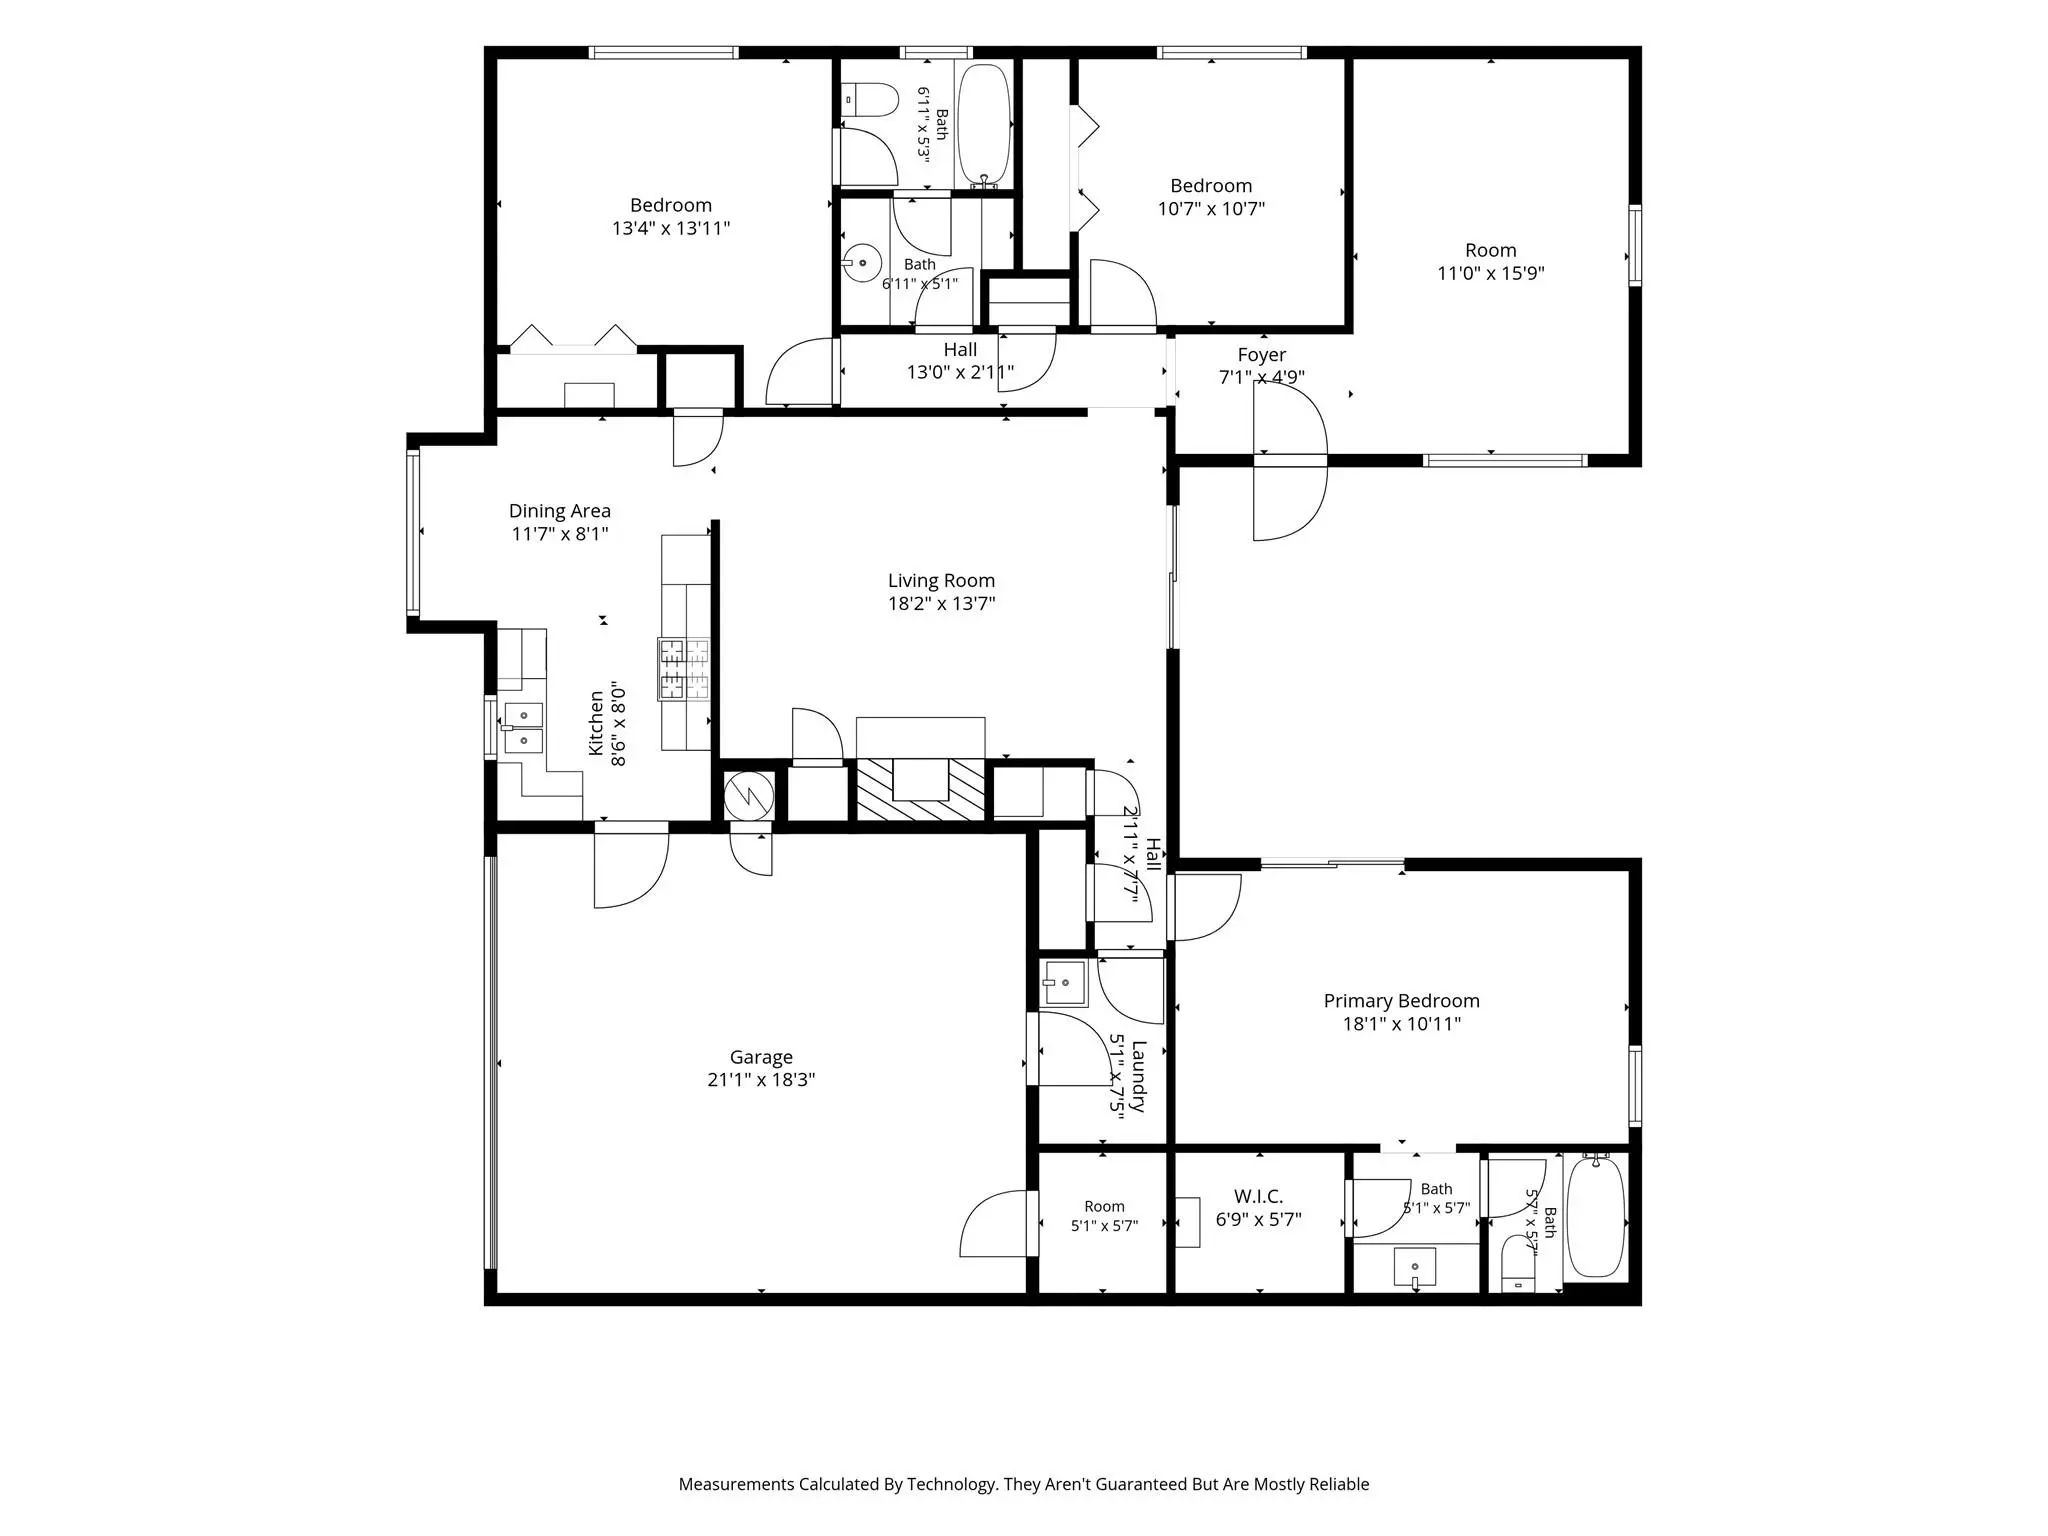
Great opportunity to own this move-in-ready home with owner financing available! Enter through the gated front courtyard, offering charm, privacy, and a warm welcome. Inside, you'll find a flexible floor plan featuring 3 bedrooms, 2 full baths, 2 spacious living areas, 1 dining area, and a 2-car rear-entry garage. One of the living areas showcases a beautiful fireplace and can easily serve as a grand formal dining room, giving you options to fit your lifestyle. The home features laminate flooring and ceramic tile throughout—no carpet anywhere. The kitchen and both bathrooms have been updated with new countertops and freshly painted cabinetry. Enjoy cooking with a gas cooktop and separate oven. A full-size laundry room with a utility sink adds everyday convenience. Brand new Tamko Titan Class 3 Impact Resistant Roof with a lifetime warranty! Situated on a large corner lot, the oversized backyard provides plenty of room for outdoor activities, while the rear-entry garage is complemented by an extended driveway secured by a chain-link gate. Don't miss this unique opportunity—owner financing only.

View Virtual Tour

Estimate Your Monthly Payment

Tax Value @ 100% of Sales Price, HOA Included
Tax Value @ 85% of Market Value, HOA Not Included

Essential Information

  • Price$285,000
  • Est. Payment /m
  • Cumulative Days on MarketUnlock
  • MLS® #21305987
  • Bedrooms3
  • Bathrooms2.00
  • Square Footage1,733
  • Acres0.39
  • Year Built1970
  • TypeResidential
  • Sub-TypeSingle Family Residence
  • StatusActive
Please provide a valid email address.

Quick Valuation Analysis from 3 Active and 3 Sold Listings

Pricing Trends from 3 Active Listings in Skyline 03 1st

This Home's Price $285,000 This Home's Price Per SqFt $
Average Price $326,633 Average Price Per SqFt $
Highest Price $360,000 Highest Price Per SqFt $
Lowest Price $285,000 Lowest Price Per SqFt $

Pricing Trends from 3 Sold Listings in Skyline 03 1st

This Home's Price $285,000 This Home's Price Per SqFt $
Average Price $281,633 Average Price Per SqFt $
Highest Price $325,000 Highest Price Per SqFt $
Lowest Price $210,000 Lowest Price Per SqFt $

Property Details

School Information

Community

Amenities

  • # of Garages2
  • GaragesAlley Access, Concrete, Garage, Garage Door Opener, Garage Faces Rear

Interior

  • Interior FeaturesPantry, Walk-In Closet(s)
  • FloorsCeramic Tile, Laminate
  • FireplaceYes
  • # of Fireplaces1
  • FireplacesFamily Room, Gas Starter, Wood Burning

Construction Details / Floorplan

  • Living Areas2
  • Dining Rooms1
  • Full Baths2
  • RoofComposition
  • ConstructionBrick, Siding

Energy Efficiency / Green Features / Heating & Cooling

  • HeatingCentral

Private Listing Information (Registration Required)

Listing Details

  • AgentRuth Banda Batista
  • OfficeUltima Real Estate

Similar Listings

Photo of Listing #21353691 Reduced 3%

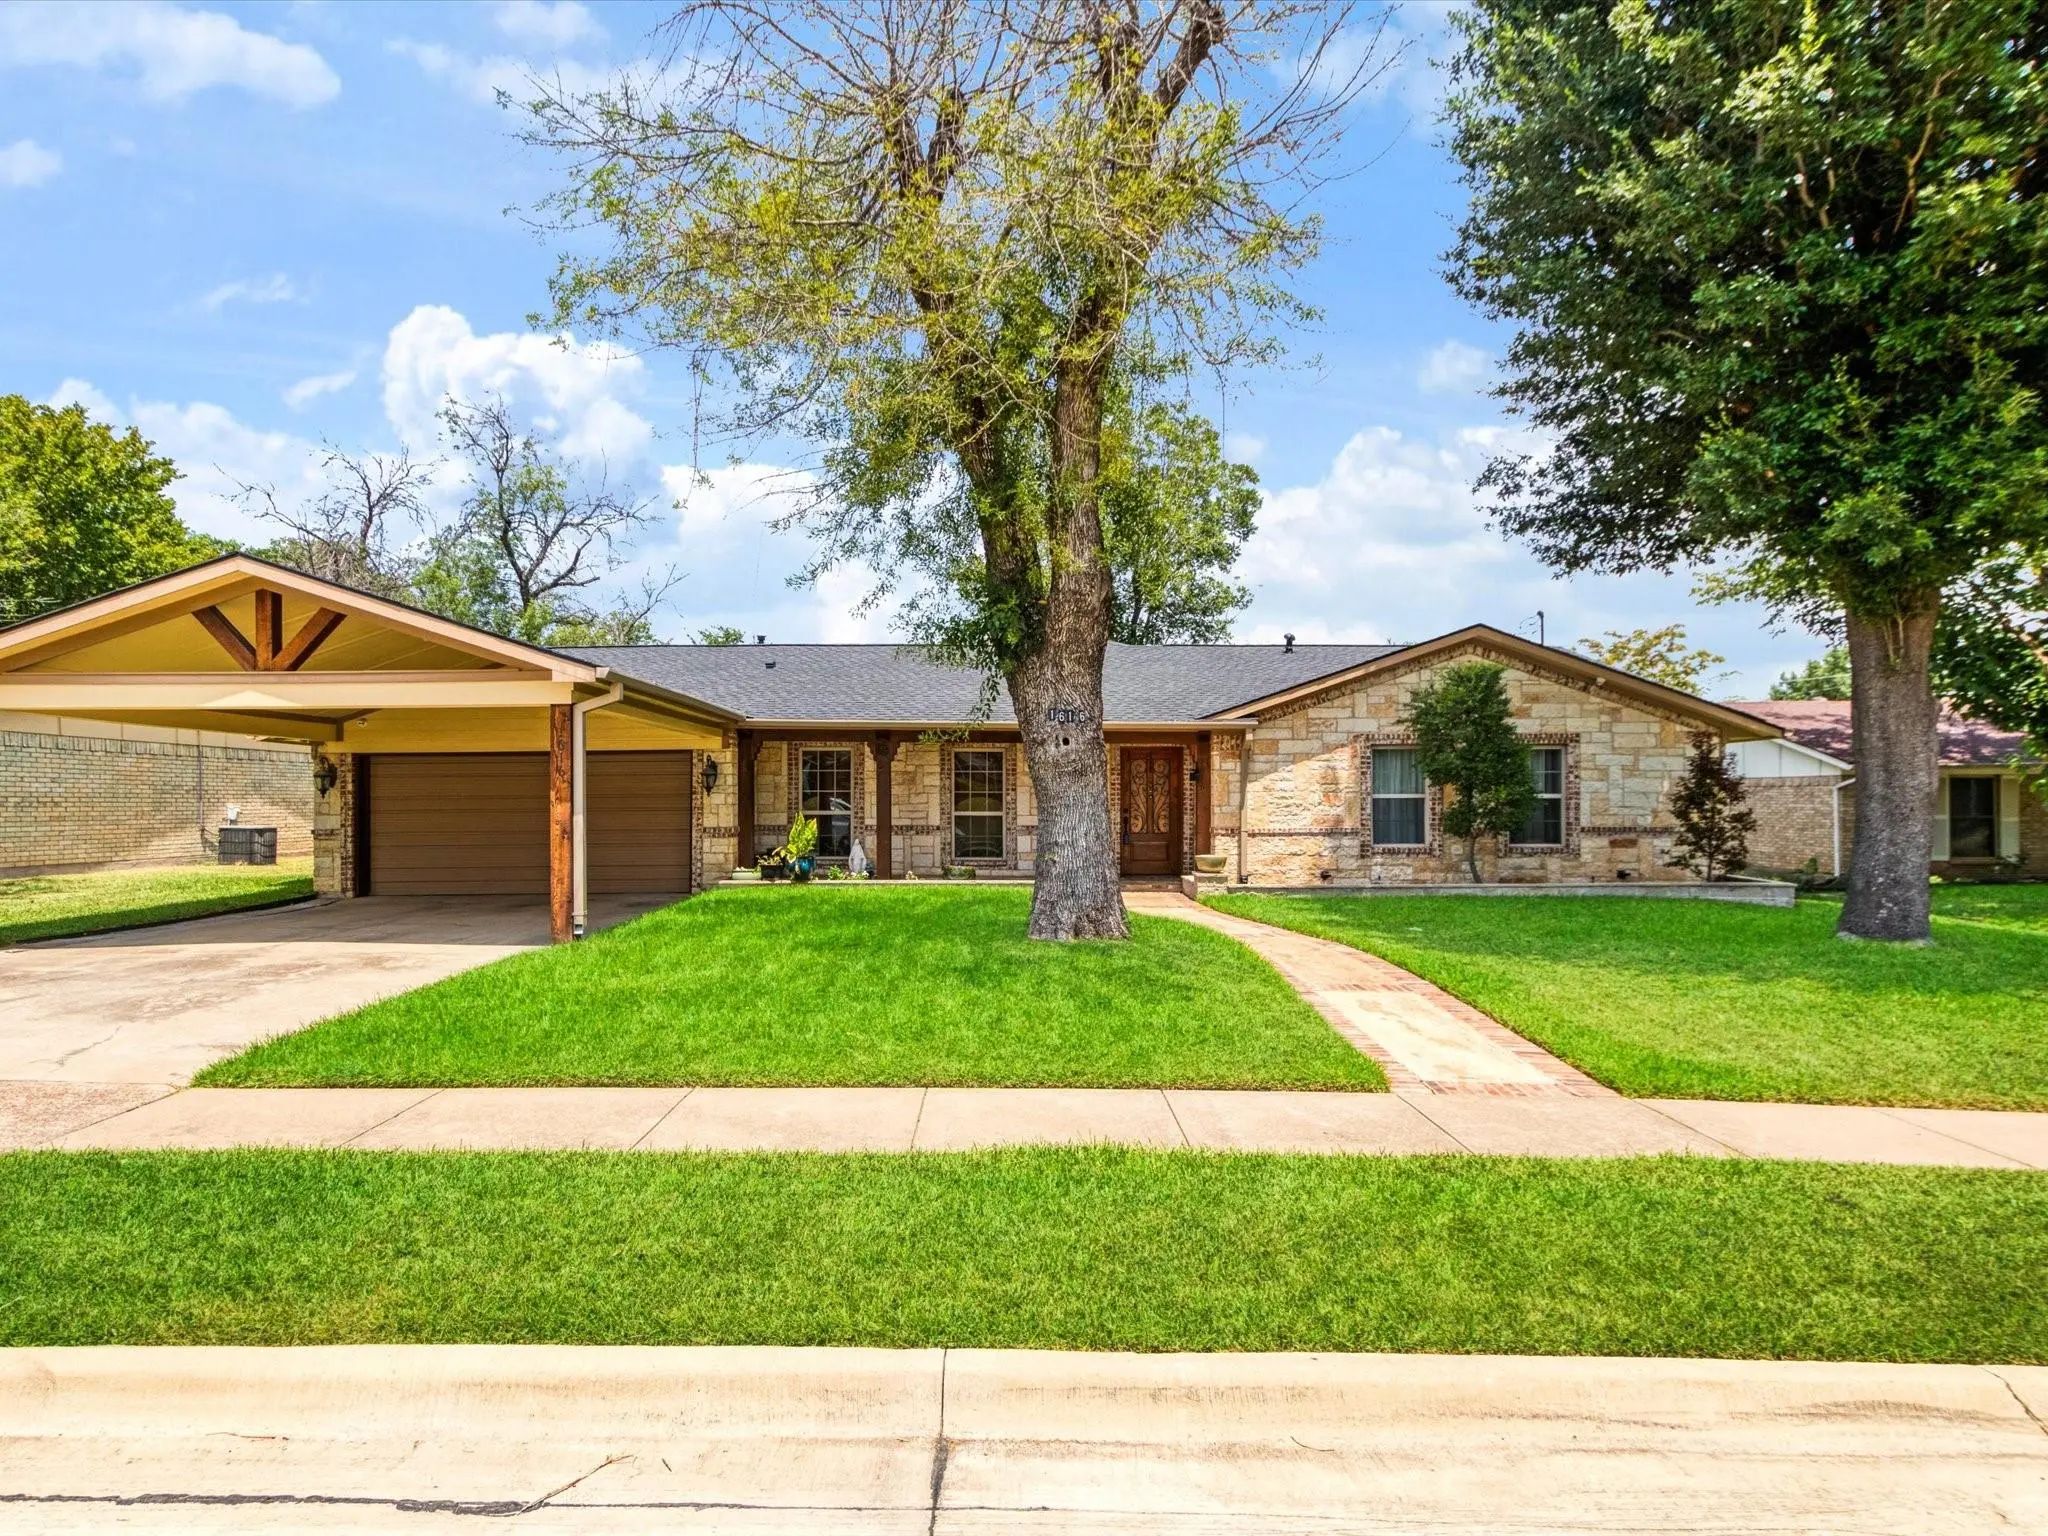
1616 Springbrook Street Mesquite, Texas 75149 Dallas | Mesquite ISD Skyline 03 1st Sec

- $334,900

Residential, Single Family Residence
  • 4 Beds
  • 2.1 Baths
  • 1,805 SQFT
  • 2 Car
View details More Photos Save

Spectacular Custom Home Showcasing Exceptional Craftsmanship Throughout. Built By A Skilled Carpenter With Meticulous Attention To Detail, This Home Offers Quality Finishes And Thoughtful Design At Every Turn. From The Beautiful Wood Beams And Sto...

Users may not reproduce or redistribute the data found on this site. The data is for viewing purposes only. Data is deemed reliable, but is not guaranteed accurate by the MLS or NTREIS.

Listing information last updated on October 19th, 2026 at 9:01pm CDT.