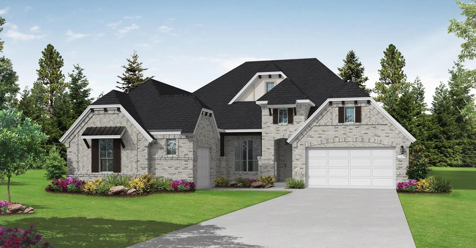
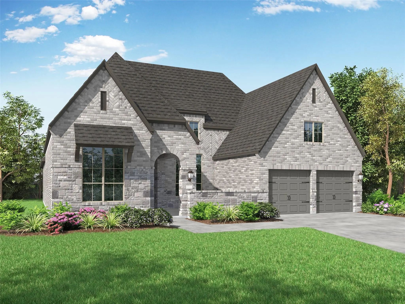
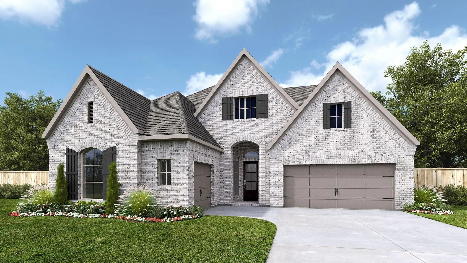
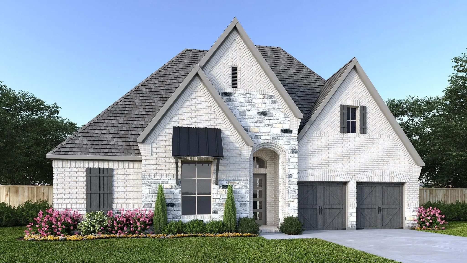
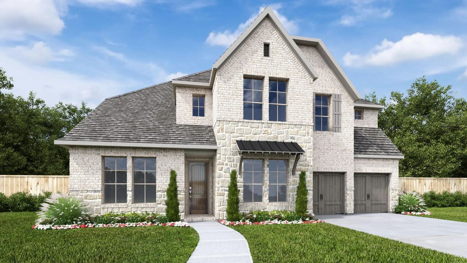
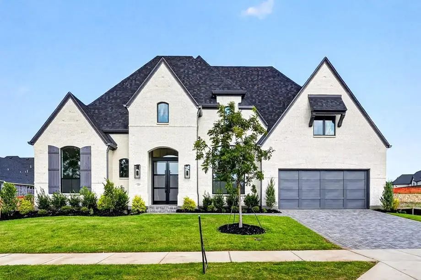
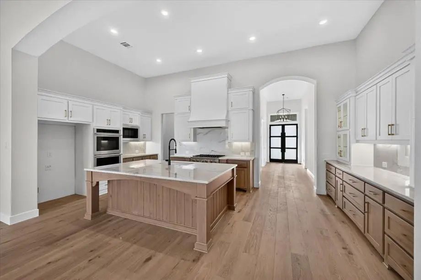
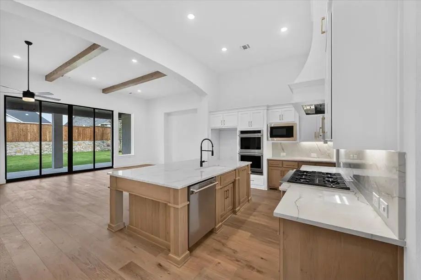
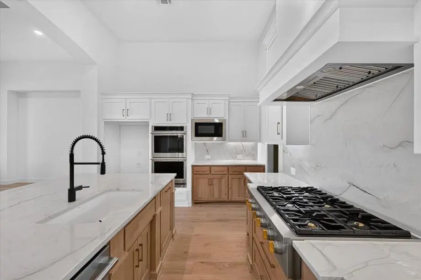
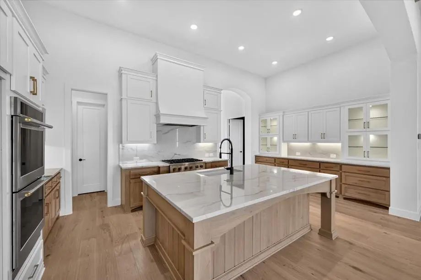
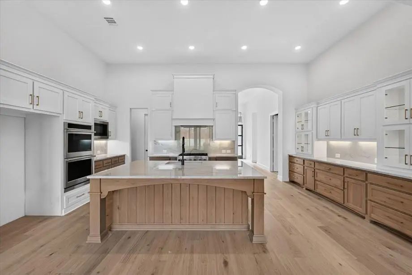
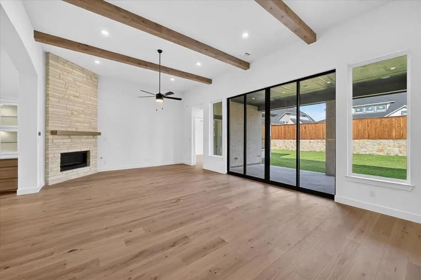
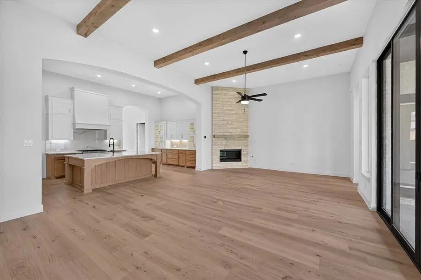
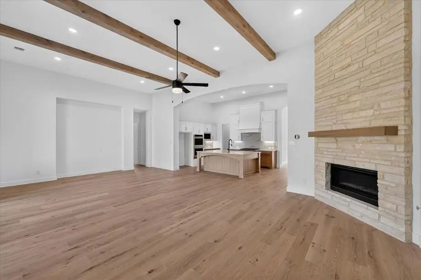
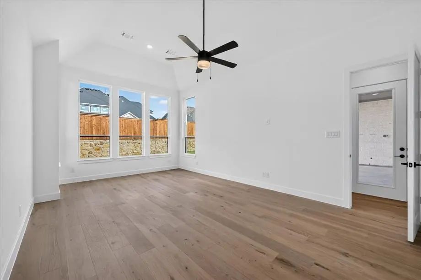
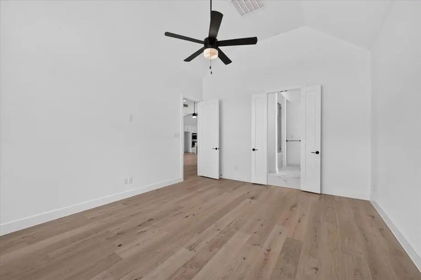
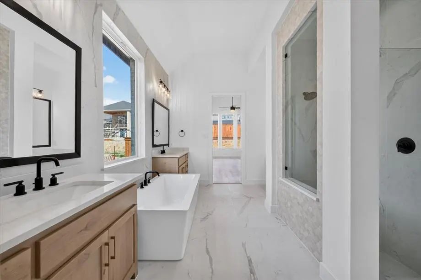
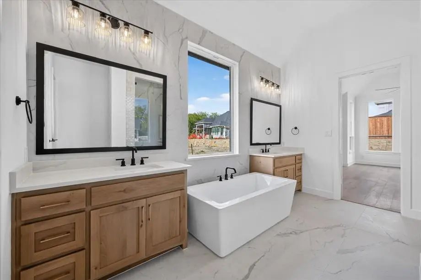
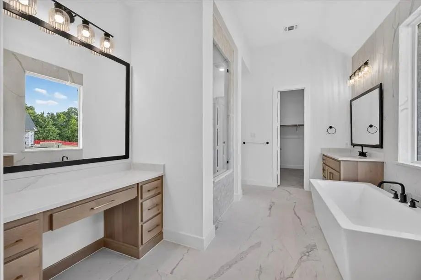
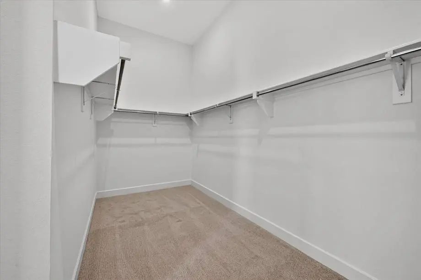
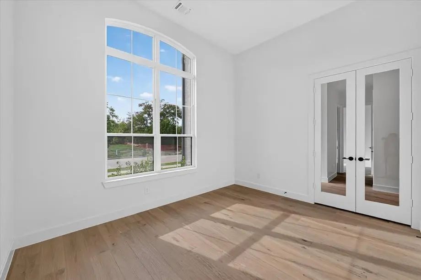
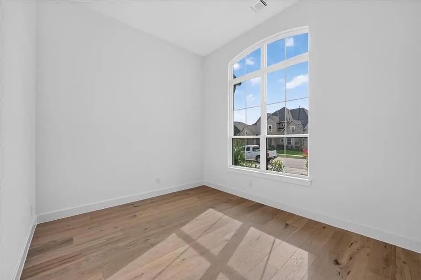
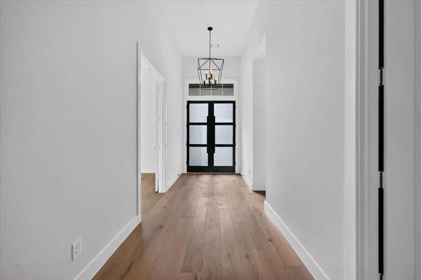
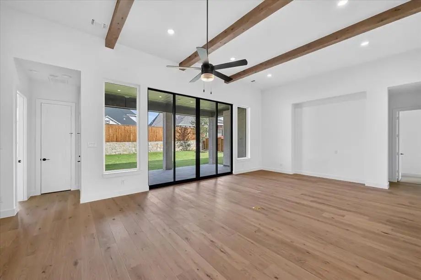
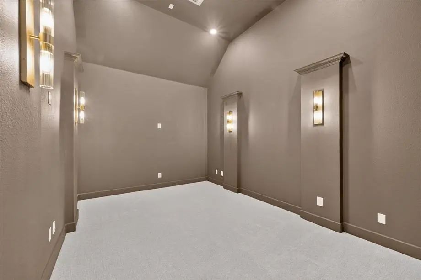
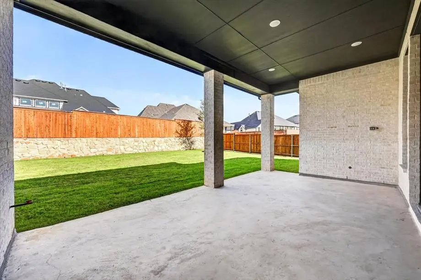
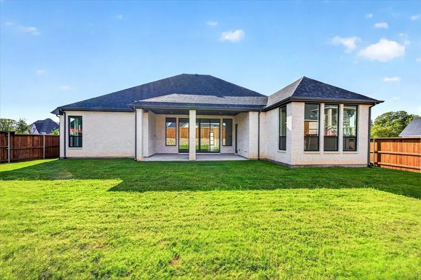
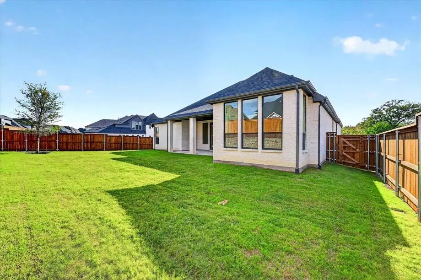
Move-in ready new construction by award-winning Highland Homes in the highly sought-after Mustang Lakes community, zoned to acclaimed Prosper ISD! This stunning single-story home showcases exceptional craftsmanship and thoughtful design, featuring 4 spacious bedrooms, 4 baths, plus a convenient powder bath and a 3-car tandem garage. Designed for both everyday living and effortless entertaining, the open-concept floor plan centers around a chef's kitchen complete with premium appliances, enhanced cabinetry, a large center island, and elegant quartzite countertops that provide both beauty and durability. The kitchen seamlessly flows into the dining area and family room, highlighted by a stone fireplace and decorative wood beams. Expansive sliding glass doors open to the extended outdoor living area, creating the perfect setting for year-round indoor-outdoor entertaining. A private study offers an ideal work-from-home space, while the extended primary suite serves as a luxurious retreat tucked away at the rear of the home. The spa-inspired primary bath and generous walk-in closet add to the home's exceptional comfort. You'll also appreciate the spacious laundry room, thoughtfully designed with abundant storage for daily convenience. Combining timeless elegance, modern functionality, and Highland Homes' award-winning quality, this beautiful residence offers an unparalleled opportunity to enjoy life in one of North Texas' premier master-planned communities.
Two-story Entry Highlights A 20-foot Ceiling And Hardwood Floors That Flow Throughout The First Level And Select Spaces Upstairs. A Home Office With French Doors Is Set At The Entry. The Two-story Family Room Features A Wood Mantel Fireplace And A...
Mls# 21411918 - Built By Coventry Homes - October 2026 Completion ~ This Magnificent Home Offers A Perfect Blend Of Elegance And Functionality. Boasting 4 Spacious Bedrooms And 3 Luxurious Bathrooms, The Home Features Remarkable Architectural Deta...
A Welcoming Front Courtyard Sets Apart This Brand-new, Single-story Highland Homes 250 Plan, Scheduled For Completion In October 2026. Its Open, Light-filled Design Blends Comfort And Effortless Entertaining.
Abundant Windows Welcome Natural Li...
Home Office With French Doors Off Two-story Entry. Kitchen Opens To Two-story Family Room And Adjoining Dining Area. Family Room Features Wall Of Windows And Cast Stone Fireplace. Kitchen Features Deep Walk-in Pantry And Generous Island With Built...
Entry Welcomes With A 12-foot Ceiling. Open Family Room Features A Wall Of Windows And A Cast Stone Fireplace. Kitchen Hosts A 5-burner Gas Cooktop And A Generous Island With Built-in Seating Space. Adjoining Dining Area Features Two Walls Of Wind...
Britton Homes New Construction! Two-story Entry With 20-foot Ceiling. Wood Floors Throughout Main Areas. Home Office With French Doors Set At Entry. Formal Dining Room. Kitchen Features An Island With Built-in Seating Space, A 5-burner Gas Cooktop...
Users may not reproduce or redistribute the data found on this site. The data is for viewing purposes only. Data is deemed reliable, but is not guaranteed accurate by the MLS or NTREIS.
Listing information last updated on October 16th, 2026 at 1:20pm CDT.
.jpg)

 Free Move-Up Offer For New Home Buyers with a Home to Sell
 New Construction