Contact / Login

Contact ARG Realty LLC

Find us on...
Dashboard

Login using...

17261 Oxborough Drive, Justin, Texas– $495,000
Unlock Restricted Data For Free!MLS Rules Require Registration - Unlock Now!

  • 5 Beds
  • 4 Baths
  • 2,837 Sqft
  • 2 Garages
  • .14 Acres
  • 2026 Year Built
  • Study
  • Game Room
  • Media
  • Pool
  • 5 Beds
  • 4 Baths
  • 2,837 Sqft
  • 2 Garages
  • .14 Acres
  • 2026 Year Built
  • Study
  • Game Room
  • Media
  • Pool
ARG Client Cash Rebate $9,900

17261 Oxborough Drive
Justin, Texas 76247

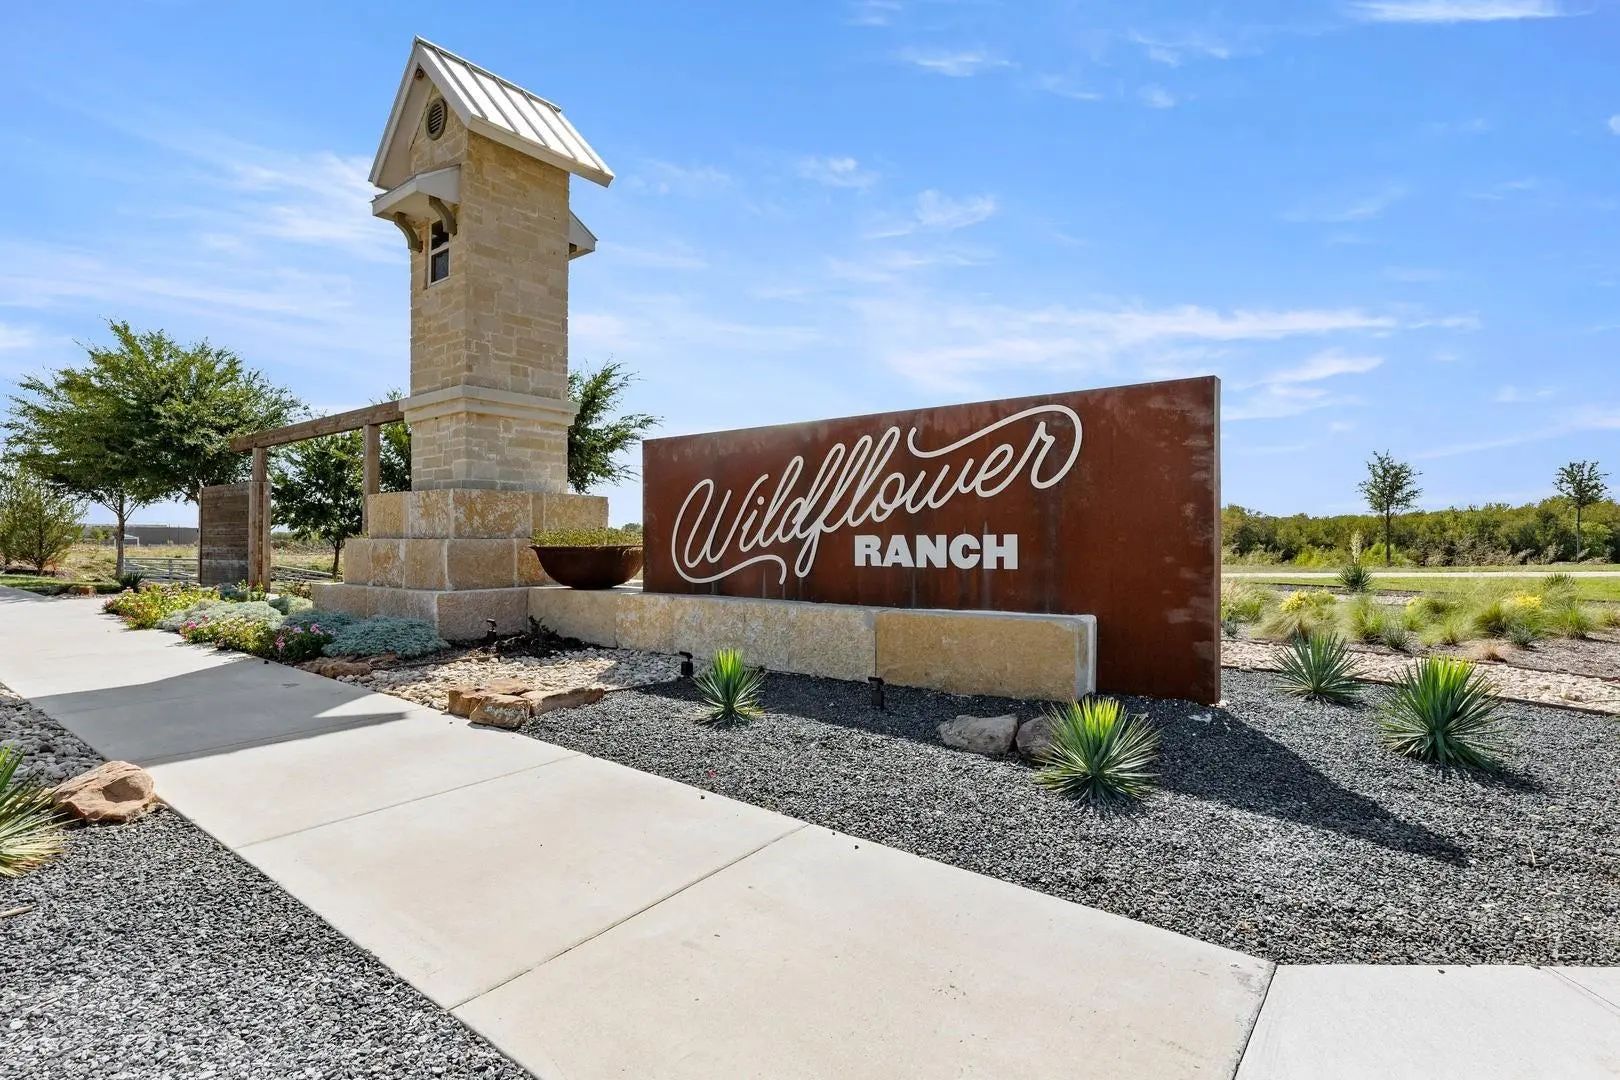
County: Denton Wildflower Ranch

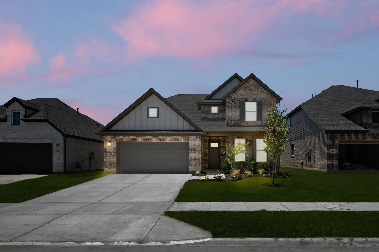
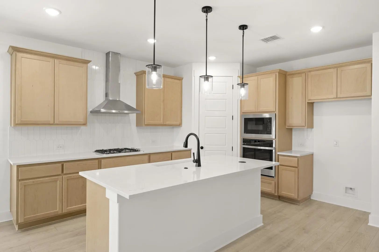
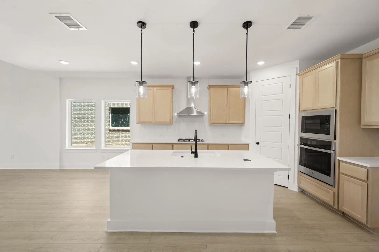
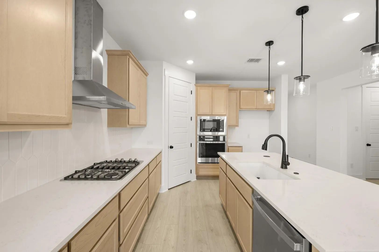
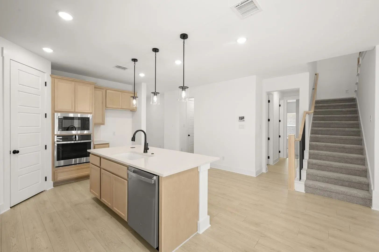
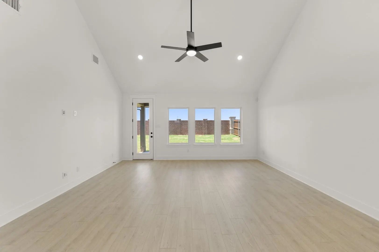
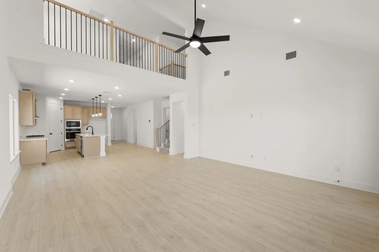
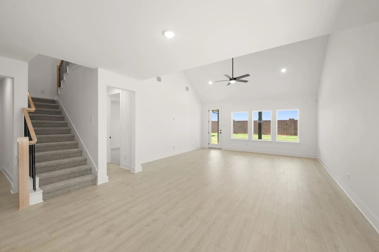
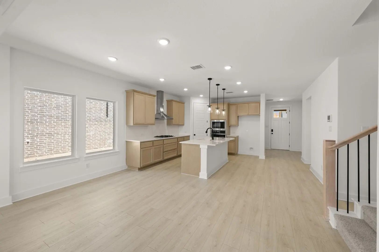
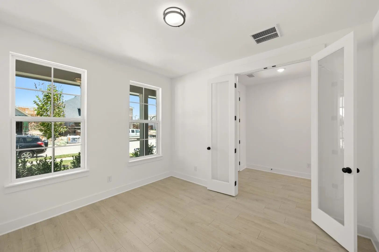
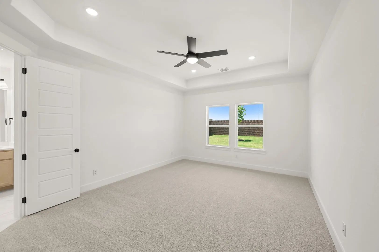
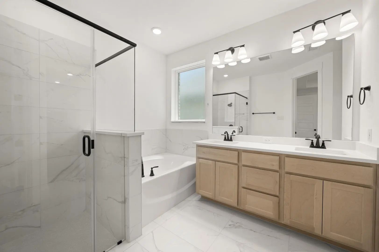
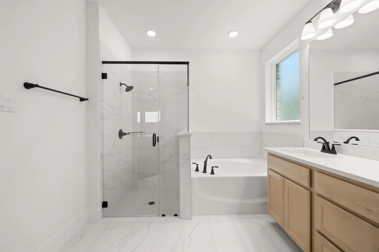
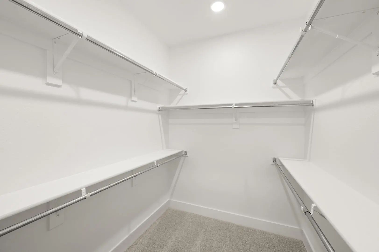
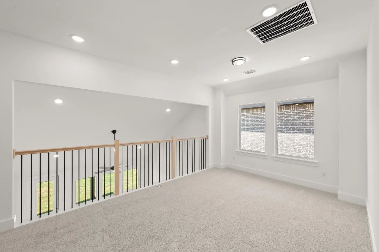
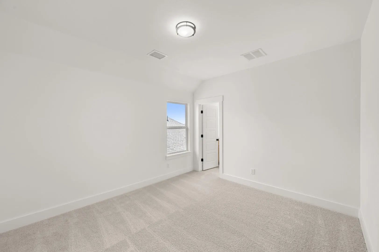
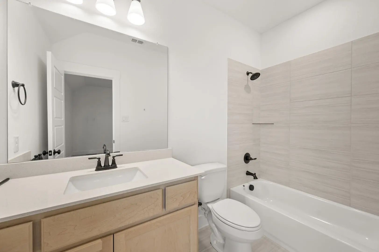
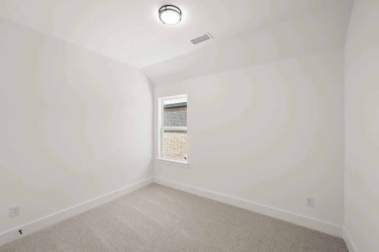
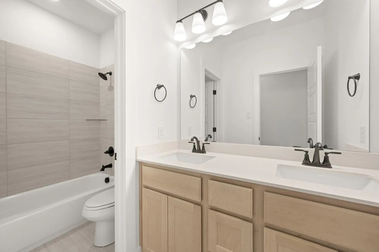
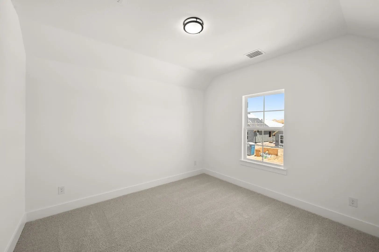
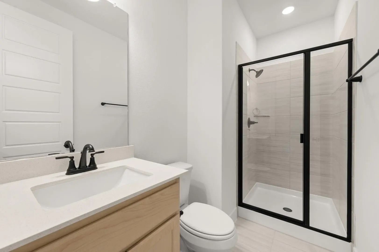
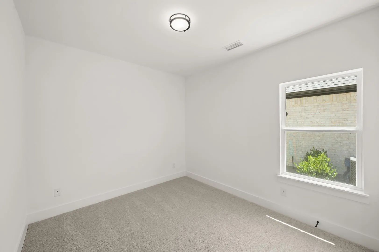
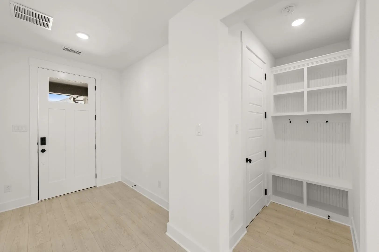
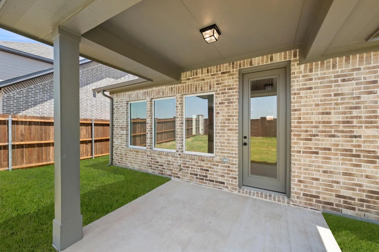
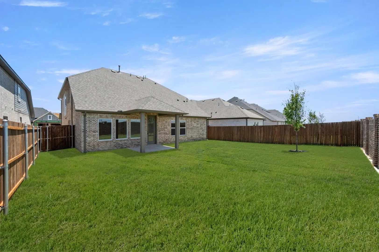
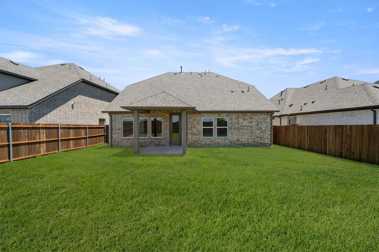
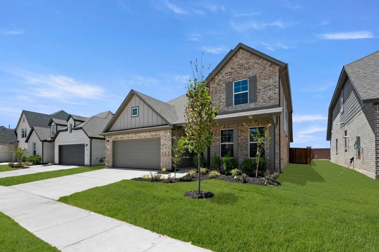
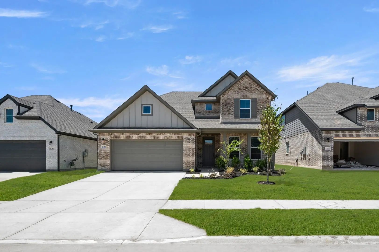
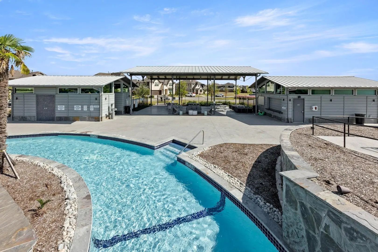
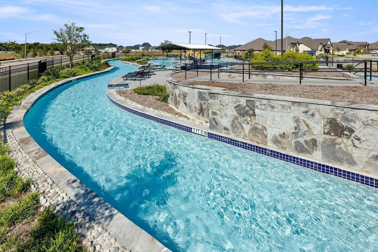
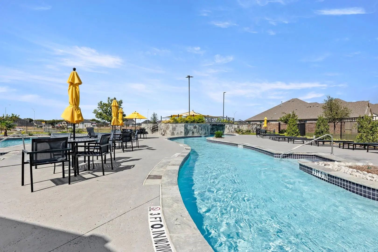
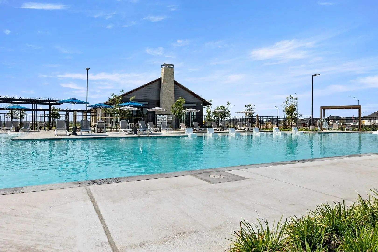
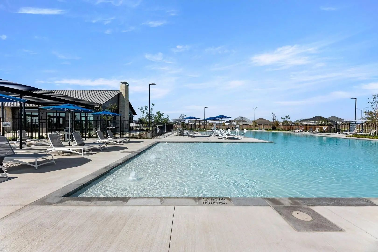
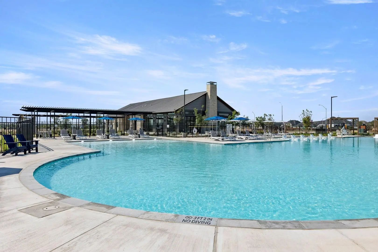
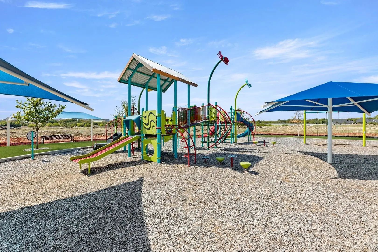
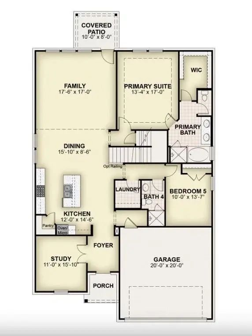
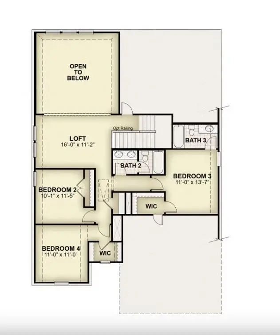
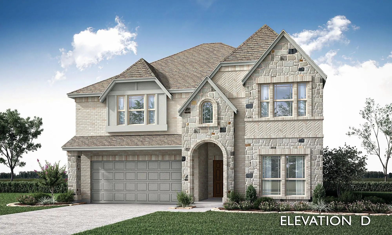
MLS# 21306505 - Built by RockWell Homes - Ready Now! ~ Rates Starting as Low as 3.99%*. New 2-story Freedom plan. Spacious home offers 5 bedrooms, 4 bathrooms, home office, game room, 1st floor bedroom suite & primary bedroom, covered back yard patio, 2-car garage. Exterior w. full brick, covered porch, 8-foot front & interior doors & dual-pane energy-efficient windows. Open-concept design places the living, kitchen, and dining areas at the heart of the home w. soaring ceilings. Kitchen is a chef’s dream, featuring a central island w. bar stool seating, solid surface countertops, stainless steel appliances, gas cooktop, stainless-steel built-in oven, microwave, dishwasher, vent hood, ceramic tile backsplash, solid surface countertops, 42-inch cabinets, undermount sink, Delta faucet, upgraded flooring & walk-in pantry. Living area, illuminated by multiple dual-pane windows & soaring ceilings is bathed in natural light. Primary suite, privately located at the back of the home on the 1st floor, is a luxurious retreat w. tray ceiling, garden tub, ceramic tile shower w. glass enclosure, dual sink vanity w. solid surface countertops, walk-in closet, ceramic tile flooring, hardware package, lighting package & Delta fixtures. Guest suite on the 1st floor. Upstairs, secondary bedrooms are all equipped w. walk-in closets & ideally located near the game room, making it the perfect spot for fun. Secondary bathrooms w. ceramic tile flooring, ceramic tile tub-shower surround, Delta faucets, towel bars, lighting package and upscale cabinets. Features include fully automated sprinkler system, full landscaping package, full gutters, covered patio, smart home, stair railing, fully fenced in private back yard. Located within amenity rich community featuring resort style pool, lazy river, community store, greenspaces, water features, play areas & walking trails. Quick access to I35W, HWY 114, HWY 170, DFW Airport, Alliance airport, HEB shopping, dining, downtown Ft. Worth.

View Virtual Tour

Estimate Your Monthly Payment

Tax Value @ 100% of Sales Price, HOA Included
Tax Value @ 85% of Market Value, HOA Not Included

Essential Information

  • Price$495,000
  • Est. Payment /m
  • Reduced By$5,000
  • Cumulative Days on MarketUnlock
  • MLS® #21306505
  • Bedrooms5
  • Bathrooms4.00
  • Square Footage2,837
  • Acres0.14
  • Year Built2026
  • Built Desc.New Construction - Complete
  • TypeResidential
  • Sub-TypeSingle Family Residence
  • StyleTraditional
  • StatusActive
Please provide a valid email address.

Quick Valuation Analysis from 46 Active and 61 Sold Listings

Pricing Trends from 46 Active Listings in Wildflower Ranch

This Home's Price $495,000 This Home's Price Per SqFt $
Average Price $454,895 Average Price Per SqFt $
Highest Price $594,900 Highest Price Per SqFt $
Lowest Price $349,990 Lowest Price Per SqFt $

Pricing Trends from 61 Sold Listings in Wildflower Ranch

This Home's Price $495,000 This Home's Price Per SqFt $
Average Price $423,727 Average Price Per SqFt $
Highest Price $585,200 Highest Price Per SqFt $
Lowest Price $309,000 Lowest Price Per SqFt $

Property Details

School Information

Community

  • Address17261 Oxborough Drive
  • SubdivisionWildflower Ranch
  • CityJustin
  • CountyDenton
  • StateTexas
  • Zip Code76247
  • HOAMandatory
  • HOA Fees$69
  • HOA Fees FrequencyMonthly
  • FeaturesCommunity Pool, Curbs, Fitness Center, Greenbelt, Jogging Path/Bike Path, Lake, Park, Perimeter Fencing, Playground, Sidewalks
  • UtilitiesCity Sewer, City Water, Community Mailbox, Electricity Connected, Individual Gas Meter, Individual Water Meter, Underground Utilities

Amenities

  • SecurityCarbon Monoxide Detector(s), Prewired, Smoke Detector(s)
  • # of Garages2
  • GaragesGarage Door Opener, Garage Faces Front

Interior

  • Interior FeaturesCable TV Available, Decorative Lighting, Double Vanity, Eat-in Kitchen, Flat Screen Wiring, Granite Counters, High Speed Internet Available, Kitchen Island, Loft, Open Floorplan, Other, Pantry, Smart Home System, Vaulted Ceiling(s), Walk-In Closet(s), Wired for Data
  • FloorsCarpet, Ceramic Tile, Luxury Vinyl Plank, Tile

Exterior

  • Exterior FeaturesCovered Patio/Porch, Rain Gutters, Lighting, Playground, Private Yard
  • FenceBack Yard, Fenced, Full, Gate, High Fence
  • Lot DescriptionCorner Lot, Few Trees, Greenbelt, Interior Lot, Irregular Lot, Landscaped, Lrg. Backyard Grass, Sprinkler System, Subdivision

Construction Details / Floorplan

  • Living Areas2
  • Dining Rooms1
  • Full Baths4
  • RoofComposition
  • FoundationSlab
  • ConstructionBrick

Energy Efficiency / Green Features / Heating & Cooling

  • Green FeaturesAppliances, Construction, Doors, Enhanced Air Filtration, Exposure/Shade, Geo-thermal HVAC, HVAC, Insulation, Lighting, Mechanical Fresh Air, Rain / Freeze Sensors
  • HeatingENERGY STAR Qualified Equipment

Private Listing Information (Registration Required)

Listing Details

  • AgentBen Caballero
  • OfficeHomesusa.com
  • Office Contact888-872-6006

Similar Listings

840 Blue Fescue Road Justin, Texas 76247 Denton | Northwest ISD Register to View Community Name

- $591,749

Residential, Single Family Residence
  • 5 Beds
  • 4 Baths
  • 3,558 SQFT
  • 2 Car
View details More Photos Save

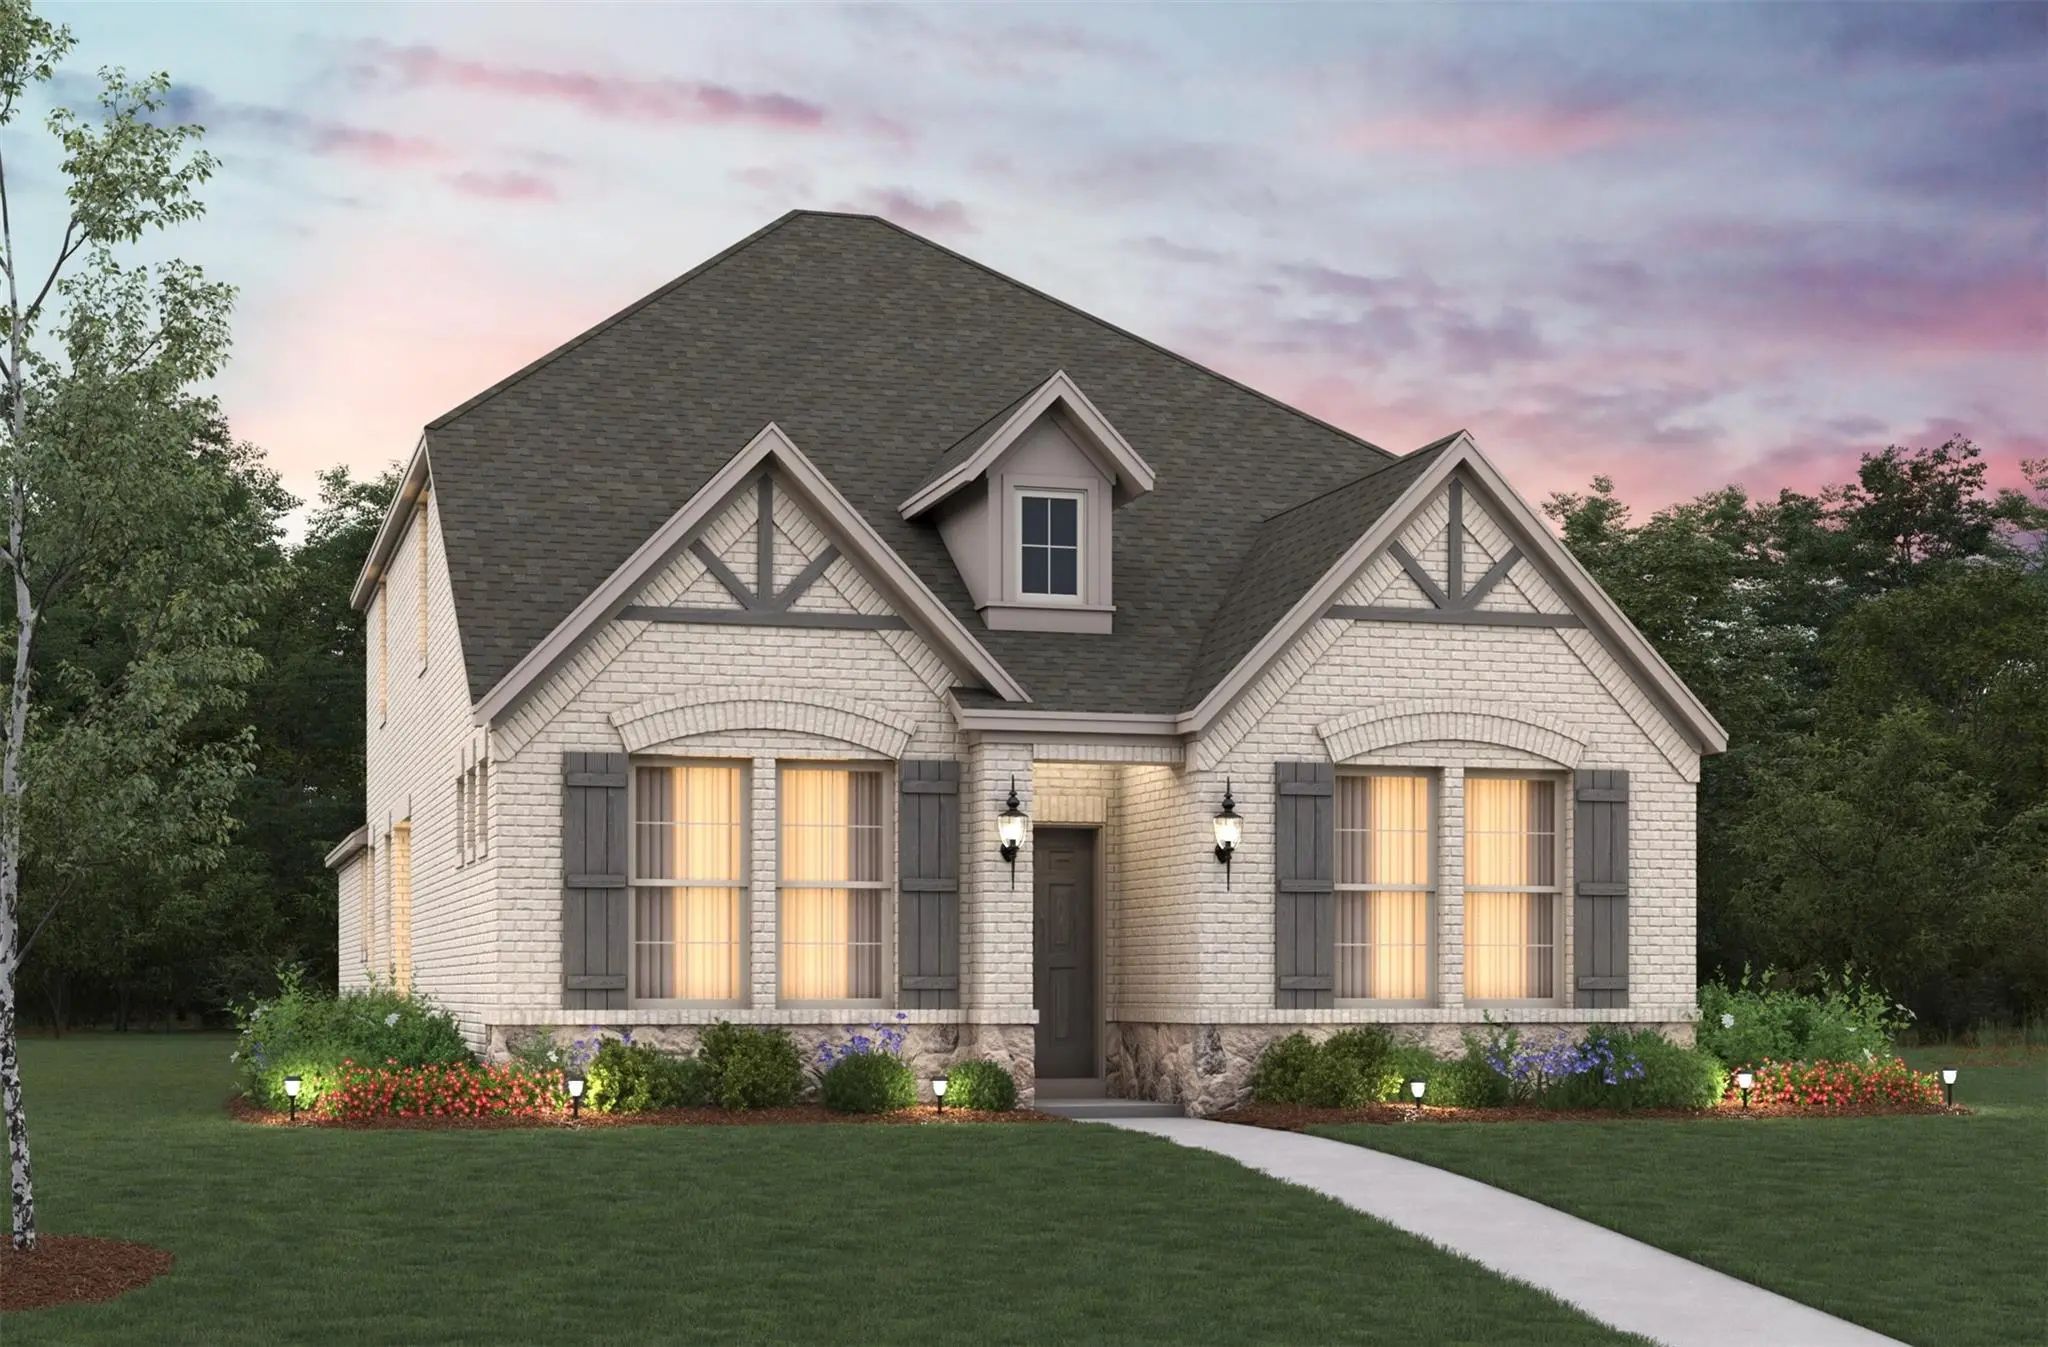
New! Never Lived In. Estimated Completion November 2026. An Oversized Corner Homesite Gives This Rose Ii By Bloomfield Homes Room To Make An Impression, With Upgraded Brick, Stone Accents, An Arched Entry, And A Brick-covered Porch Framing The 8' ...

Photo of Listing #21412866 Just Listed
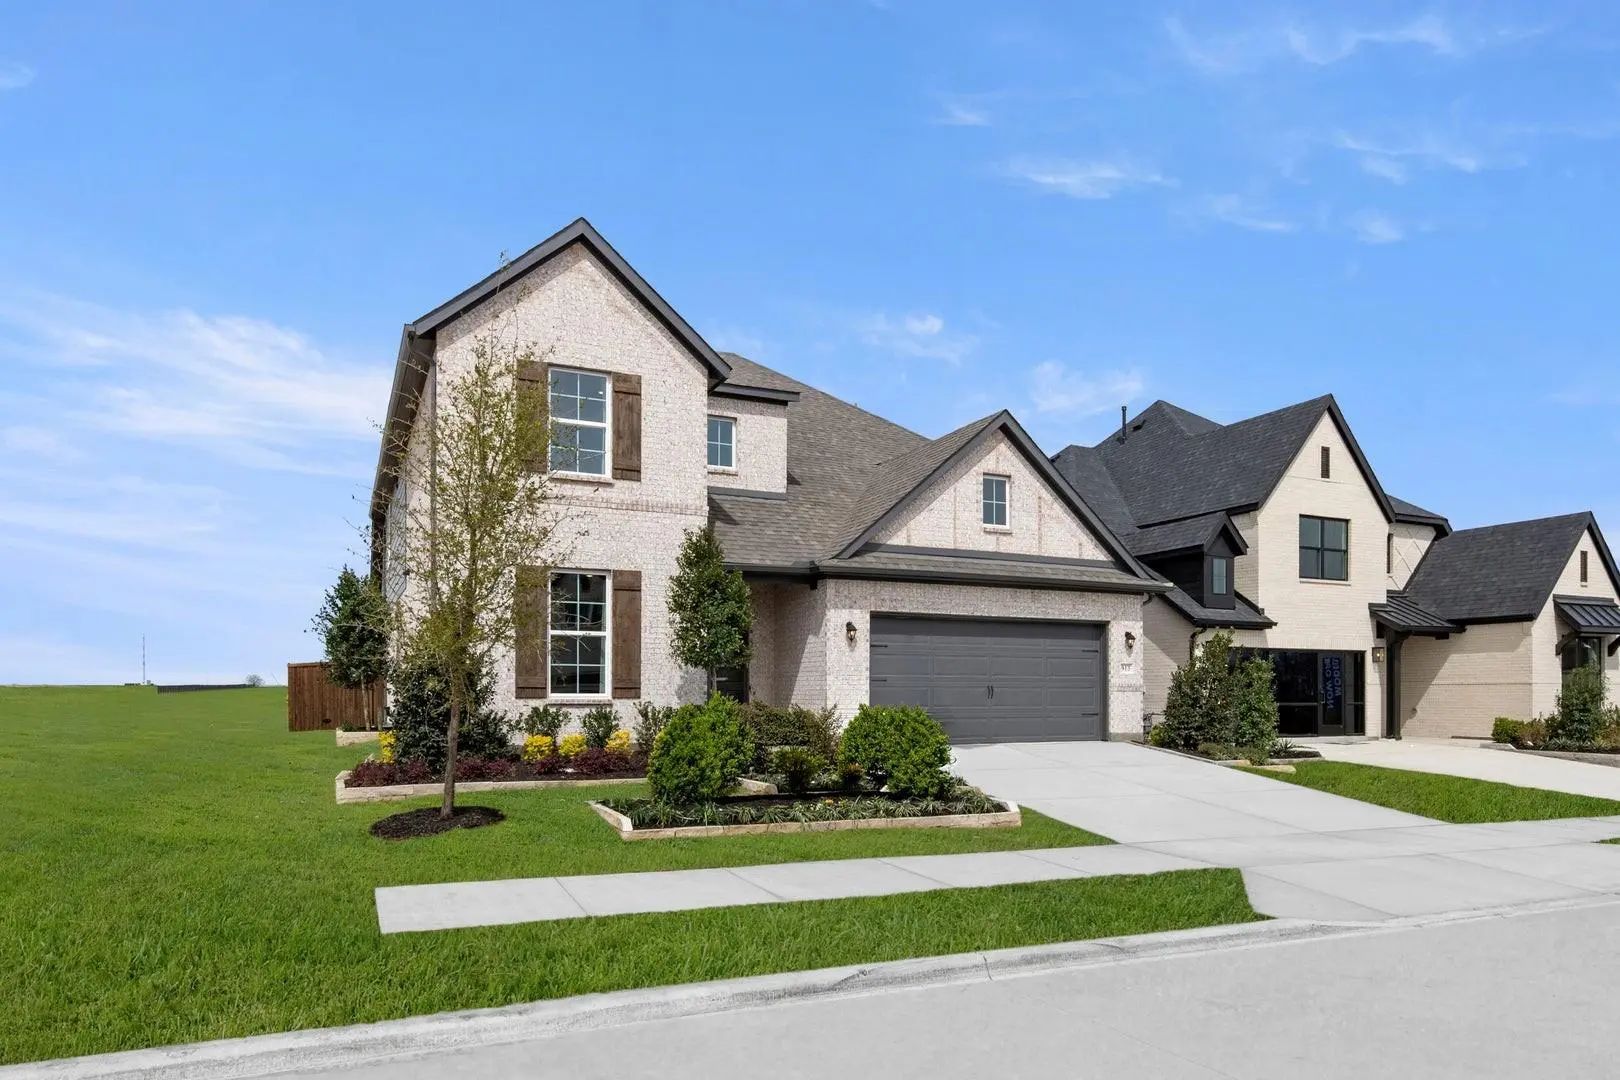
17129 Amberleigh Way Justin, Texas 76247 Denton | Northwest ISD Register to View Community Name

- $545,000

Residential, Single Family Residence
  • 5 Beds
  • 4 Baths
  • 3,356 SQFT
  • 2 Car
View details More Photos Save

Mls# 21412866 - Built By Rockwell Homes - Nov 2026 Completion! ~ Rates Starting As Low As 3.99%* The New Two-story Home By Rockwell Homes Offers A Spacious And Versatile Design, Featuring 5 Bedrooms And 4 Bathrooms, Along With A Dining Room, Home ...

16929 Prieto Avenue Justin, Texas 76247 Denton | Northwest ISD Register to View Community Name

- $409,990

Residential, Single Family Residence
  • 4 Beds
  • 3 Baths
  • 2,442 SQFT
  • 2 Car
View details More Photos Save

Welcome Home To The Alpine — A Beautifully Designed Beazer Home Where Style Meets Comfort. This 4 Bedroom, 3 Bathroom Home Features A Dining Room, Study, And A Covered Patio. The First-floor Foyer Offers A Warm Welcome To Visitors, While The Thoug...

Photo of Listing #21383388 New Construction

17109 Manzanilla Drive Justin, Texas 76247 Denton | Northwest ISD Register to View Community Name

- $418,690

Residential, Single Family Residence
  • 4 Beds
  • 2 Baths
  • 2,014 SQFT
  • 2 Car
View details More Photos Save

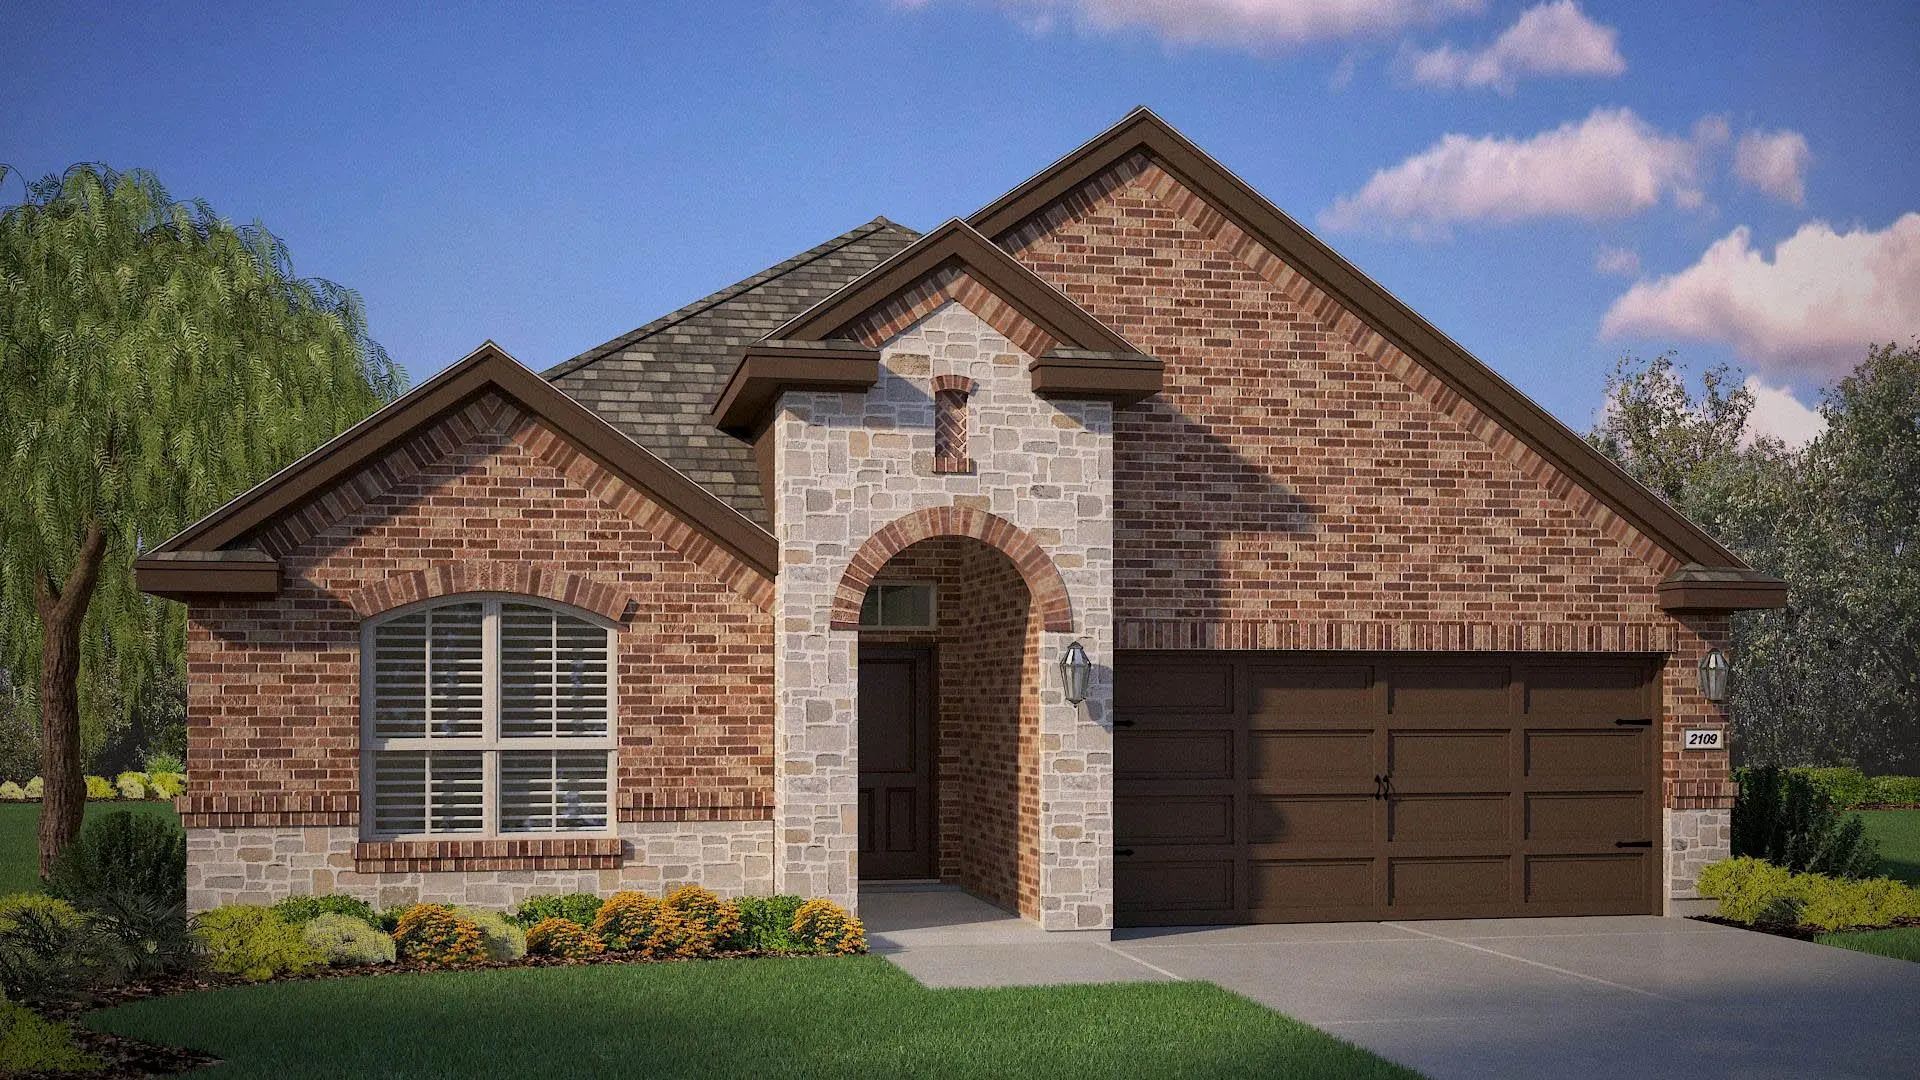
New Phase Now Selling! D.r. Horton America’s Builder Is Now Selling In The Beautiful Community Of Wildflower Ranch!! A Master Planned Community Offering Spacious Open Floor Plans, New Interior And Exterior Design Elements With Cutting Edge Product...

17137 Manzanilla Drive Justin, Texas 76247 Denton | Northwest ISD Register to View Community Name

- $399,990

Residential, Single Family Residence
  • 4 Beds
  • 2 Baths
  • 2,014 SQFT
  • 2 Car
View details More Photos Save

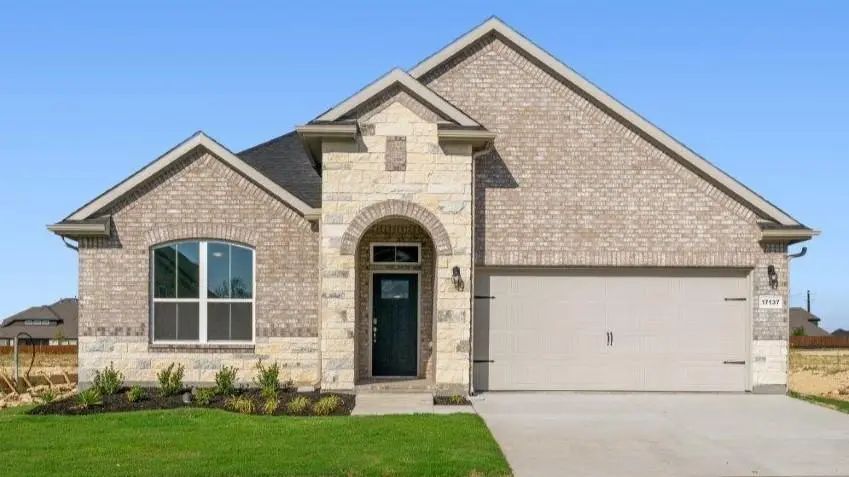
New Phase Now Selling! D.r. Horton America’s Builder Is Now Selling In The Beautiful Community Of Wildflower Ranch!! A Master Planned Community Offering Spacious Open Floor Plans, New Interior And Exterior Design Elements With Cutting Edge Product...

900 Superbloom Avenue Justin, Texas 76247-2092 Denton | Northwest ISD Register to View Community Name

- $499,900

Residential, Single Family Residence
  • 4 Beds
  • 3.1 Baths
  • 3,429 SQFT
  • 2 Car
View details More Photos Save

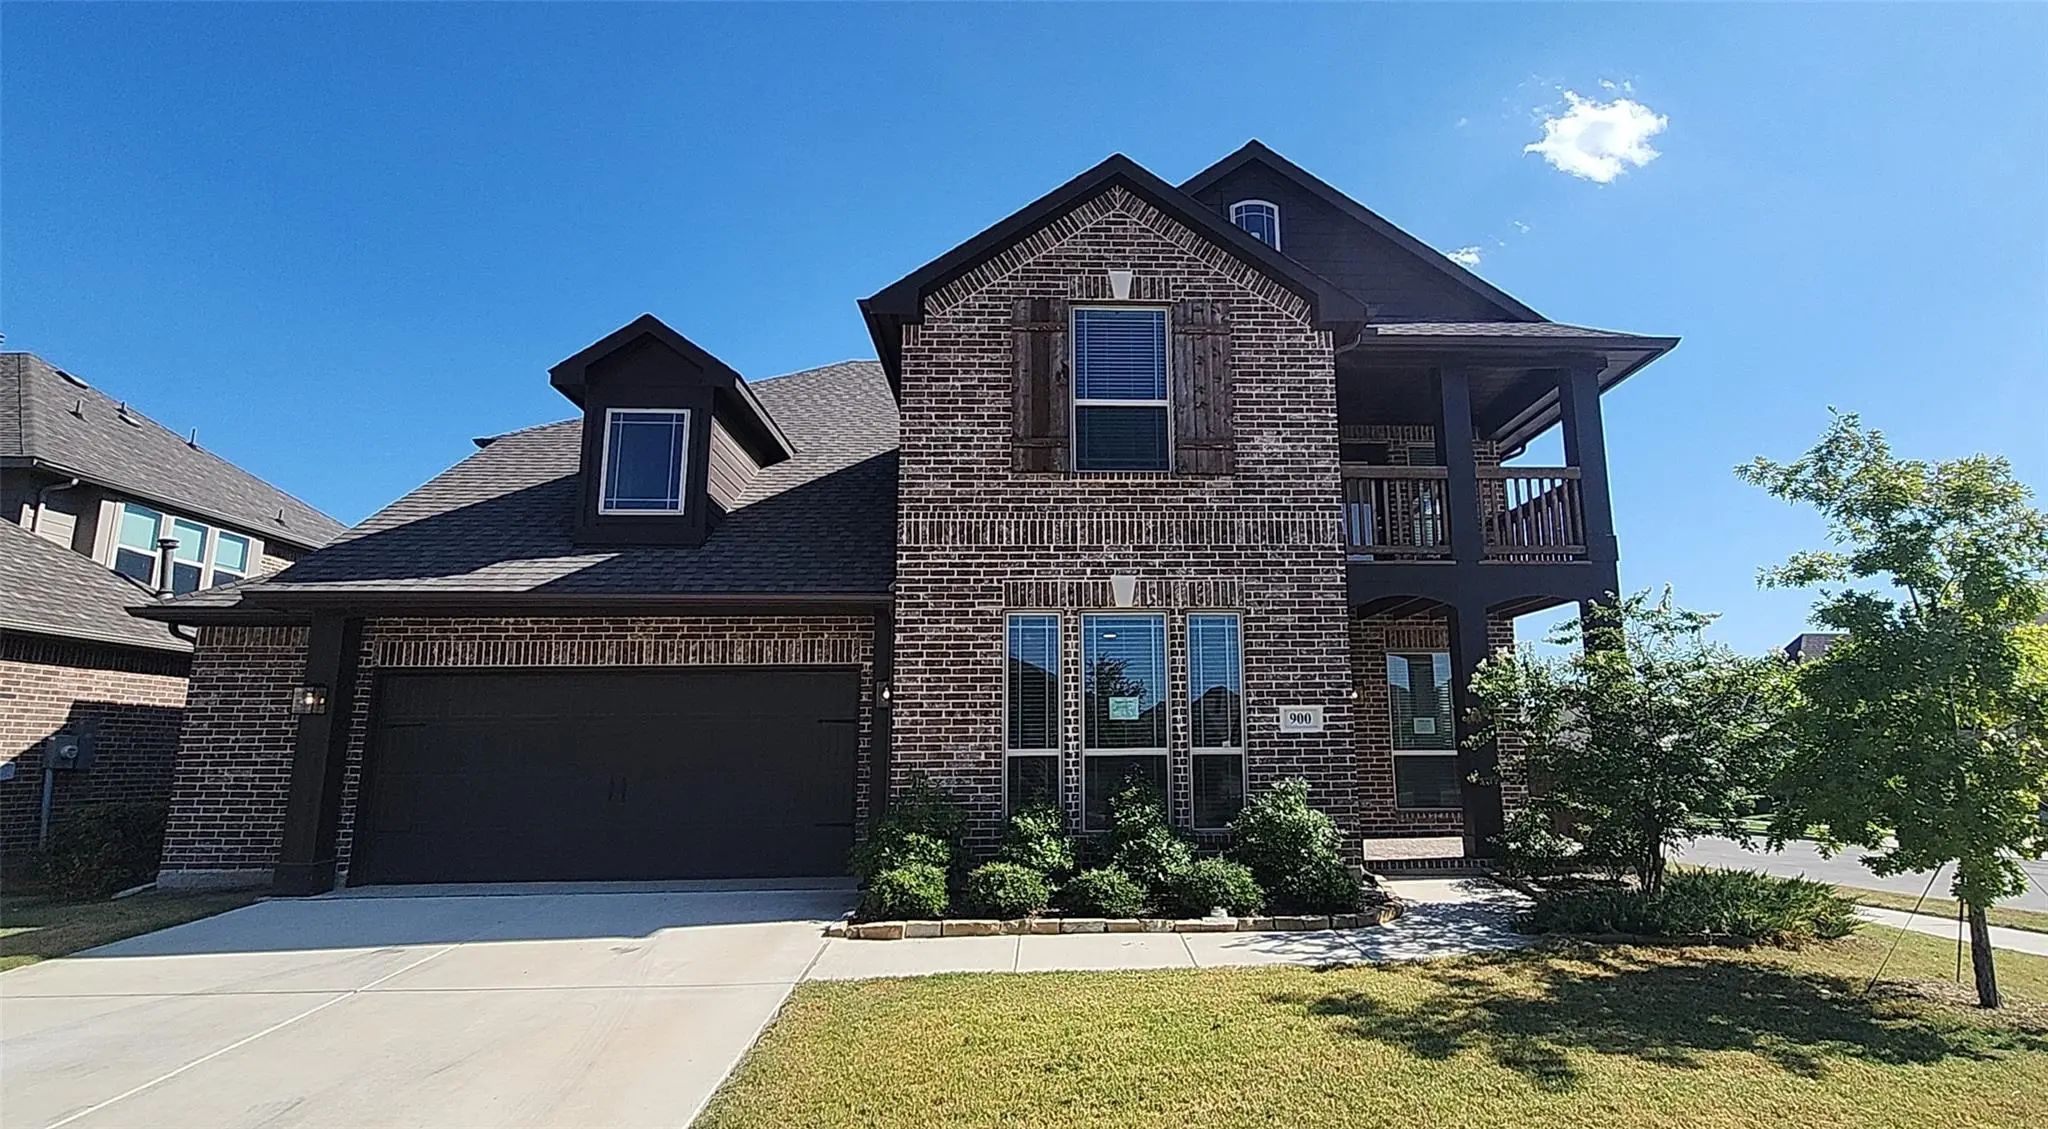
This 2023-built, Two-story Home With Approximately 3,430 Square Feet Of Living Space, Has 4 Bedrooms, And 3.5 Bathrooms. The Home Includes An Office, Game Room, And Media Room And Is Located On A Corner Lot Of Approximately 0.19 Acres. The Kitchen...

Users may not reproduce or redistribute the data found on this site. The data is for viewing purposes only. Data is deemed reliable, but is not guaranteed accurate by the MLS or NTREIS.

Listing information last updated on October 19th, 2026 at 3:04pm CDT.