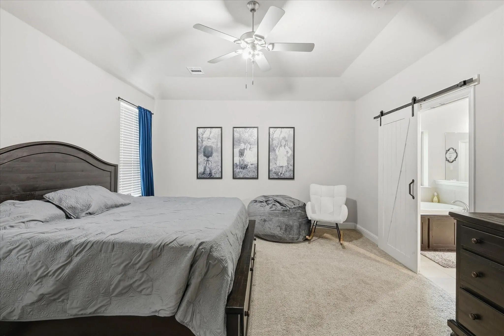
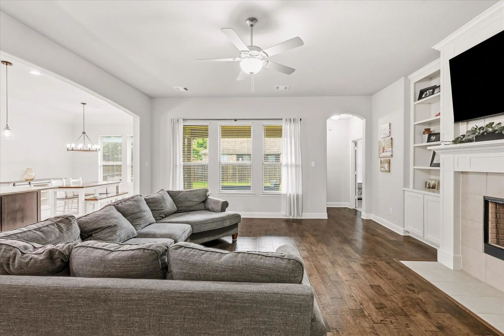
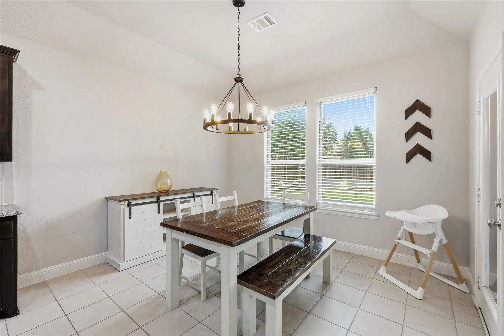
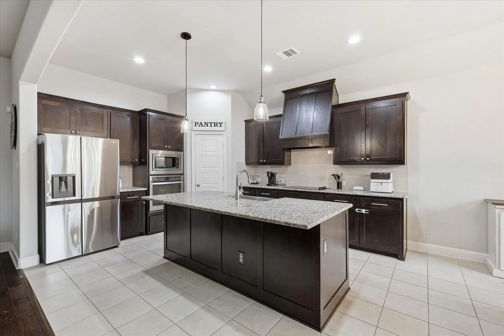
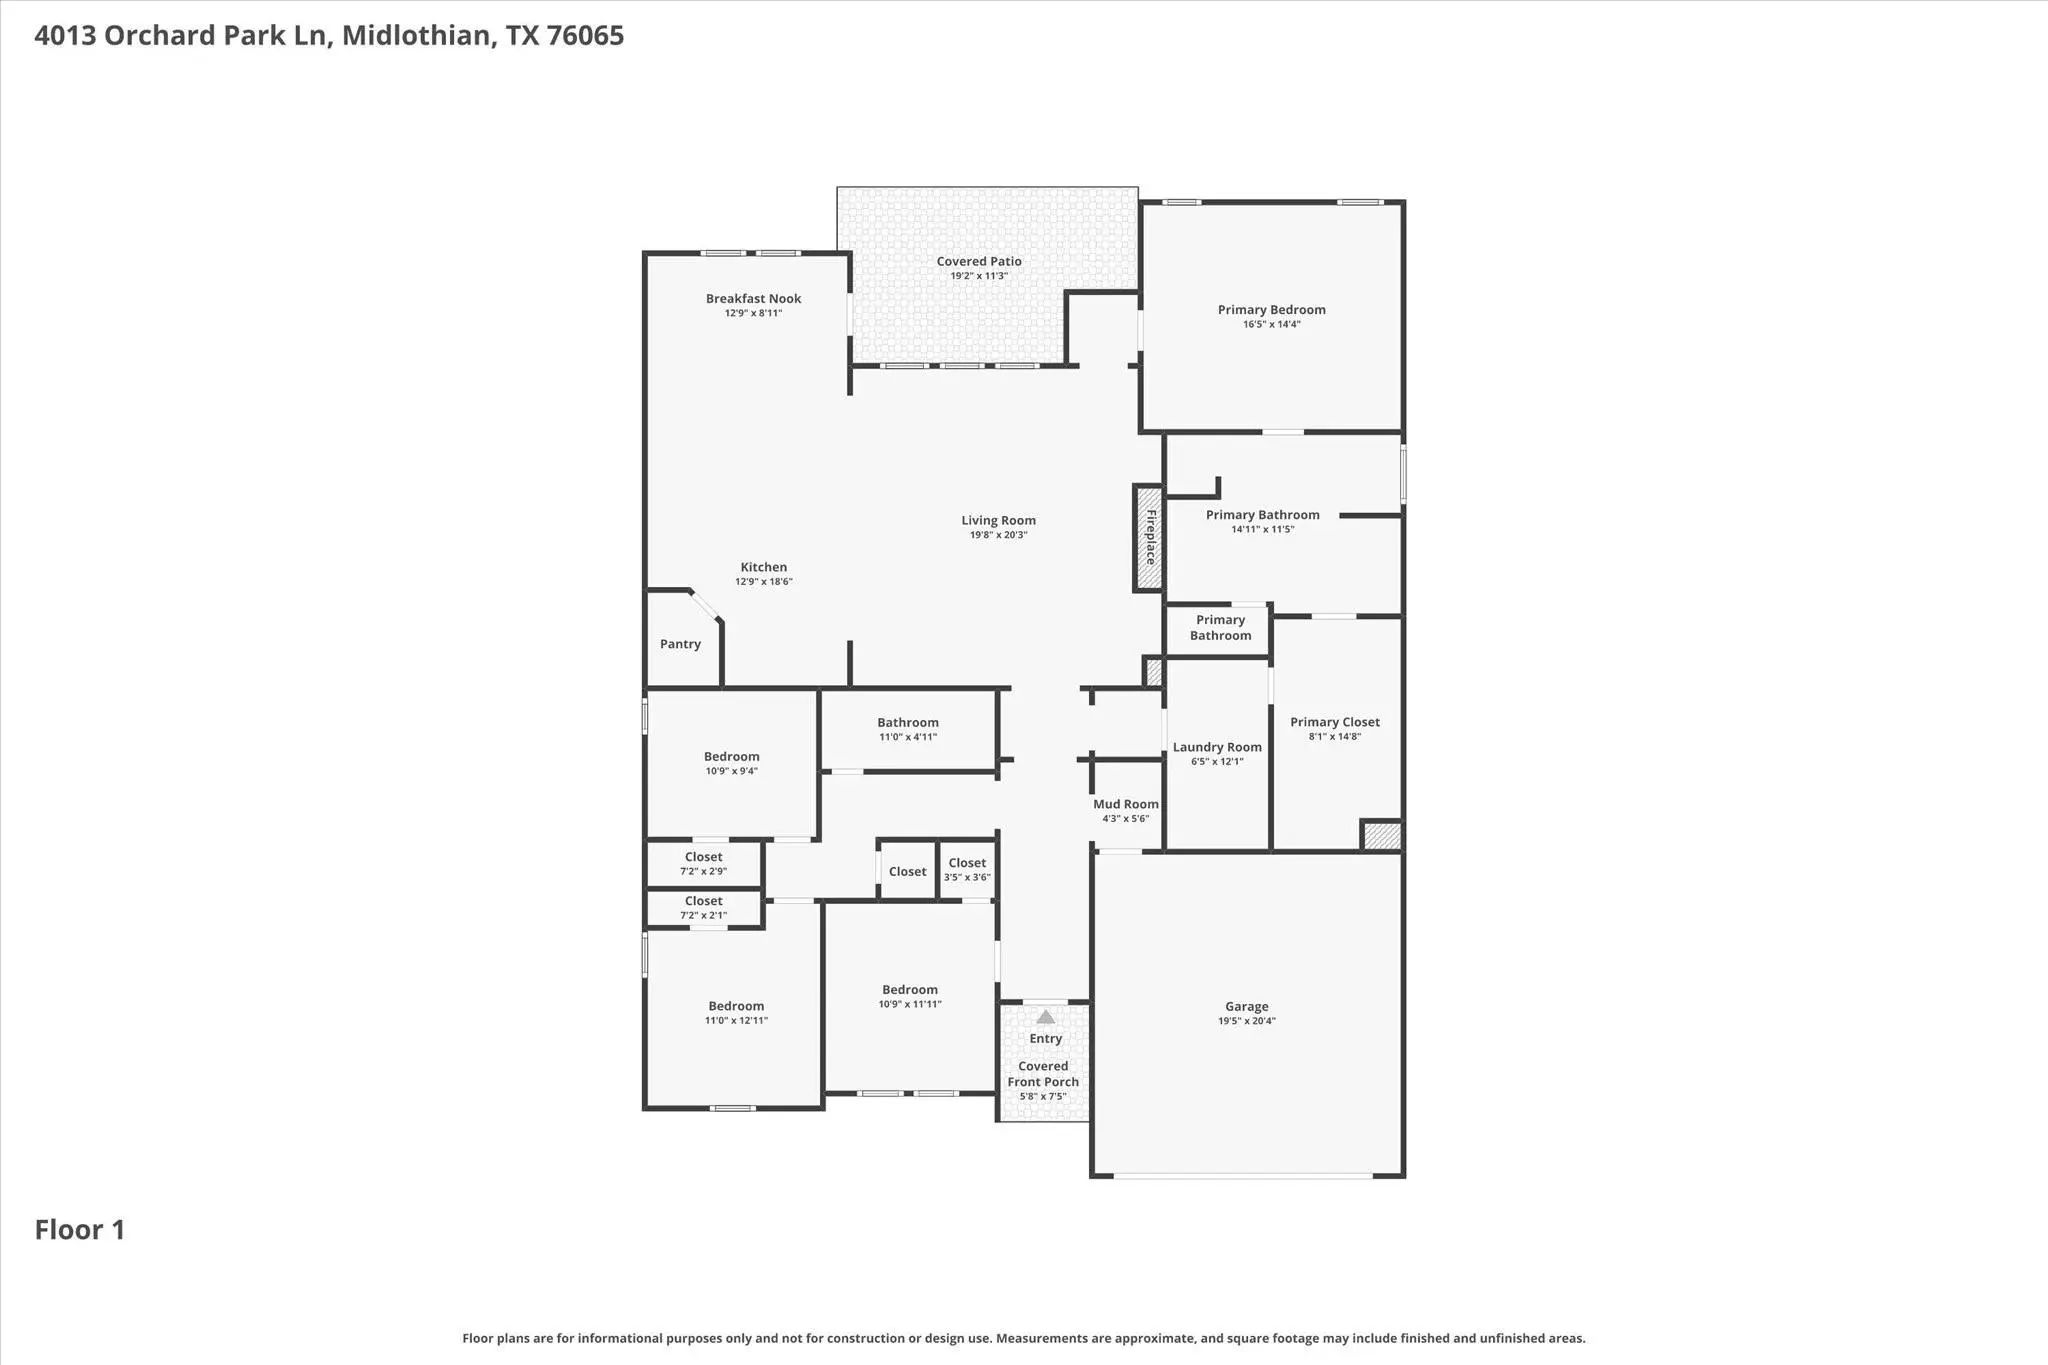
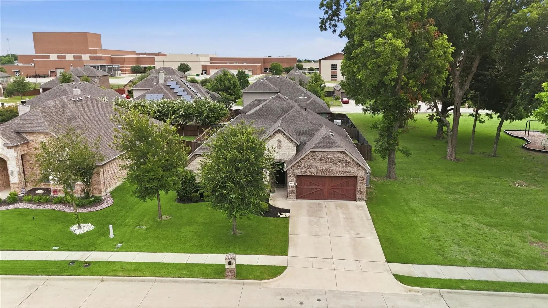
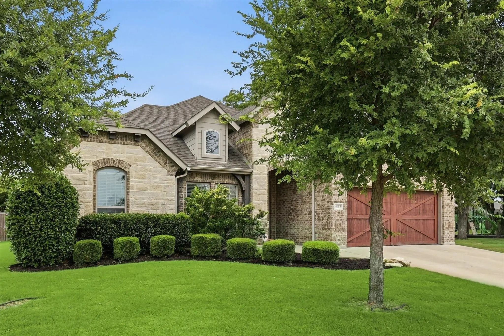
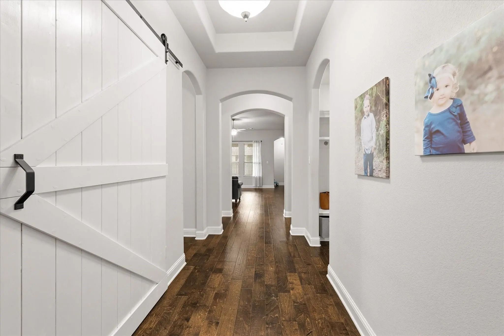
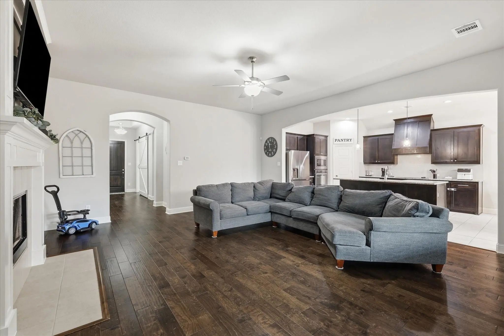
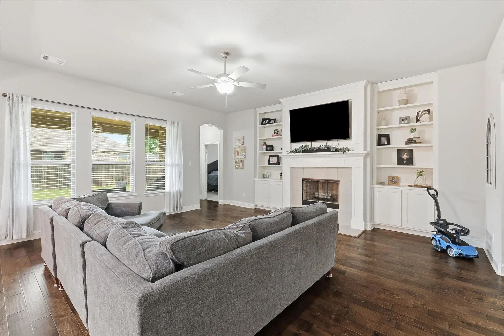
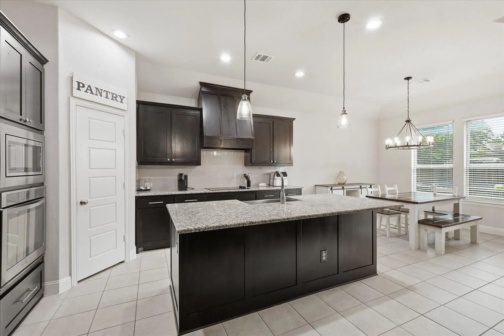
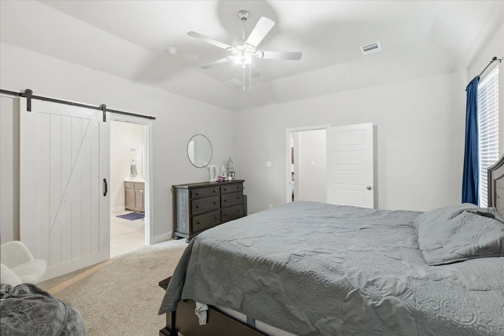
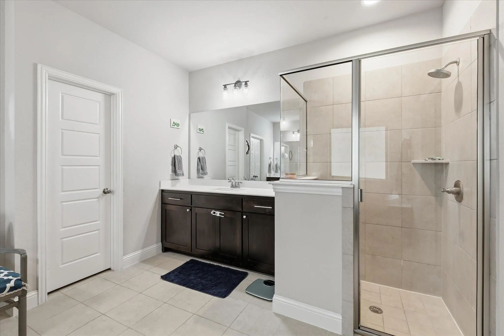
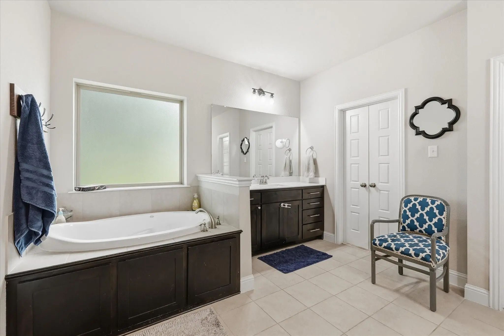
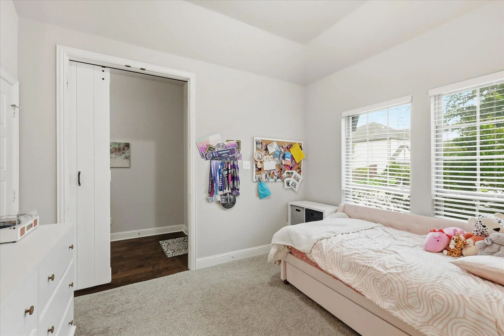
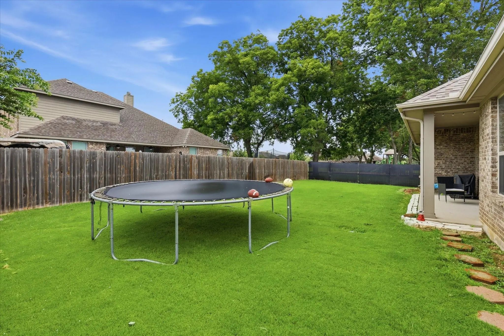
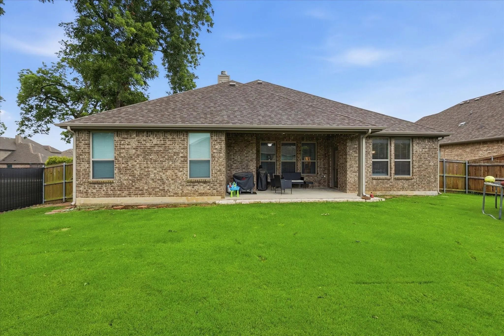
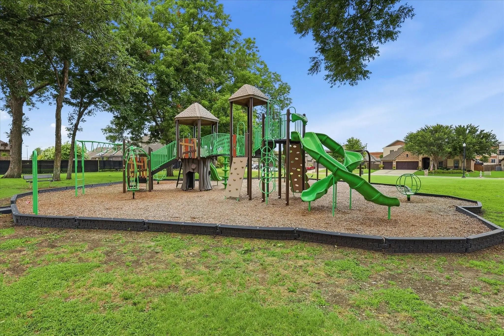
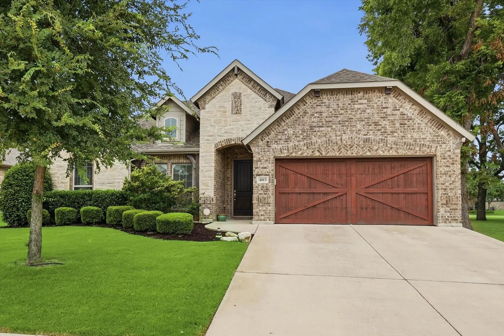
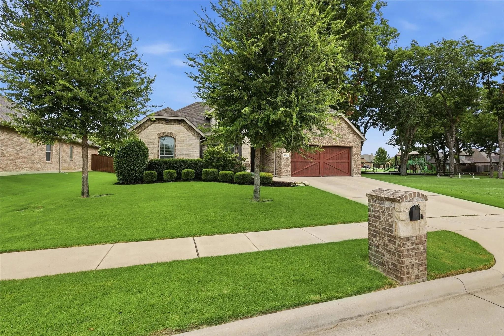
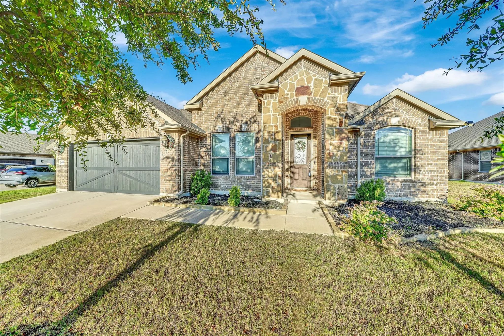
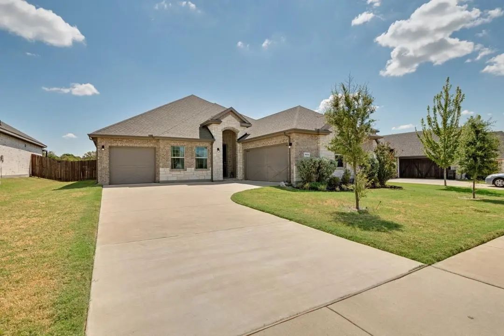
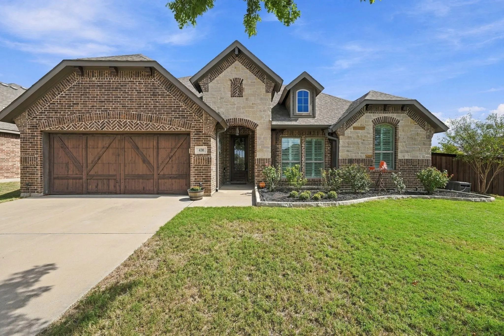
Interest Rate Buy Down Incentive! What if your next home made the daily routine a little easier? This John Houston home puts the neighborhood park and playground directly beside the property and Heritage High School approximately a 2-minute walk away. Inside, the open floor plan connects the living, dining, and kitchen areas with engineered hardwood flooring and abundant natural light. The kitchen features granite countertops, a large center island, knotty alder cabinetry, stainless steel appliances, built-in oven, electric cooktop, modern backsplash, pendant lighting, and updated cabinet hardware. The primary suite includes a modern barn door, soaking tub, and separate tile shower. Built in 2017, the home also offers the benefit of newer construction without the wait for a neighborhood to develop, while thoughtful maintenance includes surround gutters, professional pest control, and a replaced AC evaporator coil. The covered patio extends the living space into the fenced backyard, where mature trees provide shade and privacy. Beyond the property, residents have access to neighborhood walking trails, holiday events, seasonal decorations, and the HOA-maintained park next door. The location also puts the new Tom Thumb, Mockingbird Nature Preserve, and Midlothian Community Park within easy reach. For buyers looking for a well-maintained home where school, recreation, shopping, and neighborhood amenities are all part of the everyday routine, this one deserves a closer look. Schedule your private showing today.
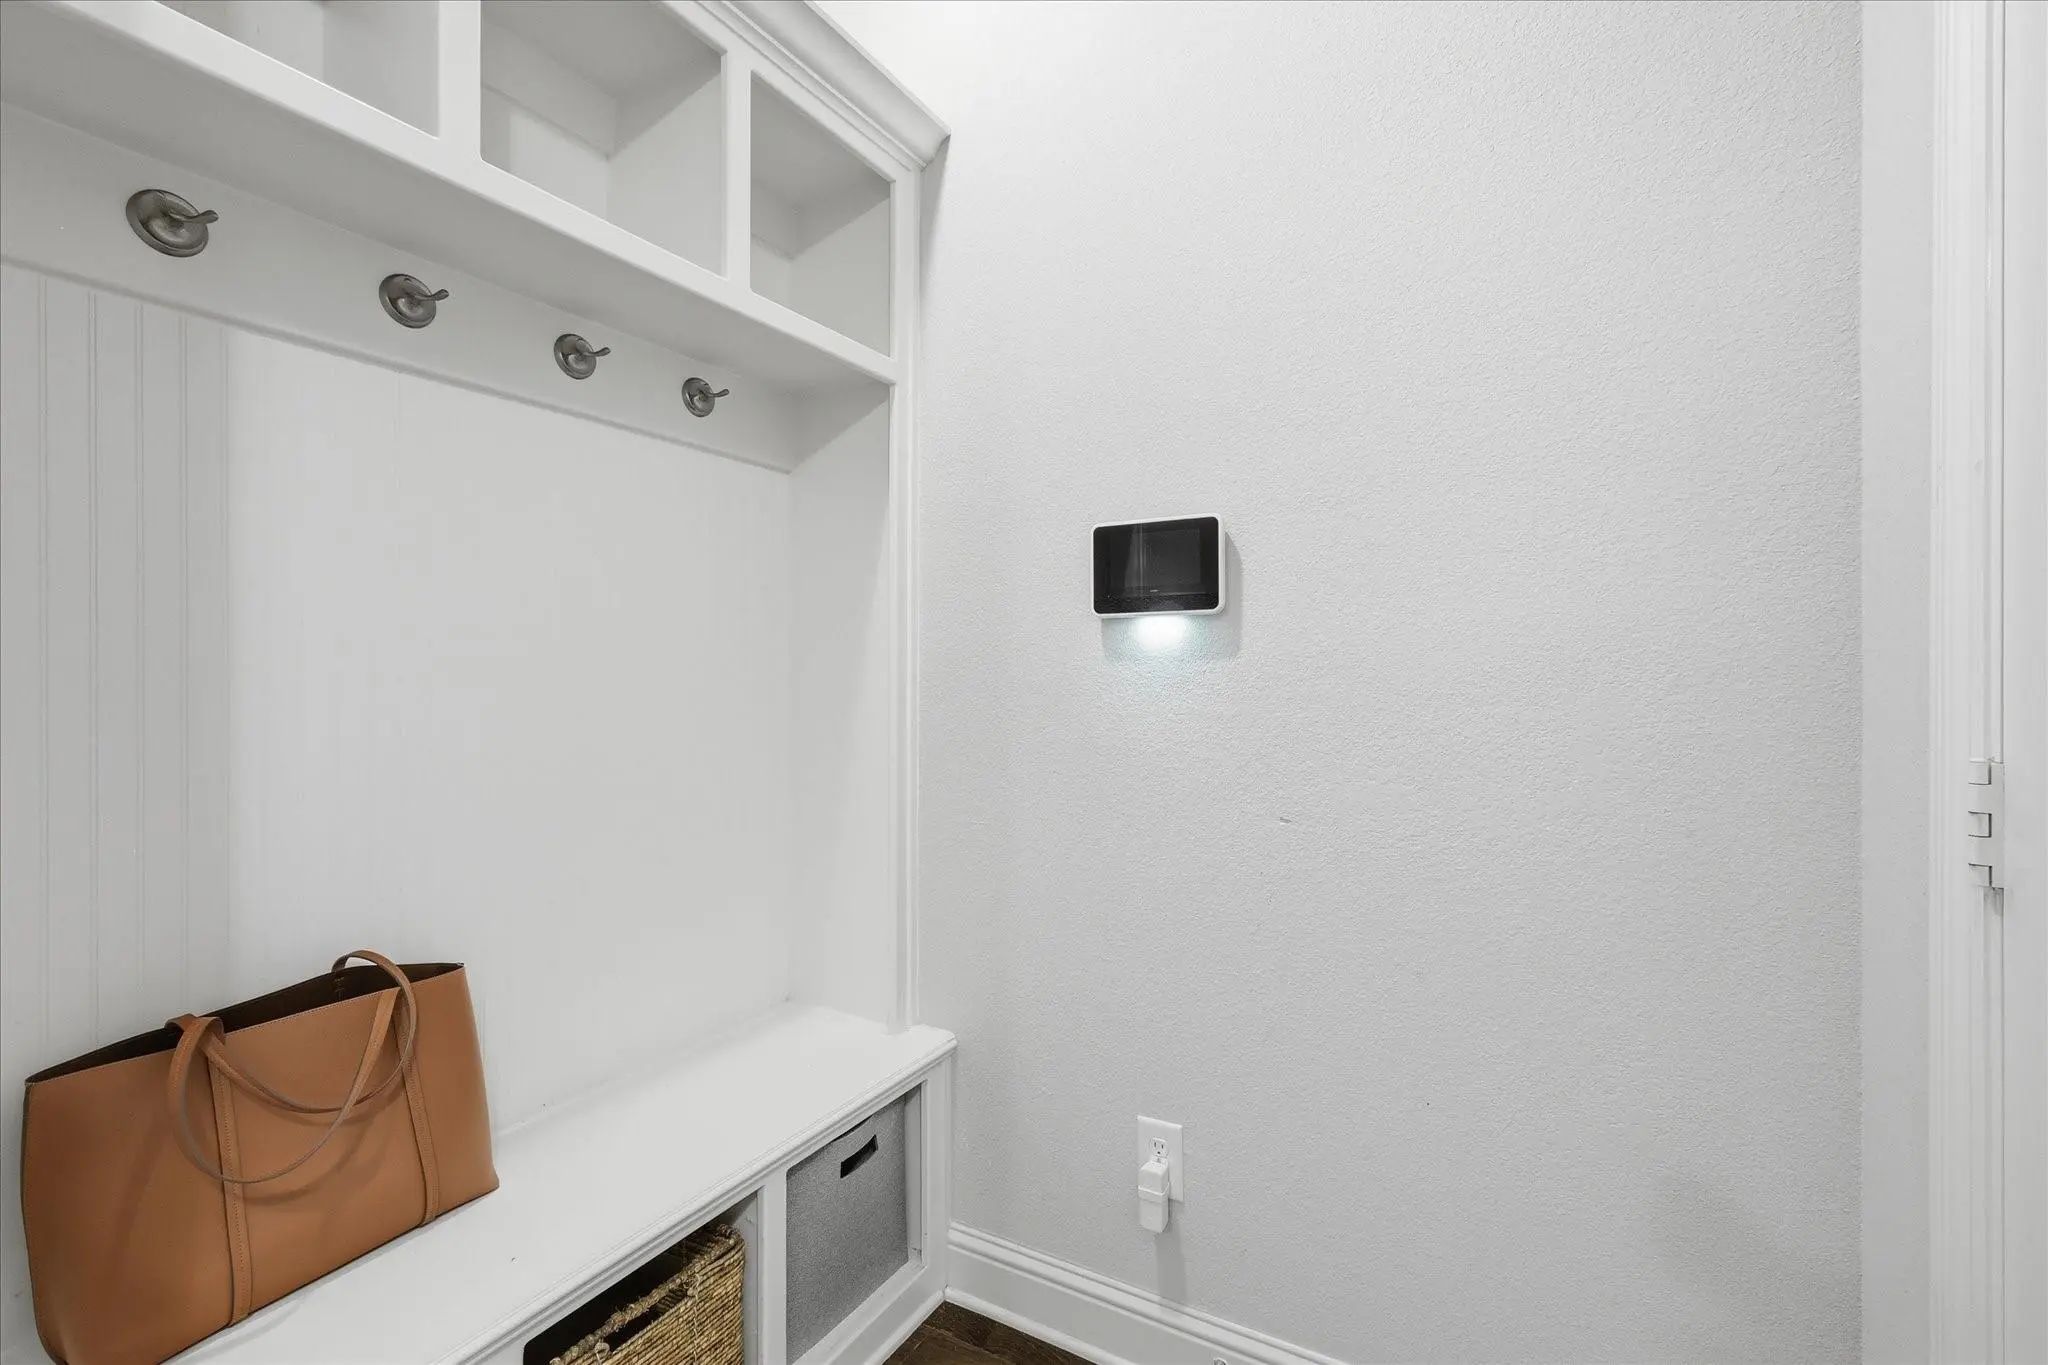
Interior FeaturesBuilt-in Features, Cable TV Available, Eat-in Kitchen, Flat Screen Wiring, Granite Counters, High Speed Internet Available, Kitchen Island, Open Floorplan, Pantry, Smart Home System, Walk-In Closet(s)
AppliancesIrrigation Equipment
FloorsCarpet, Ceramic Tile, Engineered Wood
FireplaceYes
# of Fireplaces1
FireplacesWood Burning
Exterior
Exterior FeaturesRain Gutters
Lot DescriptionInterior Lot, Landscaped, Sprinkler System, Subdivision
Construction Details / Floorplan
Living Areas1
Dining Rooms1
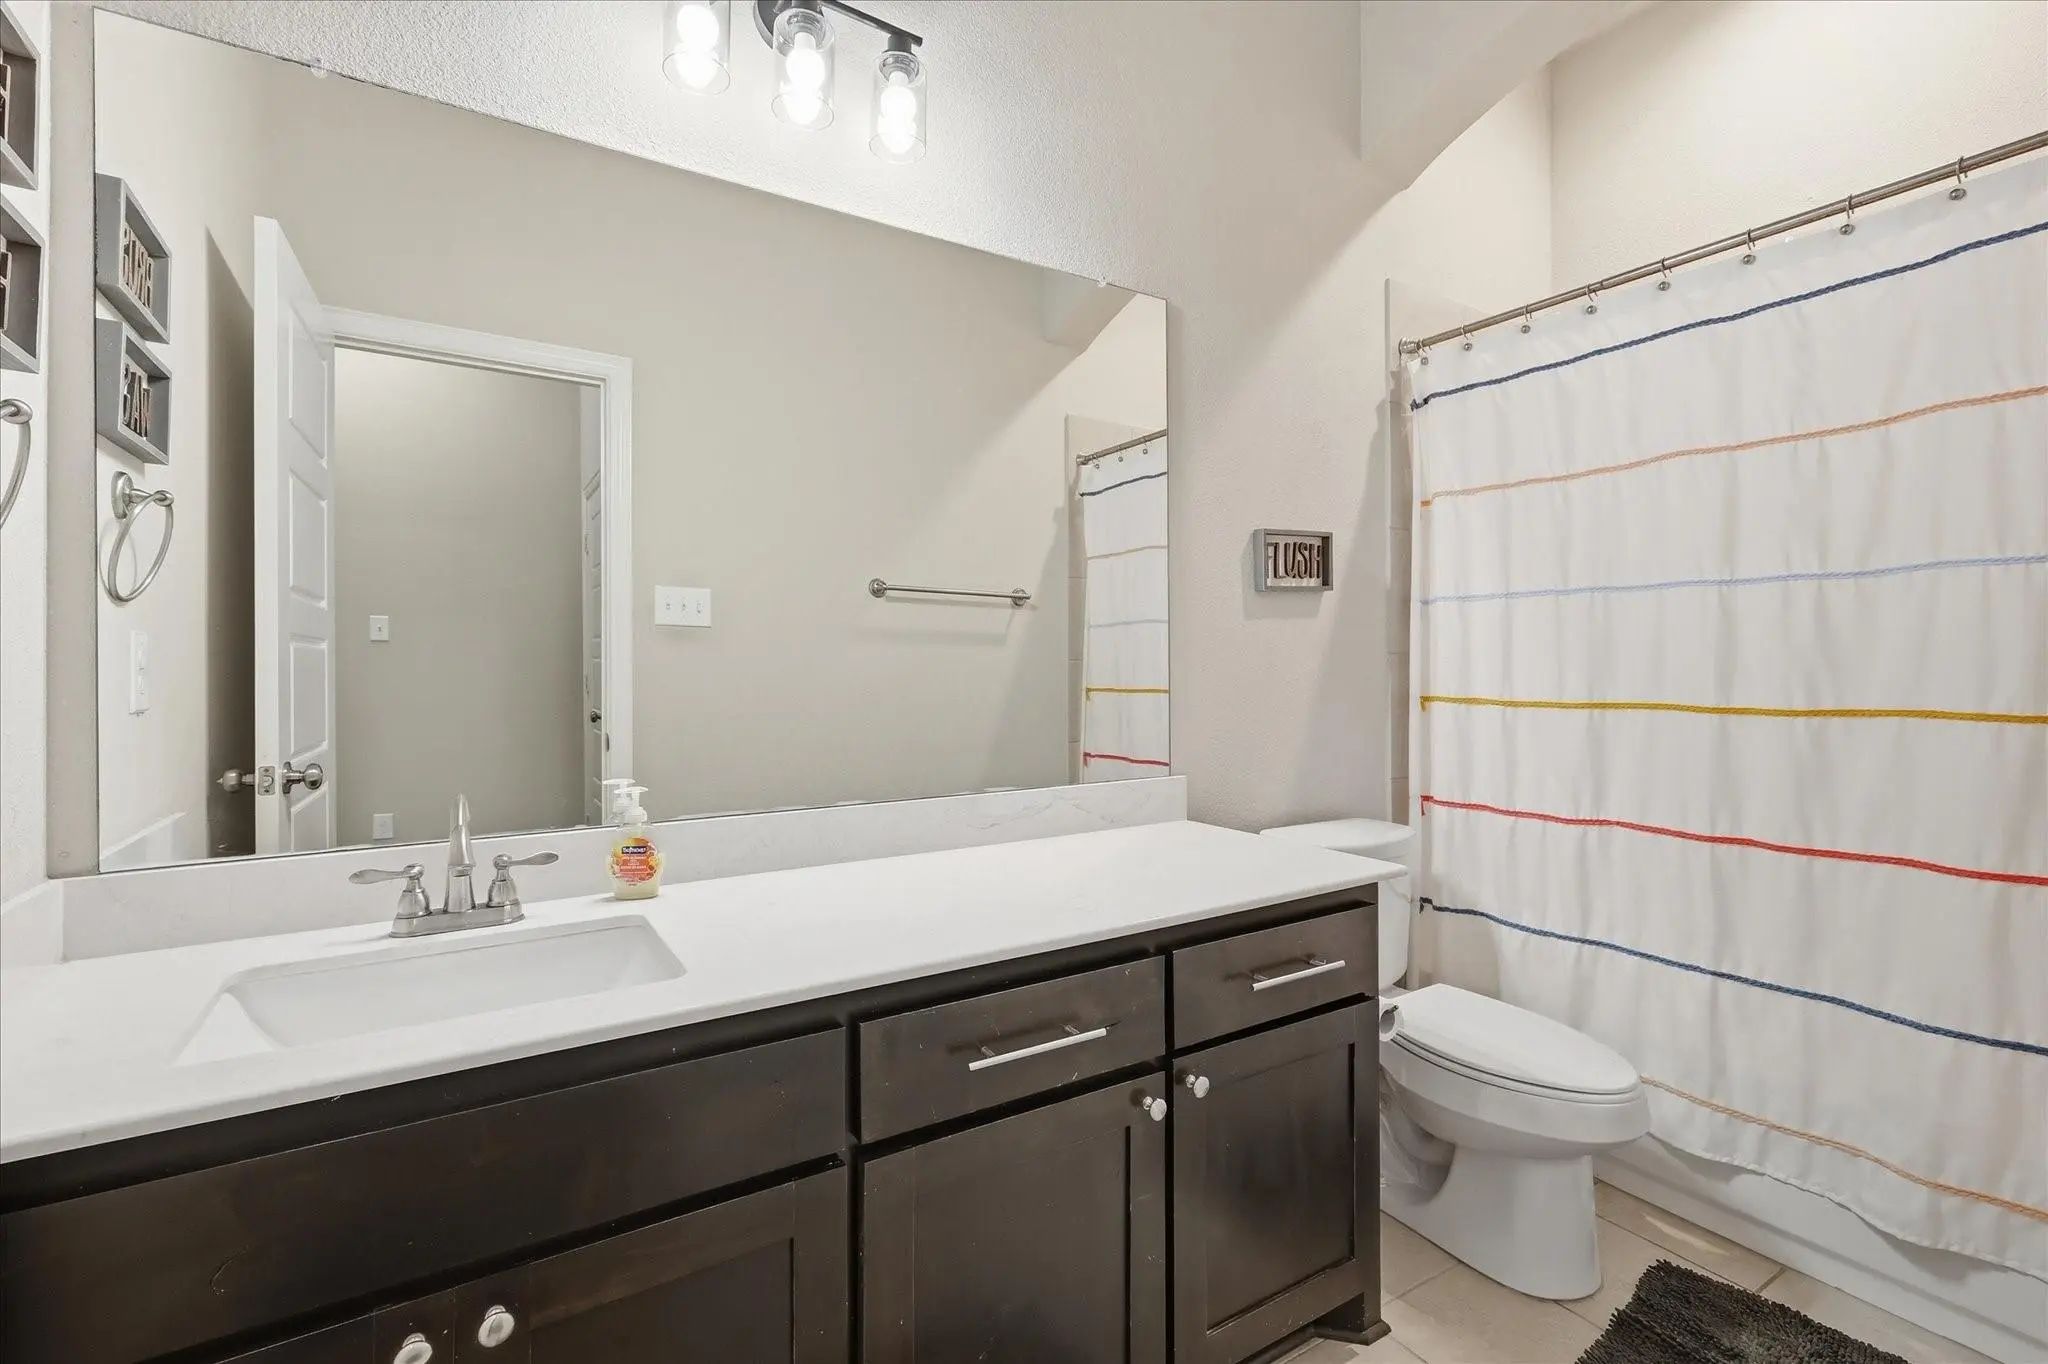
Full Baths2
RoofComposition
FoundationSlab
ConstructionBrick, Stone Veneer
Energy Efficiency / Green Features / Heating & Cooling
HeatingCentral
Private Listing Information (Registration Required)
Welcome Home To Comfort, Style & Convenience! Step Inside This Beautifully Designed Single-story Home By Lillian Custom Homes, Where Thoughtful Details And An Inviting Layout Create The Perfect Place To Call Home. The Spacious Open-concept Floor P...
Midlothian Isd! Open Concept Single Story 4 Bedroom Home (all With Walk-inclosets!) And 3rd Car Garage! Spacious Granbury Floorplan-elevation C With An Estimated Summer Completion. Largechef's Kitchen With Seating Island, Granite Countertops, Tile...
Gorgeous Corner-lot With A Basketball Court In The Highly Sought-after Neighborhood Of The Grove! Situated On .259 Acres, This Impressive 2,689 Sq. Ft John Houston Home With 4 Bedrooms, 3 Baths Offers Thoughtfully Designed Living Space With Room T...
Users may not reproduce or redistribute the data found on this site. The data is for viewing purposes only. Data is deemed reliable, but is not guaranteed accurate by the MLS or NTREIS.
Listing information last updated on October 21st, 2026 at 11:04am CDT.