
- 5 Beds
- 4.1 Baths
- 2,718 Sqft
- 3 Garages
- .57 Acres
- 1997 Year Built
- Study
- Game Room
- Media
- Pool

812 Country Lane Drive
Waco, Texas 76657-9722
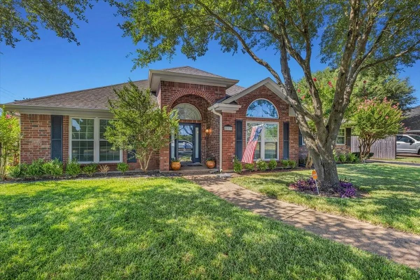
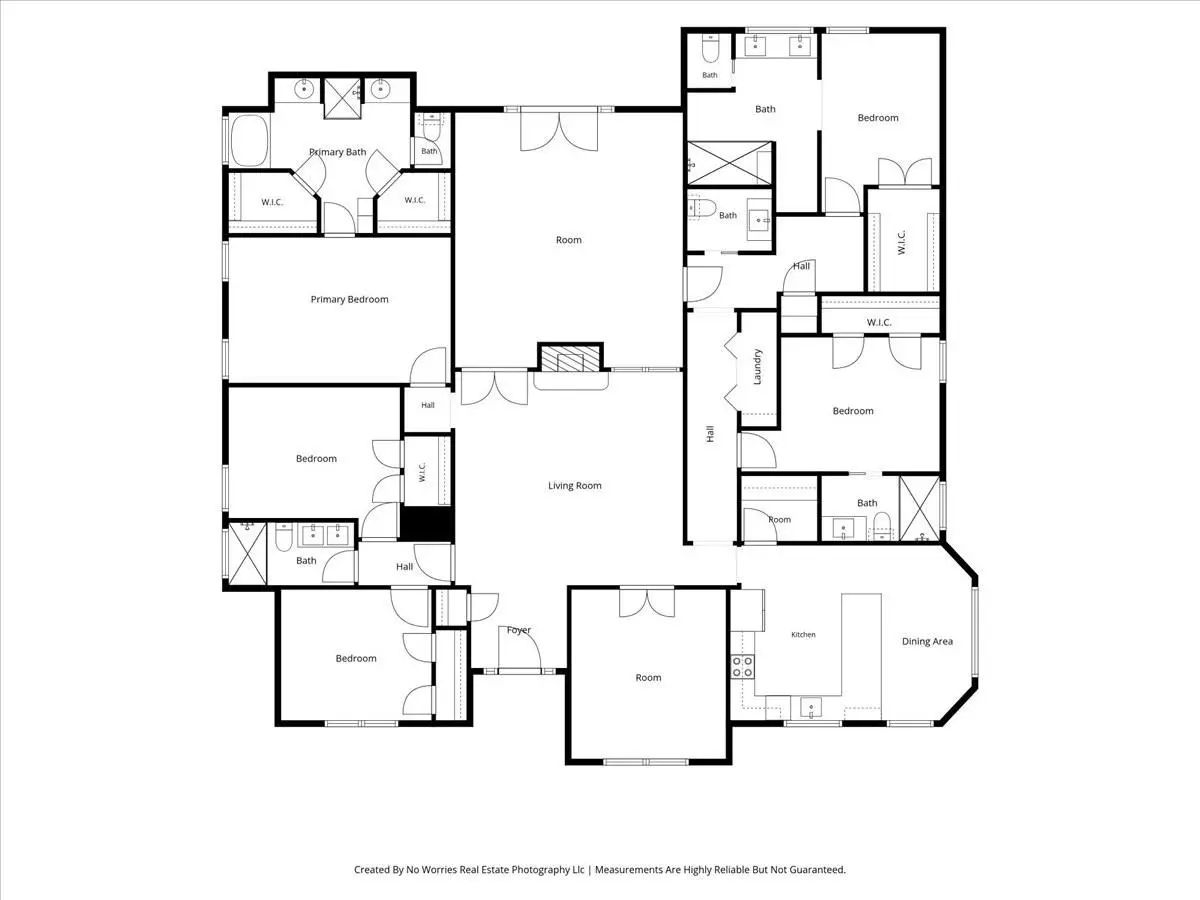
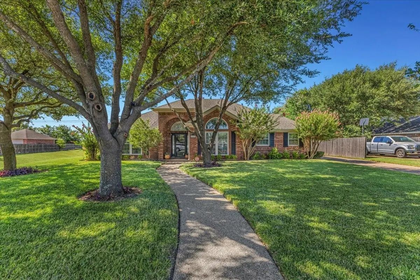
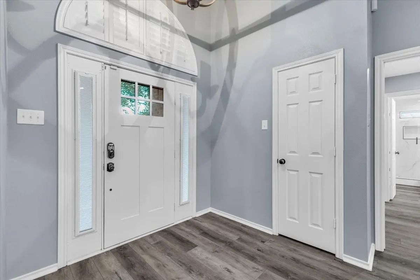
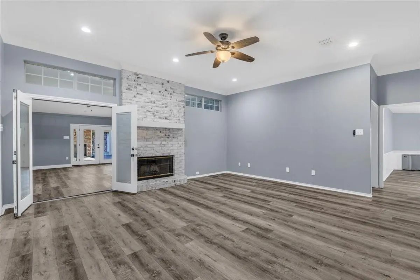
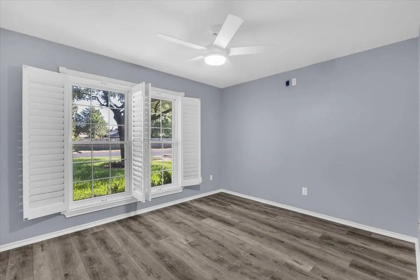
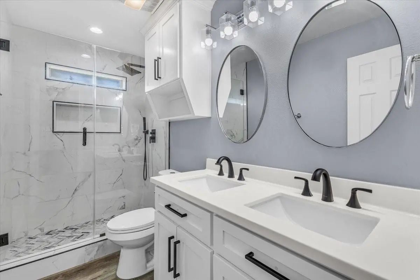
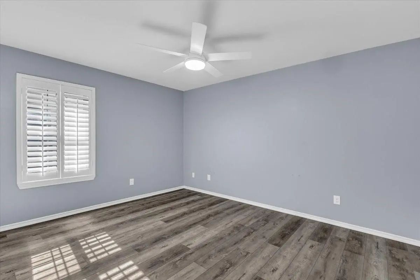
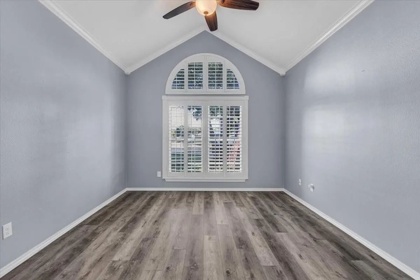
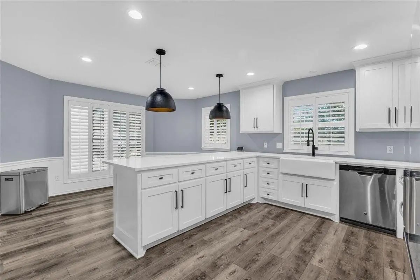
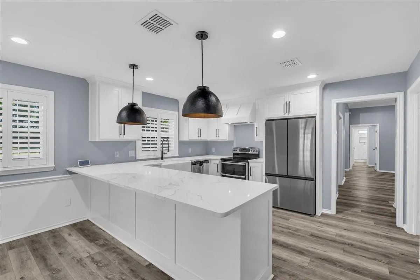
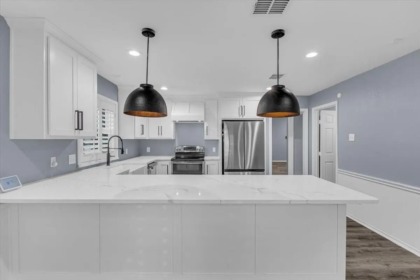
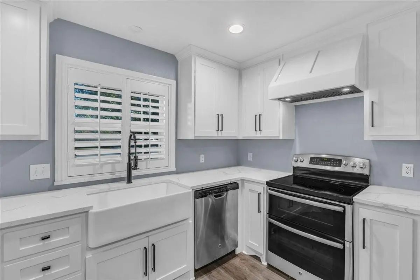
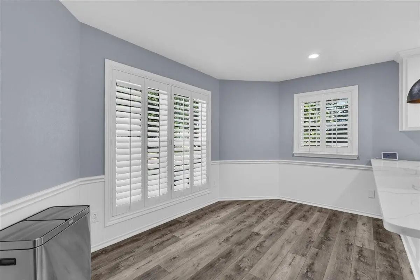
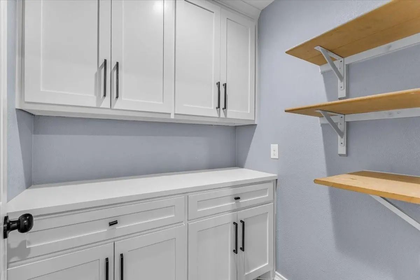
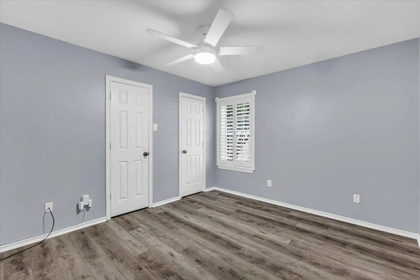
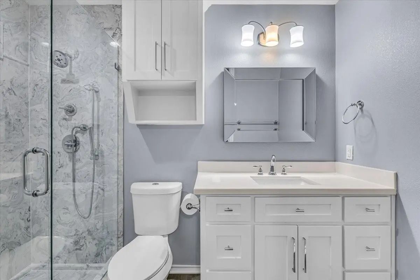
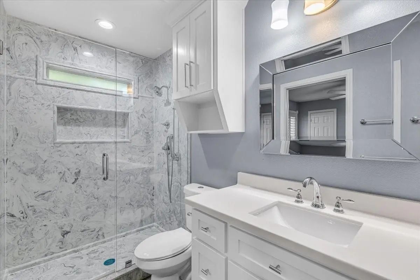
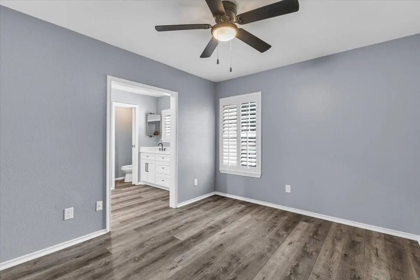
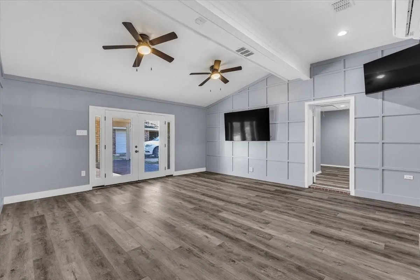
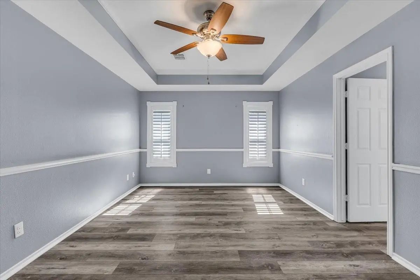
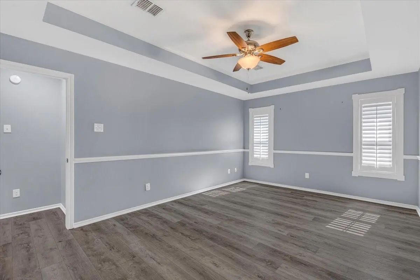
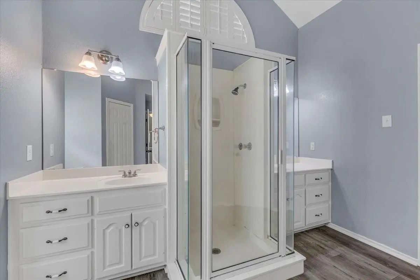
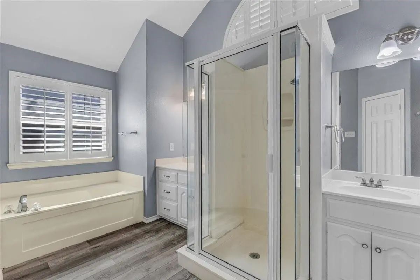
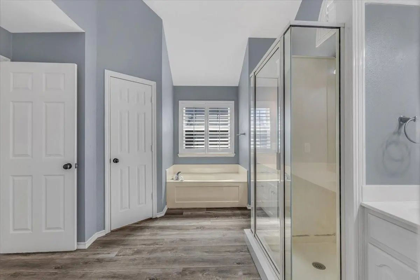
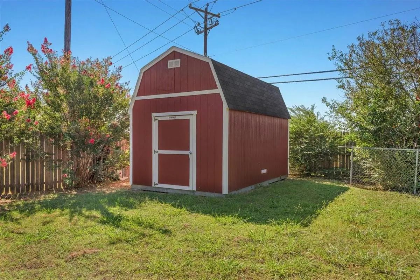
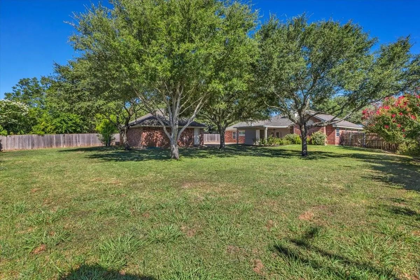
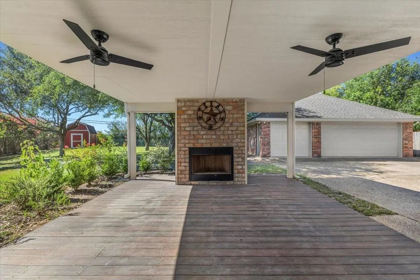
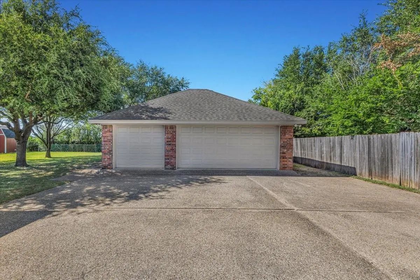
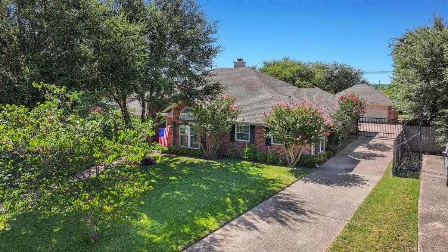
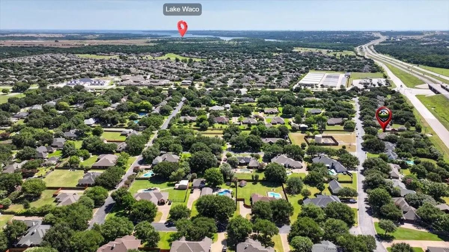
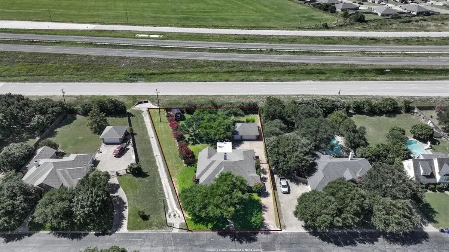
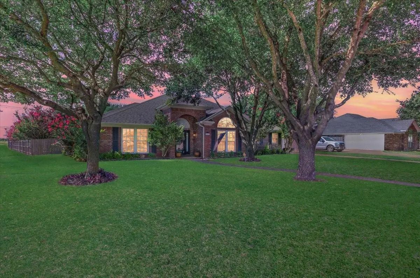
Welcome to this exceptionally well-built 5-bedroom, 4.5-bathroom haven sitting on a generous .57-acre lot in a highly desirable school district! Designed to maximize both premier indoor and outdoor entertaining, this incredibly flexible layout boasts two distinct primary suites and an ideal mother-in-law suite option, making it perfect for multi-generational living or hosting guests in total comfort. The heart of this home is the huge family room, an entertainer’s dream. It features beautiful luxury vinyl flooring, an expansive vaulted ceiling, stylish accent walls, and an integrated dual-television setup that is perfect for hosting weekend game days. Elegant French doors provide a seamless transition. Just steps away, a stunning secondary living area offers a bright, tranquil retreat, highlighted by a soaring ceiling and a massive arched window dressed in custom plantation shutters. Enjoy ultimate peace of mind knowing the major mechanicals were comprehensively overhauled just four years ago. The home benefits from a fully updated HVAC system and meticulously added ductwork to ensure highly efficient, year-round comfort. Furthermore, the property boasts a premium tankless water heater for endless hot water on demand. You will never lack space or organization here, as the property features a spacious 3-car garage and tons of storage solutions tucked thoughtfully inside and outside the home. Step outside to discover an expansive backyard that serves as a true blank canvas. You have the unique option to create any outdoor environment you desire—whether a custom pool, an outdoor kitchen, or sprawling garden beds. A brand-new storage shed provides even more utility for your equipment. Unmatched space, modern efficiency, and endless potential await! Information deemed reliable but not guaranteed. Buyer and buyer‚ agent should verify all property details, including measurements, square footage, acreage, schools, utilities, restrictions, permitted uses, and condition.
View Virtual TourPrice and Status Change History for 812 Country Lane Drive
Price and Status Change History Require Client Level AccessQuick Valuation Analysis from 2 Active and 5 Sold Listings
Pricing Trends from 2 Active Listings in Meadowland Estate
| This Home's Price | $615,000 | This Home's Price Per SqFt | $ |
| Average Price | $532,000 | Average Price Per SqFt | $ |
| Highest Price | $615,000 | Highest Price Per SqFt | $ |
| Lowest Price | $449,000 | Lowest Price Per SqFt | $ |
Pricing Trends from 5 Sold Listings in Meadowland Estate
| This Home's Price | $615,000 | This Home's Price Per SqFt | $ |
| Average Price | $481,740 | Average Price Per SqFt | $ |
| Highest Price | $700,000 | Highest Price Per SqFt | $ |
| Lowest Price | $349,000 | Lowest Price Per SqFt | $ |
School Information
- School DistrictMidway ISD
- Elementary SchoolSouth Bosque
- Middle SchoolRiver Valley
- High SchoolMidway
Community
- Address812 Country Lane Drive
- SubdivisionMeadowland Estate
- CityWaco
- CountyMcLennan
- StateTexas
- Zip Code76657-9722
- HOANone
- UtilitiesAll Weather Road, Cable Available, City Sewer, City Water, Concrete, Electricity Available, Electricity Connected, Individual Gas Meter, Individual Water Meter, Phone Available, Sewer Available, Underground Utilities
- Taxes10835
Amenities
- SecurityBurglar, Carbon Monoxide Detector(s), Fire Alarm, Security Gate, Security Service, Security System,
- # of Garages3
- GaragesAdditional Parking, Electric Gate, Garage, Garage Door Opener, Garage Double Door, Garage Faces Front
Interior
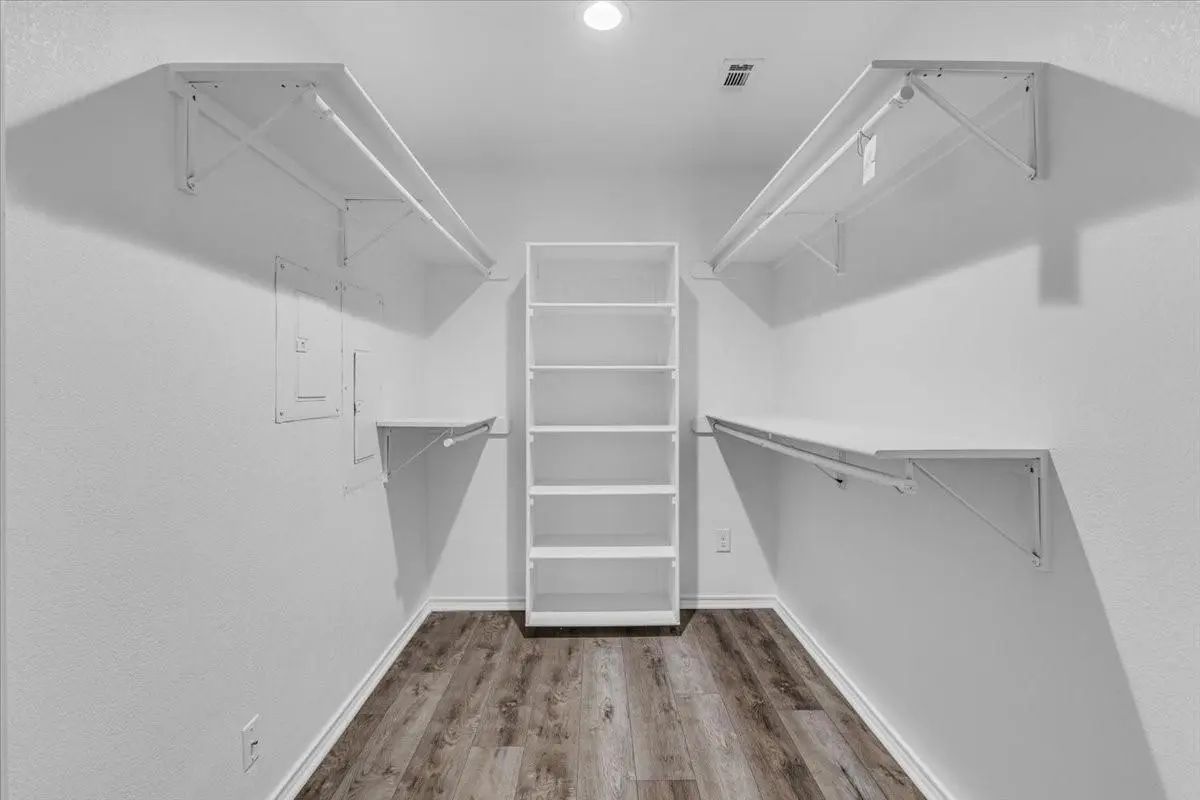
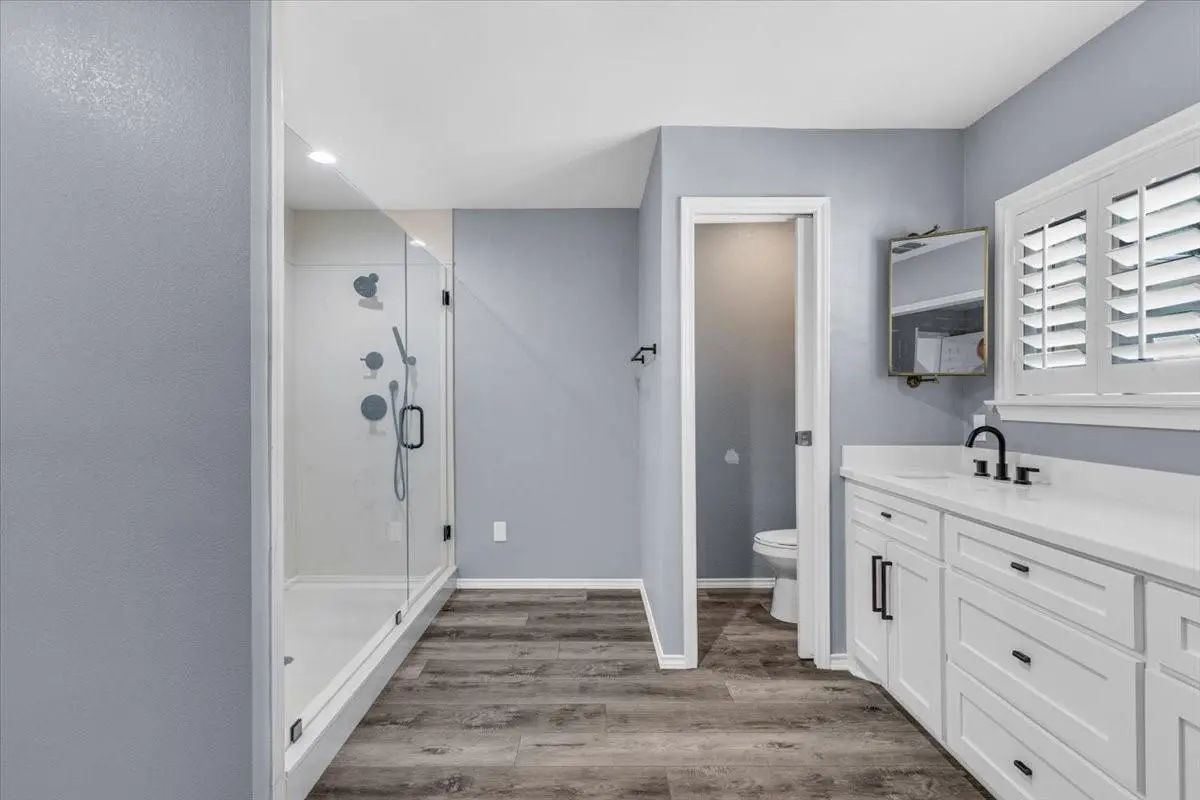
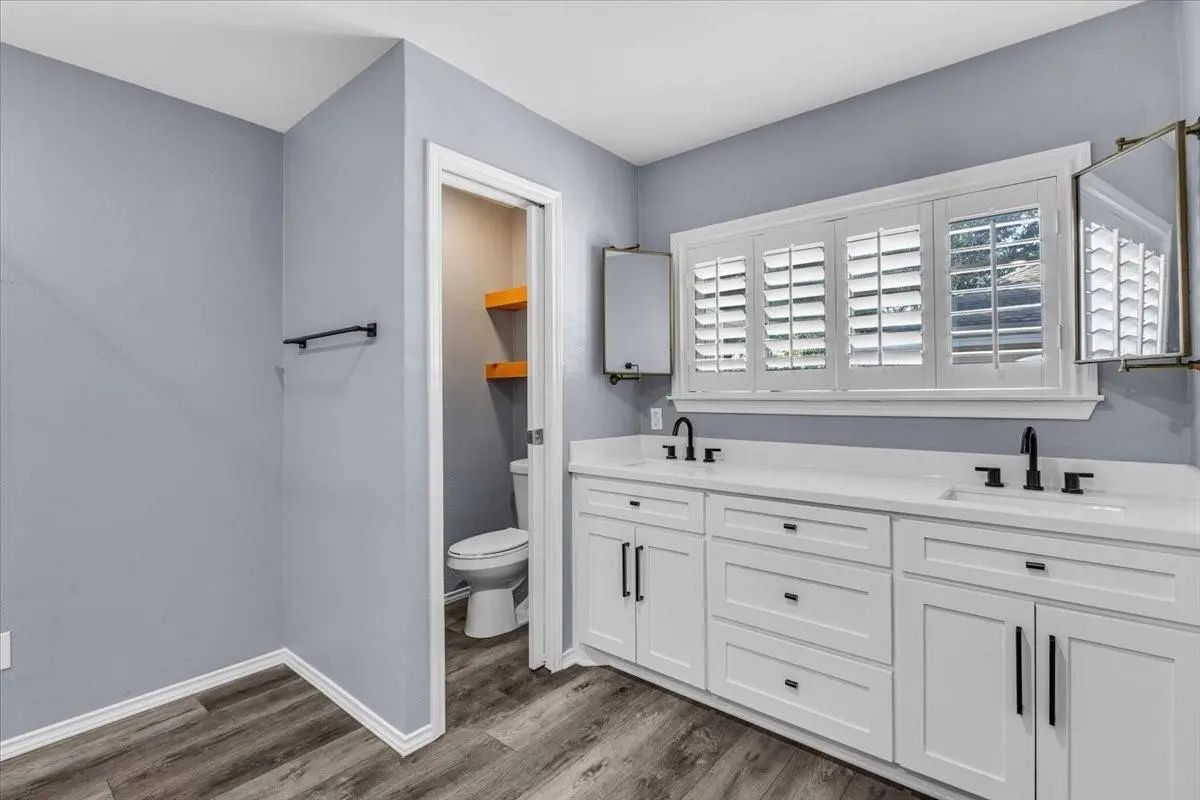
- Interior FeaturesCable TV Available, Decorative Lighting, Double Vanity, Eat-in Kitchen, Flat Screen Wiring, Granite Counters, High Speed Internet Available, In-Law Suite Floorplan, Pantry, Smart Home System, Walk-In Closet(s), Second Primary Bedroom
- AppliancesSatellite Dish
- FloorsLuxury Vinyl Plank
- FireplaceYes
- # of Fireplaces2
- FireplacesBrick, Den, Glass Doors, Outside, Wood Burning
Exterior
- Exterior FeaturesCovered Patio/Porch, Lighting, Private Yard, Storage, Other
- FenceBack Yard, Fenced, Front Yard, Gate, Wood, Wrought Iron
- Lot DescriptionAcreage, Few Trees, Landscaped, Lrg. Backyard Grass, Sprinkler System, Subdivision
Construction Details / Floorplan
- Living Areas2
- Dining Rooms1
- Full Baths4
- Half Baths1
- RoofShingle
- FoundationSlab
- ConstructionBrick
Energy Efficiency / Green Features / Heating & Cooling
- HeatingCentral, Electric, ENERGY STAR Qualified Equipment, Fireplace Insert, Fireplace(s)
Private Listing Information (Registration Required)
Listing Details
- AgentRodney Gober
- OfficeCentury 21 Judge Fite Co.
Users may not reproduce or redistribute the data found on this site. The data is for viewing purposes only. Data is deemed reliable, but is not guaranteed accurate by the MLS or NTREIS.
Listing information last updated on October 20th, 2026 at 7:15am CDT.