.jpg)
- 3 Beds
- 2 Baths
- 2,314 Sqft
- 2 Garages
- .16 Acres
- 2026 Year Built
- Study
- Game Room
- Media
- Pool

324 Aurora Hills Trail
Burleson, Texas 76028
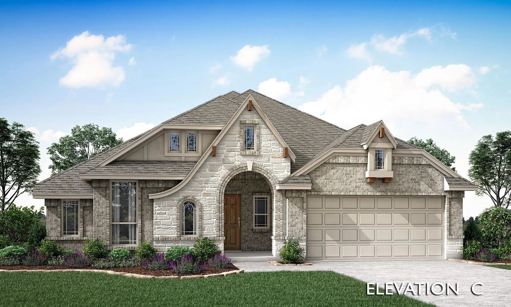
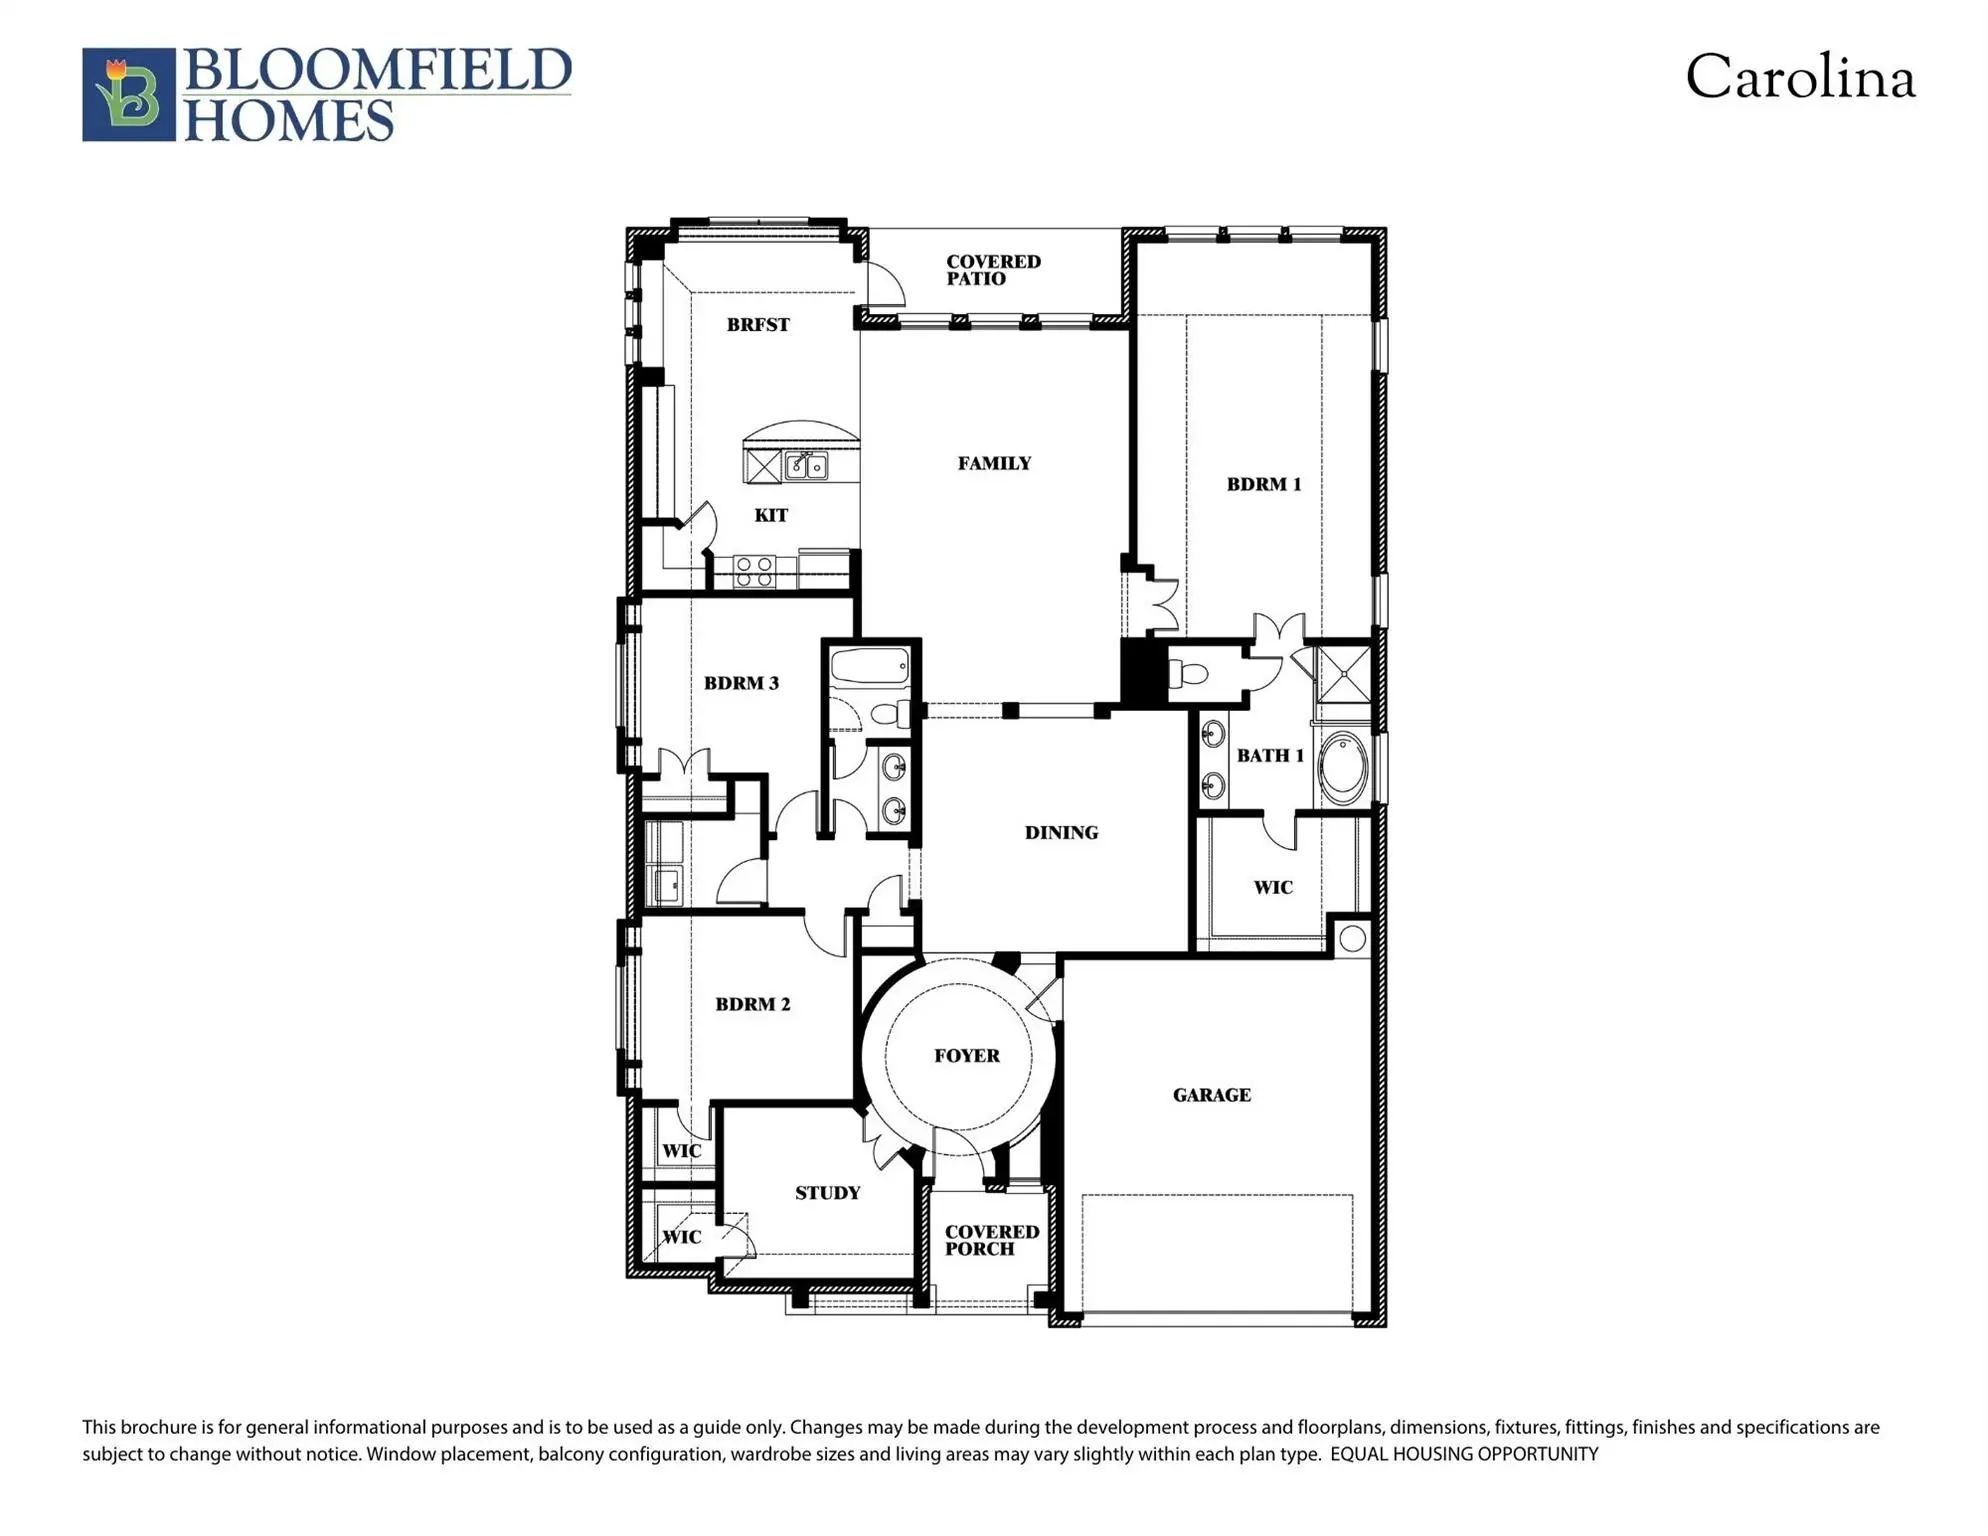
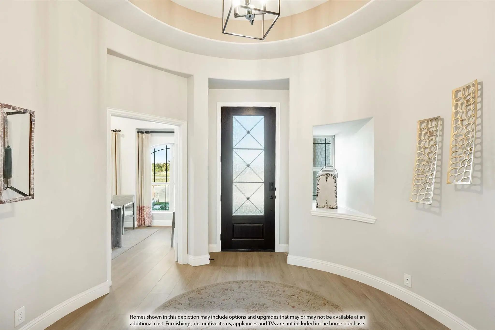
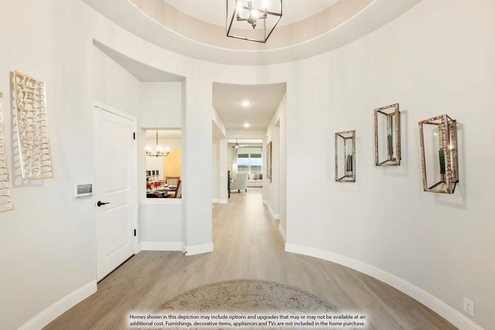
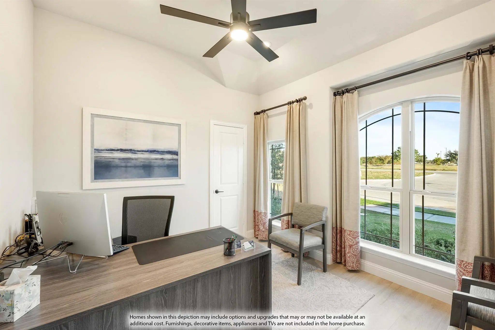
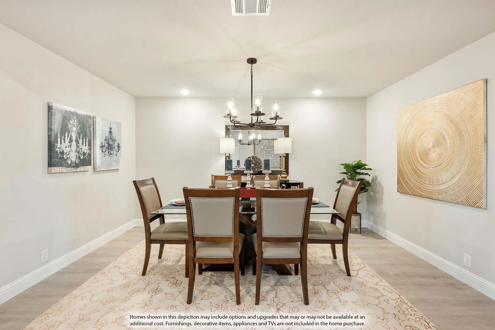
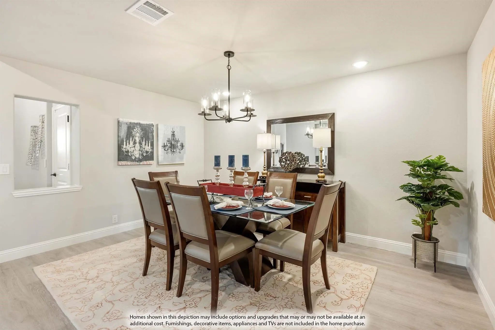
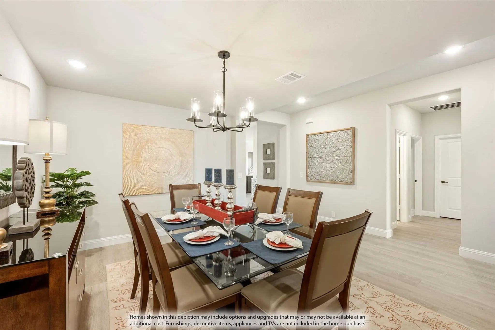
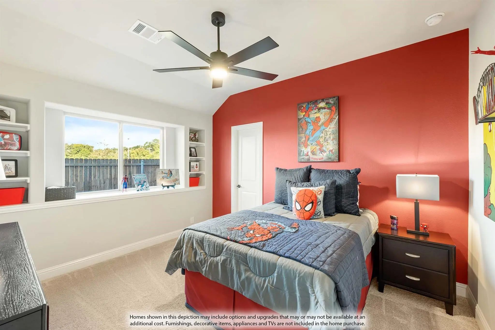
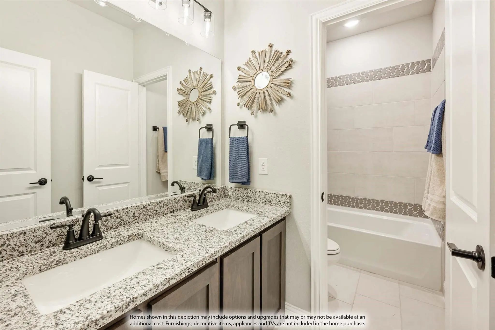
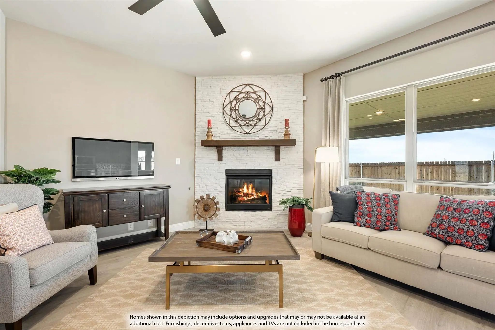
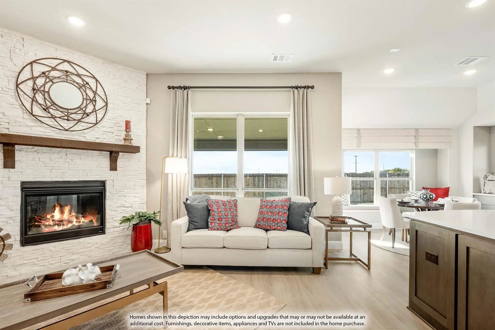
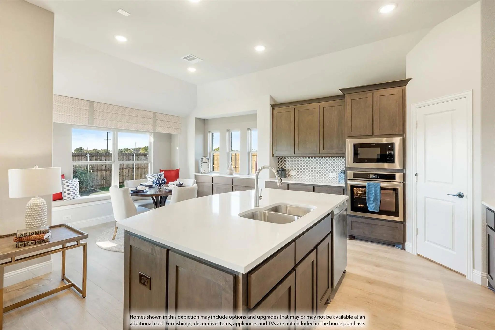
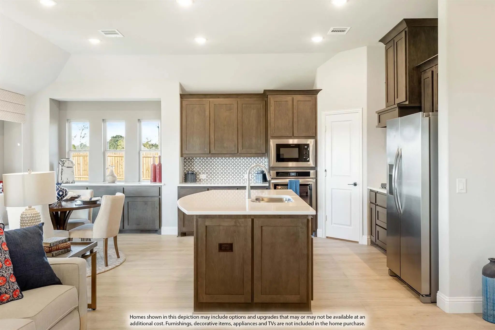
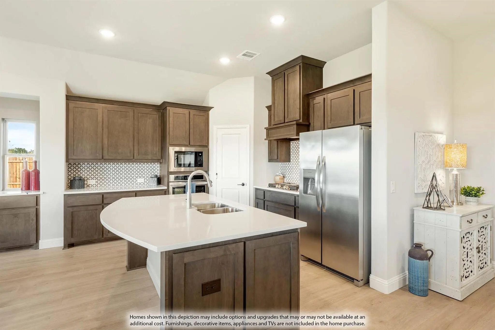
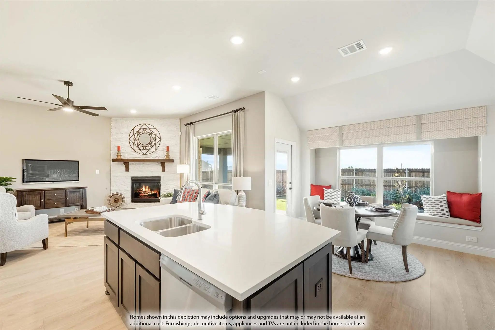
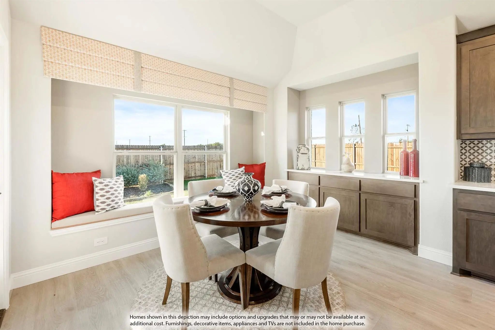
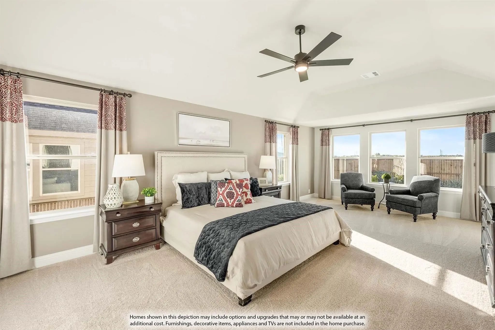
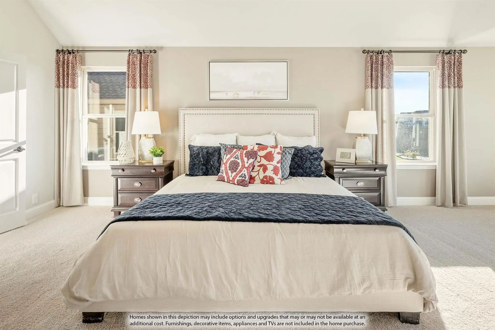
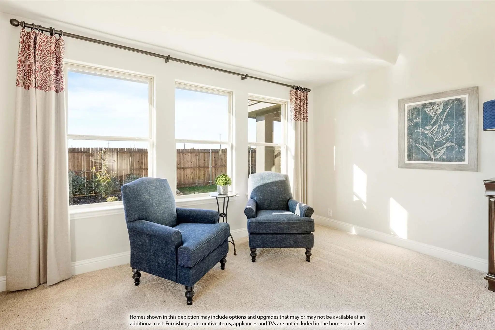
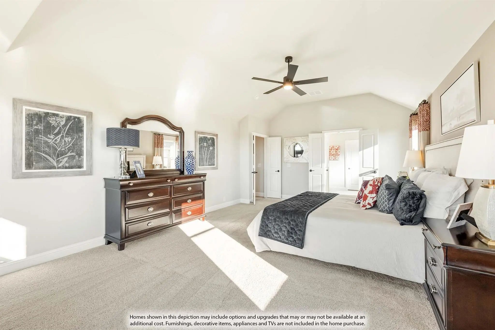
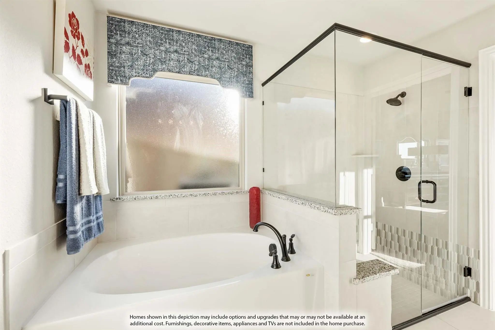
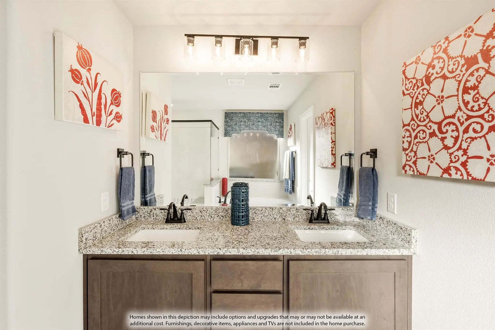
NOTE TO SELF… “FINALLY, I CAN STOP LOOKING BECAUSE THIS ONE IS IT!!!” Welcome home to this brand-new Bloomfield Homes Carolina I in Burleson, where thoughtful design, upscale finishes and small-town charm come together beautifully. This stunning single-story home offers 3 bedrooms, 2 baths, private study and a versatile flex room, providing the perfect balance of comfort and functionality. From the inviting covered front porch to the extended covered back patio, every detail was designed for everyday living and effortless entertaining. Inside, a sophisticated greige color palette complements painted shaker-style cabinetry with soft-close cabinetry, quartz countertops, hardwood flooring throughout the main living areas, upgraded tile selections and luxury carpeting. The designer kitchen features Professional-series stainless built-in appliances, double ovens with Air Fry capability, 5-burner gas cooktop, White Farm sink and walk-in pantry with frosted glass door. The family room centers around a dramatic direct-vent fireplace with tile to the ceiling and a boxed wood mantel. The private primary suite offers a deck-mount soaking tub, separate seated shower and luxurious finishes. Exterior highlights include Acme brick with natural stone, cedar garage door, full gutters, professional landscaping, full sod and sprinkler system, extensive fencing, coach lights, uplighting and a gas drop on the patio. Energy-efficient features include a tankless gas water heater, Low-E argon-filled windows, radiant barrier roof decking, R8 HVAC ducts and a structural weather barrier. Smart home technology with On-Q structured wiring adds modern convenience. Located in The Parks, residents enjoy a community pool, playgrounds, walking trails, social events, top-rated Joshua ISD schools with a 4-day school week and a new on-site elementary school opening in 2027. Enjoy a peaceful country setting just minutes from HEB Plus!, Sprouts, Target, Home Depot, dining, entertainment and more.
View Virtual TourPrice and Status Change History for 324 Aurora Hills Trail
Price and Status Change History Require Client Level AccessQuick Valuation Analysis from 2 Active and 11 Sold Listings
Pricing Trends from 2 Active Listings in Parks at Panchasarp Farms 55-
| This Home's Price | $429,900 | This Home's Price Per SqFt | $ |
| Average Price | $477,400 | Average Price Per SqFt | $ |
| Highest Price | $524,900 | Highest Price Per SqFt | $ |
| Lowest Price | $429,900 | Lowest Price Per SqFt | $ |
Pricing Trends from 11 Sold Listings in Parks at Panchasarp Farms 55-
| This Home's Price | $429,900 | This Home's Price Per SqFt | $ |
| Average Price | $497,090 | Average Price Per SqFt | $ |
| Highest Price | $599,900 | Highest Price Per SqFt | $ |
| Lowest Price | $413,900 | Lowest Price Per SqFt | $ |
 Free Move-Up Offer For New Home Buyers with a Home to Sell
School Information
- School DistrictJoshua ISD
- Elementary SchoolNjoshua
- Middle SchoolLoflin
- High SchoolJoshua
- Intermediate SchoolJoshua
Community
- Address324 Aurora Hills Trail
- SubdivisionParks at Panchasarp Farms 55-60
- CityBurleson
- CountyJohnson
- StateTexas
- Zip Code76028
- HOAMandatory
- HOA Fees$500
- HOA Fees FrequencyAnnually
- FeaturesCommunity Pool, Greenbelt, Jogging Path/Bike Path, Park, Playground
- UtilitiesCity Sewer, City Water, Concrete, Curbs
Amenities
- SecurityCarbon Monoxide Detector(s), Smoke Detector(s)
- # of Garages2
- GaragesCovered, Direct Access, Driveway, Enclosed, Garage, Garage Door Opener, Garage Faces Front, Oversized
Interior
- Interior FeaturesBuilt-in Features, Cable TV Available, Decorative Lighting, Double Vanity, Eat-in Kitchen, High Speed Internet Available, Kitchen Island, Open Floorplan, Pantry, Walk-In Closet(s)
- FloorsTile
- FireplaceYes
- # of Fireplaces1
- FireplacesFamily Room, Gas Logs, Gas Starter, Stone
Exterior
- Exterior FeaturesCovered Patio/Porch, Rain Gutters, Lighting, Private Yard
- FenceBack Yard, Fenced, Privacy
- Lot DescriptionFew Trees, Interior Lot, Landscaped, Sprinkler System, Subdivision
Construction Details / Floorplan
- Living Areas1
- Dining Rooms2
- Full Baths2
- RoofComposition
- FoundationSlab
- ConstructionBrick, Rock/Stone
Energy Efficiency / Green Features / Heating & Cooling
- HeatingCentral, Fireplace(s), Natural Gas
Private Listing Information (Registration Required)
Listing Details
- AgentMarsha Ashlock
- OfficeVisions Realty & Investments
Users may not reproduce or redistribute the data found on this site. The data is for viewing purposes only. Data is deemed reliable, but is not guaranteed accurate by the MLS or NTREIS.
Listing information last updated on October 15th, 2026 at 9:47pm CDT.