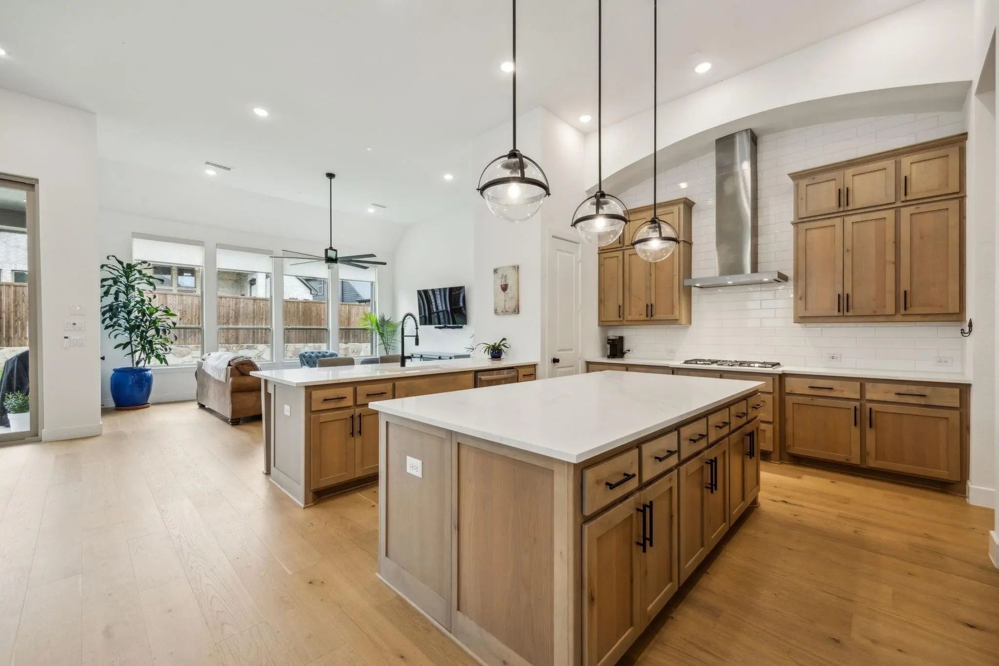
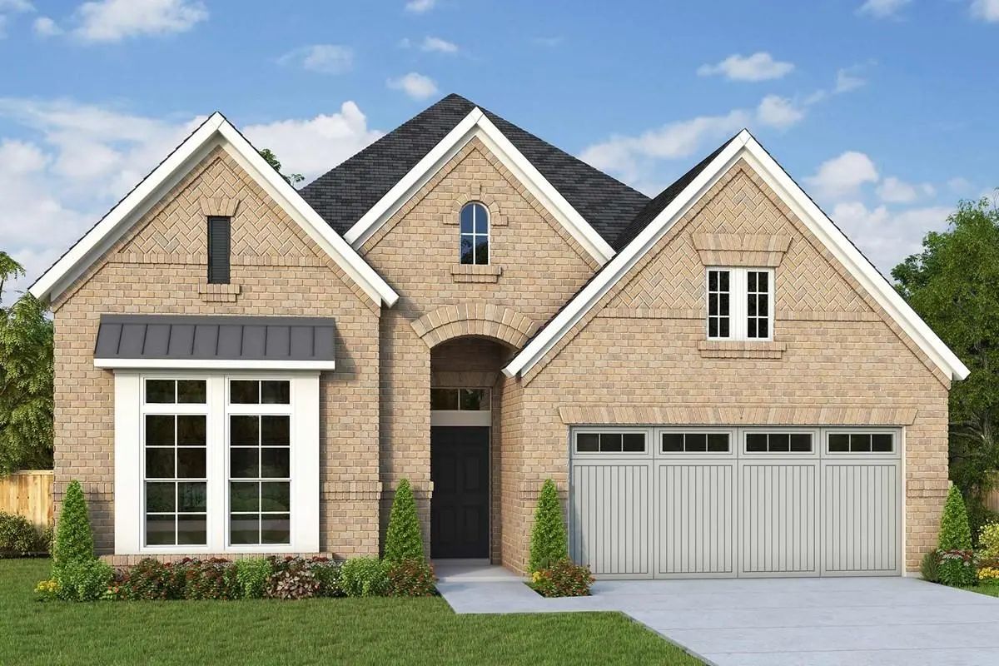
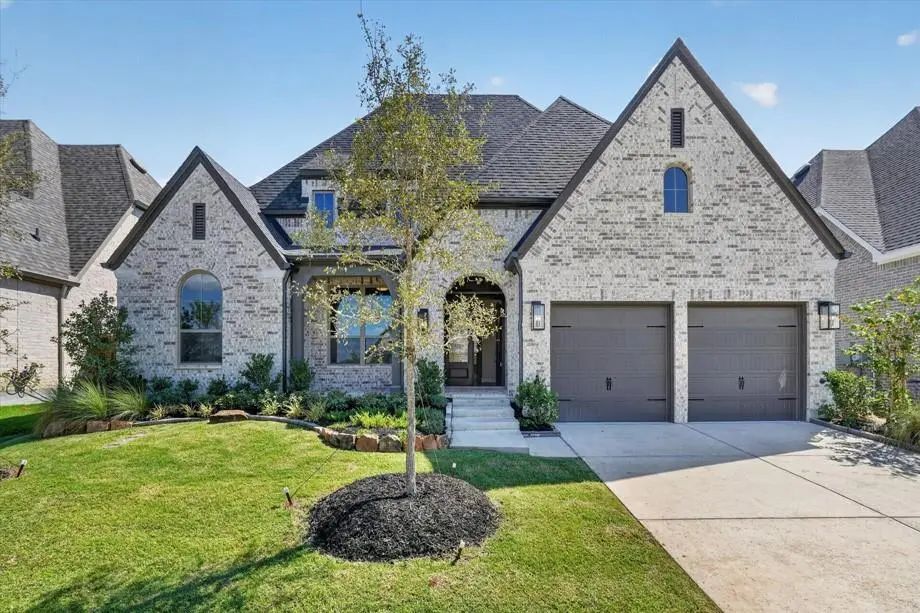
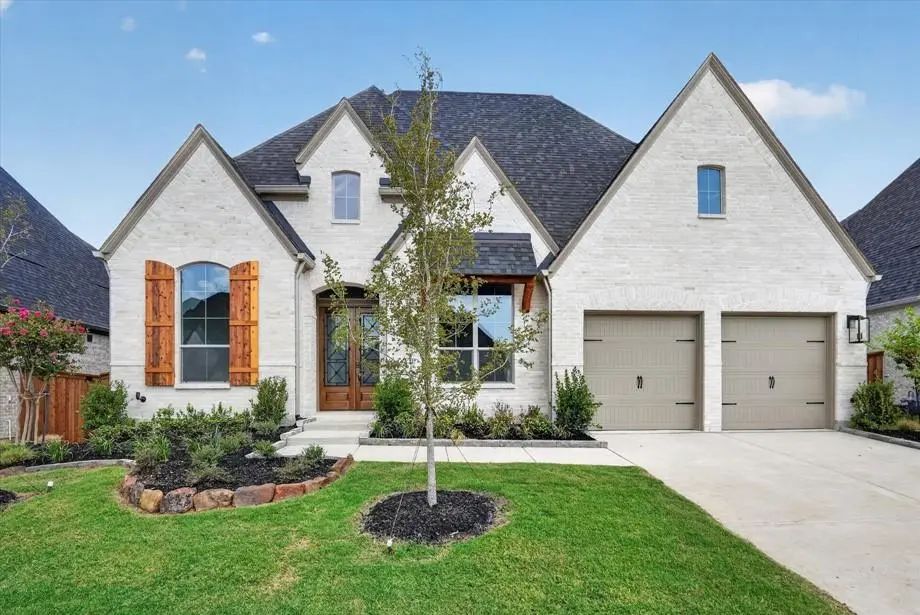
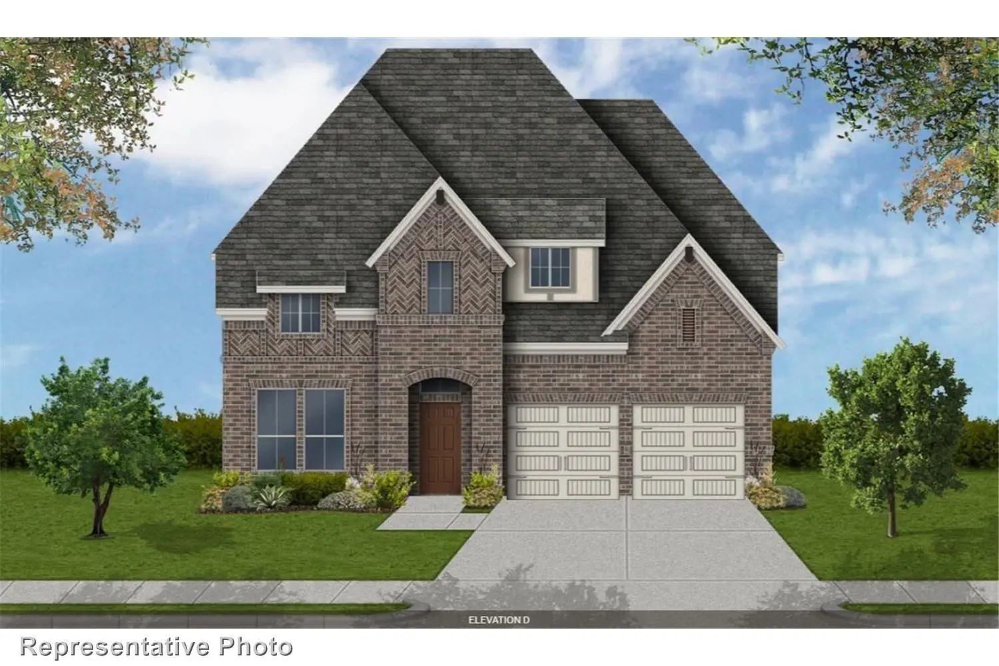
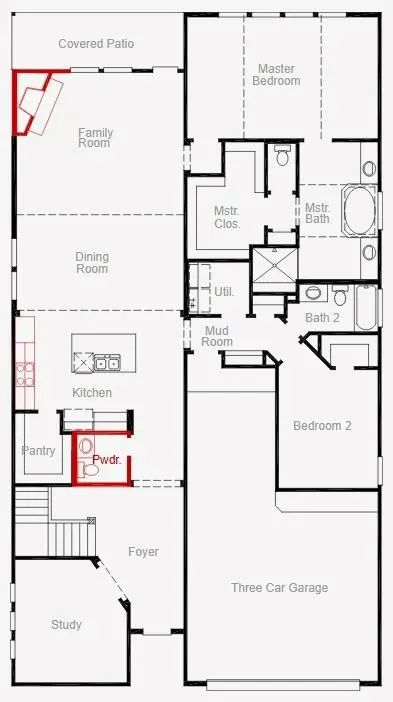
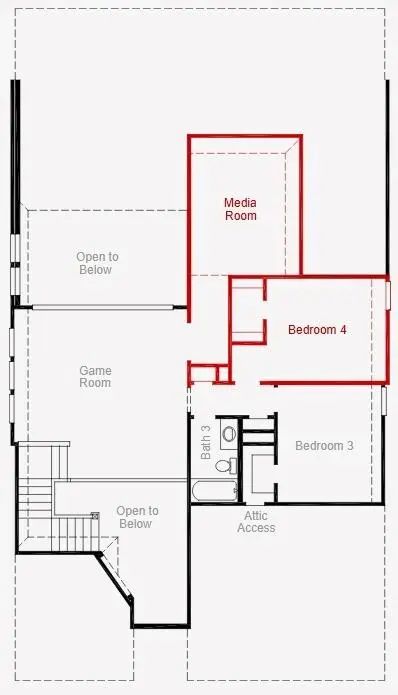
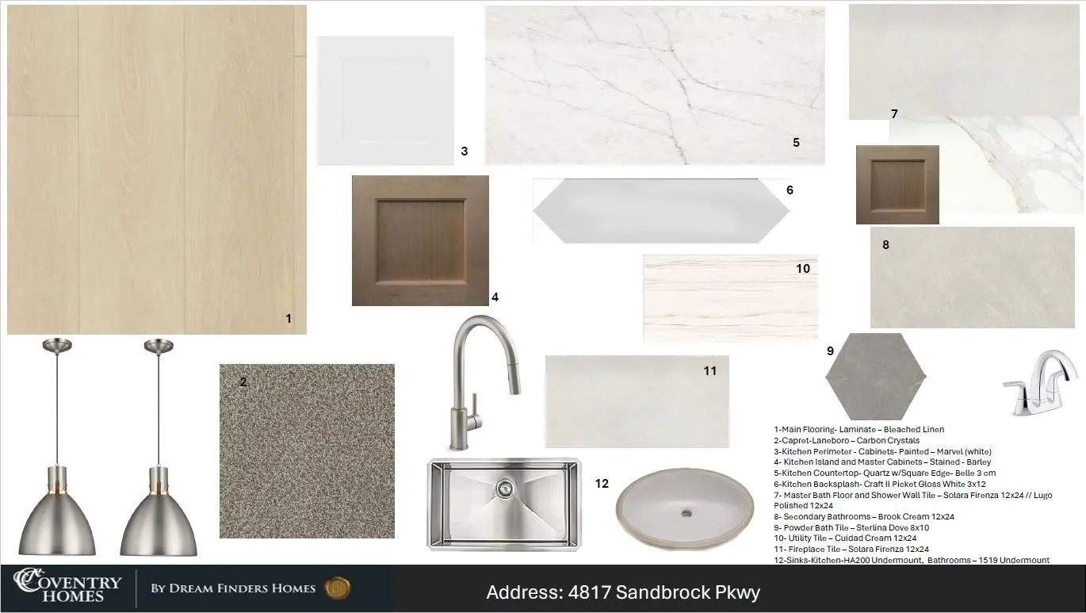
MLS# 21307395 - Built by Coventry Homes - Dec 02 2026 completion! ~ Beautifully designed with both style and functionality in mind, this stunning two-story home featuring the Easton floor plan offers 3,219 square feet of thoughtfully crafted living space featuring 4 spacious bedrooms, 3.5-bathrooms, a dedicated media room, private home office, and a 3-car garage. Warm soft contemporary finishes create an inviting atmosphere throughout, blending timeless design with modern comfort in every room. The open and airy layout offers the perfect balance of everyday livability and effortless entertaining, while flexible spaces provide room to work, relax, and gather. Perfectly positioned right next to one of the community pools, this home also offers added convenience and an ideal location within the neighborhood. Don’t miss your chance to tour this beautiful home in person—schedule your visit today!
Priced To Sell. This Beautifully Updated 4-bedroom, 3-bath Home Offers An Exceptional Combination Of Space, Style, And Value. Priced Below Current Market Value, This Property Presents An Opportunity You Won’t Want To Miss.
Inside, You’ll Find A S...
Under Contract
4108 Fall Aster Way Aubrey, Texas 76227-4820
Denton |
Denton ISD
Sandbrock Ranch Ph 9
Welcome To This Impeccably Upgraded Single Story 4-bedroom, 3-bath Highland Home, Where Comfort Meets Elegance In One Of The Area's Most Desirable Communities. This Home Offers Spacious, Open-concept Living And Exceptional Upgrades That Make It Tr...
Top-quality Construction And Design Make The Forreston Model By David Weekley Homes Ideal For Daily Life And Special Occasions. Your Owner’s Retreat Offers A Delightful Main Room, En Suite Bathroom And A Sprawling Walk-in Closet. The Open Family, ...
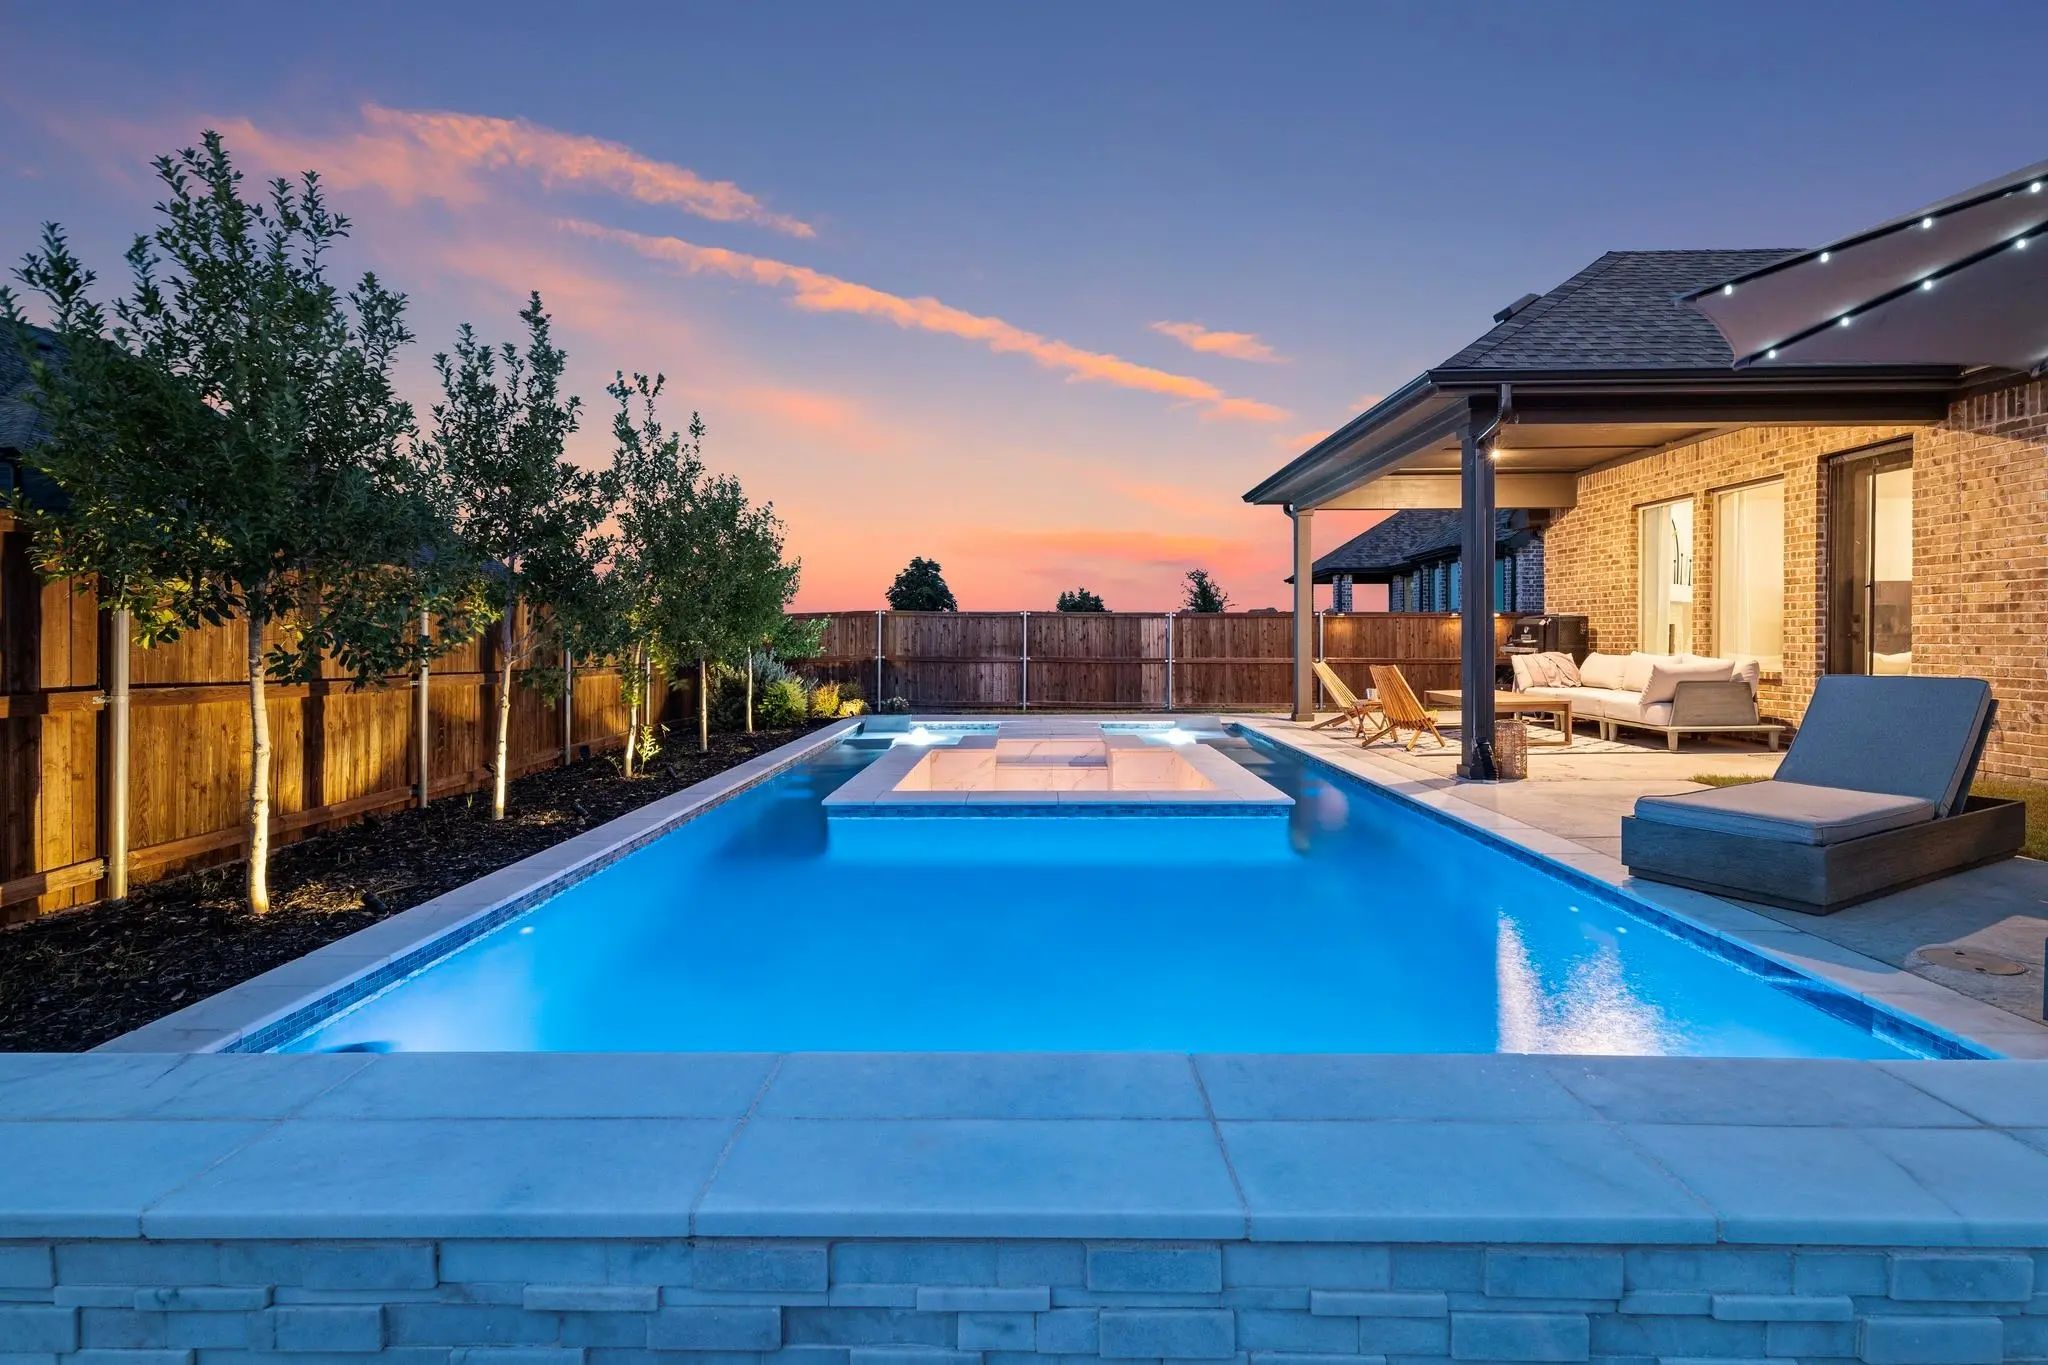
Seller Willing To Help Buy Down Your Interest Rate! Why Wait Months To Build A Pool When This One-of-a-kind Backyard Is Already Finished And Ready To Enjoy?
Welcome To 1625 Windflower Dr., A Standout Single-story Home In Highly Sought-after San...
Plan 216 (model Plan), One Of The Highland's Most Popular Floor Plans. 4 Bedroom, 3.5 Baths, Media, Study And 3 Car Garage (tandem). Extended Primary Bedroom And Back Patio. 2 Islands In The Kitchen And Large Open Living, Dining, Hearth Areas.
Users may not reproduce or redistribute the data found on this site. The data is for viewing purposes only. Data is deemed reliable, but is not guaranteed accurate by the MLS or NTREIS.
Listing information last updated on October 15th, 2026 at 5:45am CDT.
.jpg)

 Free Move-Up Offer For New Home Buyers with a Home to Sell
 Just Listed