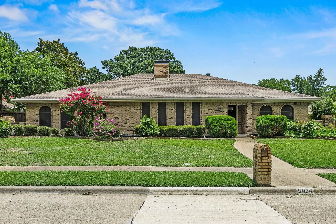
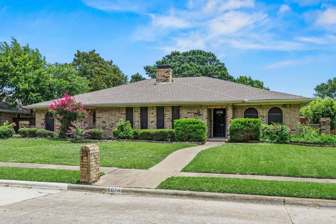
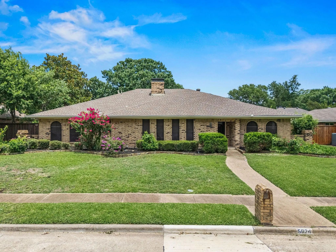
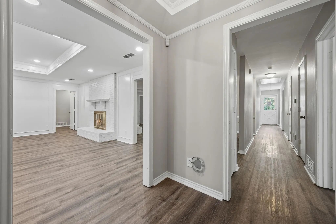
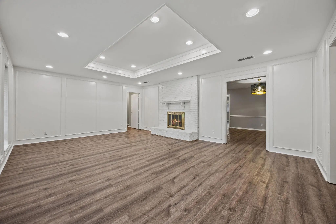
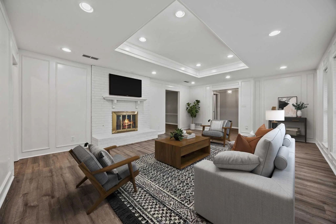
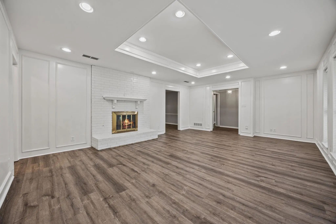
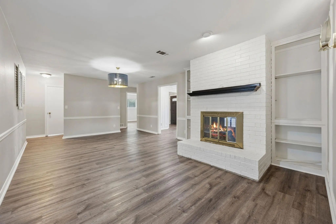
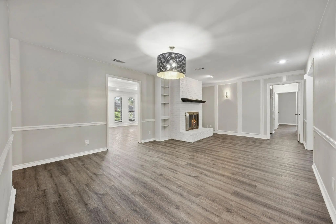
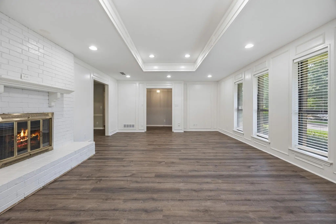
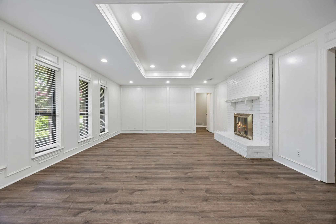
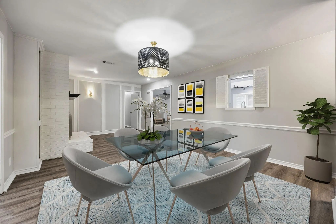
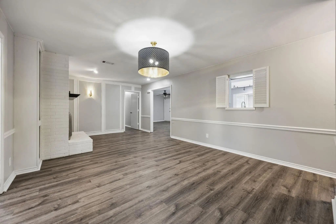
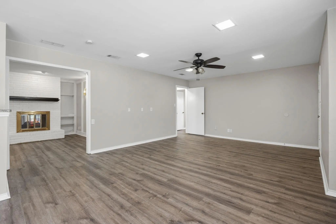
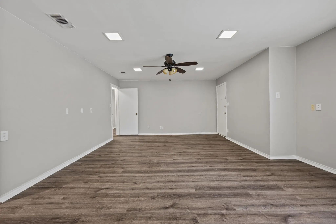
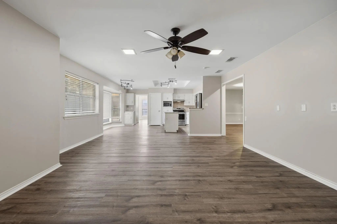
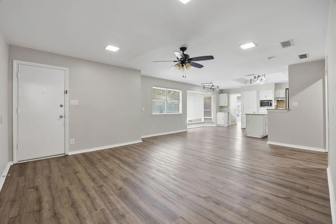
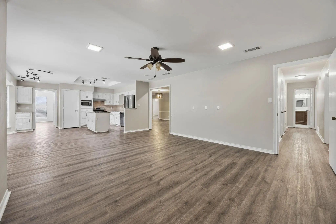
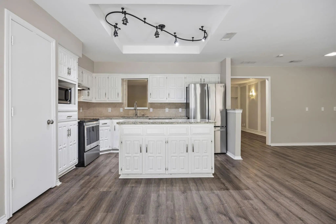
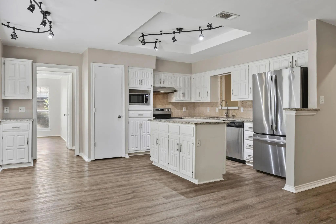
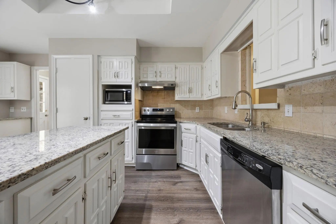
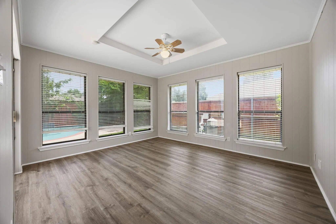
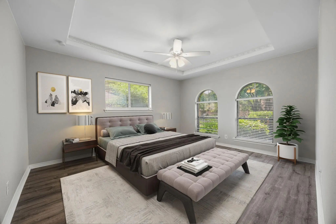
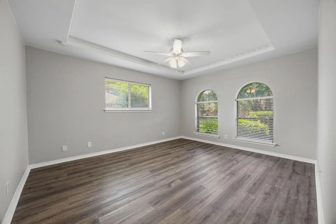
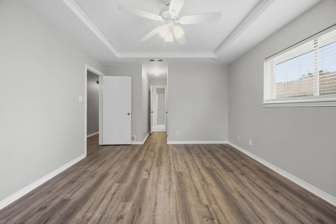
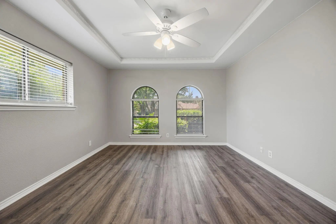
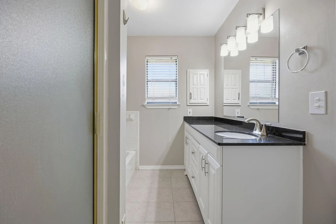
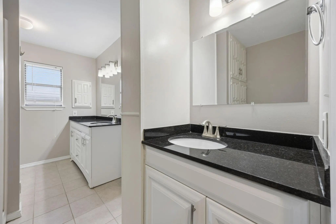
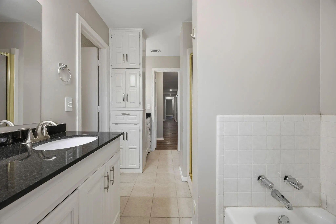
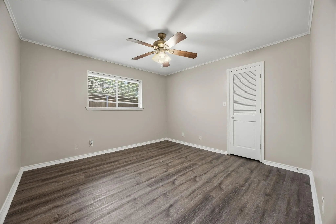
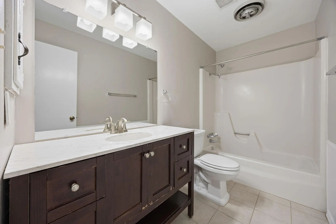
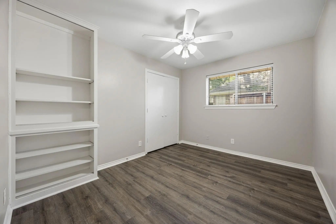
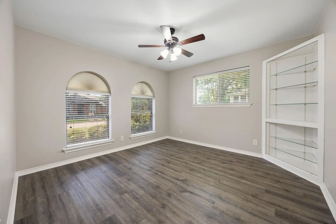
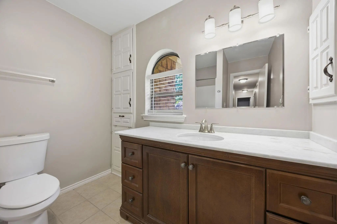
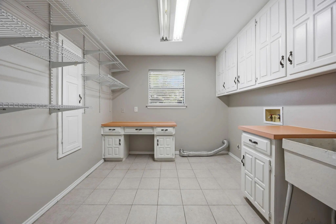
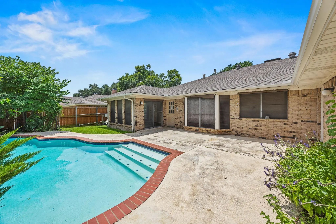
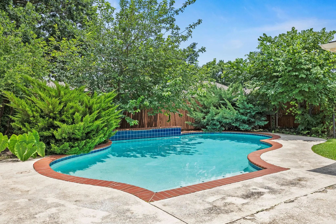
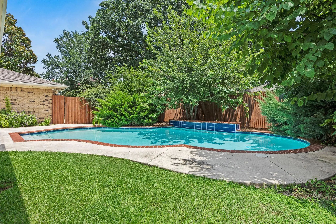
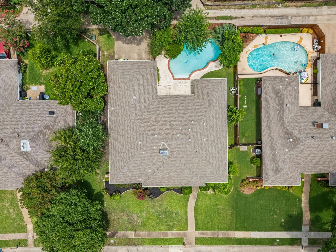
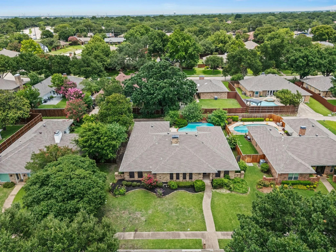
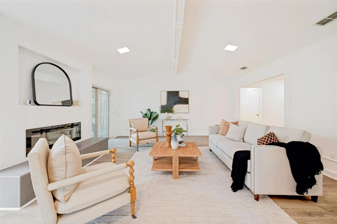
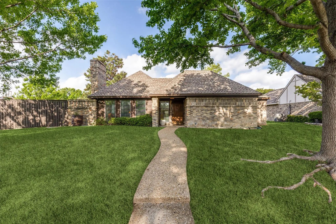
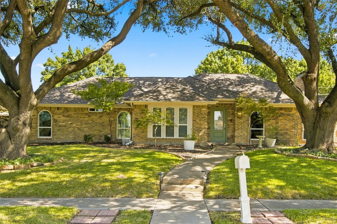
Discover over 3,000 square feet of versatile single-story living in this well-maintained Plano home. Situated on a quiet residential street, this property offers an inviting floor plan with multiple living and entertaining spaces designed for flexibility and everyday comfort. The welcoming entry showcases custom crown molding and a coffered ceiling, setting the tone for the thoughtful architectural details found throughout. The spacious main living area features decorative wainscoting, recessed lighting, and a see-through fireplace that connects seamlessly to the dining room. The updated kitchen is appointed with granite countertops and opens to a comfortable family room overlooking the backyard pool, creating an ideal space for gathering and entertaining. A third living area provides endless possibilities and can serve as a home office, hobby room, fitness space, media room, or additional flex area. The oversized utility room includes built-in storage and a utility sink for added convenience. The primary suite offers generous space and a bathroom ready for customization, presenting an excellent opportunity to create a personalized retreat. Outdoors, enjoy a private backyard featuring a sparkling pool with a water feature and ample patio space for relaxing, entertaining, or enjoying the Texas sunshine. Conveniently located near shopping, dining, parks, and major commuter routes, this rare one-story home combines size, functionality, and the opportunity to add your own style and updates. If you have questions about this home, please contact the listing agents Sharon Bartlett or Mike Hancock at Seeto Realty.
GaragesGarage, Garage Faces Rear, Garage Single Door, Oversized
Has PoolYes
PoolGunite, In Ground, Water Feature
Interior
Interior FeaturesCable TV Available, Chandelier, Decorative Lighting, Flat Screen Wiring, High Speed Internet Available, Kitchen Island, Pantry, Walk-In Closet(s)
FloorsCeramic Tile, Luxury Vinyl Plank
FireplaceYes
# of Fireplaces1
FireplacesBrick, Dining Room, Double Sided, Gas Logs, Gas Starter, Living Room
Exterior
FenceWood
Construction Details / Floorplan
Living Areas3
Dining Rooms2
Full Baths3
RoofComposition
FoundationSlab
ConstructionBrick
Energy Efficiency / Green Features / Heating & Cooling
HeatingCentral, Natural Gas, Zoned
Private Listing Information (Registration Required)
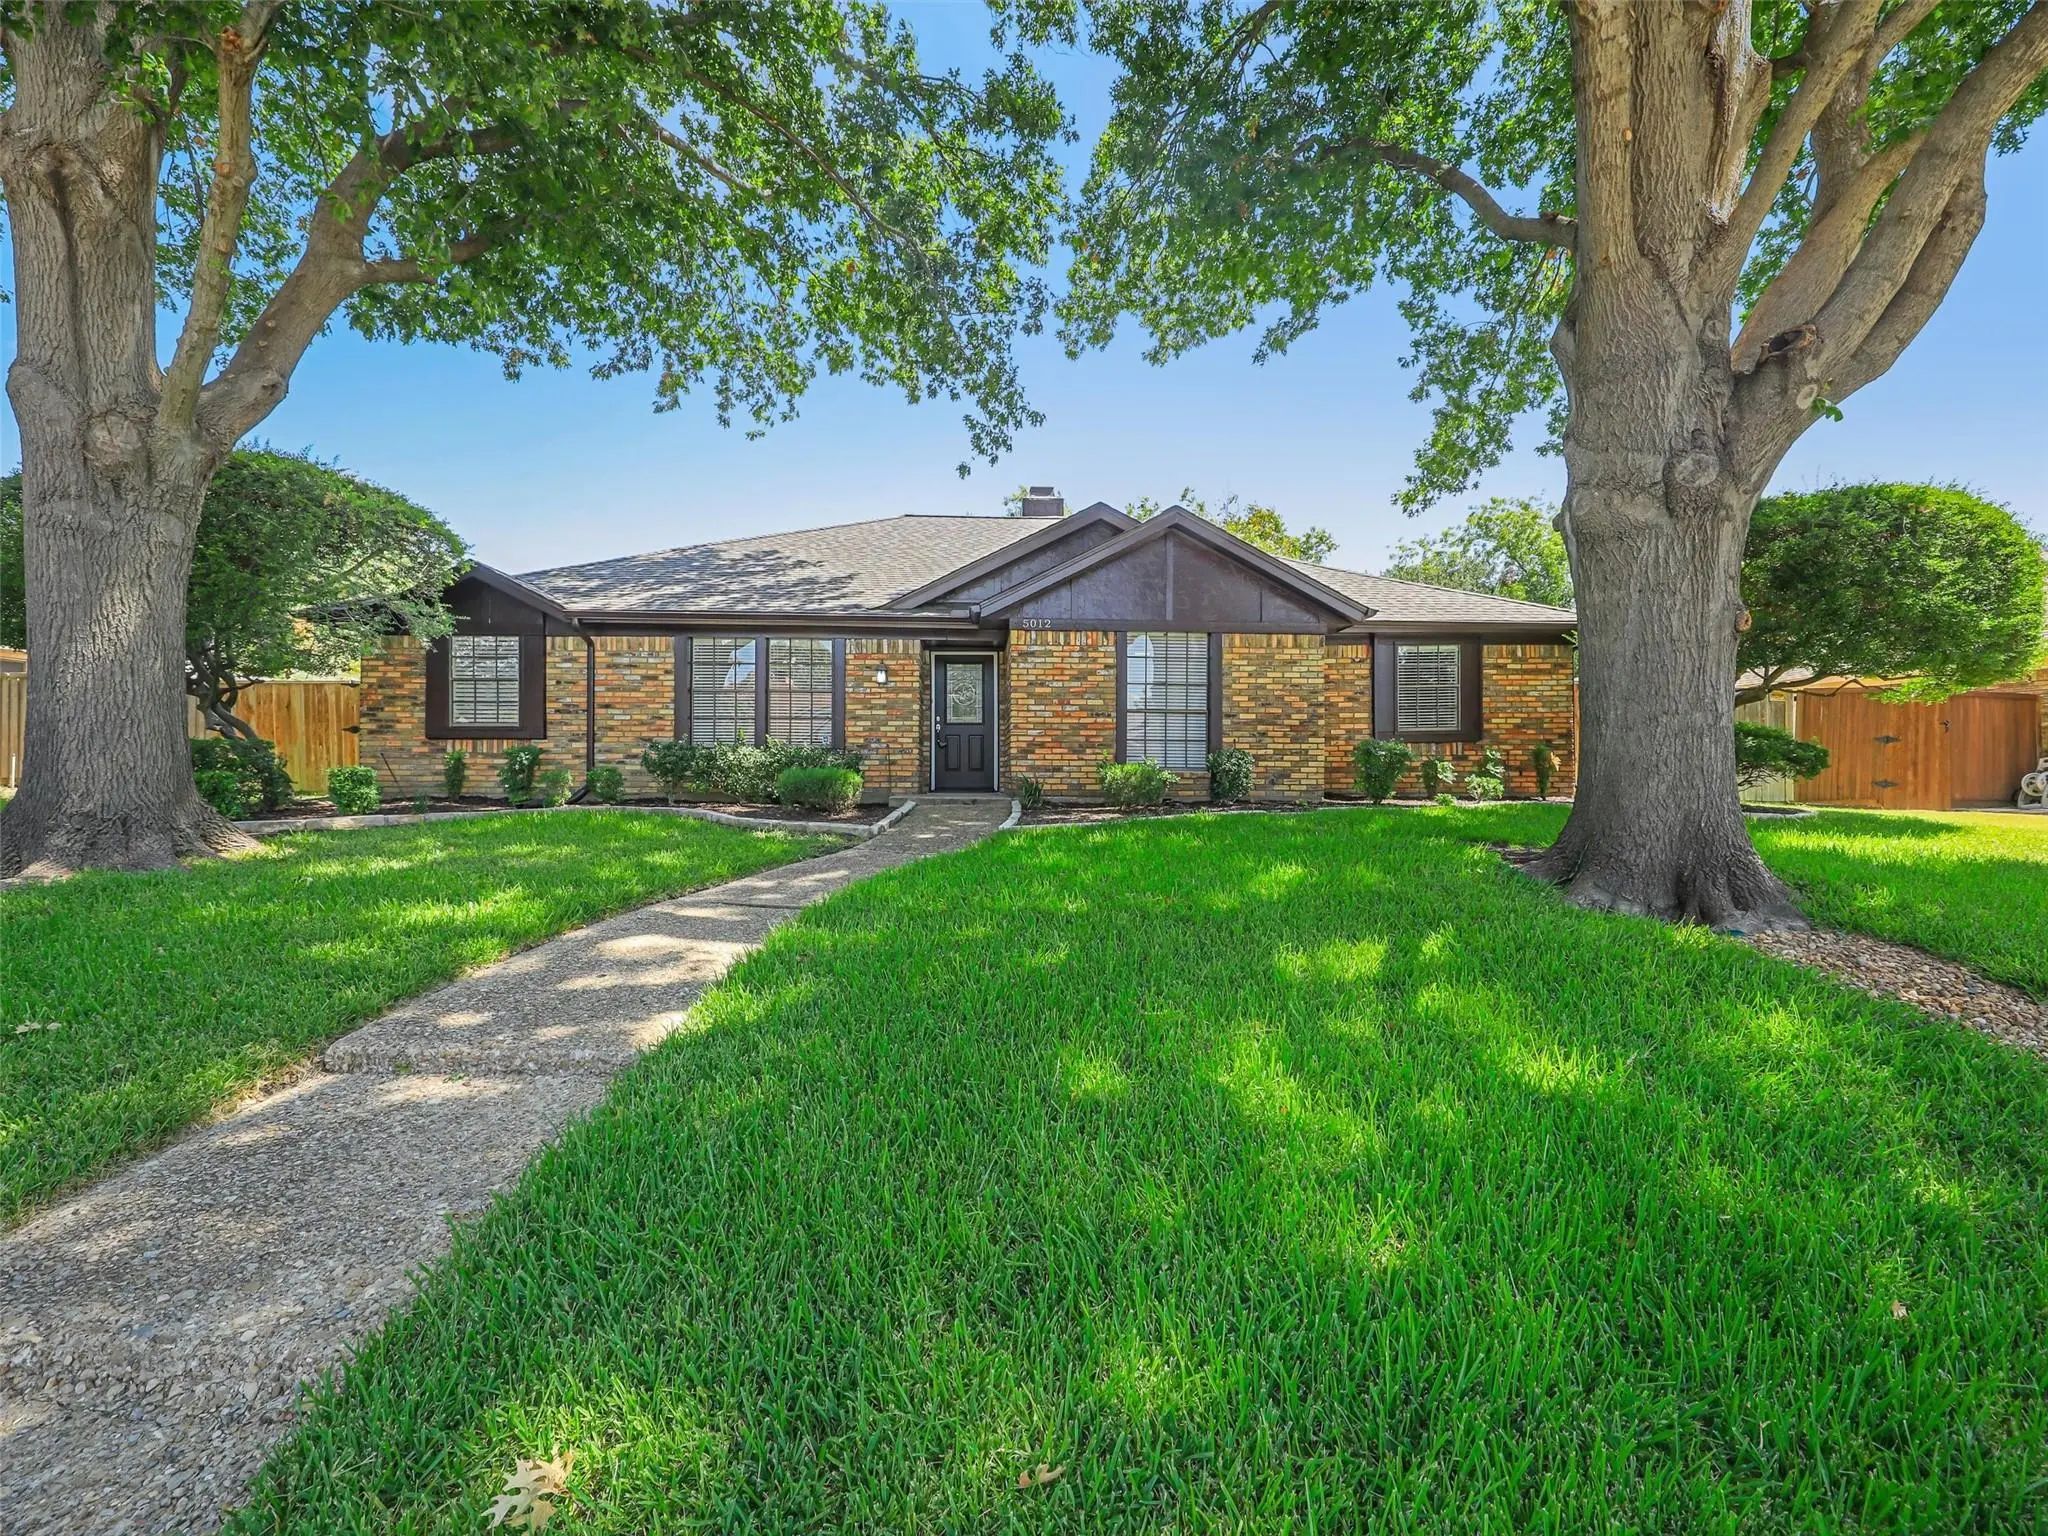
Welcome To 5012 Hatherly Drive, A Beautifully Refreshed Plano Home That Blends Style, Functionality, And An Exceptional Location. Thoughtfully Updated Throughout, This Residence Offers Light, Bright Interiors, Stylish Finishes, And A Rare Layout T...
Beautiful, Remodeled, Three Bedroom, Two Bathroom, Two Car Garage Home Located In A Highly Desirable Plano Neighborhood Known As Hunters Glen. This Home Was Designed By An Architect For His Family And Is A One Owner Home. The Home Has Been Loving...
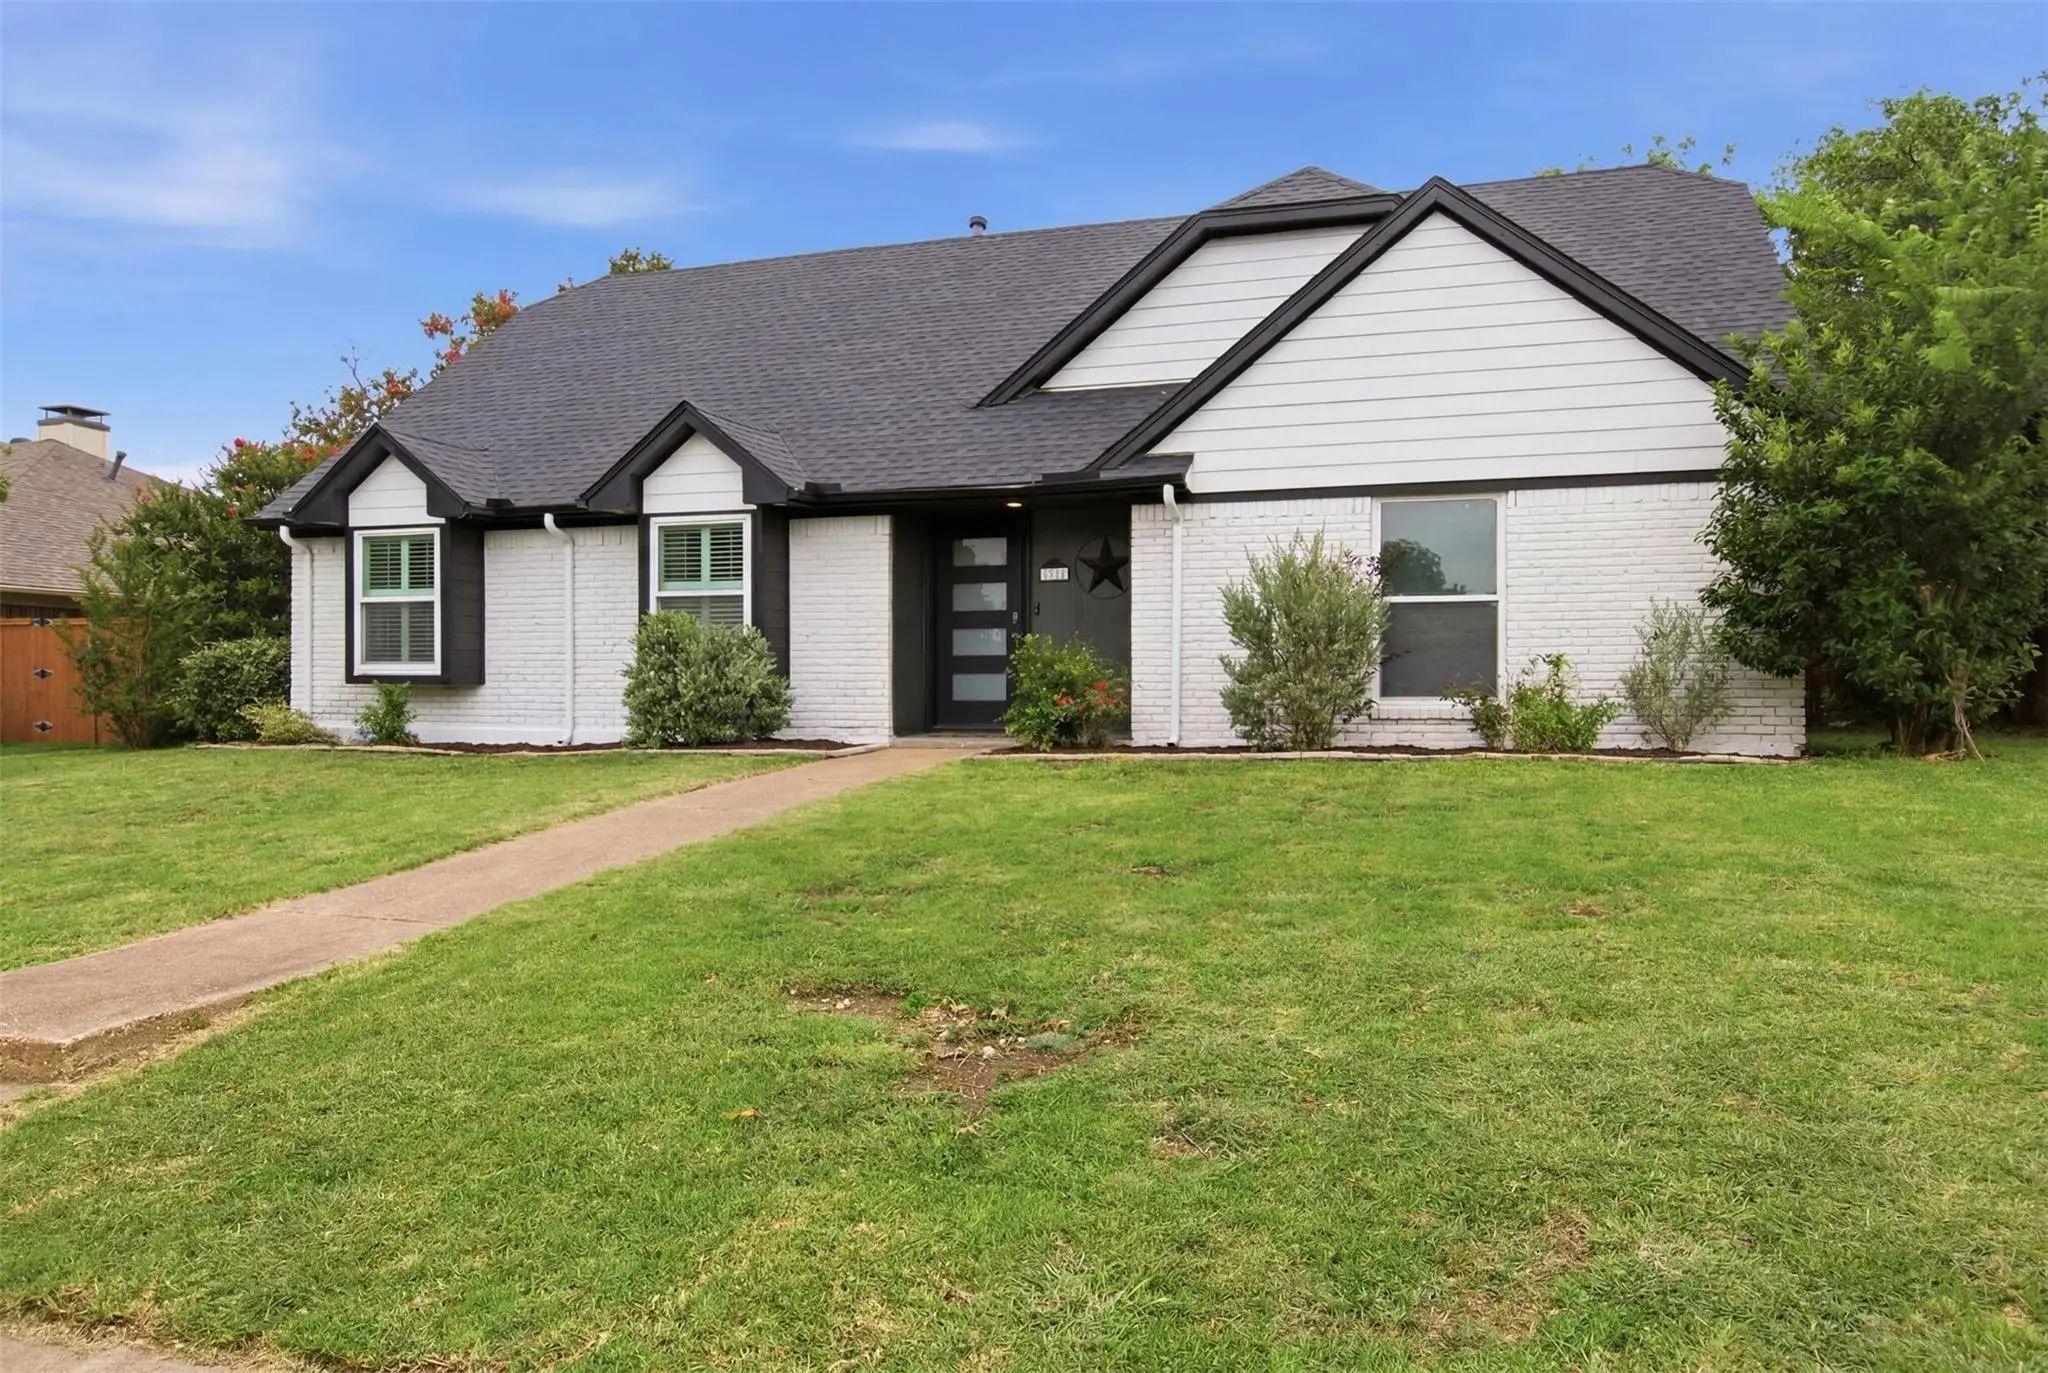
Discover This Thoughtfully Renewed 4-bedroom Home With A Dedicated Office In The Heart Of Central Plano, Where Modern Design Meets Everyday Comfort. With More Than $120,000 In Renovations, This Move-in-ready Home Features A Redesigned Open-concept...
Major Price Drop! Get 1% Below Market Rate For First Year If You Use Our Preferred Lender On The Purchase. Great Location In The Heart Of Plano Accessible To Several Major Highways, Grocery Stores And Restaurants. Desirable Hunters Glen Neighborho...
Welcome To 1855 Hatherly Dr, Plano, Tx 75023 — A Beautifully Renovated Home Offering A Fresh, Modern Feel In A Desirable Plano Location.
This Home Has Been Recently Fully Renovated With Thoughtful Updates Throughout, Including New Flooring, Bea...
Users may not reproduce or redistribute the data found on this site. The data is for viewing purposes only. Data is deemed reliable, but is not guaranteed accurate by the MLS or NTREIS.
Listing information last updated on October 30th, 2026 at 9:30pm CDT.