*** MAJOR PRICE REDUCTION, MOTIVATED SELLER*
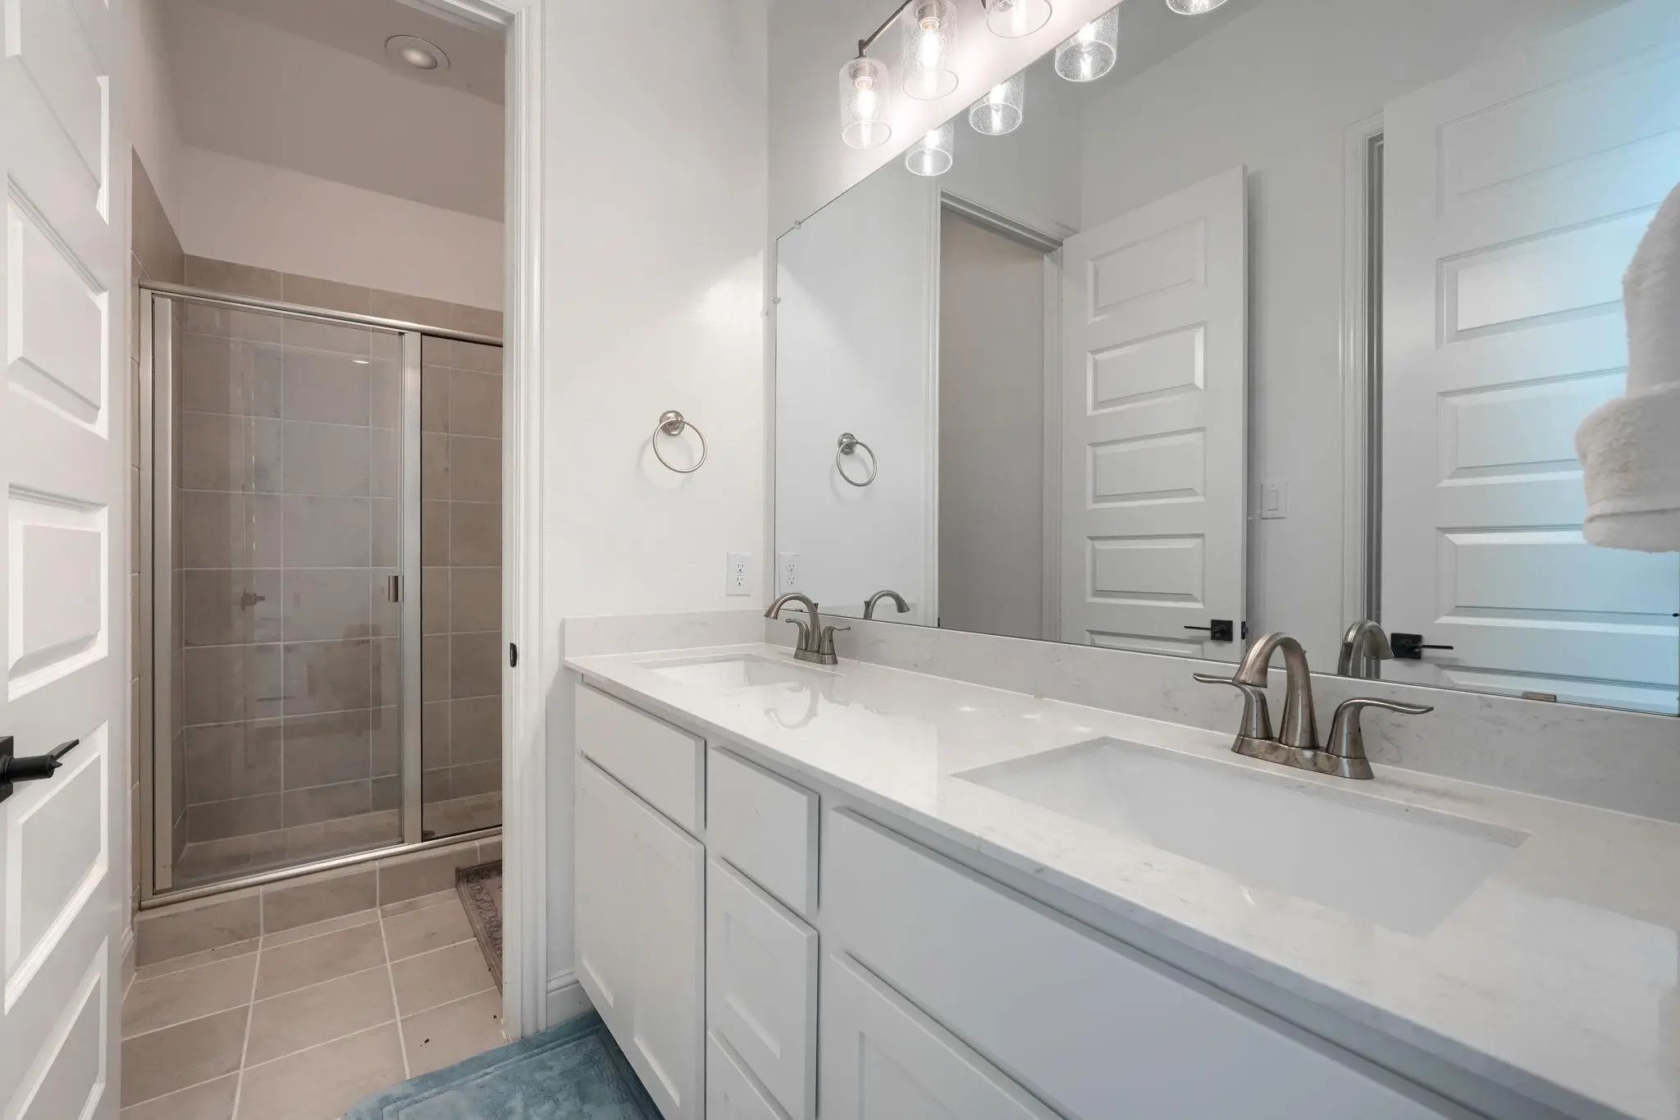
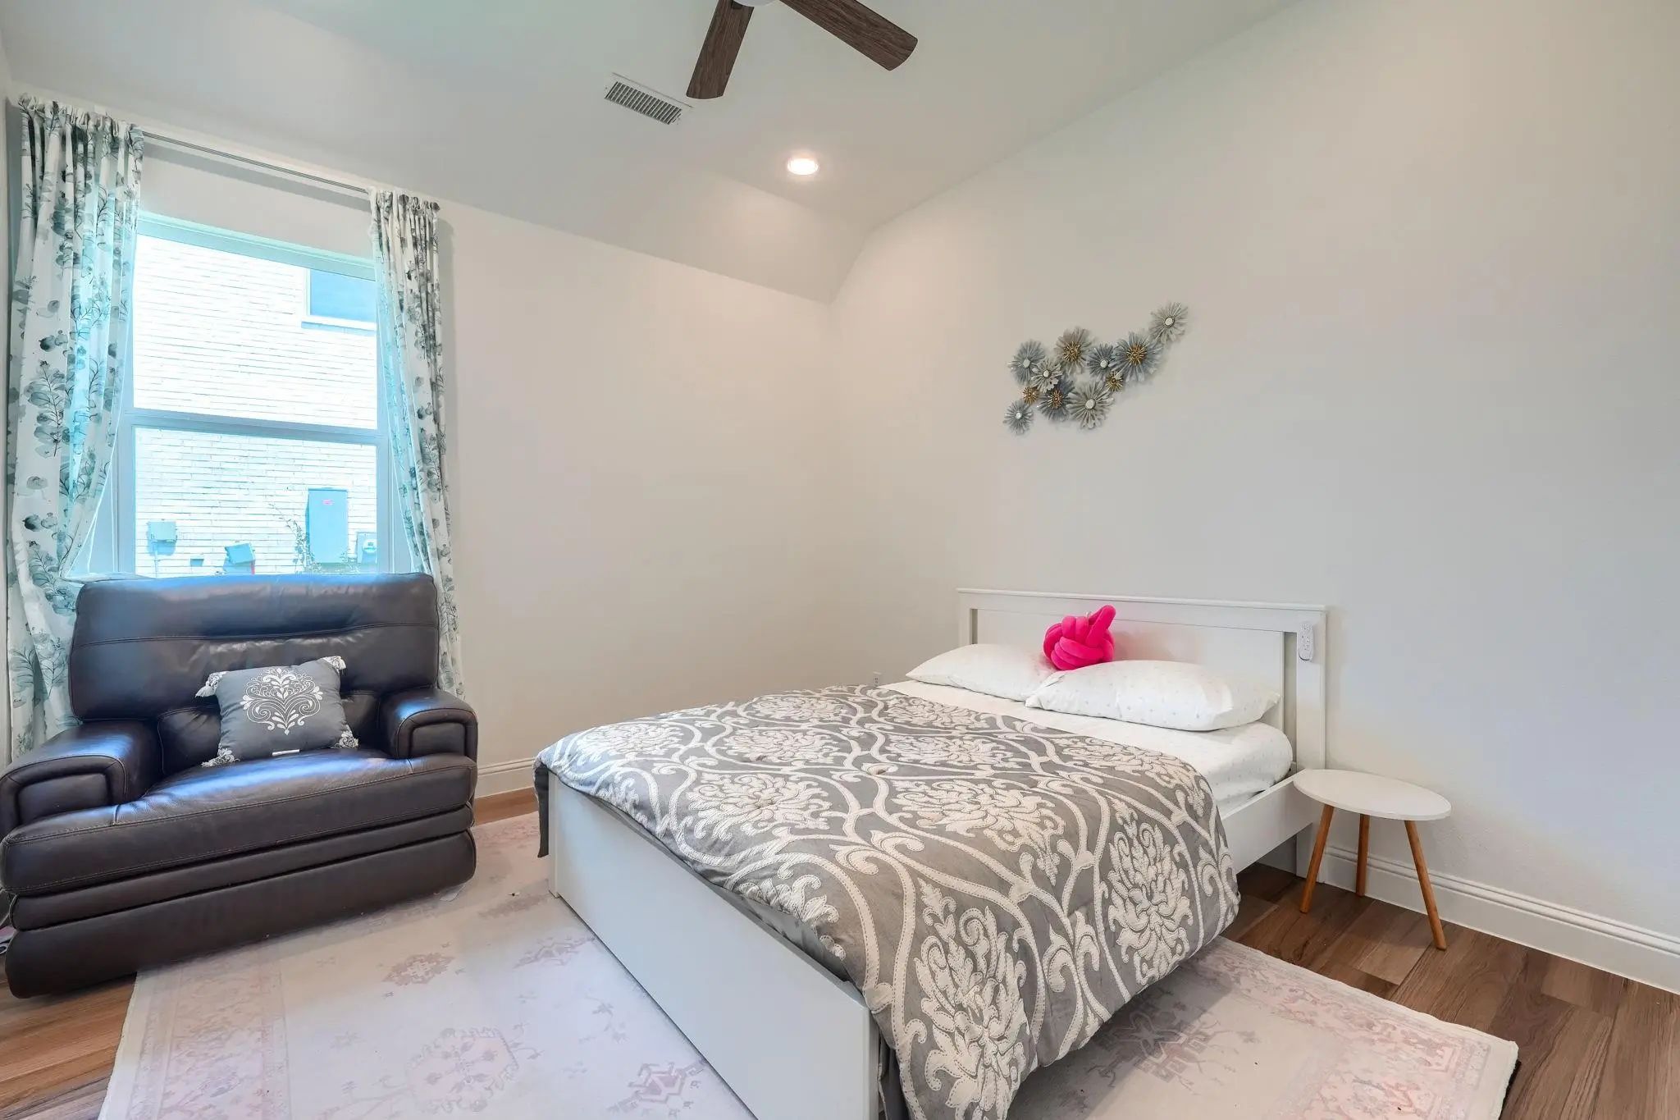
4 Bedrooms • 3.5 Bathrooms • 3,241 Sq Ft • 1.5-Story • 2.5-Car Garage
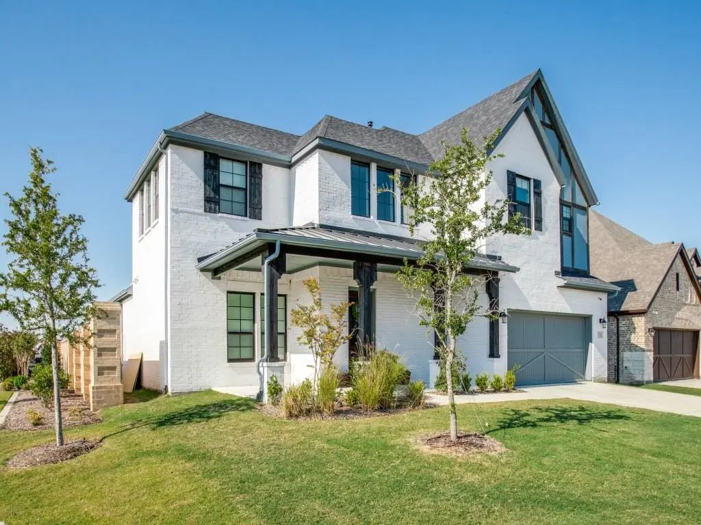
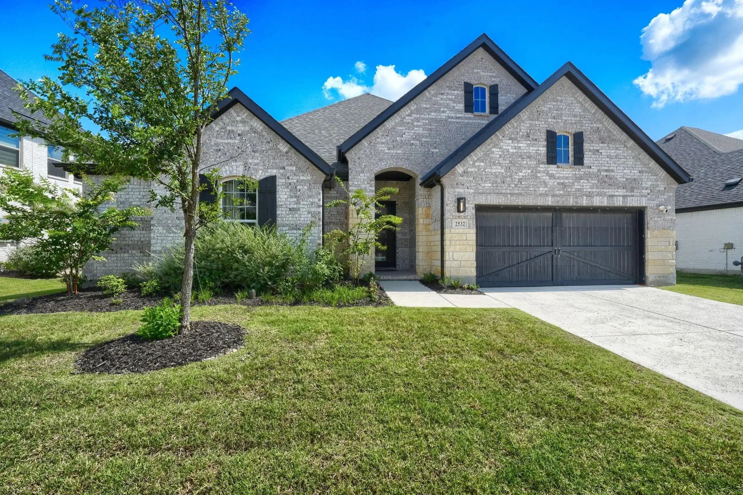
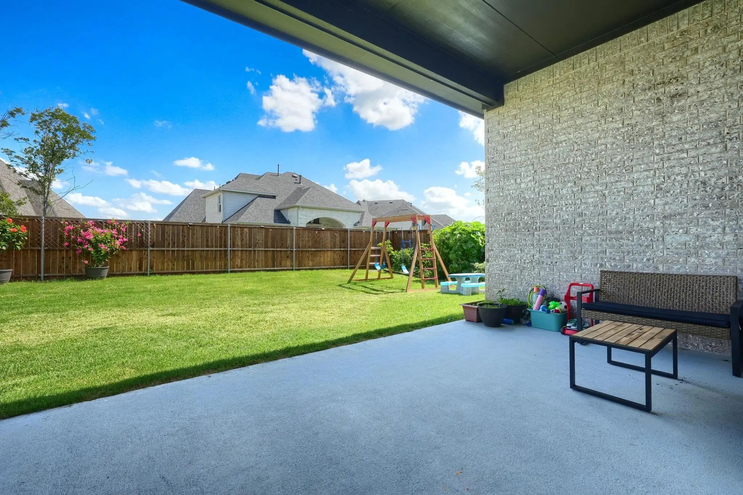
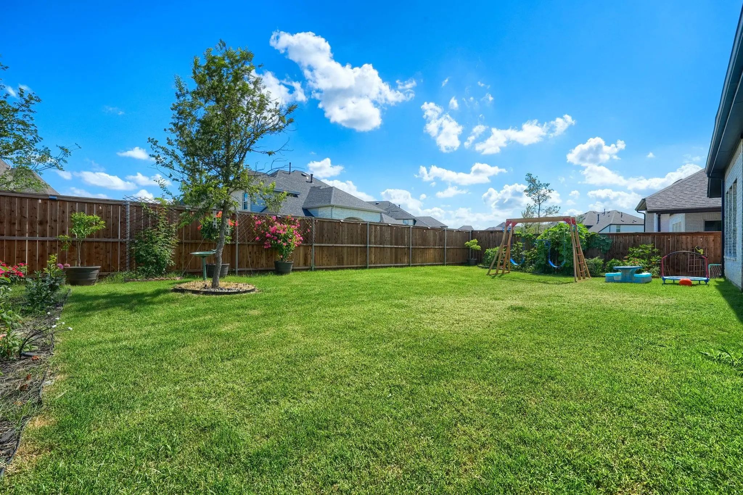
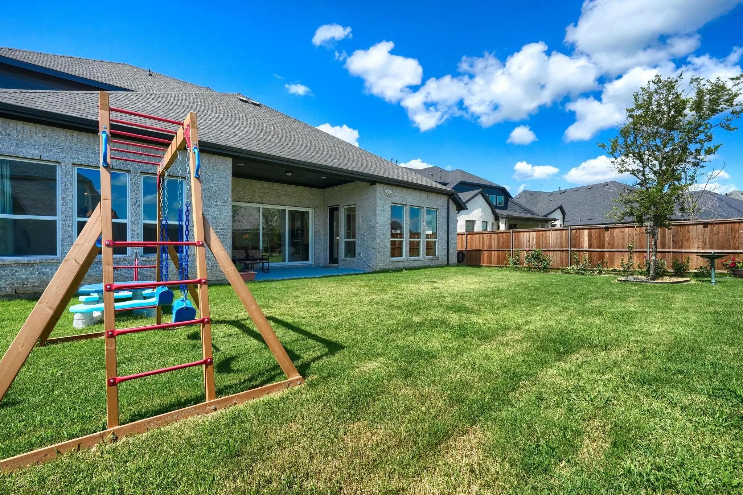
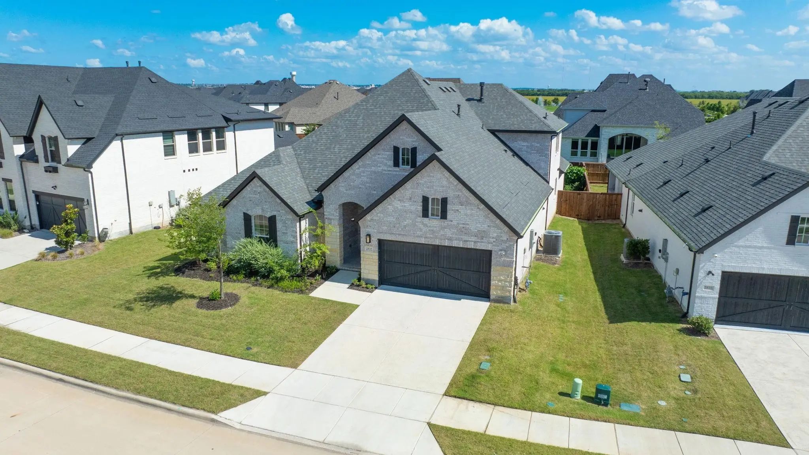
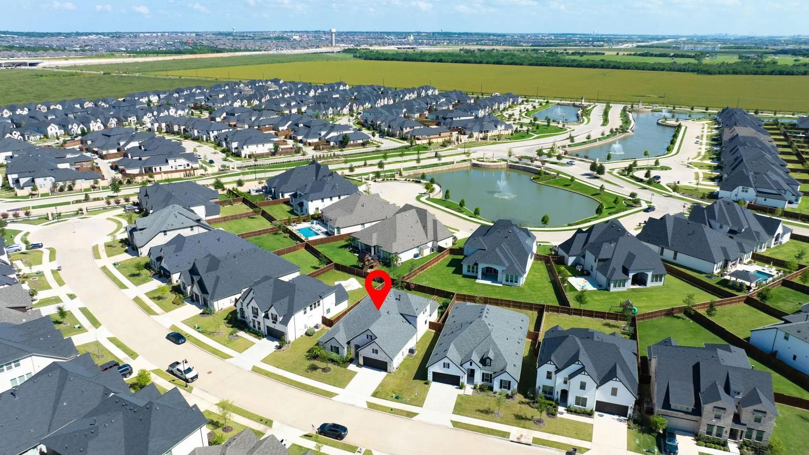
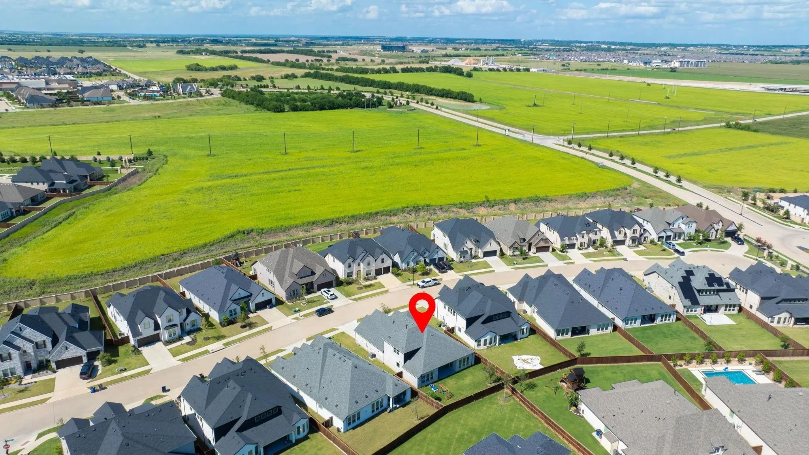
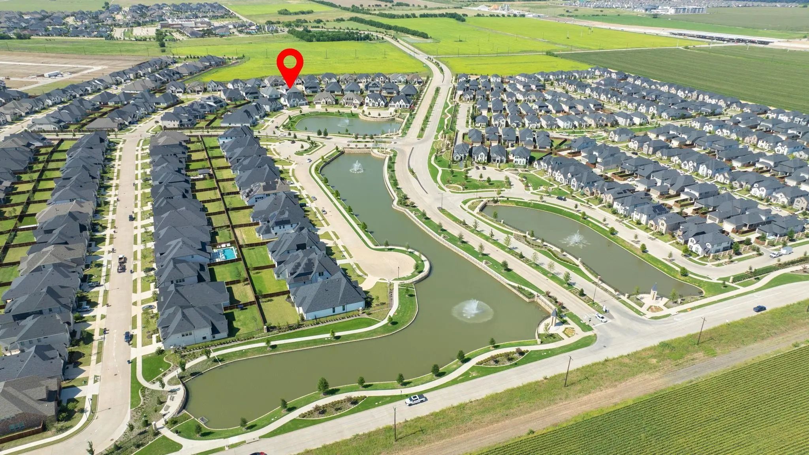
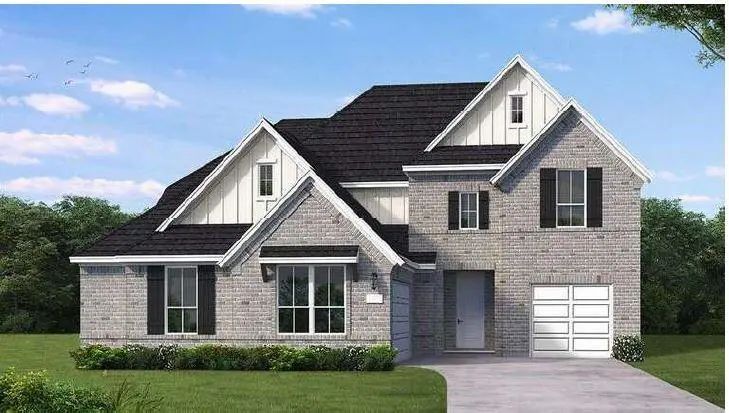
Welcome to this beautifully upgraded 1.5-story home in the highly sought-after Cambridge Crossing community. Situated on an 8,560 sq ft, 60-foot-wide lot, this home offers the perfect blend of luxury finishes, functional living space, and exceptional neighborhood amenities.
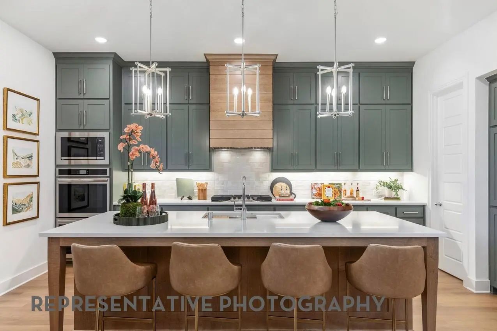
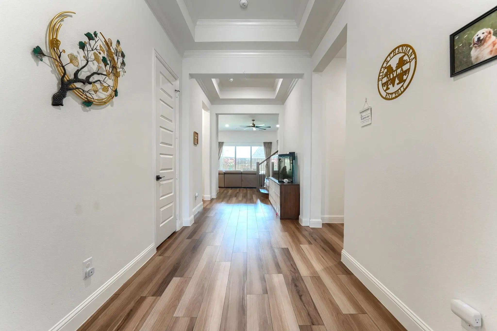
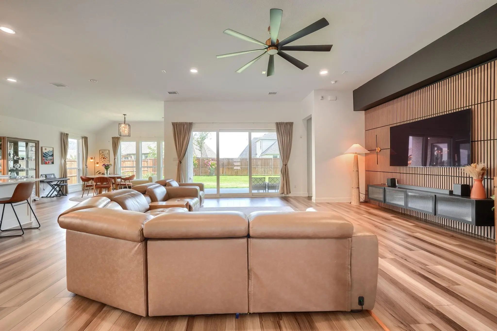
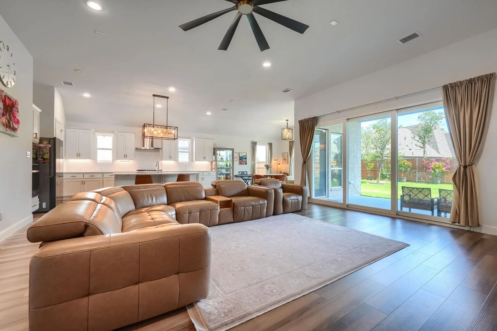
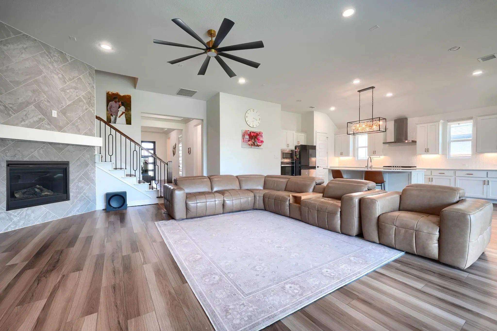
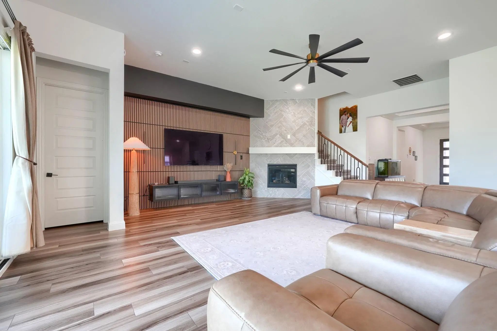
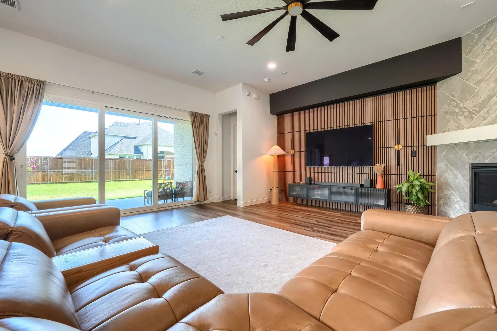
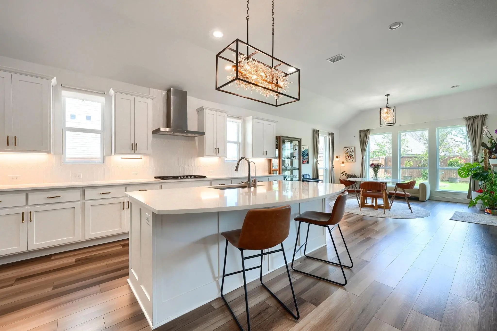
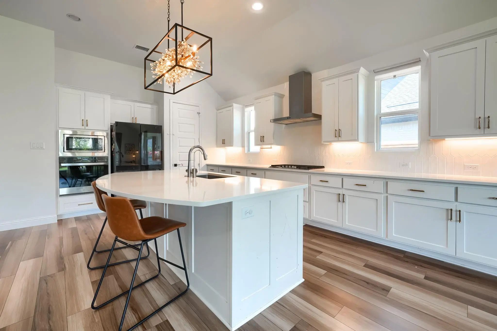
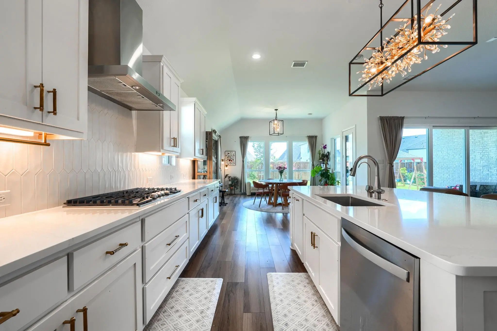
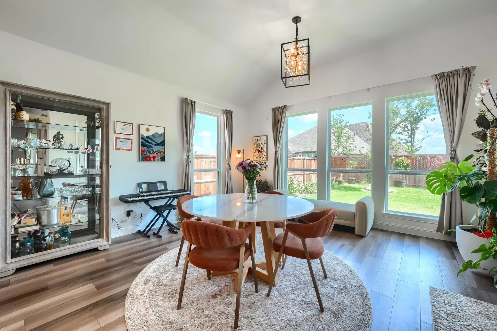
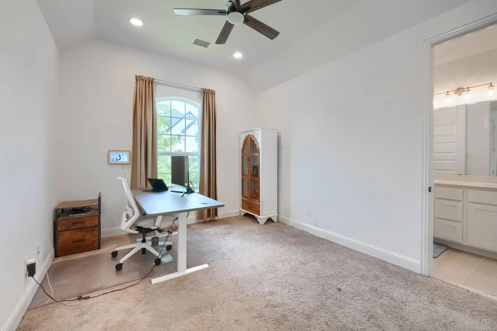
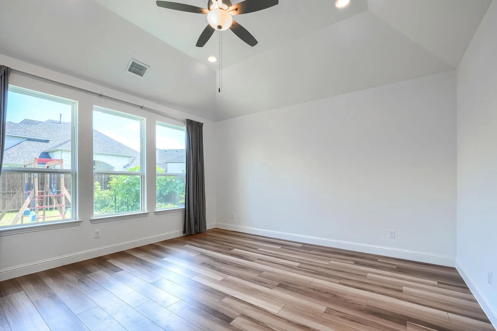
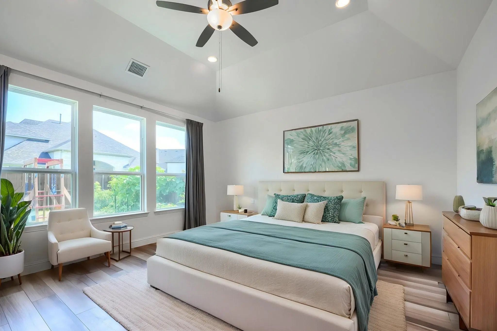
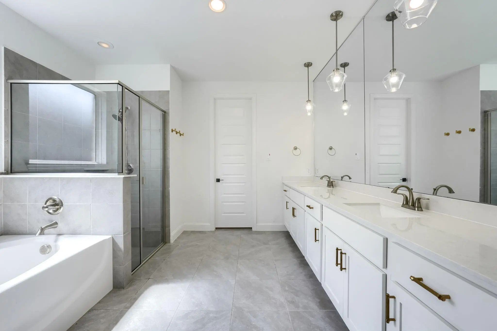
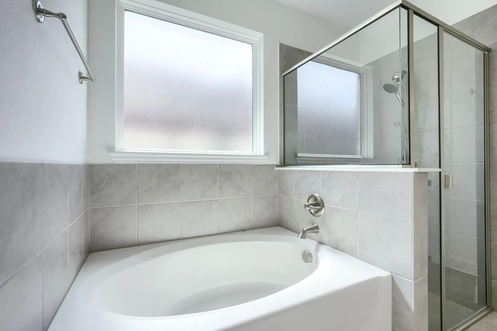
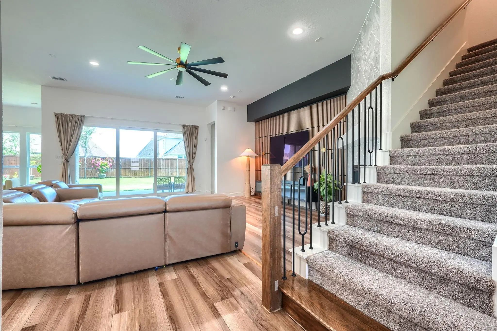
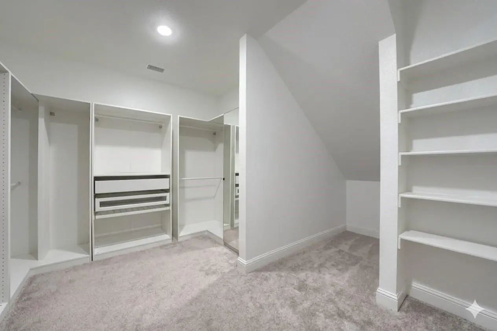
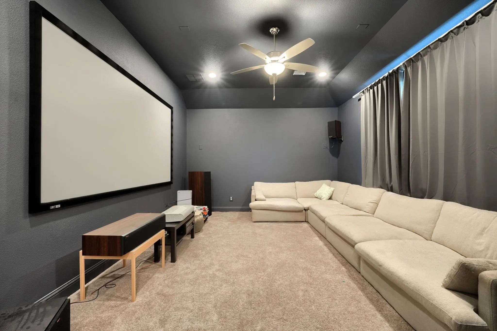
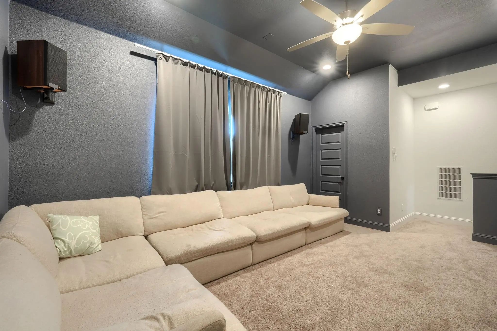
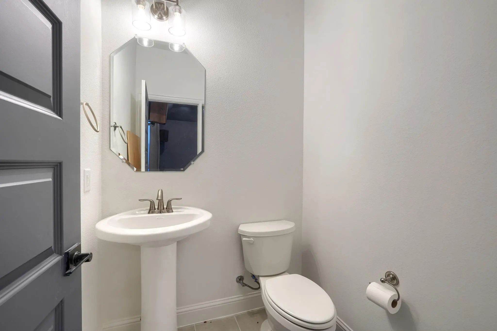
Spacious 3,241 sq ft layout with 4 bedrooms and 3.5 baths. Versatile 1.5-story floor plan with the home theatre and half bath located upstairs. Elegant luxury quartzite countertops throughout the kitchen. Stunning extended arched kitchen island, ideal for entertaining. Designer living room accent wall. Cozy corner fireplace with custom mantle and tile surround. Modern sliding patio door bringing in abundant natural light. Extra-large primary closet for exceptional storage. Durable and stylish luxury vinyl flooring throughout the home. The front yard is maintained by the HOA.
Community Amenities:-
6,700 sq. ft. private amenity center
State-of-the-art fitness center
Pickleball courts and half-court basketball
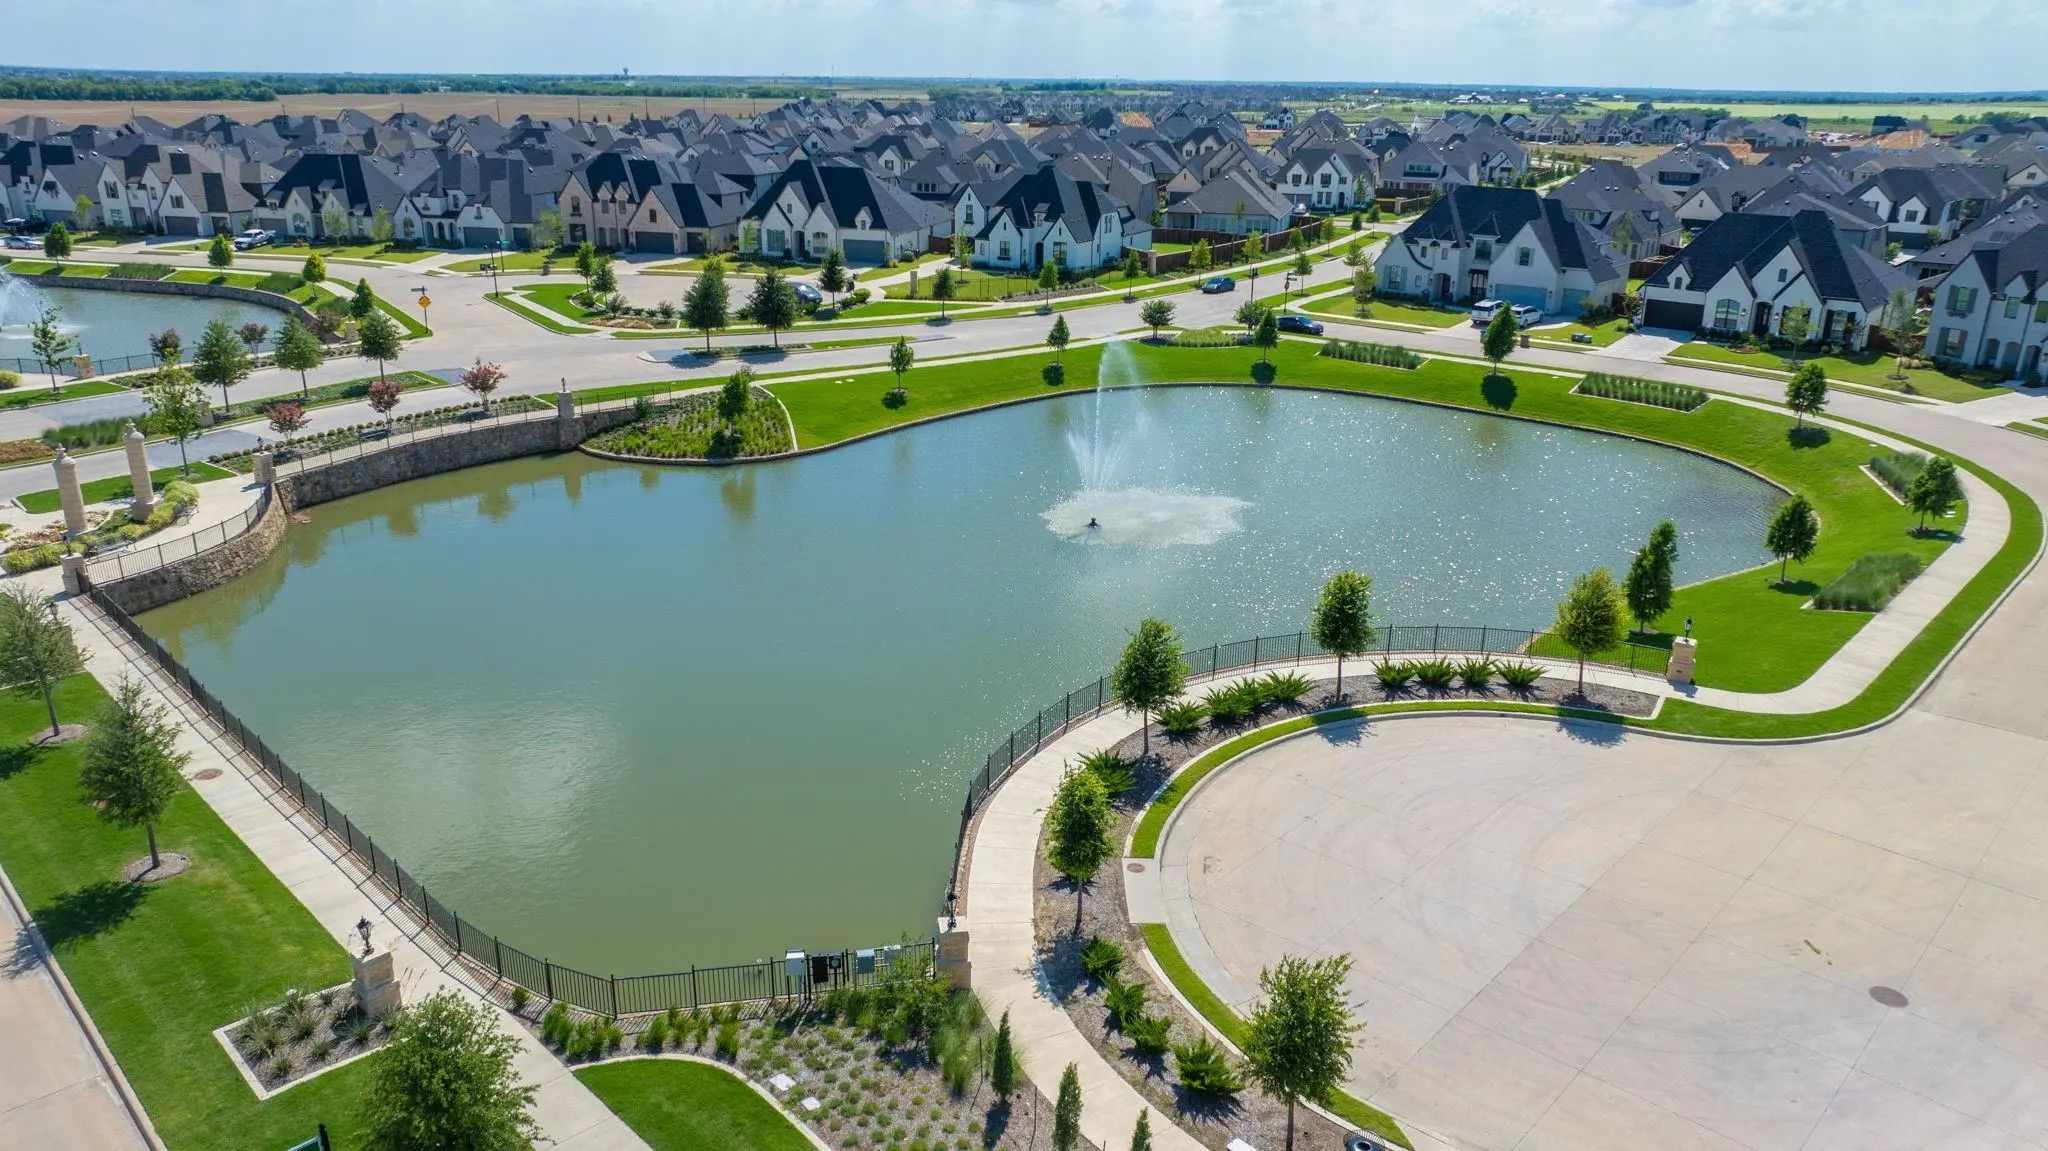
8 miles of scenic trails
Fully stocked fishing pond
Resort-style pool, lap pool, and cabanas
Playground and event lawn
Future second amenity center planned for the community
Upgraded chandeliers over the island and dining area for a refined touch
Seller Incentive: Includes Appliances (Washer, Dryer, Fridge) and Media room equipment with Accepted Offer.
UtilitiesCable Available, City Sewer, City Water, Electricity Available, Individual Gas Meter, Individual Water Meter, Natural Gas Available, Sewer Available, Sidewalk
Taxes14832
Amenities
# of Garages2
GaragesConcrete, Garage Faces Front
Interior
Interior FeaturesCable TV Available, Eat-in Kitchen, High Speed Internet Available, Pantry
FireplaceYes
# of Fireplaces1
FireplacesFamily Room
Construction Details / Floorplan
Living Areas1
Dining Rooms2
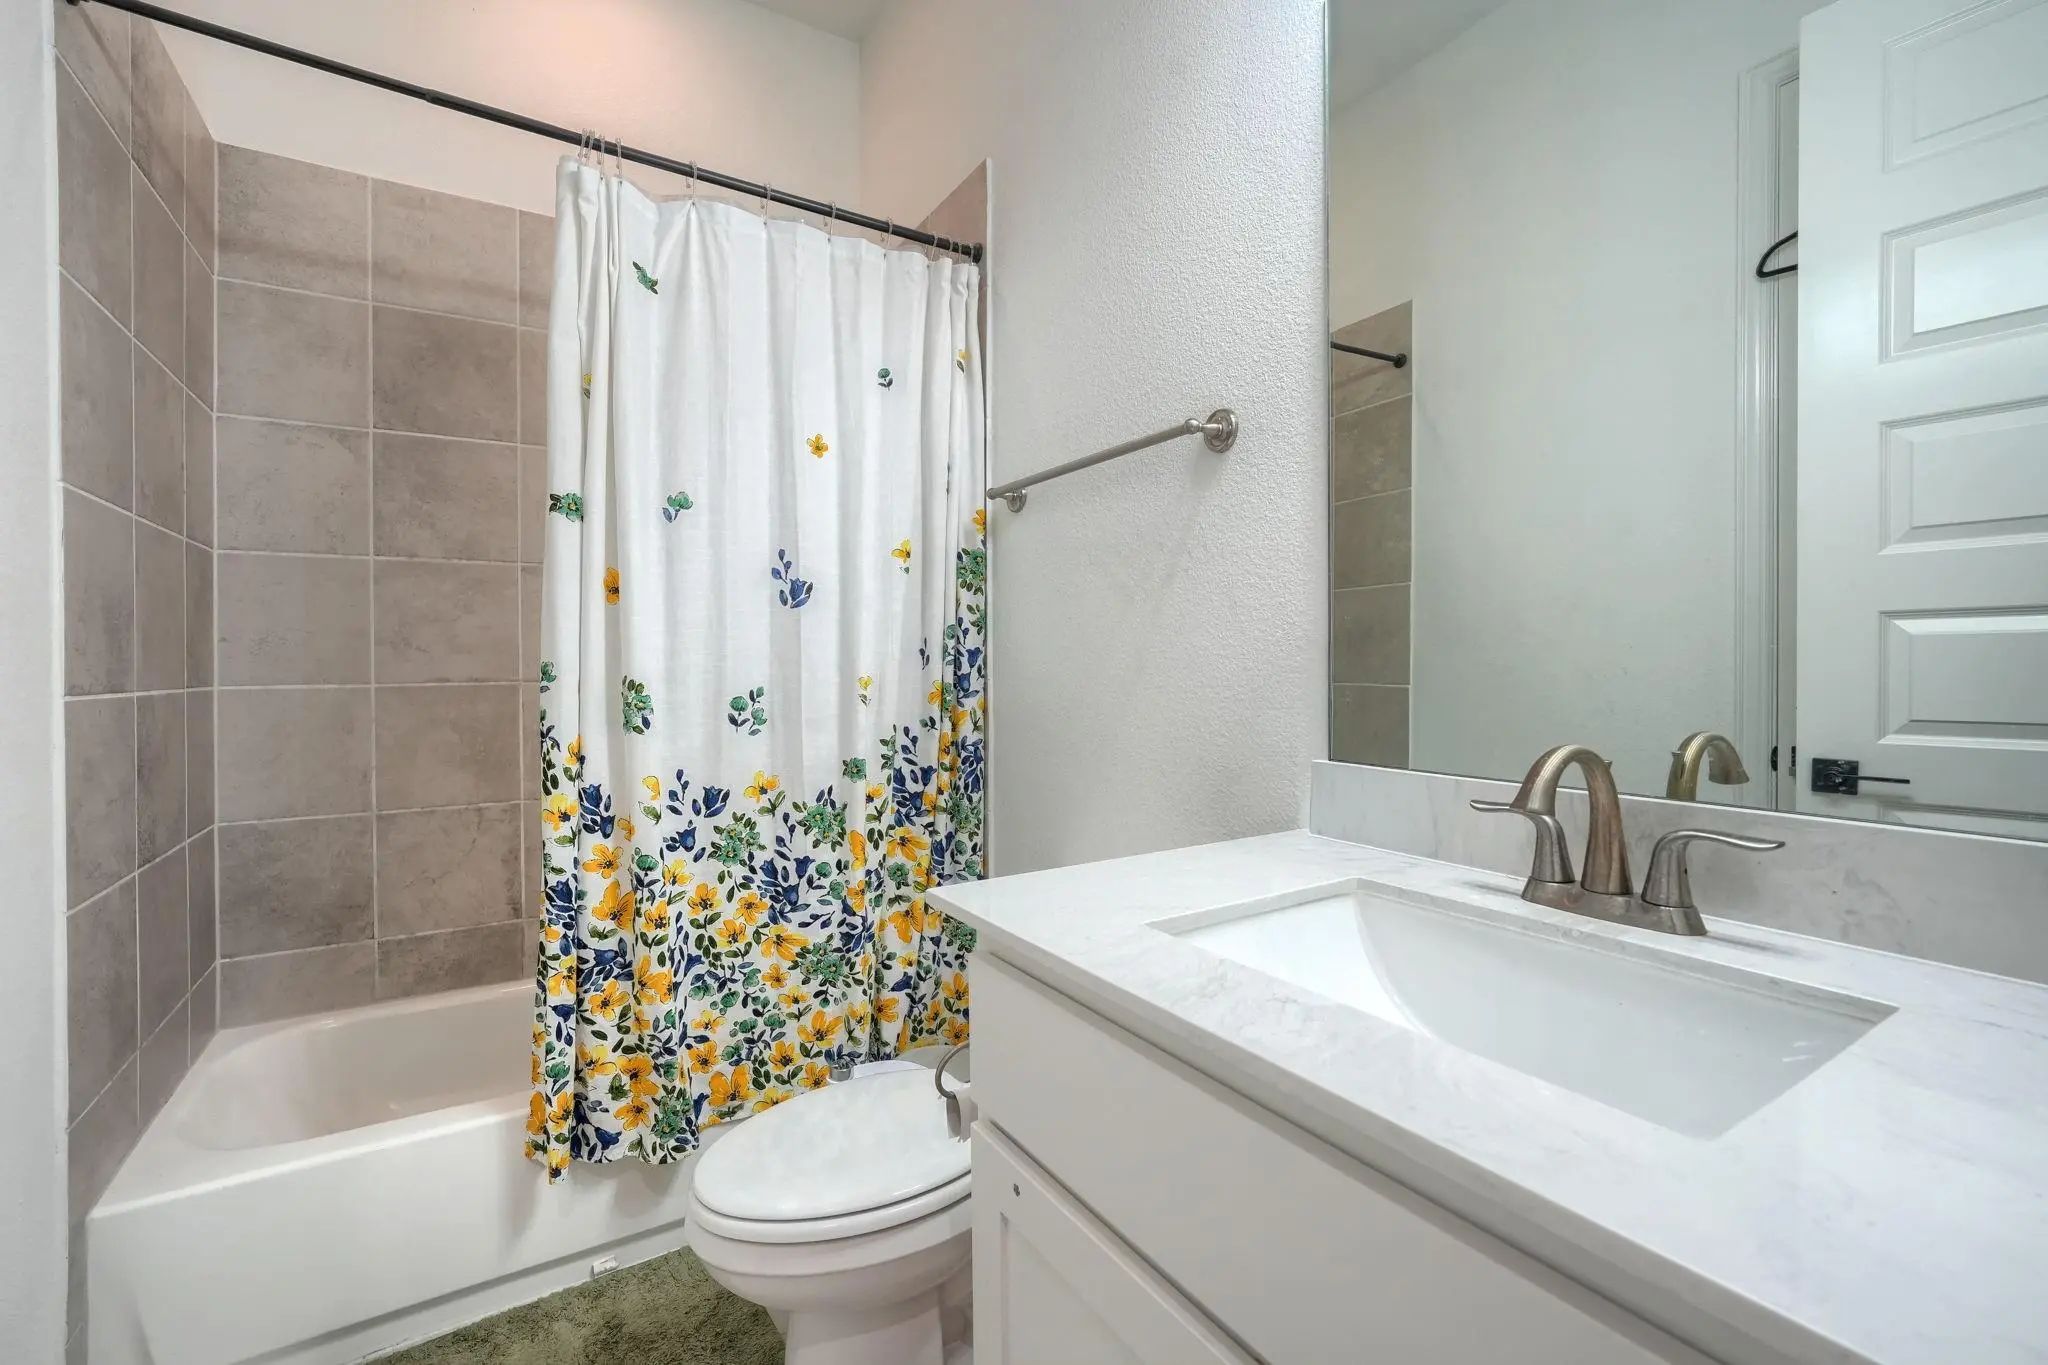
Full Baths3
Half Baths1
Energy Efficiency / Green Features / Heating & Cooling
Green FeaturesAppliances, Construction, Thermostat
HeatingCentral, Natural Gas
Private Listing Information (Registration Required)
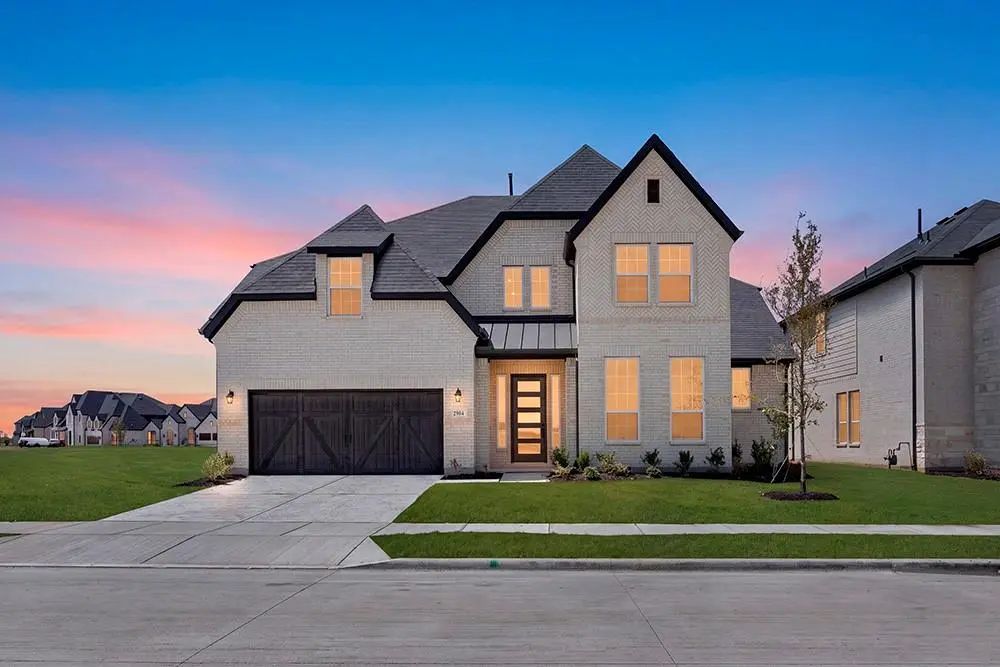
Mls# 21367150 - Built By Coventry Homes - Nov 20 2026 Completion! ~ Set Just One Block From The Newest 5-acre Amenity Center, This Beautifully Designed 5-bedroom, 4.5-bath Home Is Made For Both Everyday Living And Memorable Moments. A Welcoming Fl...
Absolutely Gorgeous Home In Cambridge Crossing Addition In Celina*5 Bdrms, 4 Full Baths, 1 Half Bath, 3 Car Tandem Garage & Covered Front Porch*primary & Secondary Bdrms Are Downstairs Along With A Spacious Office With French Doors, Family Room Wi...
Gorgeous Unionmain Home With 5 Beds, 4 And A Half Baths, Living Room, 2 Dining Rooms, Office, Game Room, Flex Area Upstairs, Mud Room, 3 Car Tandem Garage And Covered Back Patio! Resilient Plank Luxury Vinyl Flooring Runs From The Foyer Through To...
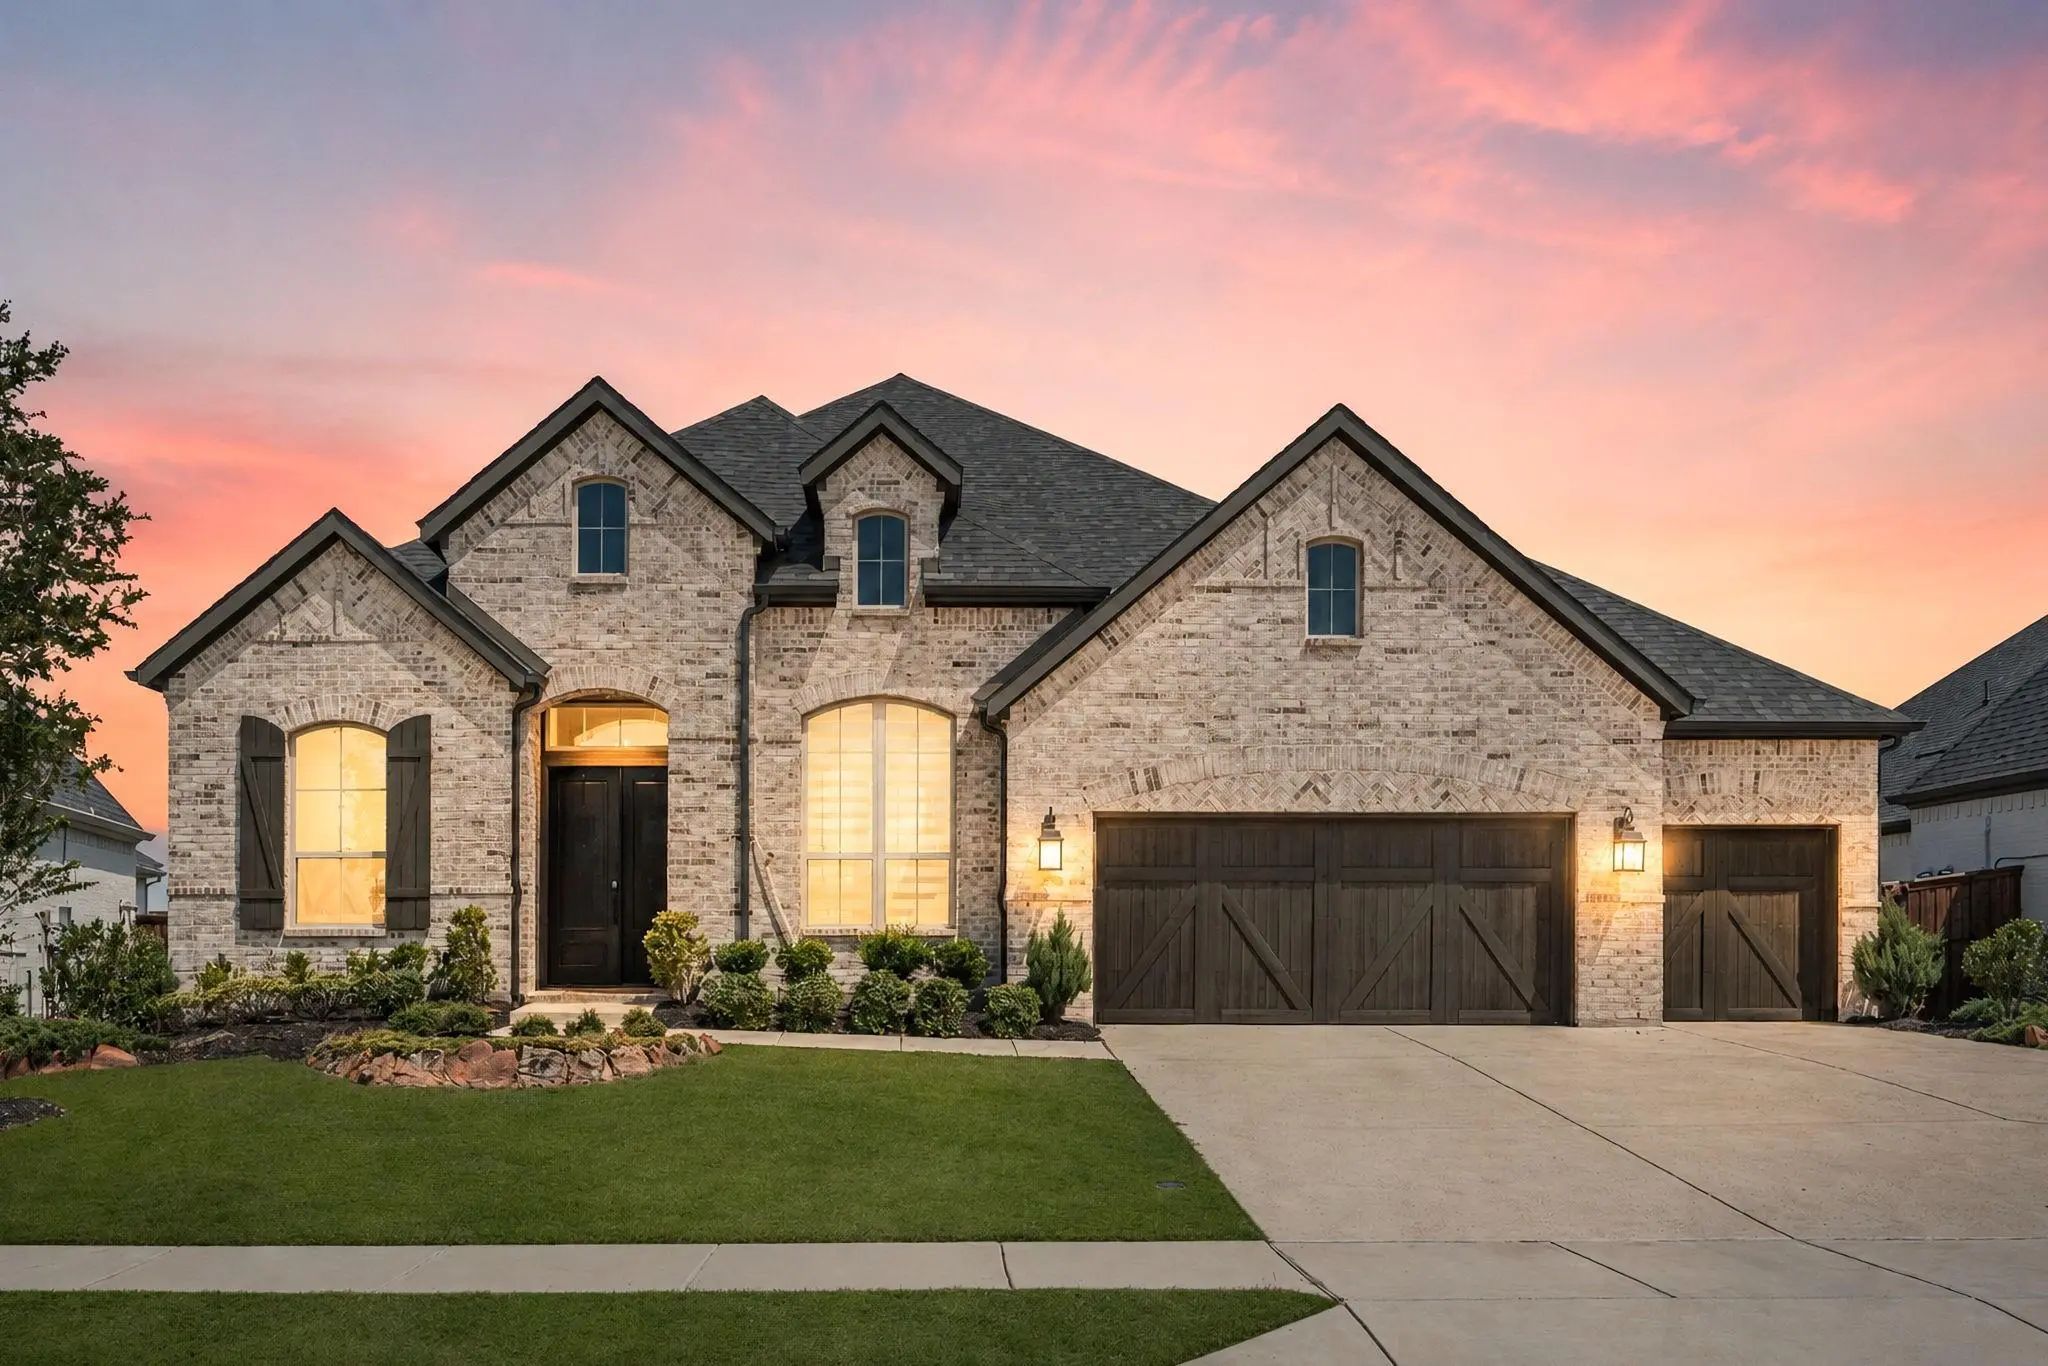
Walk Inside This Elegant One-story Luxury Home In The Sought-after Neighborhood Of Cambridge Crossing. This Exceptional Highland Home Features An Open Floor Plan With 4 Bedrooms And 5 Bathrooms Throughout The Home. Over 3200 Square Feet, This Home...
Home Office With French Doors Set At Entry With 12-foot Ceiling. Coffered Extended Entry Leads To Open Family Room, Kitchen And Dining Area. Family Room Features Wall Of Windows And A Wood Mantel Fireplace. Kitchen Features A Corner Walk-in Pantry...
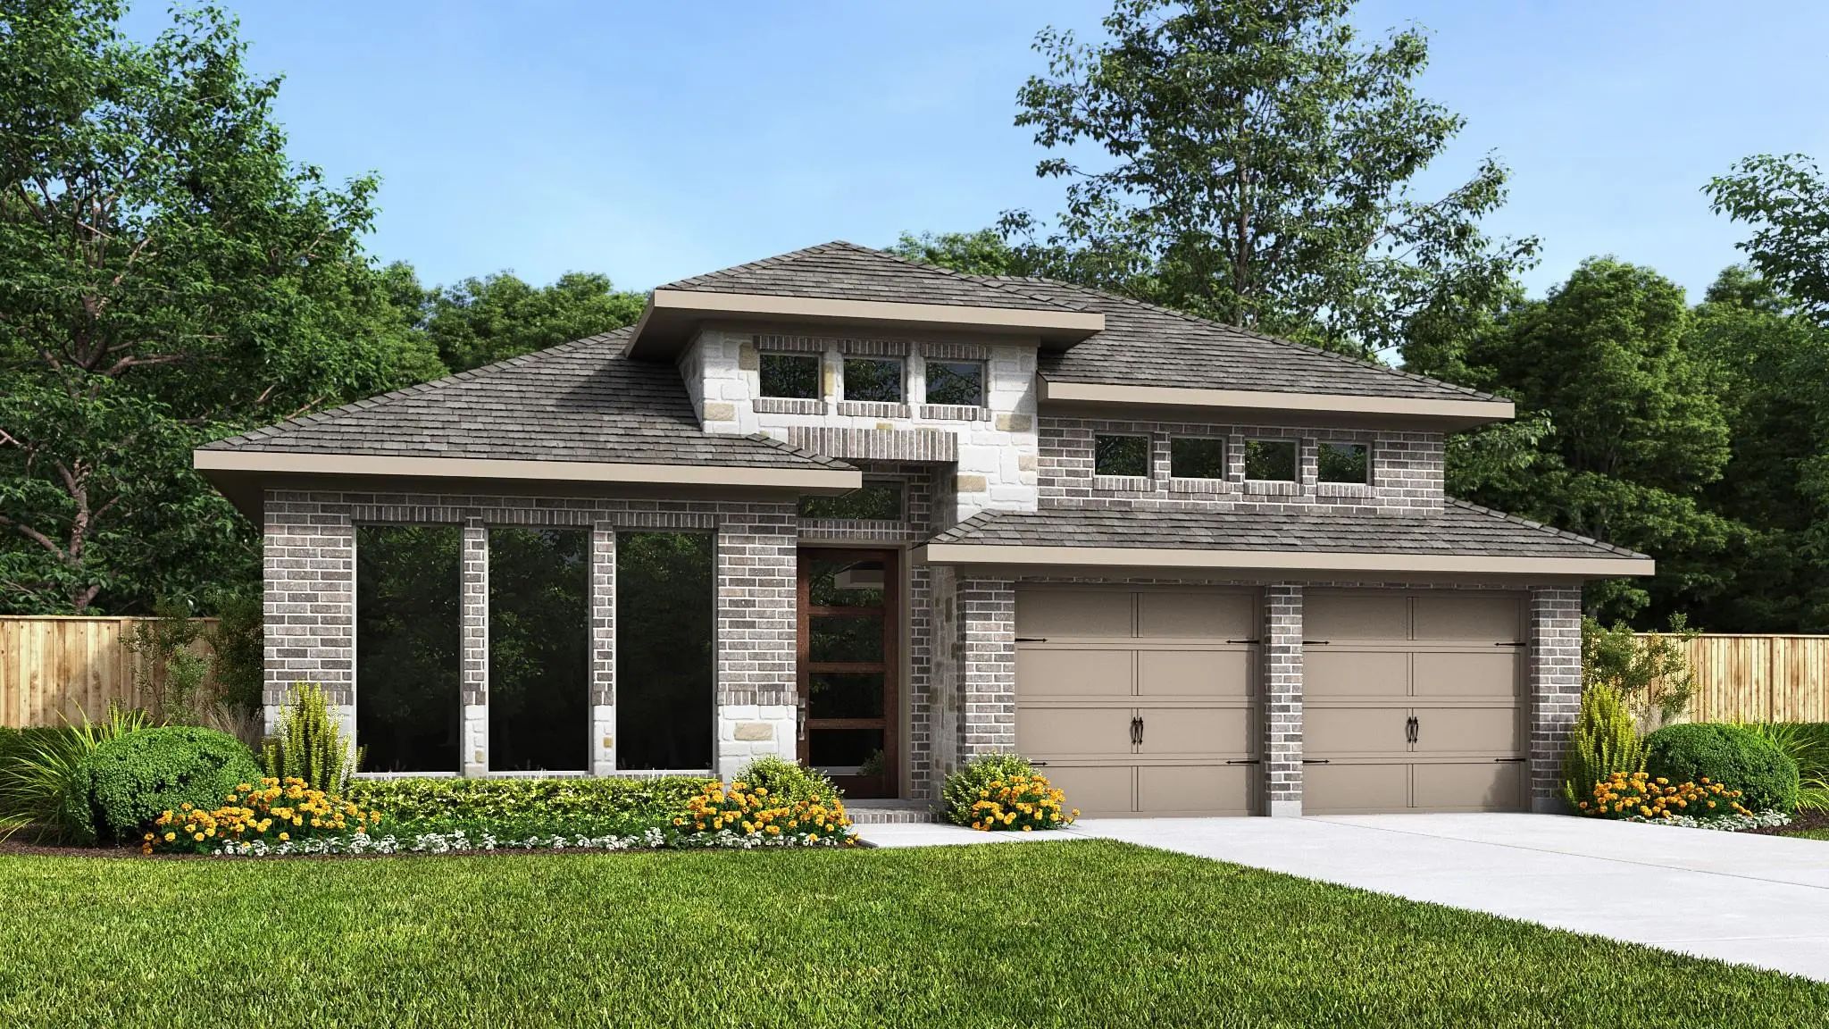
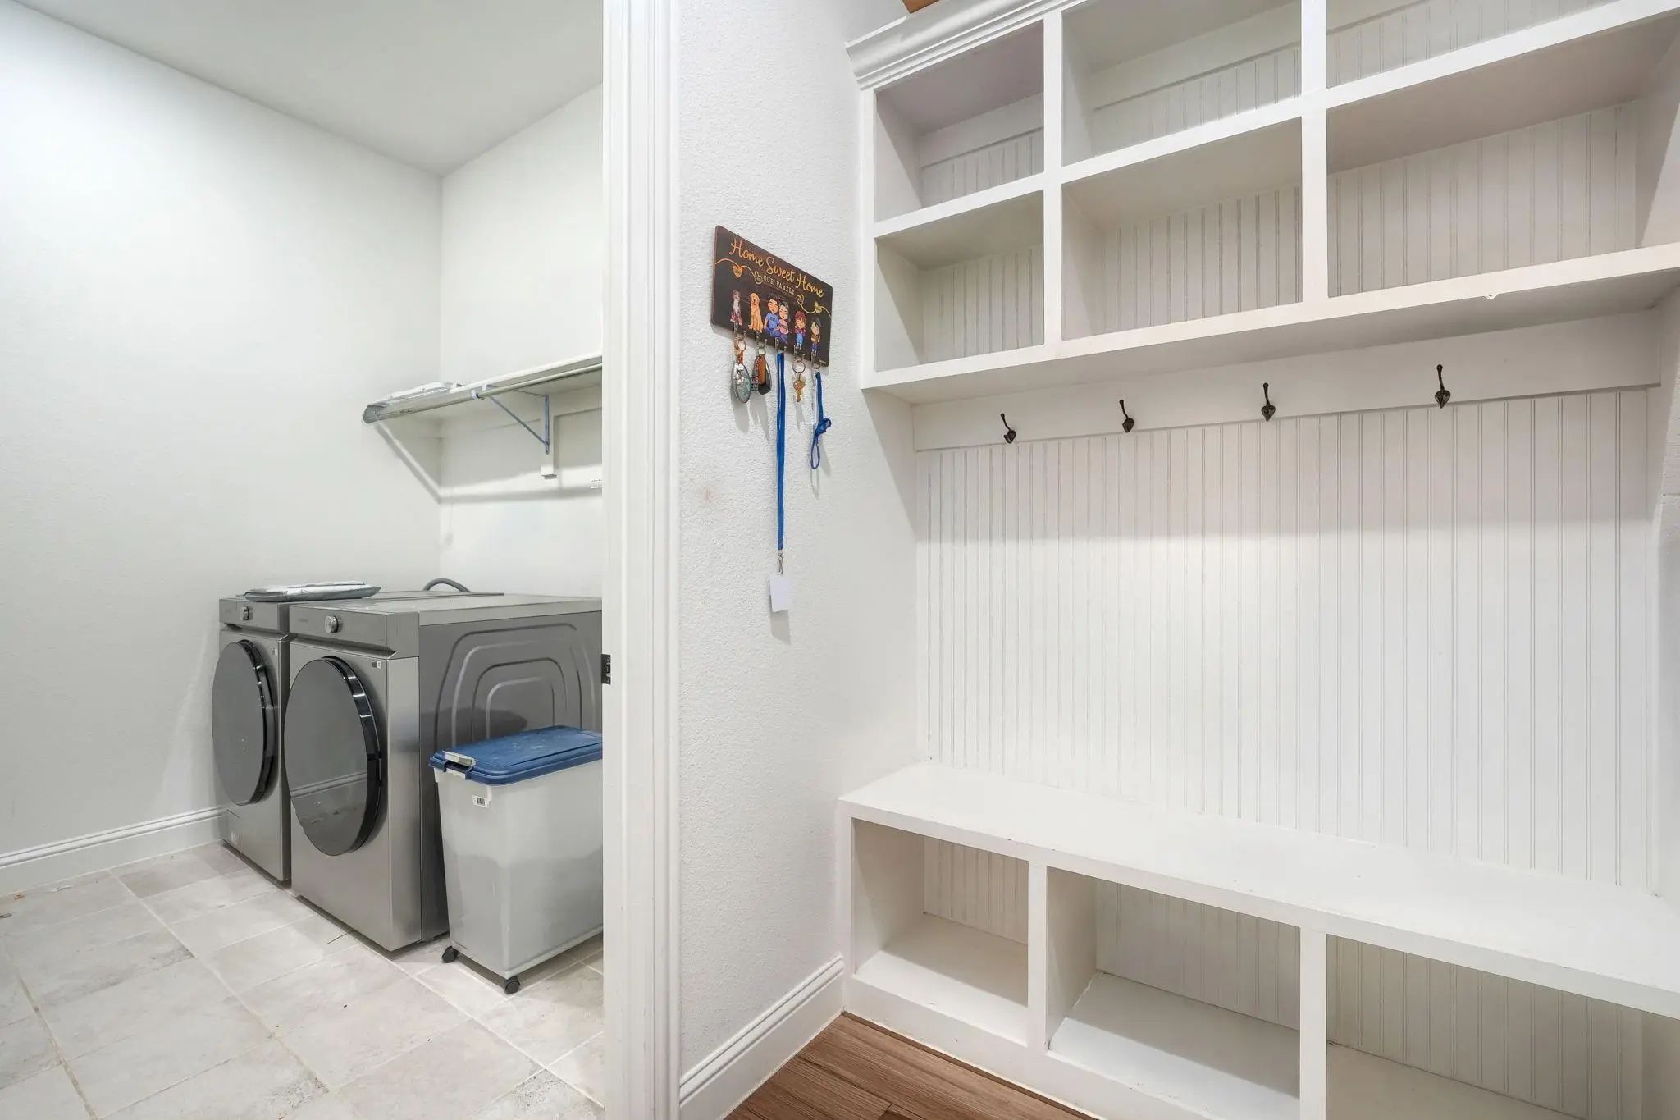
Award Winning Highland Homes Fordham Plan! Sliding Glass Doors (at Patio), Mud Bench, Luxury Primary Suite Extension, Fireplace Approximate Move In Ready November Or December 2026. Please Stop By The Model At 2213 Pinner To Get Access. Located In ...
Users may not reproduce or redistribute the data found on this site. The data is for viewing purposes only. Data is deemed reliable, but is not guaranteed accurate by the MLS or NTREIS.
Listing information last updated on October 17th, 2026 at 12:45am CDT.
.jpg)

 New Construction