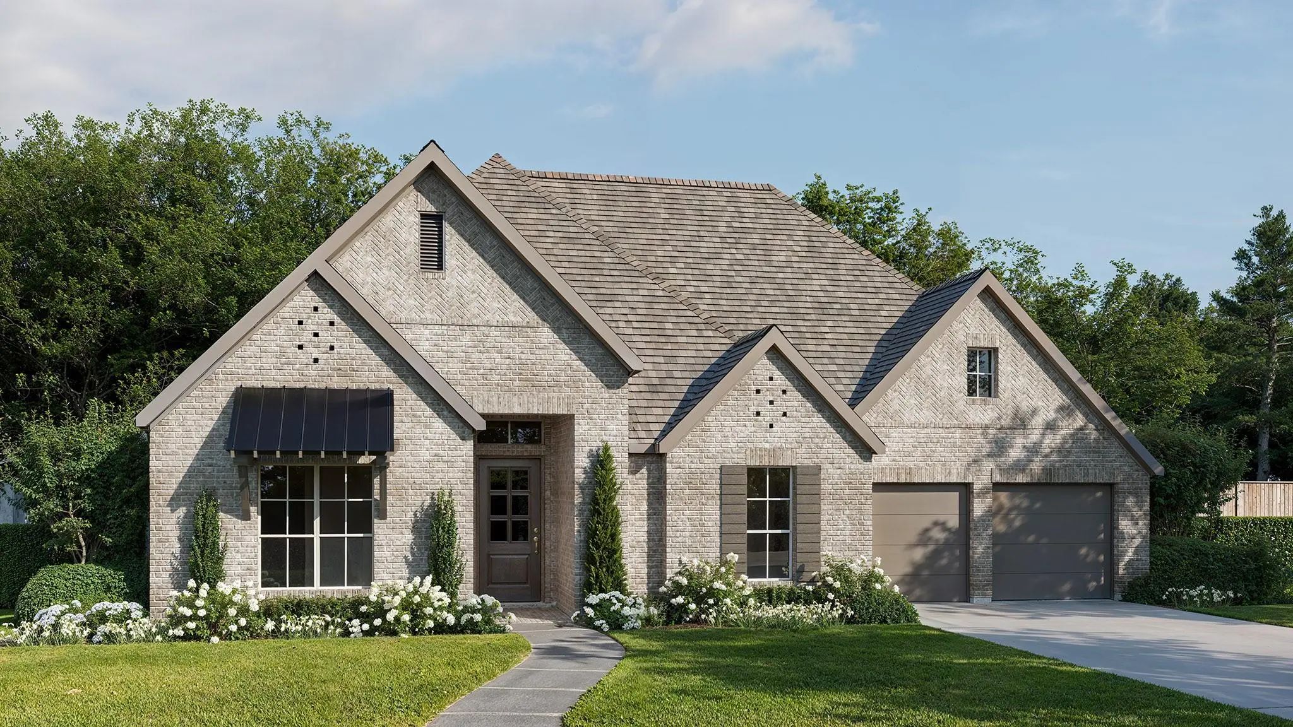
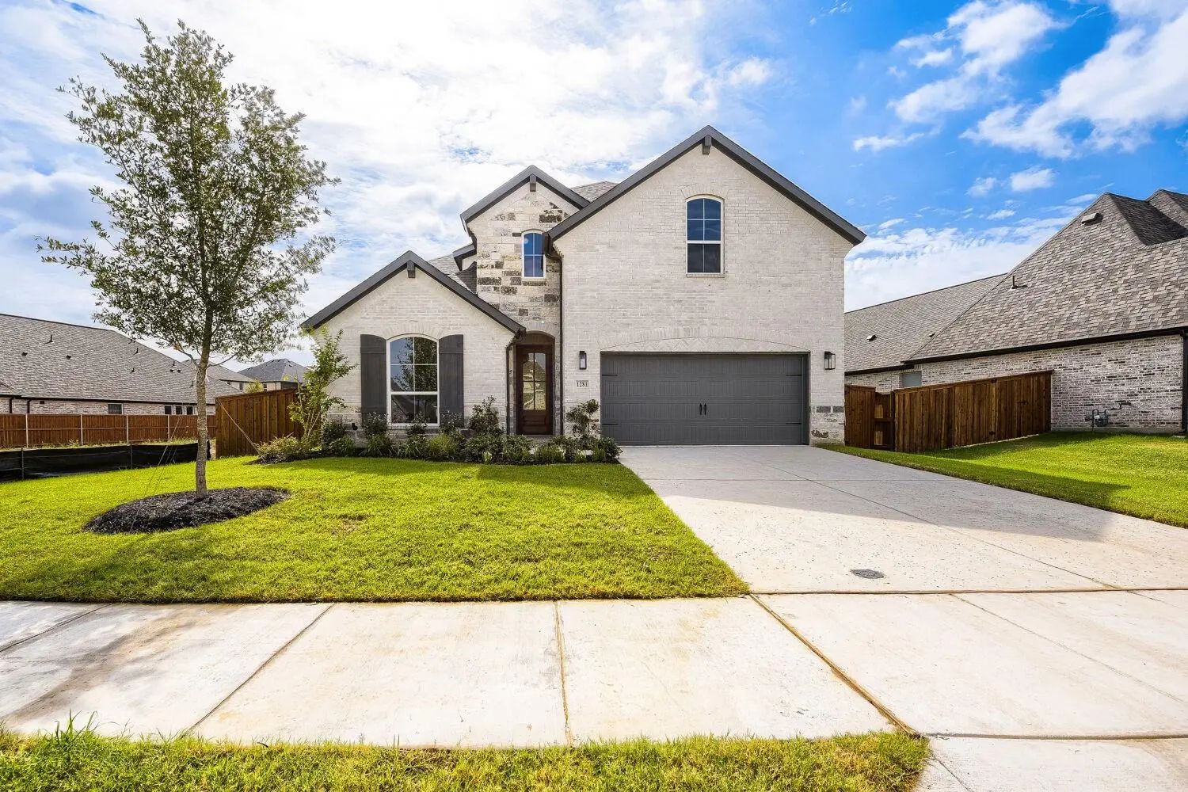
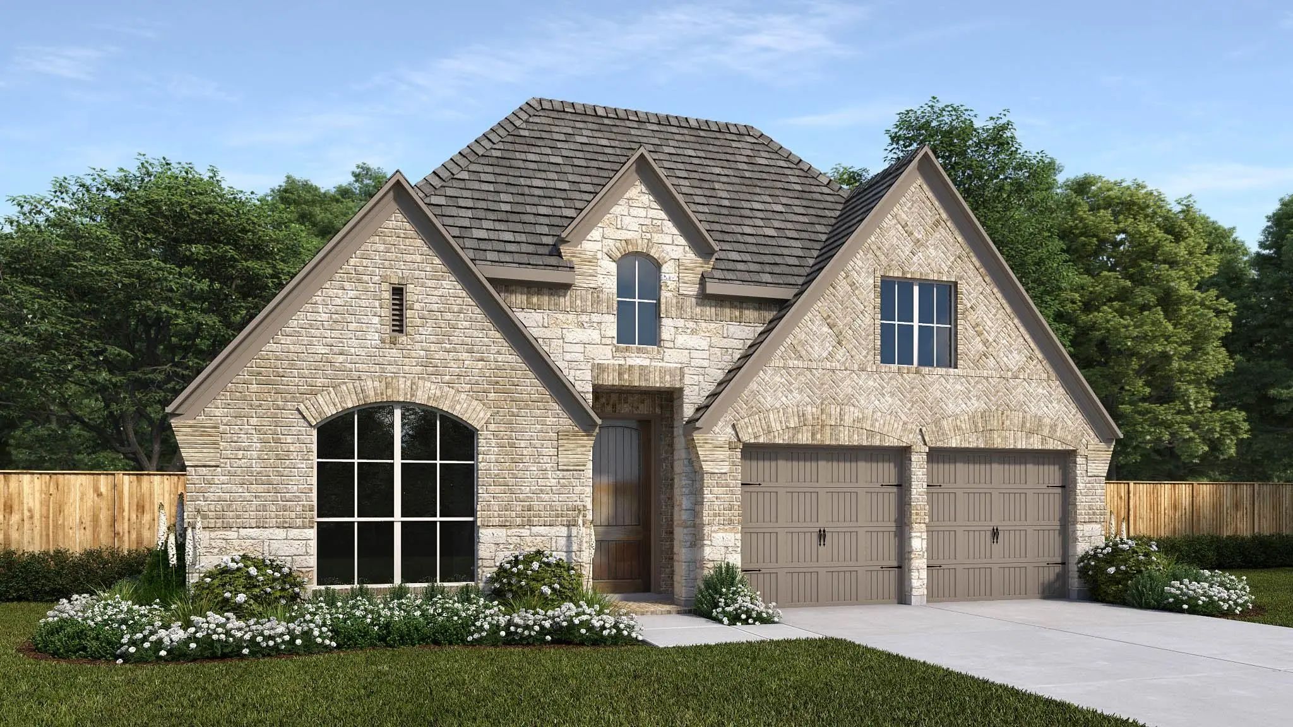
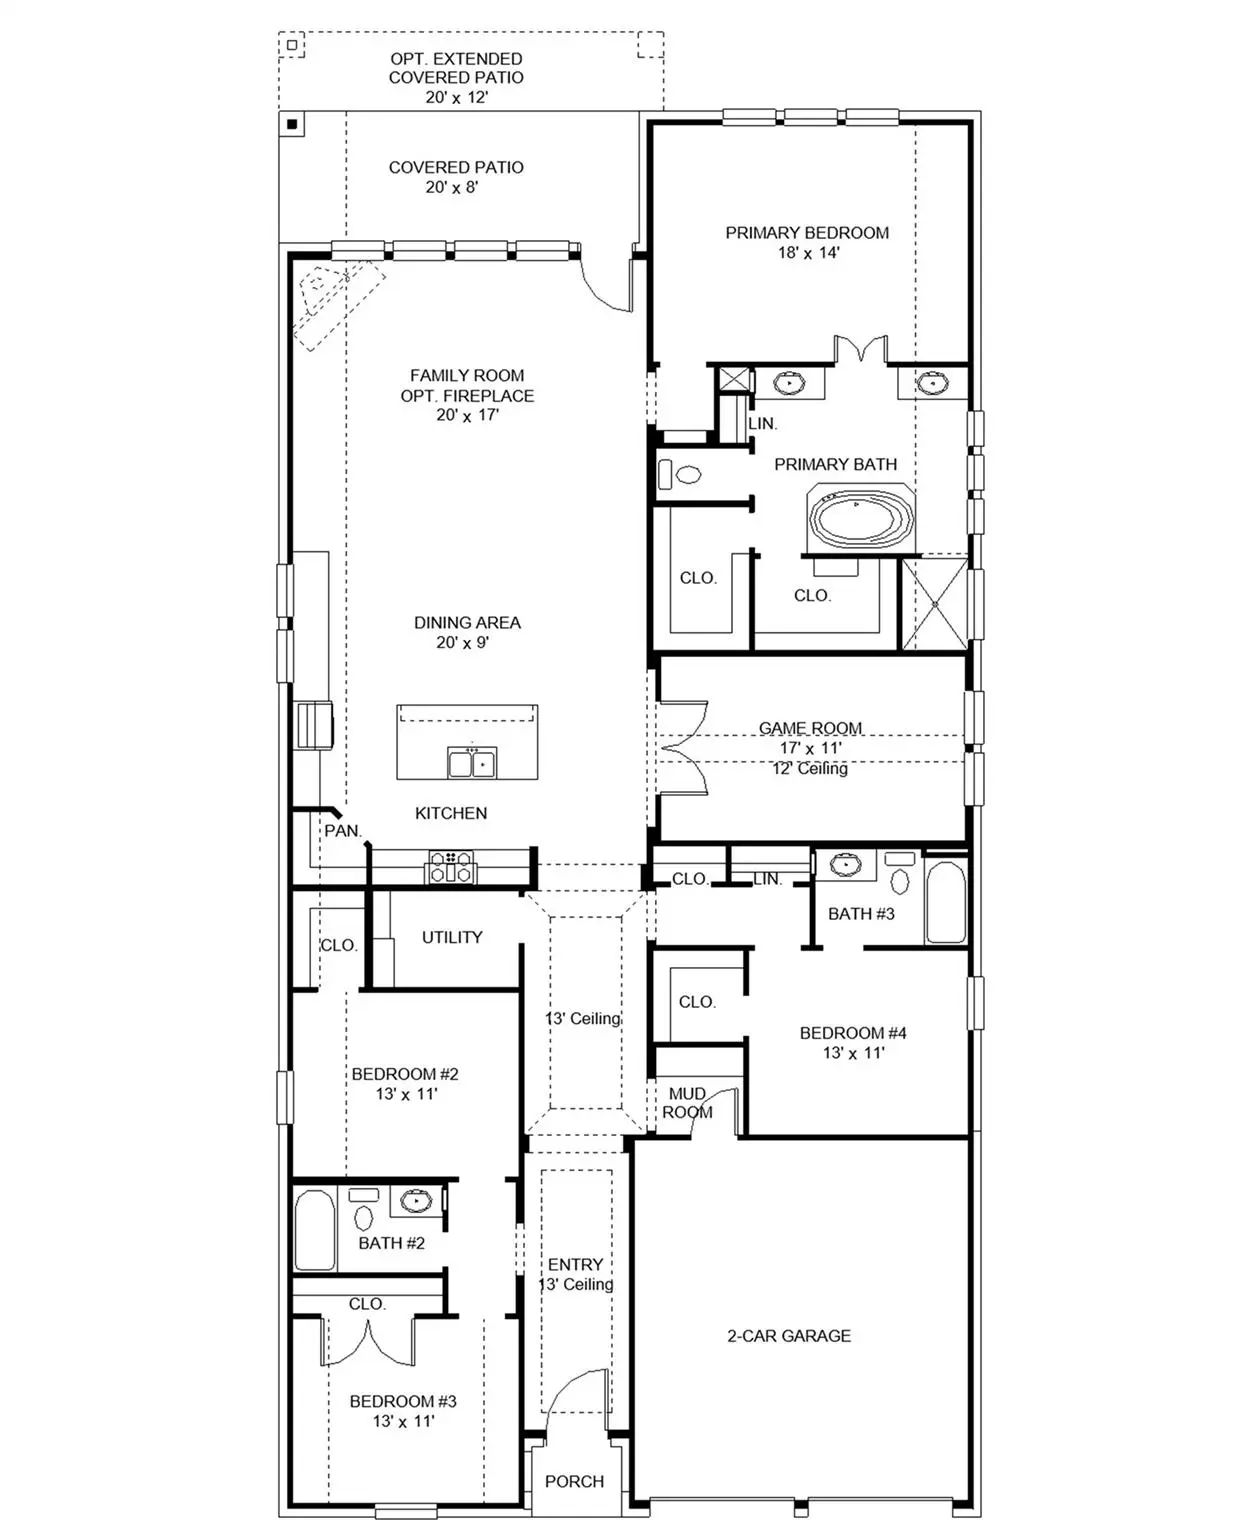
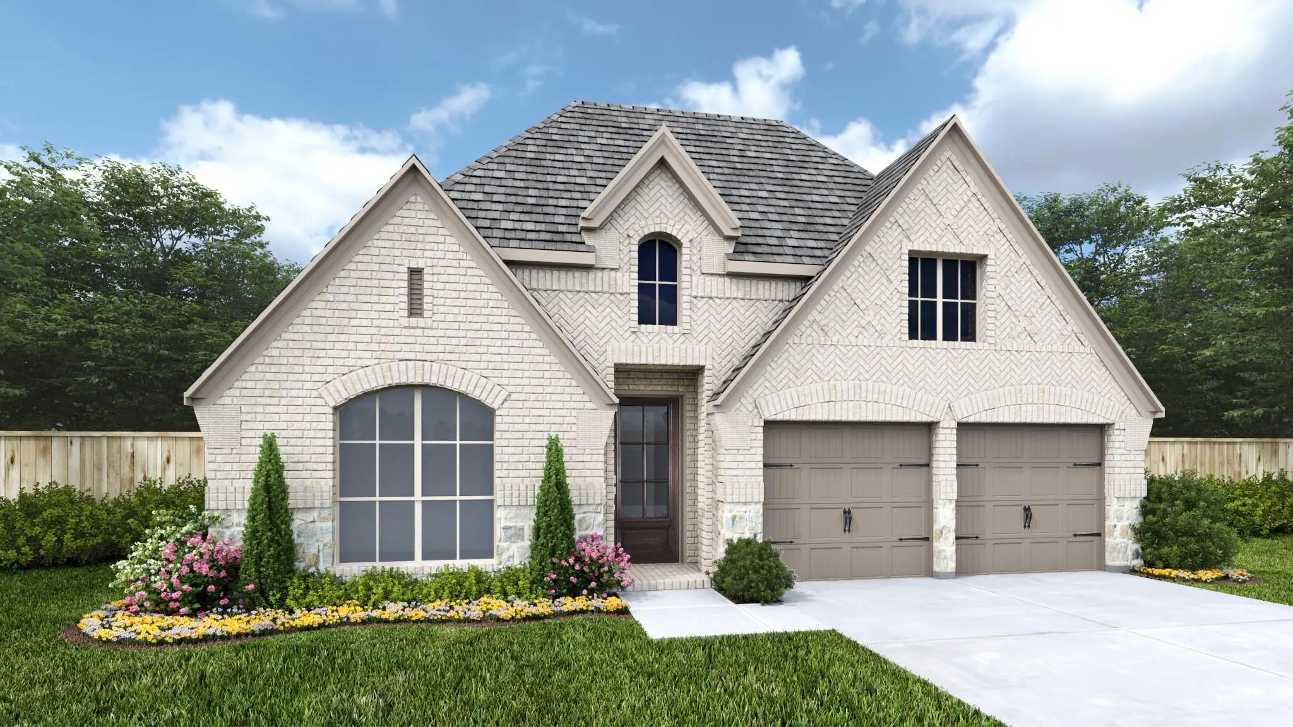
Extended entry with 13-foot ceiling leads to open kitchen, dining area and family room. Kitchen offers generous counter space, a 5-burner gas cooktop, corner walk-in pantry and inviting island with built-in seating space. Dining area flows into family room with wall of windows and a wood mantel fireplace. Game room with French doors just across from kitchen. Primary suite includes double-door entry to primary bath with dual vanities, garden tub, separate glass-enclosed shower and two large walk-in closets. Secondary bedrooms feature walk-in closets. Covered backyard patio. Mud room off two-car garage.
Interior FeaturesDecorative Lighting, Double Vanity, Eat-in Kitchen, Granite Counters, High Speed Internet Available, Kitchen Island, Open Floorplan, Pantry, Smart Home System, Vaulted Ceiling(s), Walk-In Closet(s)
Extended Entry With 13-foot Ceiling Leads To Open Kitchen, Dining Area And Family Room. Kitchen Offers Generous Counter Space, Corner Walk-in Pantry, A 5-burner Gas Cooktop, And Inviting Island With Built-in Seating Space. Dining Area Flows Into F...
Welcoming Entry With 12-foot Ceilings Flows To The Family Room, Dining Area And Kitchen. Open Family Room With A Wood Mantel Fireplace And Sliding Glass Doors. Island Kitchen With Built-in Seating Space, A 5-burner Gas Cooktop, Butler's Pantry And...
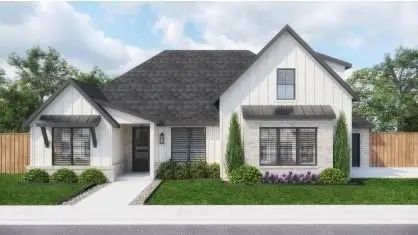
Welcome To 816 Feathergrass Court, A Beautifully Designed Modern Farmhouse Set On A Spacious Half-acre Homesite, Offering The Perfect Balance Of Style, Functionality, And Outdoor Living. This Thoughtfully Crafted Floor Plan Features 4 Bedrooms, 3...
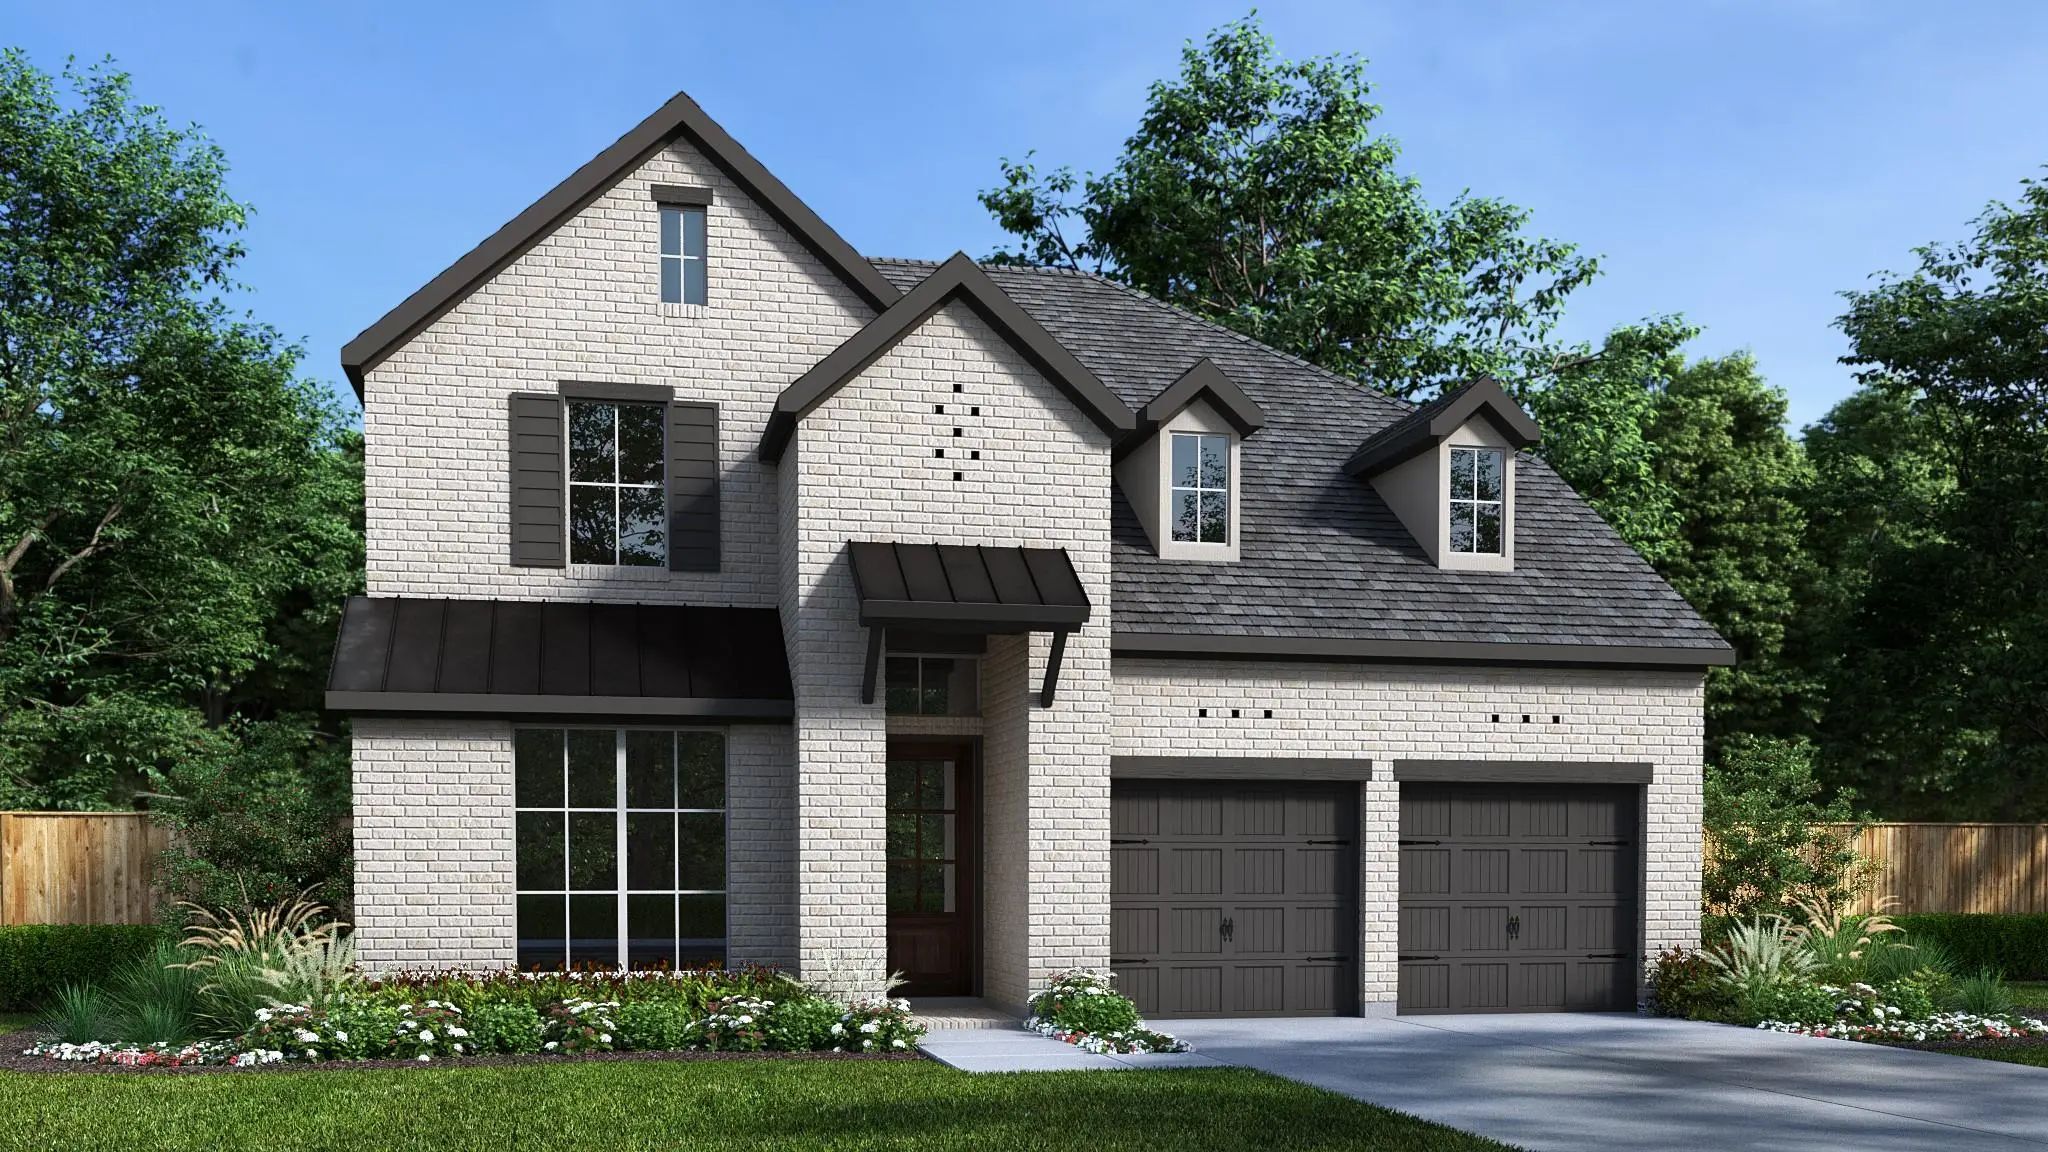
This Floor Plan Is One Of Our Best Designs, Featuring 3283 Sf With 4 Bedrooms (2 Ensuite Bedrooms, 1 Down And 1 Upstairs), 4.5 Bathrooms, Study, Game Room And Media Room. As You Step Inside, Wood Floors Lead From The Entry Through The Spacious Ope...
Welcoming Front Porch Opens Into The Two-story Entryway Featuring French Doors Leading Into The Home Office. Past The Staircase You Enter The Kitchen Which Hosts The Island With Built-in Seating, A 5-burner Gas Cooktop, And A Corner Walk-in Pantry...
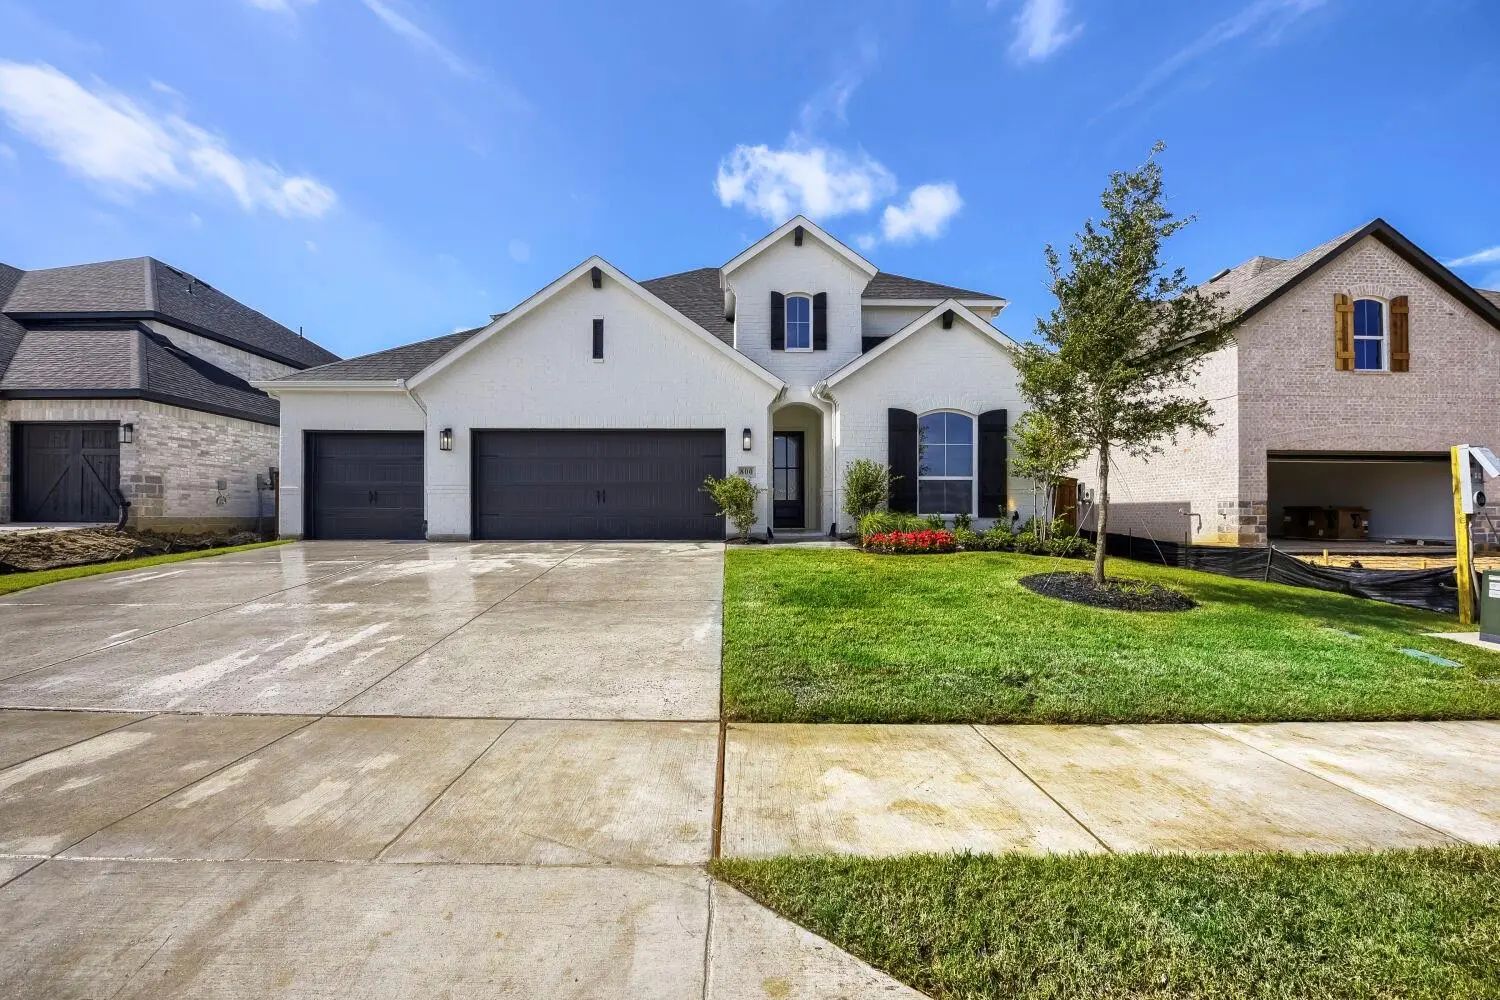
This Gorgeous Brick And Stone Home Features 4 Bedrooms, 3 Bathrooms, Study, Game Room And Media Room Offering A Beautiful Space For Living And Entertaining. As You Step Inside, You'll Love The Open Floor Plan That Features 18' Ceilings In The Fami...
Users may not reproduce or redistribute the data found on this site. The data is for viewing purposes only. Data is deemed reliable, but is not guaranteed accurate by the MLS or NTREIS.
Listing information last updated on October 15th, 2026 at 12:36pm CDT.
.jpg)








 Free Move-Up Offer For New Home Buyers with a Home to Sell
 New Construction