.jpg)
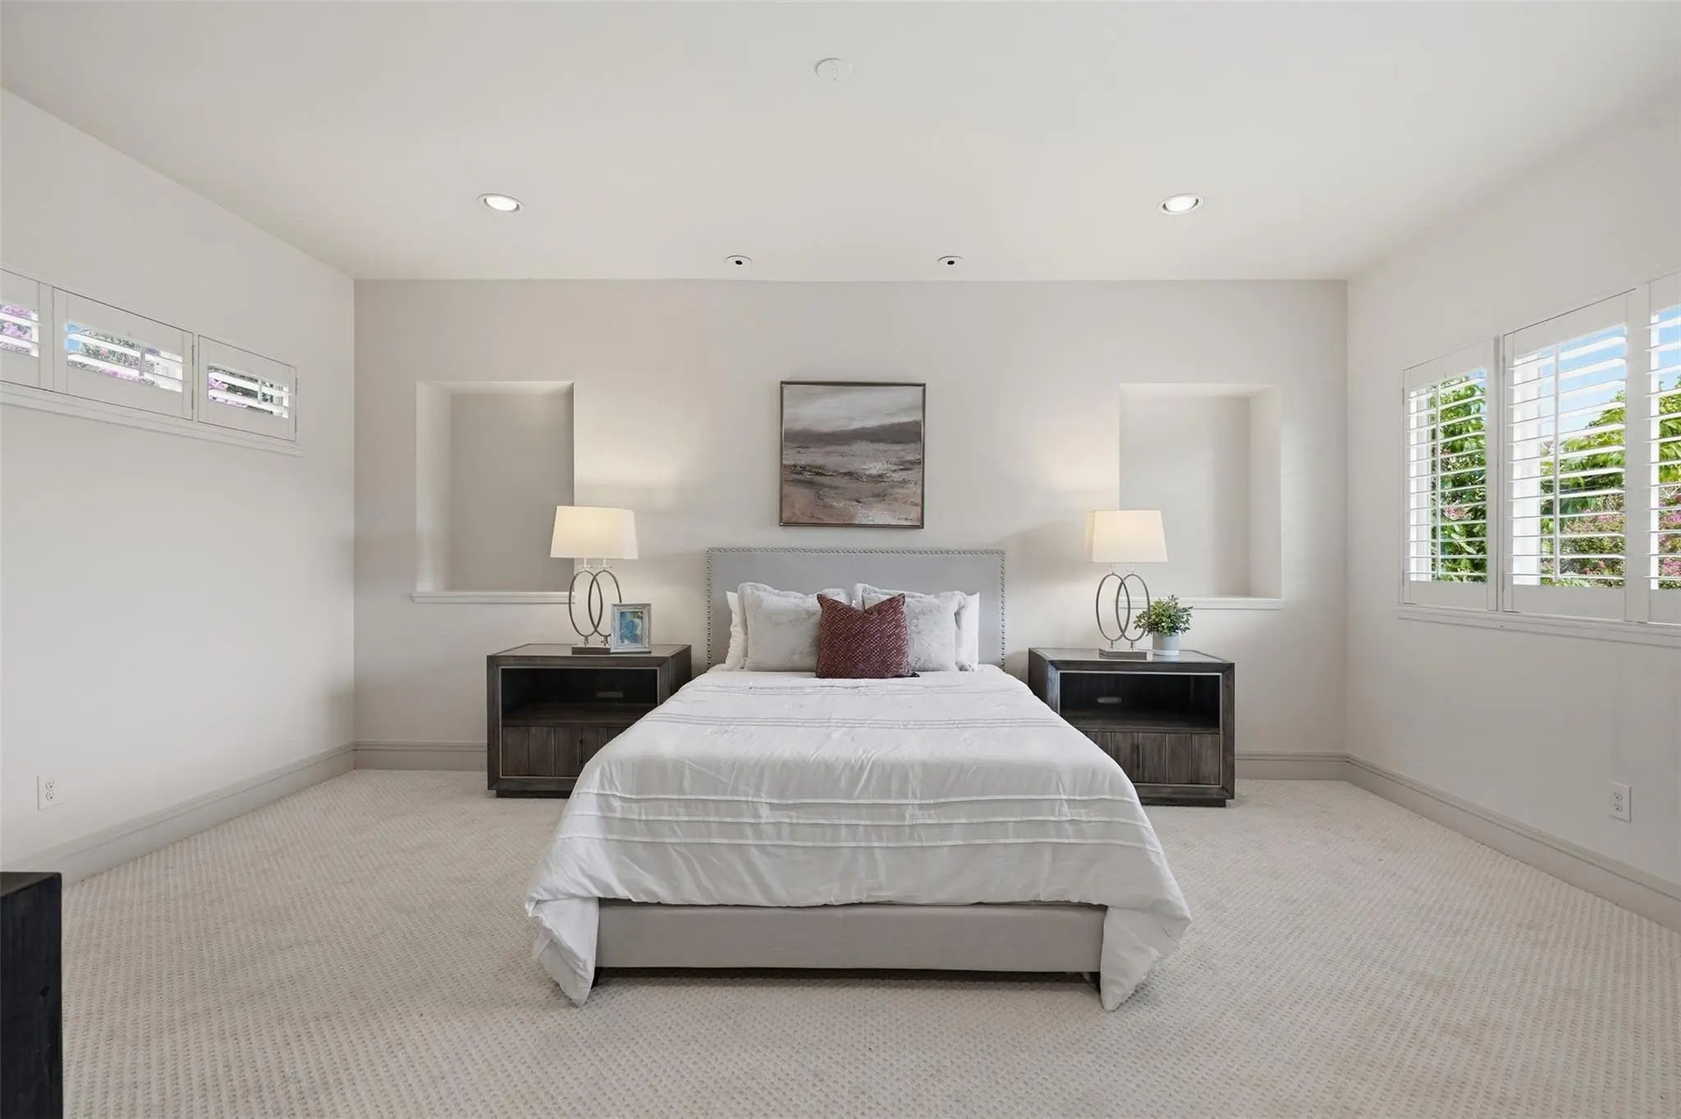
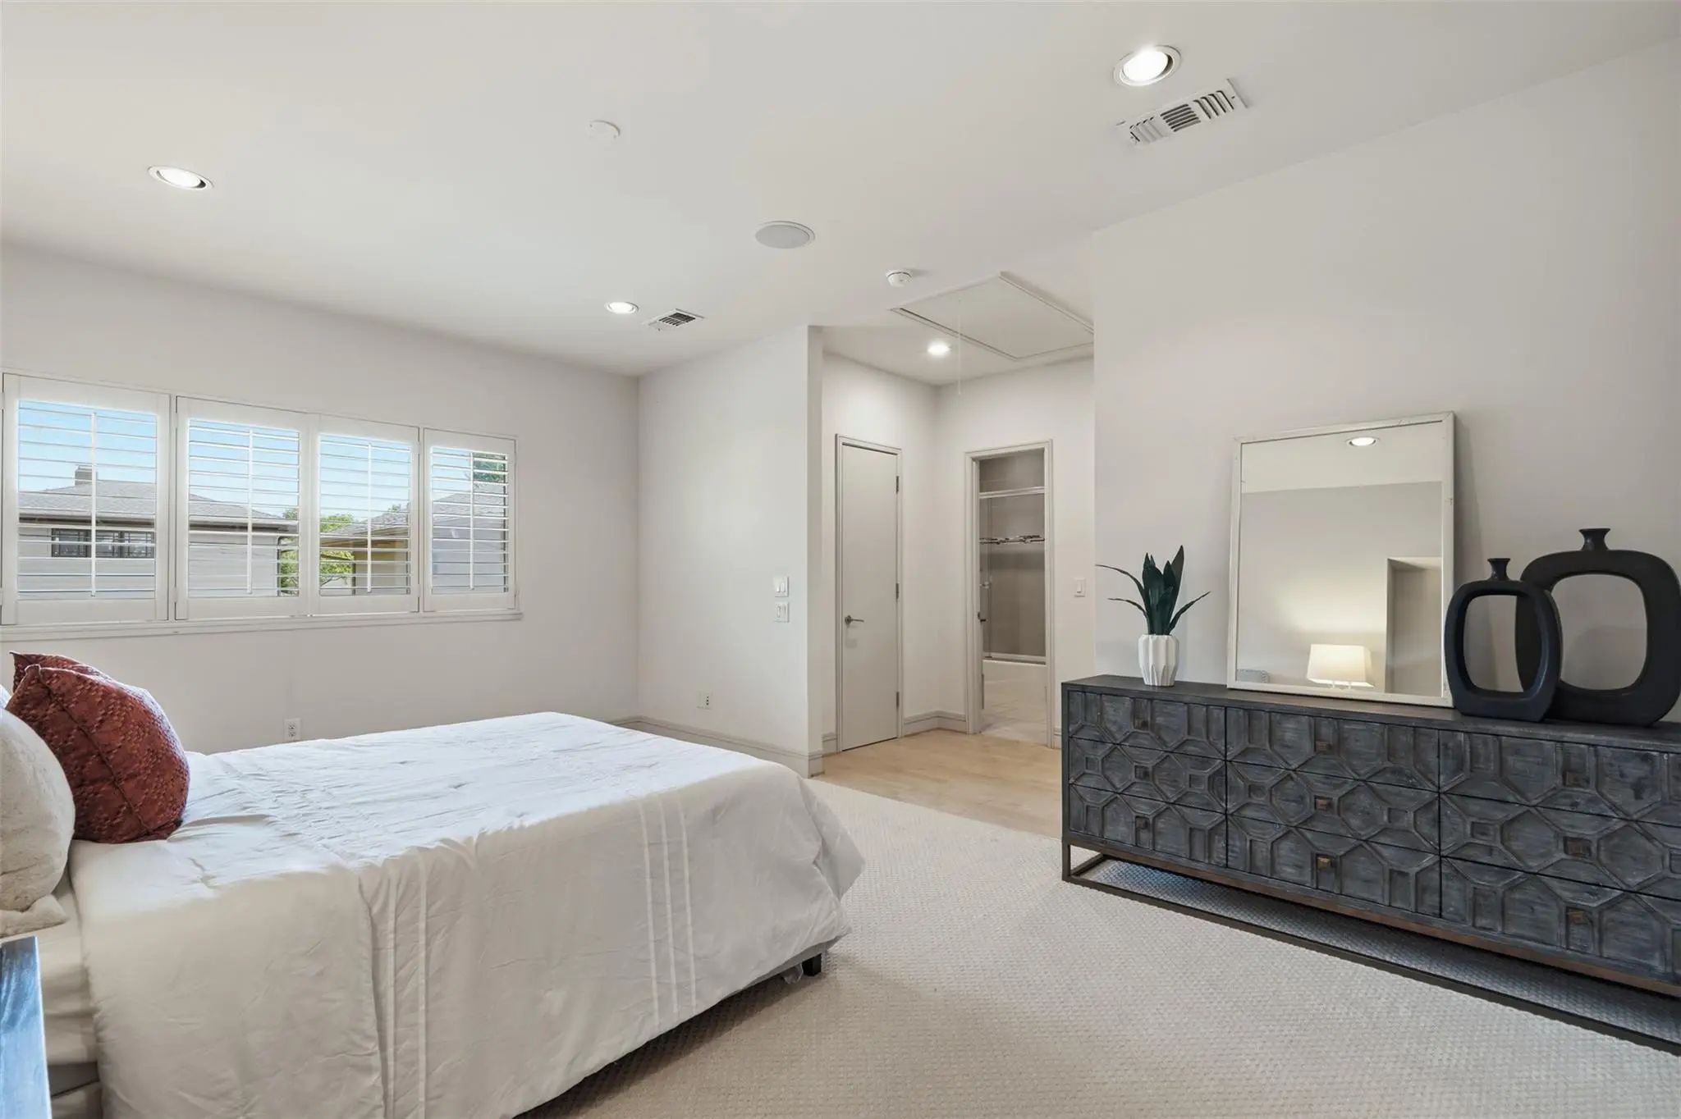
- 3 Beds
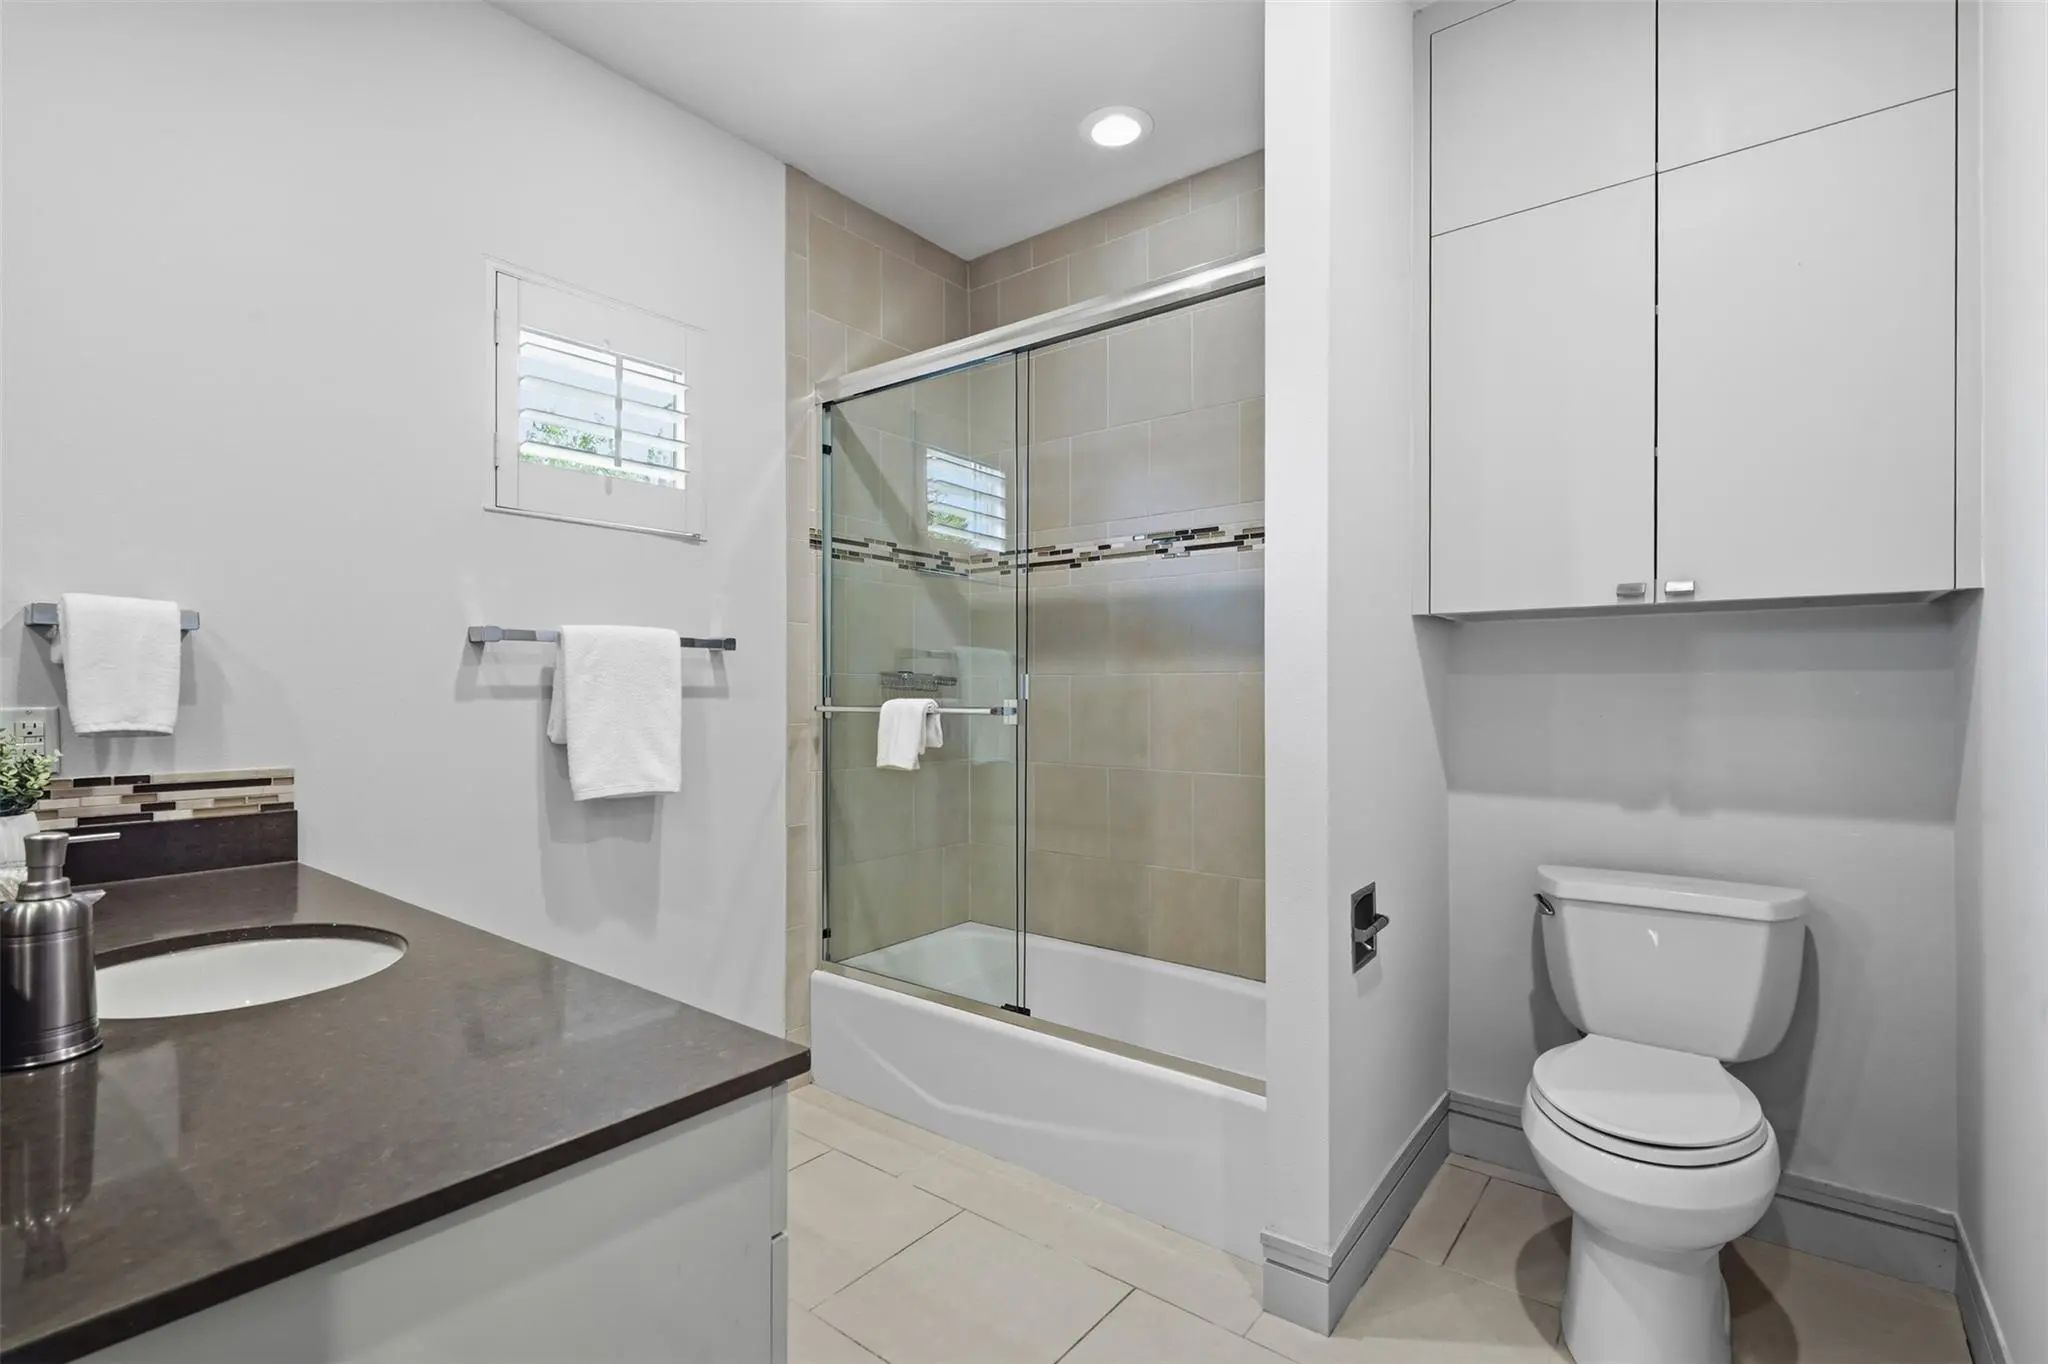
- 3.1 Baths
- 2,780 Sqft
- 2 Garages
- .18 Acres
- 2009 Year Built
- Study
- Game Room
- Media
- Pool

5211 Miller Avenue
Dallas, Texas 75206-6420
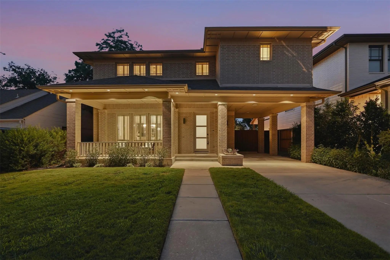
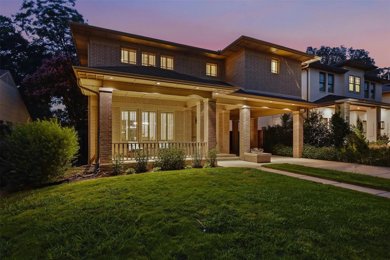
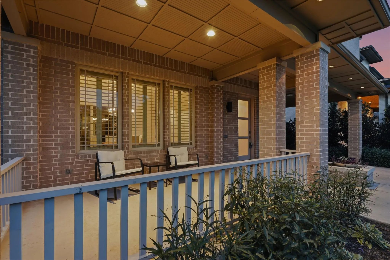
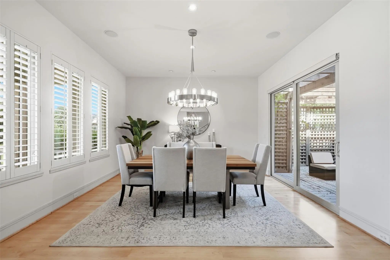
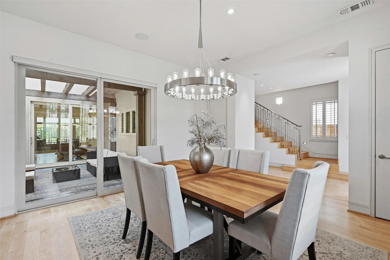
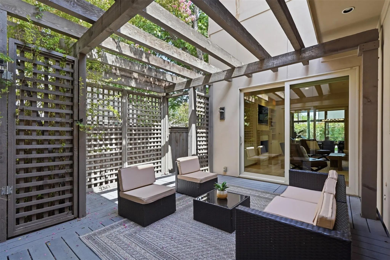
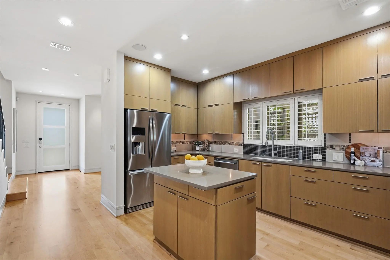
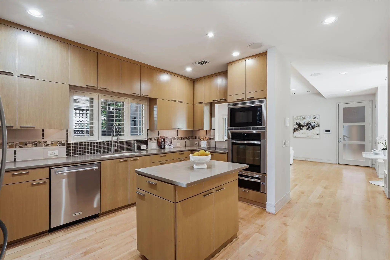
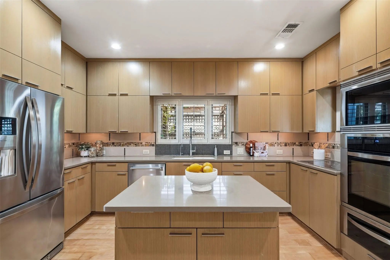
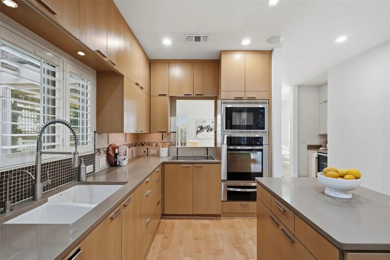
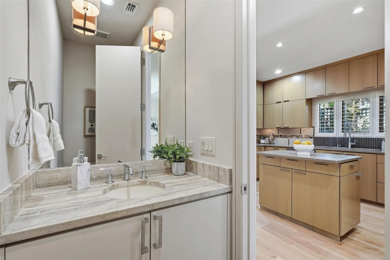
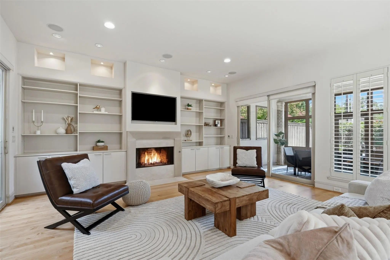
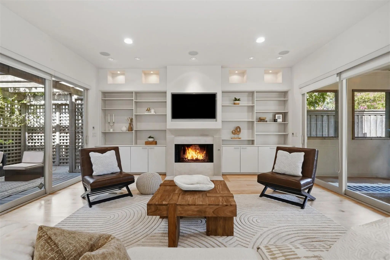
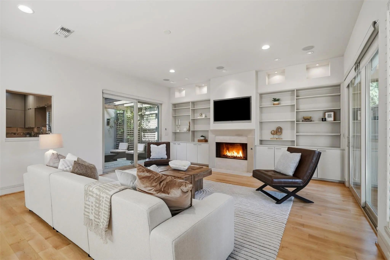
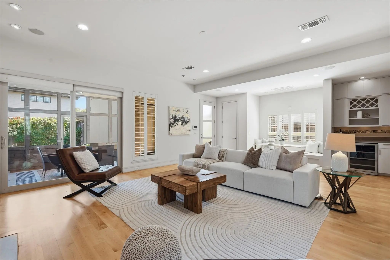
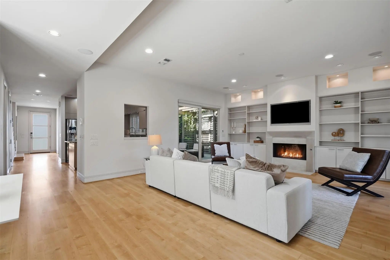
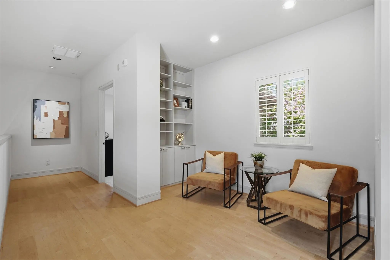
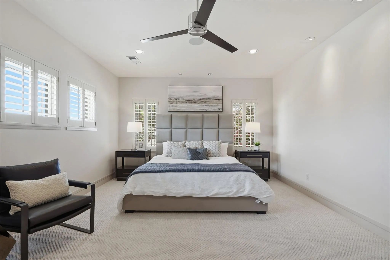
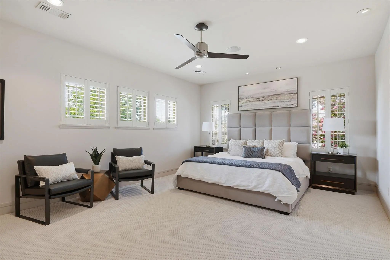
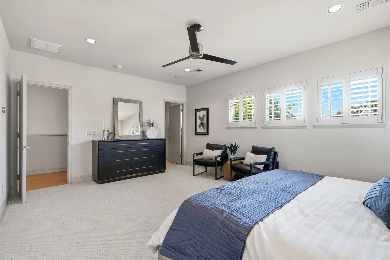
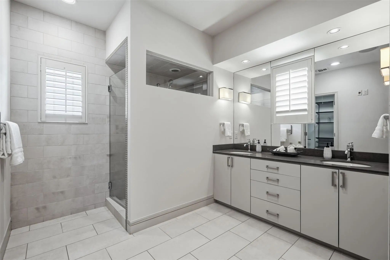
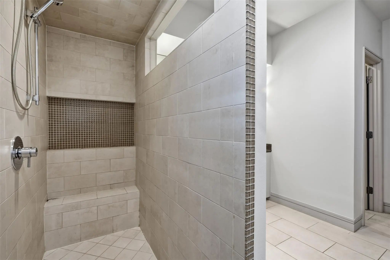
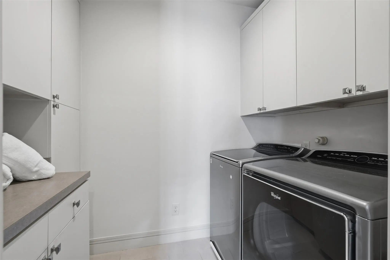
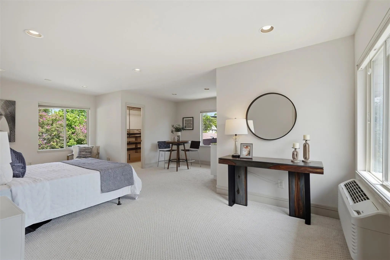
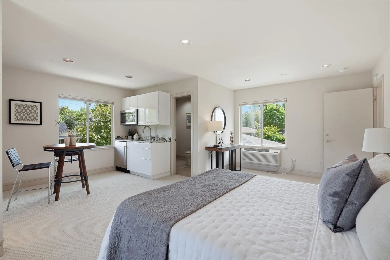
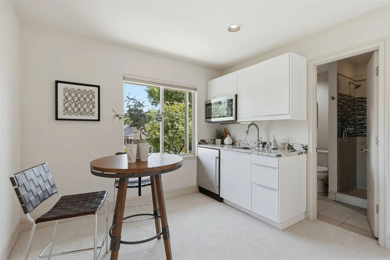
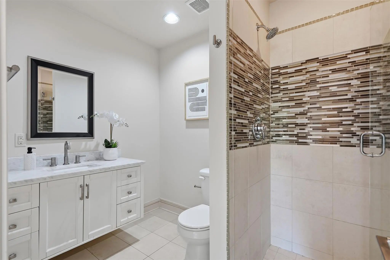
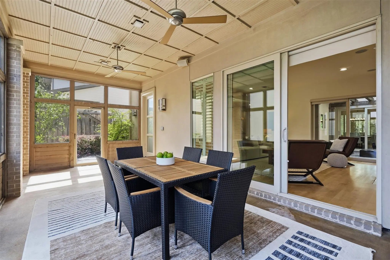
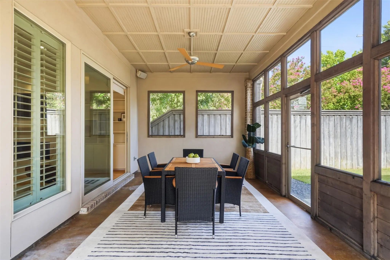
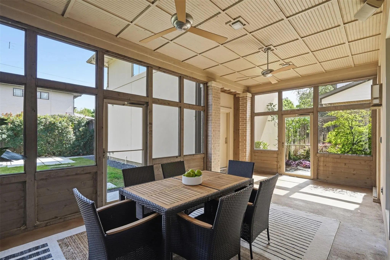
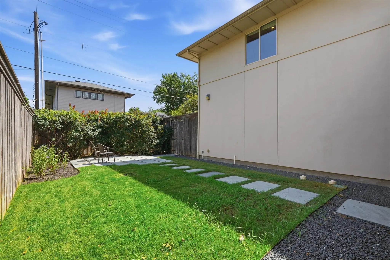
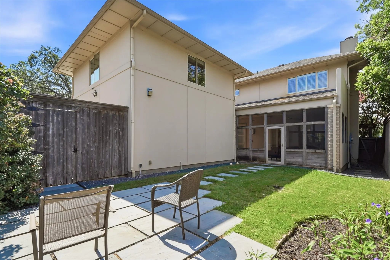
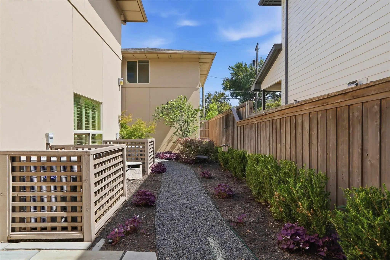
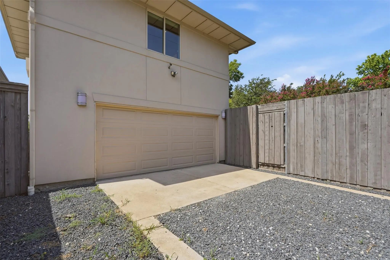
Stunning Modern Craftsman in the heart of historic Vickery Place, one block from Knox Henderson and four blocks from Lower Greenville. This 2,780 square foot residence offers a main house with 2 bedrooms, 2 full bathrooms, and a half bath, plus a detached 590 square foot guest suite above the two car garage featuring the third bedroom and a full bathroom. The suite is self contained with its own private entrance, climate control, and kitchenette, ideal for a home office or guest quarters. A covered 675 square foot screened patio connects the main home to this private suite. The property offers multiple outdoor zones, including two covered porches and an expansive screened courtyard patio perfect for year round lounging and dining. A fully fenced backyard offers plenty of green grass for pets or play, plus a dedicated garden space with excellent light for homegrown vegetables and flowers. Parking is at a premium in this neighborhood, and this home delivers unparalleled space, with a detached two car garage, a secured carport behind an electric privacy gate, and an extended gated driveway accommodating multiple vehicles off the street. This home boasts incredible walkability, one block from Knox Henderson and four blocks from Lower Greenville, putting coffee shops, boutique fitness studios, grocery stores, and top tier dining within easy reach, while a quiet, tree lined street preserves a peaceful residential feel. Nearby, a $95.5 million mixed use retail, restaurant, and office development is underway on Henderson Avenue, with completion expected in fall 2026. The home is zoned to Geneva Heights Elementary, recently renovated through a $31 million bond program project while preserving its historic 1931 facade, and an authorized International Baccalaureate World School. SMU's campus is a short drive up Central Expressway. This rare combination of a detached guest suite, exceptional parking, and an unmatched walk score makes 5211 Miller Avenue a standout opportunity!
View Virtual TourQuick Valuation Analysis from 4 Sold Listings
Pricing Trends from 4 Sold Listings in Vickery Park
| This Home's Price | $1,395,000 | This Home's Price Per SqFt | $ |
| Average Price | $1,447,475 | Average Price Per SqFt | $ |
| Highest Price | $2,200,000 | Highest Price Per SqFt | $ |
| Lowest Price | $895,000 | Lowest Price Per SqFt | $ |
School Information
- School DistrictDallas ISD
- Elementary SchoolGeneva Heights
- Middle SchoolLong
- High SchoolWoodrow Wilson
Community
- Address5211 Miller Avenue
- SubdivisionVickery Park
- CityDallas
- CountyDallas
- StateTexas
- Zip Code75206-6420
- HOANone
- UtilitiesCable Available, City Sewer, City Water, Concrete, Curbs, Electricity Connected, Individual Gas Meter, Individual Water Meter
- Taxes25638
Amenities
- SecurityBurglar, Fire Alarm, Prewired, Security Gate, Security Lights, Security System, Security System Owne
- # of Garages2
- GaragesAdditional Parking, Attached Carport, Carport, Concrete, Covered, Driveway, Garage, Garage Door Opener, On Site
Interior
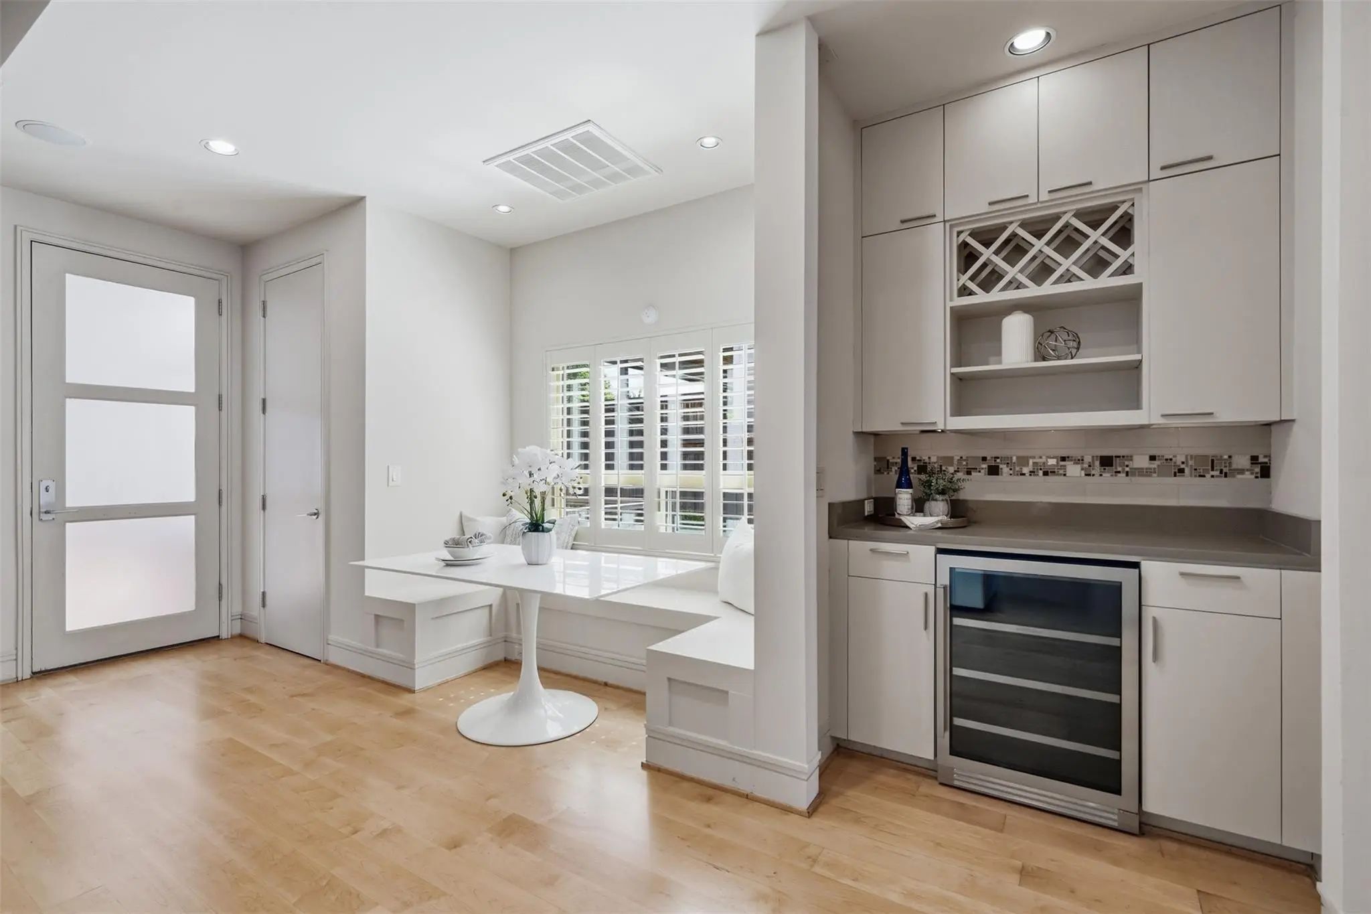
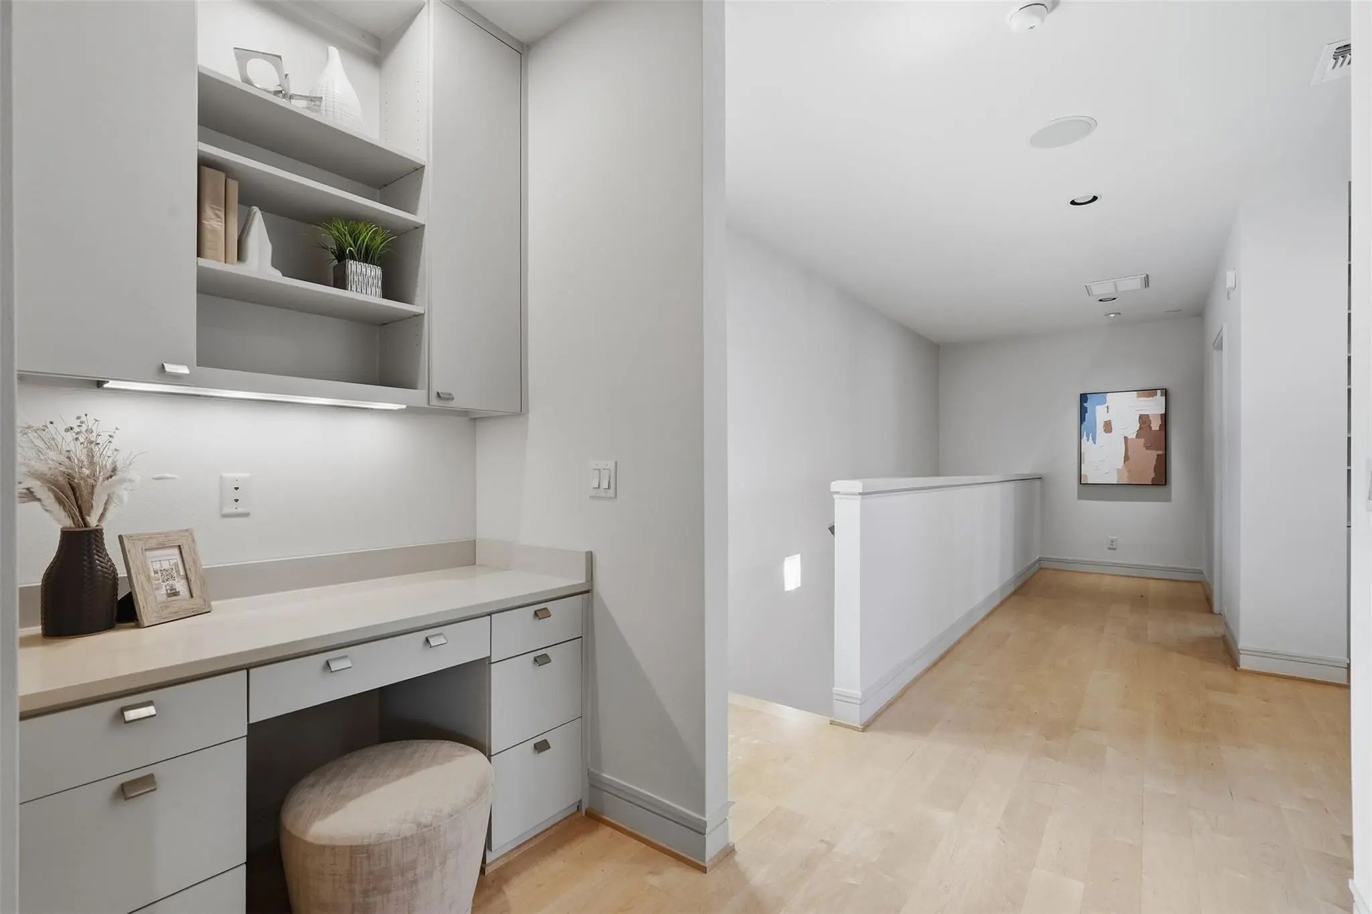
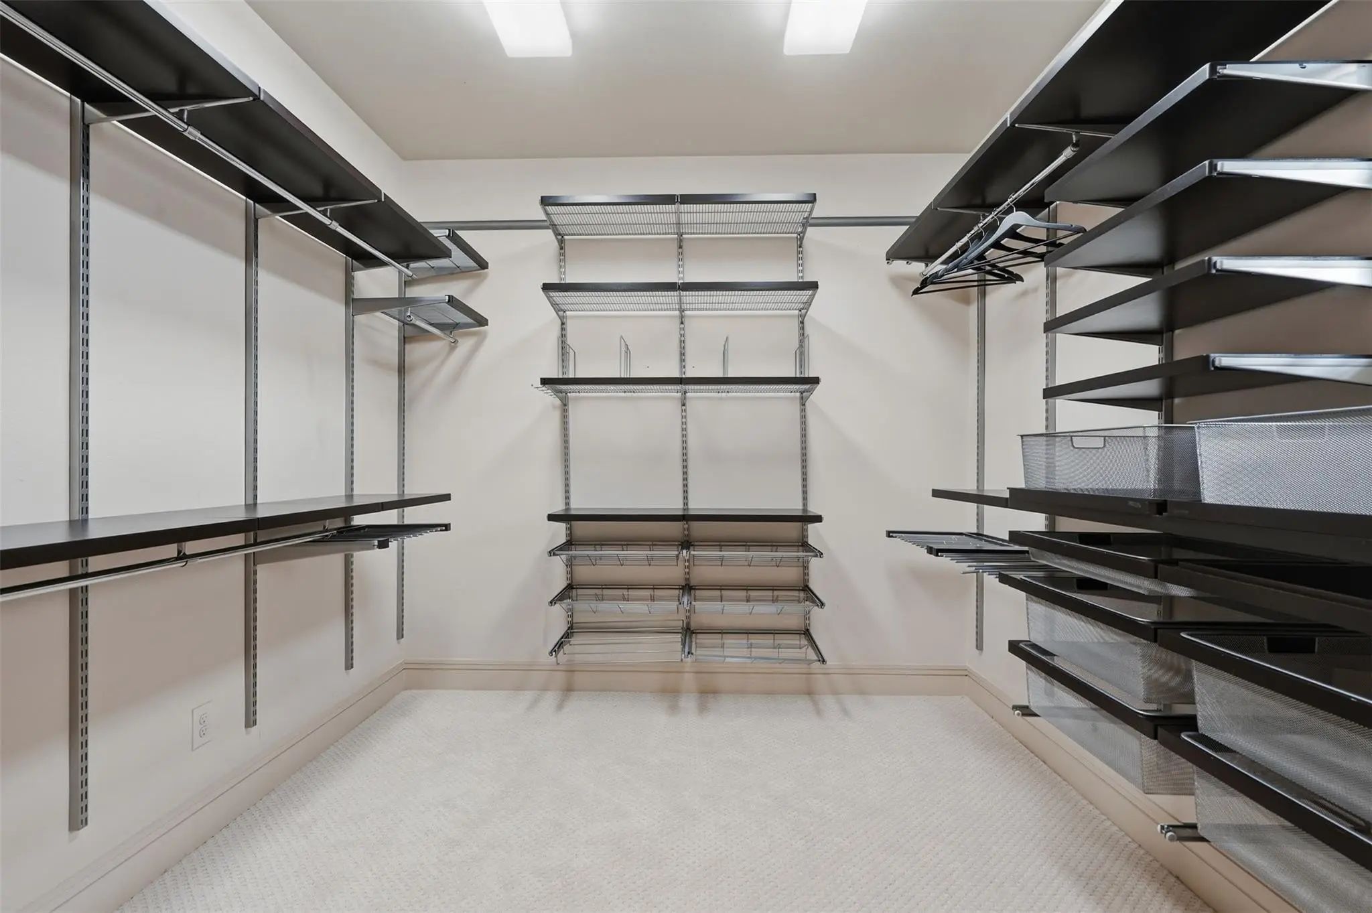
- Interior FeaturesBuilt-in Features, Built-in Wine Cooler, Cable TV Available, Chandelier, Decorative Lighting, Double Vanity, Dry Bar, Flat Screen Wiring, Granite Counters, High Speed Internet Available, In-Law Suite Floorplan, Kitchen Island, Pantry, Sound System Wiring, Walk-In Closet(s), Wired for Data
- FloorsCarpet, Ceramic Tile, Hardwood
- FireplaceYes
- # of Fireplaces1
- FireplacesGas Logs, Insert, Living Room
Exterior
- Exterior FeaturesCovered Patio/Porch, Garden(s), Rain Gutters, Private Yard
- FenceWood
- Lot DescriptionFew Trees, Interior Lot, Landscaped, Sprinkler System, Subdivision
Construction Details / Floorplan
- Living Areas1
- Dining Rooms2
- Full Baths3
- Half Baths1
- RoofComposition
- FoundationSlab
- ConstructionBrick
Energy Efficiency / Green Features / Heating & Cooling
- HeatingCentral, Natural Gas, Zoned
Private Listing Information (Registration Required)
Listing Details
- AgentJennifer Cloud
- OfficeProminus Real Estate
Users may not reproduce or redistribute the data found on this site. The data is for viewing purposes only. Data is deemed reliable, but is not guaranteed accurate by the MLS or NTREIS.
Listing information last updated on October 16th, 2026 at 1:15am CDT.