Contact / Login

Contact ARG Realty LLC

Find us on...
Dashboard

Login using...

  • 4 Beds
  • 2 Baths
  • 1,920 Sqft
  • 2 Garages
  • .14 Acres
  • 2022 Year Built
  • Study
  • Game Room
  • Media
  • Pool
  • 4 Beds
  • 2 Baths
  • 1,920 Sqft
  • 2 Garages
  • .14 Acres
  • 2022 Year Built
  • Study
  • Game Room
  • Media
  • Pool

3713 Ridgeway Lane
Denton, Texas 76226-3852

County: Denton Cambridge Brook Ph 1

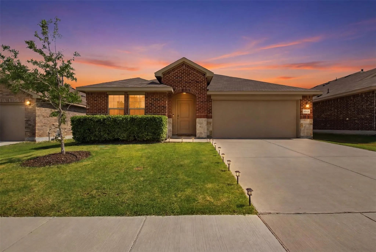
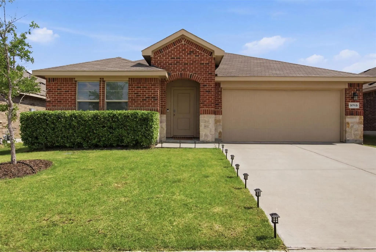
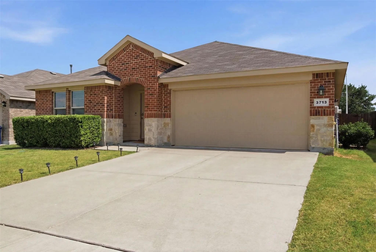
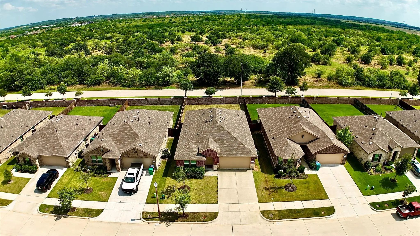
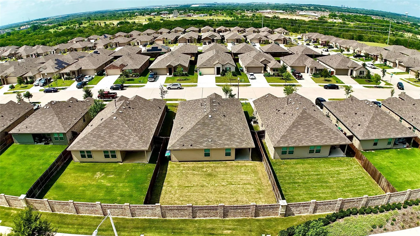
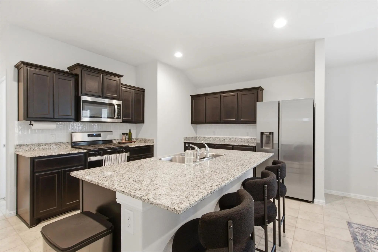
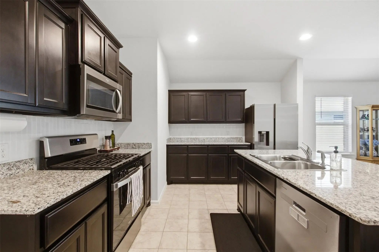
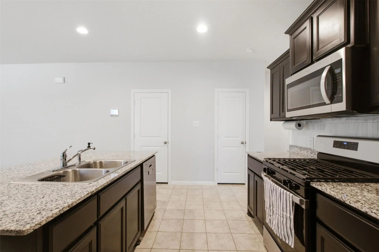
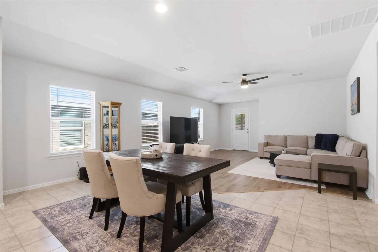
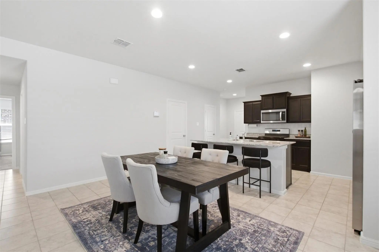
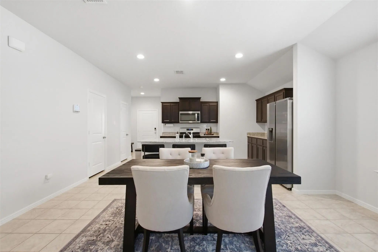
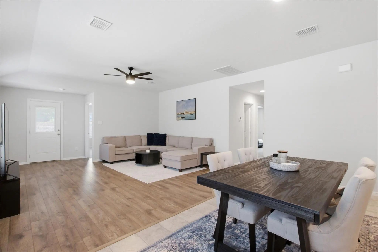
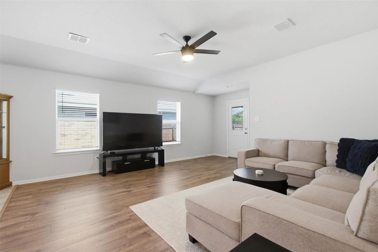
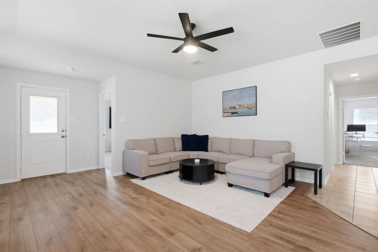
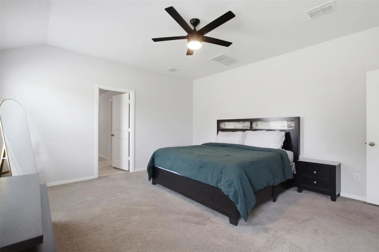
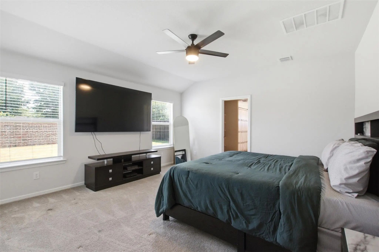
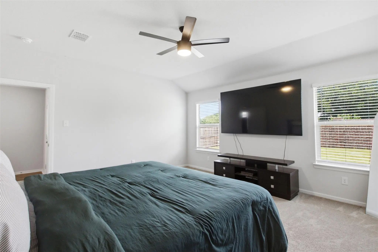
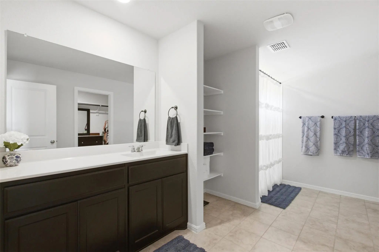
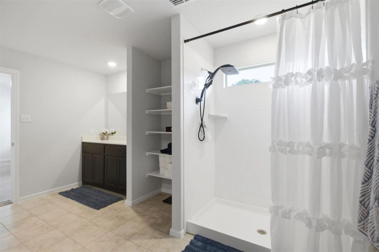
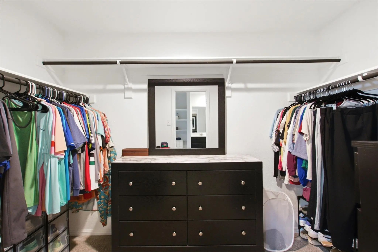
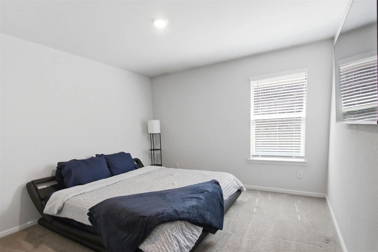
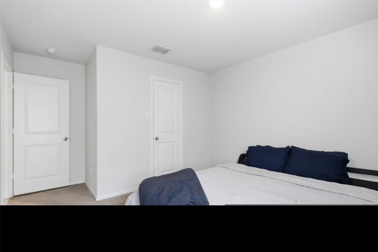
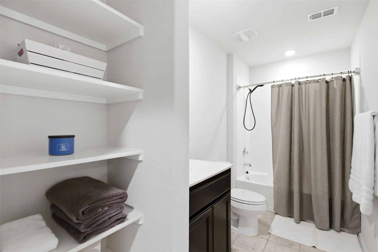
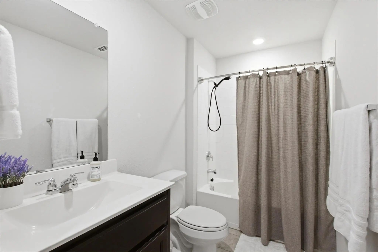
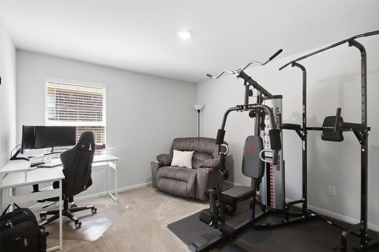
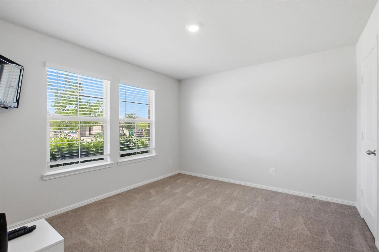
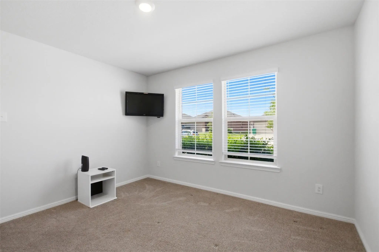
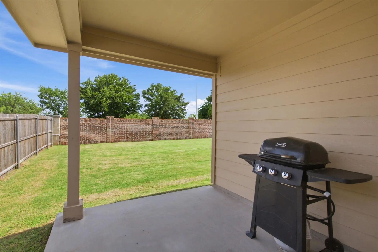
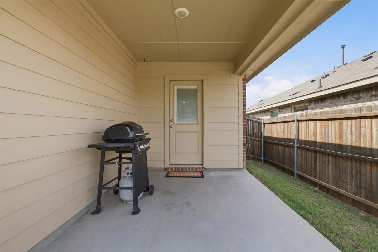
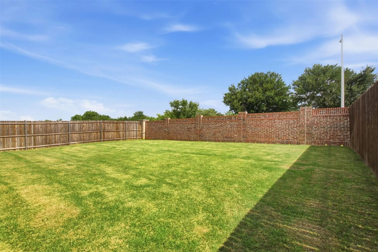
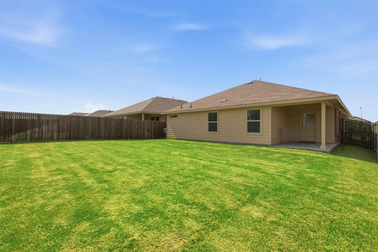
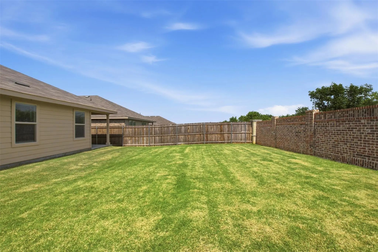
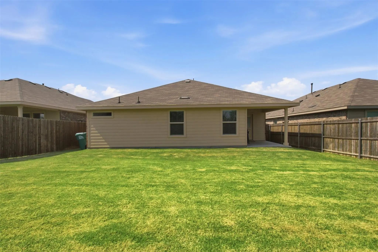
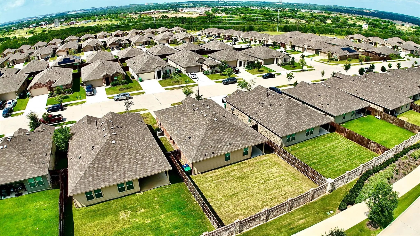
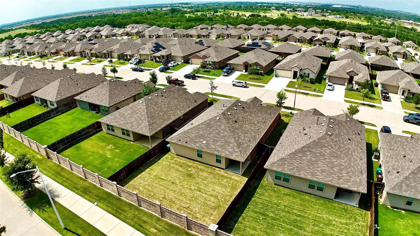
Some homes check the boxes. This one just feels right. Located in Cambridge Brook, this beautifully designed single-story home offers an inviting open-concept layout, abundant natural light, and a thoughtful split-bedroom floor plan. The spacious kitchen is the heart of the home, featuring a large island that opens to the dining and living areas—perfect for everyday living or entertaining. The private primary suite offers a relaxing retreat with a generous walk-in closet and well-appointed bath, while the additional bedrooms provide flexibility for guests, an office, workout space, or whatever fits your lifestyle. Step outside to the covered patio and fenced backyard, where peaceful evenings and beautiful Texas sunsets await. Conveniently located near Denton’s shopping, dining, universities, medical centers, and vibrant downtown. Come see it in person—you may be surprised by just how good it feels the moment you walk through the door. Schedule your private showing today!

View Virtual Tour

Estimate Your Monthly Payment

Tax Value @ 100% of Sales Price, HOA Included
Tax Value @ 85% of Market Value, HOA Not Included

Essential Information

  • Price$349,990
  • Est. Payment /m
  • Reduced By$15,000
  • Cumulative Days on MarketUnlock
  • MLS® #21307730
  • Bedrooms4
  • Bathrooms2.00
  • Square Footage1,920
  • Acres0.14
  • Year Built2022
  • TypeResidential
  • Sub-TypeSingle Family Residence
  • StatusActive
Please provide a valid email address.

Quick Valuation Analysis from 6 Active and 6 Sold Listings

Pricing Trends from 6 Active Listings in Cambridge Brook

This Home's Price $349,990 This Home's Price Per SqFt $
Average Price $319,813 Average Price Per SqFt $
Highest Price $349,990 Highest Price Per SqFt $
Lowest Price $299,000 Lowest Price Per SqFt $

Pricing Trends from 6 Sold Listings in Cambridge Brook

This Home's Price $349,990 This Home's Price Per SqFt $
Average Price $335,283 Average Price Per SqFt $
Highest Price $350,000 Highest Price Per SqFt $
Lowest Price $309,800 Lowest Price Per SqFt $

Property Details

School Information

Community

  • Address3713 Ridgeway Lane
  • SubdivisionCambridge Brook Ph 1
  • CityDenton
  • CountyDenton
  • StateTexas
  • Zip Code76226-3852
  • HOAMandatory
  • HOA Fees$550
  • HOA Fees FrequencyAnnually
  • UtilitiesAll Weather Road, City Sewer, City Water, Community Mailbox, Concrete, Curbs, Sidewalk, Underground Utilities
  • Taxes6879

Amenities

  • SecuritySmoke Detector(s)
  • # of Garages2
  • GaragesGarage, Garage Door Opener, Garage Faces Front

Interior

  • Interior FeaturesBuilt-in Features, Cable TV Available, High Speed Internet Available, Kitchen Island, Pantry, Walk-In Closet(s)
  • FloorsCarpet, Ceramic Tile, Laminate

Exterior

  • Exterior FeaturesCovered Patio/Porch, Rain Gutters
  • FenceBack Yard, Fenced, Wood
  • Lot DescriptionFew Trees, Interior Lot, Sprinkler System, Subdivision

Construction Details / Floorplan

  • Living Areas1
  • Dining Rooms1
  • Full Baths2
  • RoofComposition
  • FoundationSlab
  • ConstructionBrick, Rock/Stone, Vinyl Siding

Energy Efficiency / Green Features / Heating & Cooling

  • HeatingCentral, Electric

Private Listing Information (Registration Required)

Listing Details

  • AgentJonathan Gonzalez
  • OfficeOnly 1 Realty Group Dallas
  • Office Contact214-560-0422

Similar Listings

Photo of Listing #21358939 Reduced 5%

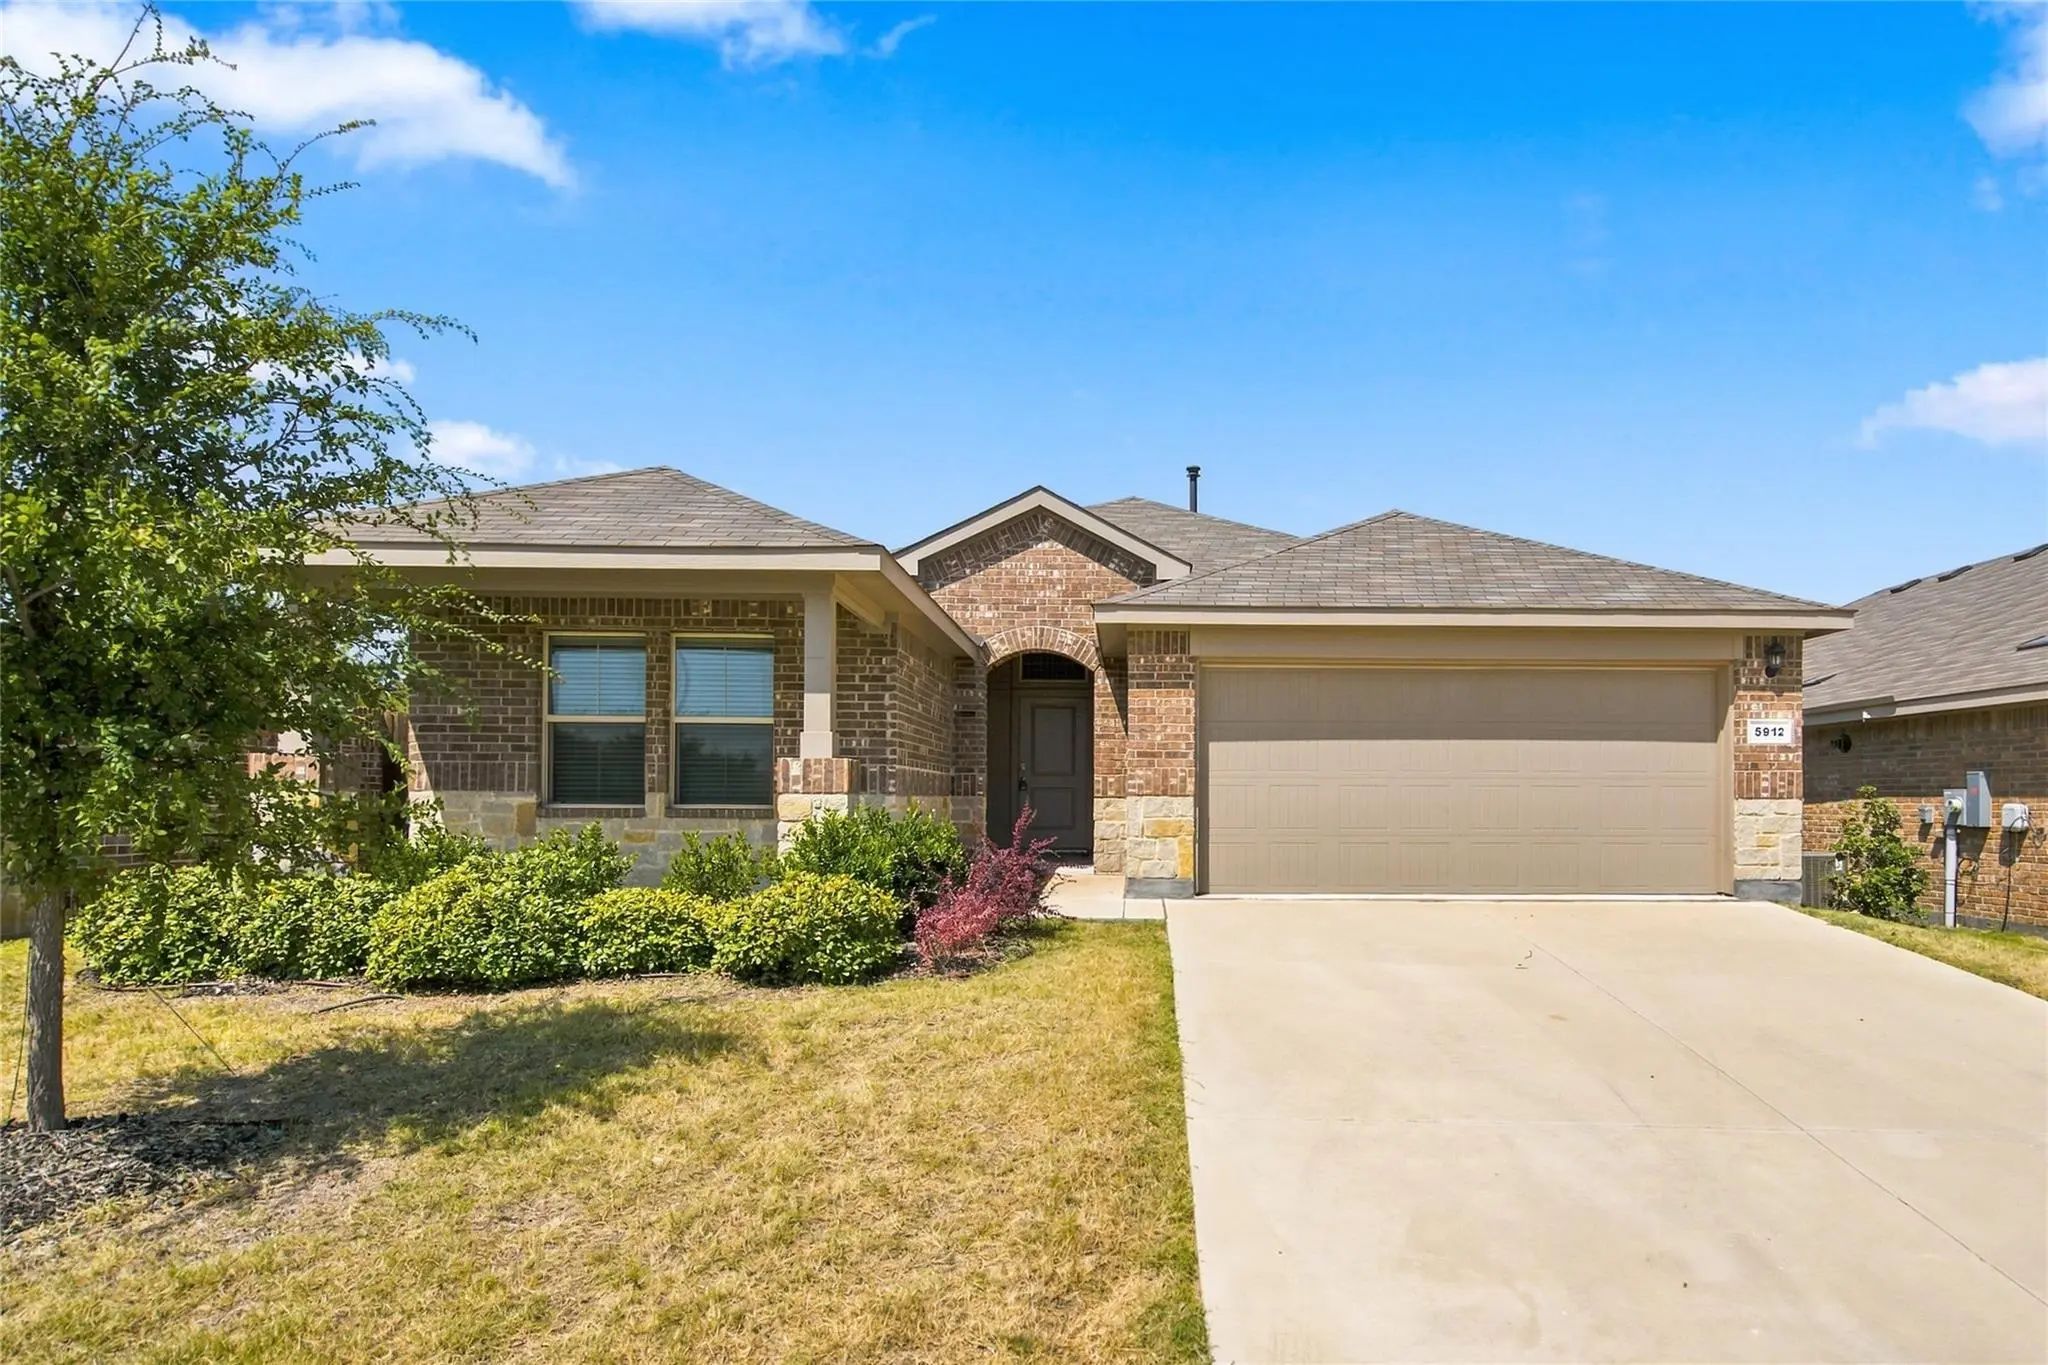
5912 Piedrosa Court Denton, Texas 76226-3837 Denton | Denton ISD Cambridge Brook Phase 1

- $304,990

Residential, Single Family Residence
  • 4 Beds
  • 2 Baths
  • 1,795 SQFT
  • 2 Car
View details More Photos Save

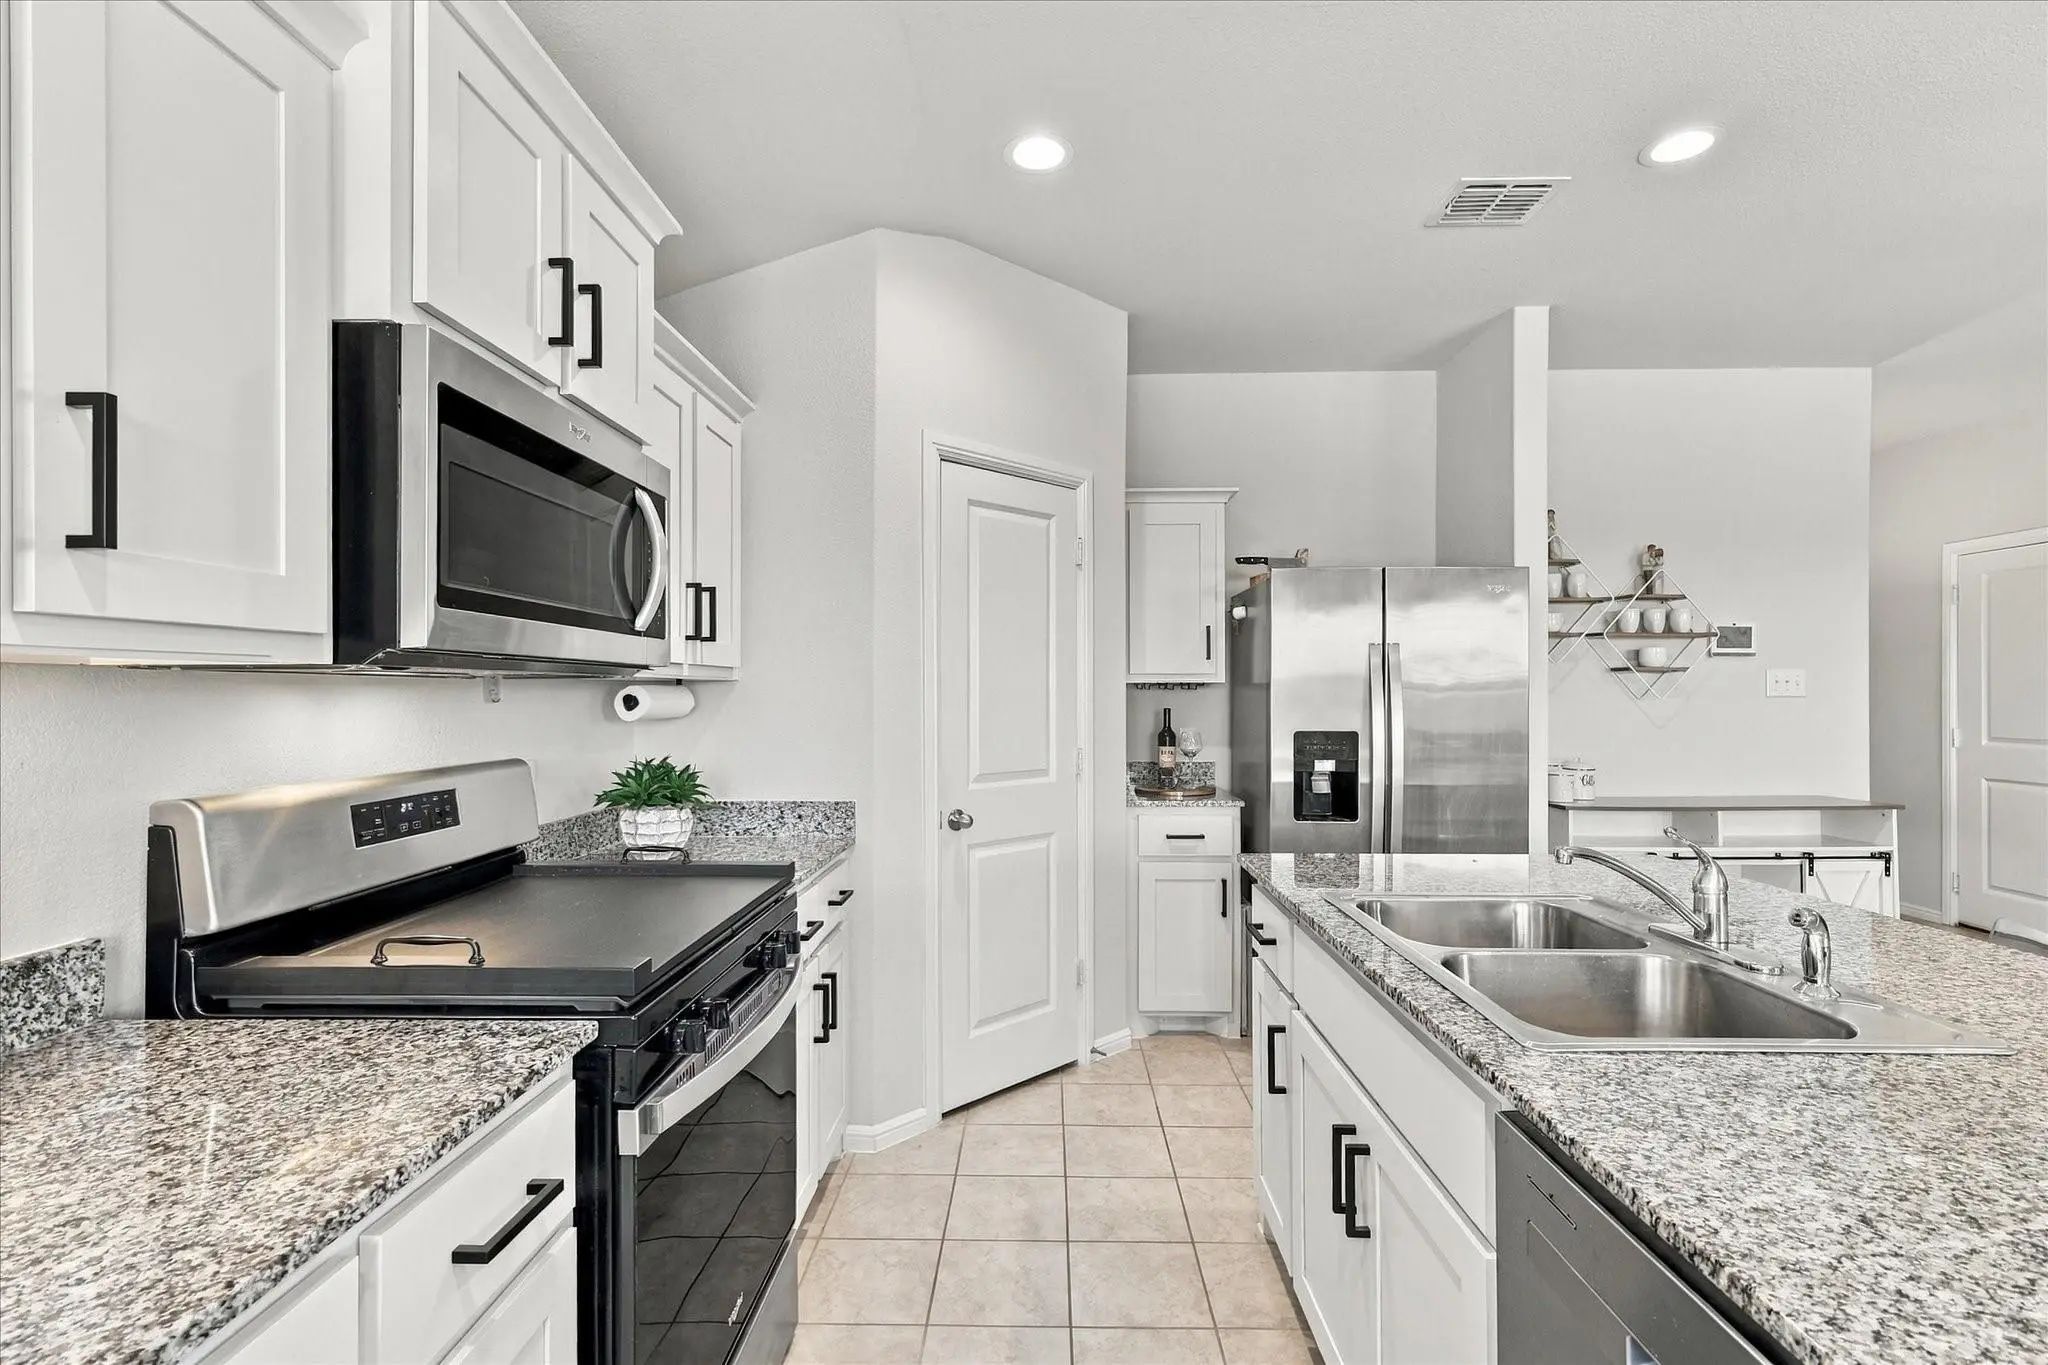
Come See This Beautiful 4 Bedroom 2 Bathroom Home. This House Features Sleek White Kitchen Cabinets, Stainless Steel Appliances, Granite Countertops, A Pantry, An Oversized Island Great For Barstools, And An Open Concept To The Living Room And Bre...

Photo of Listing #21407527 Just Listed

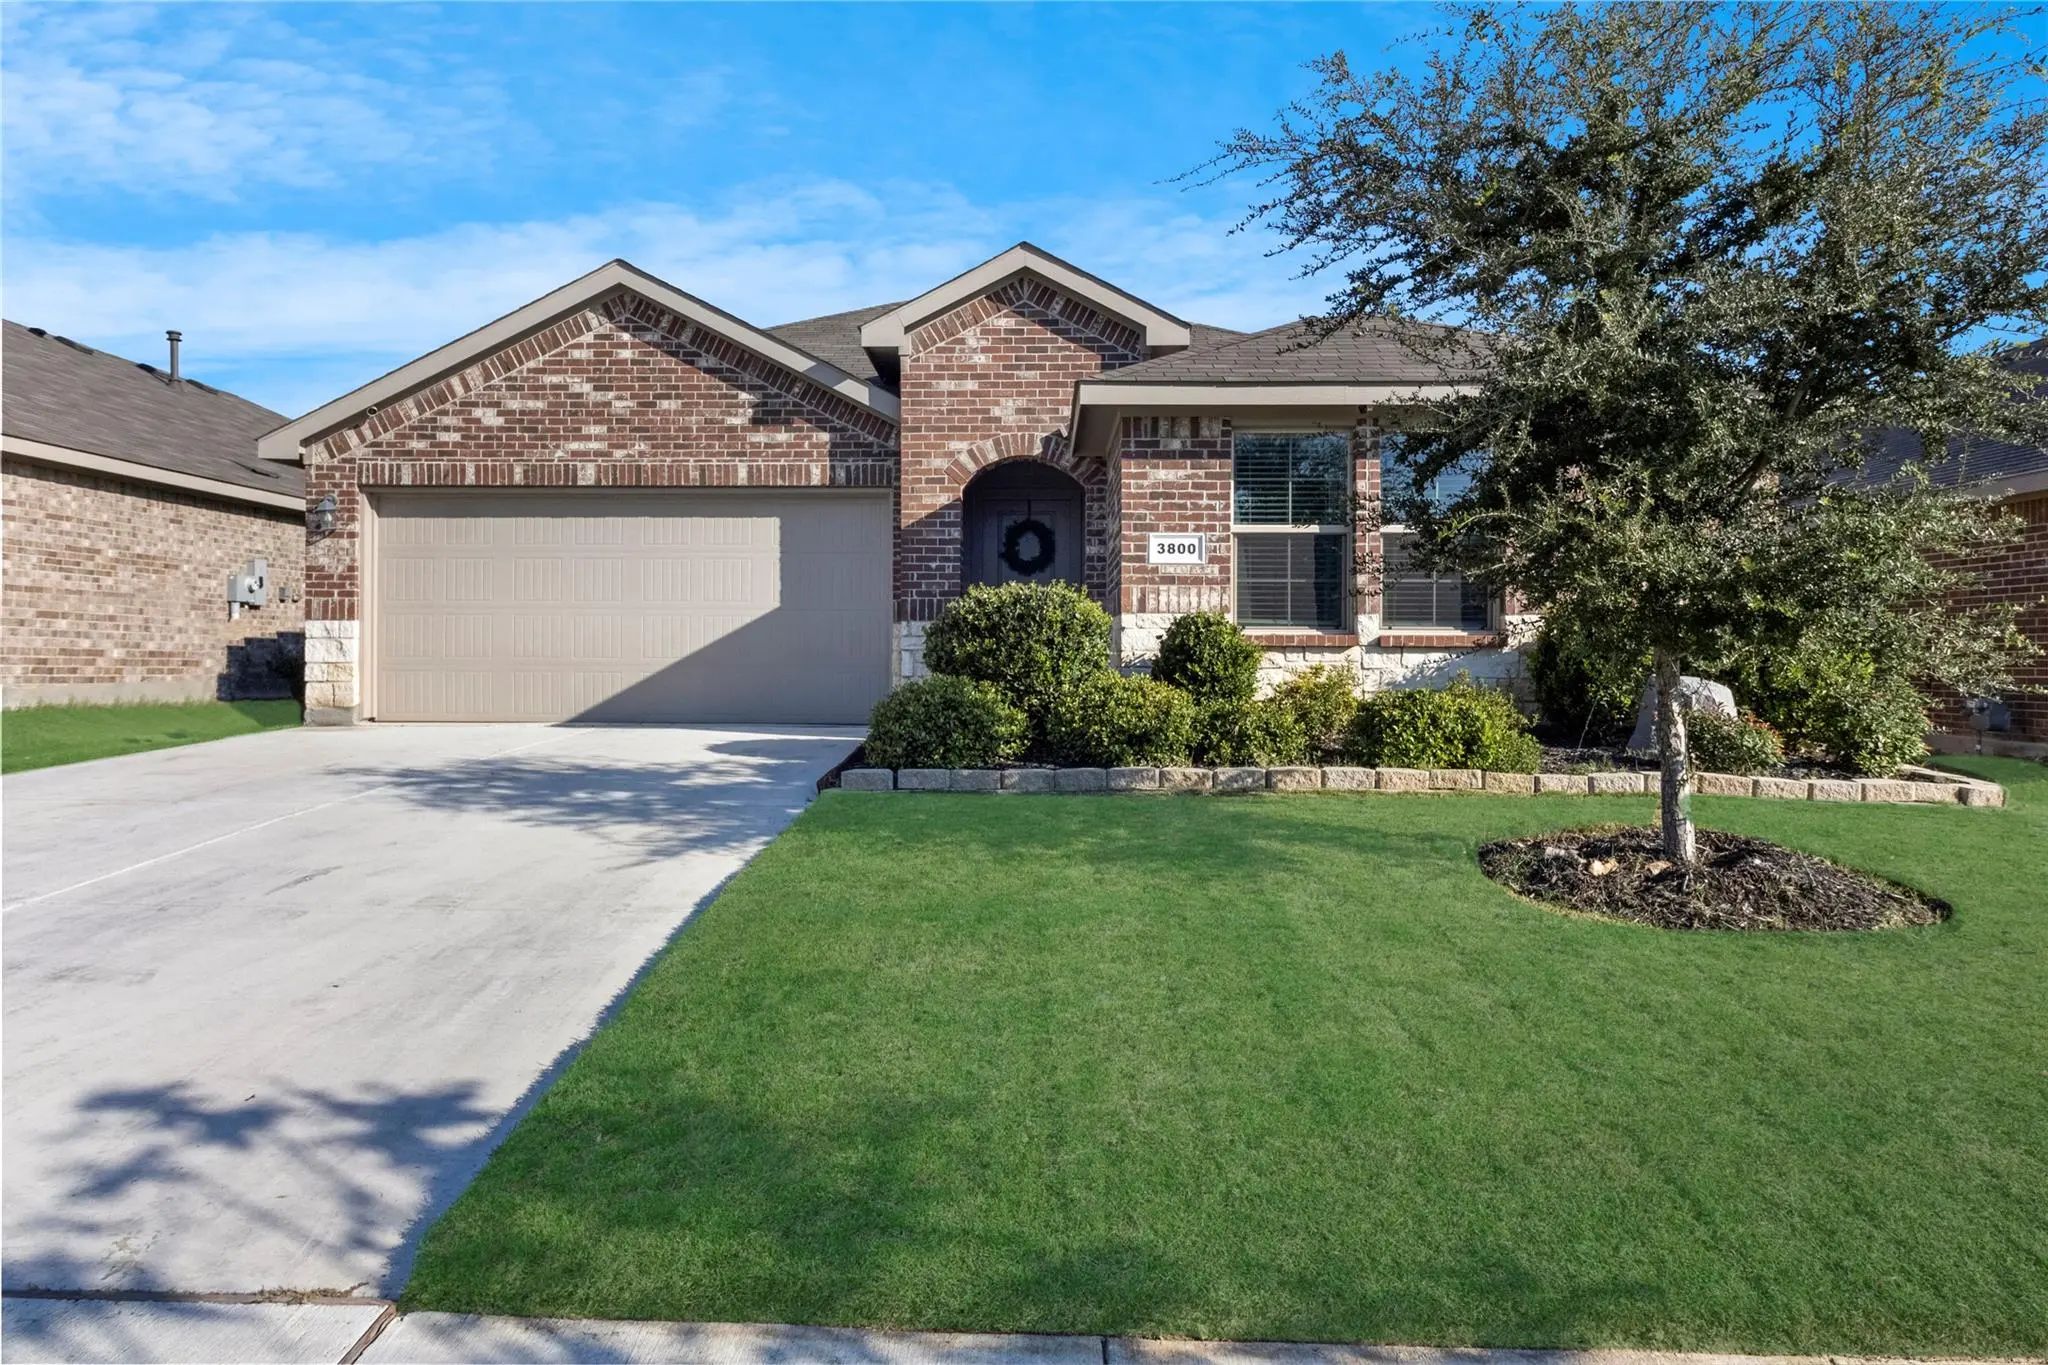
3800 Ridgeway Lane Denton, Texas 76226-3853 Denton | Denton ISD Cambridge Brook Ph 1

- $345,000

Residential, Single Family Residence
  • 4 Beds
  • 2 Baths
  • 1,737 SQFT
  • 2 Car
View details More Photos Save

Why Wait For The Rates To Drop When You Can Assume This Beauty At 3.99% Interest Rate. Located In The Cambridge Brook Subdivision, Come Check Out This Four-bedroom Open And Inviting Floorplan With A Split Layout. Easily Make The 4th Bedroom An Of...

Photo of Listing #21387872 Under Contract Reduced 7%

5800 Bull Creek Lane Denton, Texas 76226-3868 Denton | Denton ISD Cambridge Brook Ph 2

- $299,000

Residential, Single Family Residence
  • 3 Beds
  • 2 Baths
  • 1,324 SQFT
  • 2 Car
View details More Photos Save

Welcome Home To 5800 Bull Creek Lane! Set On A Desirable Oversized Corner Lot, This Practically New 3-bedroom, 2-bath Home Offers Modern Comfort, Thoughtful Updates, And An Open-concept Floor Plan Designed For Effortless Living. The Spacious Kitch...

Photo of Listing #21322657 Reduced 6%

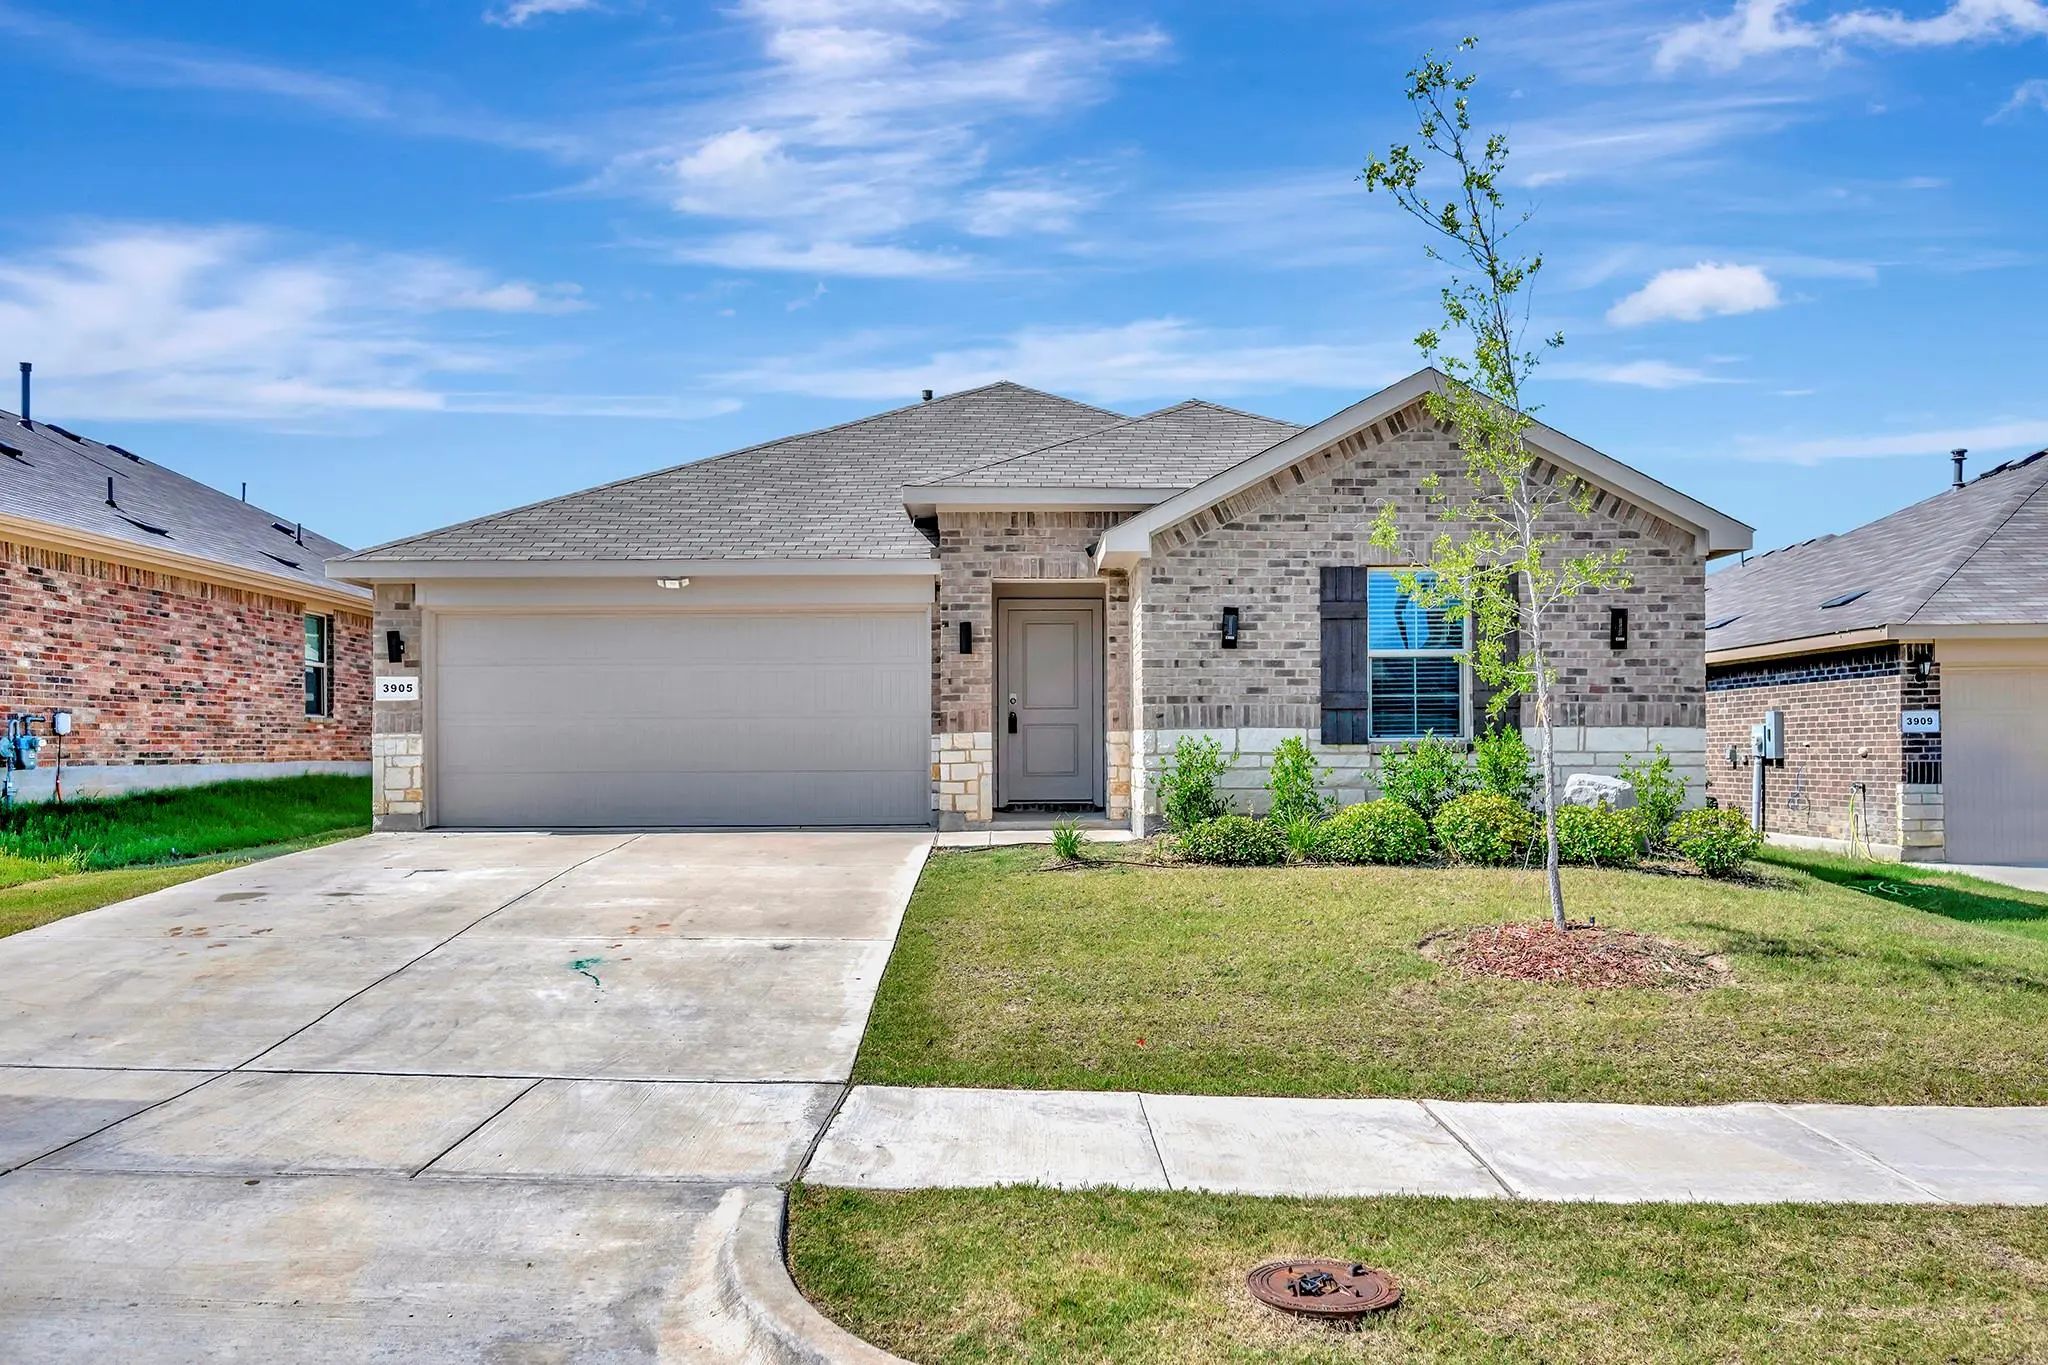
3905 Northwater Trail Denton, Texas 76226-3882 Denton | Denton ISD Cambridge Brook Ph 2

- $319,900

Residential, Single Family Residence
  • 4 Beds
  • 2 Baths
  • 1,708 SQFT
  • 2 Car
View details More Photos Save

Welcome To This Beautifully Maintained Four-bedroom, Two-bath Home In The Desirable Cambridge Brook Community Of Denton. Built In 2023 And Exceptionally Well Cared For, This Home Offers A Modern Open-concept Layout Designed For Comfortable Everyda...

Photo of Listing #21305561 Reduced 8%

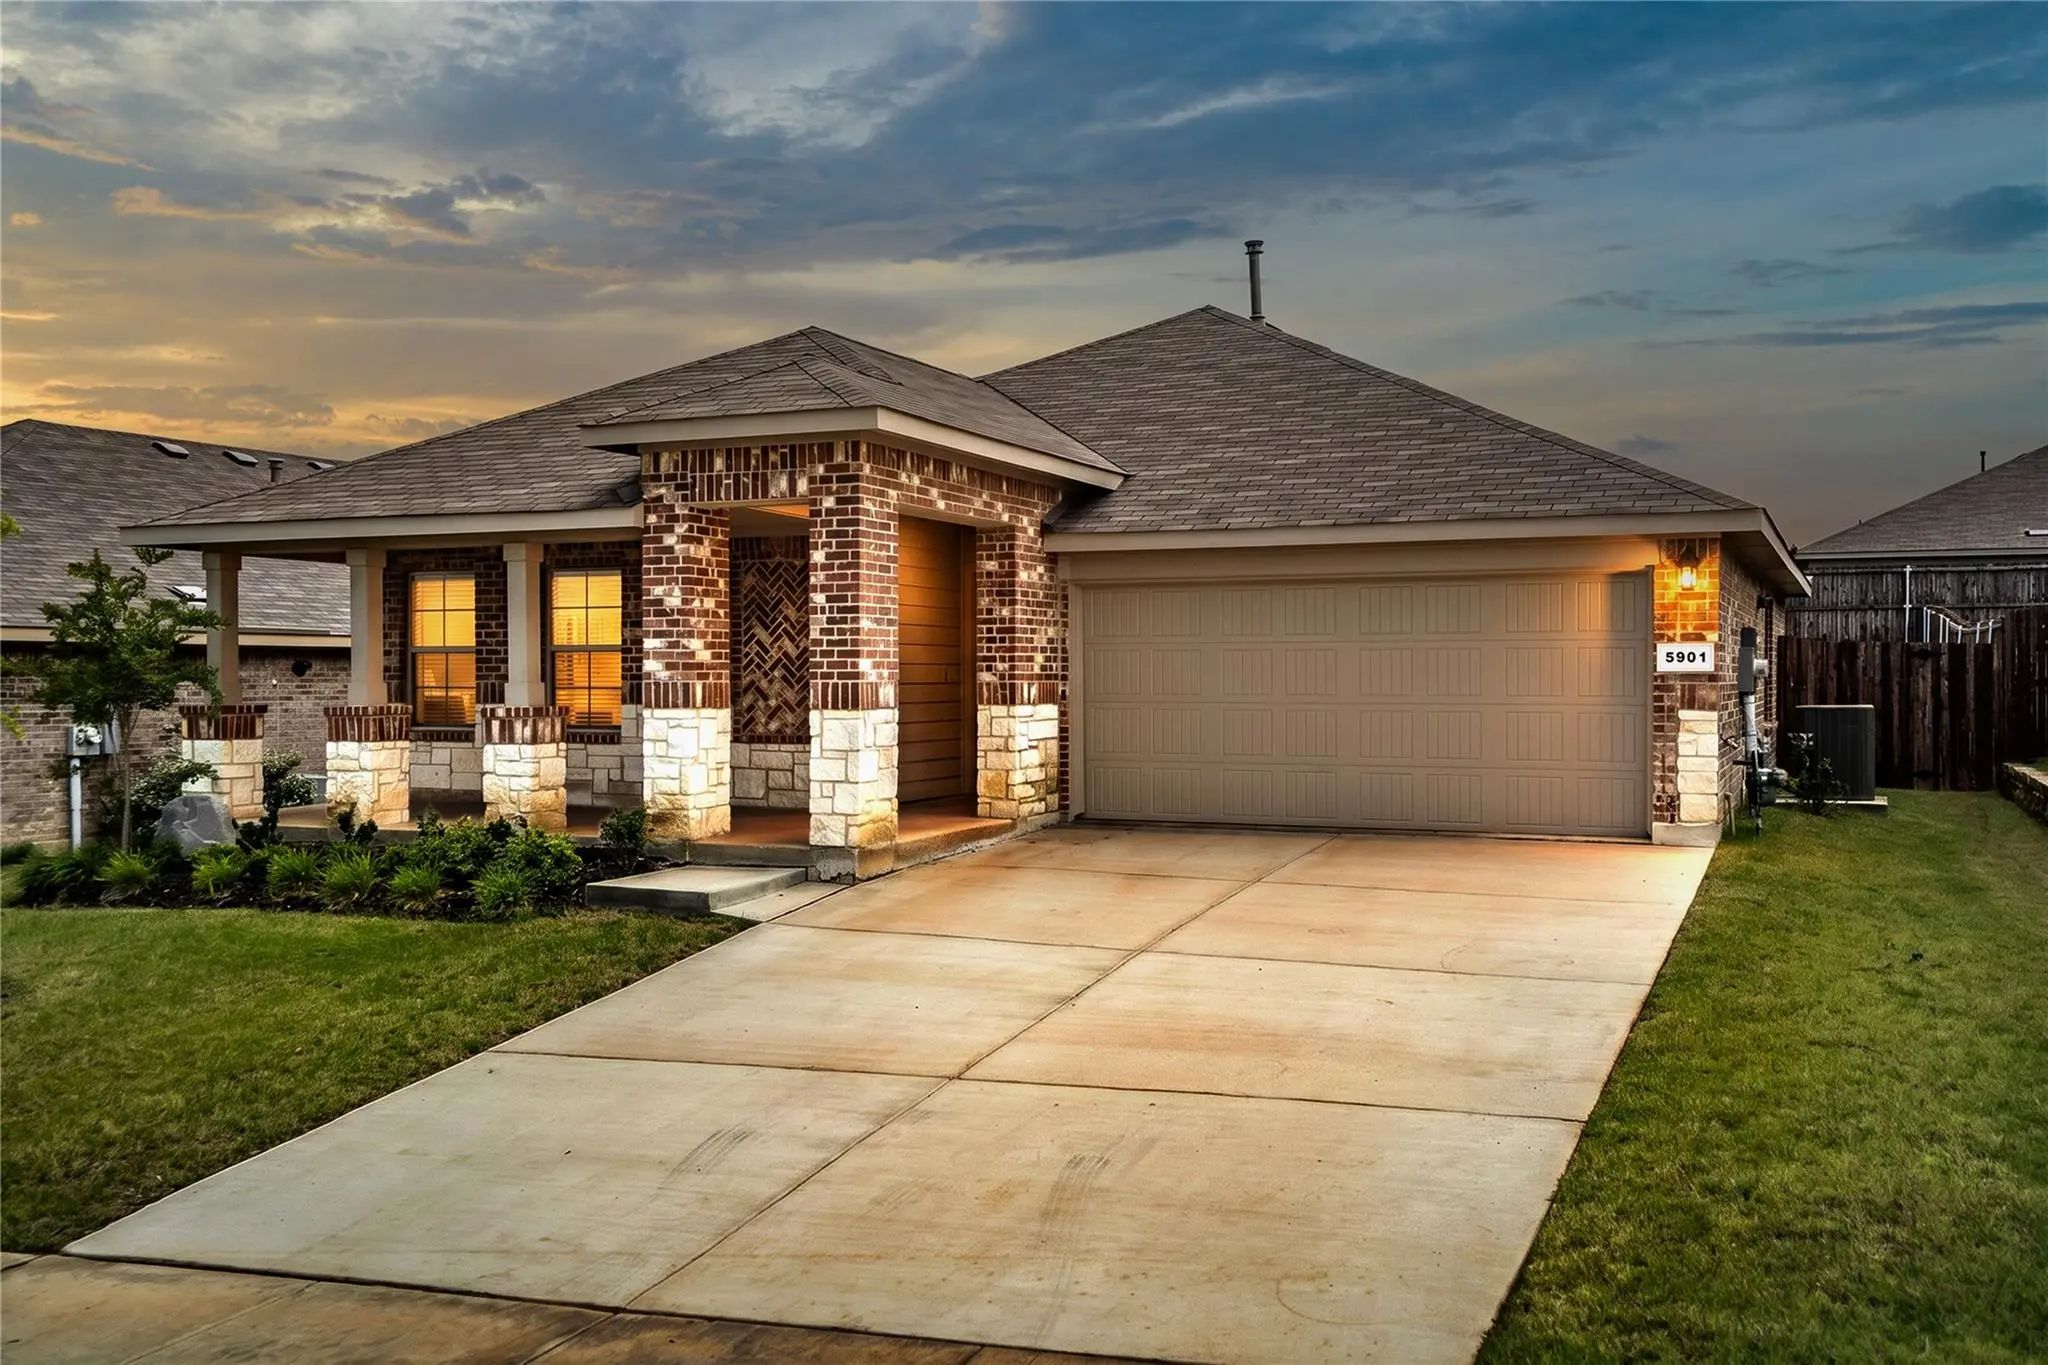
5901 Harvey Gap Lane Denton, Texas 76226-3864 Denton | Denton ISD Cambridge Brook Ph 2

- $299,999

Residential, Single Family Residence
  • 3 Beds
  • 2 Baths
  • 1,318 SQFT
  • 2 Car
View details More Photos Save

Step Inside This 3-bedroom, 2-bath Nearly New Home In Cambridge Brook, Featuring An Open-concept Floor Plan Designed For Comfortable Everyday Living! The Kitchen Offers Granite Countertops, A Center Single Level Island, Walk-in Pantry, Stainless S...

Users may not reproduce or redistribute the data found on this site. The data is for viewing purposes only. Data is deemed reliable, but is not guaranteed accurate by the MLS or NTREIS.

Listing information last updated on October 19th, 2026 at 6:17pm CDT.