
- 5 Beds
- 5.1 Baths
- 4,661 Sqft
- 3 Garages
- 2.53 Acres
- 2020 Year Built
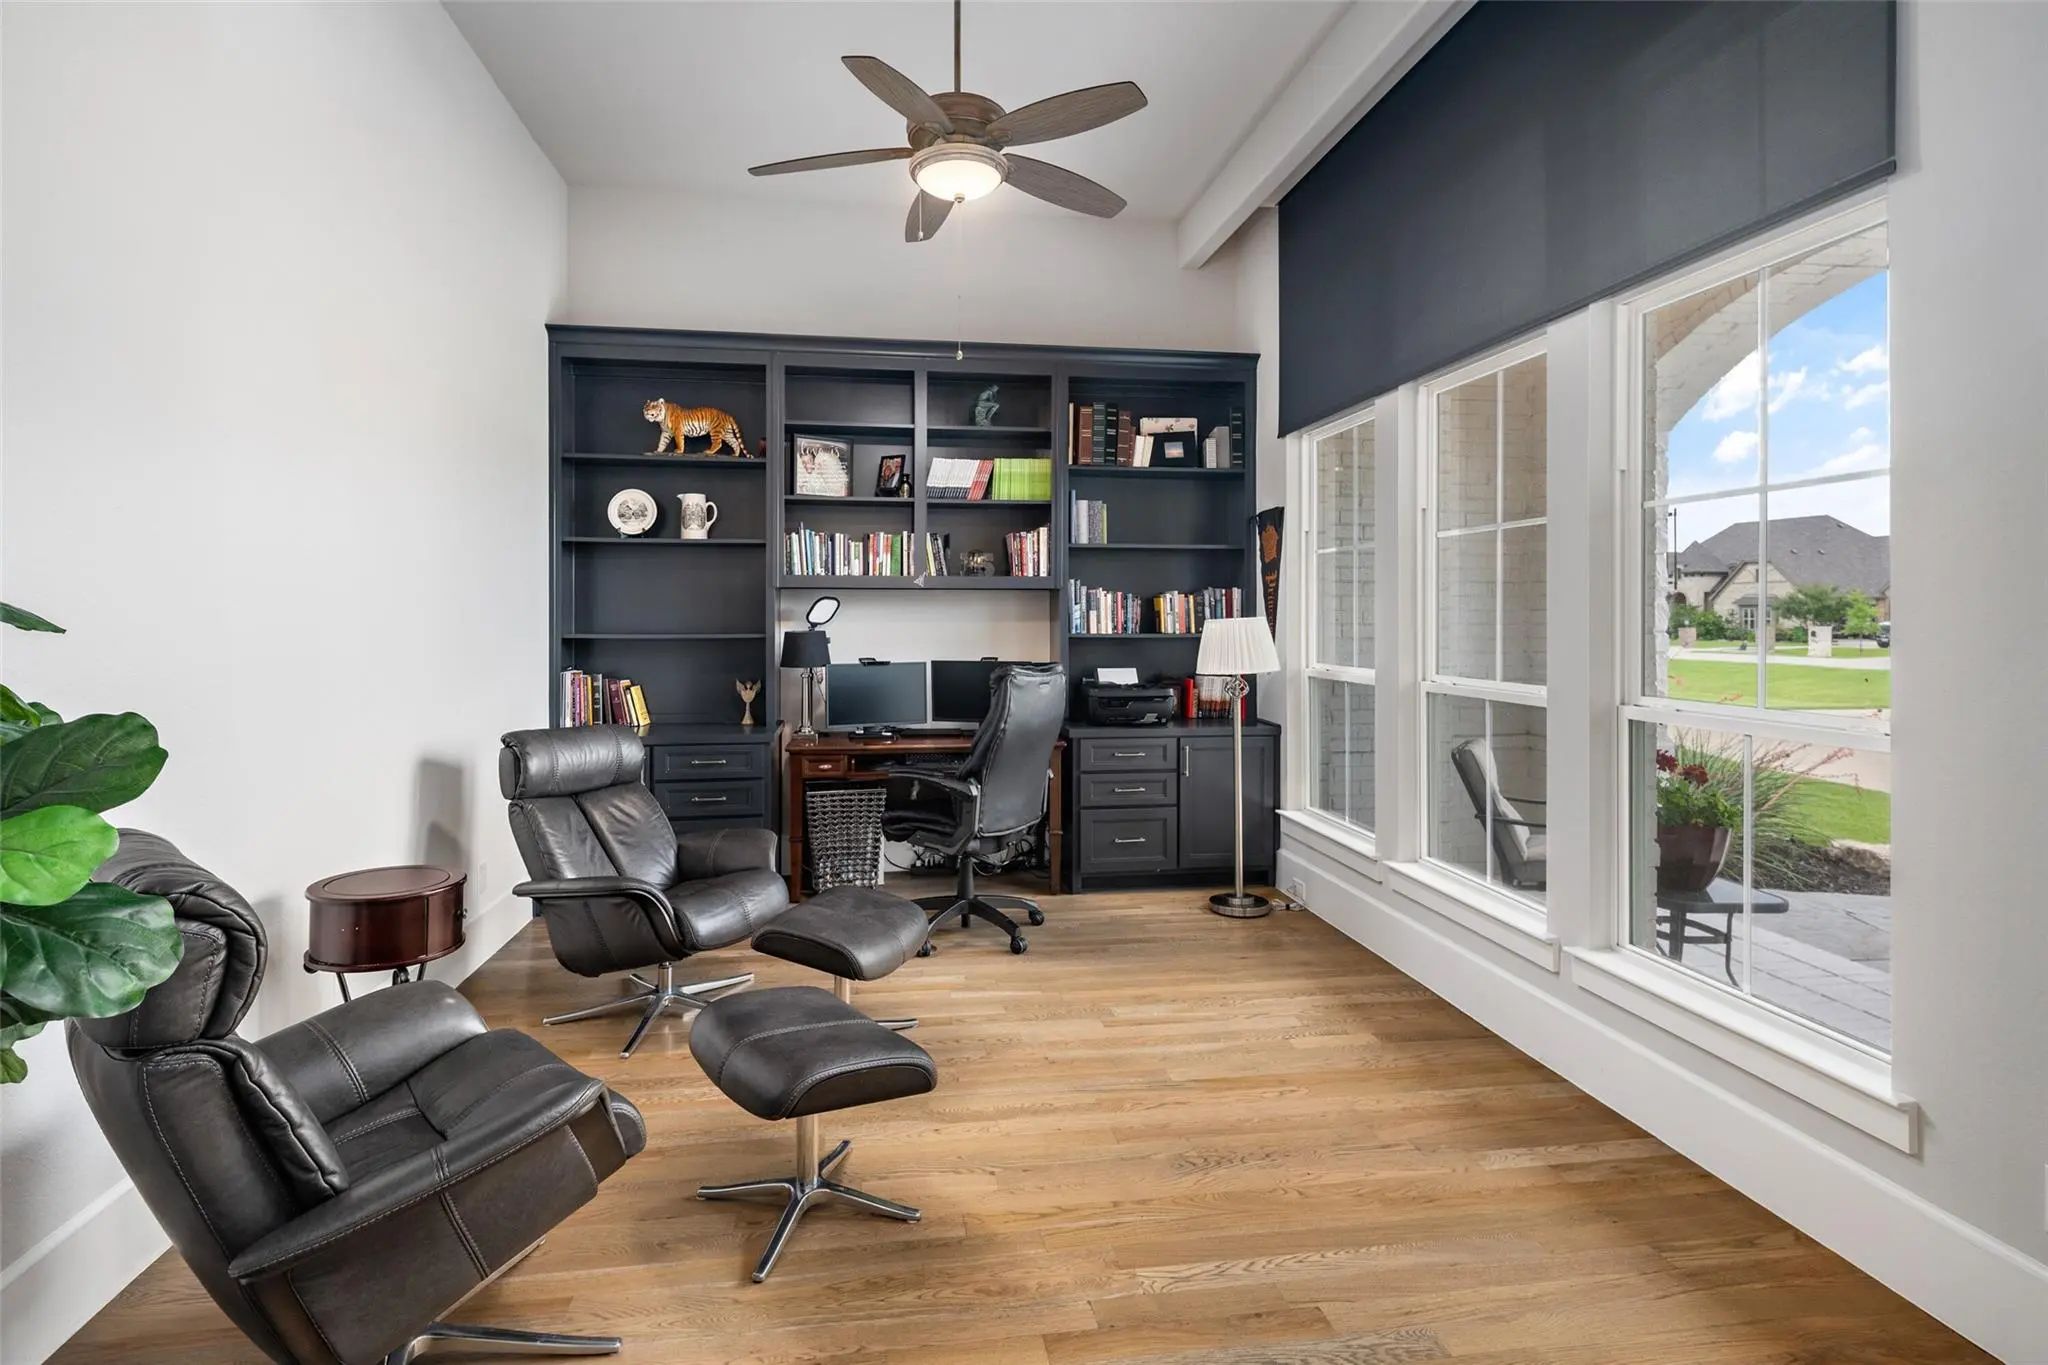
- Study
- Game Room
- Media
- Pool
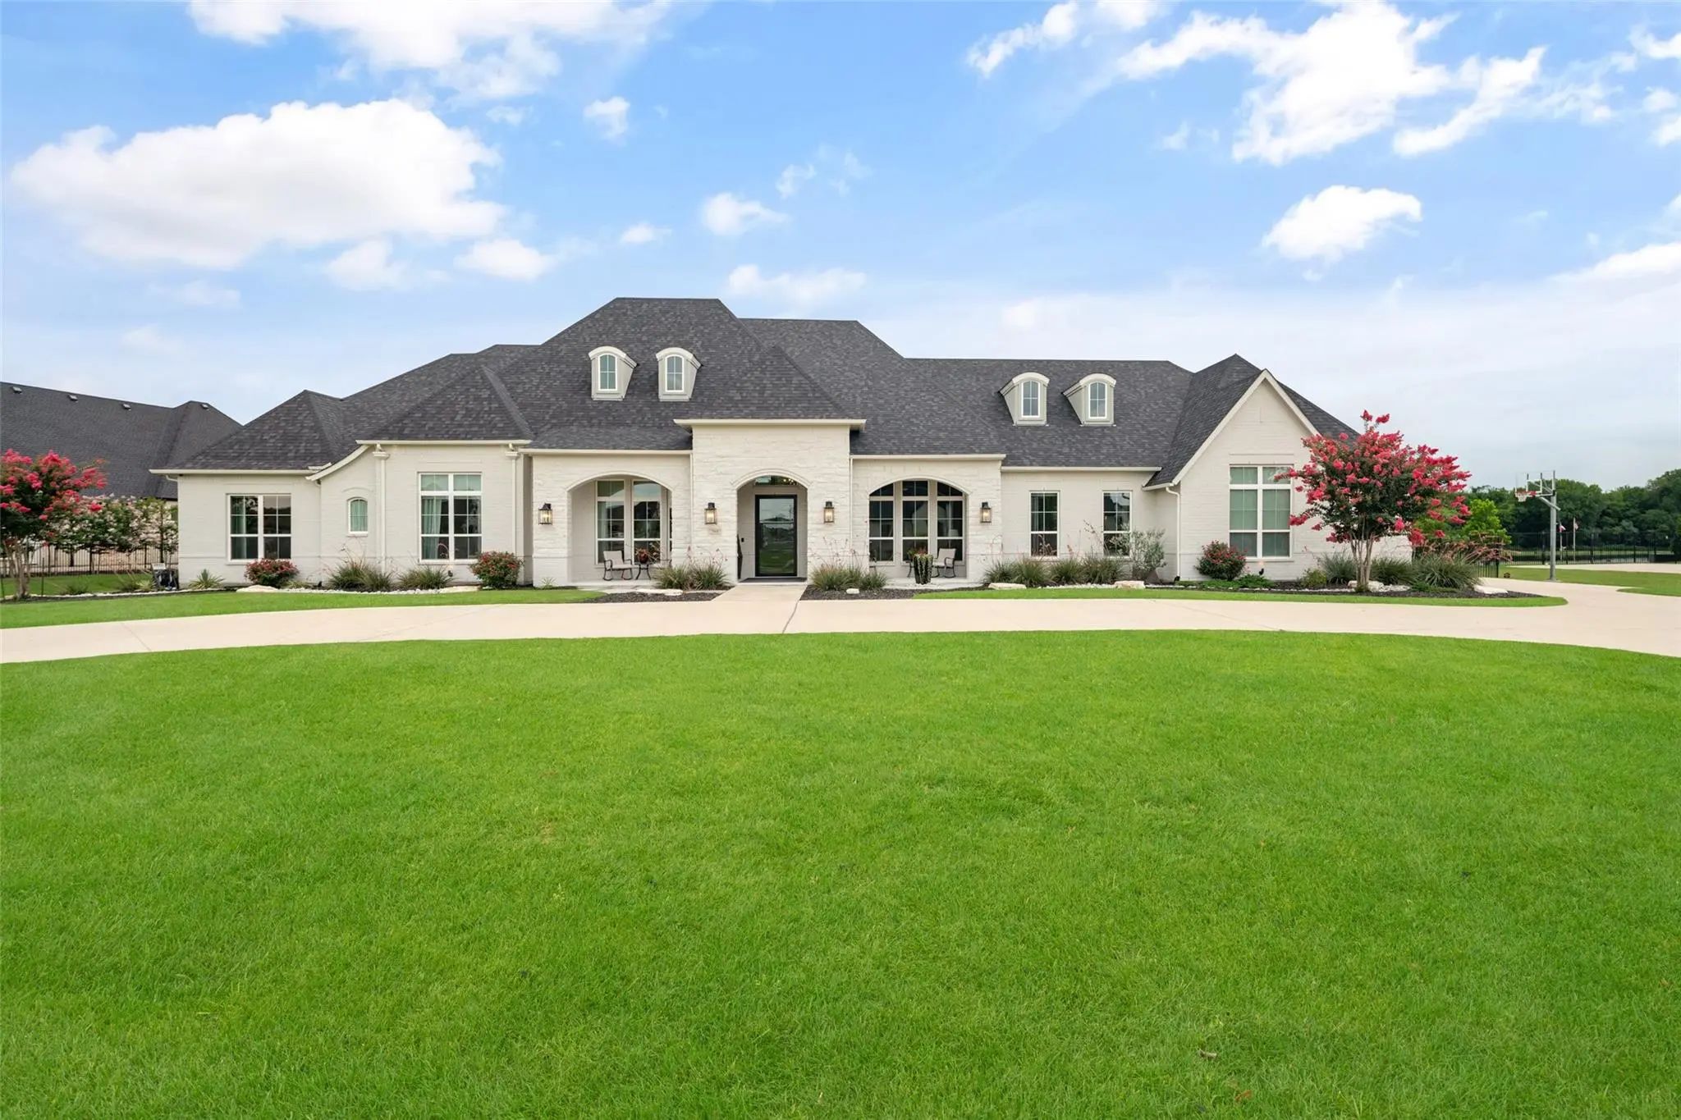
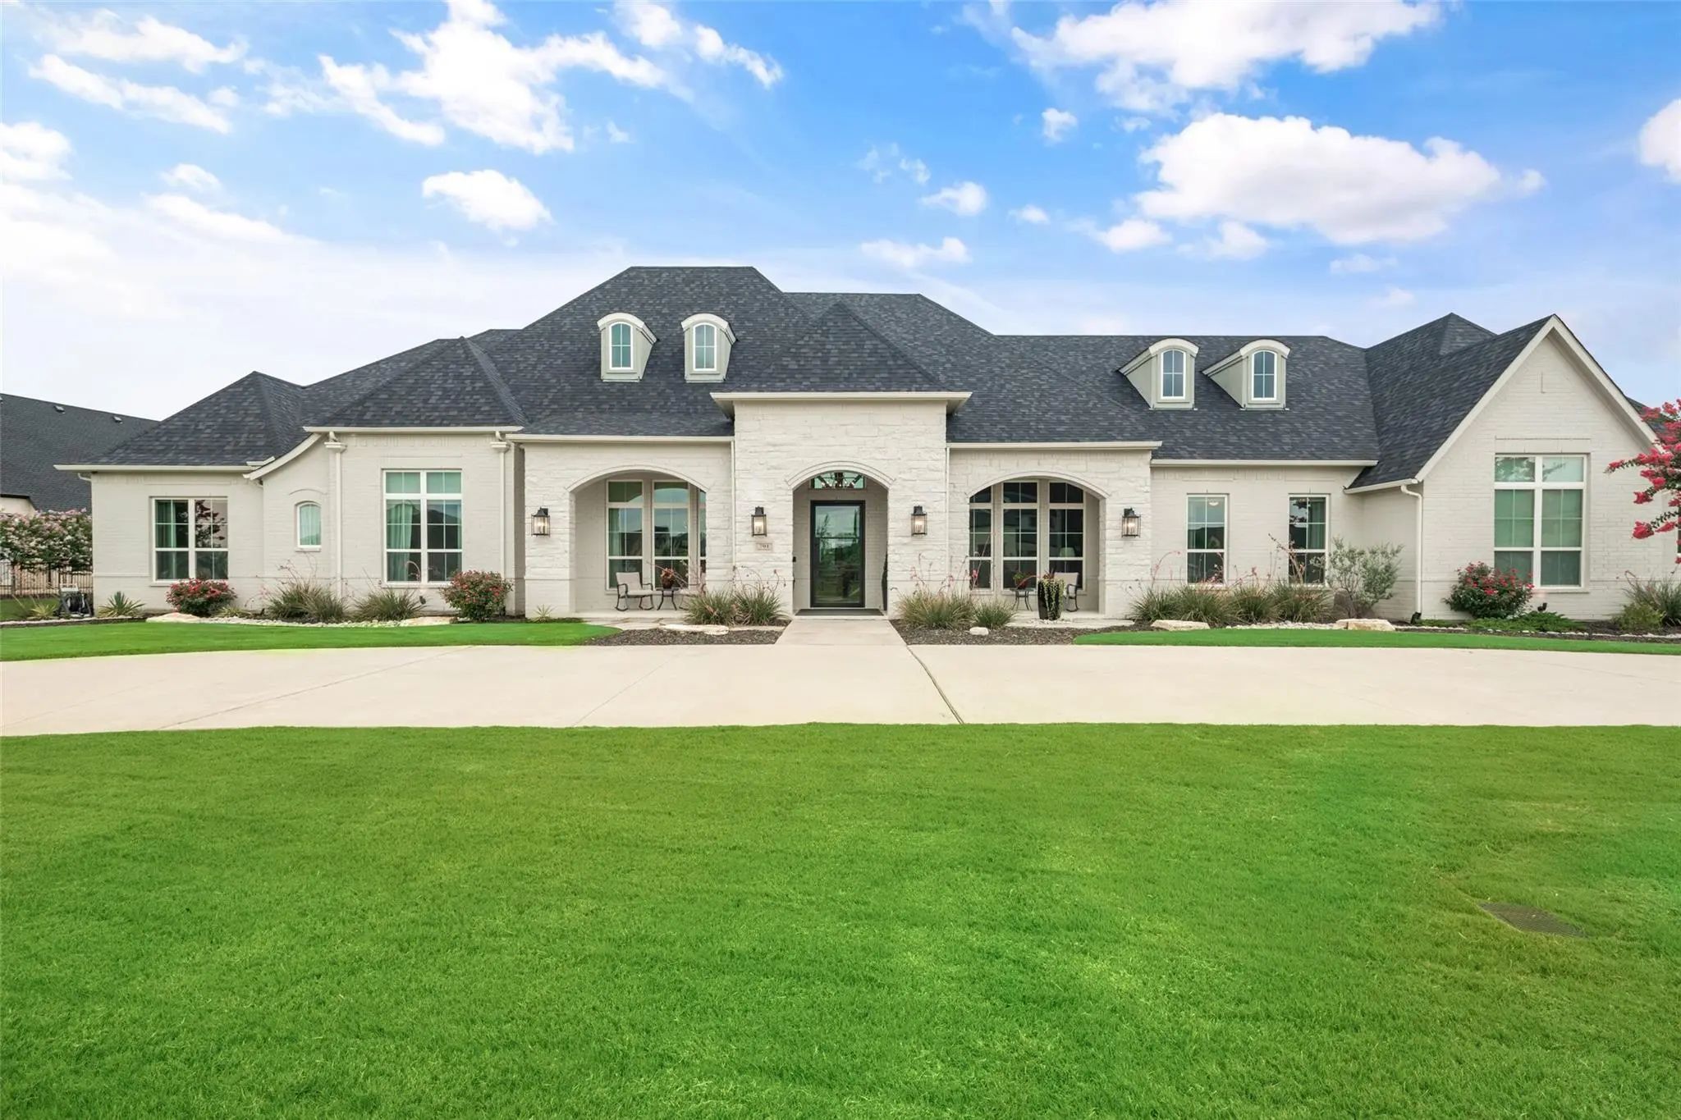

701 Inverness Lane
Lucas, Texas 75002-8864
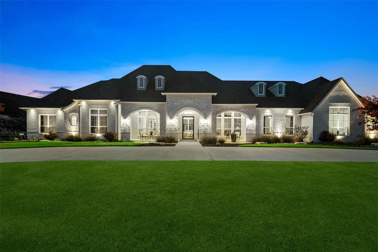
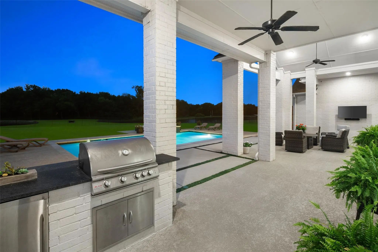
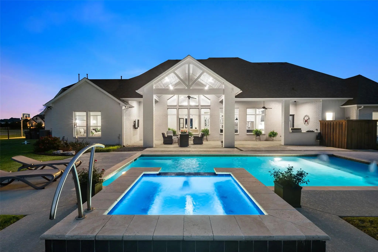
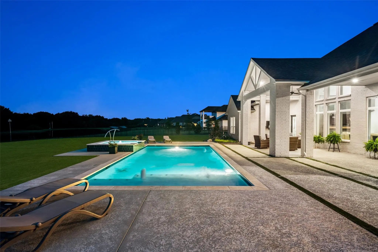
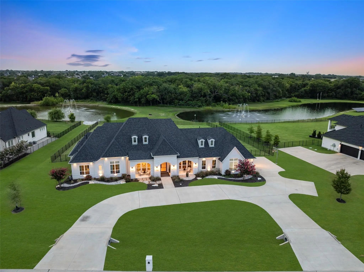
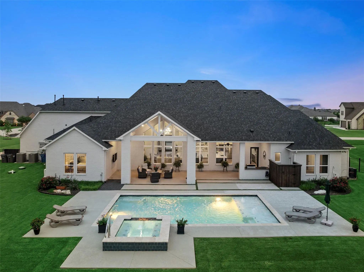
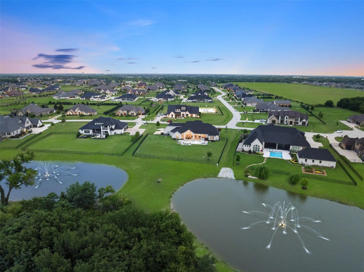
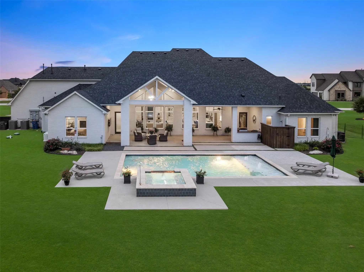
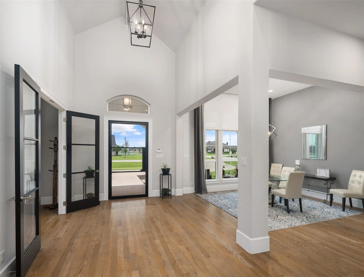
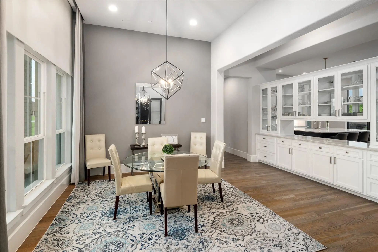
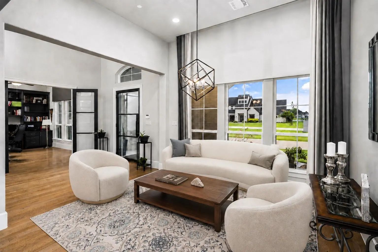
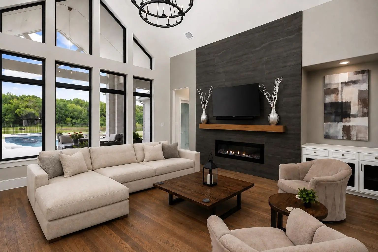
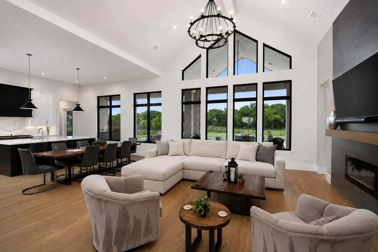
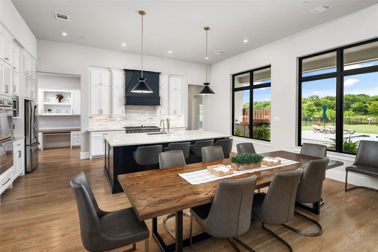
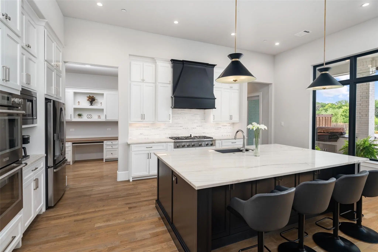
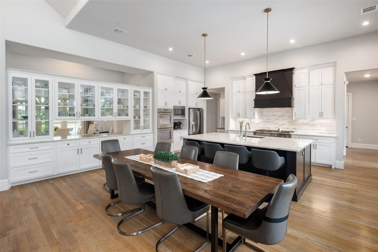
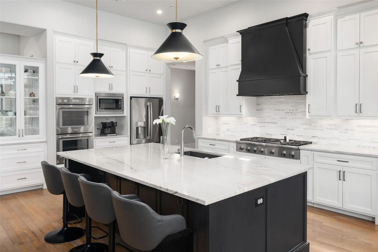
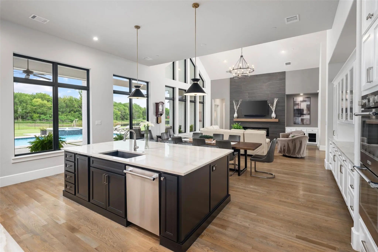
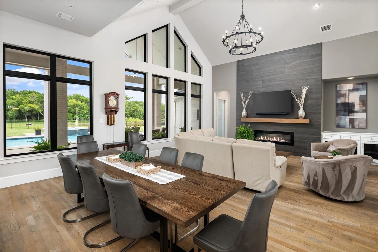
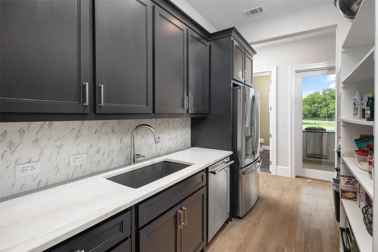
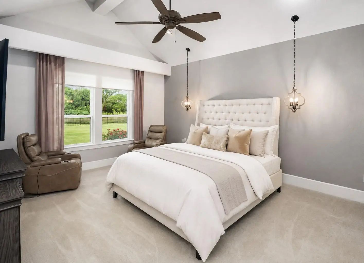
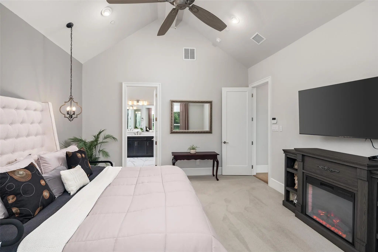
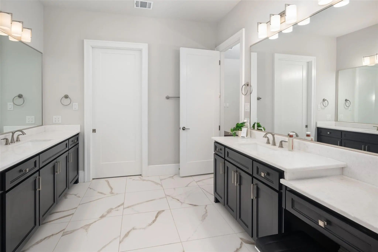
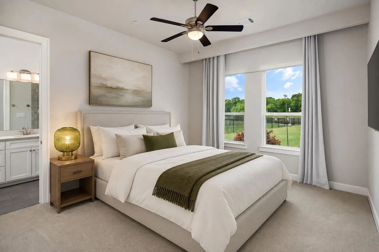
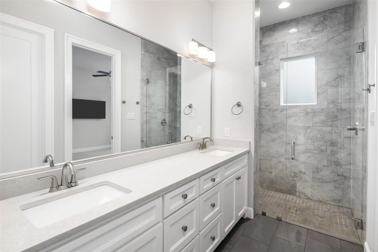
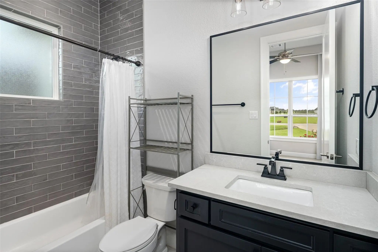
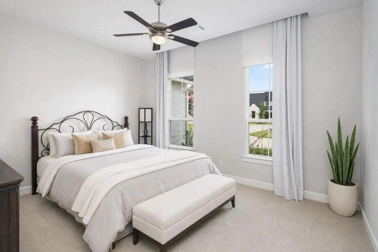
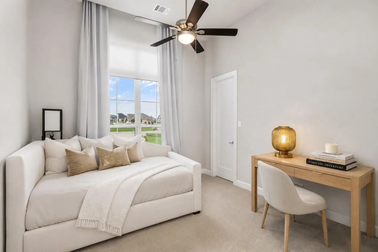
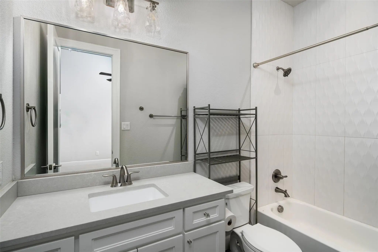
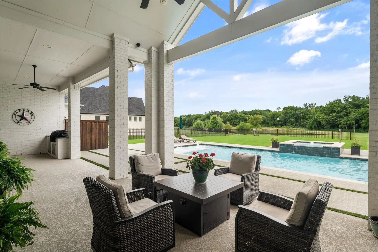
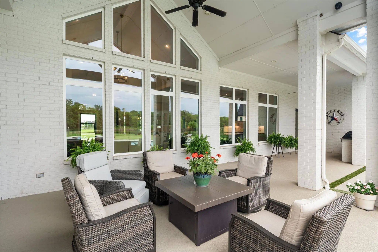
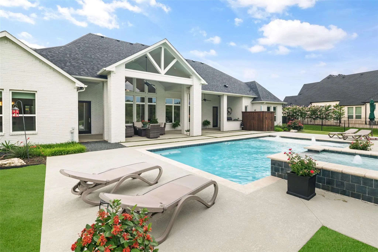
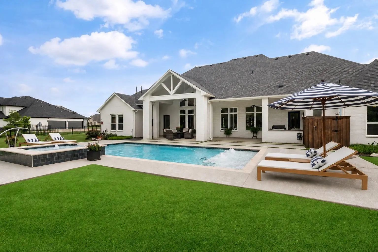
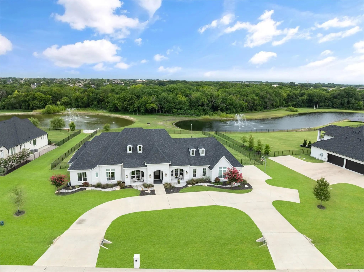
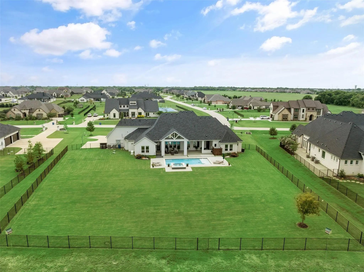
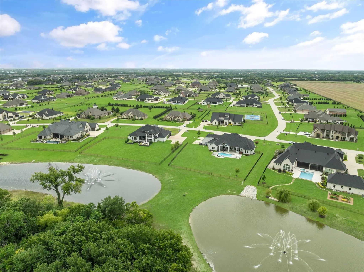
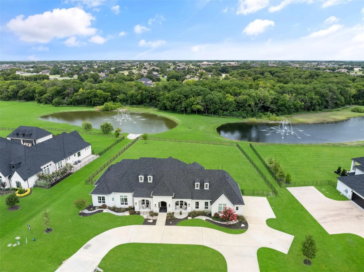
Nestled in the exclusive Stinson Highlands neighborhood and served by highly sought-after Lovejoy ISD, this one-of-a-kind, single-story custom estate sits on 2.5 picturesque acres and offers a rare blend of refined luxury, privacy, natural beauty, and everyday comfort. Enjoy quiet, serene views from the private covered patio while dining al fresco or sipping morning coffee overlooking two ponds with fountains, a wooded creek, greenbelt views, and abundant wildlife. Inside, rich hardwood flooring, soaring ceilings, and expansive windows create a bright, inviting atmosphere. The stunning great room serves as the heart of the home with a vaulted ceiling, elegant chandelier, electronic fireplace, and seamless views of the covered patio, resort-style pool, greenbelt, and ponds. Designed for entertaining and everyday living, the chef’s kitchen with quartzite countertops, premium Thermador appliances, large island, custom cabinetry, pass-through hutch to the dining room, and a separate prep kitchen with additional refrigerator, dishwasher, sink, storage, and pantry space. The luxurious primary suite captures tranquil backyard and water views and features a spa-inspired bath with dual vanities, soaking tub, oversized walk-in shower, bidet, and custom closet with built-in dresser. A secondary primary suite provides excellent flexibility for guests, extended family, or multigenerational living. Outdoor living is exceptional with a 34-foot pool, tanning ledge, raised spa, enclosed outdoor shower, and expansive covered patio with multiple seating areas, natural gas grill, beverage refrigerator, TV area, and outdoor audio. Additional highlights include a private study, formal dining, game room, xtra storage, whole-house Generac generator, monitored network, gigabit inet, security system, ext. cameras, Ring doorbell, remote-controlled roller shades, and Ethernet-connected entertainment systems. A truly special property in one of North Texas’ most desirable school districts.
View Virtual TourPrice and Status Change History for 701 Inverness Lane
Price and Status Change History Require Client Level AccessQuick Valuation Analysis from 2 Active and 7 Sold Listings
Pricing Trends from 2 Active Listings in Stinson Highlands
| This Home's Price | $2,200,000 | This Home's Price Per SqFt | $ |
| Average Price | $1,724,500 | Average Price Per SqFt | $ |
| Highest Price | $2,200,000 | Highest Price Per SqFt | $ |
| Lowest Price | $1,249,000 | Lowest Price Per SqFt | $ |
Pricing Trends from 7 Sold Listings in Stinson Highlands
| This Home's Price | $2,200,000 | This Home's Price Per SqFt | $ |
| Average Price | $2,044,557 | Average Price Per SqFt | $ |
| Highest Price | $2,998,000 | Highest Price Per SqFt | $ |
| Lowest Price | $899,000 | Lowest Price Per SqFt | $ |
School Information
- School DistrictLovejoy ISD
- Elementary SchoolLovejoy
- Middle SchoolLovejoy
- High SchoolLovejoy
- Intermediate SchoolSloan Creek
Community
- Address701 Inverness Lane
- SubdivisionStinson Highlands Ph 3
- CityLucas
- CountyCollin
- StateTexas
- Zip Code75002-8864
- HOAMandatory
- HOA Fees$1,100
- HOA Fees FrequencyAnnually
- FeaturesFishing
- UtilitiesAerobic Septic, Cable Available, City Water, Concrete, Electricity Connected, Individual Gas Meter, Individual Water Meter, Natural Gas Available, Underground Utilities
- Taxes35736
Amenities
- SecurityBurglar, Carbon Monoxide Detector(s), Fire Alarm, Smoke Detector(s)
- # of Garages3
- GaragesCovered, Garage, Garage Door Opener, Garage Double Door, Garage Faces Side, Oversized
- Has PoolYes
- PoolGunite, In Ground
Interior
- Interior FeaturesBuilt-in Features, Cable TV Available, Cathedral Ceiling(s), Chandelier, Decorative Lighting, Eat-in Kitchen, Flat Screen Wiring, High Speed Internet Available, Kitchen Island, Open Floorplan, Pantry, Walk-In Closet(s), Second Primary Bedroom
- AppliancesGenerator
- FloorsCarpet, Ceramic Tile, Hardwood
- FireplaceYes
- # of Fireplaces1
- FireplacesElectric
Exterior
- Exterior FeaturesCovered Patio/Porch, Rain Gutters, Outdoor Grill, Outdoor Living Center, Outdoor Shower, Private Entrance
- FenceFenced
- Lot DescriptionAcreage, Interior Lot, Landscaped, Lrg. Backyard Grass, Many Trees
Construction Details / Floorplan
- Living Areas2
- Dining Rooms2
- Full Baths5
- Half Baths1
- RoofAsphalt, Composition, Shingle
- FoundationSlab
- ConstructionBrick, Wood
Energy Efficiency / Green Features / Heating & Cooling
- Green Features12 inch+ Attic Insulation, Construction, Doors, Insulation
- HeatingCentral, Natural Gas
Private Listing Information (Registration Required)
Listing Details
- AgentLance Taylor
- OfficeKeller Williams Legacy
Users may not reproduce or redistribute the data found on this site. The data is for viewing purposes only. Data is deemed reliable, but is not guaranteed accurate by the MLS or NTREIS.
Listing information last updated on October 21st, 2026 at 4:05pm CDT.