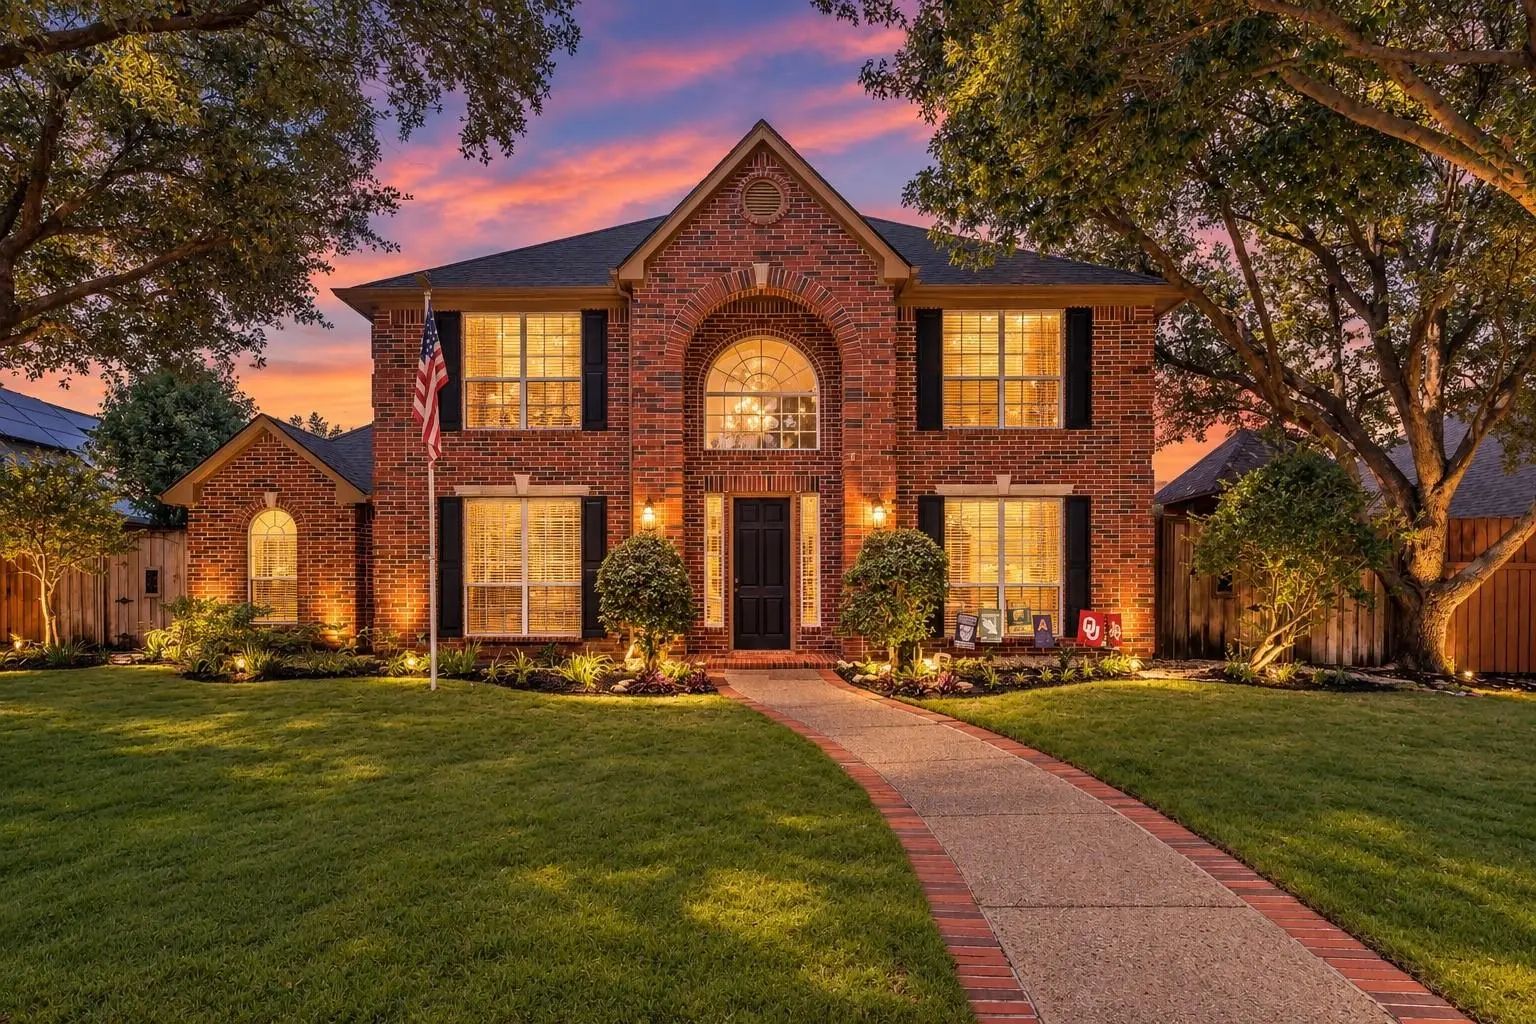
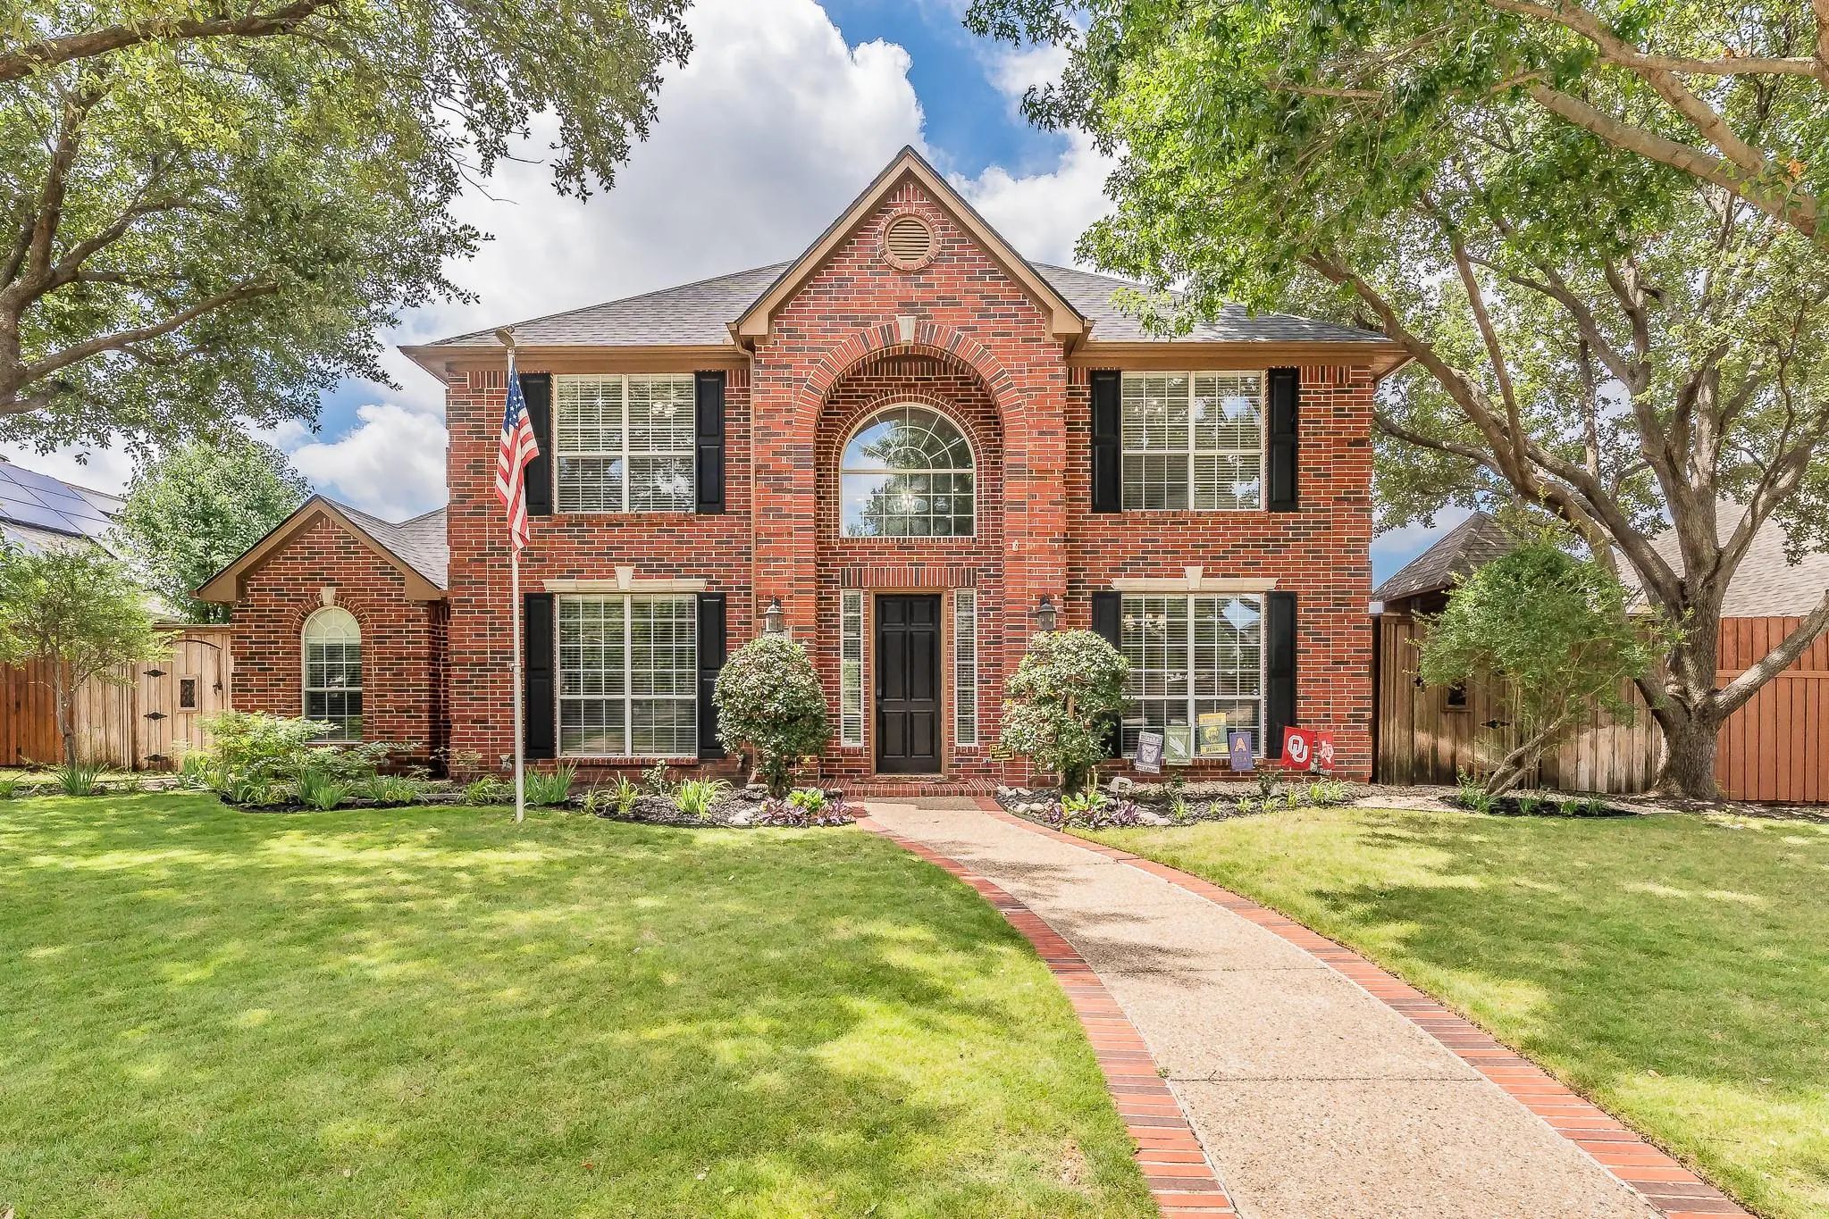
RARE 3-CAR GARAGE WITH POOL AND SPA in sought-after Forest Creek North. This impressive 3,559 square foot home offers exceptional space, valuable updates, and outstanding indoor and outdoor living.
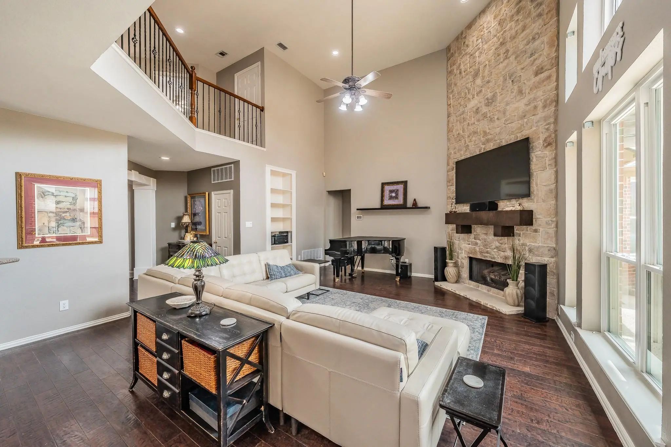
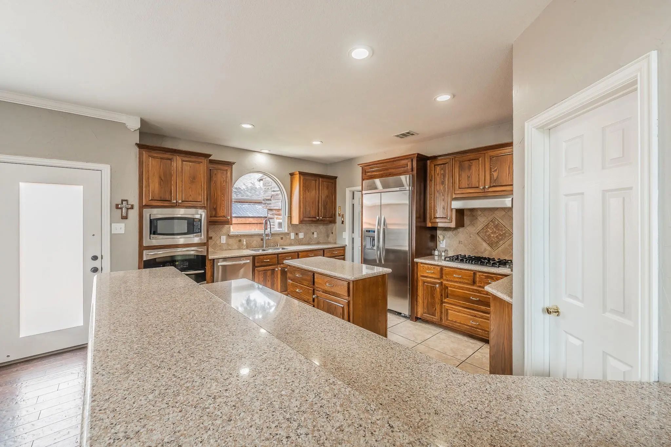
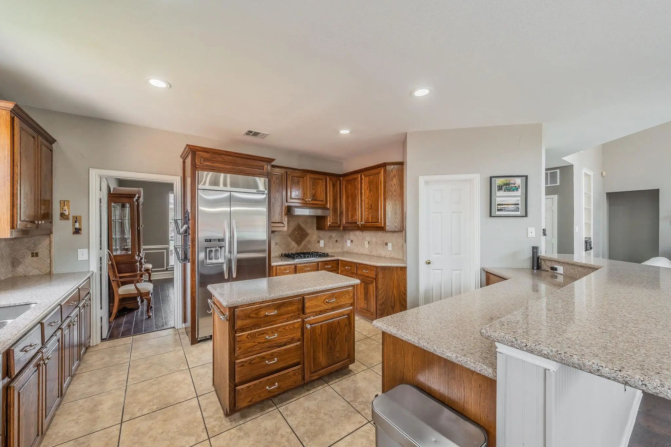
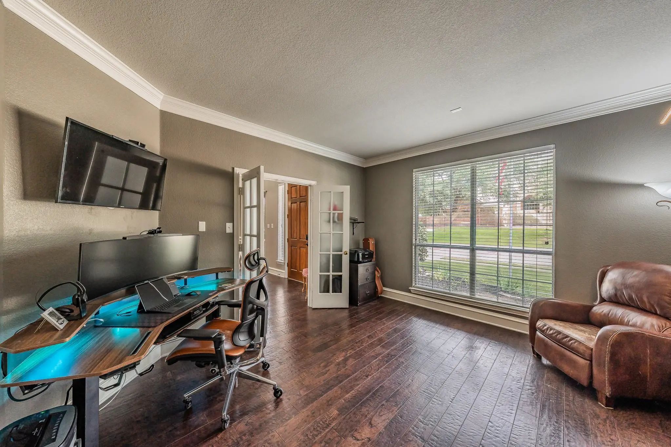
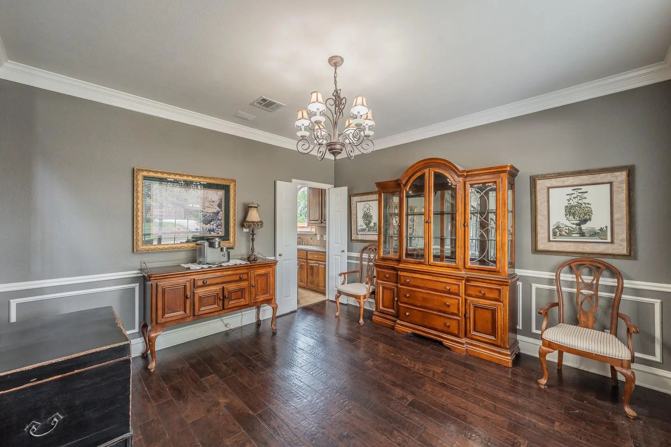
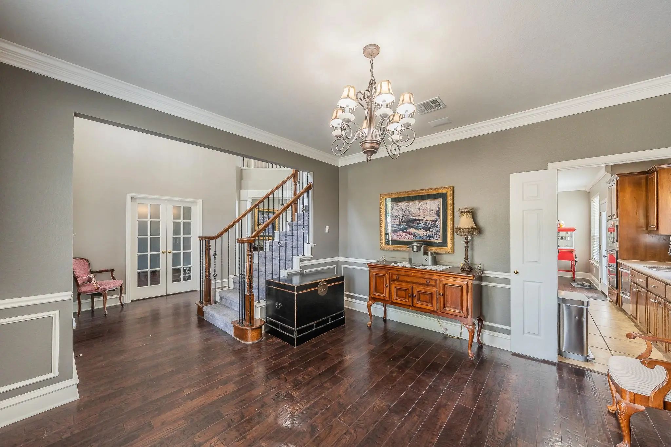
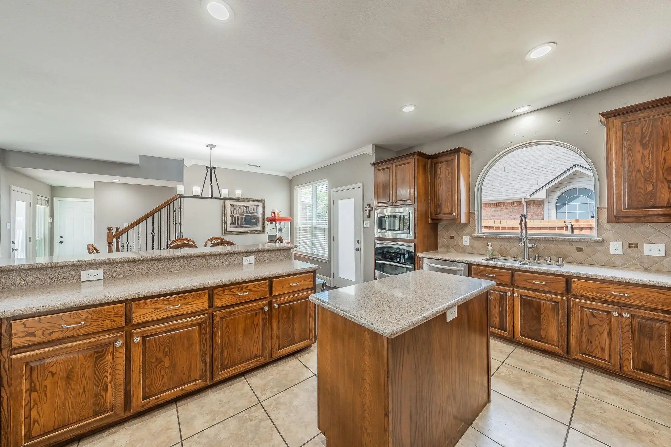
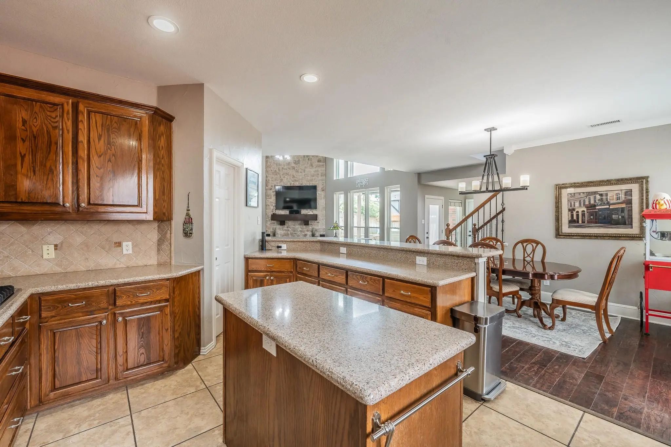
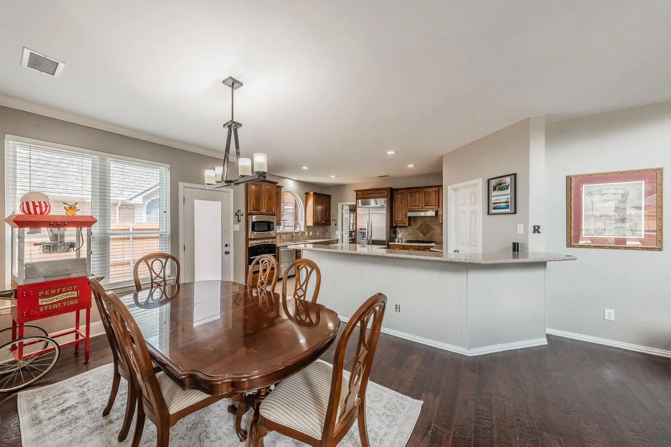
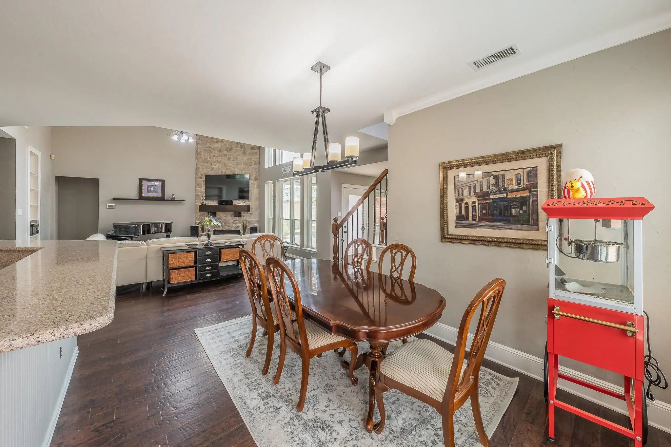
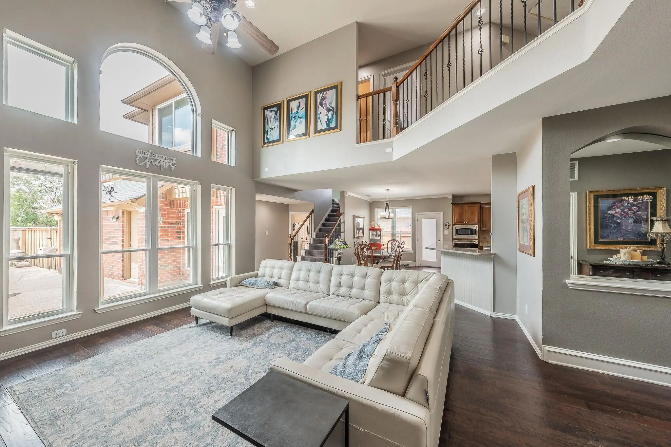
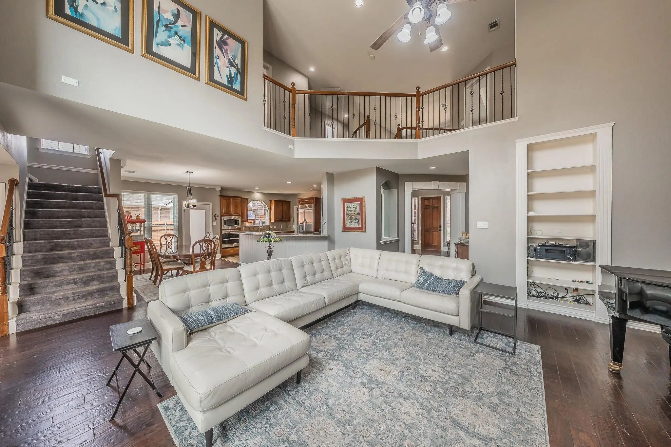
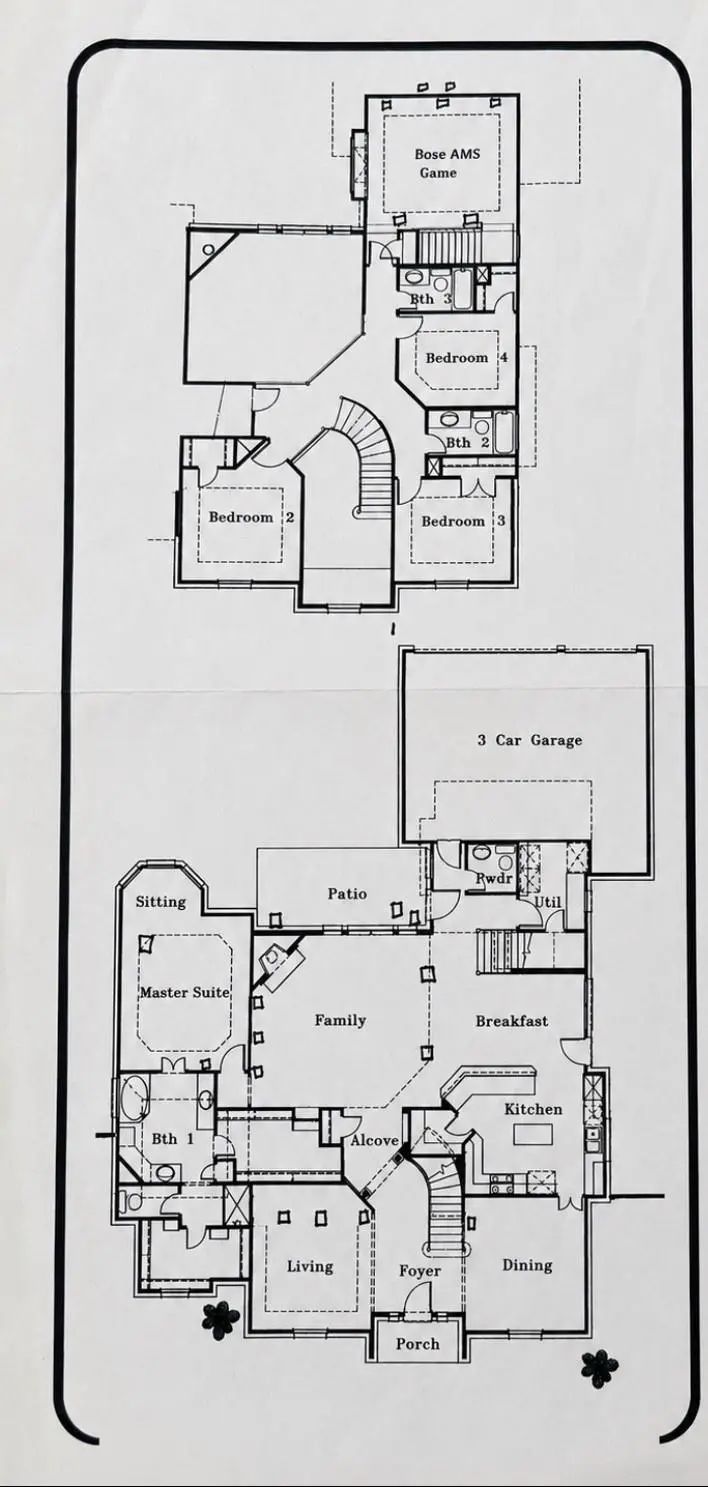
Step inside to a bright and inviting floor plan featuring fresh interior paint, an OVERSIZED STUDY, elegant formal dining and spacious living areas. The kitchen features abundant cabinetry, generous workspace, premium appliances, and a COMMERCIAL STYLE BUILT-IN REFRIGERATOR, all opening to the main living area.
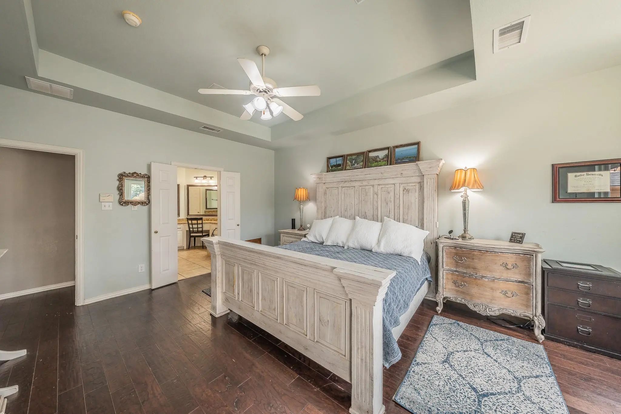
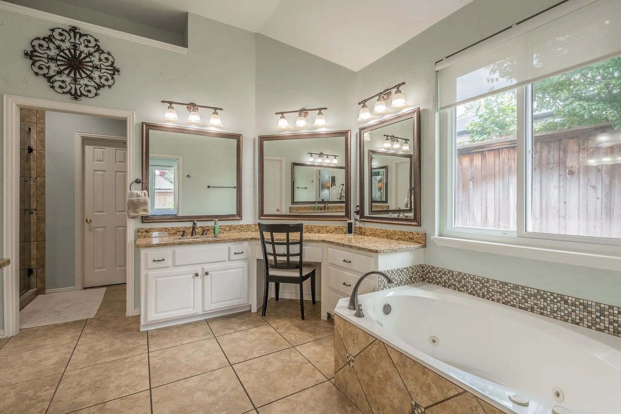
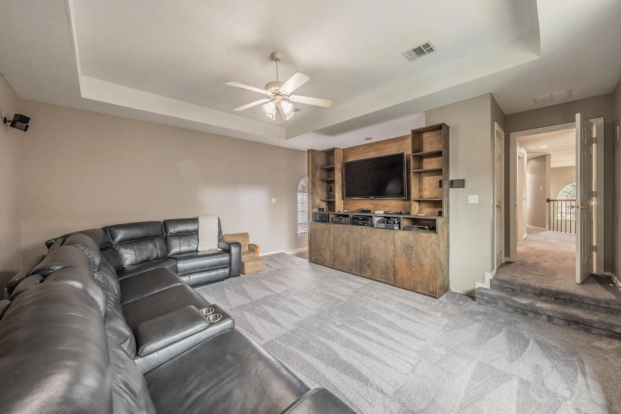
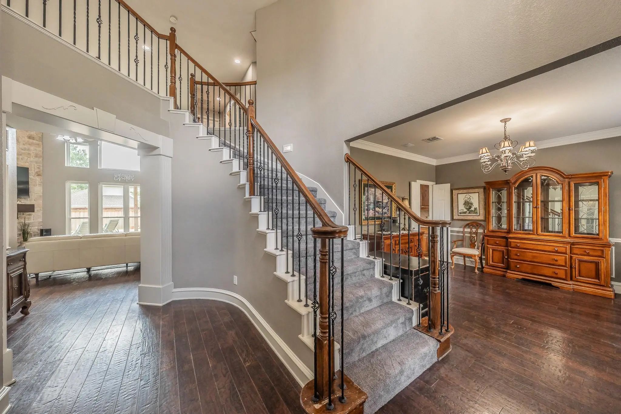
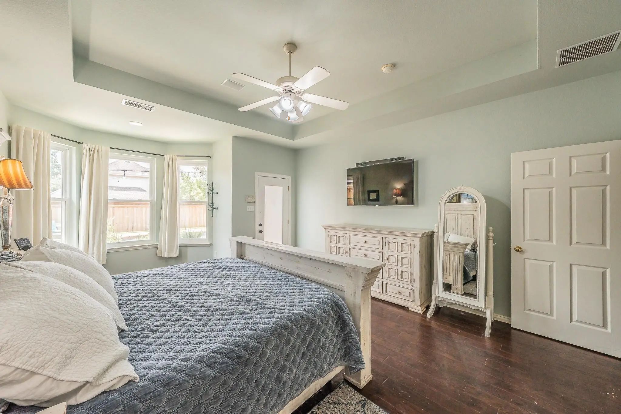
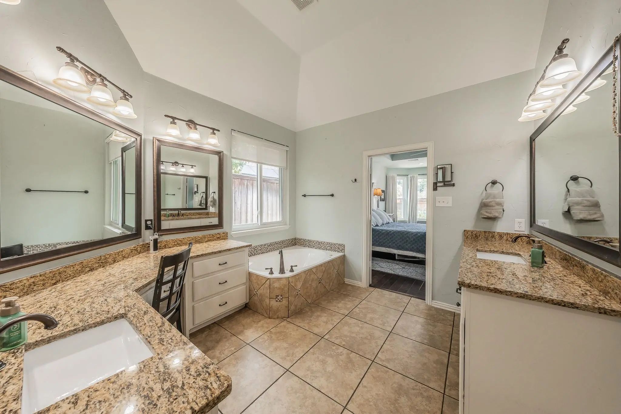
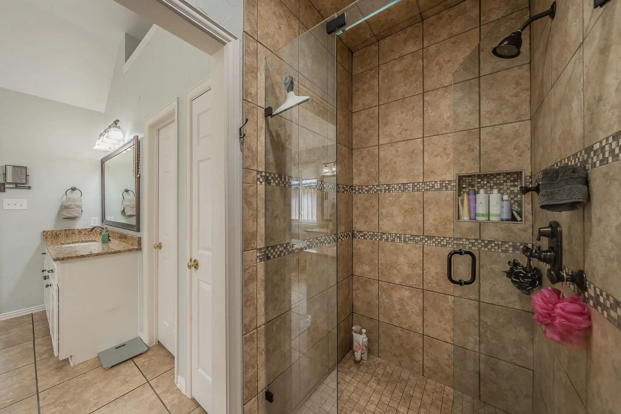
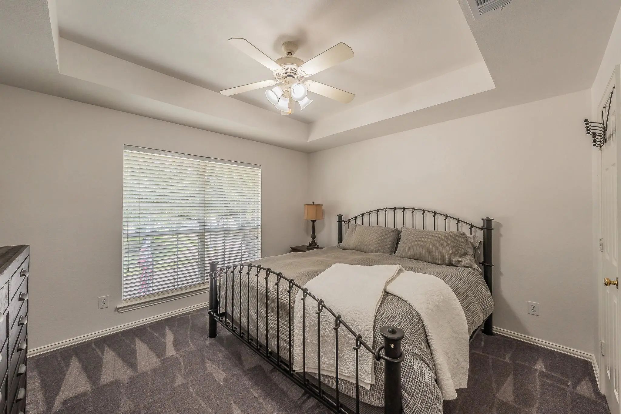
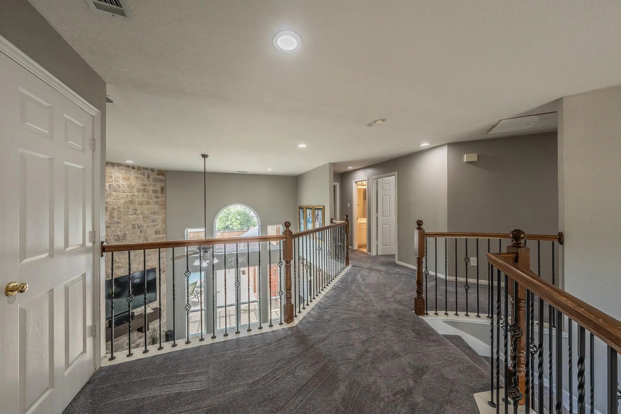
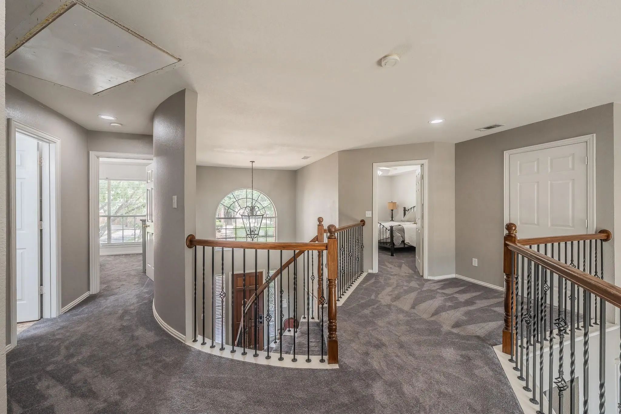
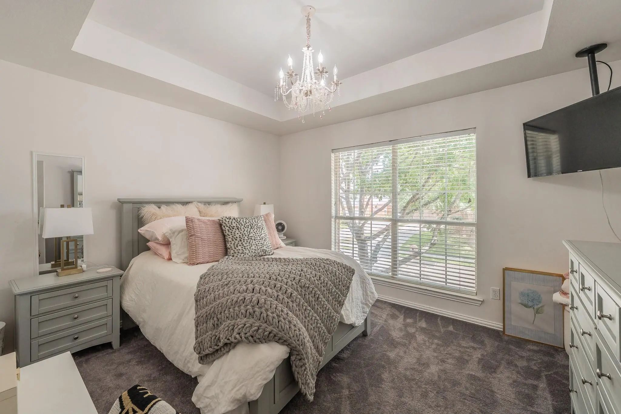
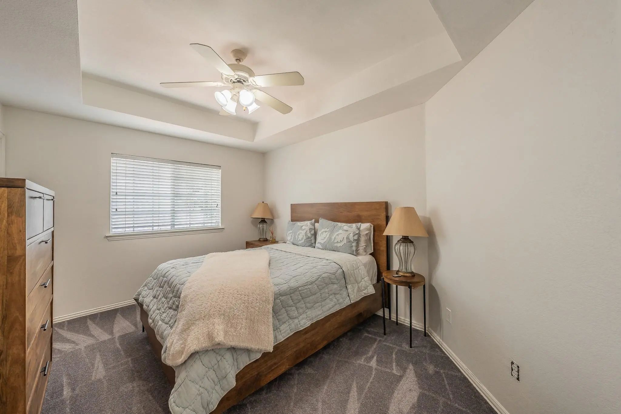
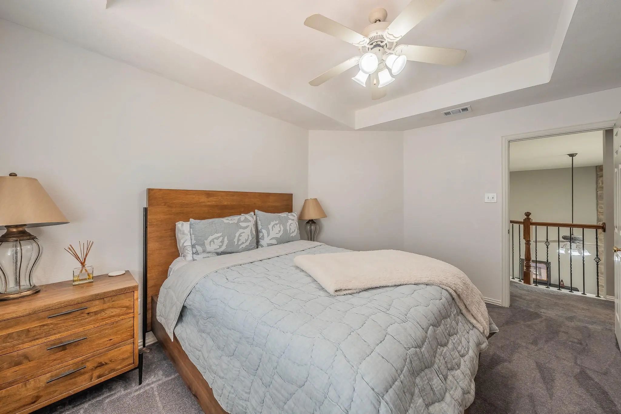
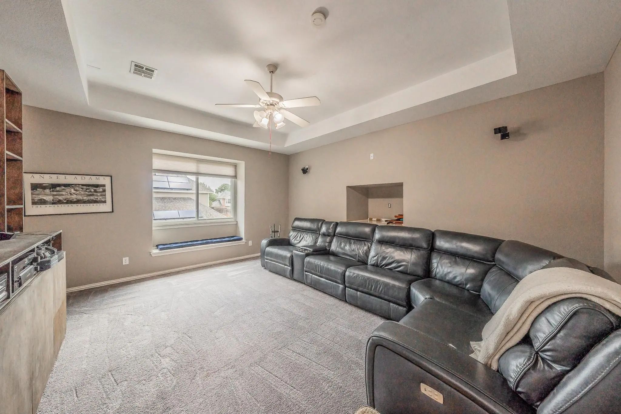
The FIRST FLOOR PRIMARY SUITE offers a spacious bath and TWO WALK IN CLOSETS. Upstairs, a second staircase provides convenient access to additional bedrooms and a large GAME AND MEDIA ROOM perfect for entertaining, movie nights or a second living area.
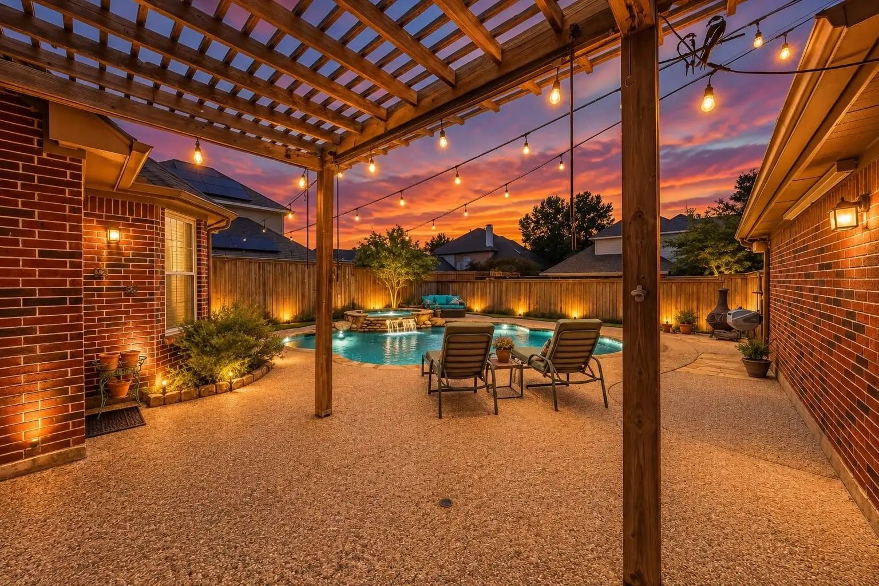
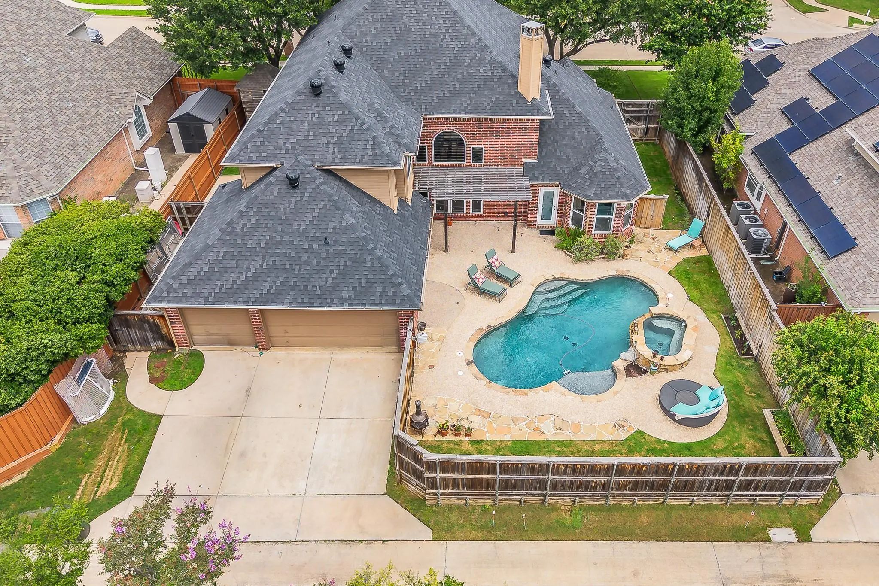
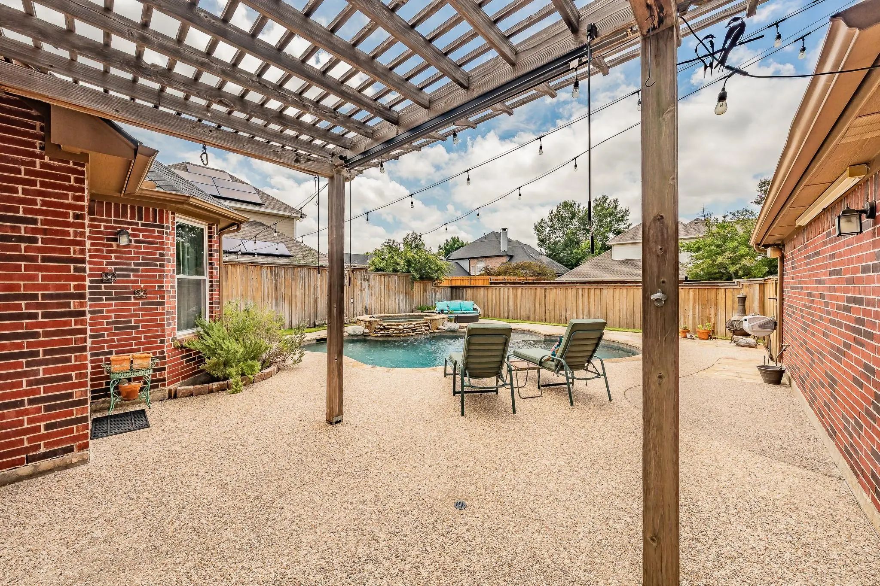
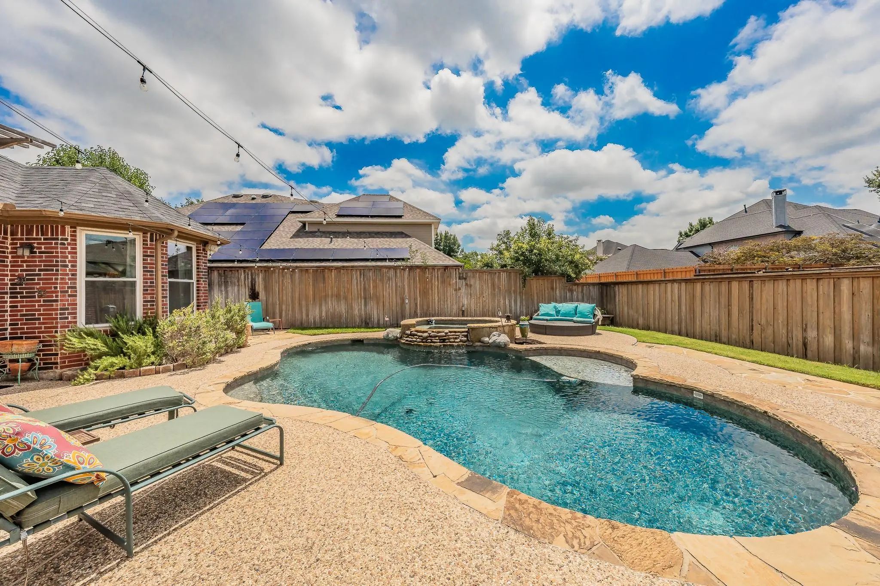
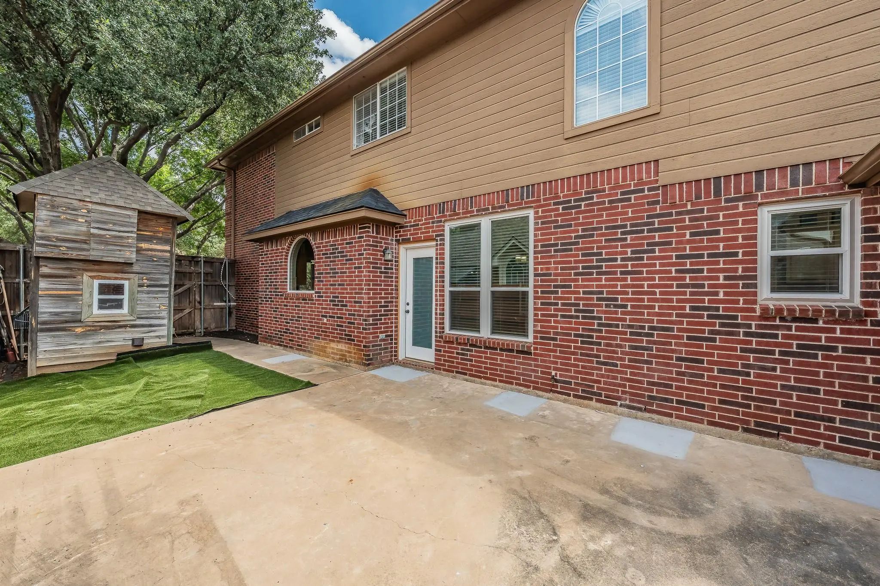
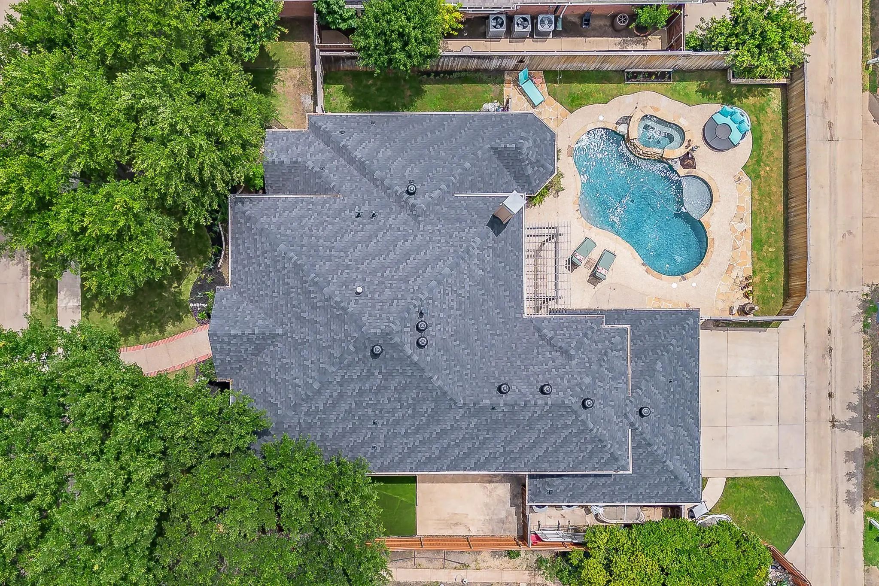
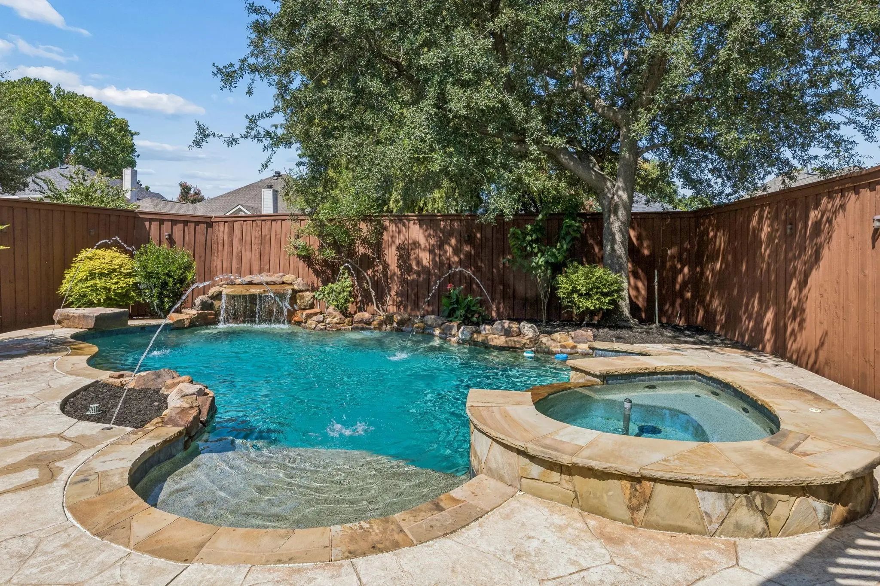
Step outside through beautiful glass doors featuring BUILT IN PRIVACY FROSTING to your private backyard retreat with a sparkling POOL AND SPA and plenty of room for relaxing and entertaining. A SECONDARY SIDE YARD provides additional outdoor space and flexibility.
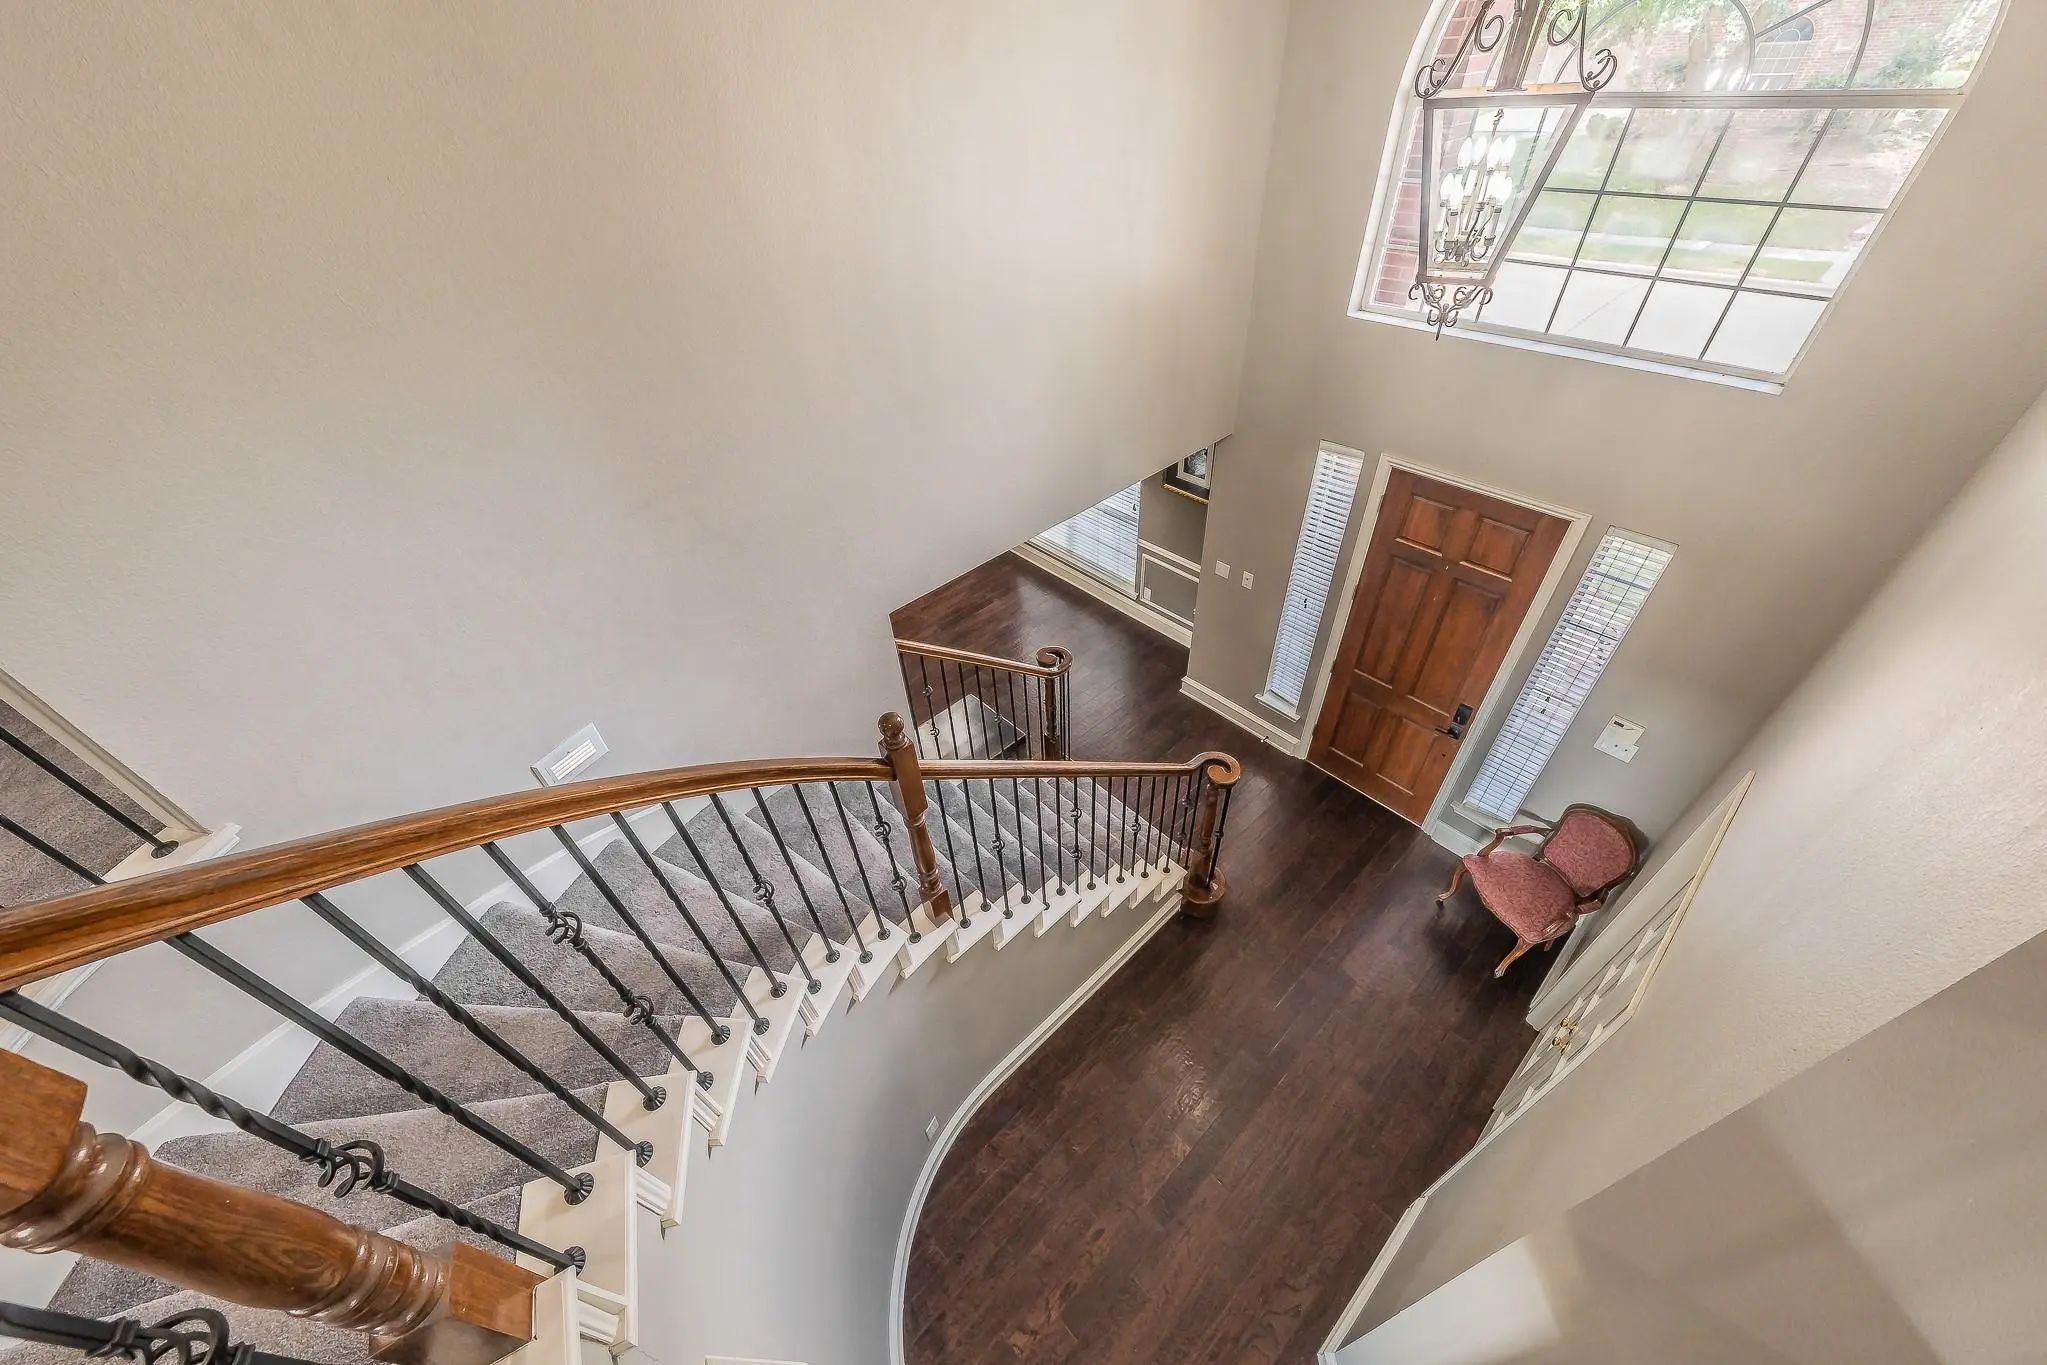
Additional highlights include ALL NEW WINDOWS, new front and rear doors, two staircases, and a RARE 3-CAR GARAGE providing exceptional parking and storage.
Located in established Forest Creek North with convenient access to shopping, dining, parks and major thoroughfares. With 3,559 square feet, a pool and spa, a 3-car garage, a primary suite downstairs, two primary closets, an oversized study, and a game and media room, this is a hard-to-find combination in North Plano. Come see what makes 3620 Oakcrest stand out.
UtilitiesCity Sewer, City Water, Curbs, Electricity Connected, Sidewalk
Taxes11522
Amenities
SecurityBurglar, Fire Alarm, Prewired
# of Garages3
GaragesAlley Access
Has PoolYes
PoolFenced, Gunite, In Ground, Outdoor Pool, Pool Sweep, Pool/Spa Combo, Water Feature
Interior
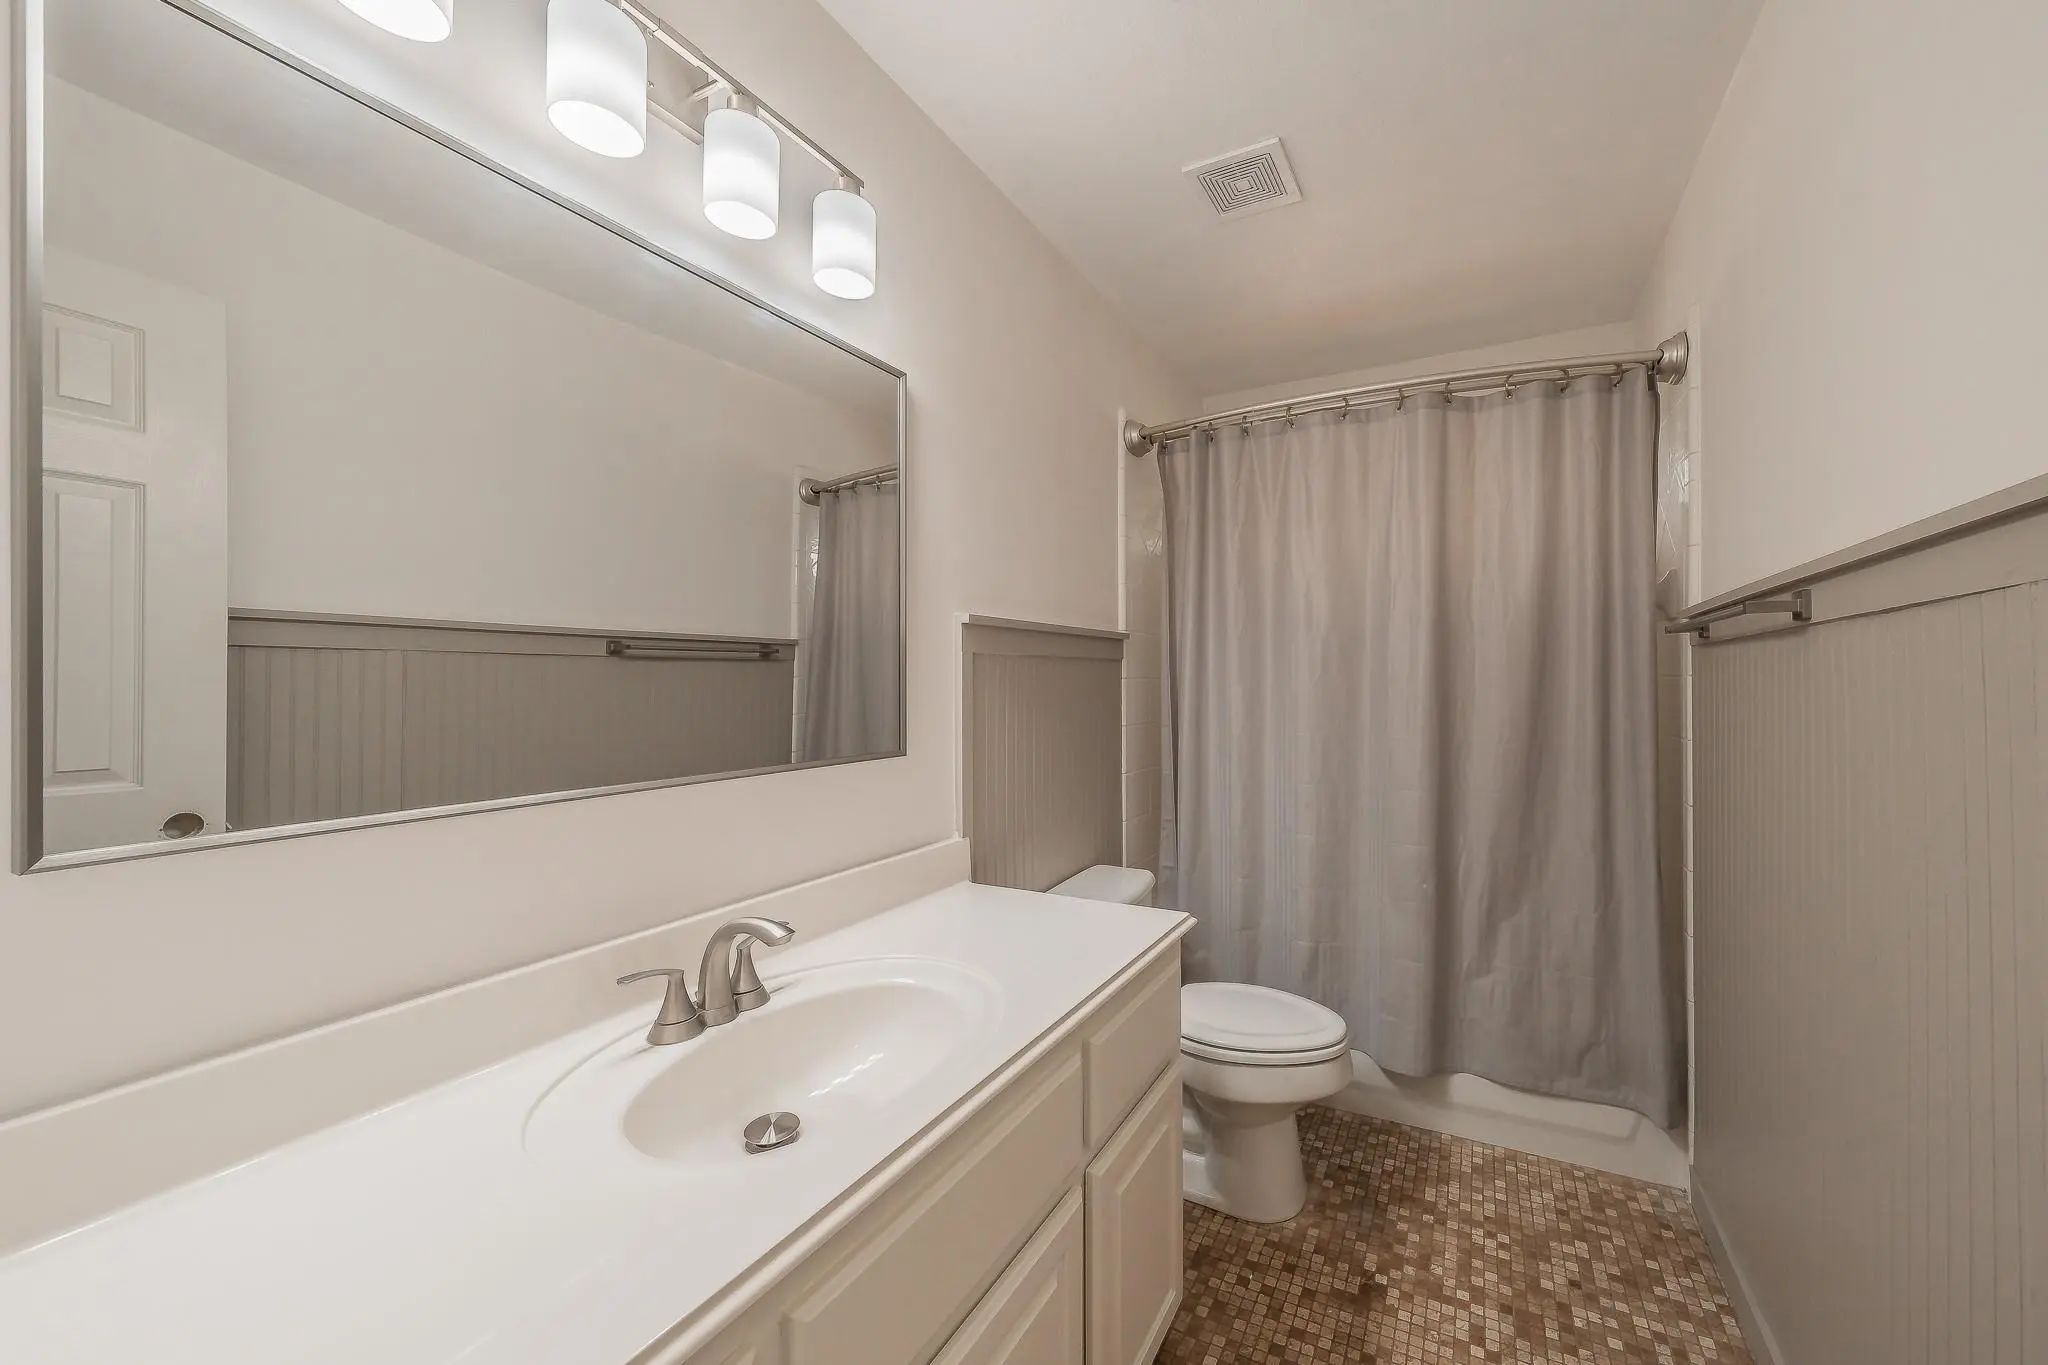
Interior FeaturesCable TV Available, Double Vanity, Eat-in Kitchen, Granite Counters, High Speed Internet Available, Kitchen Island, Loft, Pantry, Sound System Wiring, Wainscoting, Walk-In Closet(s)
AppliancesHome Theater, Irrigation Equipment
FloorsCarpet, Ceramic Tile, Wood
FireplaceYes
# of Fireplaces1
FireplacesDen
Construction Details / Floorplan
Living Areas3
Dining Rooms2
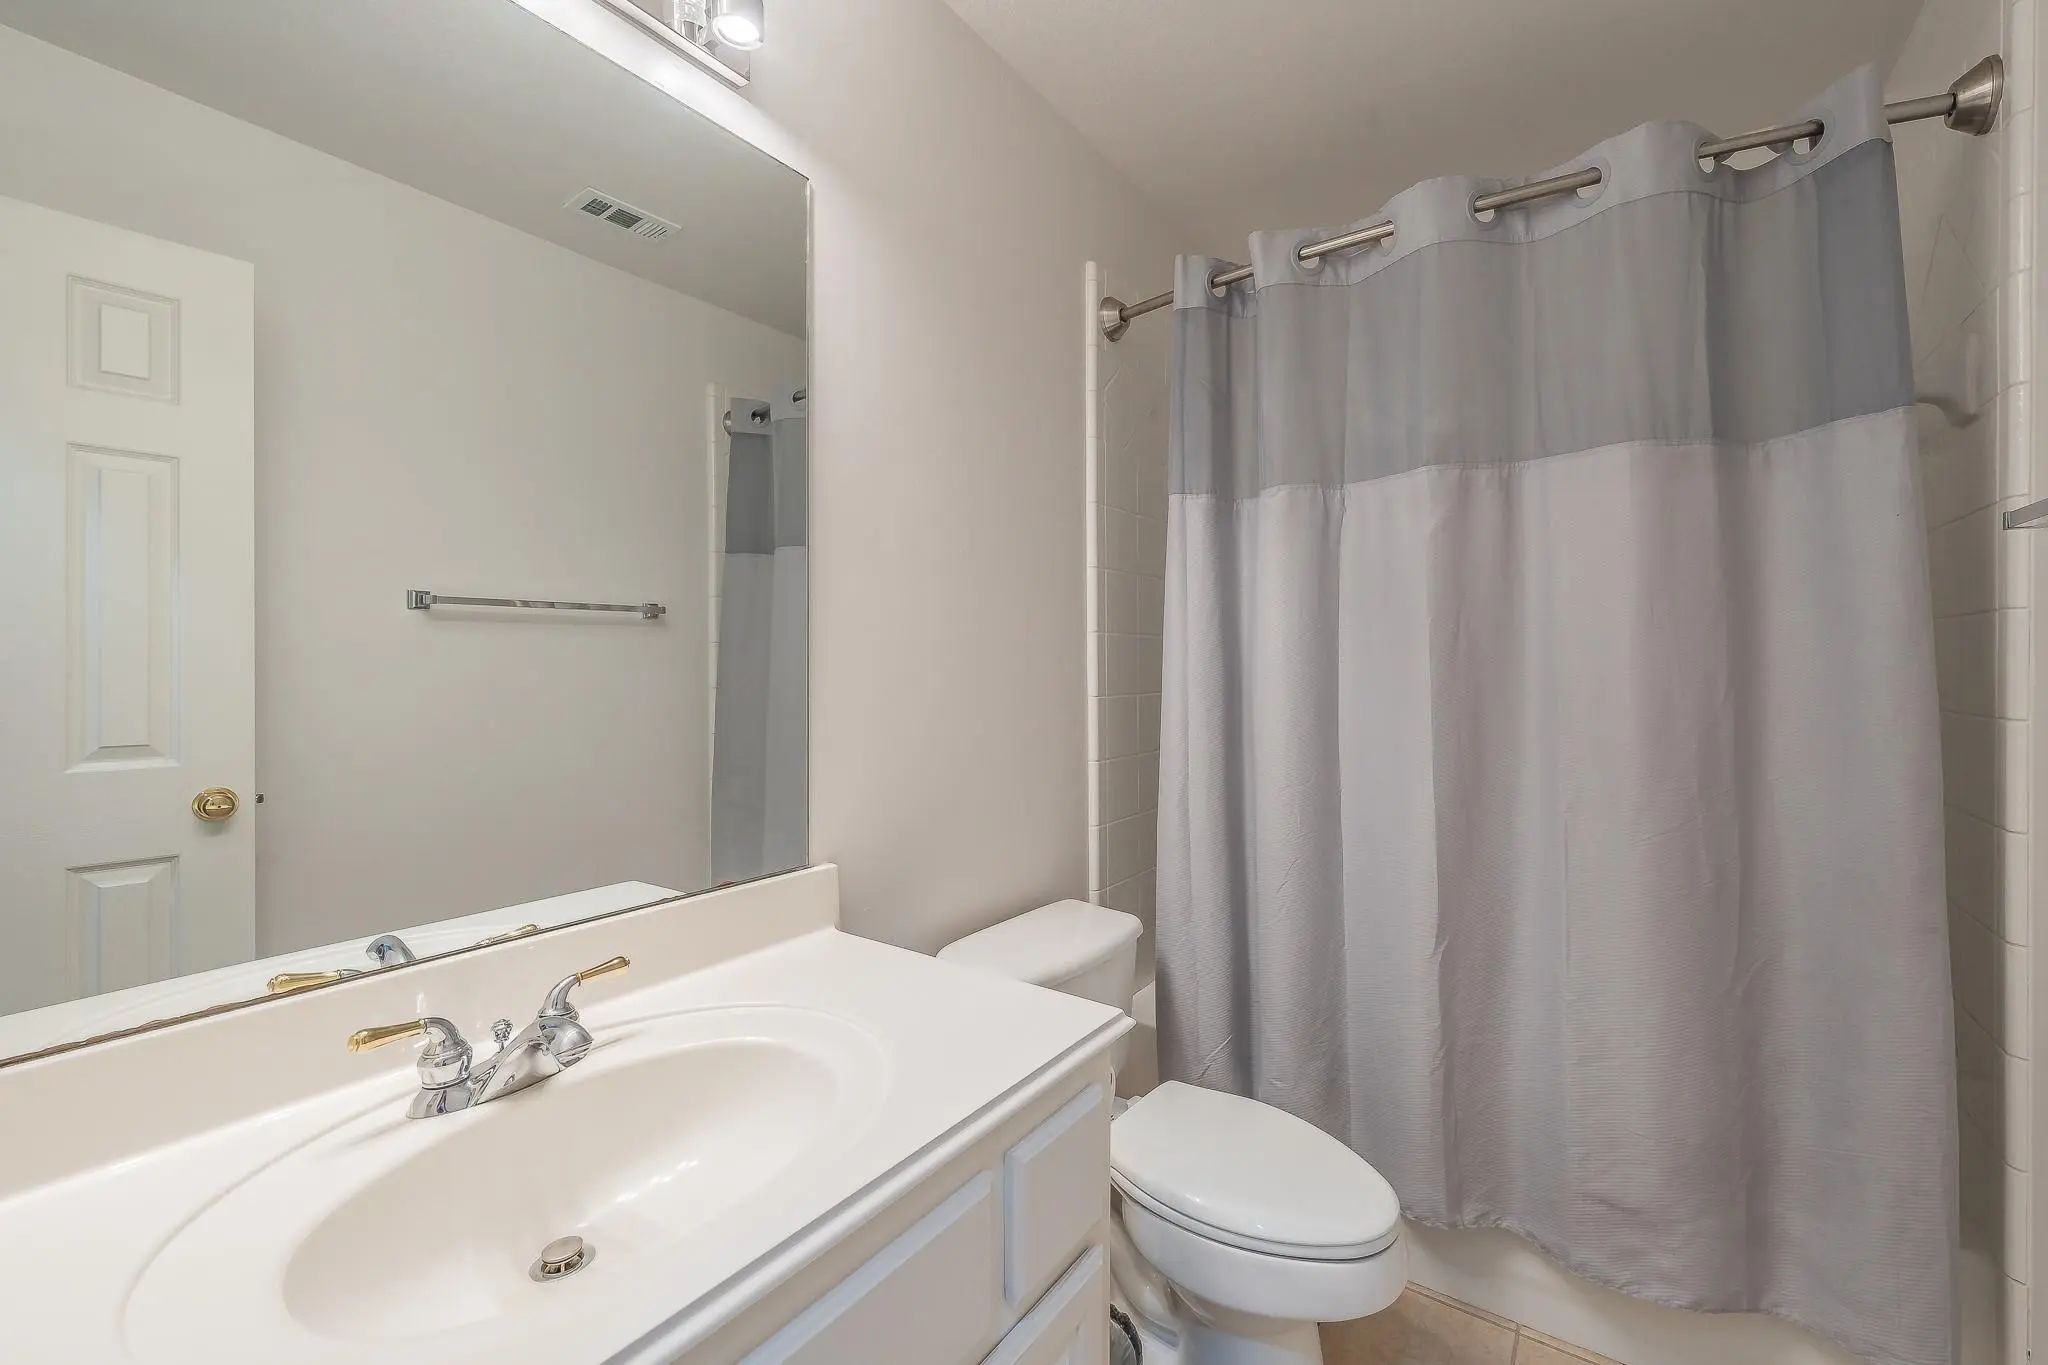
Full Baths3
Half Baths1
RoofAsphalt
FoundationSlab
ConstructionBrick
Energy Efficiency / Green Features / Heating & Cooling
HeatingCentral
Private Listing Information (Registration Required)
Welcome Home To 7913 Morningdew Drive, Tucked Into The Friendly Forest Creek North Iii Neighborhood Of North Plano. This 5-bedroom, 3.5-bath Home Gives You 3,363 Square Feet To Spread Out In, Plus Your Own Private Backyard Oasis With A Pool, Spa, ...
Users may not reproduce or redistribute the data found on this site. The data is for viewing purposes only. Data is deemed reliable, but is not guaranteed accurate by the MLS or NTREIS.
Listing information last updated on October 17th, 2026 at 9:46am CDT.
.jpg)

 Under Contract