Contact / Login

Contact ARG Realty LLC

Find us on...

Dashboard

Login using...

422 Crestview Drive, Midlothian, Texas– $624,000
Unlock Restricted Data For Free!MLS Rules Require Registration - Unlock Now!

  • 5 Beds
  • 3.1 Baths
  • 4,182 Sqft
  • 3 Garages
  • .18 Acres
  • 2021 Year Built
  • Study
  • Game Room
  • Media
  • Pool
  • 5 Beds
  • 3.1 Baths
  • 4,182 Sqft
  • 3 Garages
  • .18 Acres
  • 2021 Year Built
  • Study
  • Game Room
  • Media
  • Pool

422 Crestview Drive
Midlothian, Texas 76065-5580

County: Ellis Hawkins Mdws Ph 2

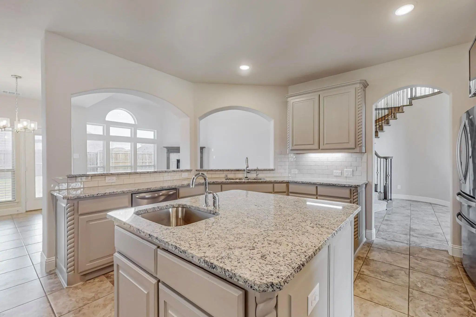
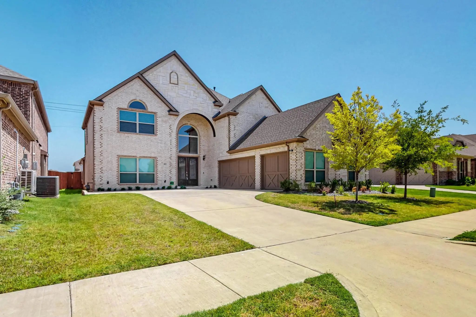
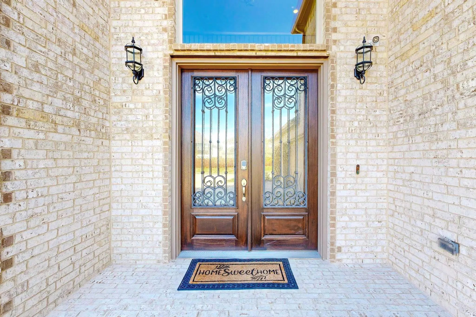
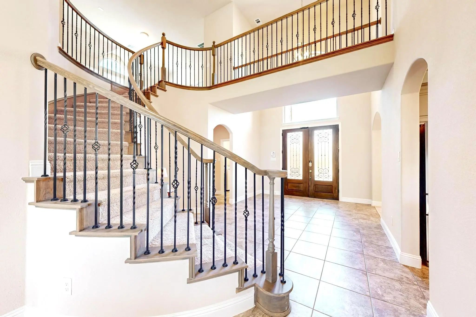
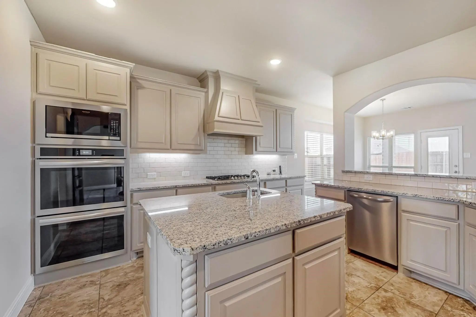
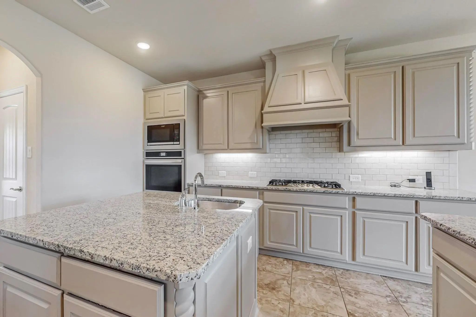
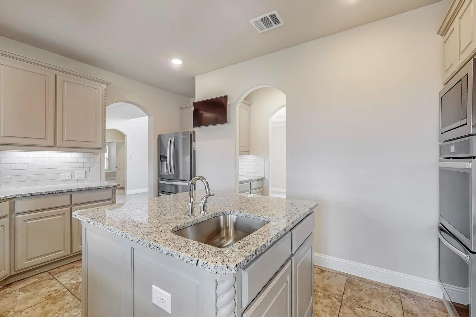
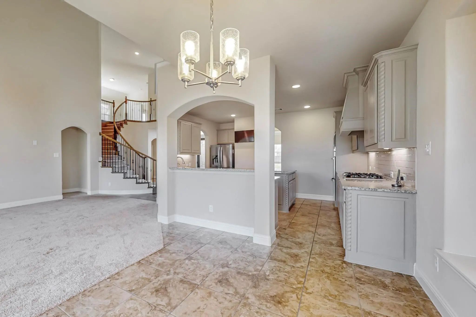
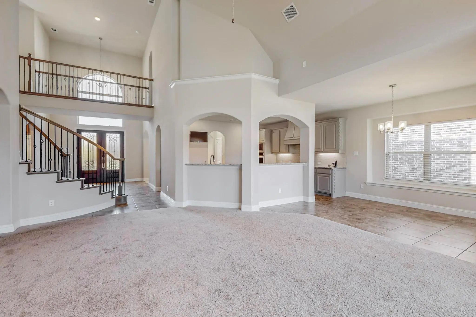
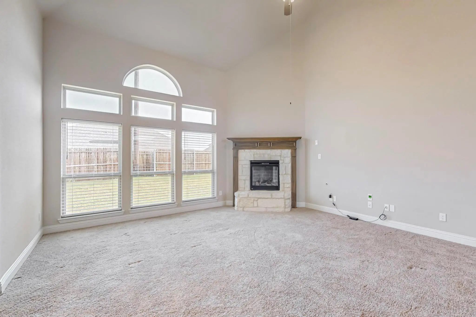
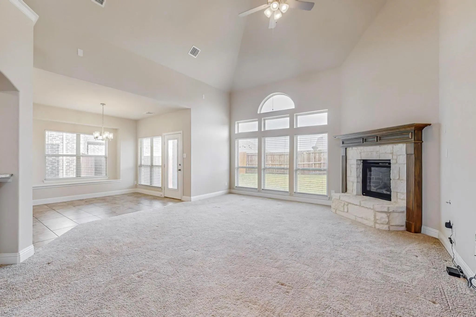
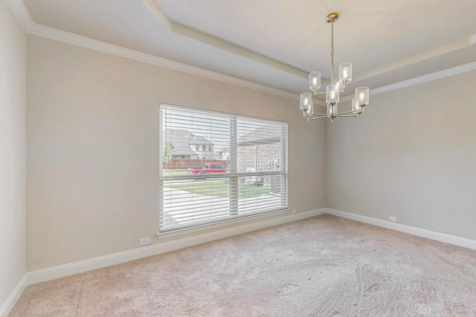
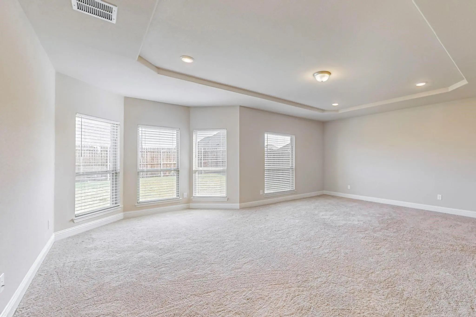
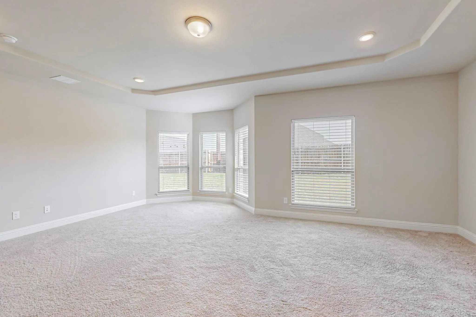
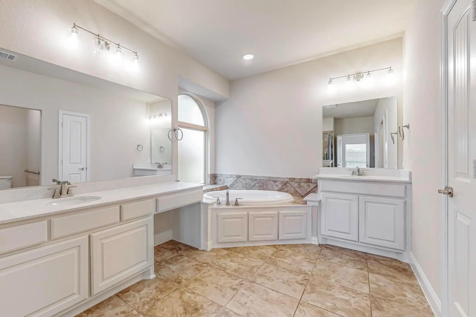
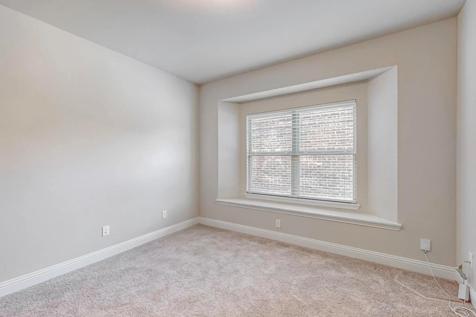
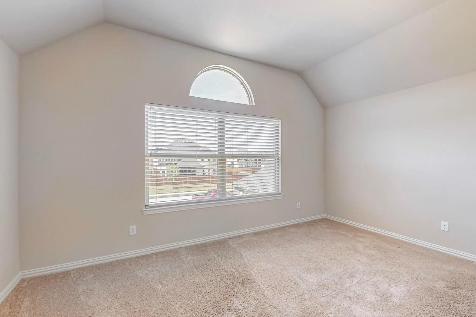
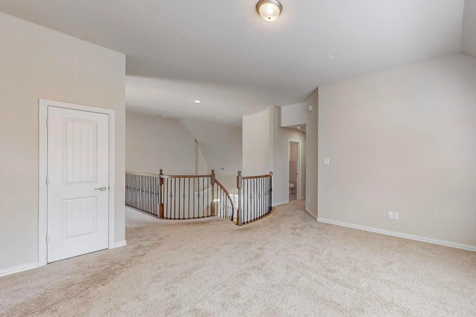
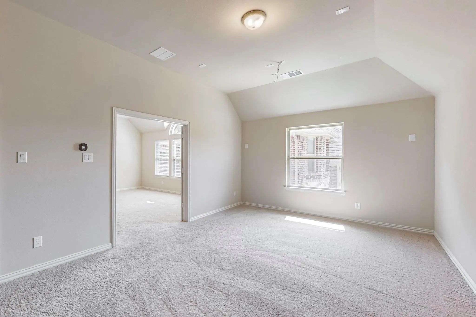
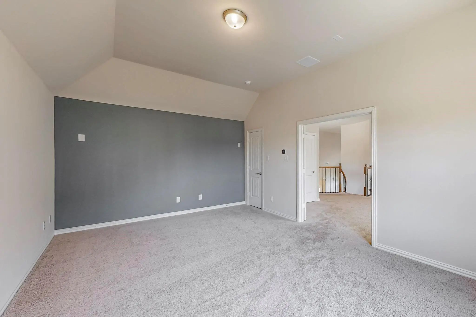
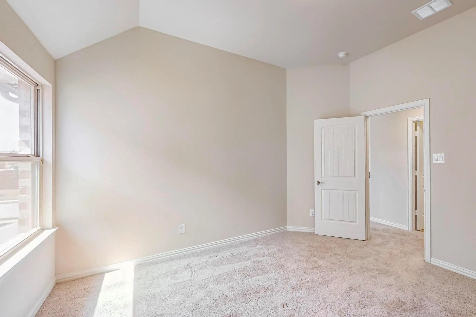
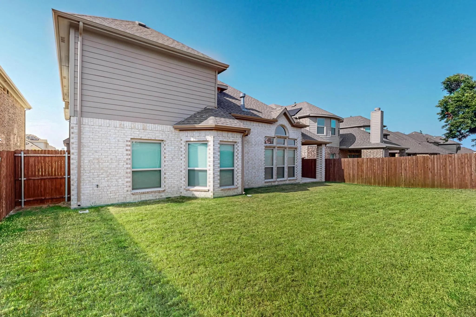
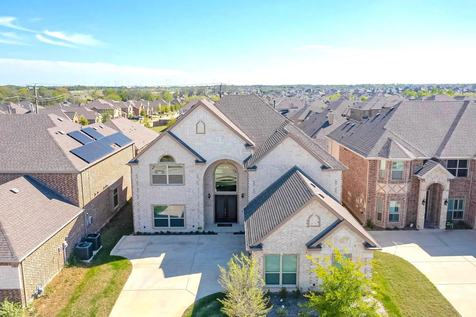
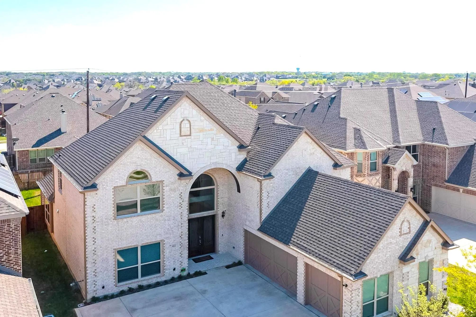
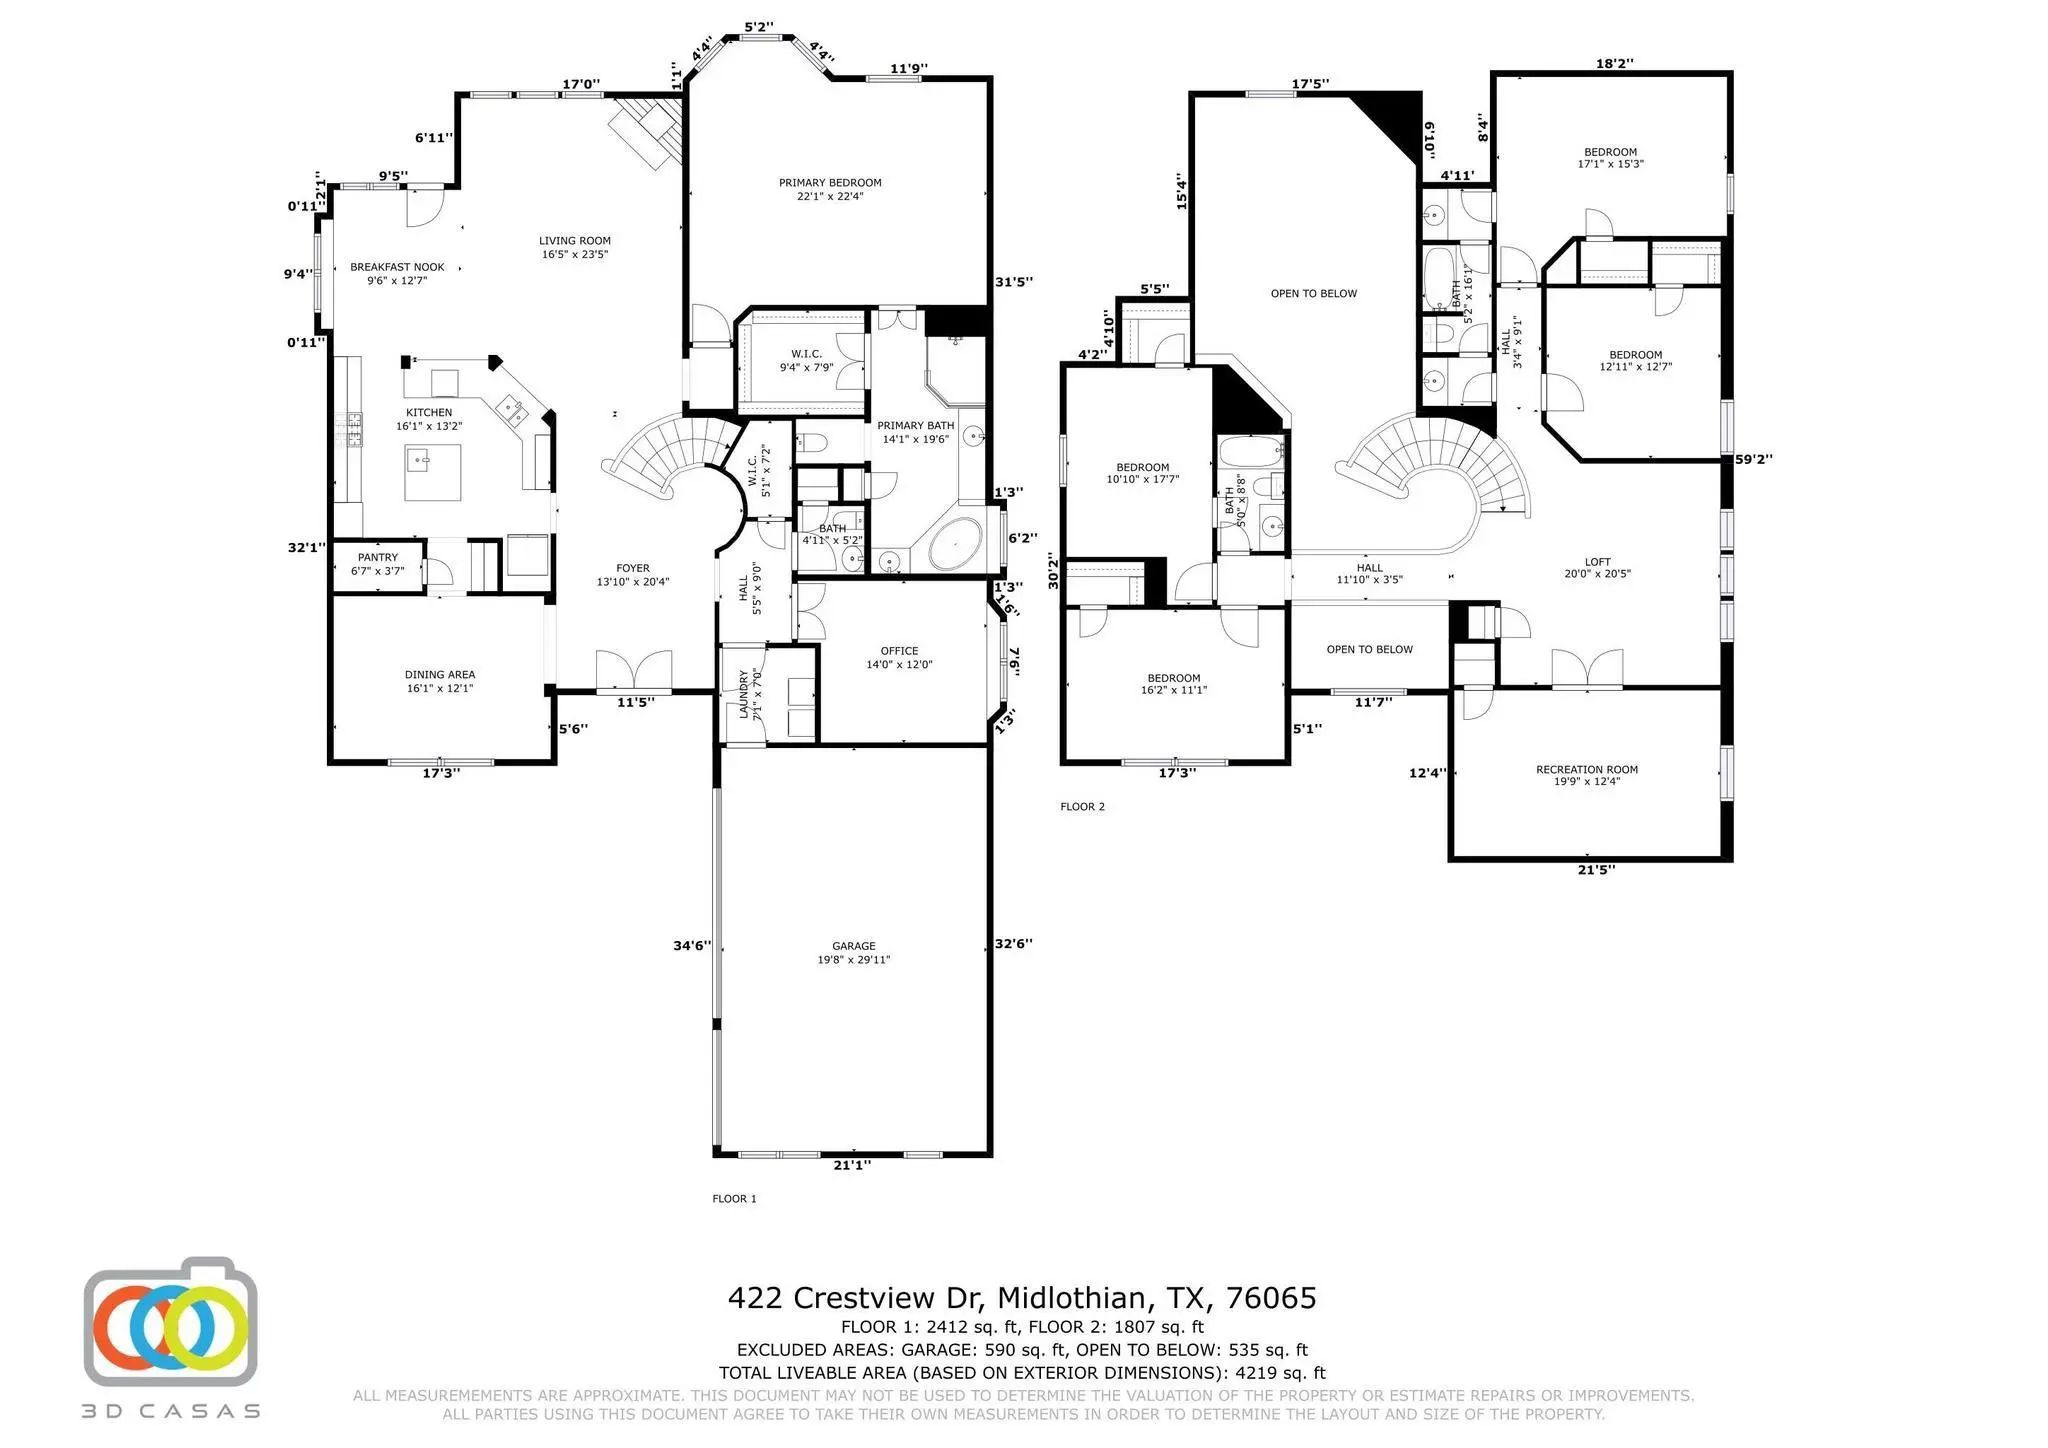
**BUYER INCENTIVE!** Seller is offering up to $15,000 toward Buyer’s closing costs and or interest rate buy-down with acceptable offer. Buyer may use their lender of choice. This stunning 5-bedroom, 3.5-bath home offers 4,182 sq. ft. of beautifully designed living space, including a private office, media room, and loft. Like-new and barely lived in, this home is still under the builder’s transferable warranty and showcases impressive upgrades throughout. Highlights include grand 8-foot double front doors, a dramatic bridge walkway, and smart home technology. The chef’s kitchen features 42-in. Beech cabinetry, granite countertops, Frigidaire built-in appliances, a 36-inch 5-burner gas cooktop, and a large island with prep sink. The new washer and dryer convey as well as the TV and kitchen refrigerator! Enjoy Savant home automation, a Brentwood wiring package, and a Taexx® built-in pest control system for added comfort and convenience. Ideally located near US 287 and Hwy 67 with access to top-rated Midlothian ISD, plus nearby shopping, dining, and entertainment. A must-see home that truly feels brand new!

View Virtual Tour

Estimate Your Monthly Payment

Tax Value @ 100% of Sales Price, HOA Included
Tax Value @ 85% of Market Value, HOA Not Included

Essential Information

  • Price$624,000
  • Est. Payment /m
  • Cumulative Days on MarketUnlock
  • MLS® #21308051
  • Bedrooms5
  • Bathrooms3.10
  • Square Footage4,182
  • Acres0.18
  • Year Built2021
  • Built Desc.Preowned
  • TypeResidential
  • Sub-TypeSingle Family Residence
  • StyleCraftsman
  • StatusActive
Please provide a valid email address.

Quick Valuation Analysis from 6 Active and 6 Sold Listings

Pricing Trends from 6 Active Listings in Hawkins Mdws

This Home's Price $624,000 This Home's Price Per SqFt $
Average Price $586,917 Average Price Per SqFt $
Highest Price $650,000 Highest Price Per SqFt $
Lowest Price $420,000 Lowest Price Per SqFt $

Pricing Trends from 6 Sold Listings in Hawkins Mdws

This Home's Price $624,000 This Home's Price Per SqFt $
Average Price $554,500 Average Price Per SqFt $
Highest Price $700,000 Highest Price Per SqFt $
Lowest Price $410,000 Lowest Price Per SqFt $

Property Details

School Information

Community

  • Address422 Crestview Drive
  • SubdivisionHawkins Mdws Ph 2
  • CityMidlothian
  • CountyEllis
  • StateTexas
  • Zip Code76065-5580
  • HOANone
  • UtilitiesCable Available, City Sewer, City Water, Electricity Connected, Individual Gas Meter, Phone Available
  • Taxes12459

Amenities

  • SecurityBurglar, Fire Alarm, Prewired, Security Lights, Security System, Smoke Detector(s)
  • # of Garages3
  • GaragesCovered, Driveway, Enclosed, Garage, Garage Door Opener, Garage Double Door, Garage Faces Side

Interior

  • Interior FeaturesBuilt-in Features, Cable TV Available, Double Vanity, Dry Bar, Eat-in Kitchen, Flat Screen Wiring, Granite Counters, High Speed Internet Available, Kitchen Island, Loft, Pantry, Smart Home System, Sound System Wiring, Walk-In Closet(s), Wired for Data
  • AppliancesIrrigation Equipment
  • FloorsCarpet, Tile
  • FireplaceYes
  • # of Fireplaces1
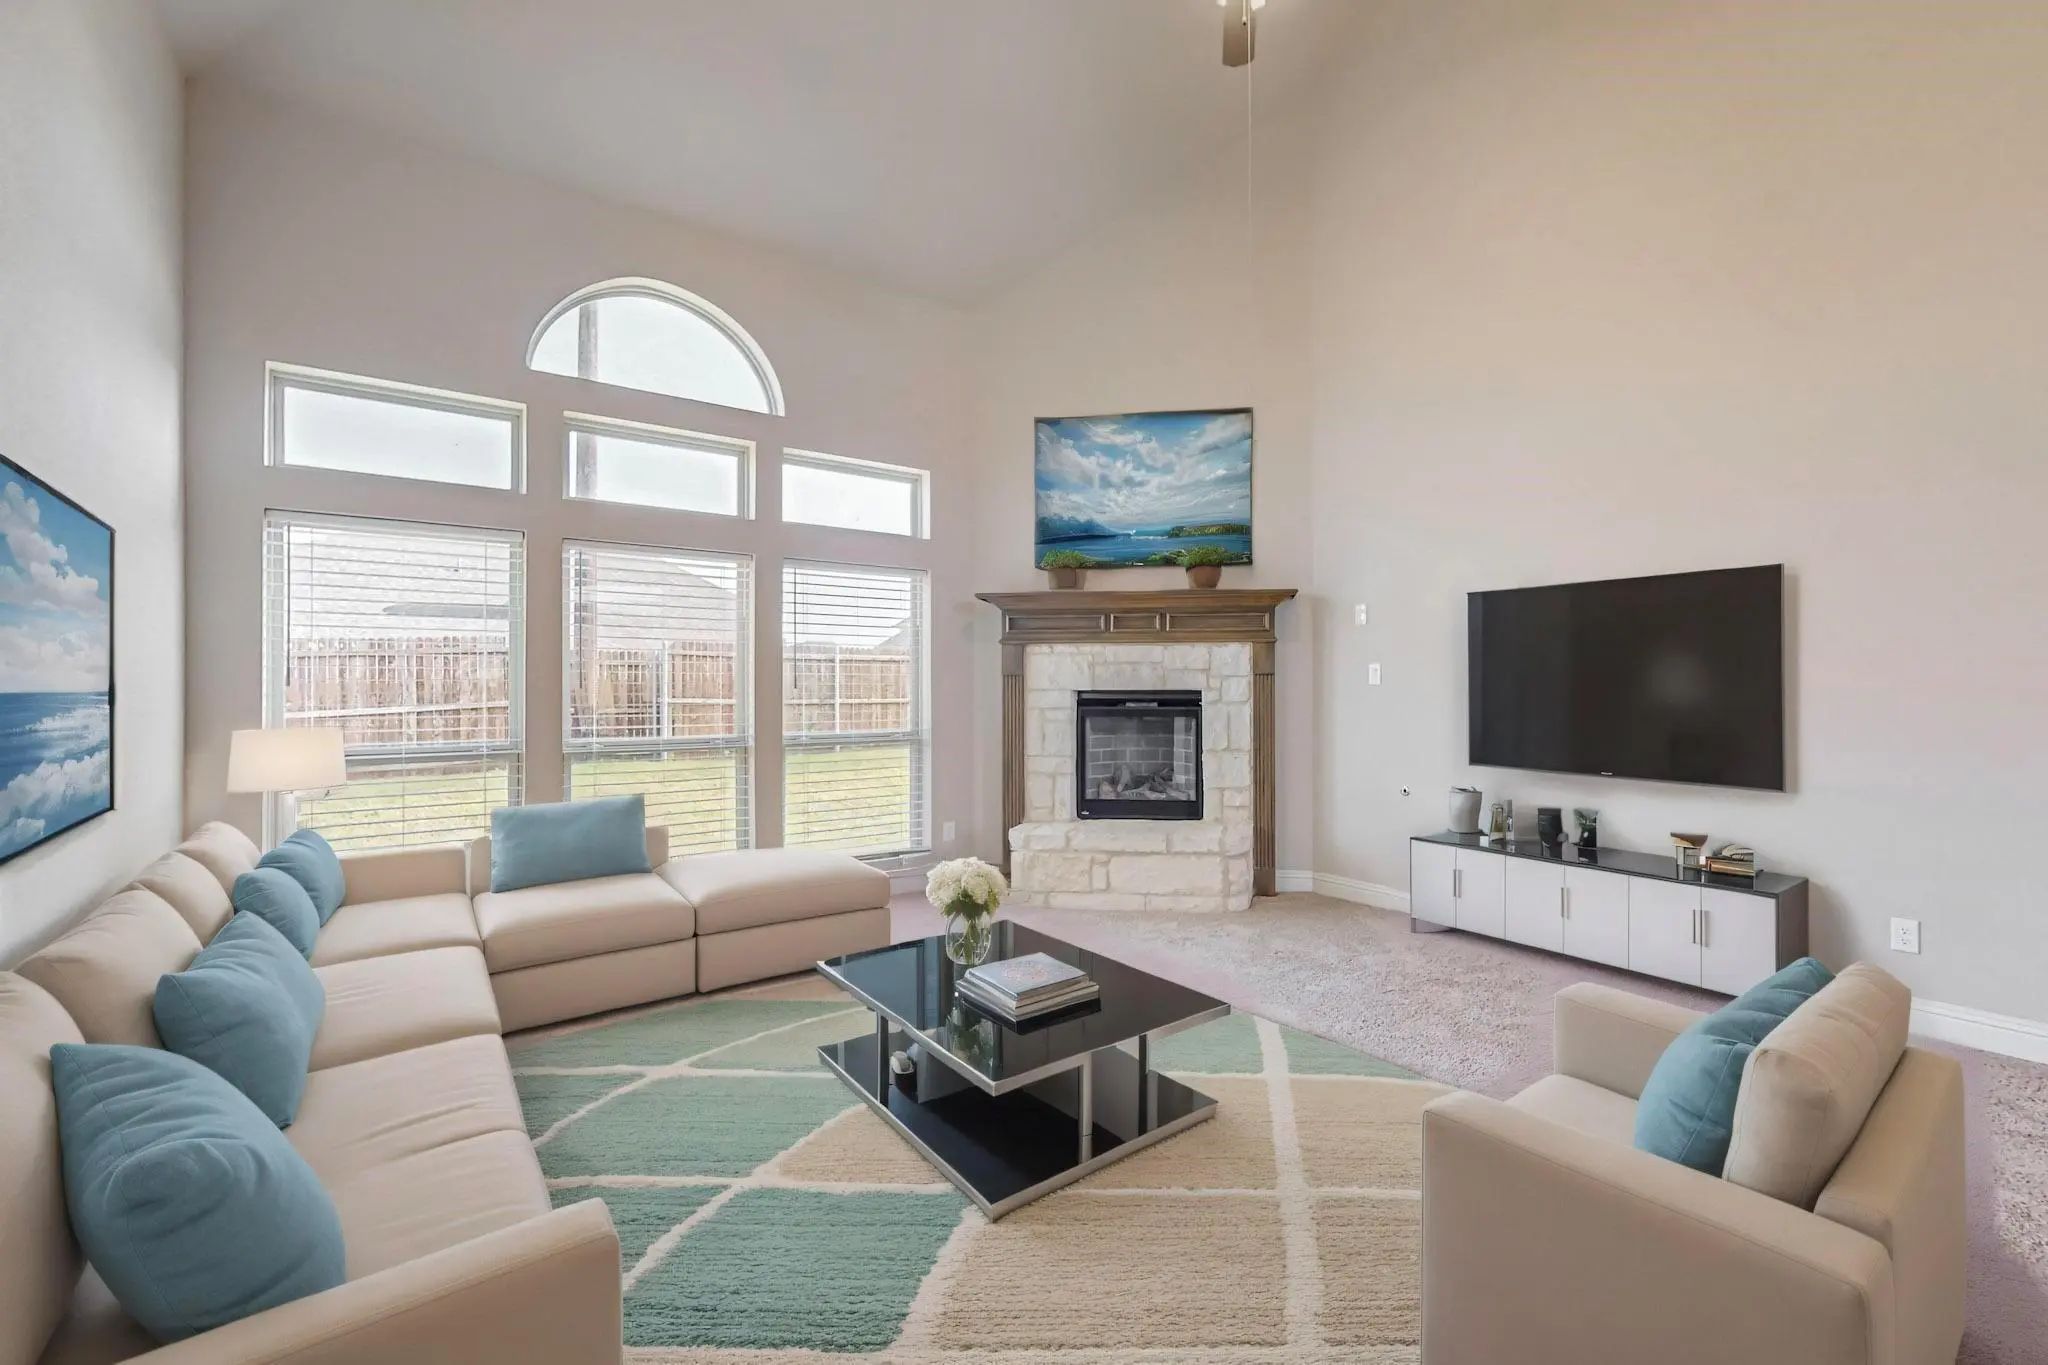
  • FireplacesGas, Gas Starter, Living Room, Stone

Exterior

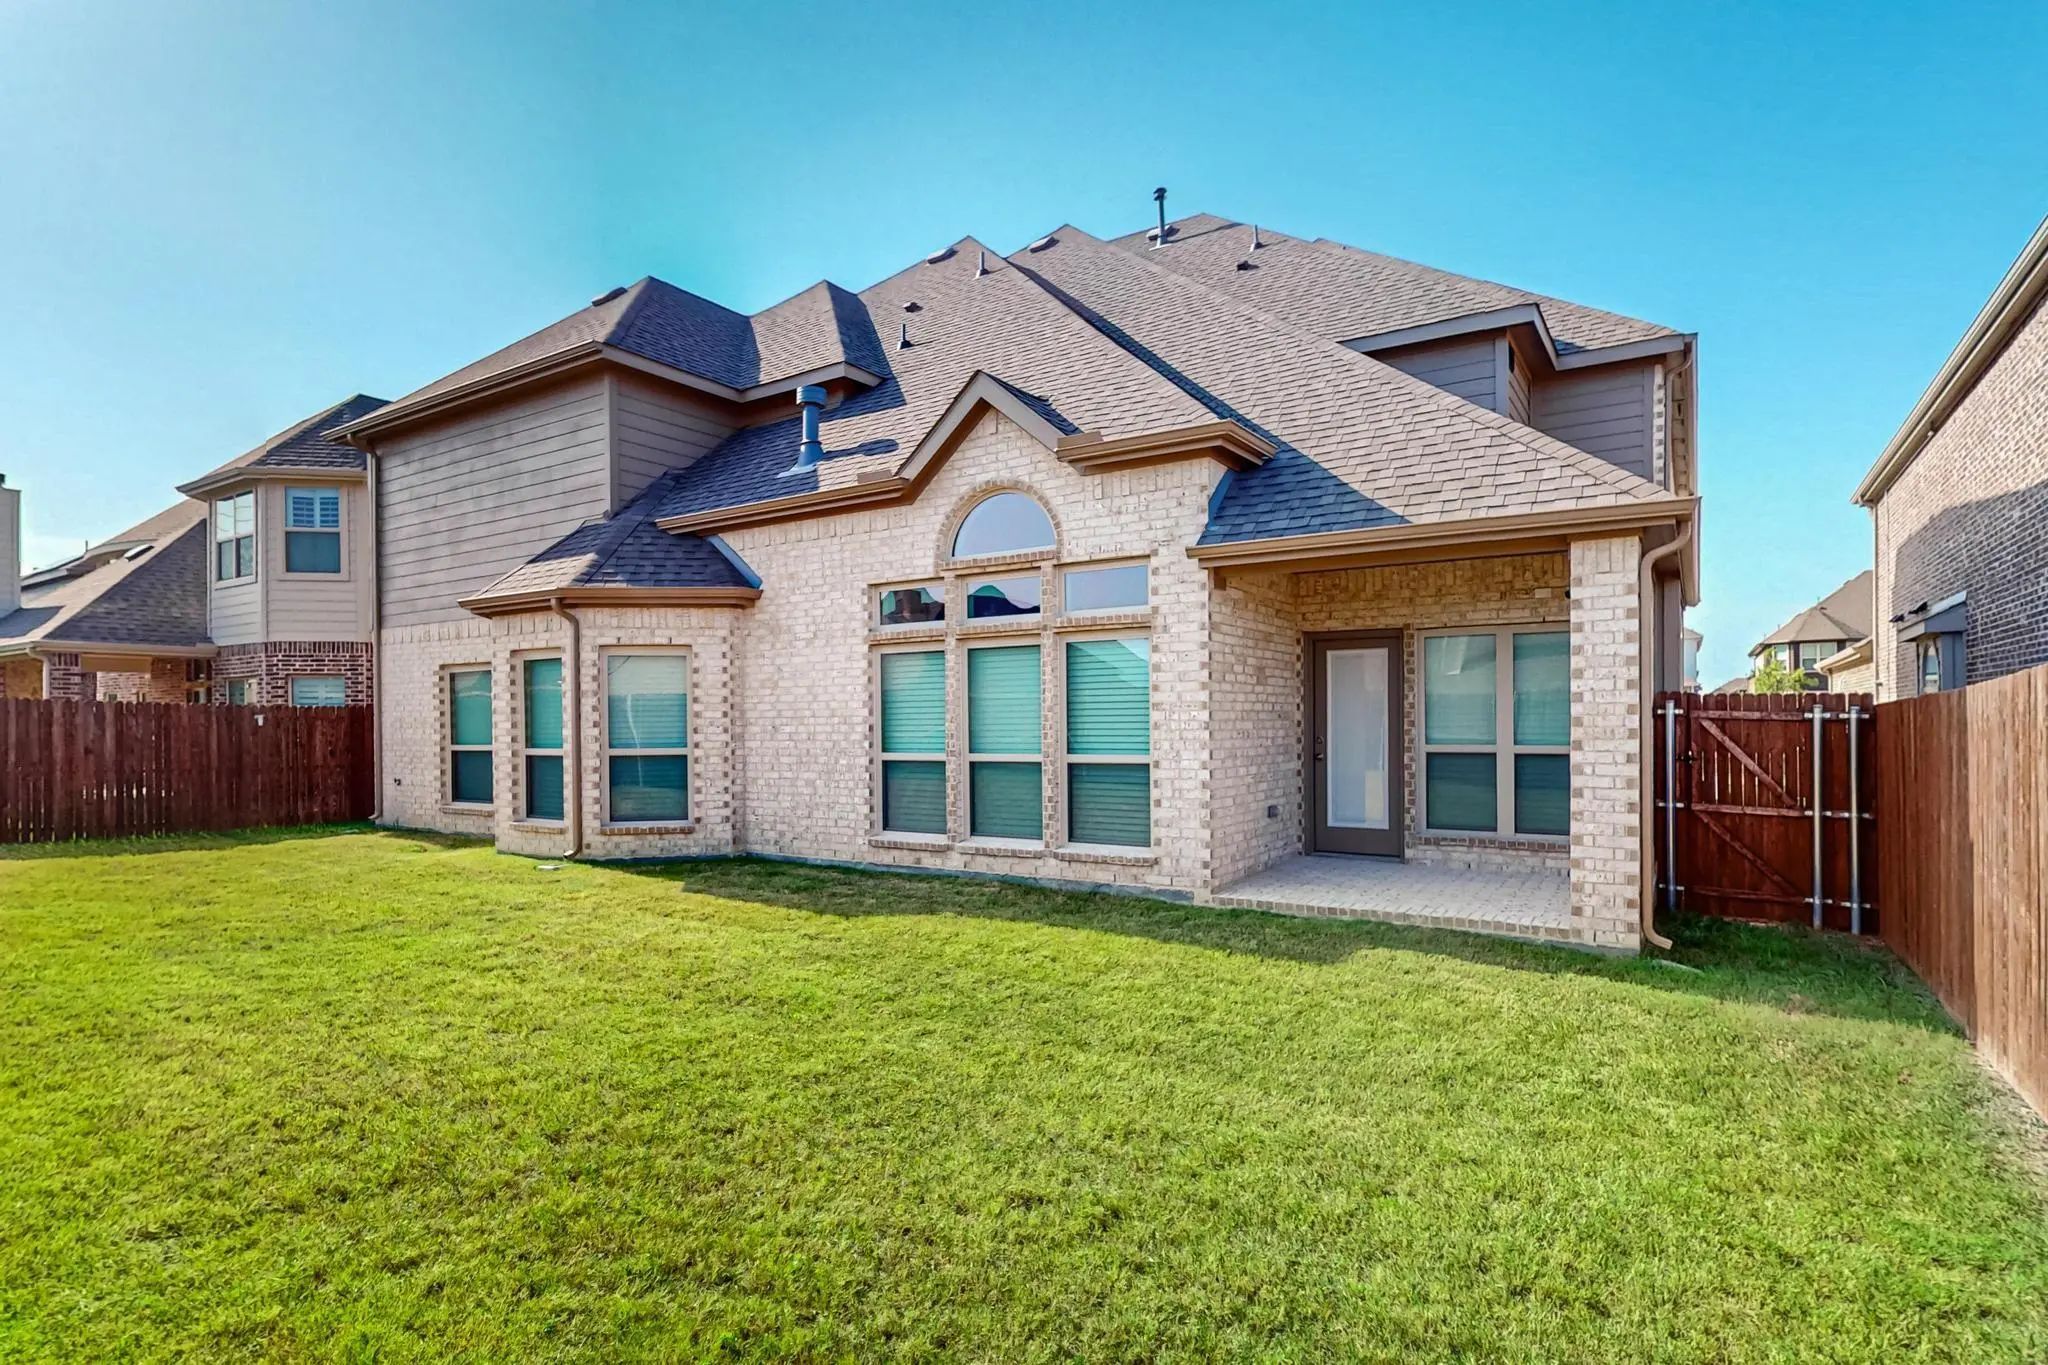
  • Exterior FeaturesCovered Patio/Porch, Rain Gutters, Lighting, Private Yard
  • FenceFenced, Privacy, Wood
  • Lot DescriptionLandscaped, Level, Sprinkler System, Subdivision

Construction Details / Floorplan

  • Living Areas2
  • Dining Rooms1
  • Full Baths3
  • Half Baths1
  • RoofShingle
  • FoundationSlab
  • ConstructionBrick, Stone Veneer

Energy Efficiency / Green Features / Heating & Cooling

  • Green Features12 inch+ Attic Insulation, Appliances, Construction, Doors, HVAC, Insulation, Lighting, Low Flow Commode, Roof, Thermostat, Waterheater, Windows
  • HeatingCentral, Fireplace(s)

Private Listing Information (Registration Required)

Listing Details

  • AgentMaria Martinez
  • OfficeExp Realty Llc

Similar Listings

Photo of Listing #21263384 Reduced 5%

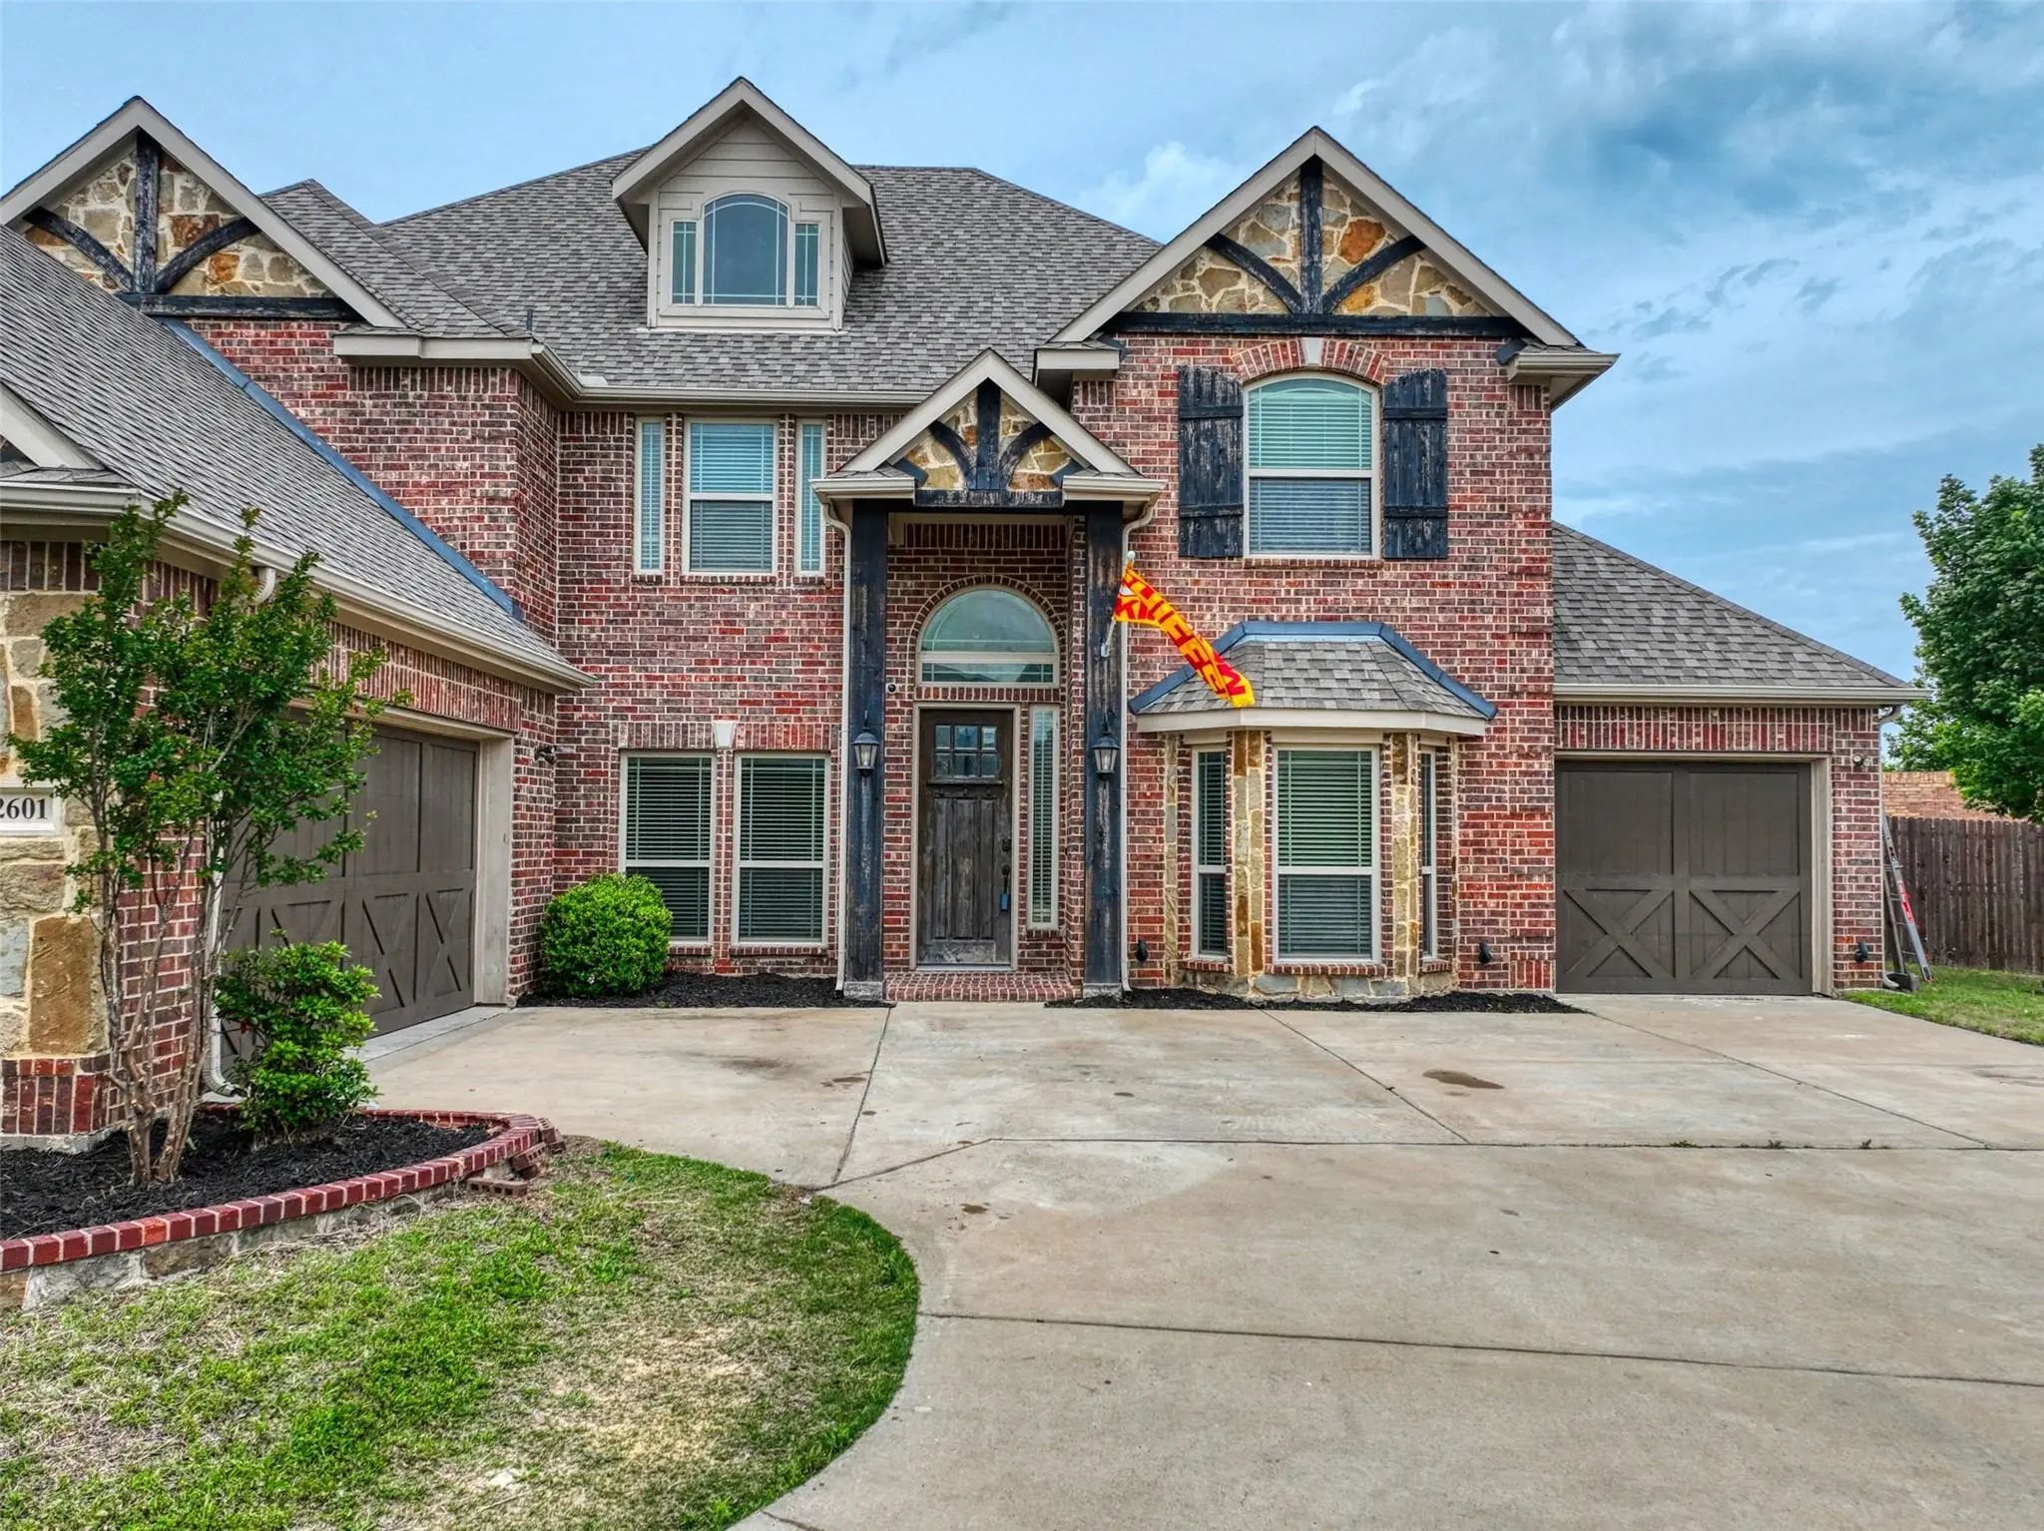
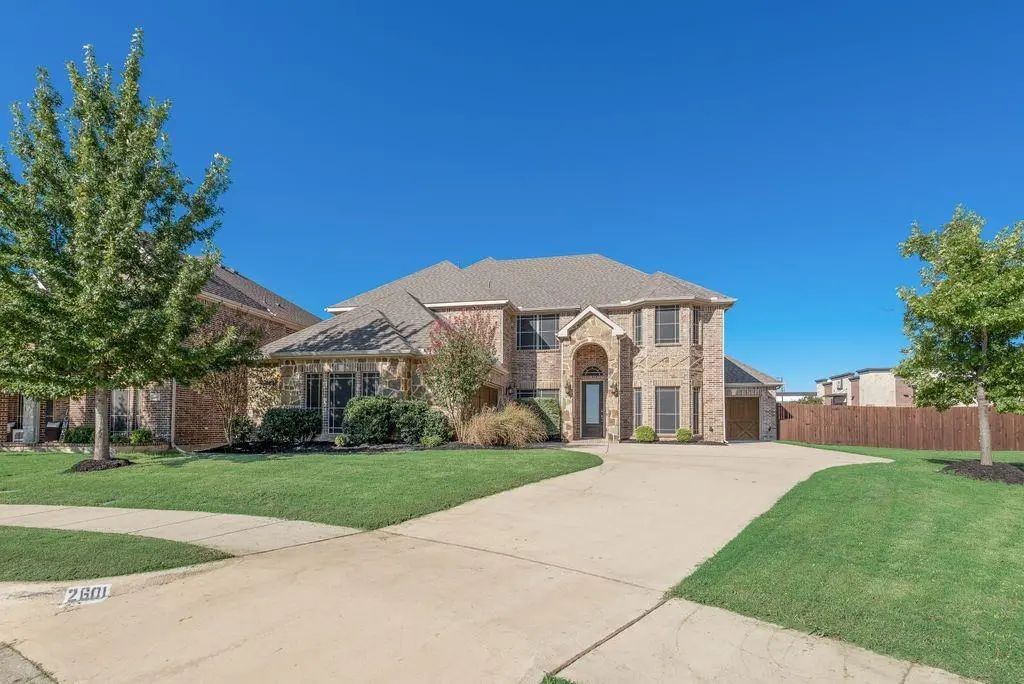
2601 Grouse Hollow Way Midlothian, Texas 76065-5988 Ellis | Midlothian ISD Hawkins Mdws Ph 1

- $620,000

Residential, Single Family Residence
  • 6 Beds
  • 4 Baths
  • 4,266 SQFT
  • 3 Car
View details More Photos Save

Welcome To This Stunning First Texas Home Nestled On A Spacious .33-acre Cul-de-sac Lot In The Highly Sought-after Hawkins Meadows Community Of Midlothian. Built In 2019, This Impressive 6-bedroom, 4-bath Residence Offers Over 4,200 Square Feet Of...

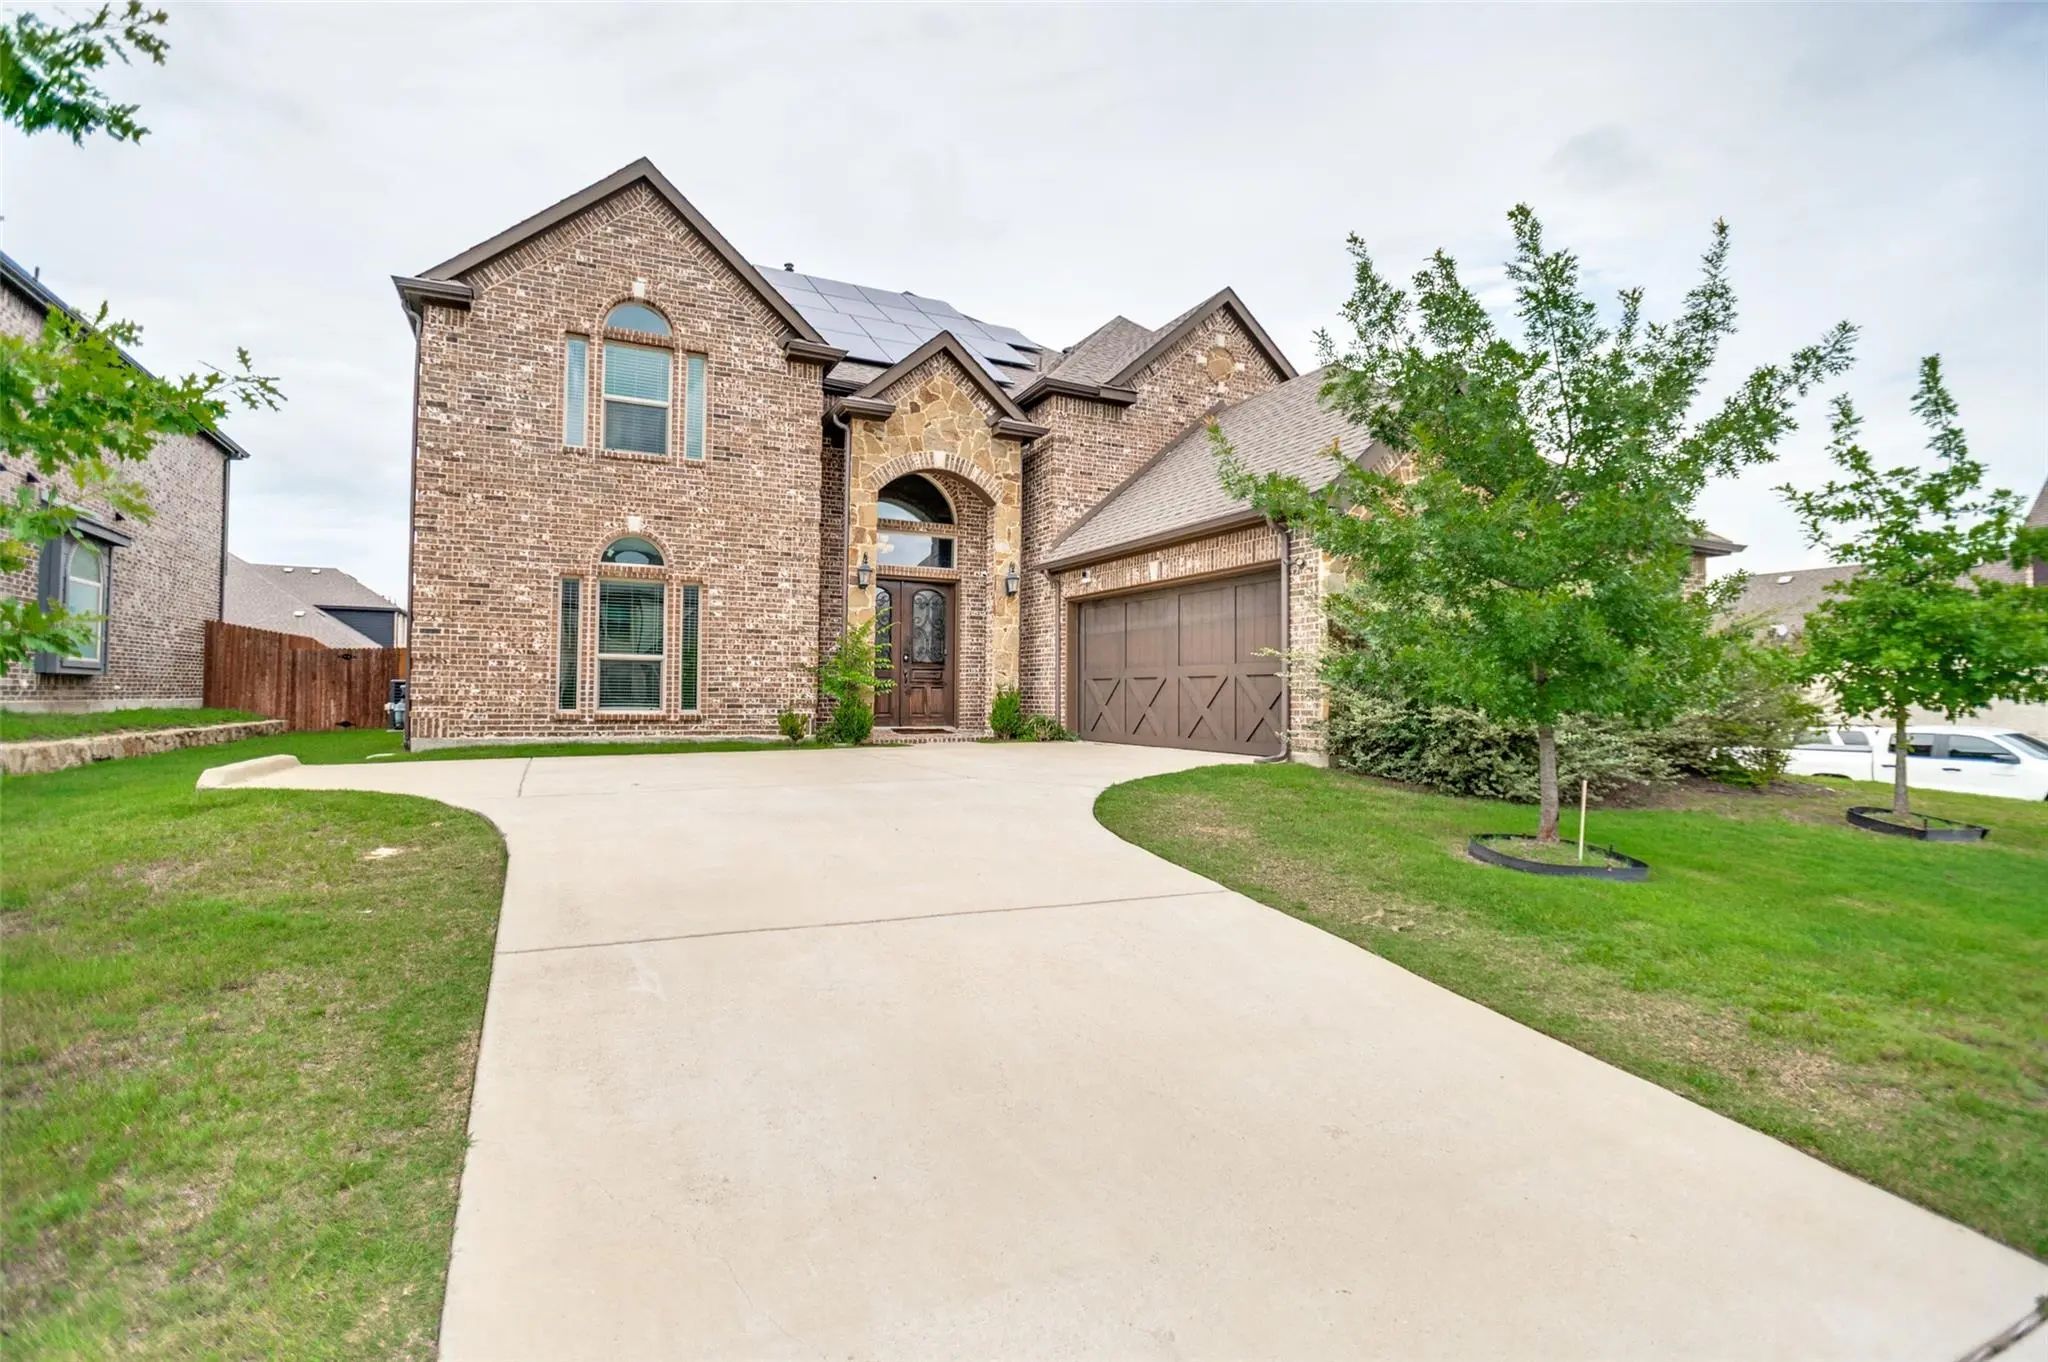
413 Frontier Court Midlothian, Texas 76065-6680 Ellis | Midlothian ISD Hawkins Mdws Ph 2

- $650,000

Residential, Single Family Residence
  • 5 Beds
  • 4.1 Baths
  • 4,687 SQFT
  • 2 Car
View details More Photos Save

Welcome To 413 Frontier Court — A Spacious 5-bedroom, 4.5-bath Home With 4,510 Sq. Ft. Of Thoughtfully Designed Living Space On A Desirable Corner Lot In Midlothian. Built For Everyday Comfort And Unforgettable Entertaining, This Home Offers Multi...

2601 Maple Leaf Drive Midlothian, Texas 76065-2491 Ellis | Midlothian ISD Hawkins Mdws Ph 1

- $617,500

Residential, Single Family Residence
  • 4 Beds
  • 3.1 Baths
  • 4,085 SQFT
  • 3 Car
View details More Photos Save

No Hoa!! Beautiful Two-story Home Within Walking Distance To Shopping, Dining, And Jean Colman Elementary School. Features Wood And Tile Flooring Throughout The Main Areas Of The Home. Complete With Private Office, Formal Dining Room, Coffee Bar,...

Photo of Listing #21138146 Reduced 10%

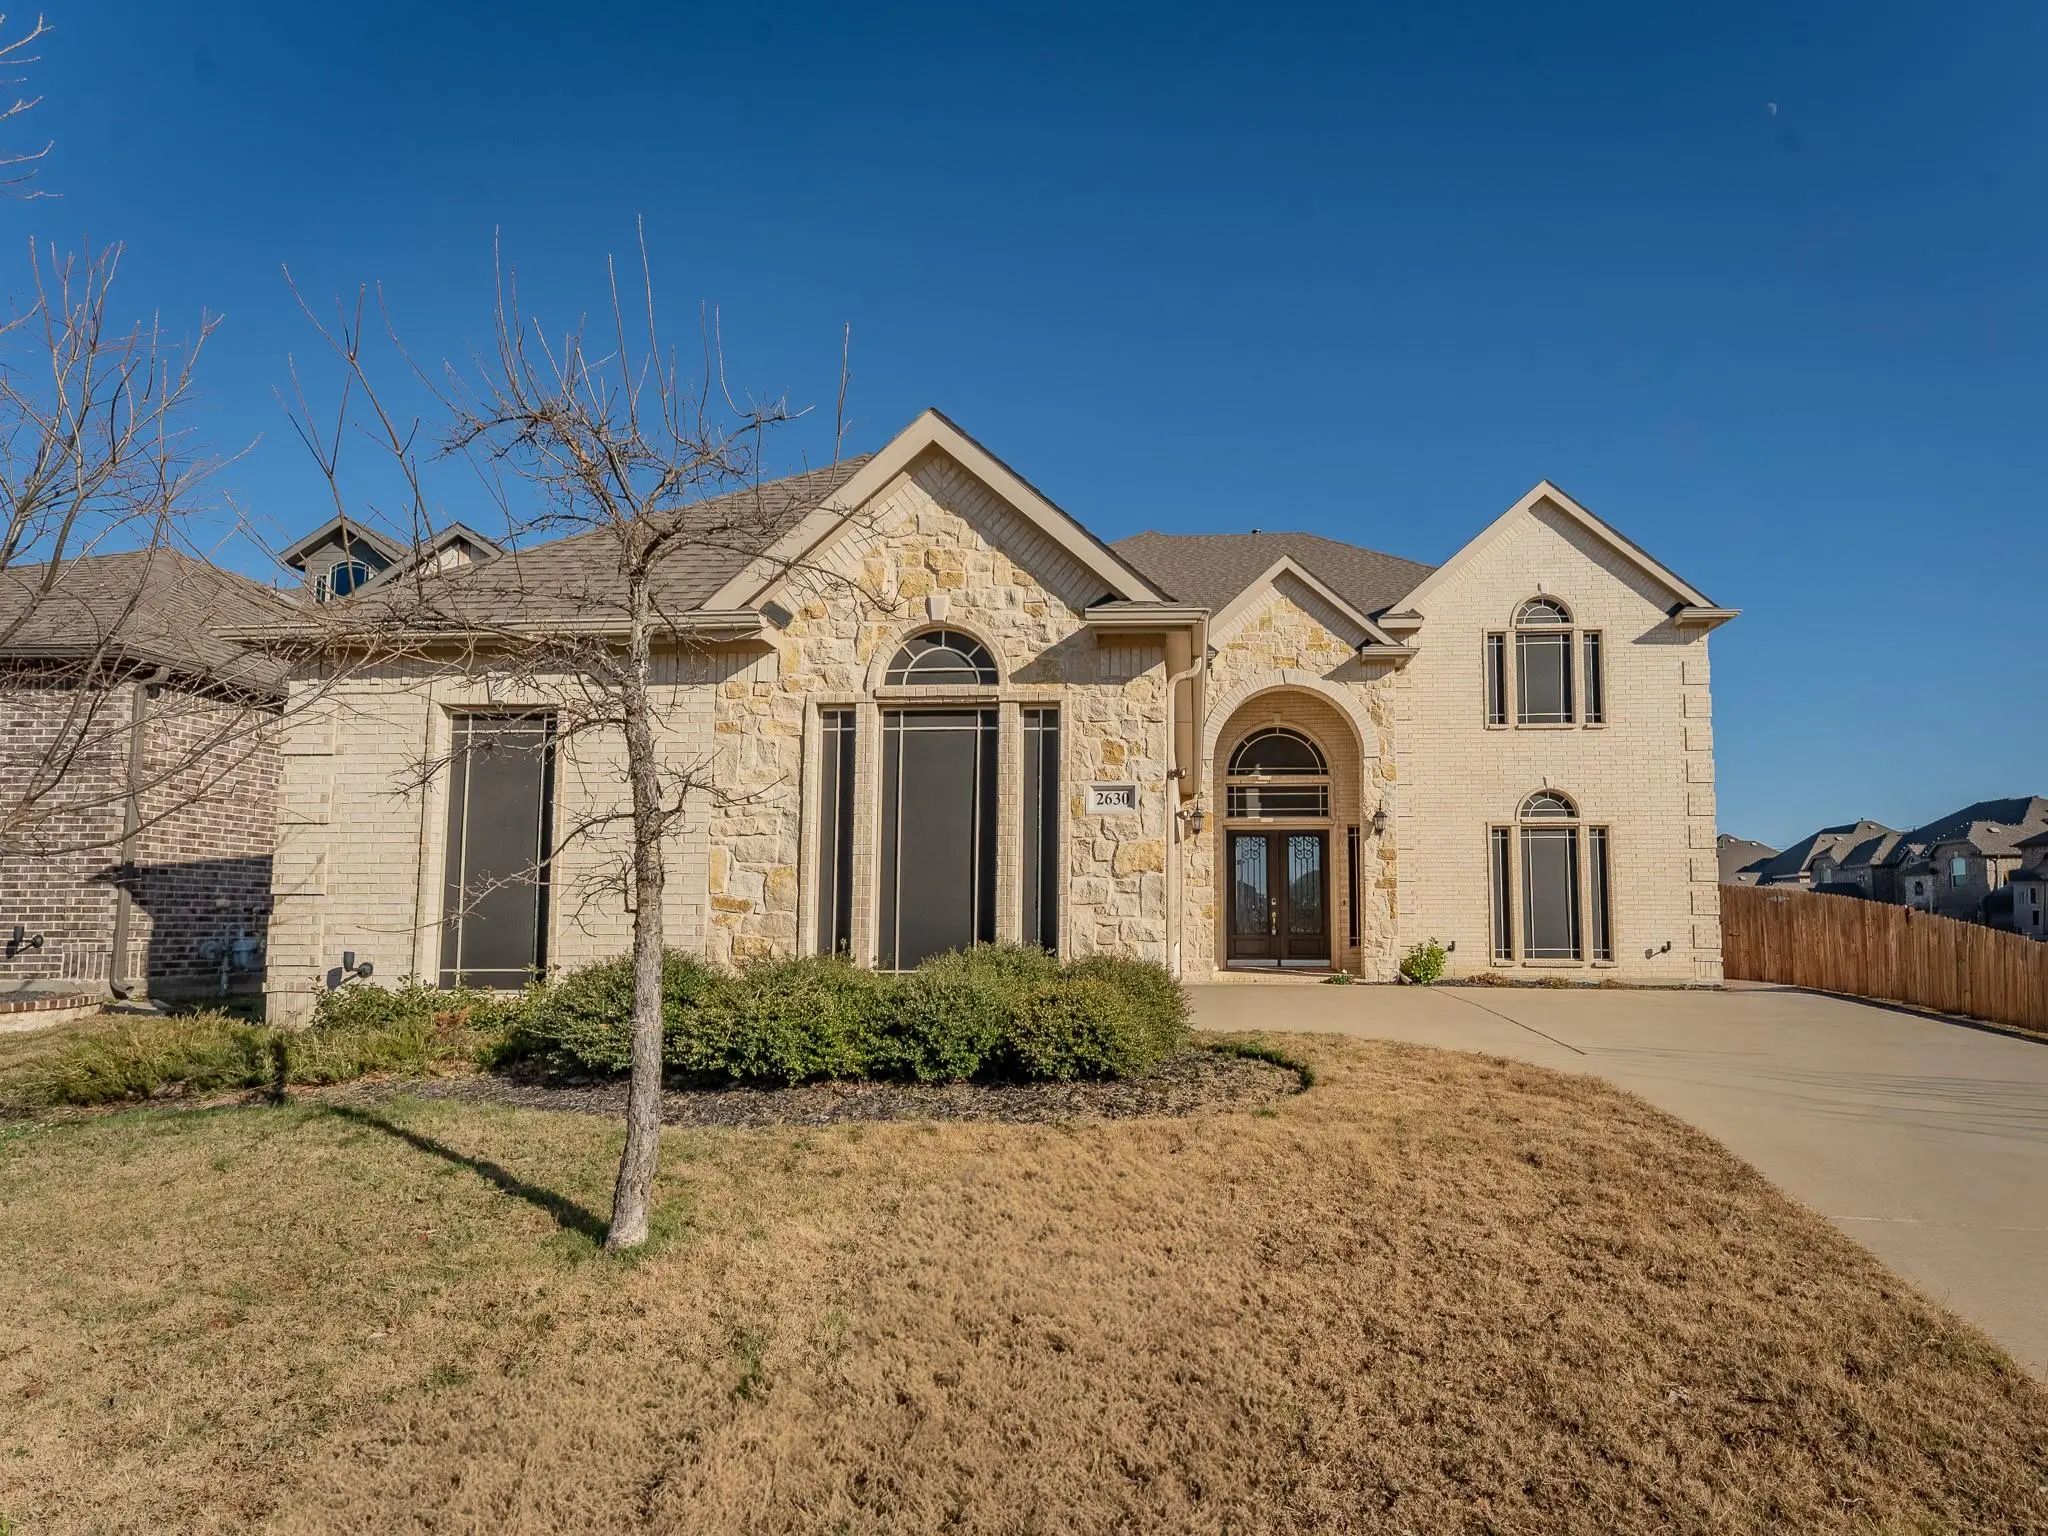
2630 Flatbush Avenue Midlothian, Texas 76065-5583 Ellis | Midlothian ISD Hawkins Mdws Ph 1

- $590,000

Residential, Single Family Residence
  • 5 Beds
  • 4.1 Baths
  • 4,570 SQFT
  • 3 Car
View details More Photos Save

Stunning & Immaculately Maintained, This 4,570 Sqft, 2019-built, 5-bedroom, 4.5-bath, Preloved Home Is Now Ready For You! from The Moment You Enter, You’re Greeted By A Grand Entrance & Soaring Vaulted Ceilings, Setting The Tone For The Elegant Op...

Users may not reproduce or redistribute the data found on this site. The data is for viewing purposes only. Data is deemed reliable, but is not guaranteed accurate by the MLS or NTREIS.

Listing information last updated on October 20th, 2026 at 12:33pm CDT.