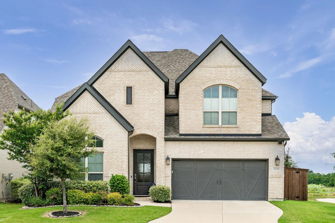
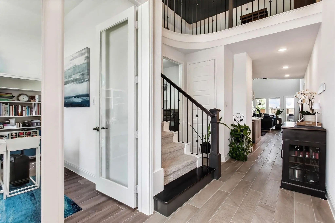
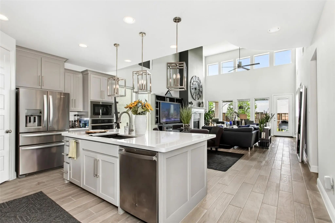
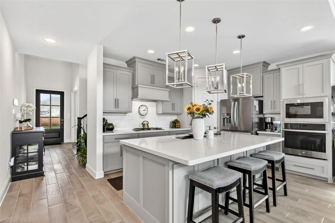
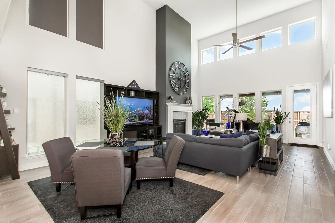
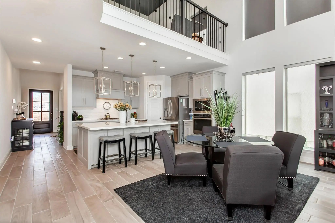
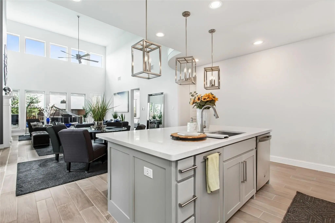
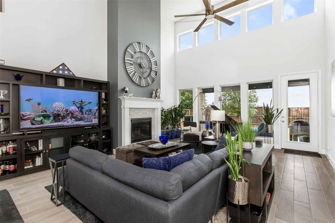
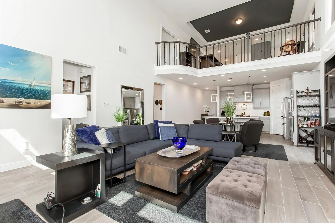
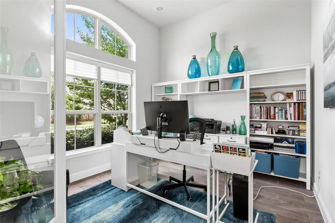
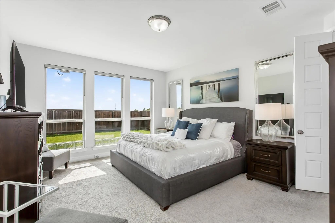
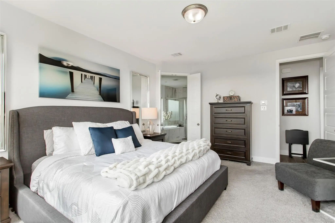
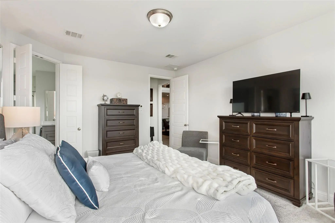
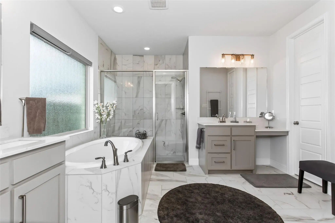
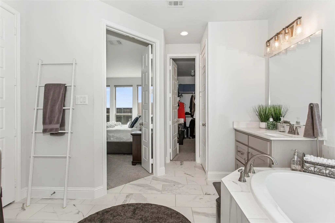
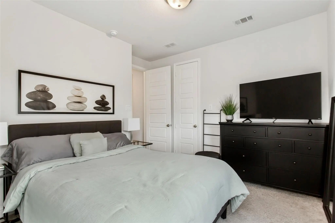
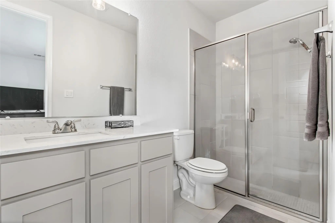
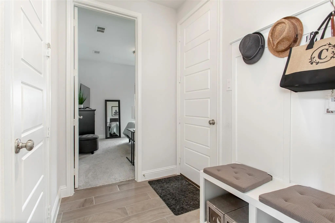
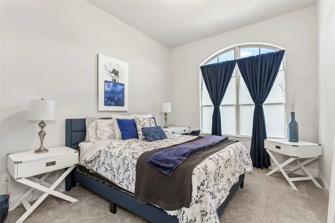
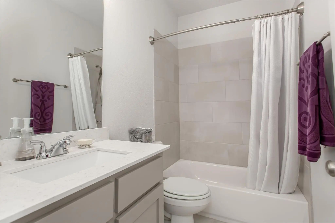
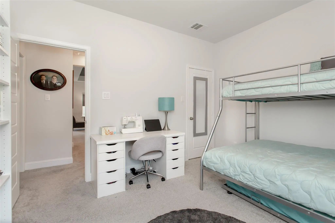
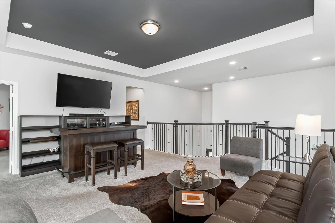
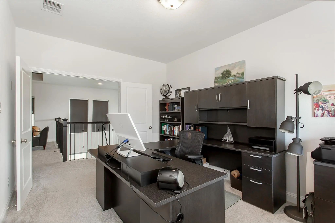
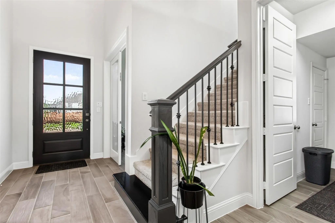
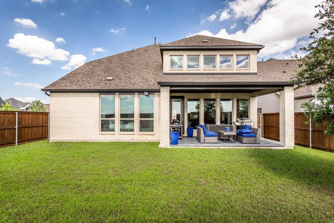
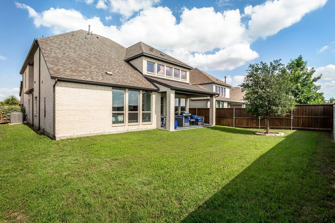
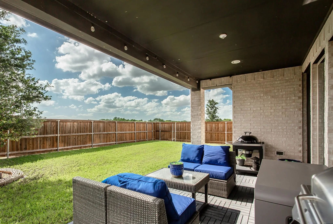
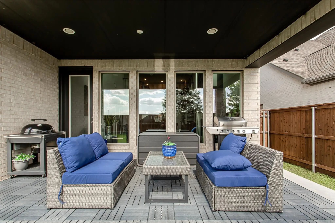
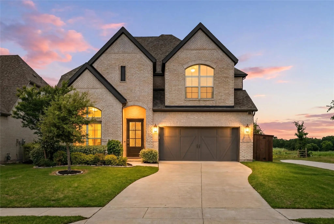
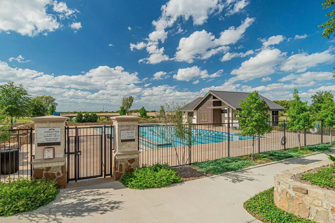
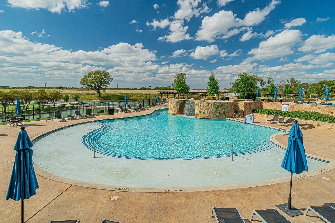
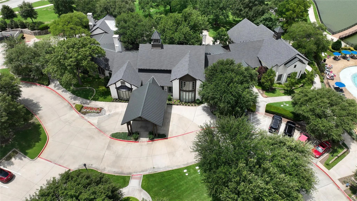
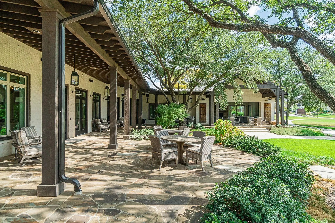
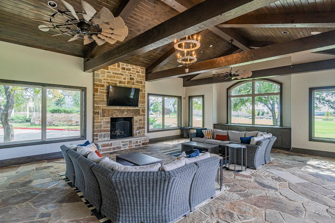
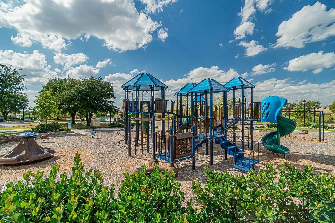
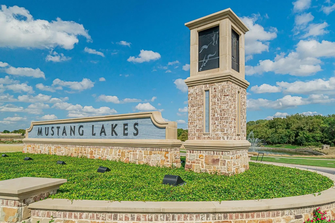
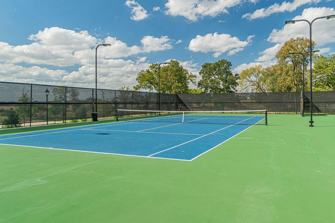
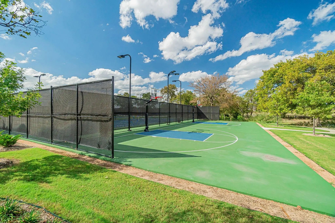
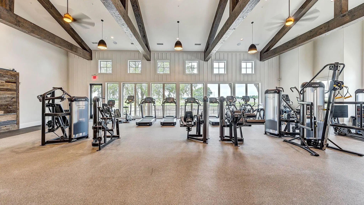
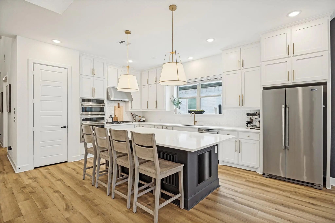
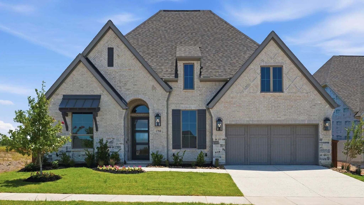
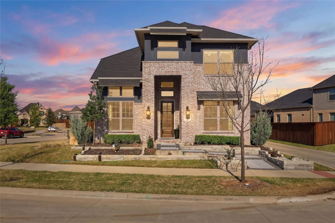
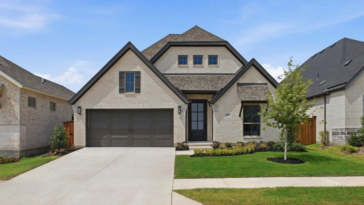
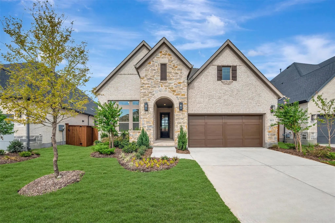
*Seller offering $10K to buyer closing costs or point buy down with acceptable offer* Welcome to your new home in the award - winning lifestyle community of Mustang Lakes, served by the highly rated Prosper ISD and zoned for Walnut Grove High School. This bright, open floor plan features soaring ceilings, a wall of windows in the living room, two spacious living areas, a dedicated office, a flex room, and two downstairs bedrooms with stylish upgrades throughout the home. Designed for a variety of lifestyles, it offers plenty of room for entertaining, multigenerational living, or simply enjoying an easy, open flow. Set on a corner lot with an open field behind it, the location provides privacy and unobstructed views of beautiful Texas sunsets from your large, covered patio. HOA-covered front yard maintenance gives you more time to enjoy Mustang Lakes’ amazing resort-style amenities including multiple pools, more than 18 miles of scenic walking and biking trails, tennis and basketball courts, a state-of-the-art fitness center, parks, catch and release fishing ponds and vibrant community spaces. There is even a private island that can be rented for events. You may never want to leave the neighborhood, but when you do, you are just minutes from Celina’s charming Town Square. Nearby Prosper and Frisco offer shopping, dining, and entertainment - including the PGA Headquarters, Universal Park and the Fields West Development. North Dallas Tollway allows for easy access to Dallas, and DFW Airport is about 45 minutes away.
FeaturesClub House, Community Pool, Community Sprinkler, Fishing, Fitness Center, Greenbelt, Jogging Path/Bike Path, Playground, Pool, Sidewalks, Tennis Court(s), Other
UtilitiesCity Sewer, City Water, Co-op Electric, Concrete, Curbs, Individual Gas Meter, Individual Water Meter
Interior FeaturesBuilt-in Features, Cable TV Available, Decorative Lighting, Double Vanity, High Speed Internet Available, Kitchen Island, Open Floorplan, Walk-In Closet(s)
FloorsCarpet, Ceramic Tile
FireplaceYes
# of Fireplaces1
FireplacesGas, Living Room
Exterior
Exterior FeaturesCovered Patio/Porch
FenceWood
Lot DescriptionCorner Lot
Construction Details / Floorplan
Living Areas2
Dining Rooms1
Full Baths3
Half Baths1
RoofComposition
FoundationSlab
ConstructionBrick
Energy Efficiency / Green Features / Heating & Cooling
HeatingCentral, Fireplace(s), Natural Gas
Private Listing Information (Registration Required)
Nestled In The Highly Sought After Community Of Mustang Lakes And Zoned To Acclaimed Prosper Independent School District, This Stunning 4 Bedroom, 5 Bathroom Home Offers The Perfect Blend Of Luxury, Comfort, And Everyday Functionality. Designed Wi...
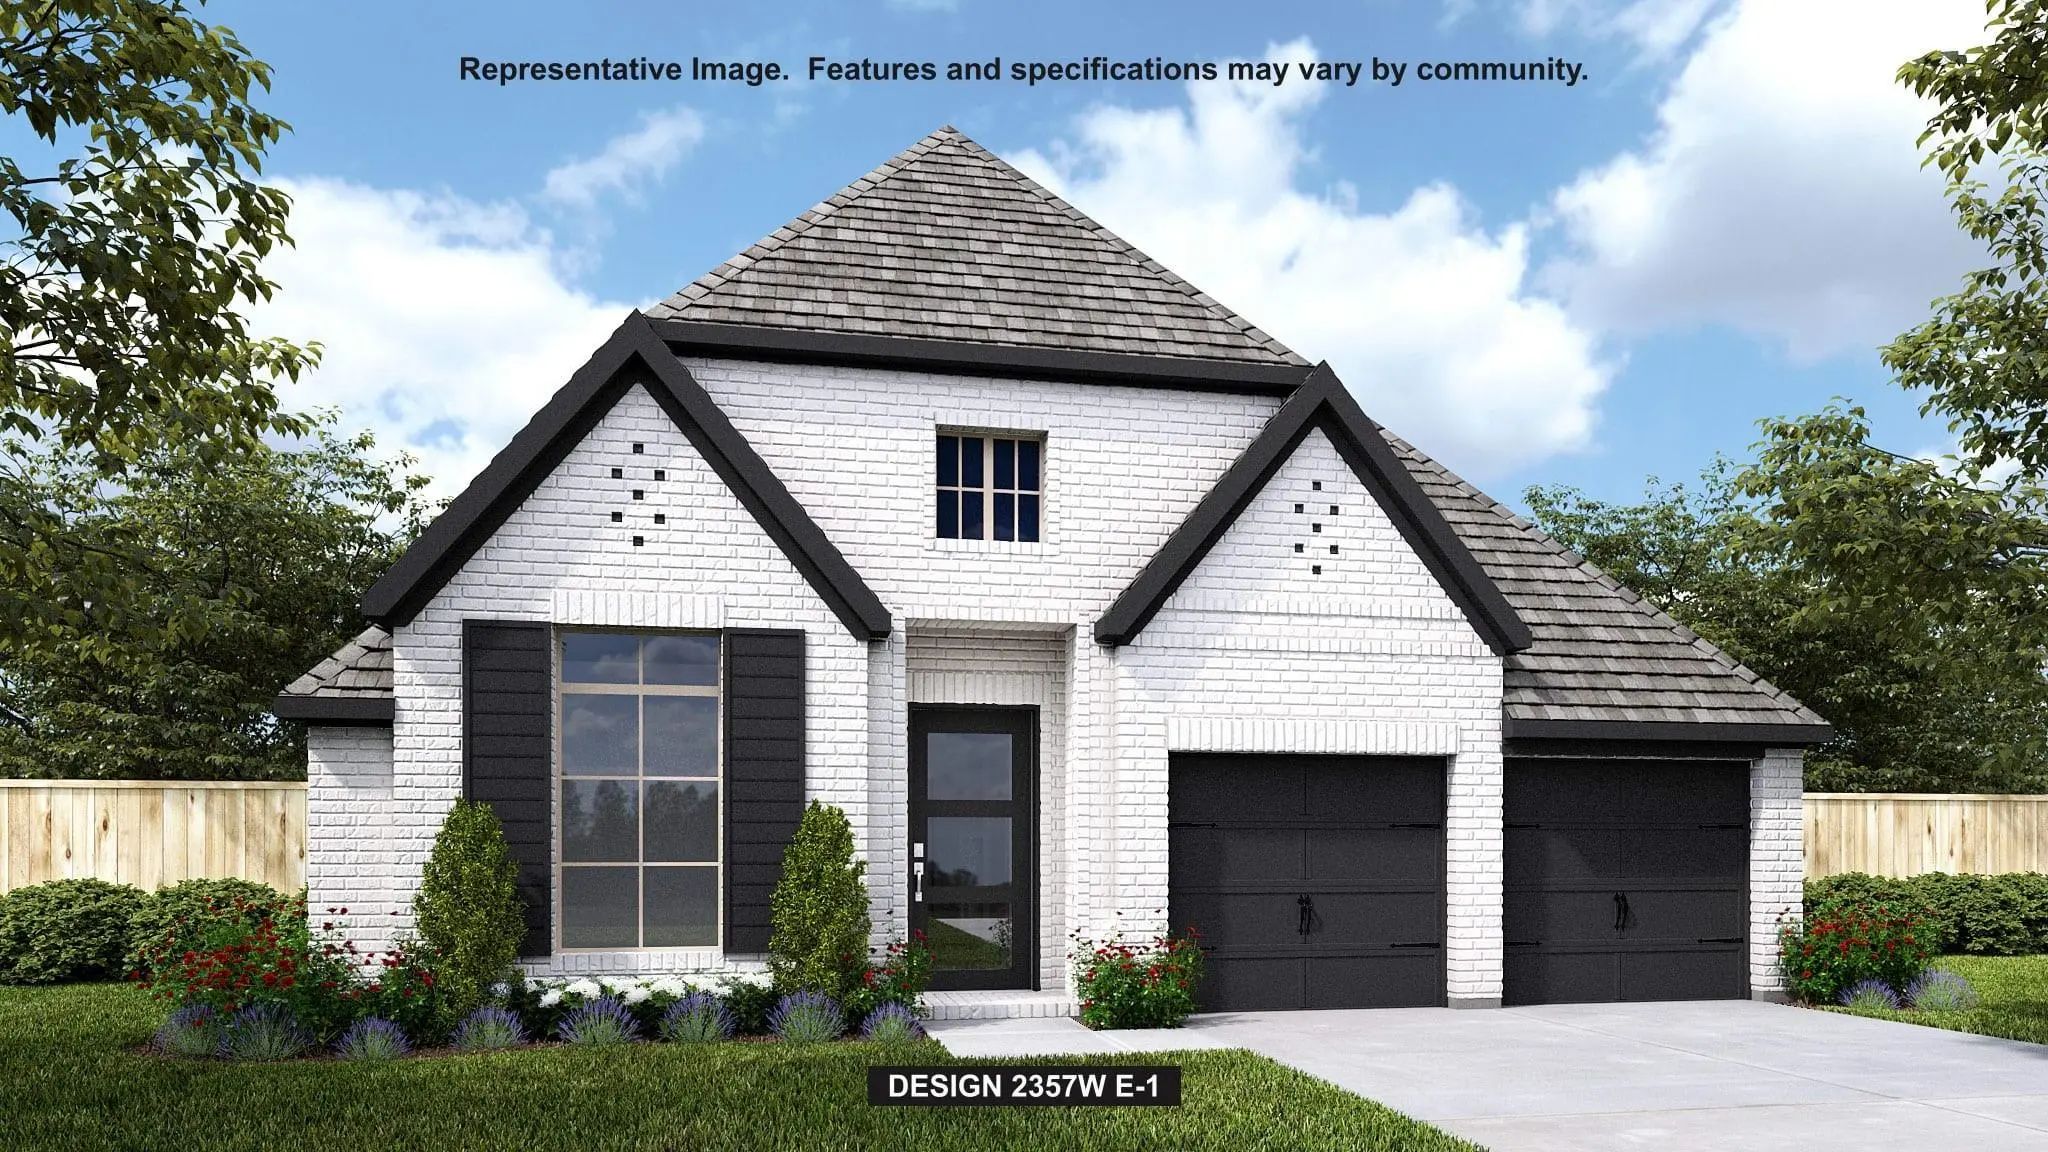
Britton Homes New Construction! Home Office With French Doors Set At Entry. Media Room With French Doors Off Extended Entry. Formal Dining Room Opens To Family Room With Wall Of Windows And Corner Fireplace. Kitchen Hosts Generous Island With Buil...
Extended Entry Highlights 12-foot Coffered Ceiling. Home Office With French Doors Set At Entry. Dining Area Flows Into Open Family Room With Wall Of Windows And Wood Mantel Fireplace. Open Kitchen Offers 5-burner Gas Cooktop, Extra Counter Space, ...
Located In The Highly Sought-after Mustang Lakes Community And Originally Built As The Model Home - This Property Sits On A Standalone Lot, Offering A Rare Advantage And Providing A Level Of Privacy Seldom Seen In New Homes. Comes With Fully Paid ...
Home Office With French Doors Set At The Entry With A 12-foot Ceiling. Coffered Extended Entry Leads To Open Family Room, Kitchen, And Dining Area. Family Room Features A Wood Mantel Fireplace And A Wall Of Windows. Kitchen Features Corner Walk-in...
Exceptional Craftsmanship And Sophistication Combine With Genuine Comforts To Make Each Day Delightful In The Lavender Floor Plan By David Weekley Homes In Mustang Lakes. Flex Your Interior Design Skills In The Limitless Lifestyle Potential Of The...
Users may not reproduce or redistribute the data found on this site. The data is for viewing purposes only. Data is deemed reliable, but is not guaranteed accurate by the MLS or NTREIS.
Listing information last updated on October 14th, 2026 at 8:01pm CDT.
.jpg)