.jpg)
- 4 Beds
- 4 Baths
- 3,069 Sqft
- 3 Garages
- .19 Acres
- 2012 Year Built
- Study
- Game Room
- Media
- Pool


3640 San Gabriel Avenue
Frisco, Texas 75033-2887
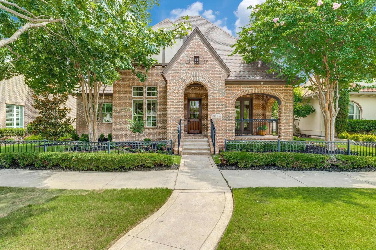
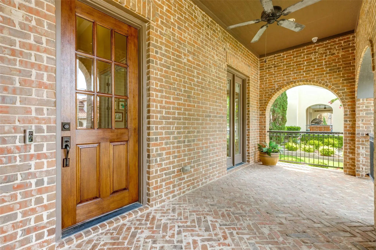
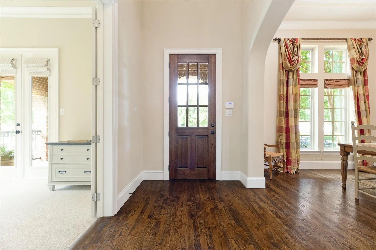
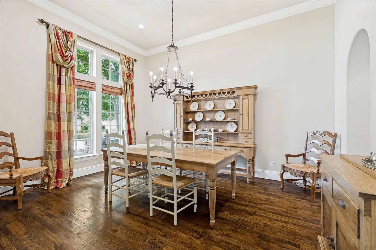
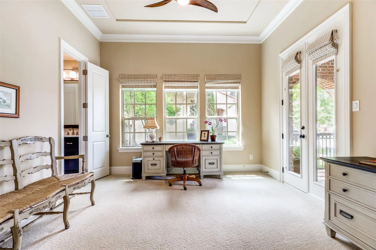
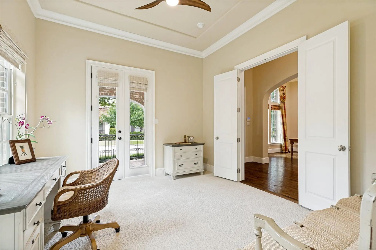
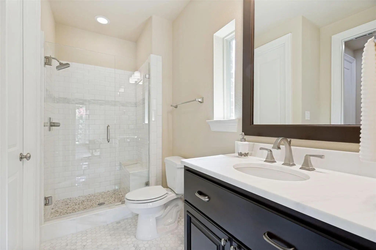
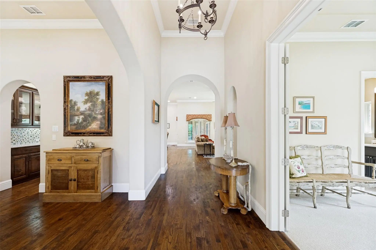
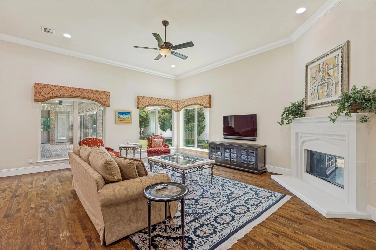
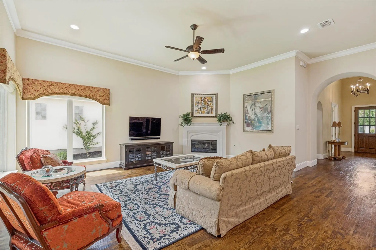
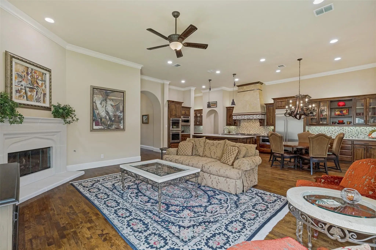
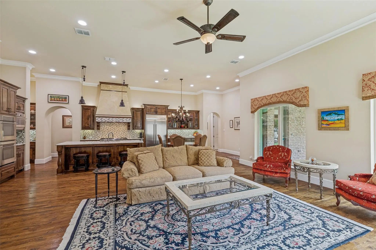
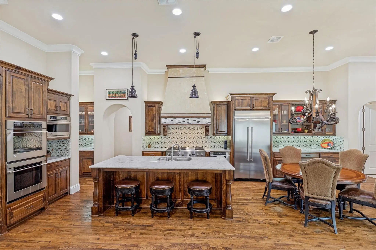
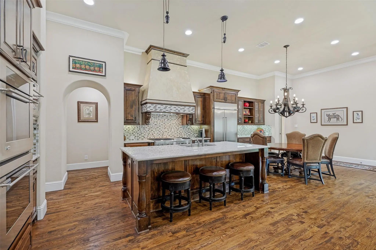
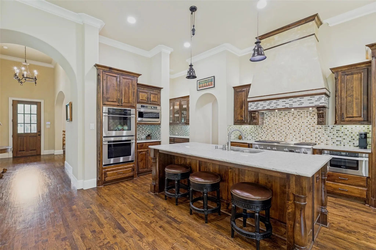
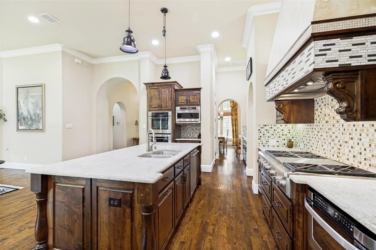
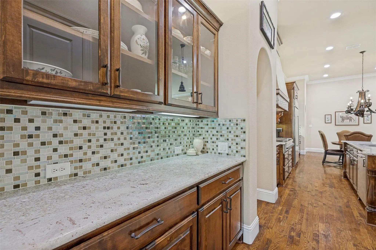
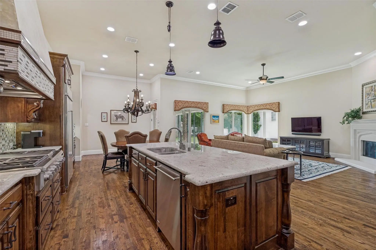
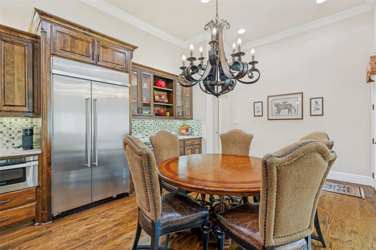
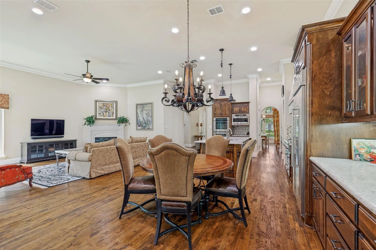
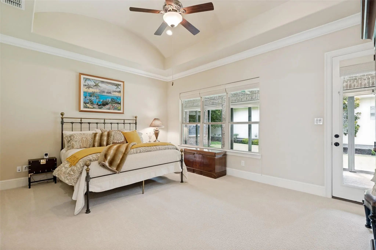
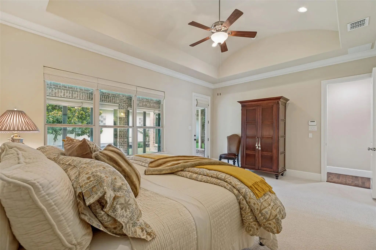
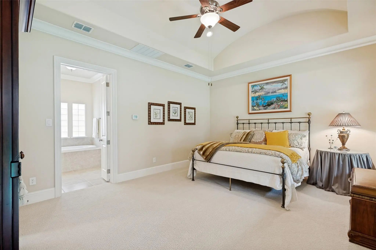
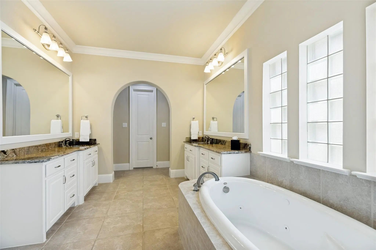
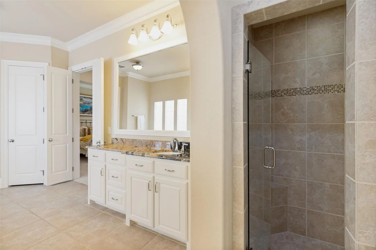
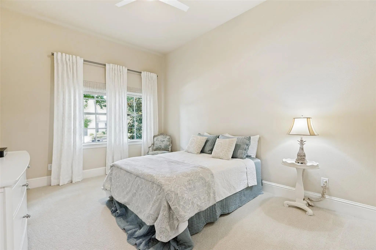
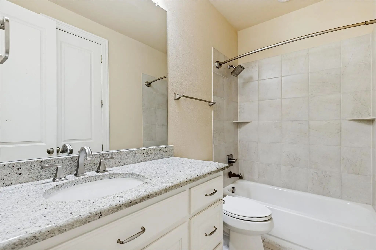
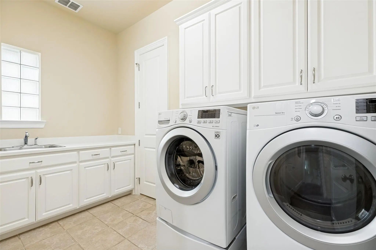
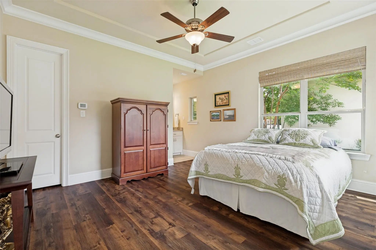
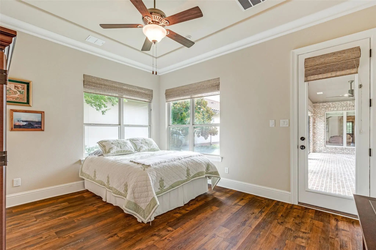
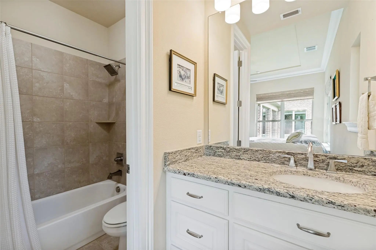
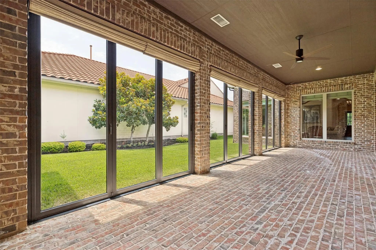
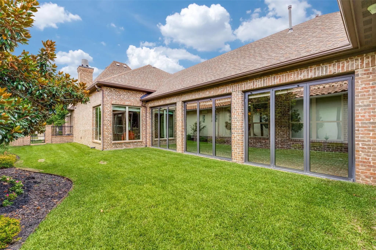
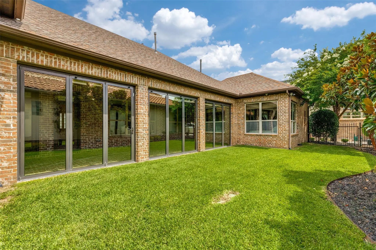
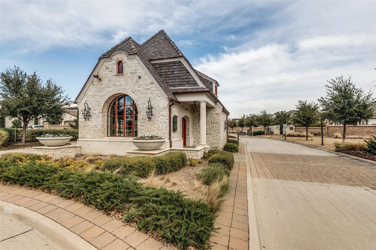
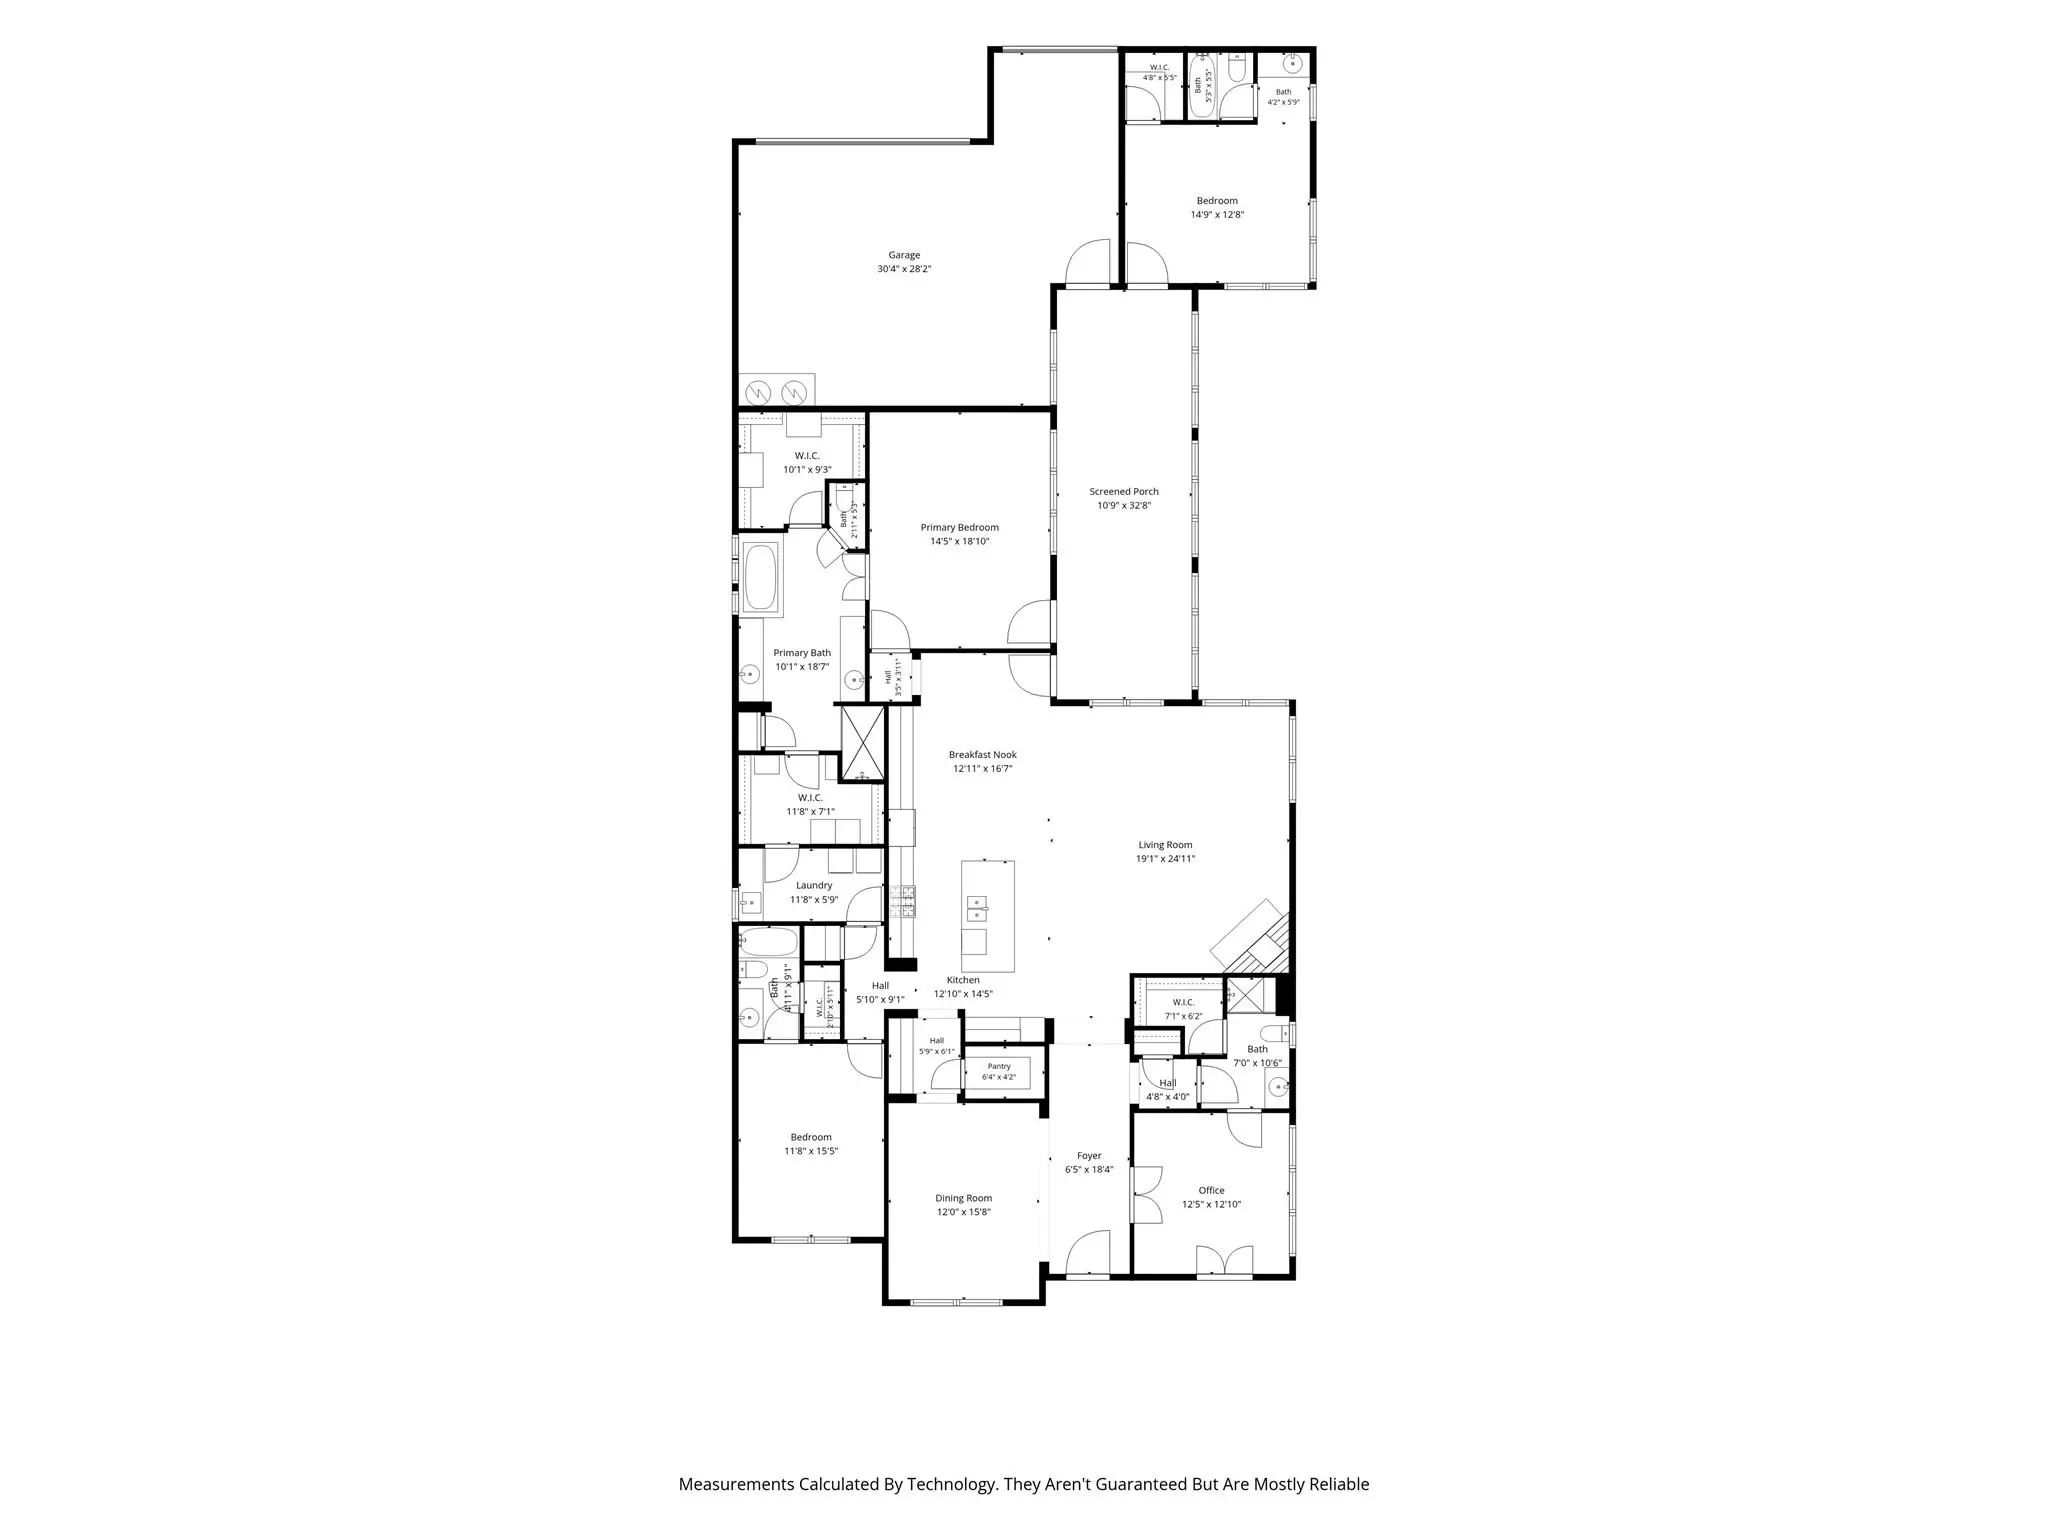
Experience luxury, comfort, and low-maintenance living in this exceptional one-story Darling Homes residence in the prestigious gated and guarded Newman Village community in Frisco. Perfect for professionals, families, and empty nesters, this thoughtfully designed home offers outstanding craftsmanship, timeless architecture, and an ideal floor plan with a private attached casita. Classic Tudor-inspired curb appeal showcases a handsome brick exterior, steep gables, decorative half-timber accents, iron railings, and a welcoming front porch. Inside, rich hardwood floors, raised ceilings, extensive crown molding, elegant lighting, and arched architectural details create a warm, sophisticated atmosphere. A study with French doors, adjacent full bath, and closet can easily serve as a bedroom or office. The formal dining room is ideal for entertaining, while the spacious family room features a striking cast stone fireplace and opens seamlessly to the gourmet chef's kitchen and casual dining area. The kitchen is equipped with a built-in refrigerator, commercial-style six-burner gas cooktop with griddle and professional vent hood, double ovens, two microwaves, oversized island, granite countertops, walk-in pantry, butler's pantry, and built-in hutch for exceptional storage. The luxurious primary suite offers a spa-inspired bath, while two additional bedrooms provide comfortable accommodations. The attached casita with a bedroom, full bath, and closet is ideal for guests, multigenerational living, a second office, fitness room, or hobby space, accessed through a charming sunroom overlooking the private grassy backyard. Additional highlights include a utility room with sink and cabinets, numerous ceiling fans, epoxy-coated three-car garage, and meticulous maintenance throughout. Conveniently located near premier shopping, dining, parks, and highly rated Frisco ISD schools, this luxury home offers an exceptional lifestyle in one of Frisco's most sought-after neighborhoods.
View Virtual TourPrice and Status Change History for 3640 San Gabriel Avenue
Price and Status Change History Require Client Level AccessQuick Valuation Analysis from 18 Active and 39 Sold Listings
Pricing Trends from 18 Active Listings in Newman Village
| This Home's Price | $1,073,750 | This Home's Price Per SqFt | $ |
| Average Price | $1,869,511 | Average Price Per SqFt | $ |
| Highest Price | $4,350,000 | Highest Price Per SqFt | $ |
| Lowest Price | $625,000 | Lowest Price Per SqFt | $ |
Pricing Trends from 39 Sold Listings in Newman Village
| This Home's Price | $1,073,750 | This Home's Price Per SqFt | $ |
| Average Price | $1,820,974 | Average Price Per SqFt | $ |
| Highest Price | $5,695,000 | Highest Price Per SqFt | $ |
| Lowest Price | $619,000 | Lowest Price Per SqFt | $ |
School Information
- School DistrictFrisco ISD
- Elementary SchoolNewman
- Middle SchoolTrent
- High SchoolMemorial
Community
- Address3640 San Gabriel Avenue
- SubdivisionNewman Village Ph One
- CityFrisco
- CountyDenton
- StateTexas
- Zip Code75033-2887
- HOAMandatory
- HOA Fees$1,970
- HOA Fees FrequencySemi-Annual
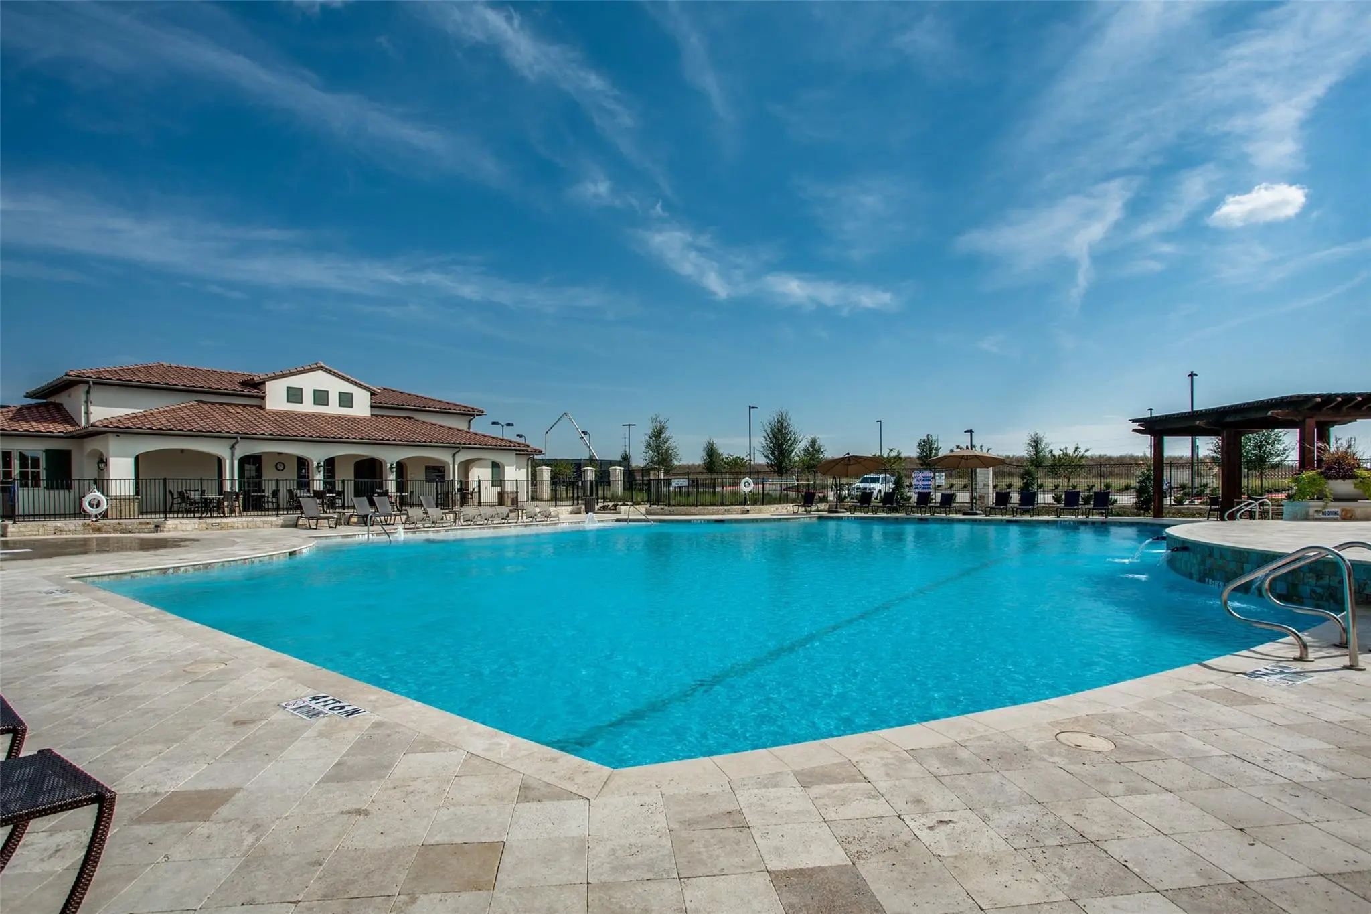
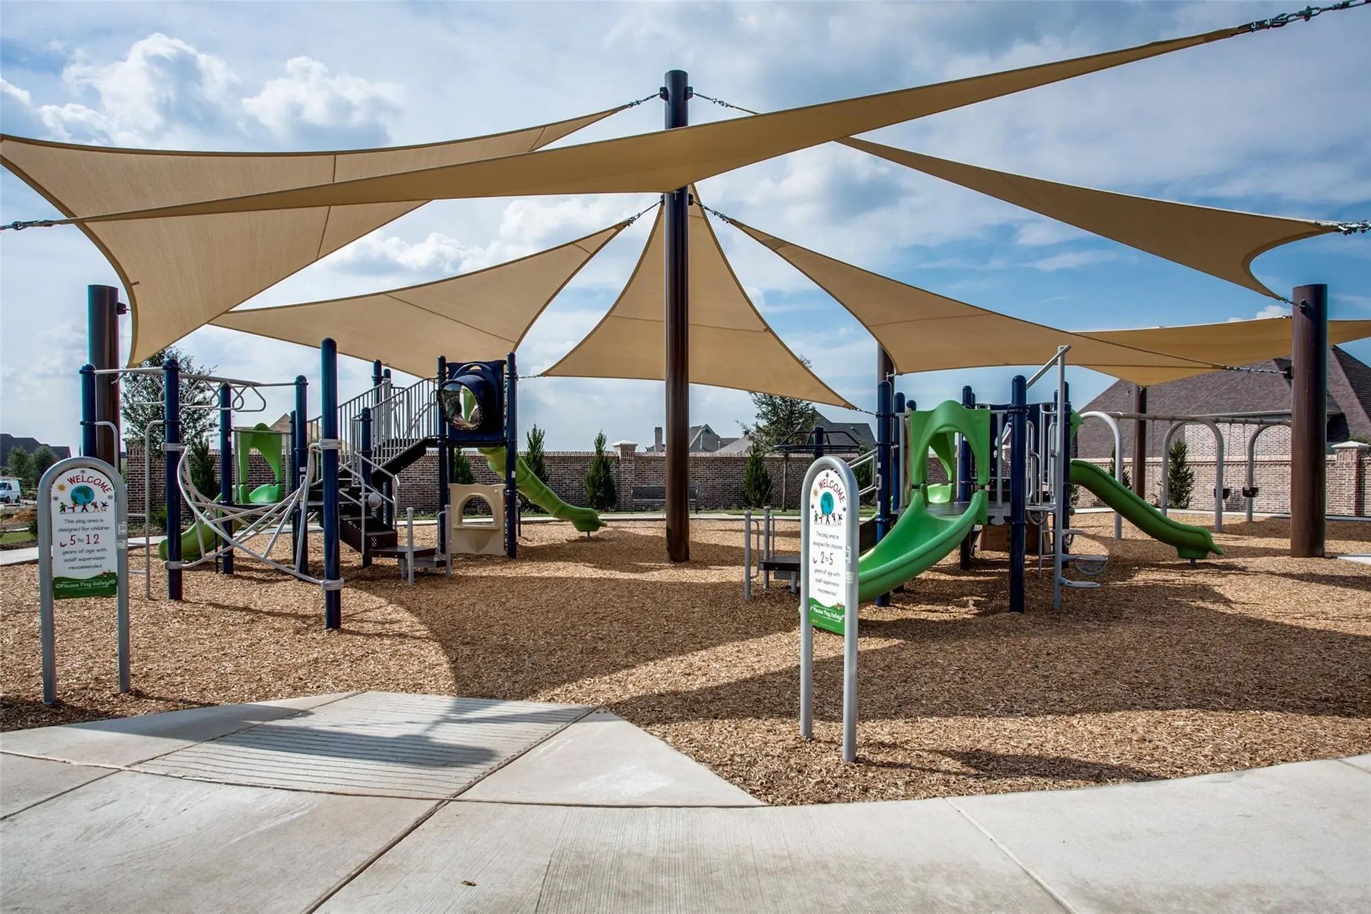
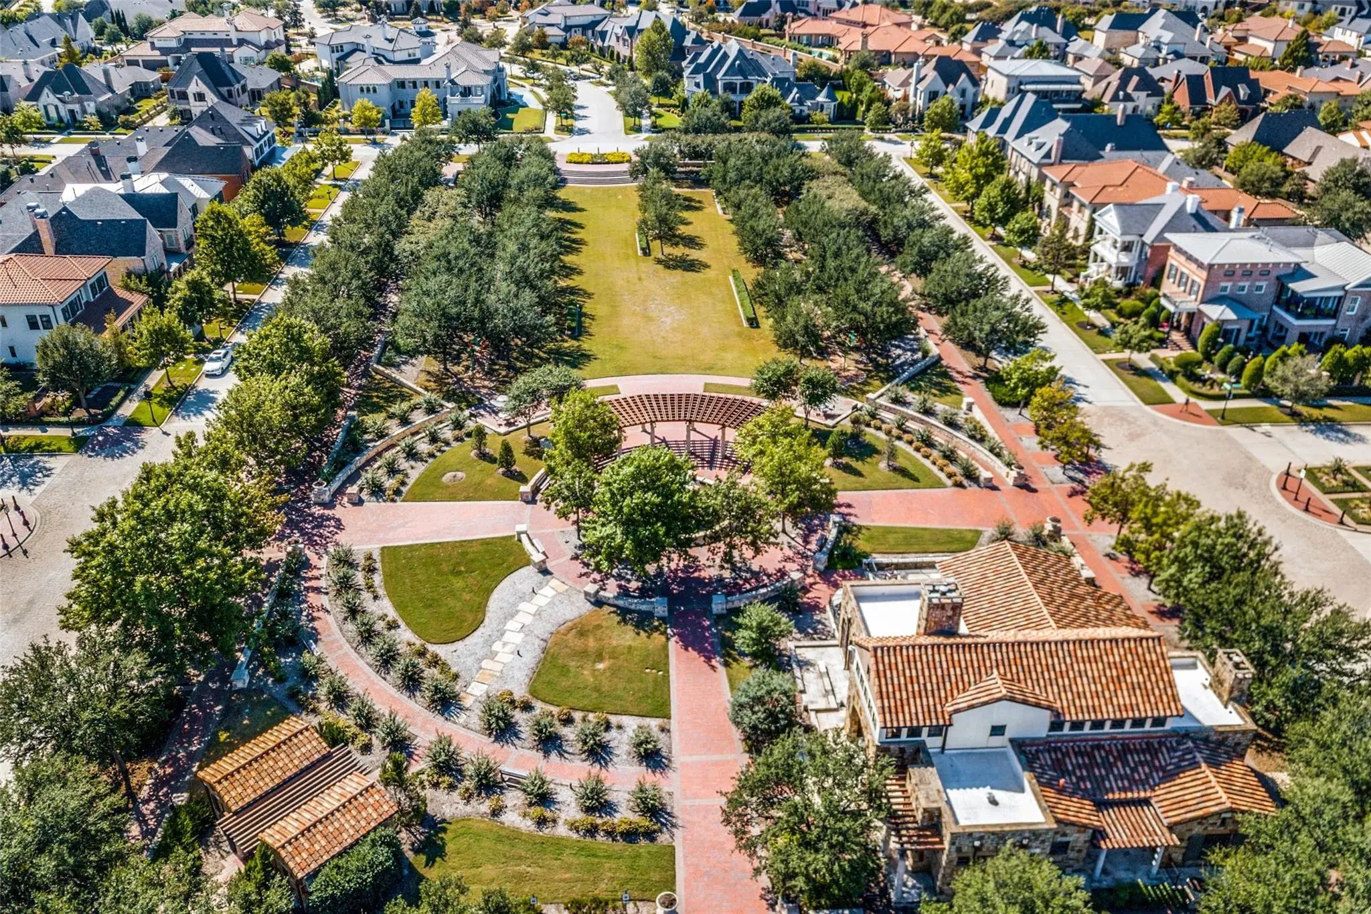
- FeaturesClub House, Community Pool, Community Sprinkler, Curbs, Fitness Center, Gated, Greenbelt, Guarded Entrance, Lake, Perimeter Fencing, Pickle Ball Court, Playground, Sidewalks, Tennis Court(s)
- UtilitiesAlley, Cable Available, City Sewer, City Water, Concrete, Curbs, Electricity Available, Electricity Connected, Individual Gas Meter, Individual Water Meter, Natural Gas Available, Sewer Available, Sidewalk, Underground Utilities
- Taxes15773
Amenities
- SecurityBurglar, Gated Community, Security Gate, Security Guard, Security System, Security System Owned, Smo
- # of Garages3
- GaragesAlley Access, Concrete, Direct Access, Driveway, Epoxy Flooring, Garage Door Opener, Garage Double Door, Garage Faces Rear, Garage Single Door, Inside Entrance, Kitchen Level, Oversized
Interior
- Interior FeaturesBuilt-in Features, Cable TV Available, Chandelier, Decorative Lighting, Flat Screen Wiring, Granite Counters, High Speed Internet Available, In-Law Suite Floorplan, Kitchen Island, Natural Woodwork, Open Floorplan, Pantry, Sound System Wiring, Walk-In Closet(s)
- FloorsCarpet, Ceramic Tile, Hardwood, Wood
- FireplaceYes
- # of Fireplaces1
- FireplacesGas, Gas Logs, Gas Starter, Glass Doors, Living Room, Stone
Exterior
- Exterior FeaturesCovered Patio/Porch, Rain Gutters
- FenceBrick, Wrought Iron
- Lot DescriptionFew Trees, Interior Lot, Landscaped, Level, Sprinkler System, Subdivision
Construction Details / Floorplan
- Living Areas1
- Dining Rooms2
- Full Baths4
- RoofComposition
- FoundationSlab
- ConstructionBrick
Energy Efficiency / Green Features / Heating & Cooling
- Green Features12 inch+ Attic Insulation, Construction, Doors, HVAC, Insulation, Windows
- HeatingCentral, Fireplace(s), Natural Gas, Zoned
Private Listing Information (Registration Required)
Listing Details
- AgentThomas Mccrory
- OfficeEbby Halliday Realtors
Users may not reproduce or redistribute the data found on this site. The data is for viewing purposes only. Data is deemed reliable, but is not guaranteed accurate by the MLS or NTREIS.
Listing information last updated on October 14th, 2026 at 9:00pm CDT.