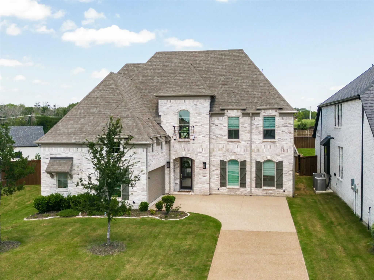
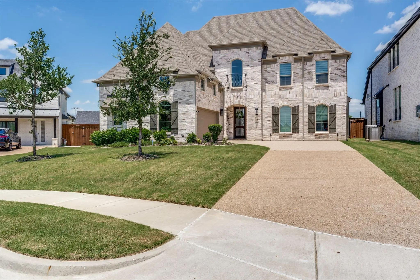
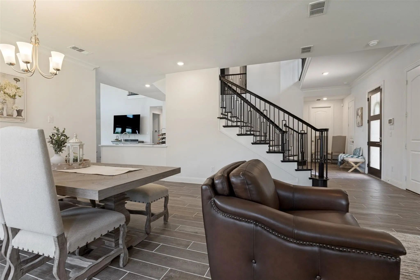
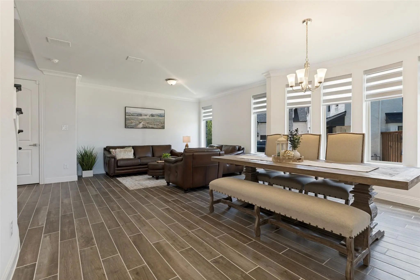
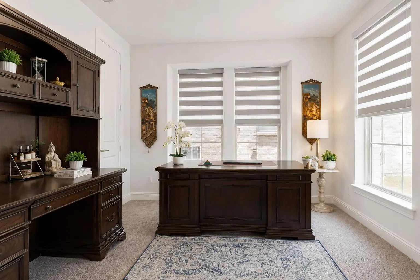
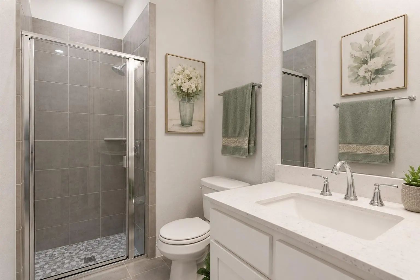
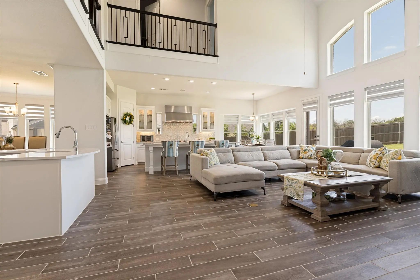
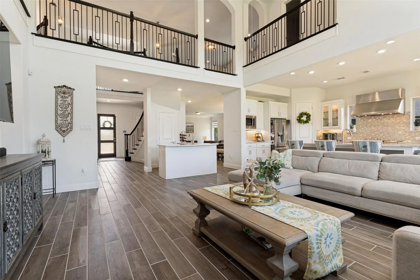
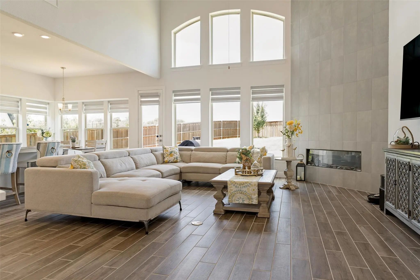
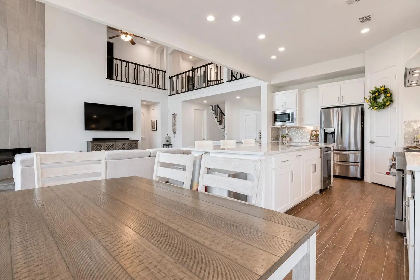
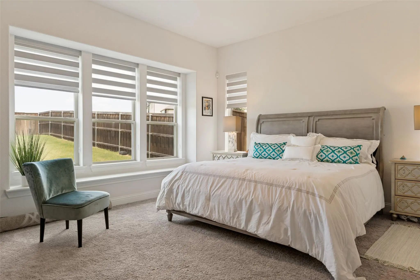
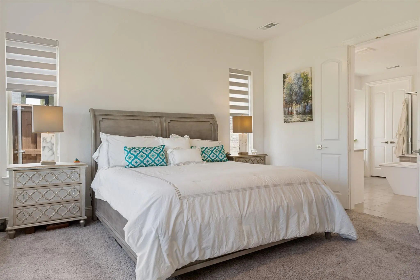
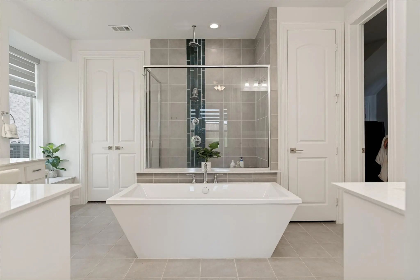
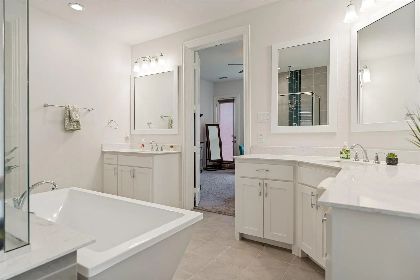
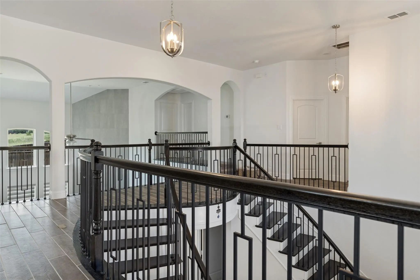
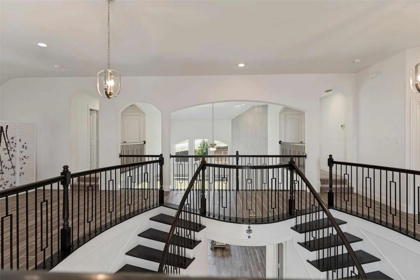
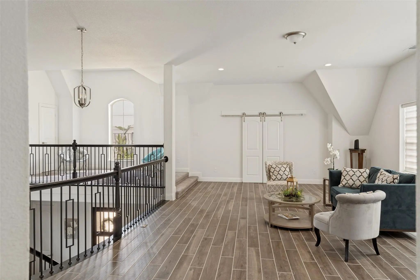
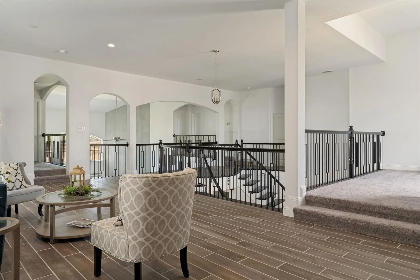
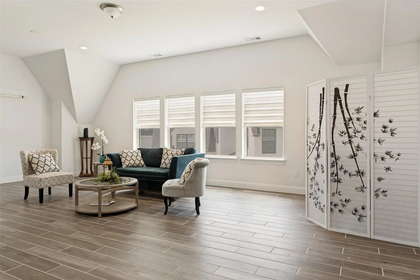
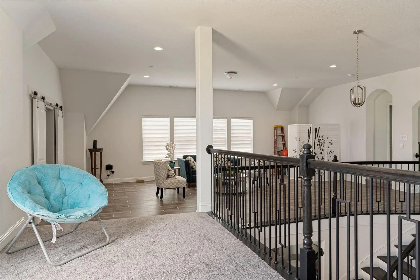
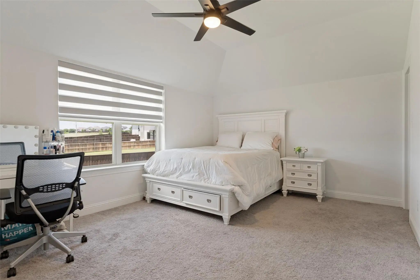
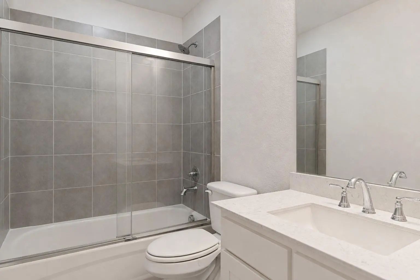
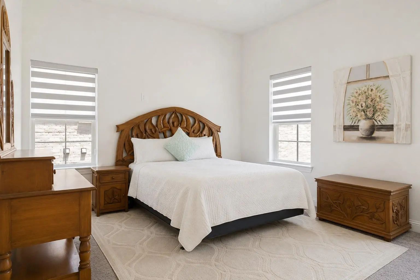
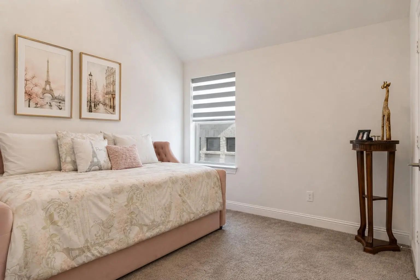
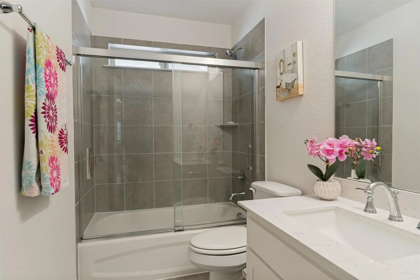
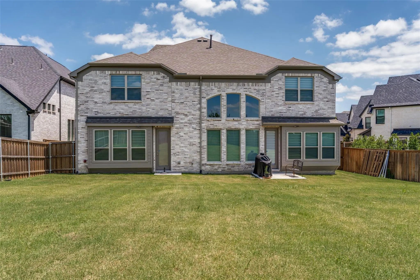
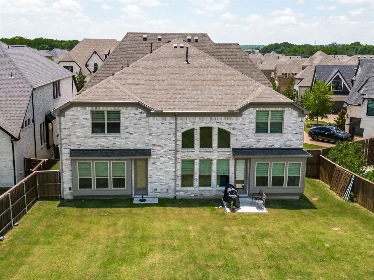
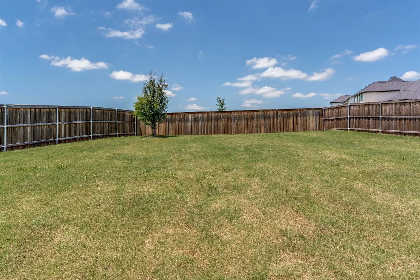
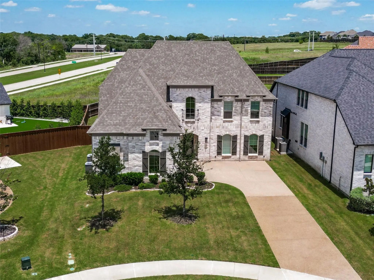
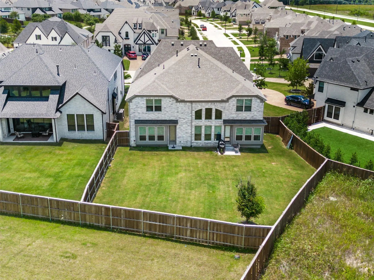
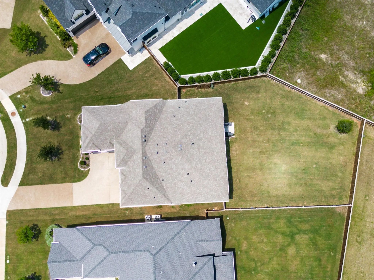
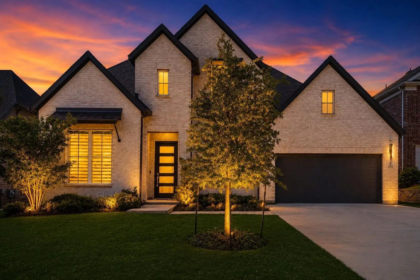
Experience refined sophistication in this meticulously crafted Grand Homes masterpiece, ideally situated in the heart of McKinney's highly sought-after Wilmeth Ridge community. This stunning 6-bedroom, 5-bathroom residence offers 4,851 square feet of thoughtfully designed living space, seamlessly blending timeless elegance, modern innovation, and exceptional energy efficiency.
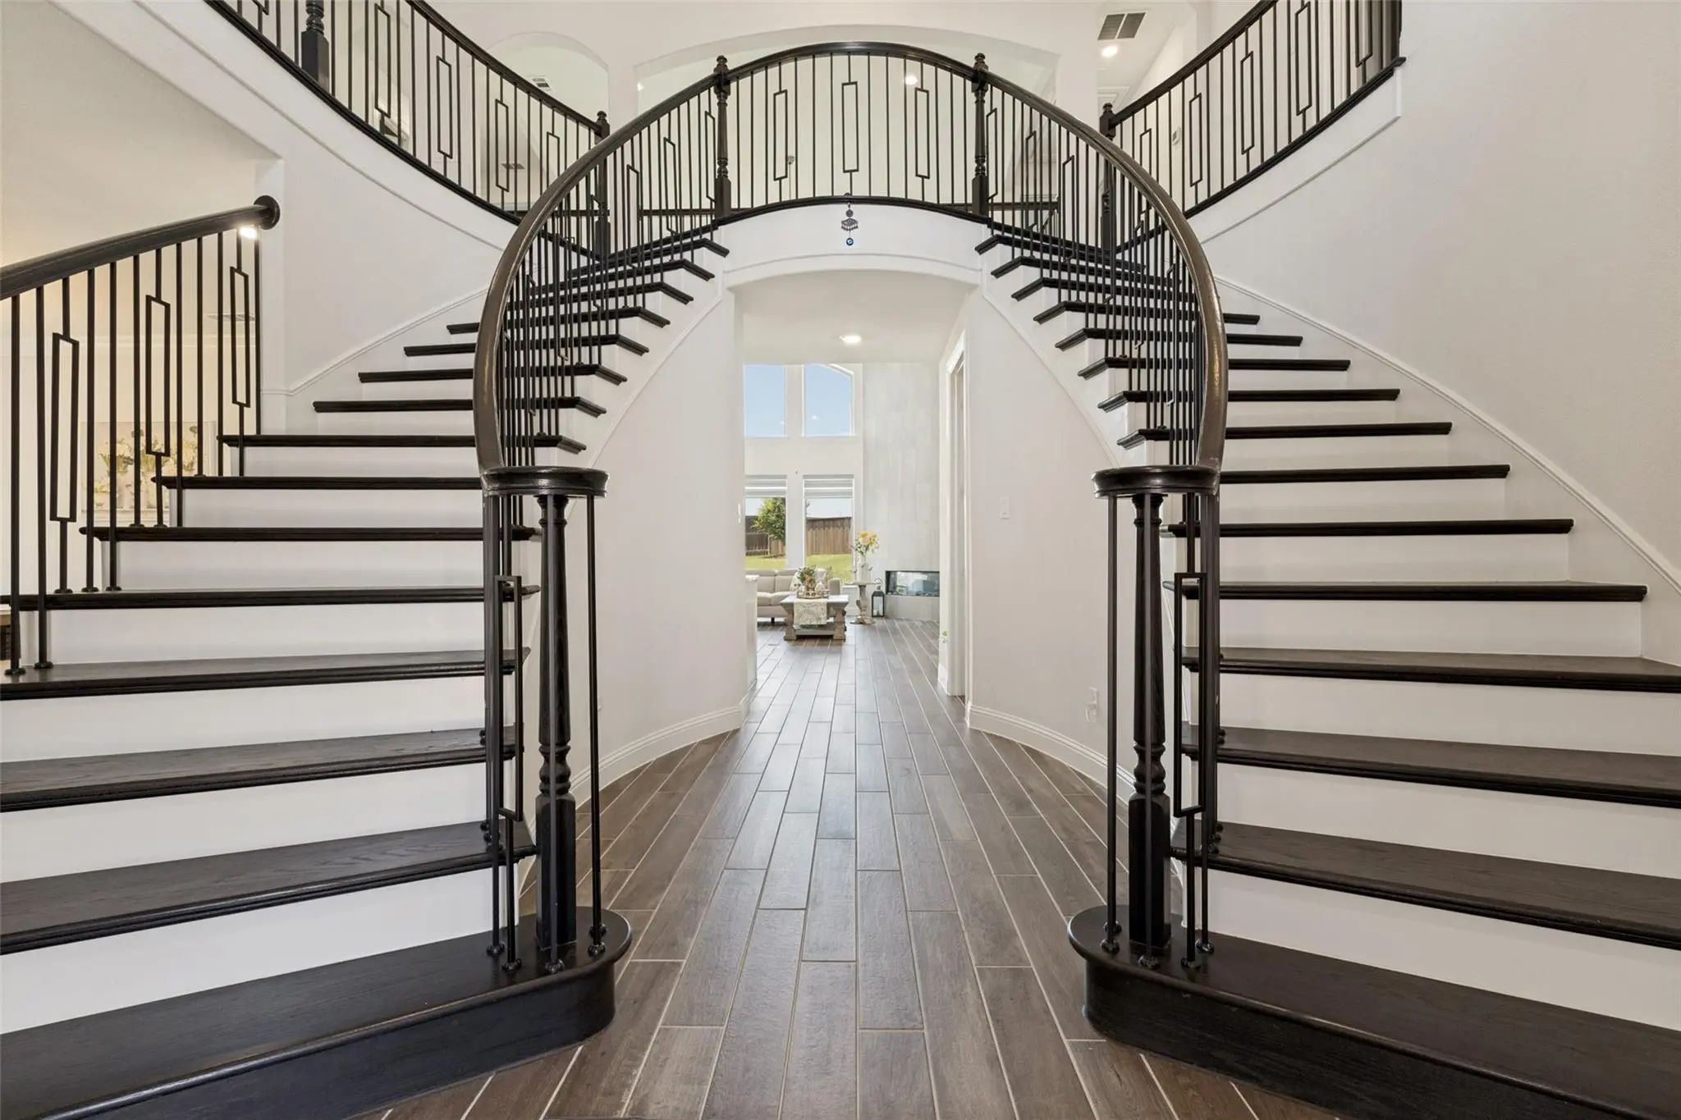
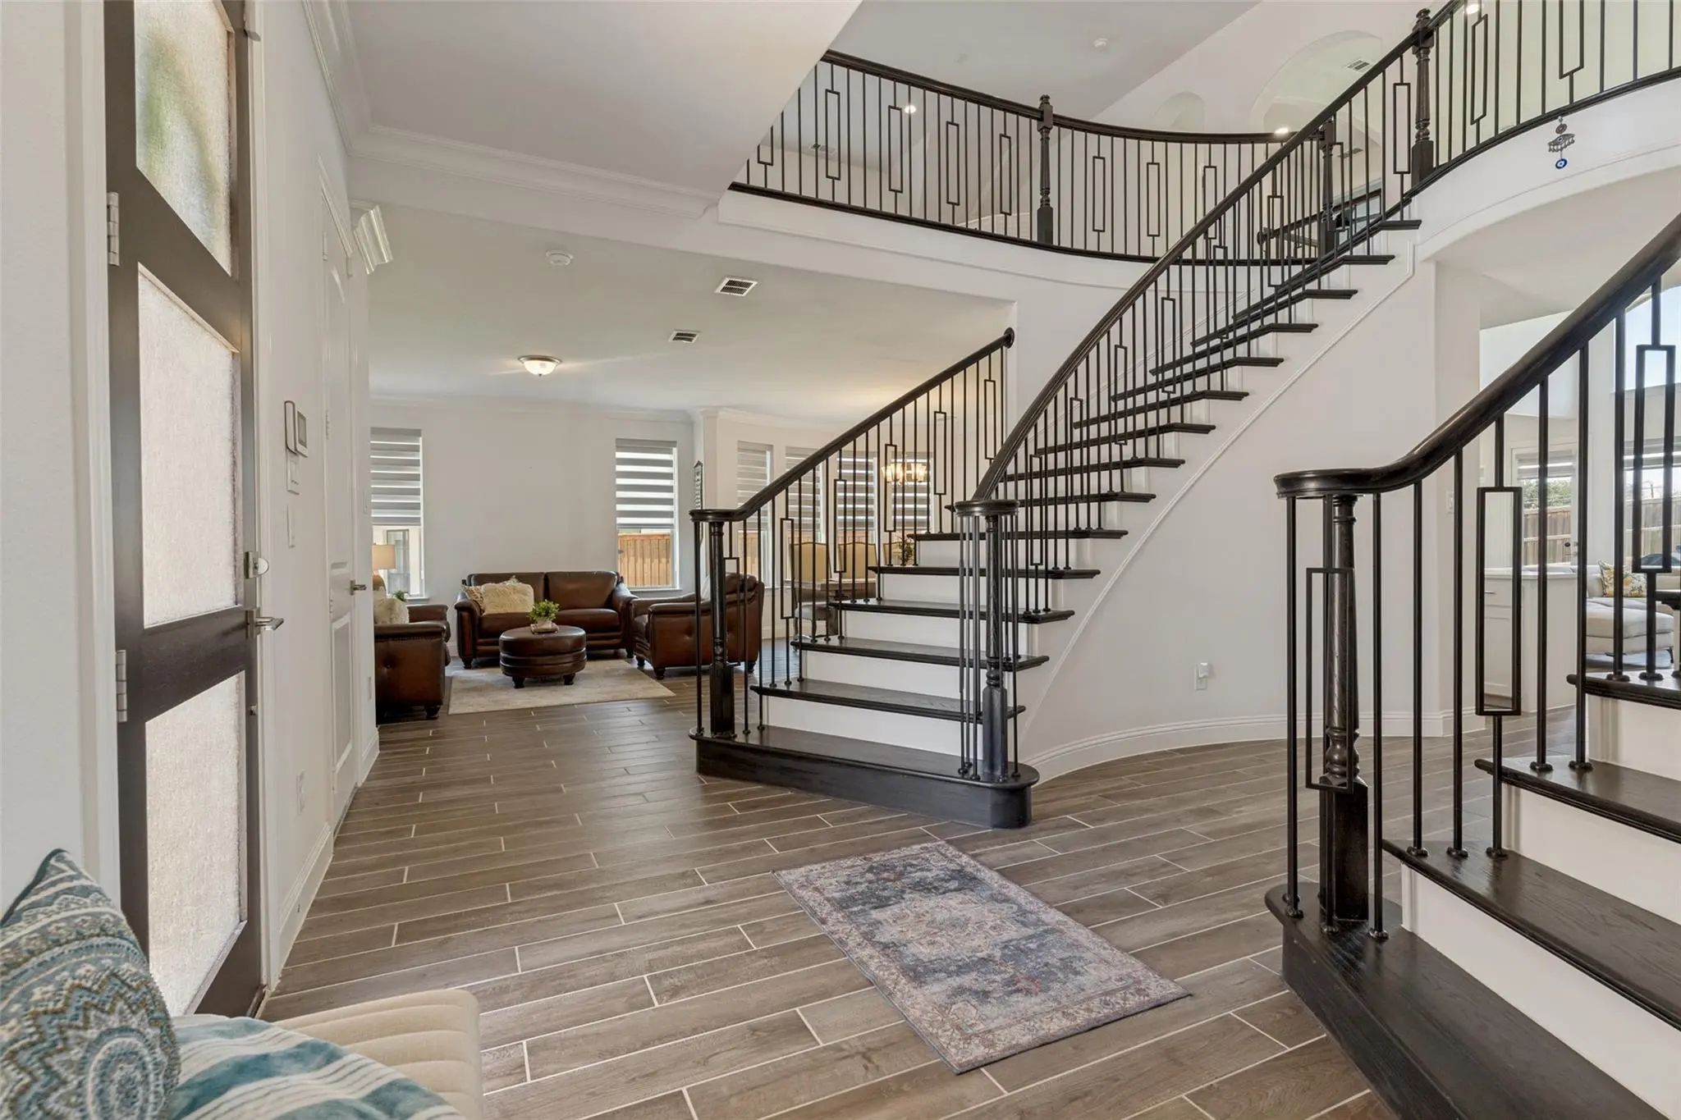
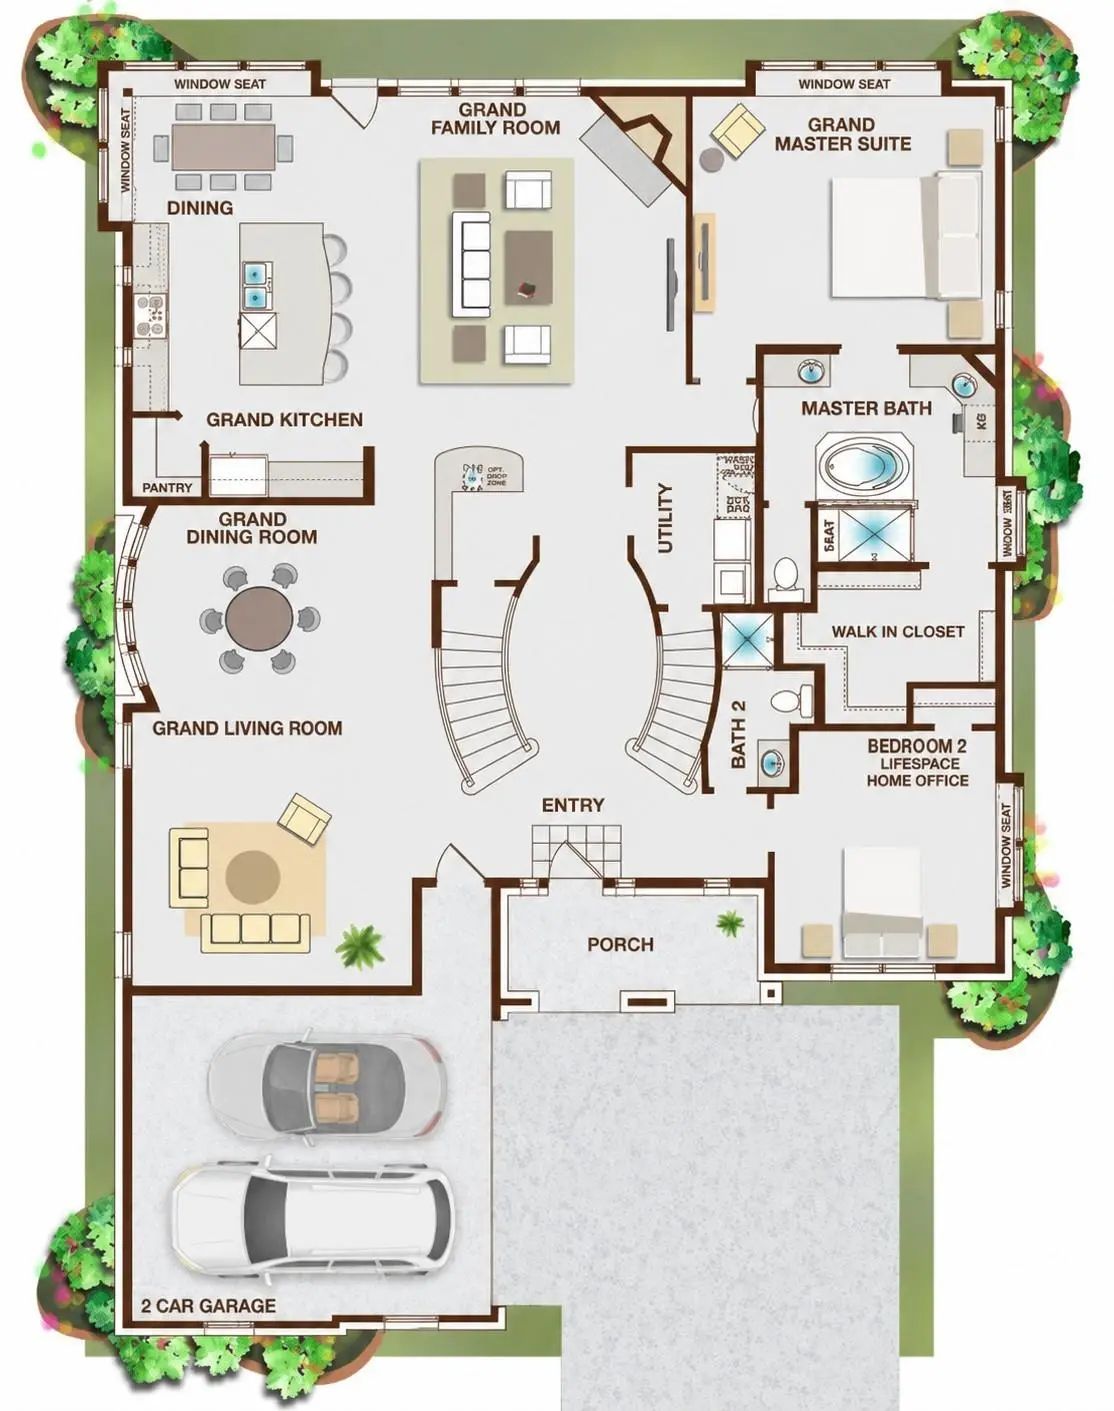
From the moment you enter, you're greeted by soaring ceilings, abundant natural light and a dramatic dual staircase that creates a truly grand first impression. The gourmet chef's kitchen showcases a KitchenAid commercial-grade, large 6-burner gas range with a warming area, an oversized island, sleek 42-inch cabinetry, a spacious walk-in pantry, and an adjacent wet bar perfect for hosting family and friends.
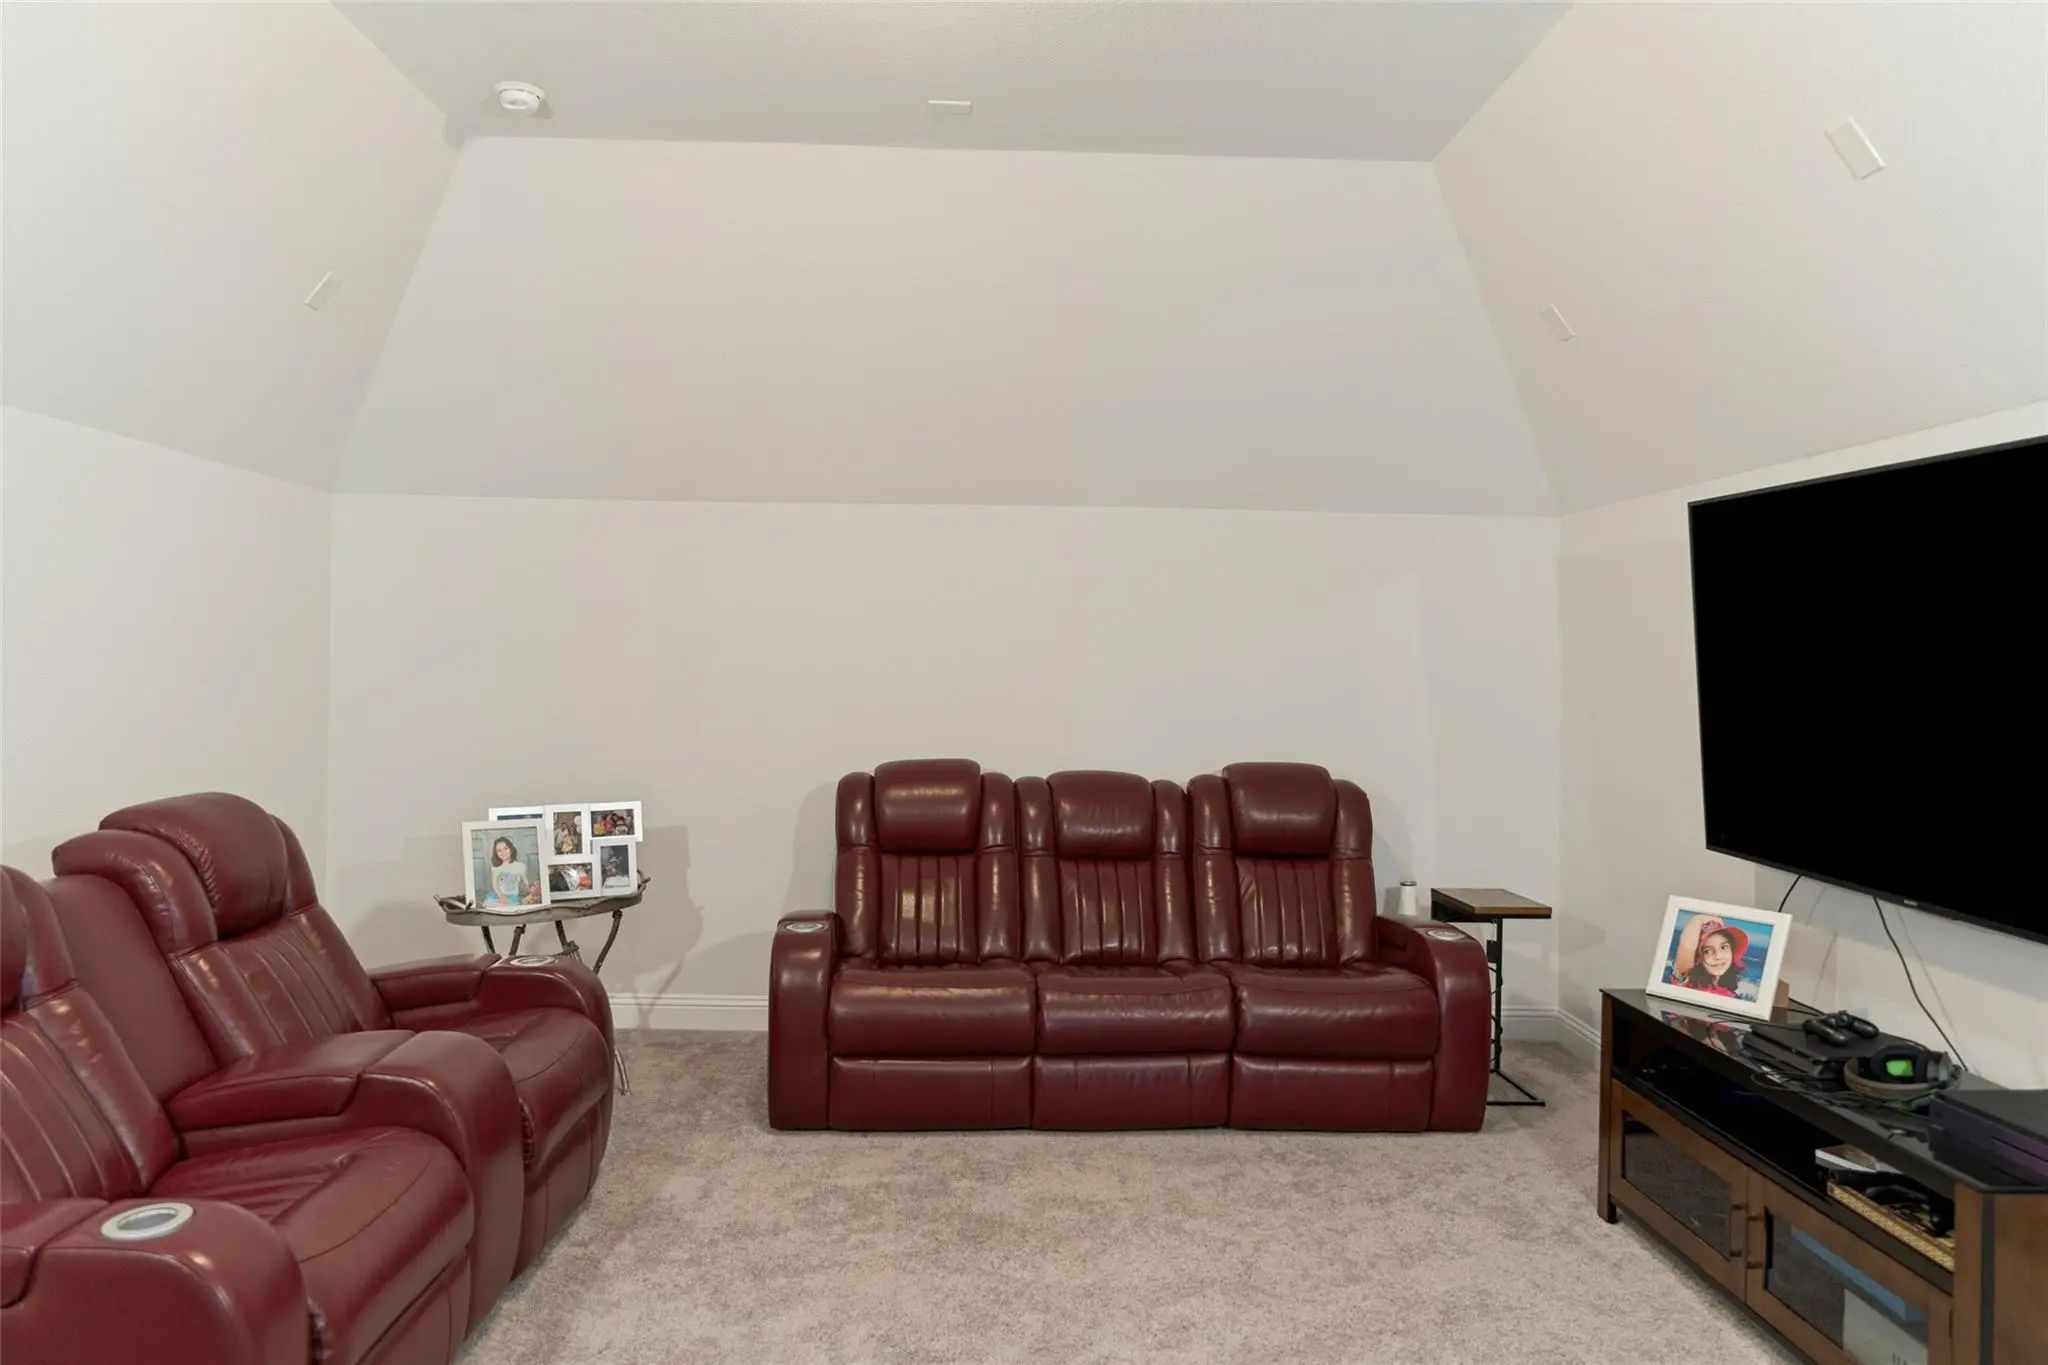
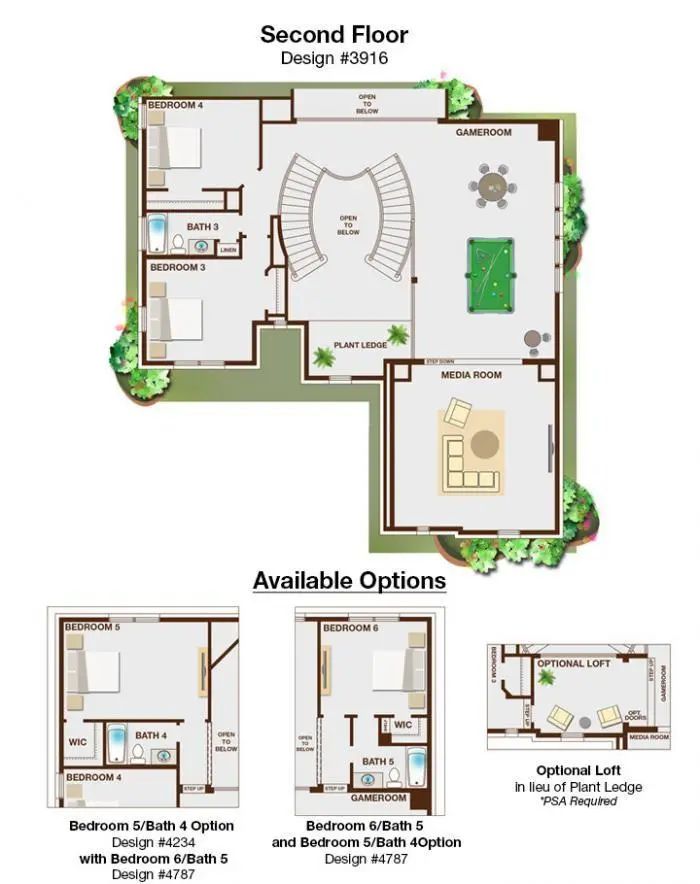
The beautifully designed floor plan offers exceptional flexibility, featuring a private main-level guest suite that can serve as a luxurious mother-in-law retreat or executive home office. Upstairs, you'll find generously sized secondary bedrooms, multiple living areas, a spacious game room, and abundant storage throughout, providing ample room for relaxation, entertainment, and growing households.
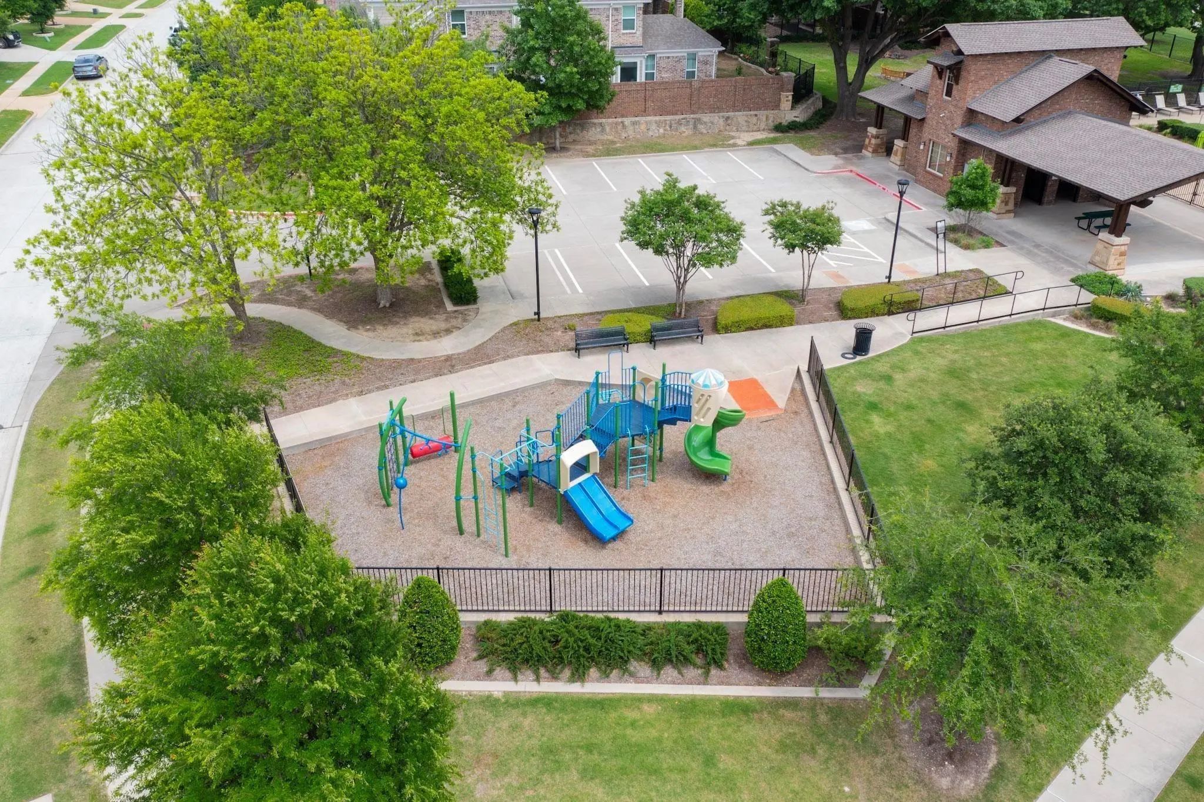
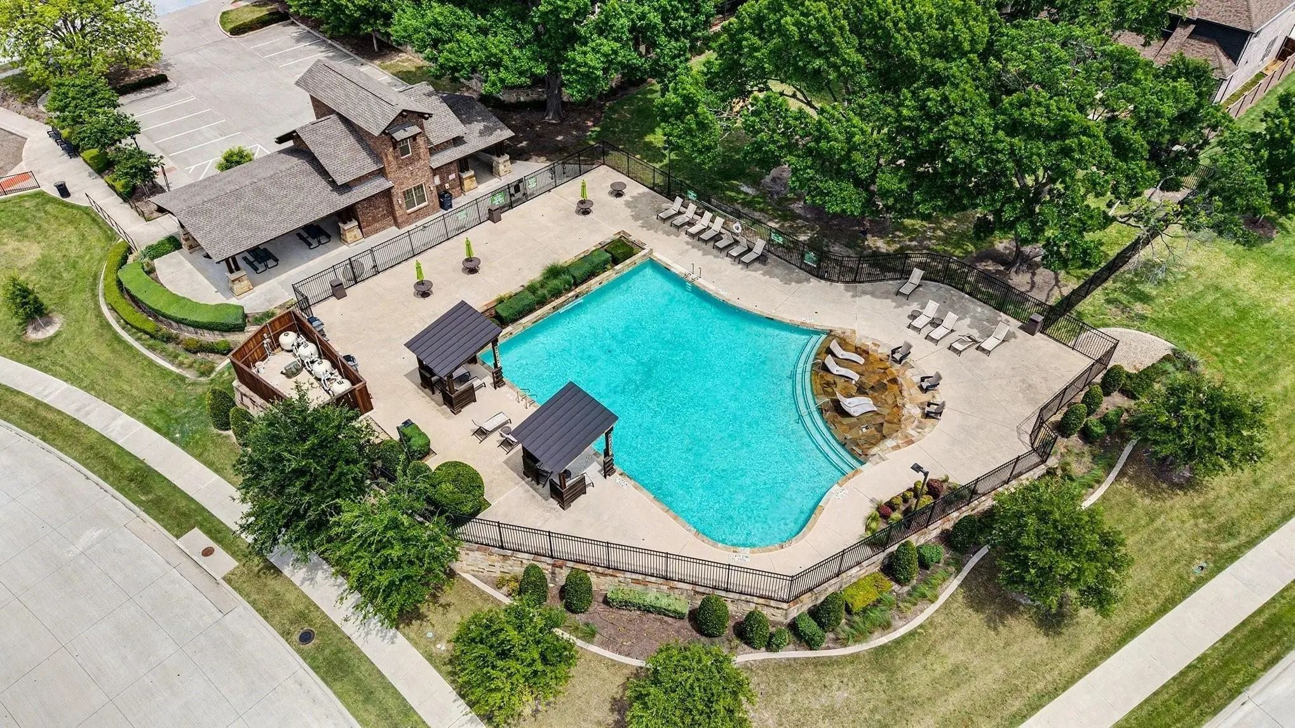
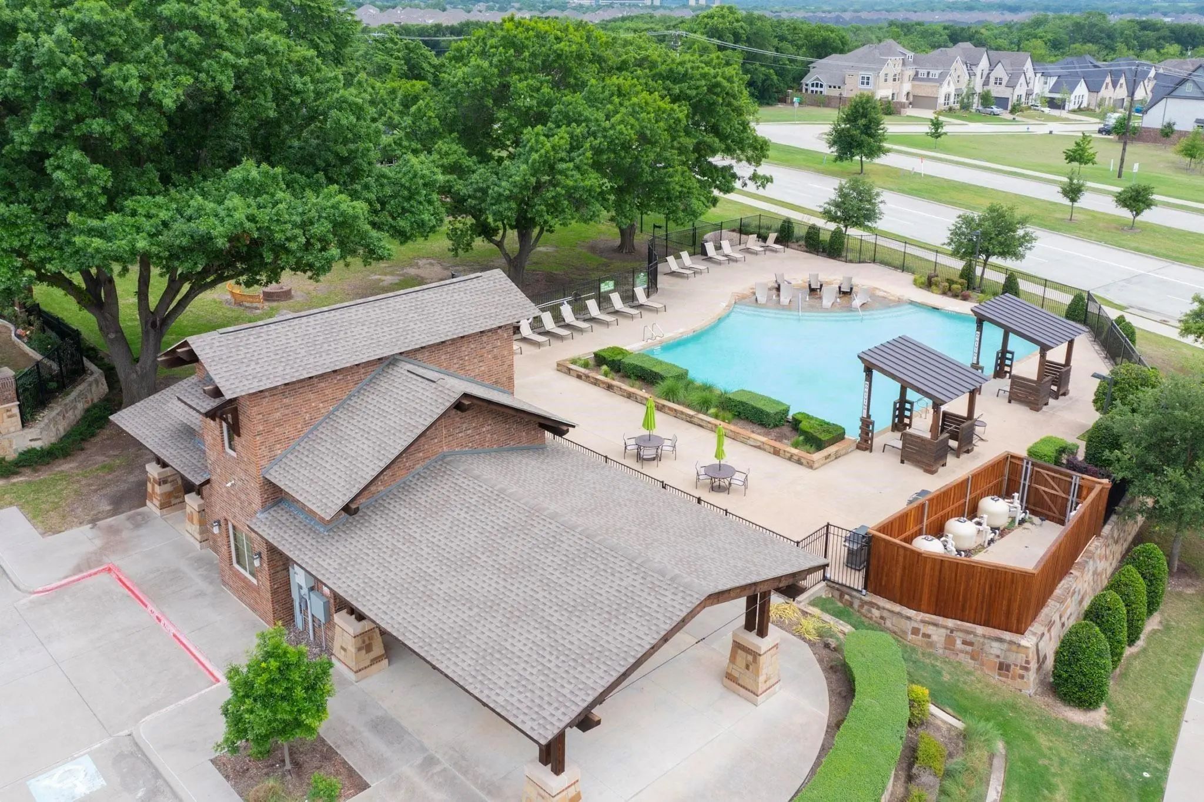
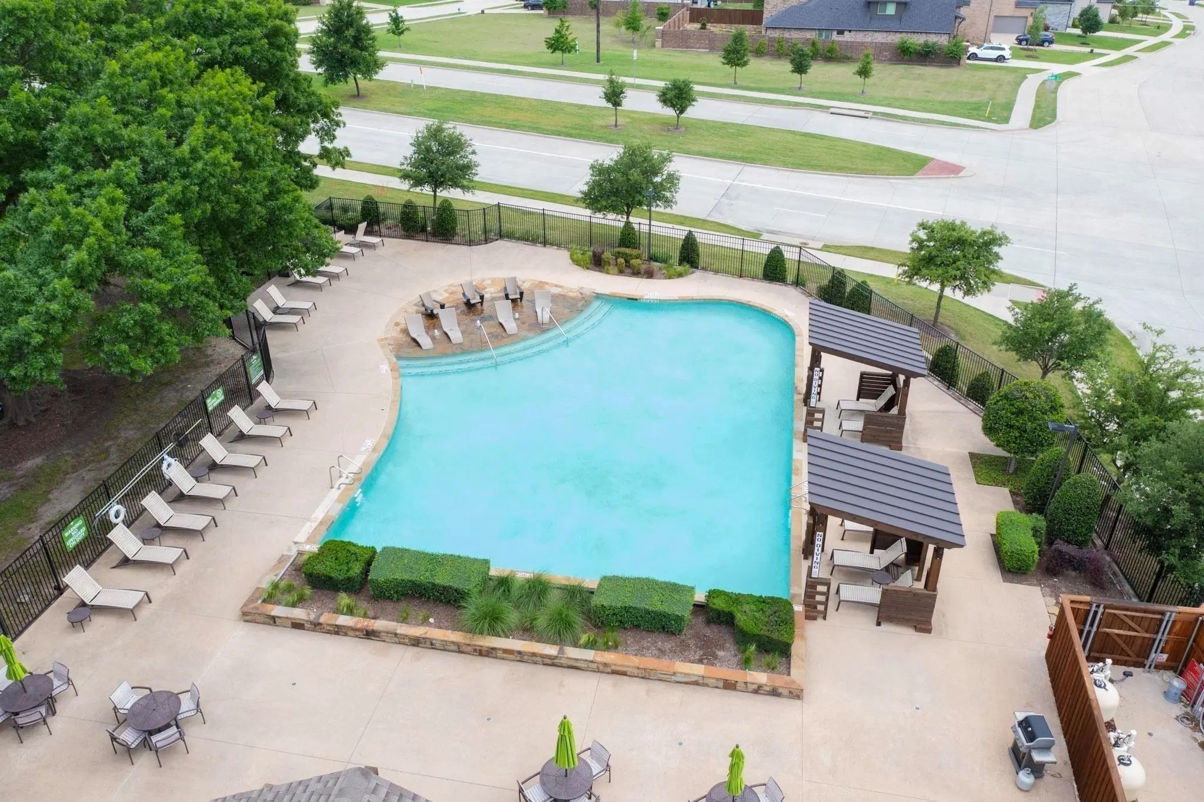
Attached 2-car garage adds everyday convenience. Enjoy an exceptional lifestyle surrounded by a private lake, mature trees, resort-style swimming pool, playground, pocket parks, scenic hike-and-bike trails, and a community fire pit. Ideally located just minutes from The Star, PGA Headquarters, and the highly anticipated Universal Kids Resort, enjoy premier shopping, dining, entertainment, and recreation. Zoned to acclaimed Prosper ISD schools, including Rock Hill High School, with convenient access to the Dallas North Tollway, US-380, and Highway 75.
Don't miss your opportunity to call this exceptional McKinney home your own—schedule your private showing today.
UtilitiesAll Weather Road, City Sewer, City Water, Community Mailbox, Concrete, Curbs, Individual Gas Meter, Individual Water Meter
Taxes16801
Amenities
# of Garages2
GaragesCovered, Garage Door Opener, Garage Faces Front
Interior
Interior FeaturesCable TV Available, Chandelier, Decorative Lighting, Double Vanity, Eat-in Kitchen, Flat Screen Wiring, Granite Counters, High Speed Internet Available, Kitchen Island, Natural Woodwork, Open Floorplan, Pantry, Walk-In Closet(s), Wet Bar, Wired for Data
Welcome To 2905 Calvin Road — A Stunning Shaddock Homes Westlake Plan Offering 4 Bedrooms, 4 Baths, And 3,598 Square Feet Of Refined Living In Mckinney's Coveted Wilmeth Ridge Community. With The Primary Suite Conveniently Located On The Main Floo...
Users may not reproduce or redistribute the data found on this site. The data is for viewing purposes only. Data is deemed reliable, but is not guaranteed accurate by the MLS or NTREIS.
Listing information last updated on October 23rd, 2026 at 1:21pm CDT.