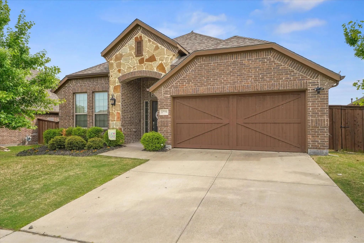
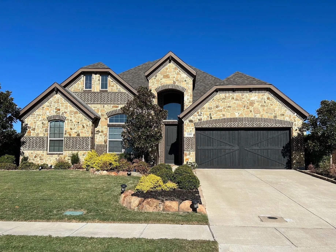
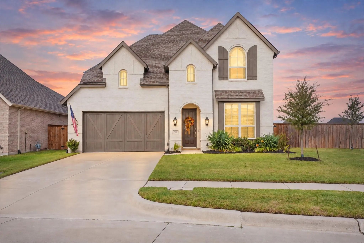
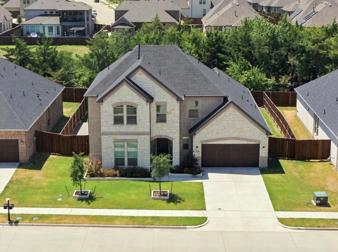
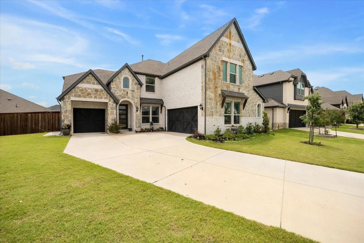
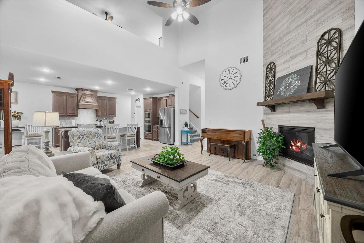
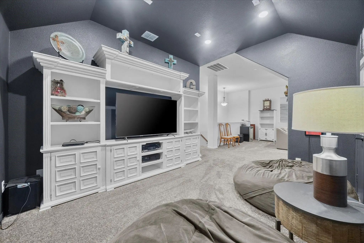
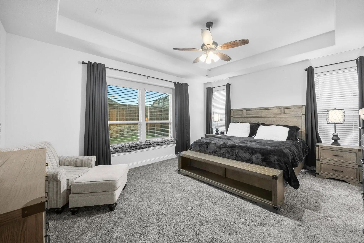
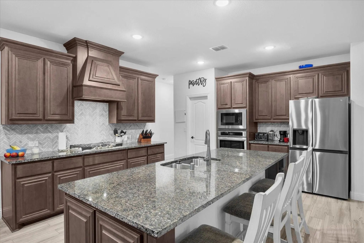
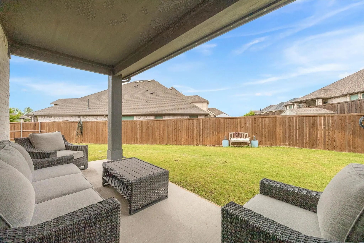
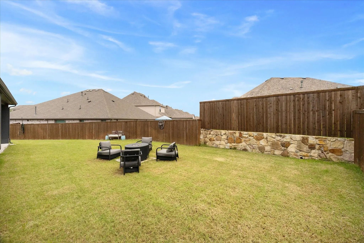
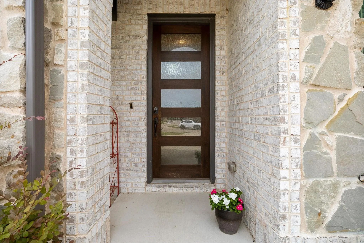
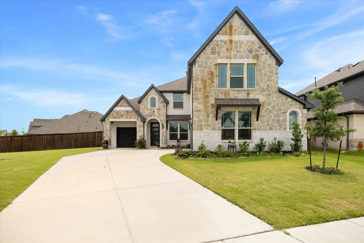
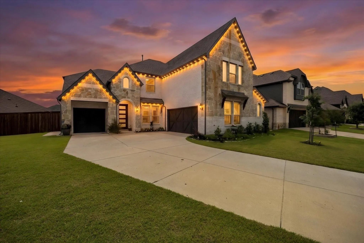
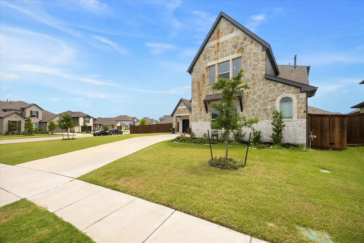
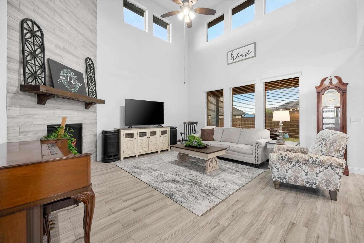
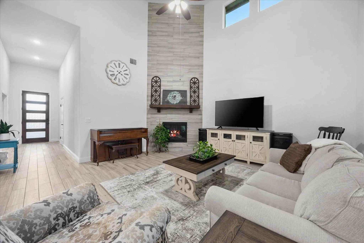
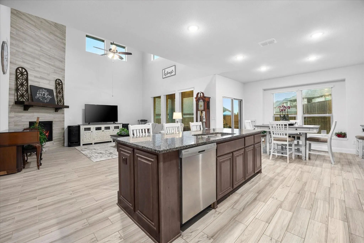
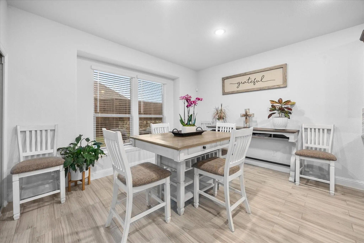
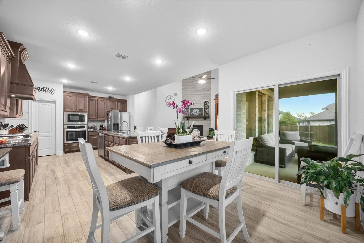
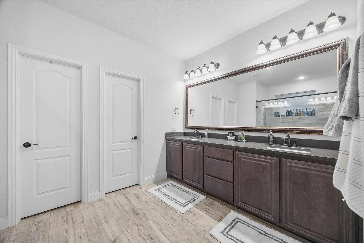
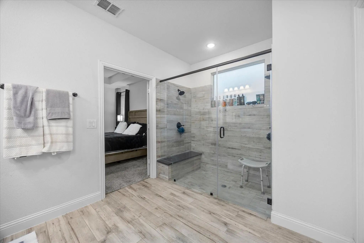
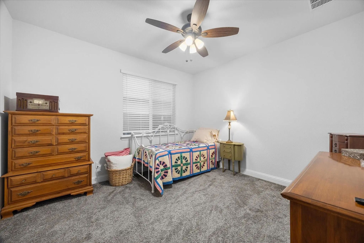
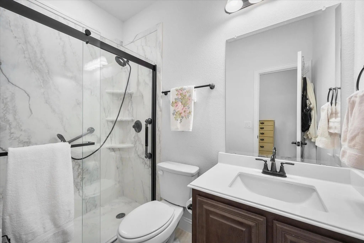
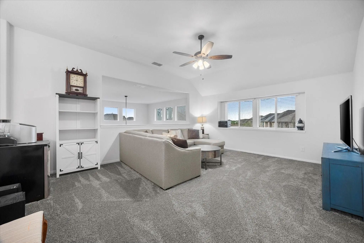
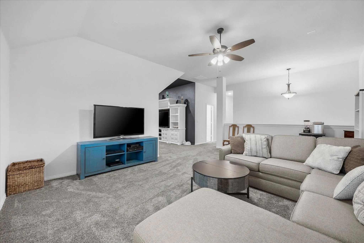
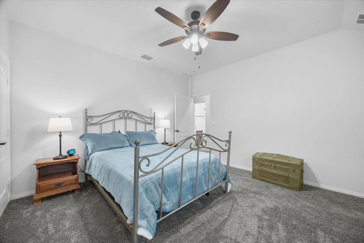
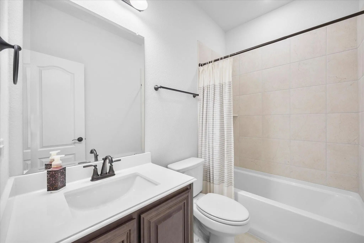
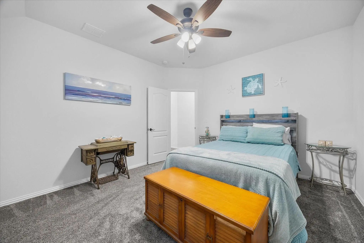
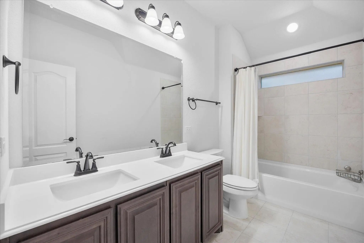
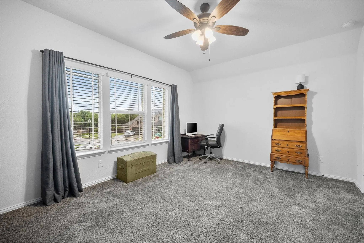
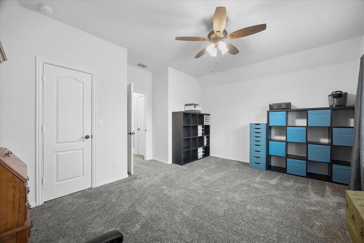
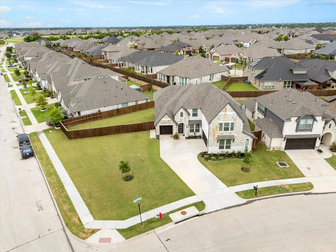
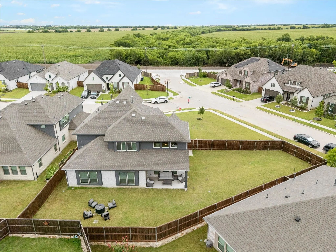
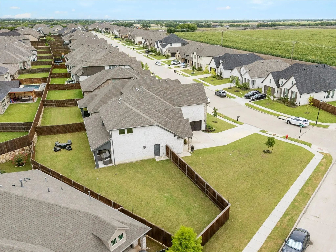
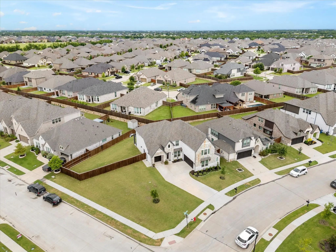
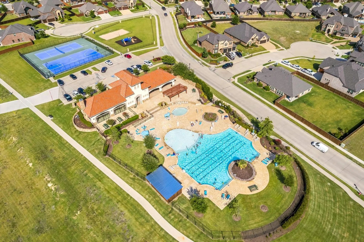
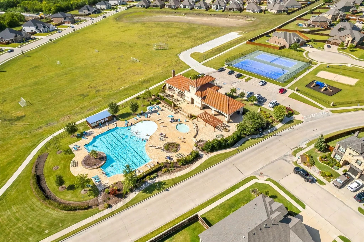
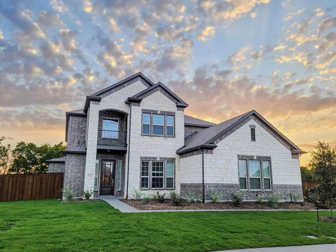
Welcome to this beautiful home with 5-bedrooms, 4-baths offering exceptional space, style, and functionality. Designed for both everyday living and entertaining, the open-concept floor plan features soaring vaulted ceilings, abundant natural light, and luxury porcelain wood-look tile throughout the main living areas. At the heart of the home, the chef-inspired kitchen showcases custom cabinetry, built-in stainless steel appliances, a vent hood, pot-and-pan drawers, and an oversized center island open to the spacious family room. A striking floor-to-ceiling contemporary fireplace creates a stunning focal point, while the adjacent breakfast nook offers a charming window seat and sliding glass doors leading to the covered patio with gas connection—perfect for outdoor gatherings. The private primary suite is a true retreat, featuring a spa-like bath with an enlarged walk-in shower and dual shower heads. Upstairs, you'll find a game room, open media room, and three additional bedrooms, providing plenty of space for family and guests. Outstanding curb appeal is enhanced by the elegant stone and brick elevation, 8-foot front door, stained cedar garage doors, full landscaping, gutters, and separate one- and two-car garages. Additional upgrades include pre-installed blinds, wiring for 5.1 surround sound in the family room and primary suite, energy-efficient features, and upgraded tile and carpet throughout. Sonoma Verde Residents enjoy an exceptional amenity-rich community featuring a resort-style swimming pool, pavilion clubhouse, scenic lake and pond, tennis, basketball and sand volleyball courts, soccer and baseball fields, playgrounds, miles of trails, acres of open green space, community events, and future parks planned throughout the neighborhood.
UtilitiesCity Sewer, City Water, Co-op Electric, Concrete, Curbs
Amenities
SecurityCarbon Monoxide Detector(s), Fire Alarm, Prewired, Security System, Smoke Detector(s)
# of Garages3
GaragesGarage, Garage Door Opener
Interior
Interior FeaturesDecorative Lighting, Eat-in Kitchen, Granite Counters, High Speed Internet Available, Kitchen Island, Open Floorplan, Pantry, Walk-In Closet(s)
Step Into A Spacious Single-family Home Designed For Impressive, Comfortable Living. Nestled In The Scenic Sonoma Verde Community Of Mclendon-chisholm, Texas, This Stunning Castle Rock, Laguna Ii Floor Plan Offers Thoughtful Design And Expansive S...
Beautifully Maintained 4-bedroom, 2-bath Home For Lease In The Sought-after Sonoma Verde Community Of Mclendon-chisholm. This Inviting Home Features A Bright, Open-concept Layout With A Spacious Living Area That Flows Seamlessly Into The Kitchen. ...
1400 Via Toscana Lane McLendon Chisholm, Texas 75032-7542
Rockwall |
Rockwall ISD
Sonoma Verde Ph 1
This Beautiful Home Was The Former Altura Model With Many Upgraded Features. Single 1.5 Story With All Bedrooms Down And Only A Gameroom Upstairs. It's Located On A Corner Lot With Gorgeous Landscaping And Across The Street From A Large Duck Pon...
Welcome Home To Comfort, Space, And Peaceful Greenbelt Views In Sonoma Verde, With Lawn Service Included So You Can Spend More Time Enjoying It All! Situated On An Oversized Corner Lot Backing To A Greenbelt, This Beautiful 4-bedroom, 3-bath Home ...
Discover The Perfect Blend Of Style And Functionality In This Stunning Mclendon Chisholm, Tx Home. This Expansive 5-bedroom, 4.5-bath Residence Offers Spacious Living Areas Designed For Comfort And Luxury, Complete With A 2-car Garage That Adds To...
Users may not reproduce or redistribute the data found on this site. The data is for viewing purposes only. Data is deemed reliable, but is not guaranteed accurate by the MLS or NTREIS.
Listing information last updated on November 1st, 2026 at 9:15am CST.


 Just Listed