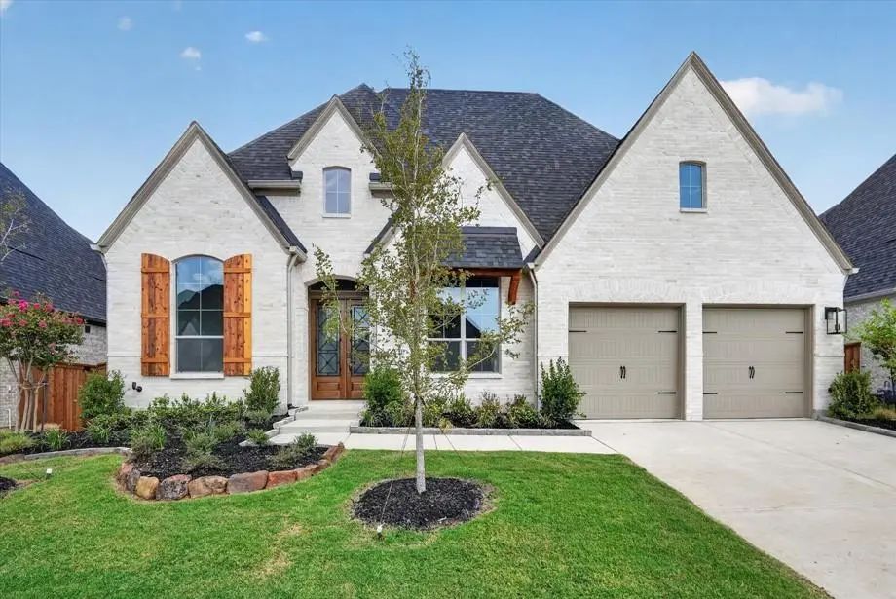
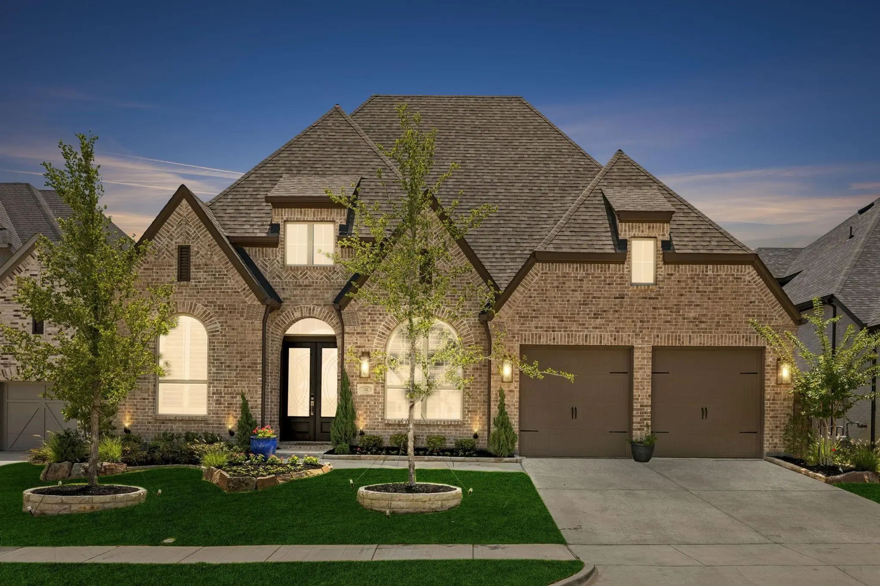
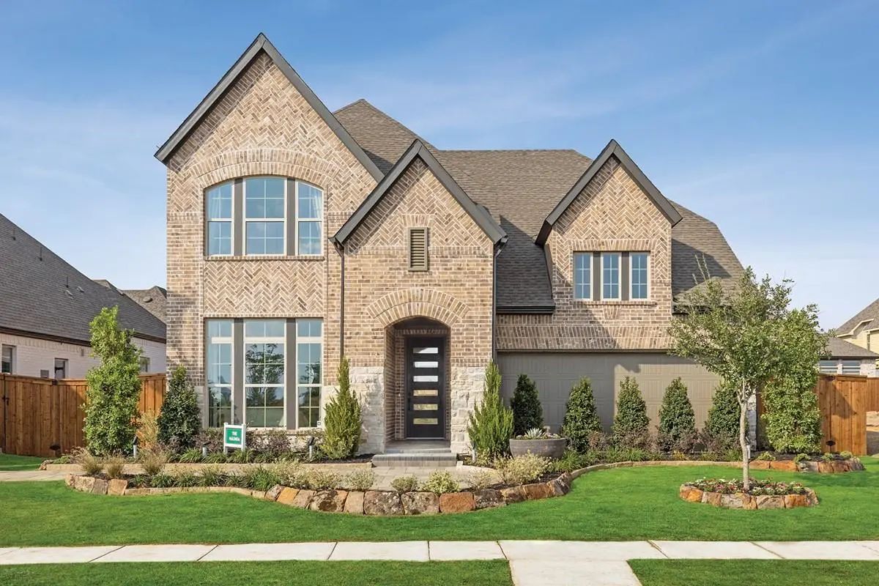
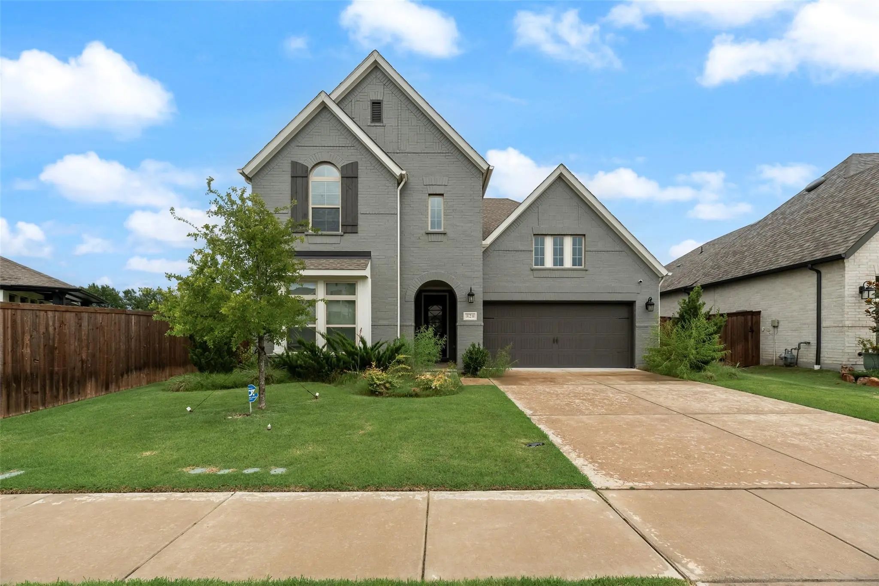
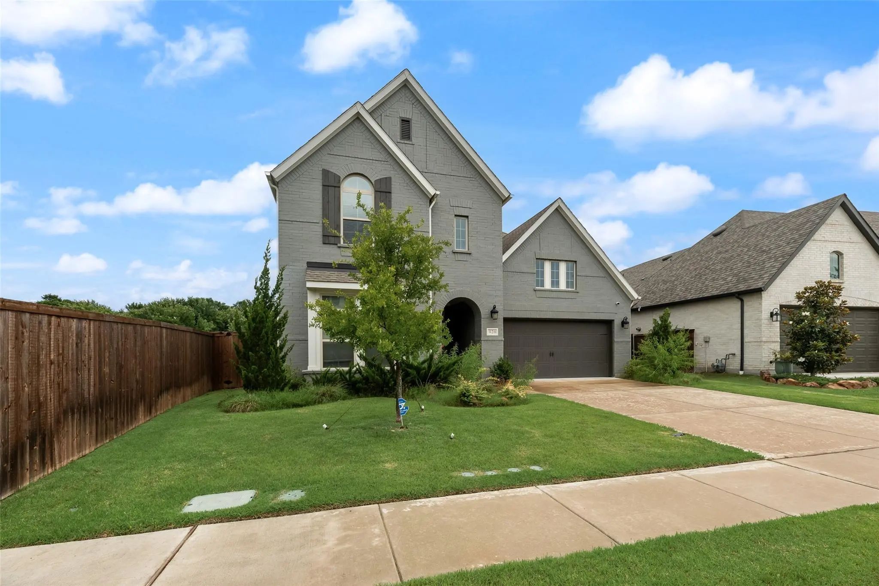
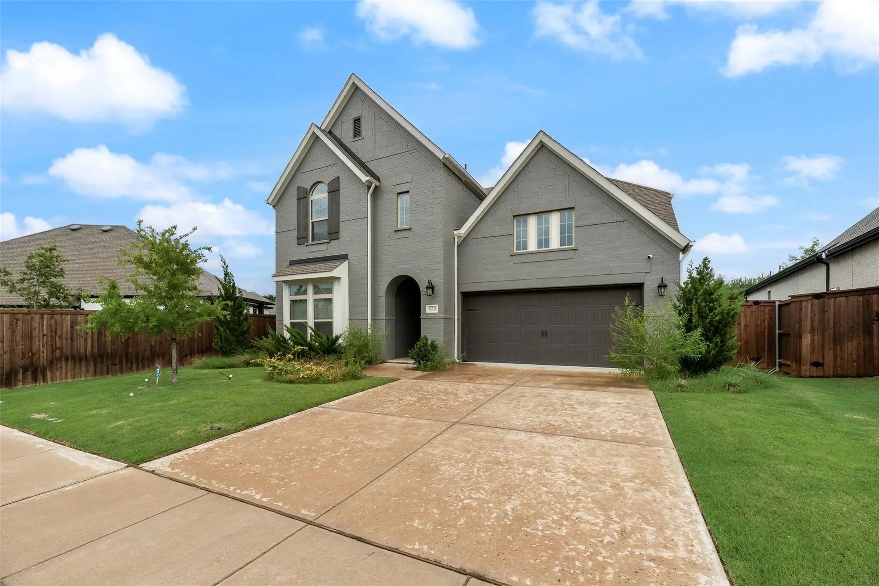
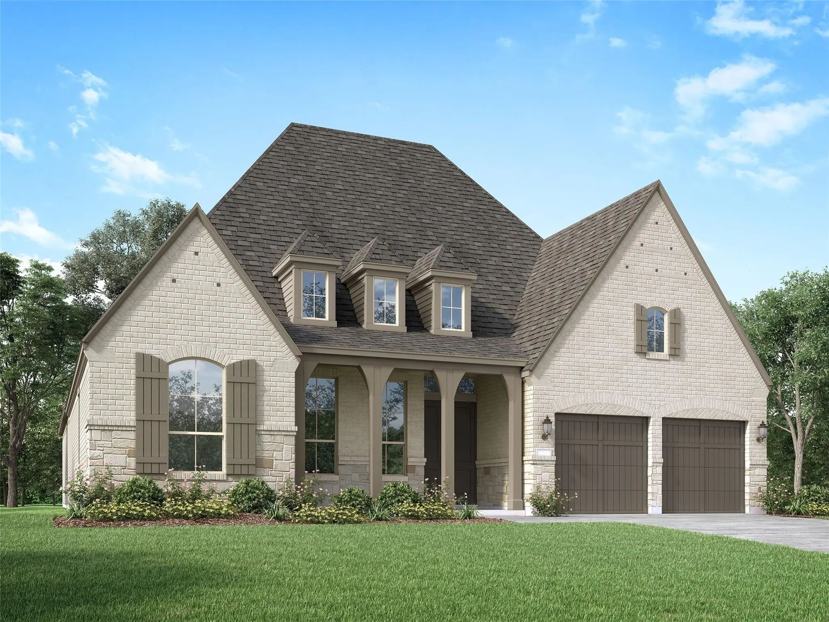
Like new and move-in ready, this stunning home combines a thoughtful layout, beautiful finishes, and a spectacular greenbelt backdrop.
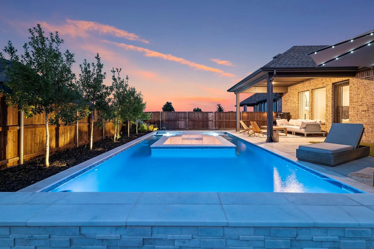
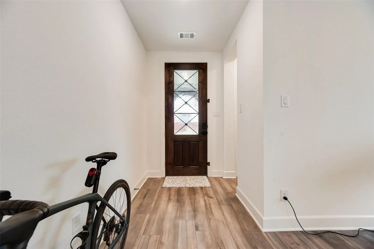
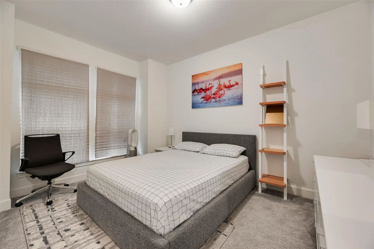
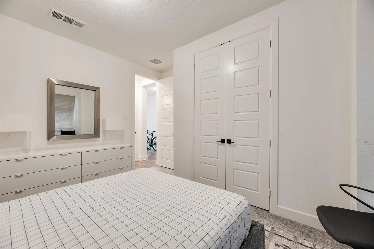
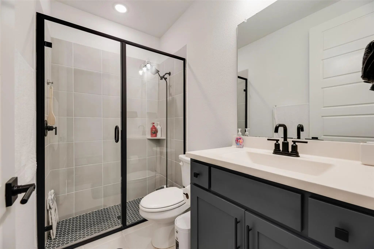
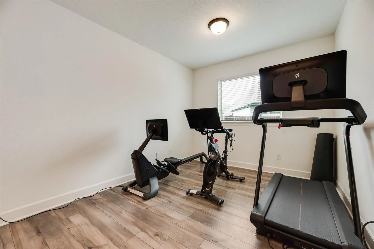
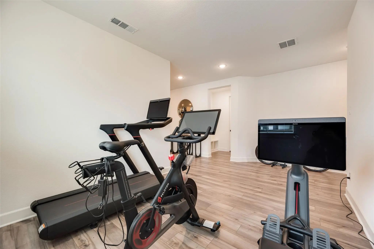
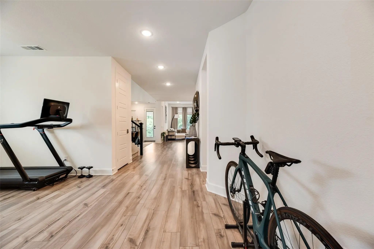
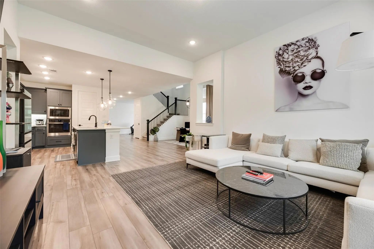
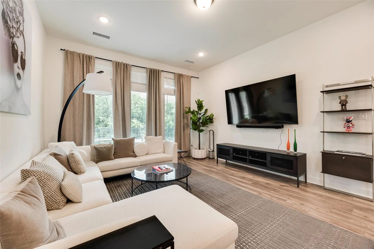
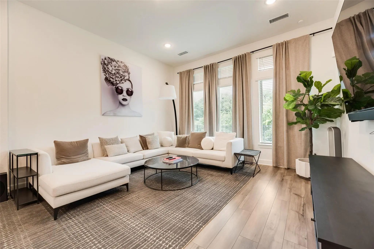
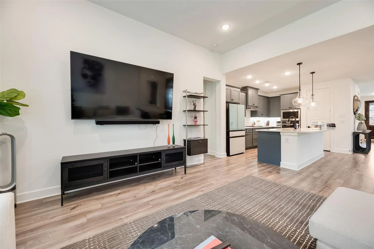
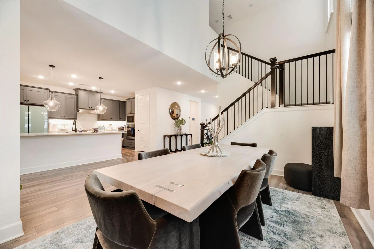
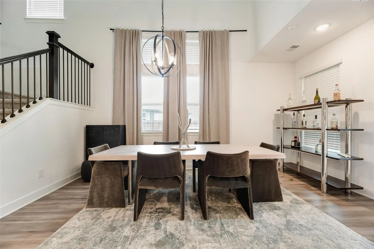
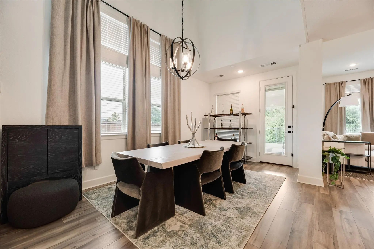
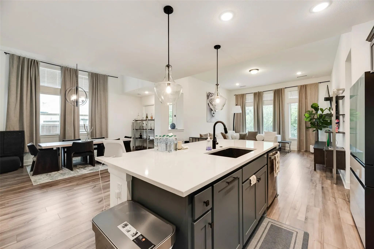
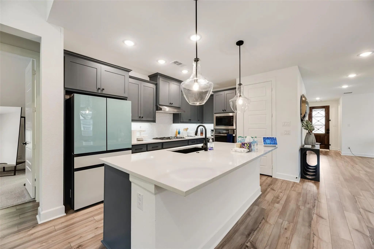
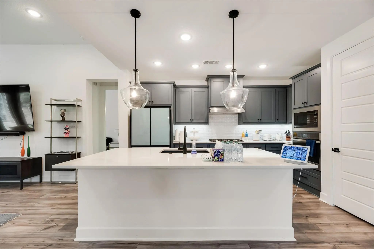
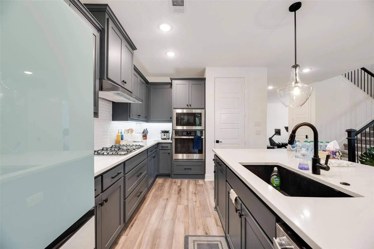
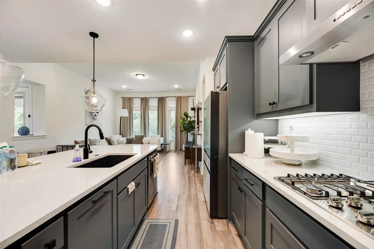
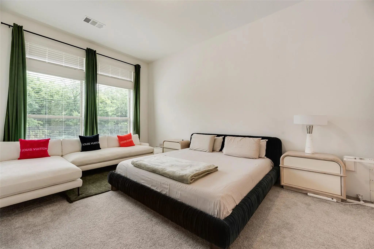
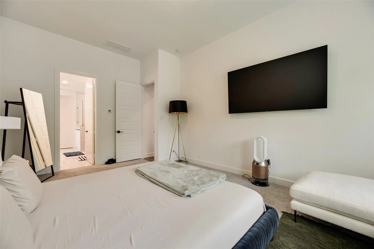
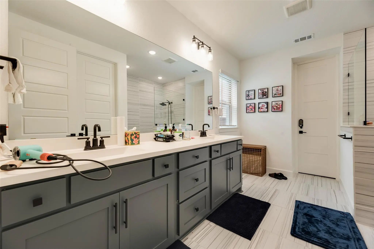
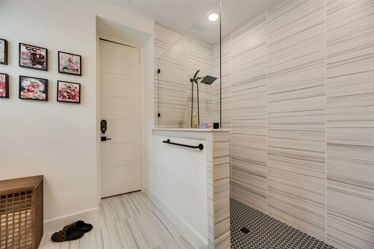
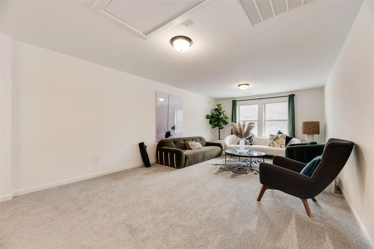
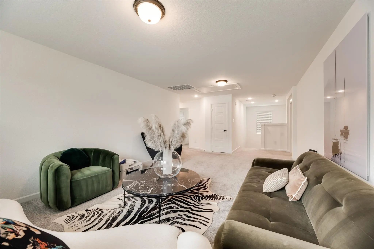
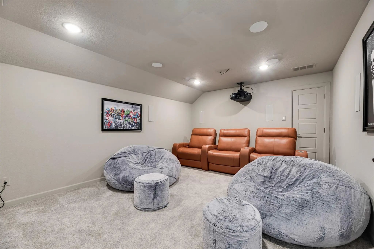
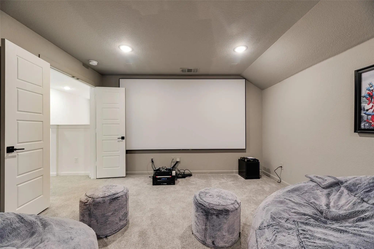
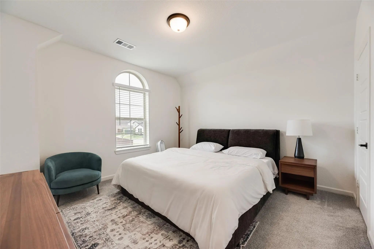
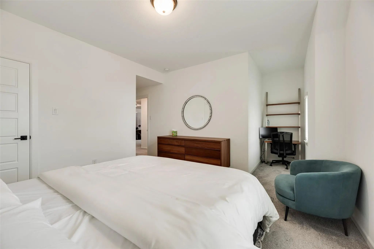
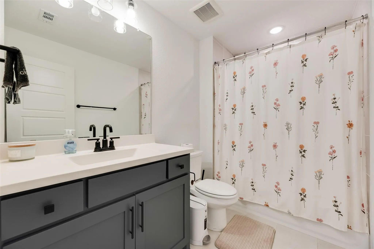
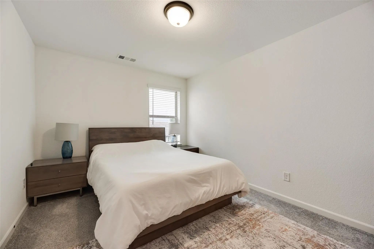
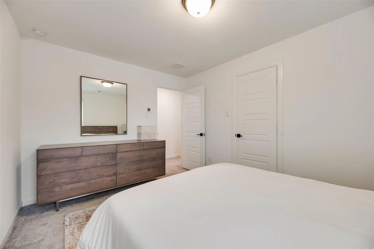
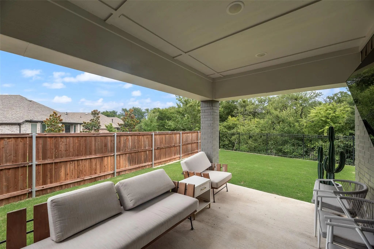
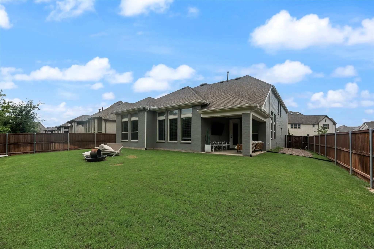
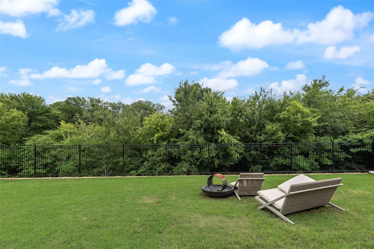
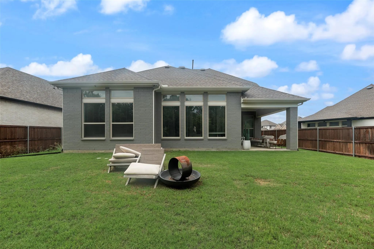
Upon entry, you’ll find a private guest bedroom and adjacent full bath—ideal for visitors or multi-generational living. Just beyond, a versatile formal dining room offers endless possibilities to fit your lifestyle. Further in you'll find an expansive open-concept living area where the family room, dining area, and kitchen flow seamlessly together. The chef ready kitchen features abundant cabinet and counter space, a large center island, gas cooktop, black and SS appliances, walk-in pantry, subway tile backsplash, and Corian countertops. The oversized island provides the perfect gathering spot for casual meals and conversation. Privately situated at the rear of the home, the primary suite features a sitting area and serene backyard views. The en suite bath is designed for luxury and comfort with dual sinks, an extended vanity, an oversized walk-in shower, and walk-in closet. Upstairs, you’ll discover a generous second living area, a pre-wired media room, two additional bedrooms, and a well-appointed full bath. Throughout the home, a sophisticated neutral color palette provides the perfect backdrop for your individual style. Step outside to your own backyard retreat. The oversized covered patio provides the perfect place to relax in the shade while taking in tranquil greenbelt views. The spacious yard offers plenty of room for outdoor activities, gardening, play, or simply enjoying the outdoors. Residents of Sandbrock Ranch enjoy resort-style amenities including community pools, fitness center, splash pad, stocked fishing ponds, parks, playgrounds, and walking and jogging trails. This home truly offers the best of both comfort and community. What more could you want?
Refrigerator and washer and dryer will convey with sale.
Popular 214 Plan With Large Open Family, Dining, Kitchen Areas. Large Pantry And Primary Walk-in Closet Which Connects Directly To The Laundry Room. Tandem Garage To Adapt To Buyer Needs. Located Near Back (west Side) Of Neighborhood With A Short ...
Plan 216 (model Plan), One Of The Highland's Most Popular Floor Plans. 4 Bedroom, 3.5 Baths, Media, Study And 3 Car Garage (tandem). Extended Primary Bedroom And Back Patio. 2 Islands In The Kitchen And Large Open Living, Dining, Hearth Areas.
Save Over A Thousand A Month Year One!! Hundreds A Month Year 2 & 3! These Sellers Want To Help You Into The Home With Huge Concessions! Come Unwind In Sandbrock Ranch! You Can Step Into This Immaculate Home Sellers Bought Feb Of Last Year - A Bar...
Seller Willing To Help Buy Down Your Interest Rate! Why Wait Months To Build A Pool When This One-of-a-kind Backyard Is Already Finished And Ready To Enjoy?
Welcome To 1625 Windflower Dr., A Standout Single-story Home In Highly Sought-after San...
Welcome To This Beautifully Designed And Highly Desirable One-story Home Featuring An Upgraded Elevation And Exceptional Finishes Throughout. Thoughtfully Crafted For Everyday Comfort And Effortless Entertaining, This Home Offers An Open-concept L...
This Stunning Model Home Perfectly Blends Luxury And Functionality, With Design Elements That Prioritize Both Comfort And Elegance. Upon Entry, You're Welcomed By Soaring 18-foot Ceilings In The Formal Dining Room, Setting The Tone For The Spaciou...
Users may not reproduce or redistribute the data found on this site. The data is for viewing purposes only. Data is deemed reliable, but is not guaranteed accurate by the MLS or NTREIS.
Listing information last updated on October 14th, 2026 at 11:55pm CDT.
.jpg)

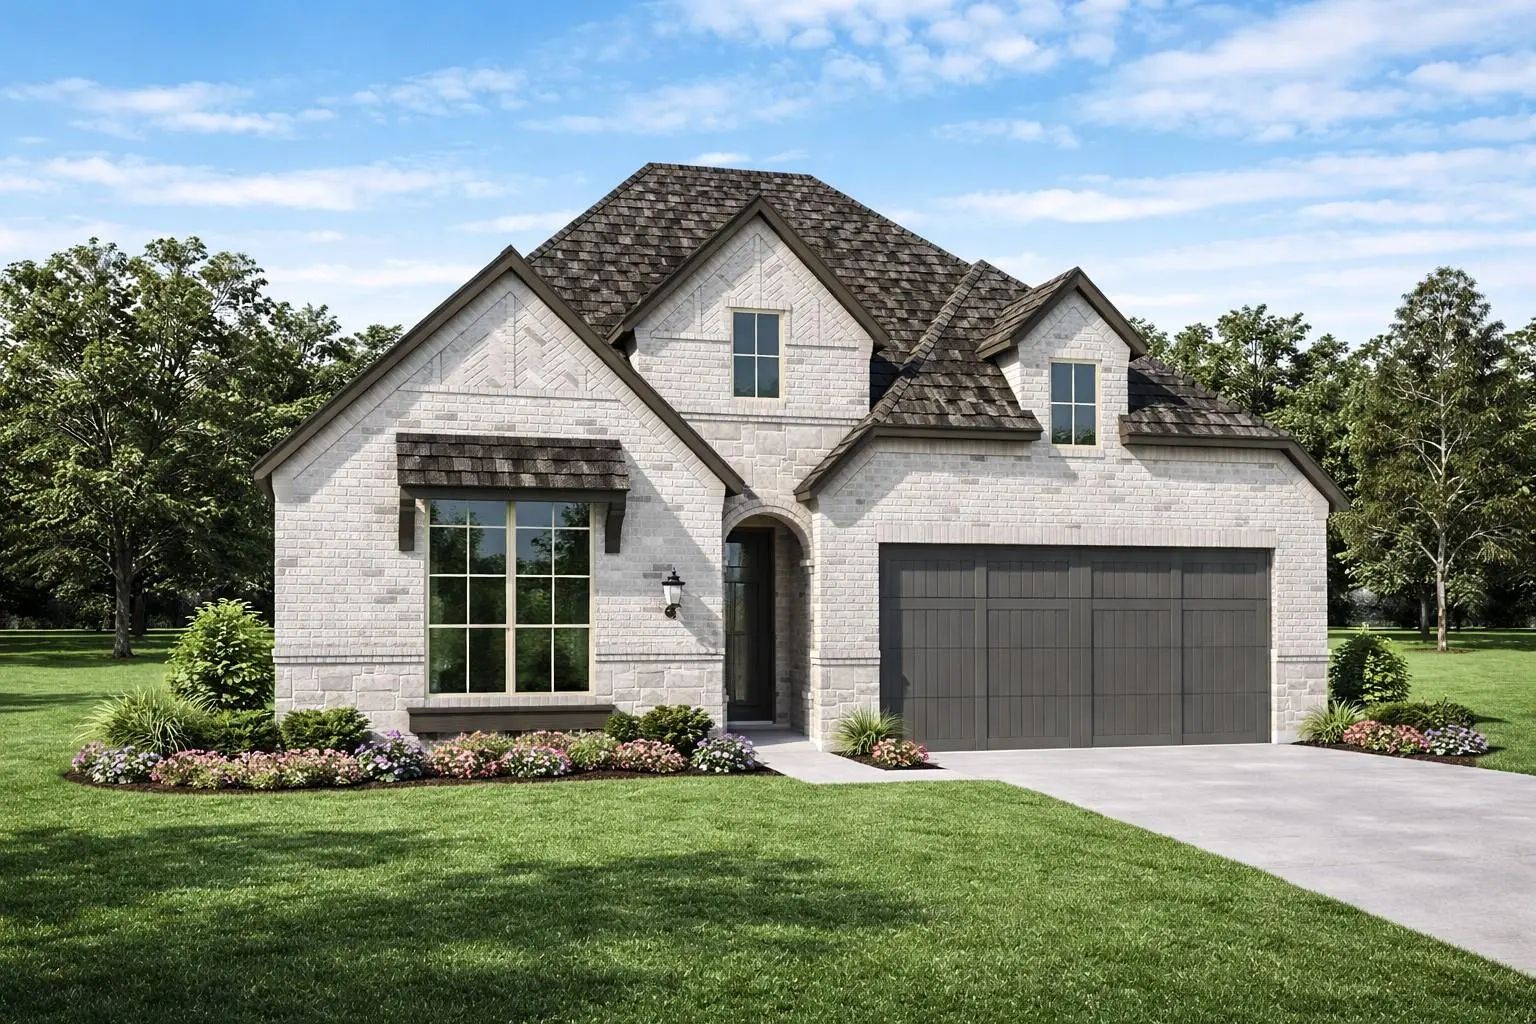
 New Construction