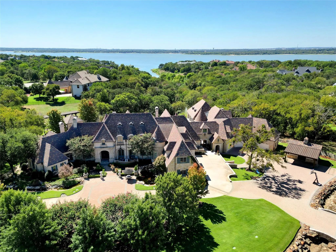
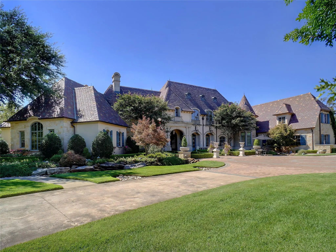
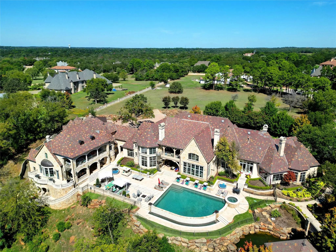
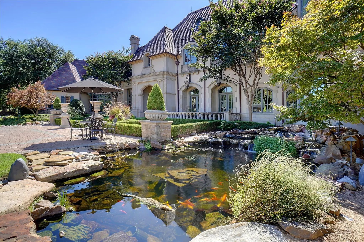
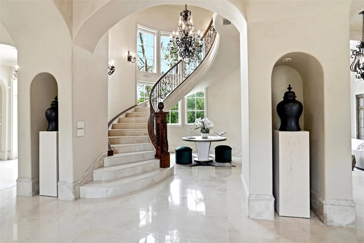
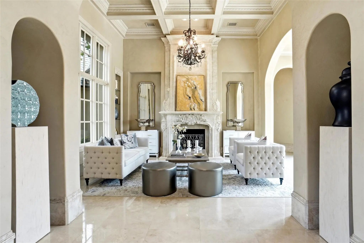
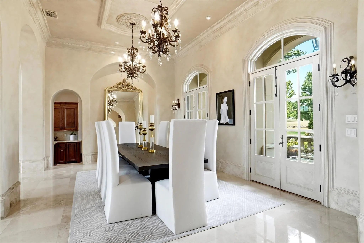
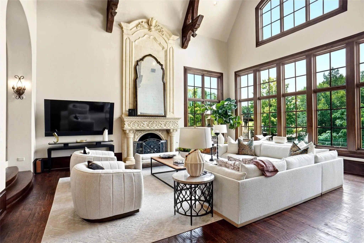
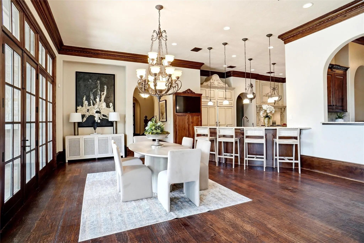
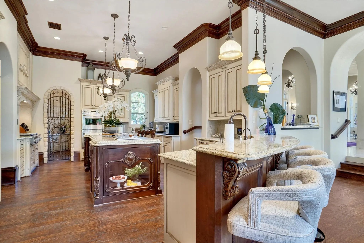
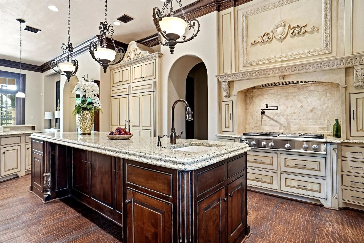
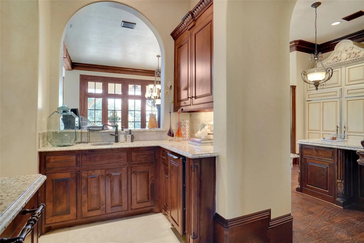
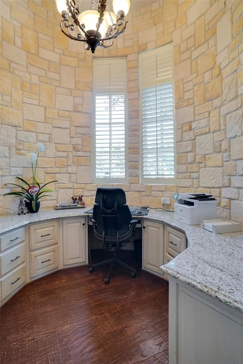
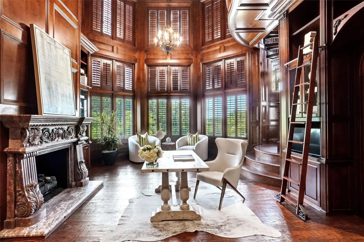
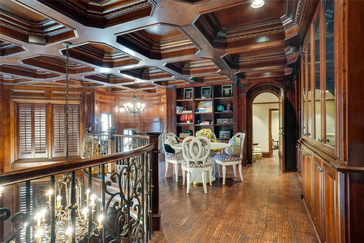
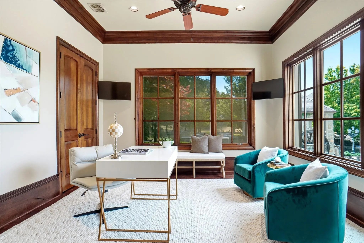
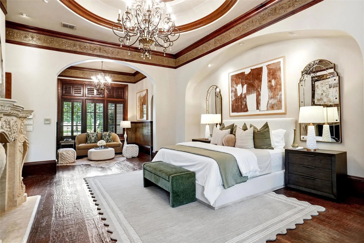
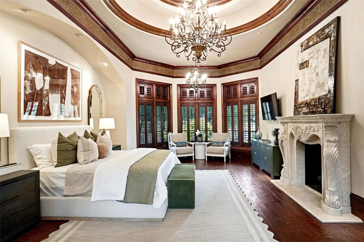
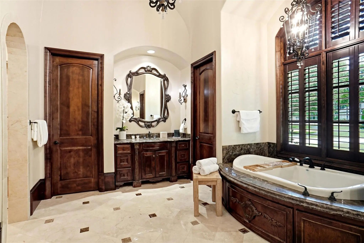
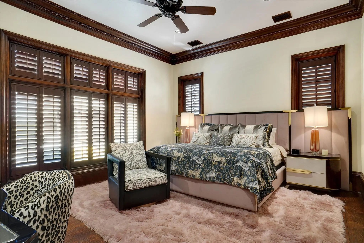
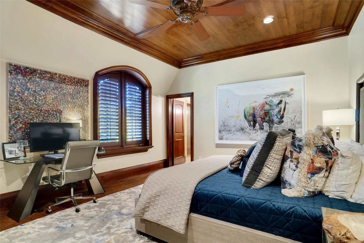
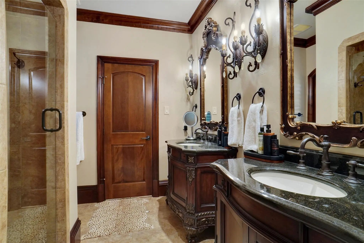
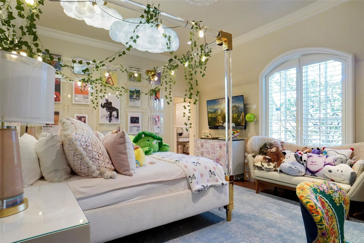
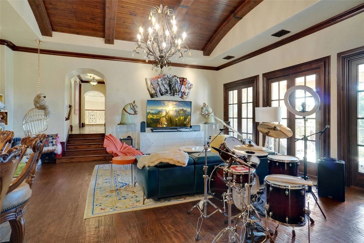
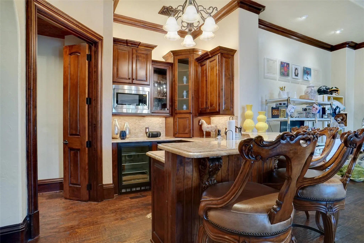
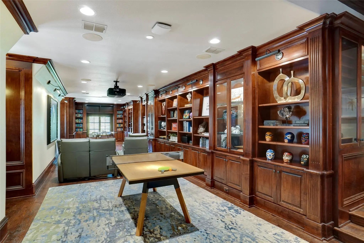
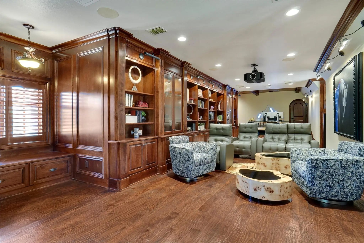
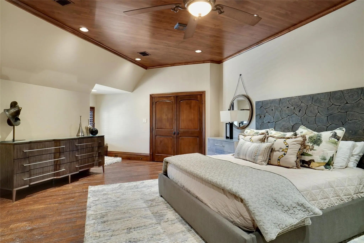
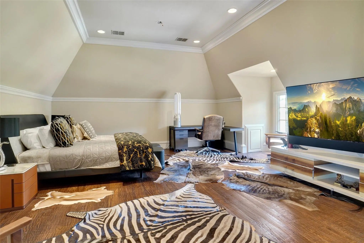
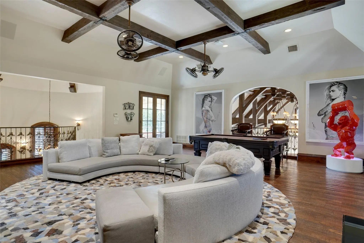
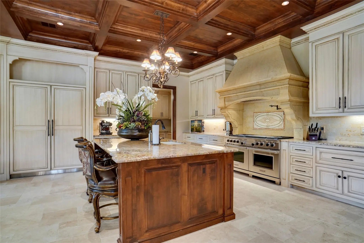
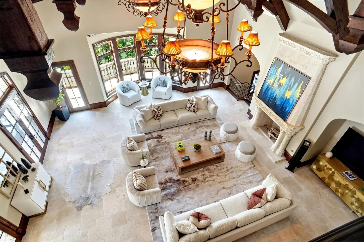
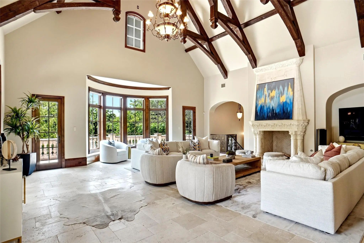
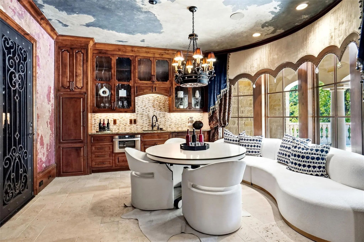
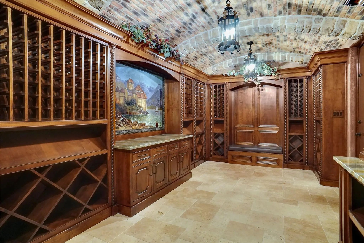
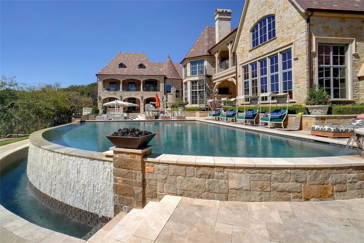
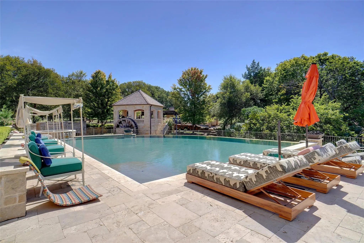
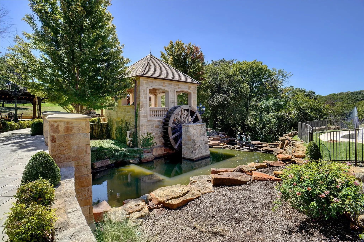
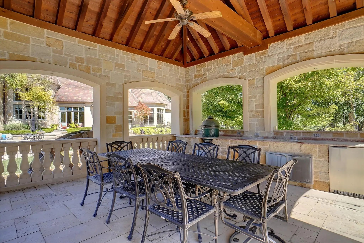
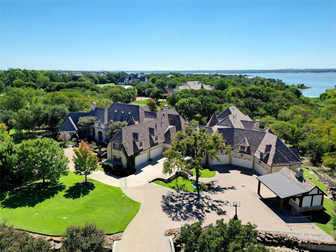
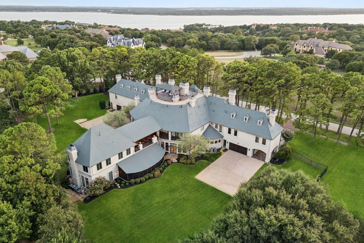
SEARCH 5905 GIVERNY ON YOUTUBE FOR 2026 FULL VIDEO.Located behind the gates of Chateau Du Lac and pristinely set on over four private acres with views of Lake Grapevine, this extraordinary estate offers a rare blend of serenity, scale, security and flexibility. Designed as two residences or residence with attached ADU, or in law suite, under one expansive roofline. The property is ideal for multi-generational living or one needing private guest quarters. Spanning more than 14,900 sq ft, the home is thoughtfully designed with dual full kitchens on opposite wings, along with a separate private entrance that allows both sides of the residence to function entirely on its own. Custom built with classic craftmanship boasting extensive natural stone, gorgeous custom millwork, wood -beamed ceilings, exceptional floorplan with high end finishes throughout. With six Bedrooms, nine Bathrooms and quite a few Flex space rooms, the estate provides ample space for both everyday living and hosting on a grand scale. Inside you will find three dedicated Office spaces, including a distinguished two level Library, six Living Areas, a Viewing or Media room offering endless opportunities for recreation. Retreat from the day to the beautiful Primary overlooking the pool and backyard oasis, with an expansive spa Bath. The grounds are equally captivating, with a babbling creek and tranquil koi pond greet you at the front entrance. A flowing pond with charming watermill creates a peaceful storybook setting in the backyard. An infinity edge pool and spa, full covered fireplace and veranda full outdoor kitchen and pizza over are just a few of the backyard amenities. Surrounded by nature and secured behind two security gates, this property delivers the utmost in exclusivity. This is a one of a kind estate for those who value space, beauty & a secluded lifestyle just moments from the heart of Grapevine. Please see transaction desk for additional details including additional acreage available.
UtilitiesAerobic Septic, Cable Available, City Water, Curbs, Electricity Available, Individual Water Meter, Natural Gas Available, Underground Utilities, Well
PoolGunite, Heated, In Ground, Infinity, Lap, Outdoor Pool, Pool Sweep, Pool/Spa Combo, Separate Spa/Hot Tub
Interior
Interior FeaturesBuilt-in Features, Built-in Wine Cooler, Cable TV Available, Cathedral Ceiling(s), Central Vacuum, Chandelier, Decorative Lighting, Double Vanity, Dry Bar, Flat Screen Wiring, Granite Counters, High Speed Internet Available, In-Law Suite Floorplan, Kitchen Island, Loft, Multiple Staircases, Natural Woodwork, Open Floorplan, Other, Paneling, Pantry, Smart Home System, Sound System Wiring, Vaulted Ceiling(s), Wainscoting, Walk-In Closet(s), Wet Bar, Second Primary Bedroom
AppliancesGenerator
FloorsCeramic Tile, Hardwood, Travertine Stone
FireplaceYes
# of Fireplaces6
FireplacesBedroom, Family Room, Gas Logs, Gas Starter, Great Room, Library, Living Room, Primary Bedroom, Outside, Stone, Wood Burning
Exterior
Exterior FeaturesAttached Grill, Balcony, Courtyard, Covered Deck, Covered Patio/Porch, Fire Pit, Gas Grill, Rain Gutters, Lighting, Outdoor Grill, Outdoor Kitchen, Outdoor Living Center, Private Entrance
FenceWrought Iron
Lot DescriptionAcreage, Adjacent to Greenbelt, Few Trees, Greenbelt, Interior Lot, Irregular Lot, Landscaped, Lrg. Backyard Grass, Many Trees, Sprinkler System, Subdivision, Tank/ Pond, Water/Lake View
Construction Details / Floorplan
Living Areas6
Dining Rooms4
Full Baths6
Half Baths3
RoofSlate
FoundationSlab
ConstructionBrick, Rock/Stone
Energy Efficiency / Green Features / Heating & Cooling
HeatingCentral, Natural Gas, Zoned
Private Listing Information (Registration Required)
A Rare Offering Of Uncompromising Elegance, This Ultra-exclusive Estate Presents A Lifestyle Of Prestige & Refinement On 2 Secluded, Tree-lined Acres In Chateau Du Lac. Beyond The Private Guard Gates, A Sweeping Arrival Sets The Stage For Grandeur...
Users may not reproduce or redistribute the data found on this site. The data is for viewing purposes only. Data is deemed reliable, but is not guaranteed accurate by the MLS or NTREIS.
Listing information last updated on October 22nd, 2026 at 4:00am CDT.