Contact / Login

Contact ARG Realty LLC

Find us on...

Dashboard

Login using...

  • 3 Beds
  • 2 Baths
  • 2,212 Sqft
  • 2 Garages
  • .17 Acres
  • 2001 Year Built
  • Study
  • Game Room
  • Media
  • Pool
  • 3 Beds
  • 2 Baths
  • 2,212 Sqft
  • 2 Garages
  • .17 Acres
  • 2001 Year Built
  • Study
  • Game Room
  • Media
  • Pool

3404 Bluegrass Drive
Plano, Texas 75074

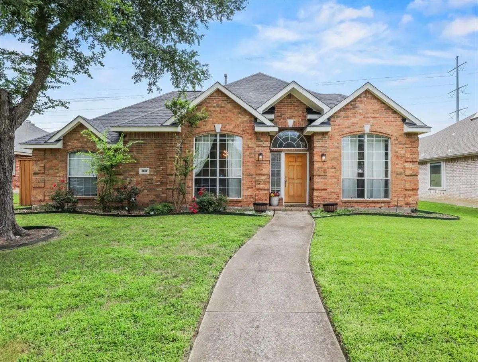
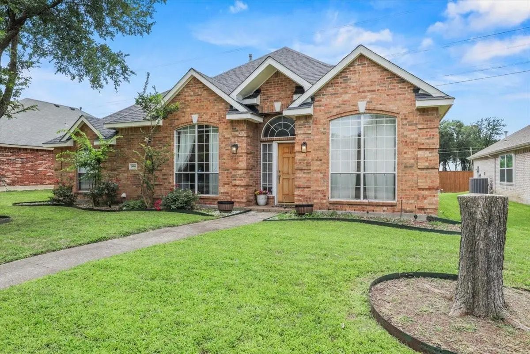
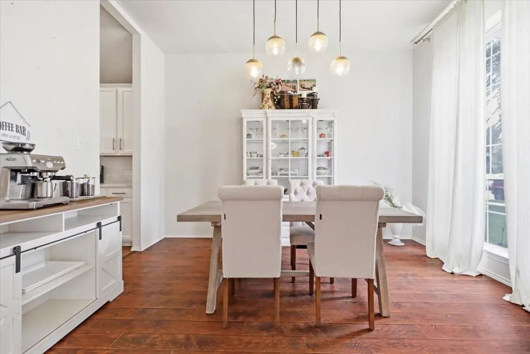
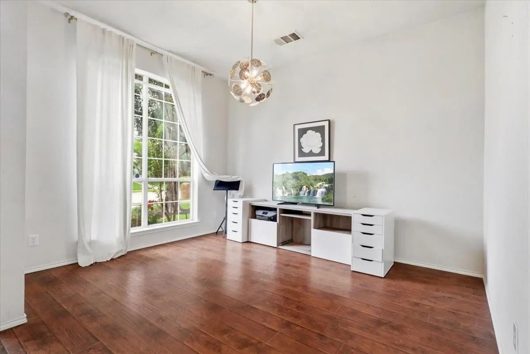
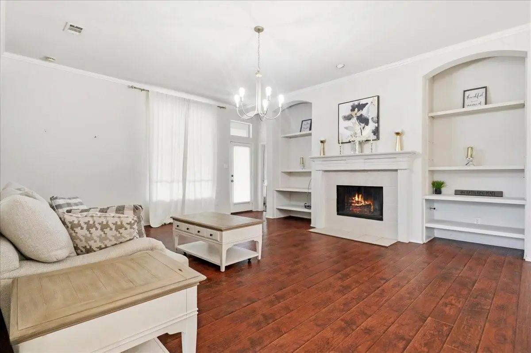
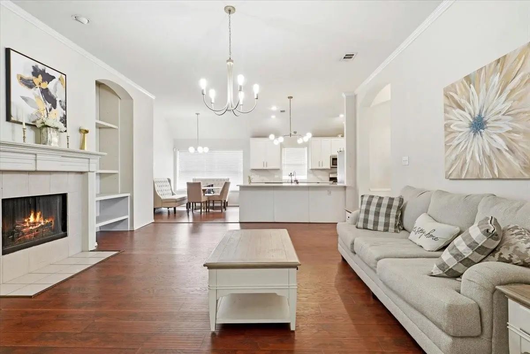
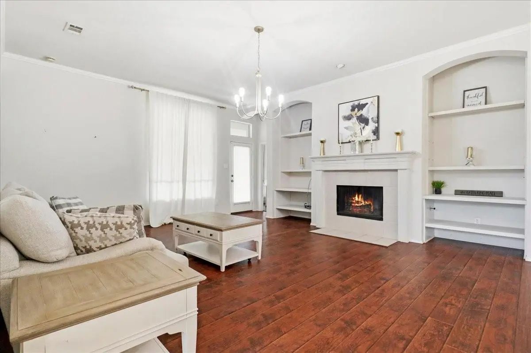
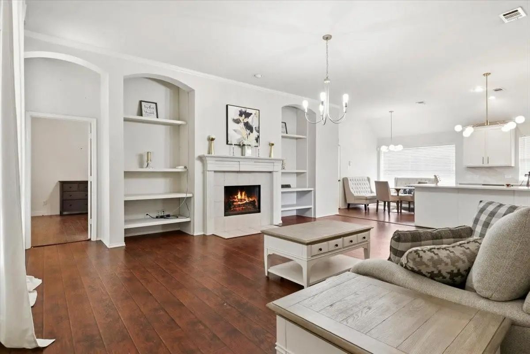
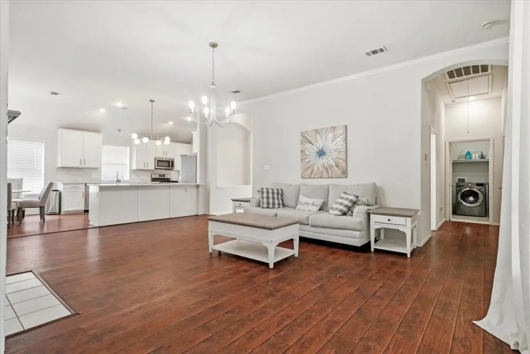
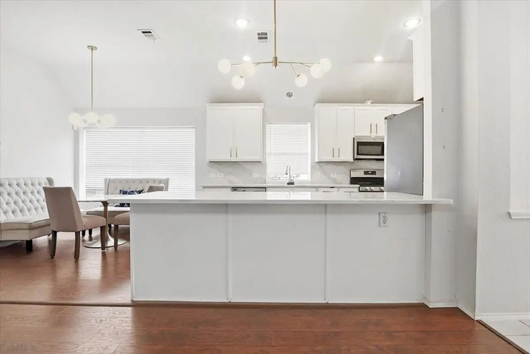
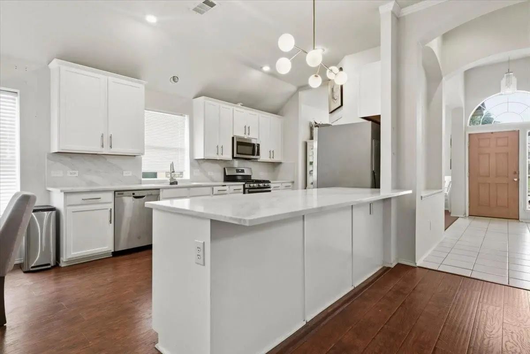
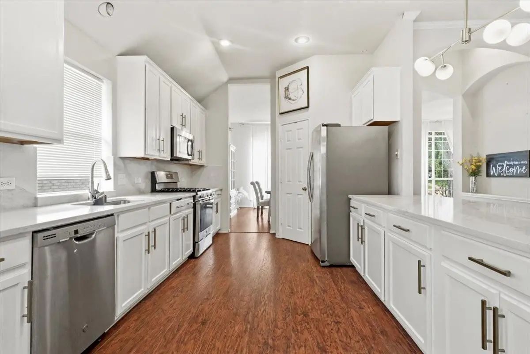
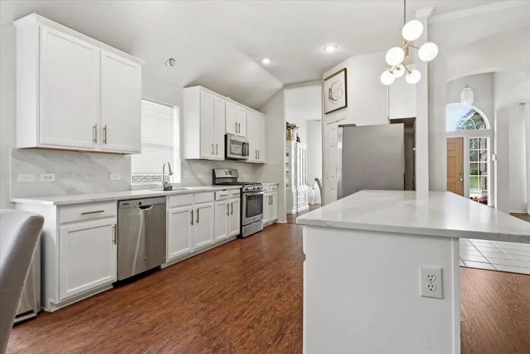
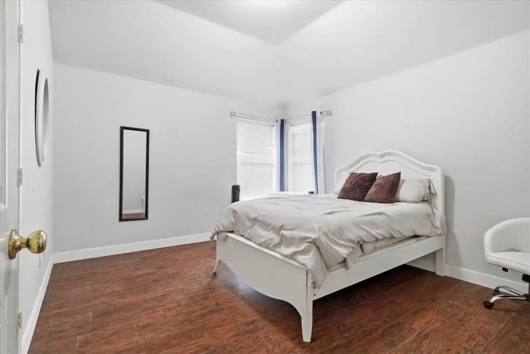
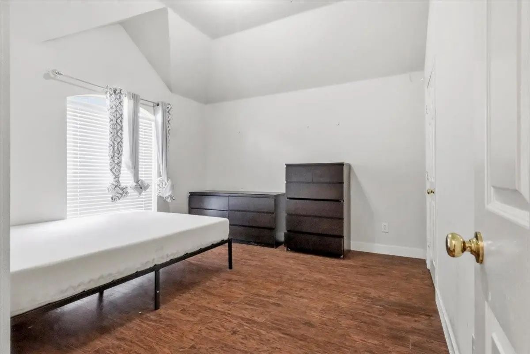
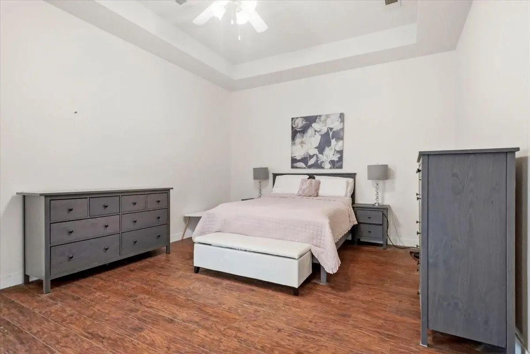
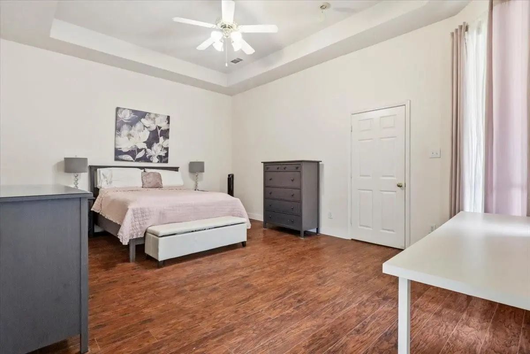
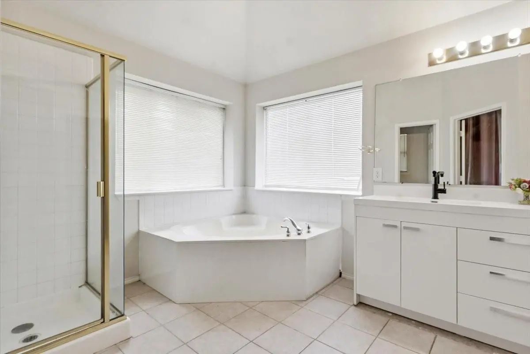
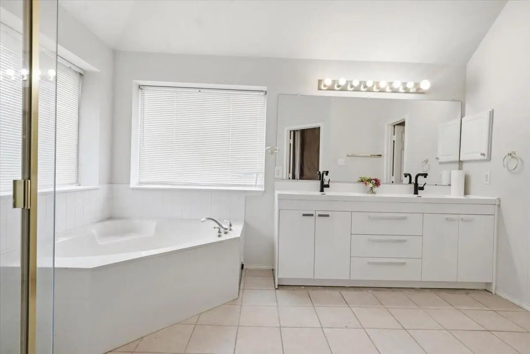
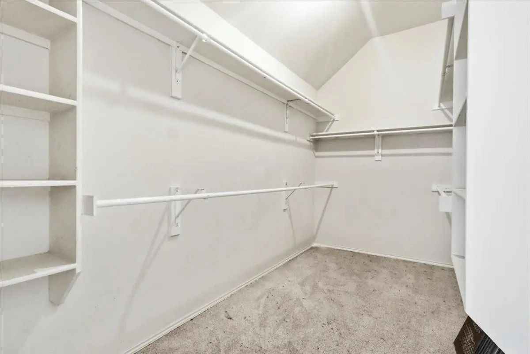
Enjoy style and comfort in this beautiful home Spacious formal dining boasts lots of light. The secondary living area is ideal for relaxation or family fun. Modern kitchen open to family room facilitates friends gathering and entrainment. The large and bright master bedroom comes with great size garden tub and walk-in closet! Walking distance to greenbelt, parks and elementary school, it is also conveniently located close to shopping, Collin College and freeway.

View Virtual Tour

Estimate Your Monthly Payment

Tax Value @ 100% of Sales Price, HOA Included
Tax Value @ 85% of Market Value, HOA Not Included

Essential Information

  • Price$459,990
  • Est. Payment /m
  • Reduced By$40,009
  • Cumulative Days on MarketUnlock
  • MLS® #21309001
  • Bedrooms3
  • Bathrooms2.00
  • Square Footage2,212
  • Acres0.17
  • Year Built2001
  • TypeResidential
  • Sub-TypeSingle Family Residence
  • StatusActive
Please provide a valid email address.

Quick Valuation Analysis from 5 Active and 11 Sold Listings

Pricing Trends from 5 Active Listings in Timber Brook Estates

This Home's Price $459,990 This Home's Price Per SqFt $
Average Price $503,578 Average Price Per SqFt $
Highest Price $580,000 Highest Price Per SqFt $
Lowest Price $409,000 Lowest Price Per SqFt $

Pricing Trends from 11 Sold Listings in Timber Brook Estates

This Home's Price $459,990 This Home's Price Per SqFt $
Average Price $518,236 Average Price Per SqFt $
Highest Price $648,000 Highest Price Per SqFt $
Lowest Price $449,000 Lowest Price Per SqFt $

Property Details

School Information

Community

  • Address3404 Bluegrass Drive
  • SubdivisionTimber Brook Estates Ph Vii
  • CityPlano
  • CountyCollin
  • StateTexas
  • Zip Code75074
  • HOAMandatory
  • HOA Fees$441
  • HOA Fees FrequencyAnnually
  • UtilitiesCity Sewer, City Water, Curbs, Electricity Available

Amenities

  • # of Garages2
  • GaragesAlley Access, Driveway, Garage, Garage Faces Rear

Interior

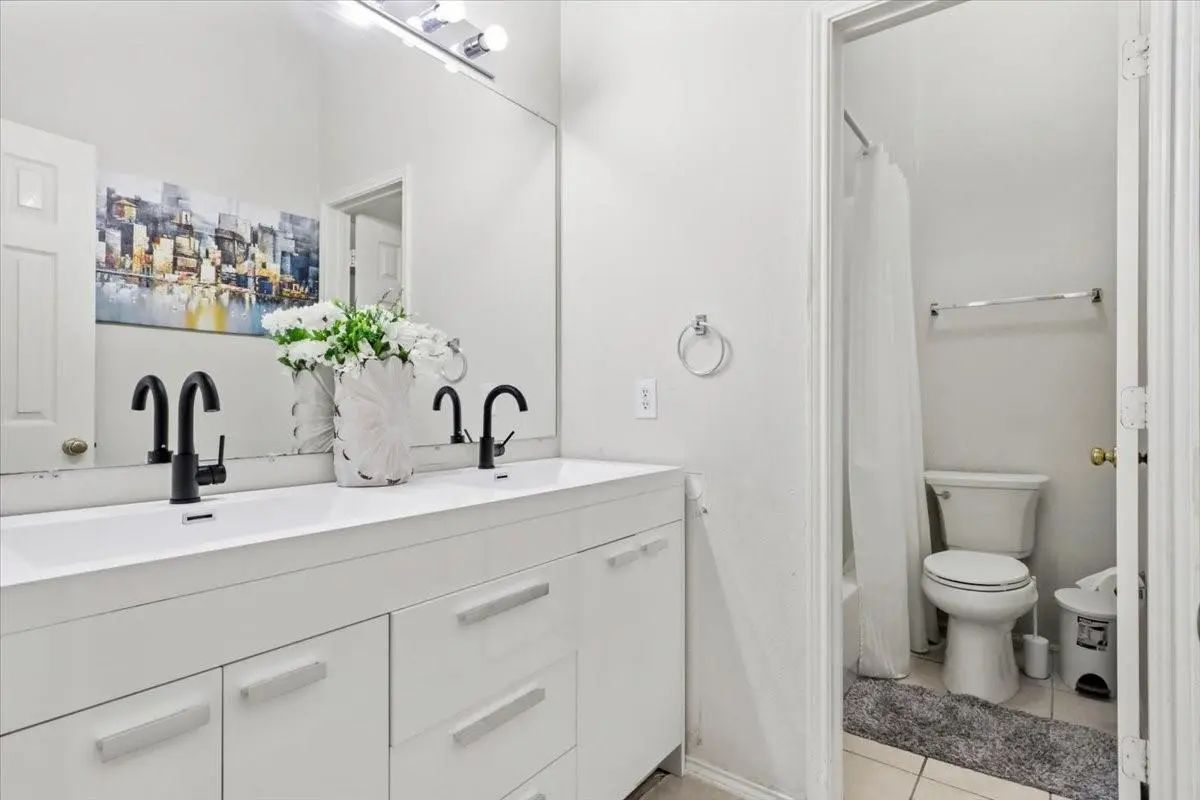
  • Interior FeaturesChandelier, Double Vanity, Open Floorplan, Pantry, Walk-In Closet(s)
  • FireplaceYes
  • # of Fireplaces1
  • FireplacesGas, Gas Logs

Construction Details / Floorplan

  • Living Areas2
  • Dining Rooms2
  • Full Baths2

Private Listing Information (Registration Required)

Listing Details

  • AgentKalleb Solomon
  • OfficeFathom Realty

Similar Listings

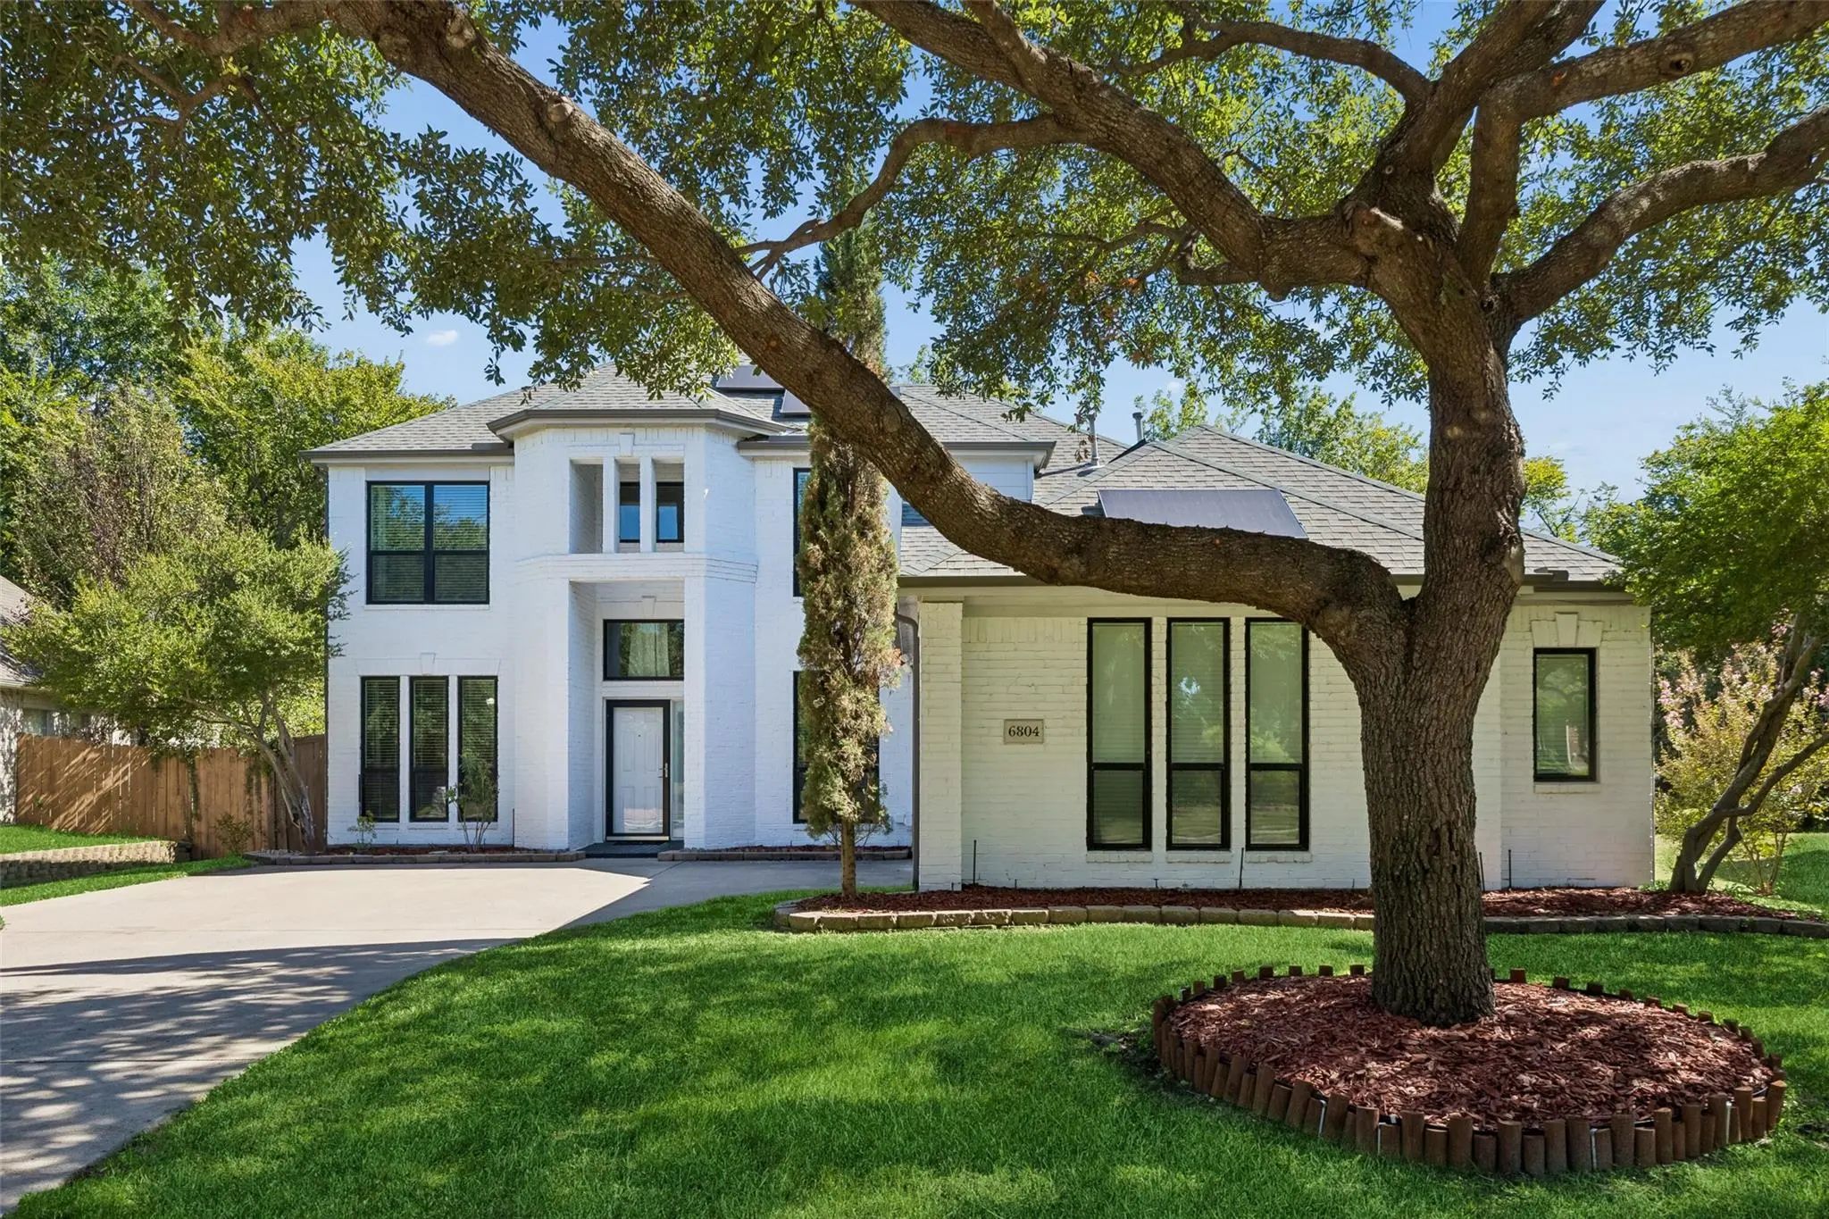
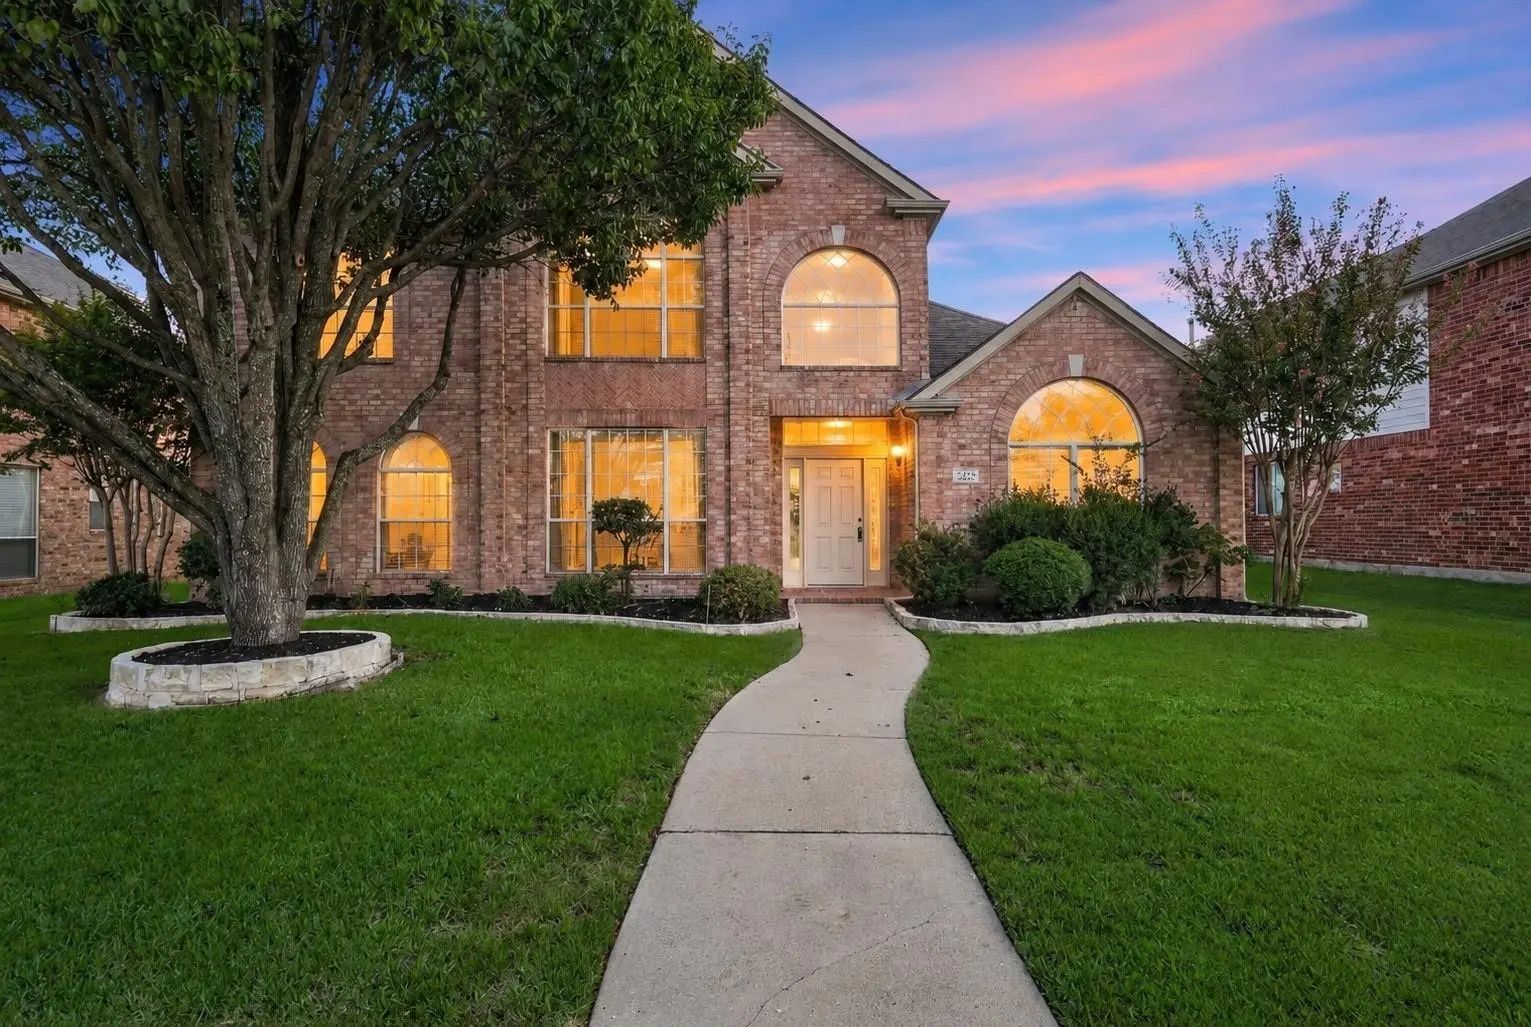
6804 Nottoway Lane Plano, Texas 75074-8788 Collin | Plano ISD Register to View Community Name

- $549,000

Residential, Single Family Residence
  • 4 Beds
  • 3.1 Baths
  • 2,858 SQFT
  • 2 Car
View details More Photos Save

Seller Is Offering A Rate Buydown Or Closing Cost Assistance With An Acceptable Offer. Located At 6804 Nottoway Lane In Plano, This Spacious 4-bedroom, 3.5-bath Home Offers A Beautifully Designed Floor Plan, Oversized Backyard Backing To A Greenbe...

Photo of Listing #21405465 Just Listed

3316 Stone Glen Drive Plano, Texas 75074-8925 Collin | Plano ISD Register to View Community Name

- $519,900

Residential, Single Family Residence
  • 4 Beds
  • 2.1 Baths
  • 3,094 SQFT
  • 2 Car
View details More Photos Save

Immaculate And Beautifully Maintained Original Owner Home In Highly Sought-after Timber Brook Estates. Wonderful Curb Appeal, Bright And Spacious Floor Plan, And Superb Plano Location In Highly Acclaimed Plano Isd. True Pride Of Ownership, Lush La...

Photo of Listing #21412616 Just Listed

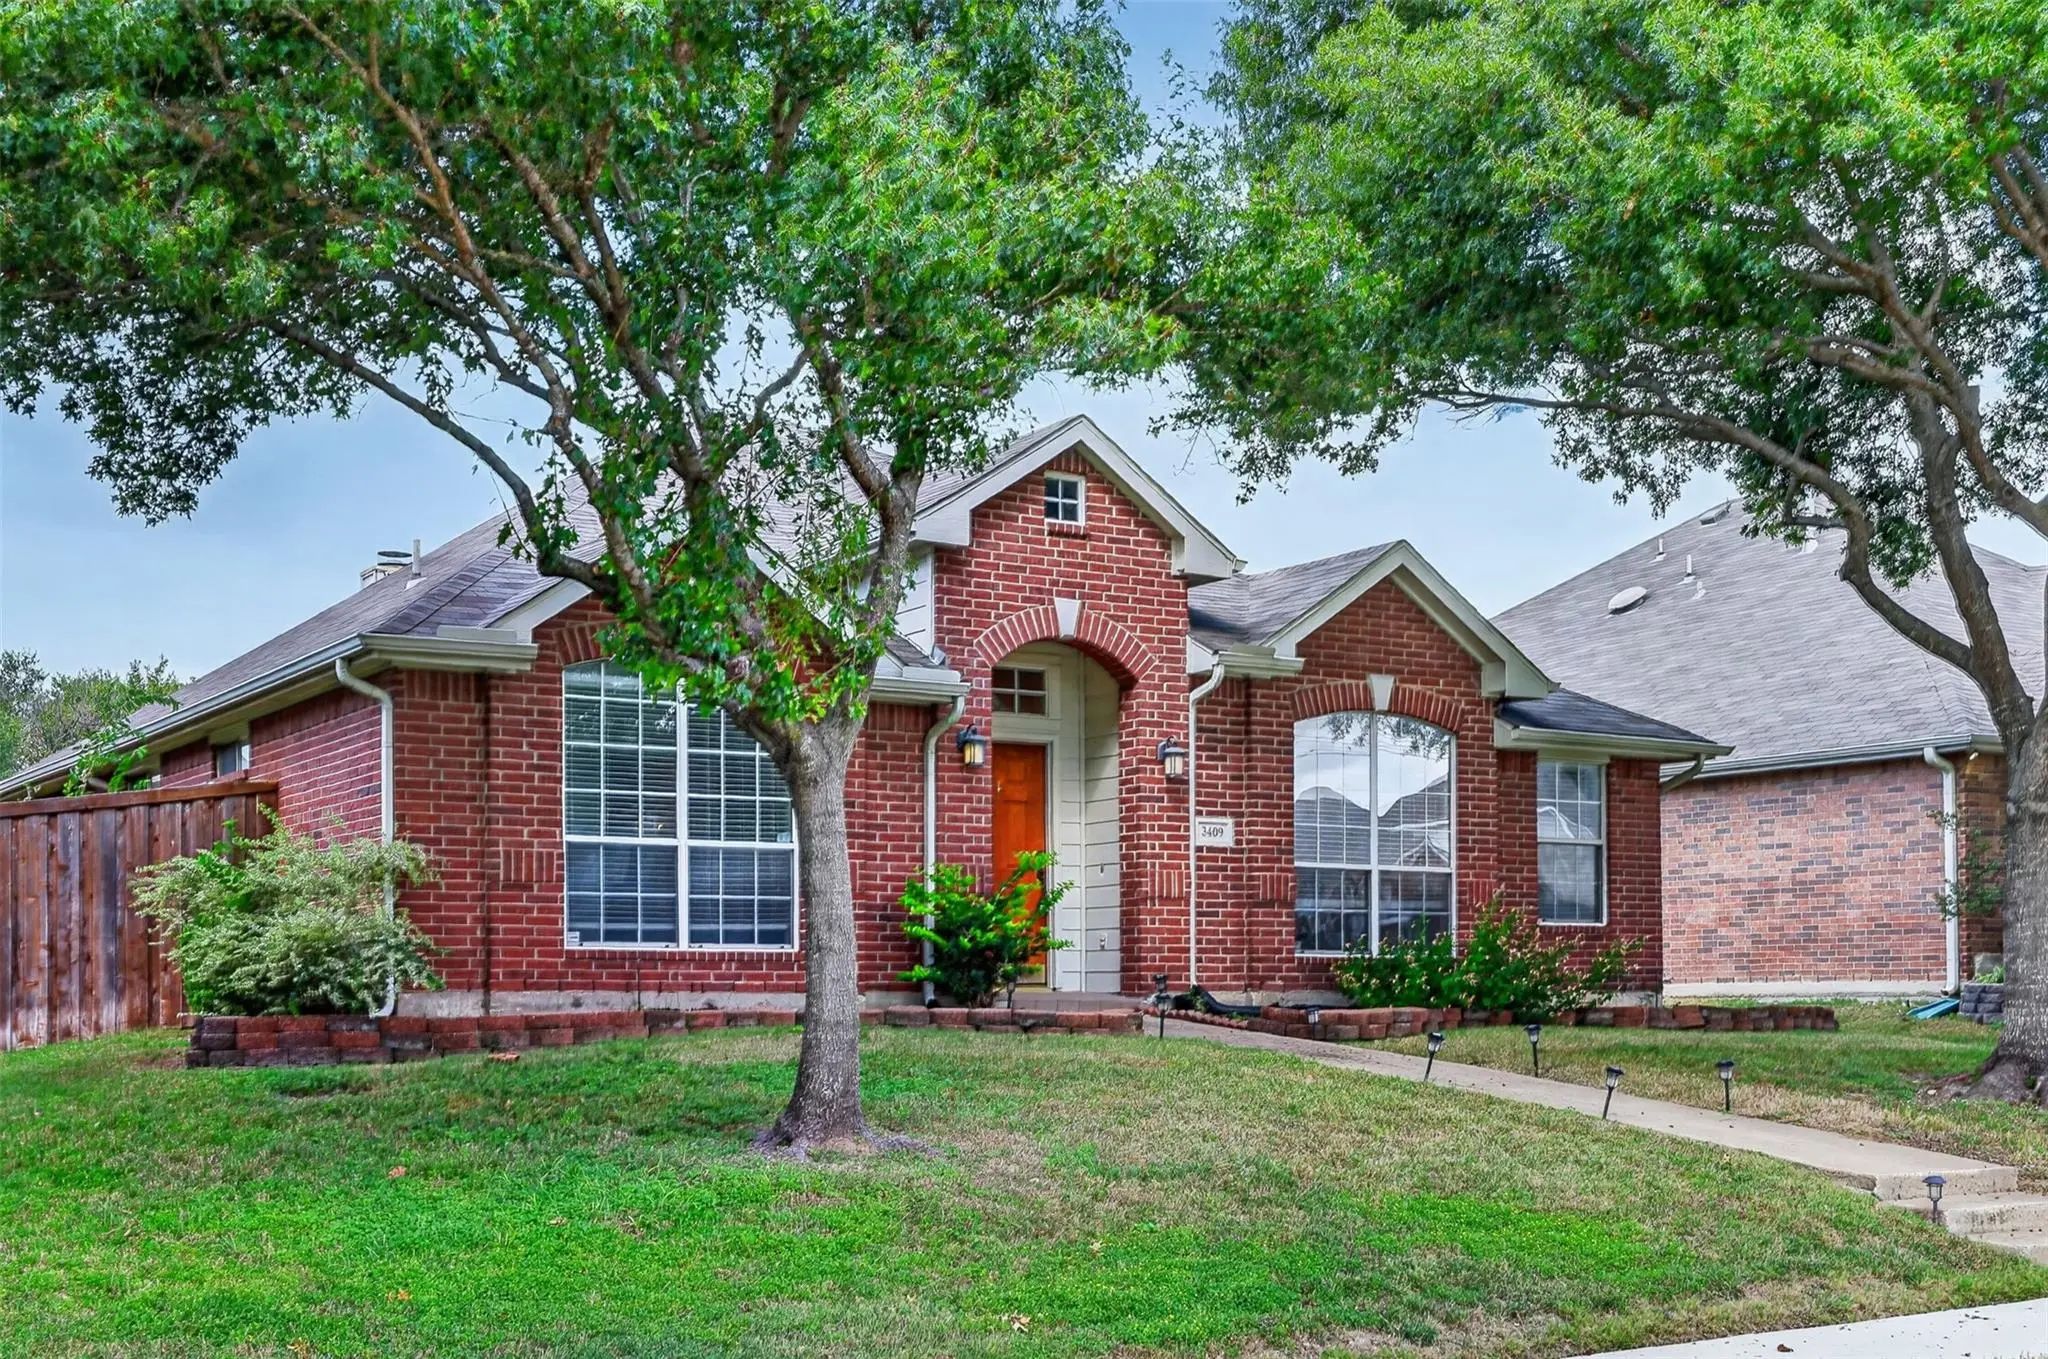
3409 Bluegrass Drive Plano, Texas 75074-8938 Collin | Plano ISD Register to View Community Name

- $409,000

Residential, Single Family Residence
  • 3 Beds
  • 2 Baths
  • 1,815 SQFT
  • 2 Car
View details More Photos Save

Welcome To 3409 Bluegrass, A 3 Bedroom, 2 Bath Home With 1,815 Square Feet In Plano, Texas, Zoned To Plano Isd And Close To Oak Point Park. The Split Bedroom Floor Plan Places The Primary Suite On One Side Of The Home And The Two Secondary Bedroom...

Users may not reproduce or redistribute the data found on this site. The data is for viewing purposes only. Data is deemed reliable, but is not guaranteed accurate by the MLS or NTREIS.

Listing information last updated on October 17th, 2026 at 2:45am CDT.