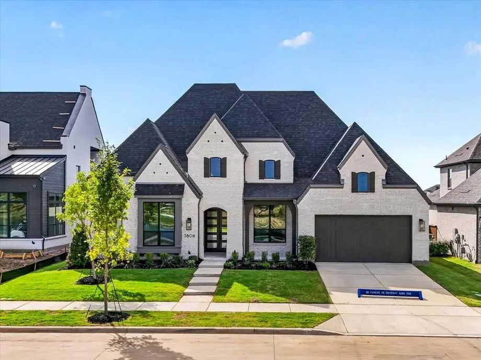
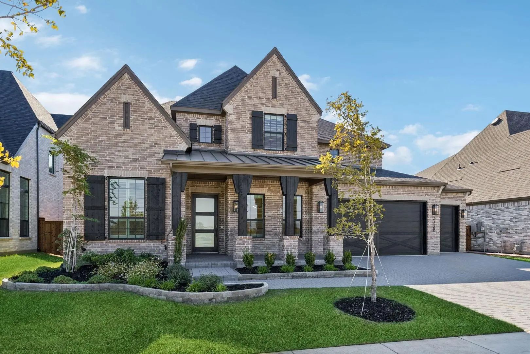
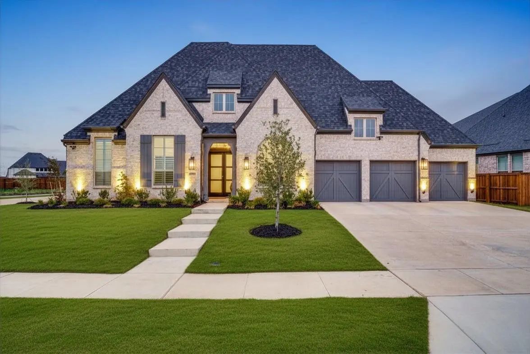
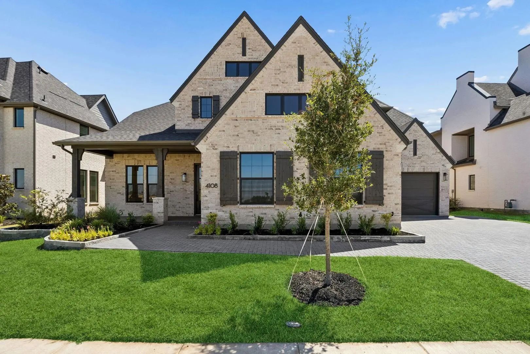
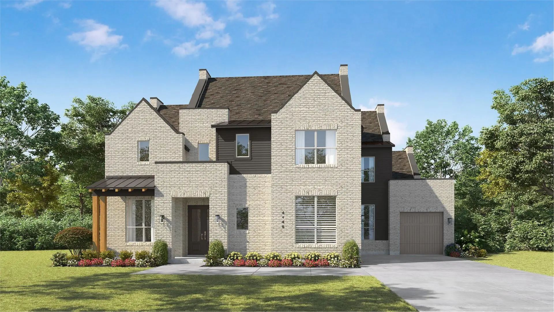
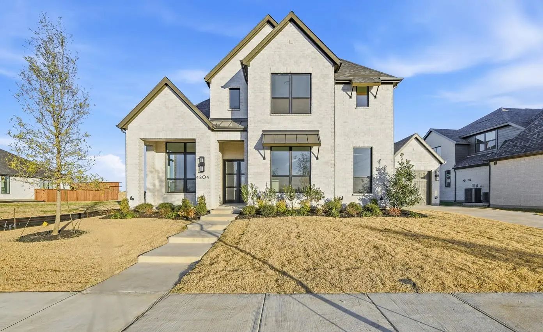
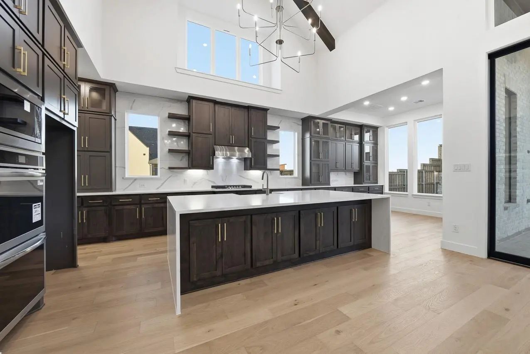
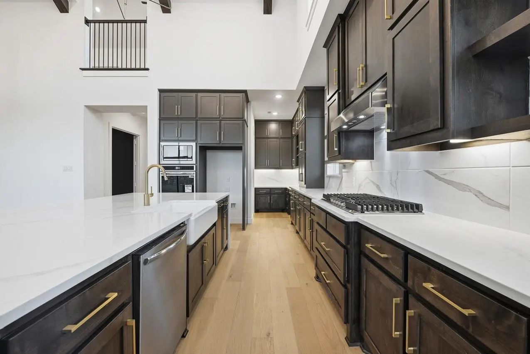
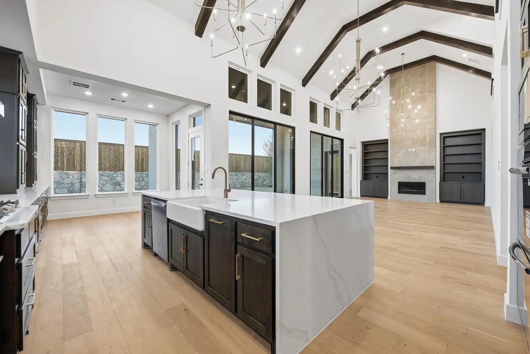
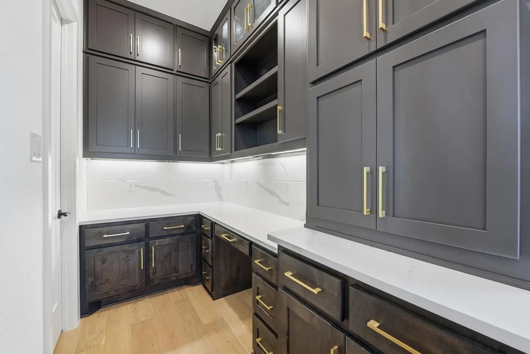
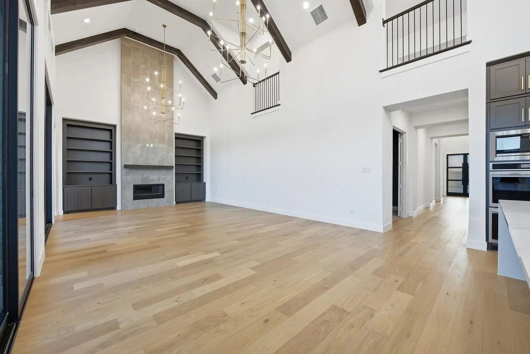
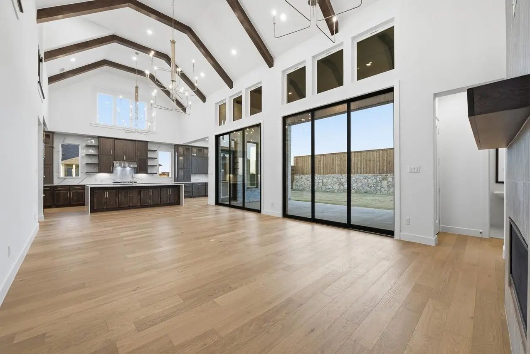
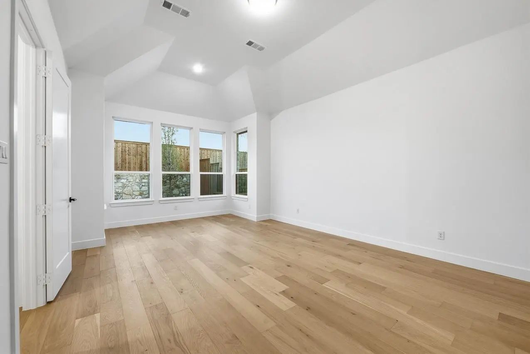
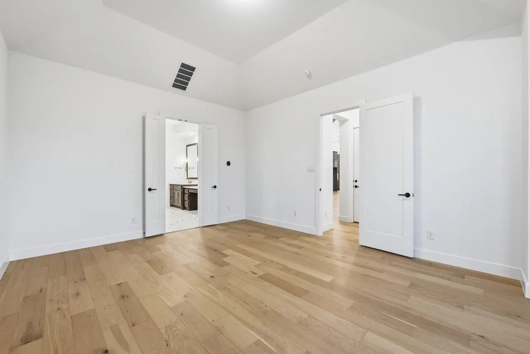
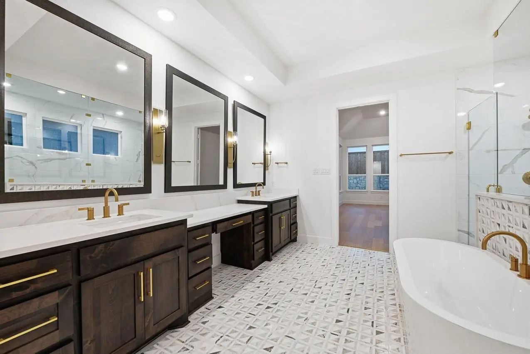
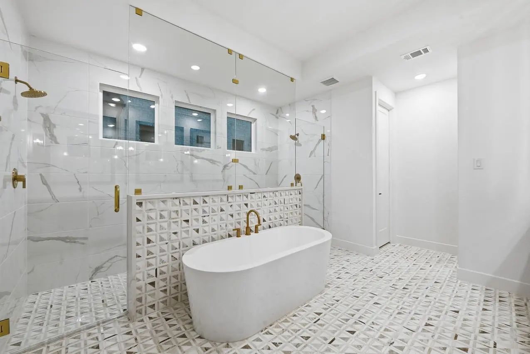
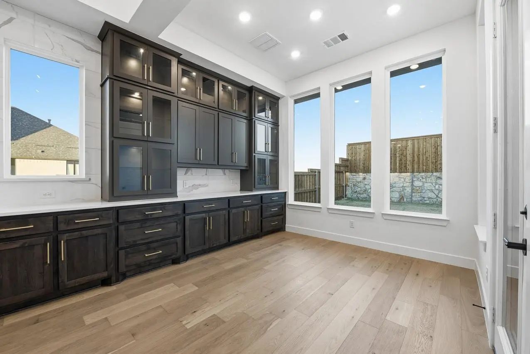
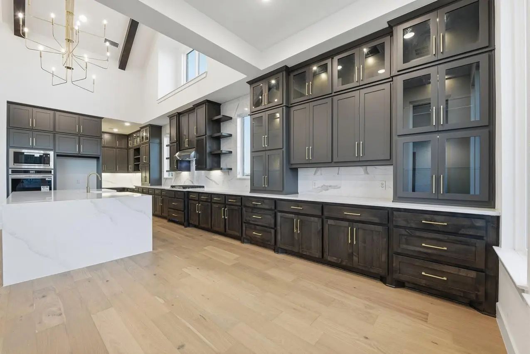
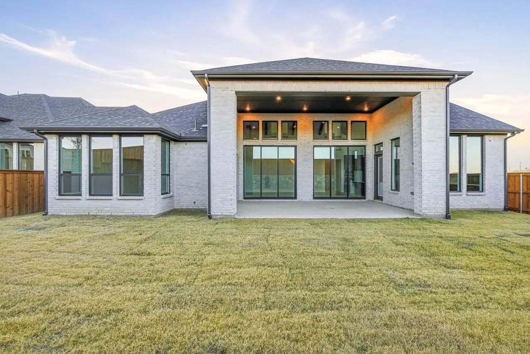
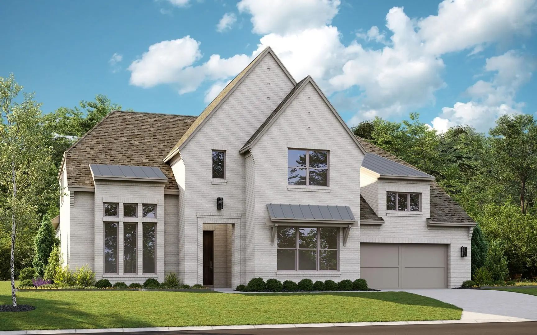
The top selling Highland Homes floor plan in Mosaic with the most impressive kitchen and entertaining space. This home has all the designer finishes like beams in the vaulted ceilings, custom cabinets in a dark and moody palette, with gorgeous marble details throughout the home. Each bedroom has a private ensuite bath, in addition to the upstairs and downstairs powder baths, not to mention the pool bath. The double set of sliding glass doors connects the huge, covered patio to great room for the dream indoor-outdoor living space. The front of the home faces the neighborhood greenspace and has the perfect front porch for watching the sun set over the trees. You are steps away from the trail system that connects the entire community and award-winning amenities. This new construction home is move-in ready and zoned for highly sought after Prosper ISD! Built by eight-time People's Choice Builder of the Year!
Mls# 21347101 - Built By Tradition Homes - Nov 2026 Completion! ~ A Welcoming Entry Leads Into This Thoughtfully Designed Two - Story Home, Where The Great Room Connects Seamlessly To The Kitchen, Extended Dining, And Covered Outdoor Living For Ef...
Featuring 4 Large Bedrooms, Each With A Private Bath, A Study, Entertainment Room And Open Concept Living, This Home Is Amazing. The Secondary Bedrooms Are At The Front Of The Home, While The Living, Kitchen, And Entertaining Space Are At The Cent...
Mls# 21265111 - Built By Tradition Homes - Ready Now! ~ Beautiful Two-story Home With An Expansive Great Room And A Cozy Hearth Room. The Luxurious Owner’s Suite Showcases 12' Vaulted Ceilings, A Charming Box Window, And A Spa-like Bath With Dual ...
Experience Elevated Living In The Heart Of The Master-planned Mosaic Community, Zoned To The Acclaimed Prosper Independent School District, And Positioned On A Rare 70-foot Corner Lot That Stands As The Largest Homesite In Phase 1. Built On Highla...
Mls# 21318221 - Built By Tradition Homes - Ready Now! ~ This Thoughtfully Designed Two - Story Home Offers A Private Owner’s Suite With A Box Window, Freestanding Tub, And Walk - Through Closet To The Laundry Room. A Fireplace Highlights The Great...
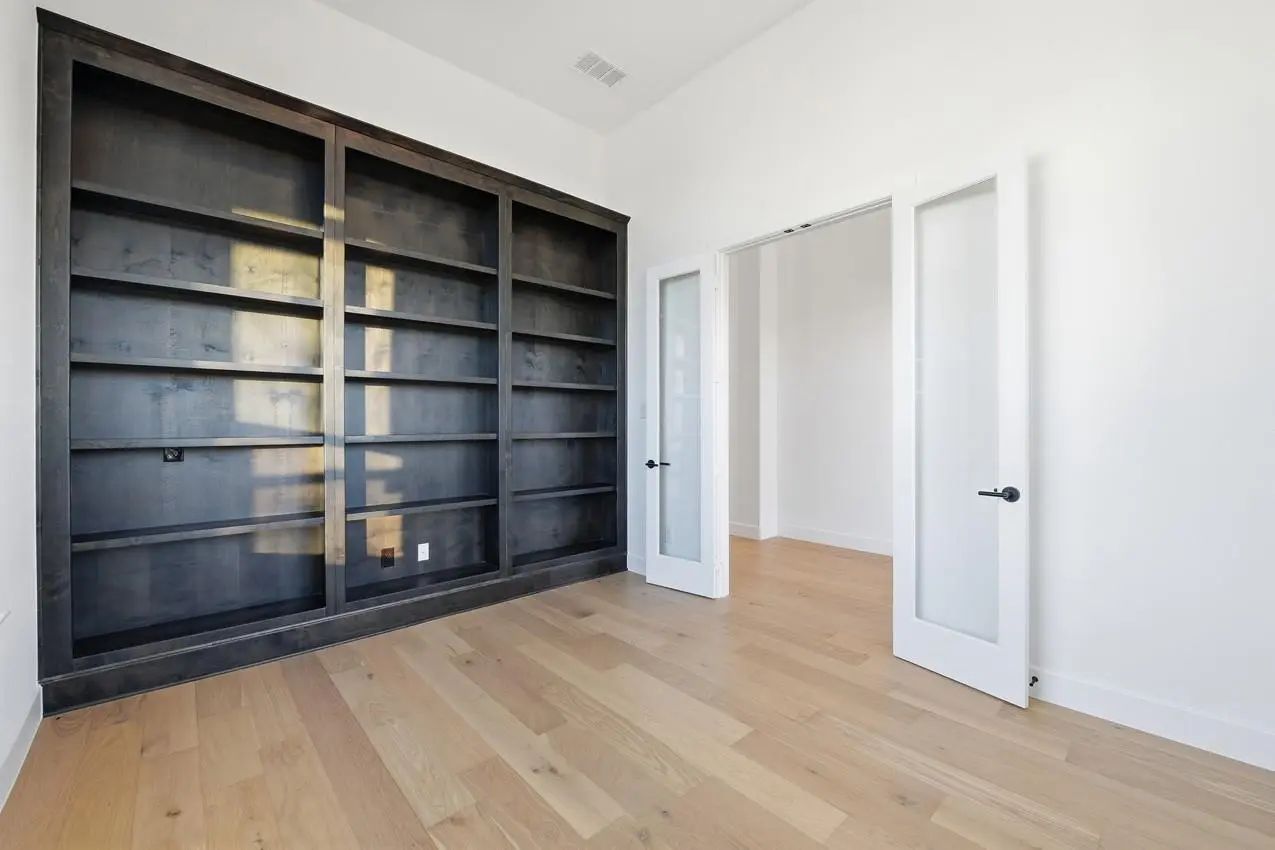
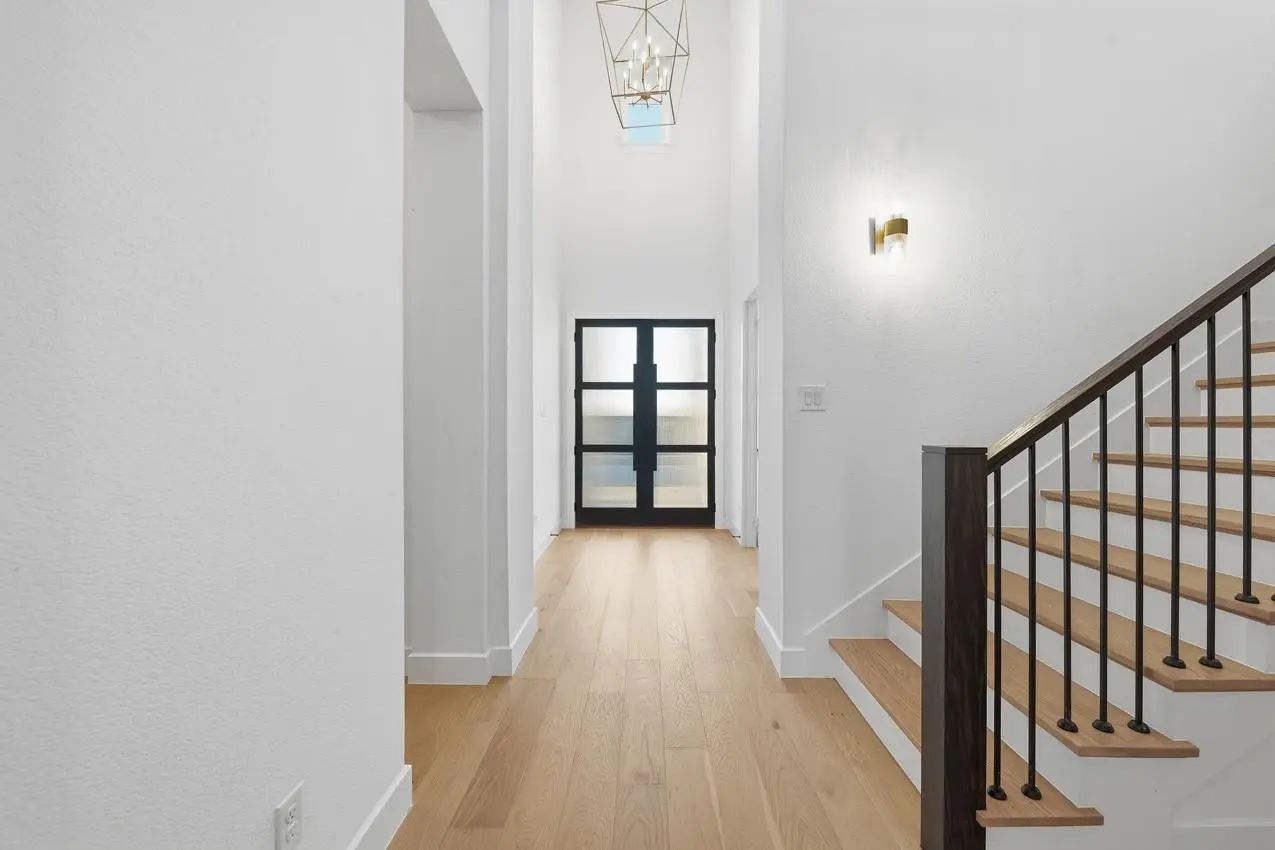
This Floor Plan Is A Showstopper! Entering The Double Front Doors, You Are Greeted With An Impressive, Curved Staircase And A Private Study Off To The Side, Complete With A Pocket Office. The Great Room Has Vaulted Ceilings, And Double Slider Door...
Users may not reproduce or redistribute the data found on this site. The data is for viewing purposes only. Data is deemed reliable, but is not guaranteed accurate by the MLS or NTREIS.
Listing information last updated on October 14th, 2026 at 9:31pm CDT.
.jpg)

 Free Move-Up Offer For New Home Buyers with a Home to Sell
 New Construction