
- 4 Beds
- 3.1 Baths
- 3,264 Sqft
- 2 Garages
- .2 Acres
- 1999 Year Built
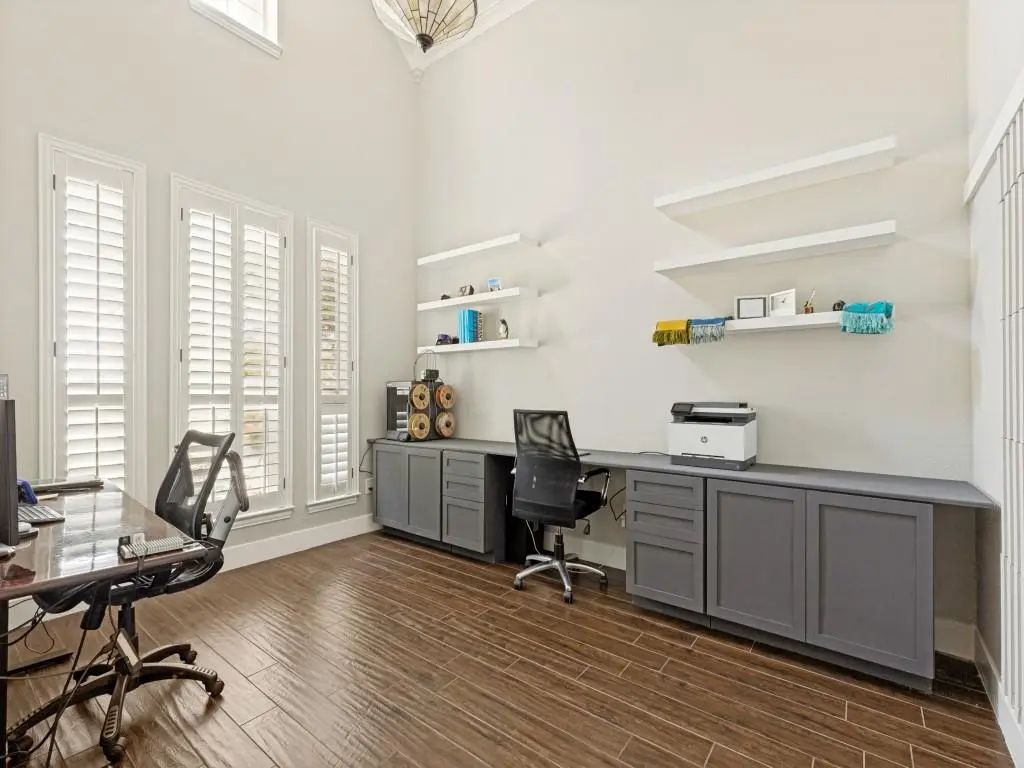
- Study
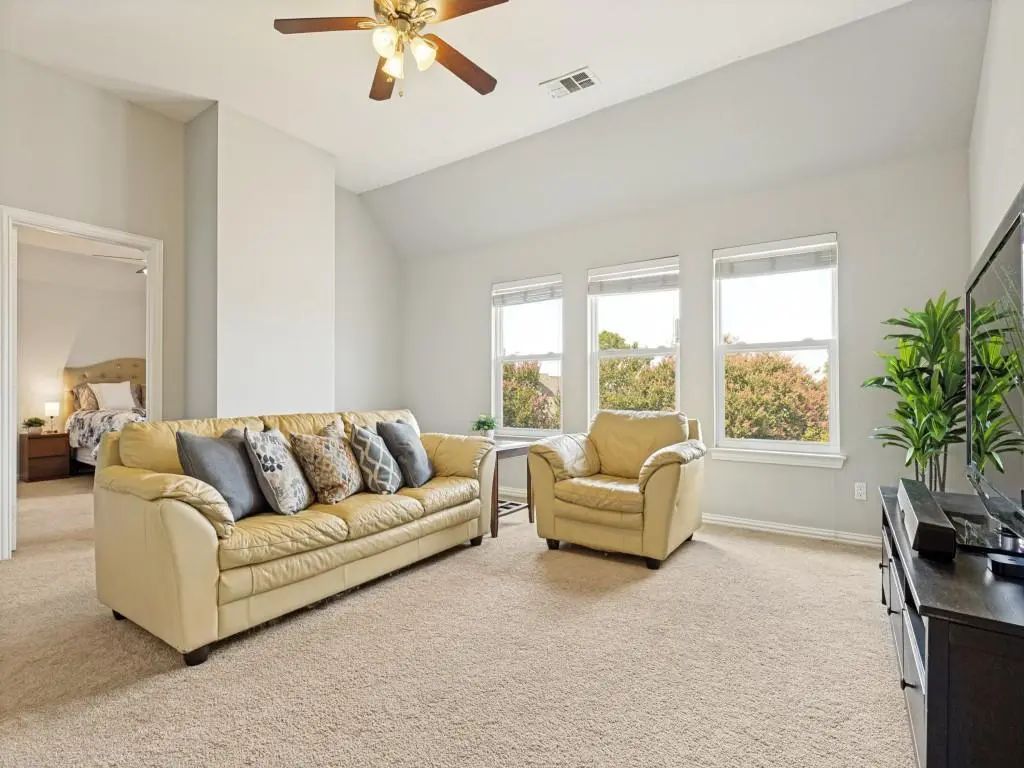
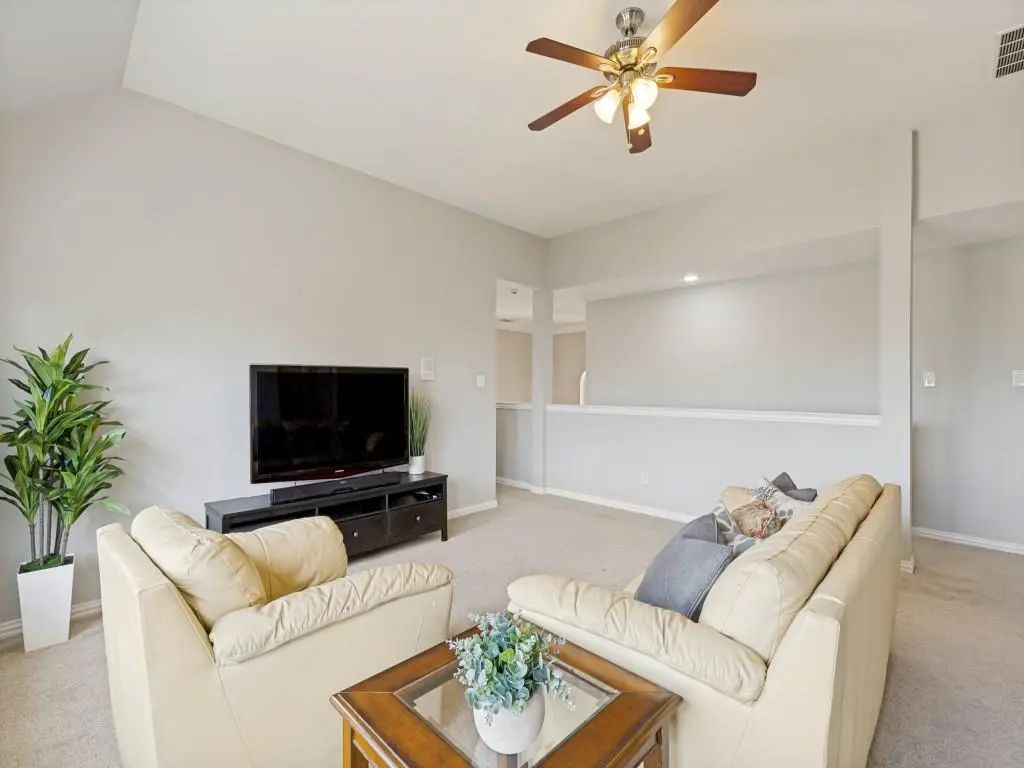
- Game Room
- Media
- Pool

2005 Saint Pierre Drive
Carrollton, Texas 75006-4342
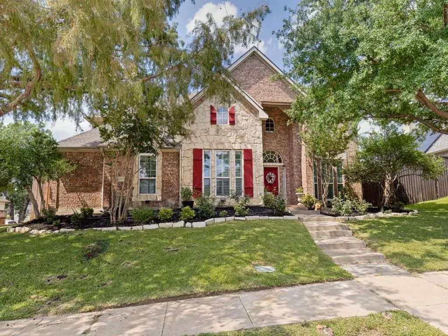
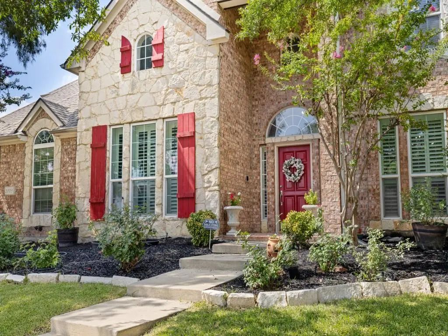
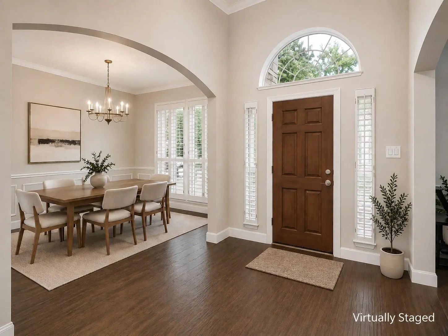
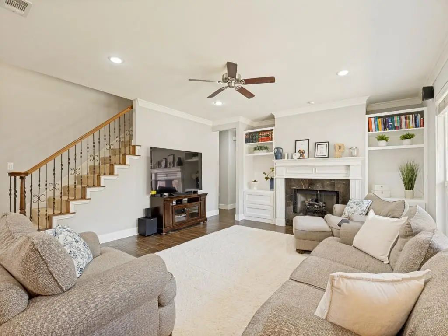
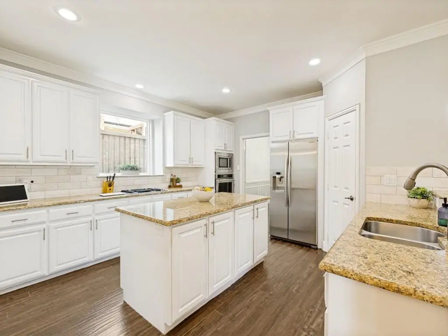
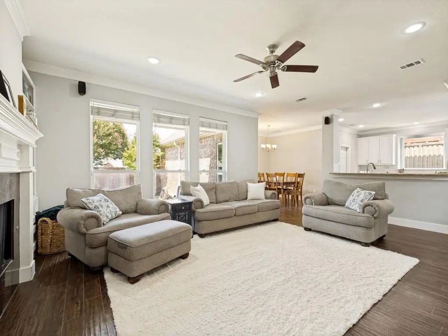
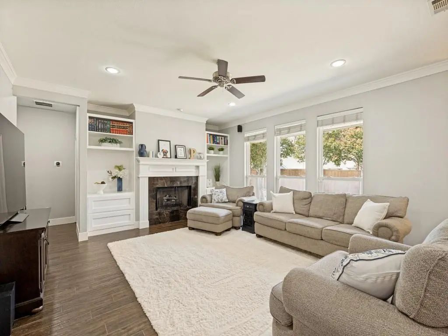
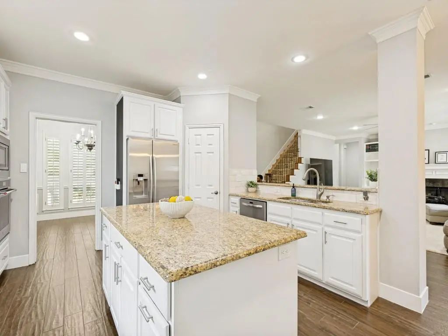
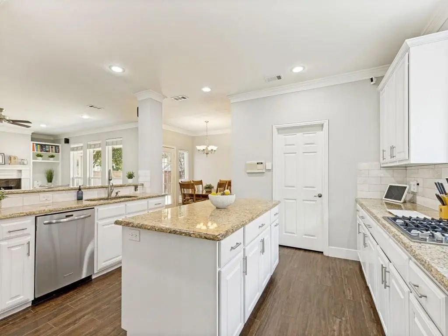
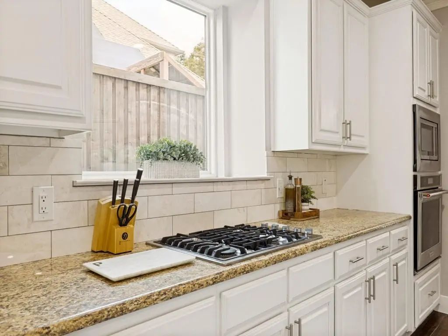
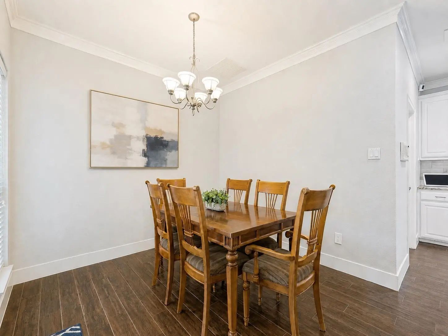
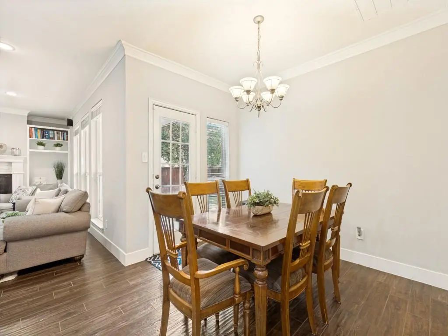
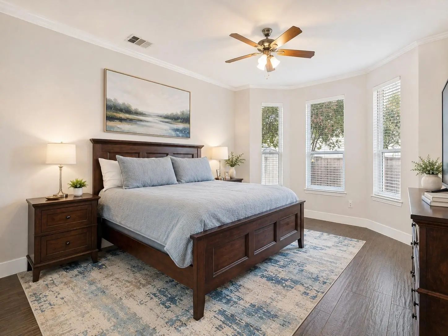
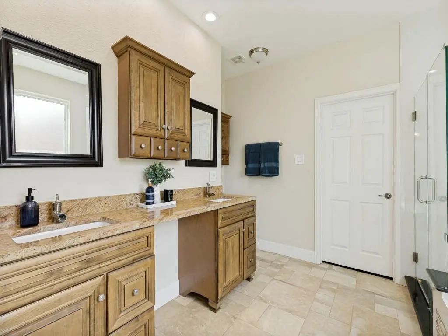
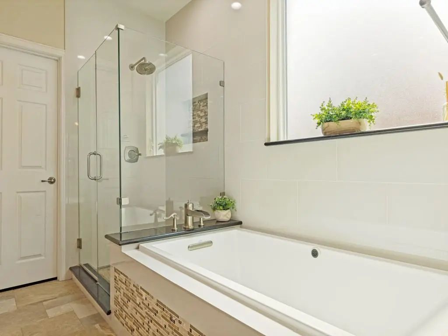
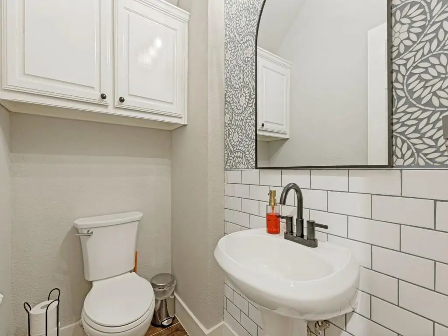
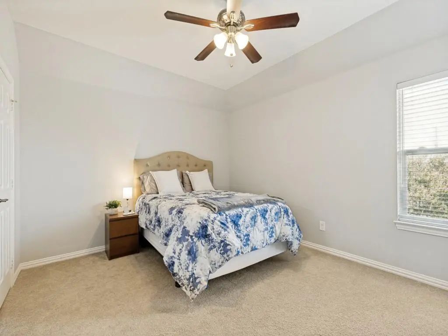
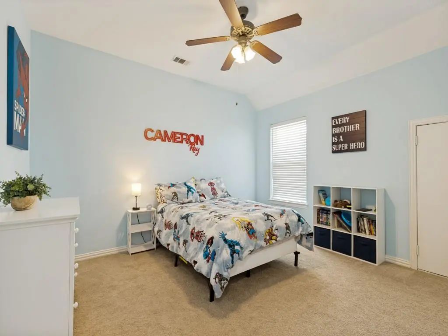
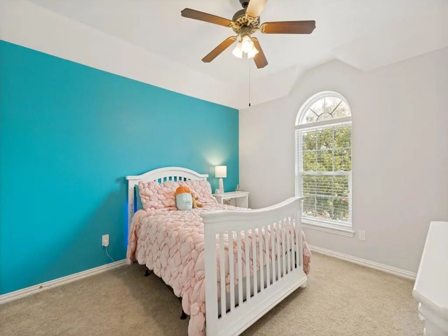
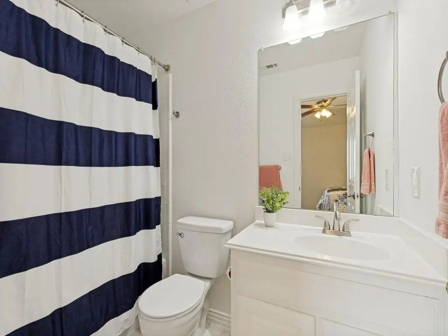
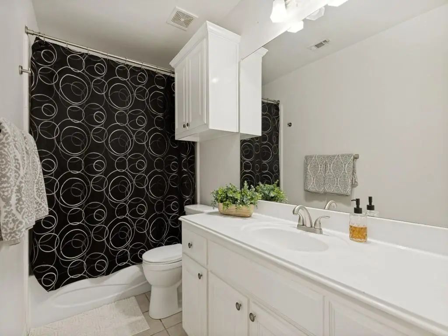
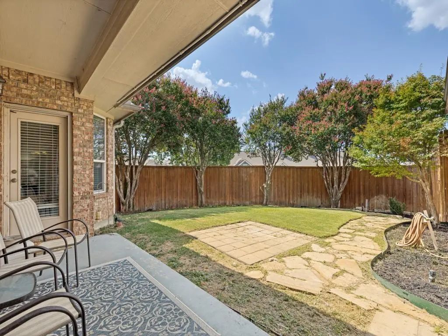
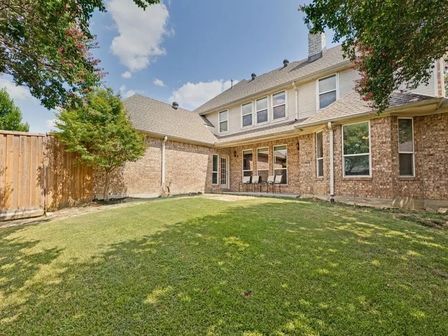
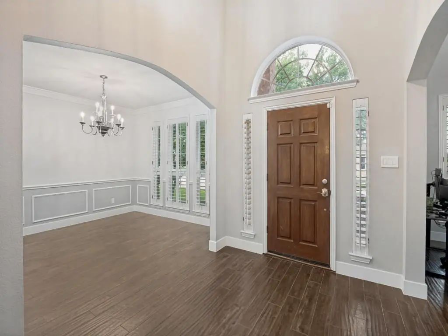
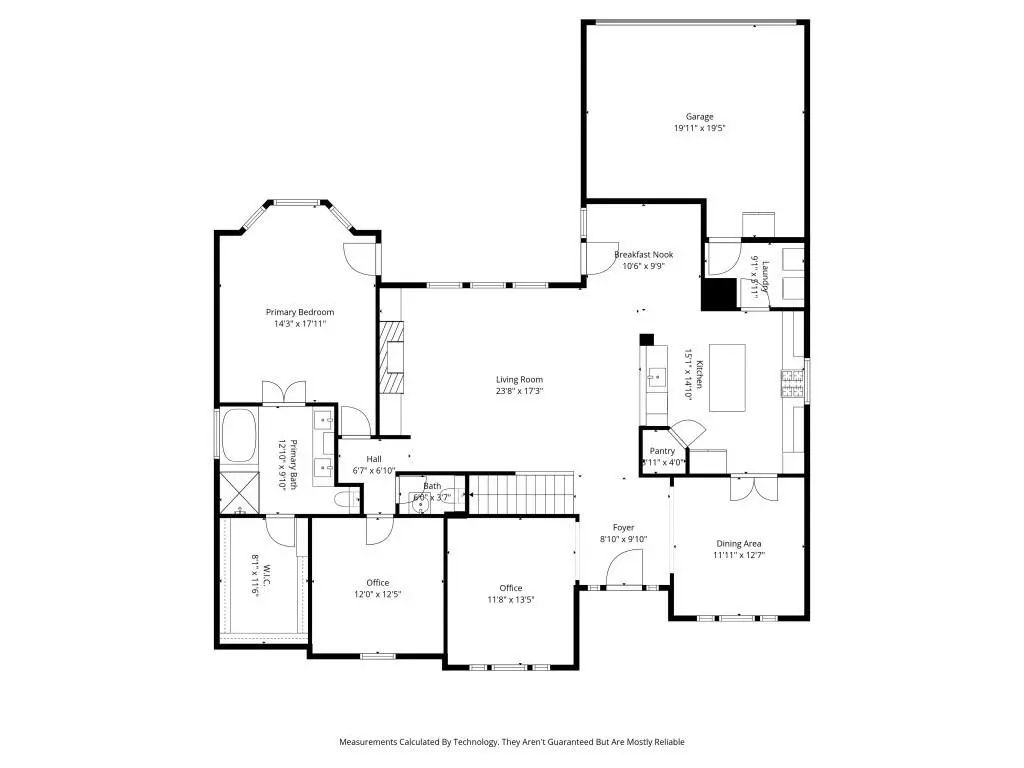
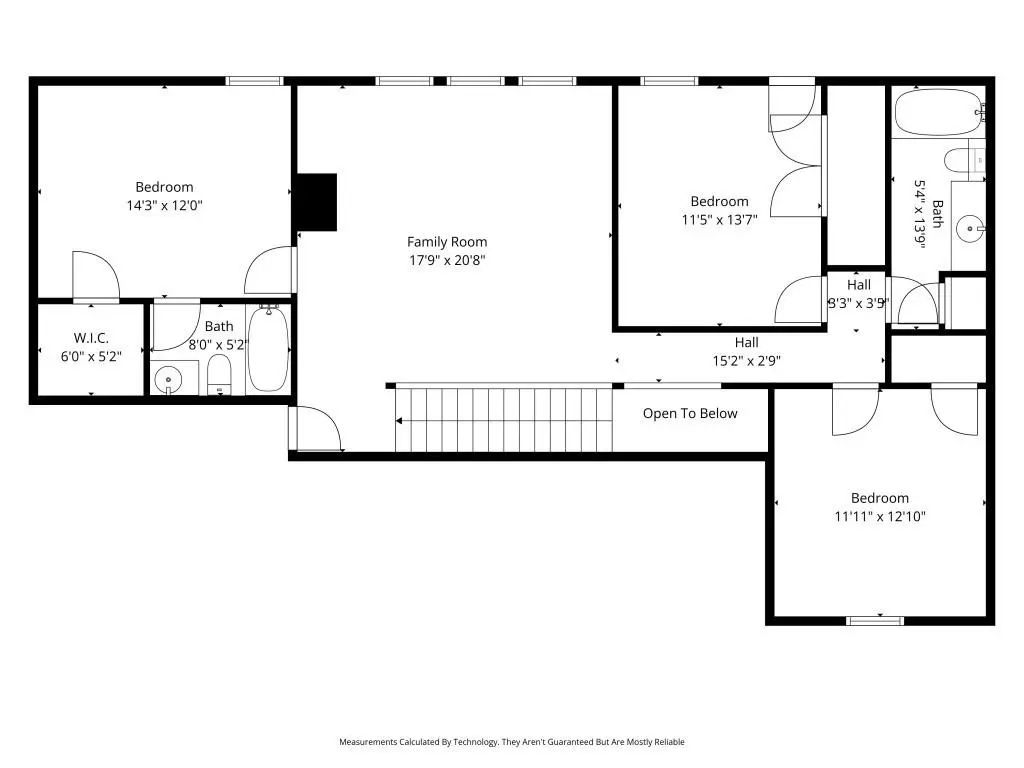
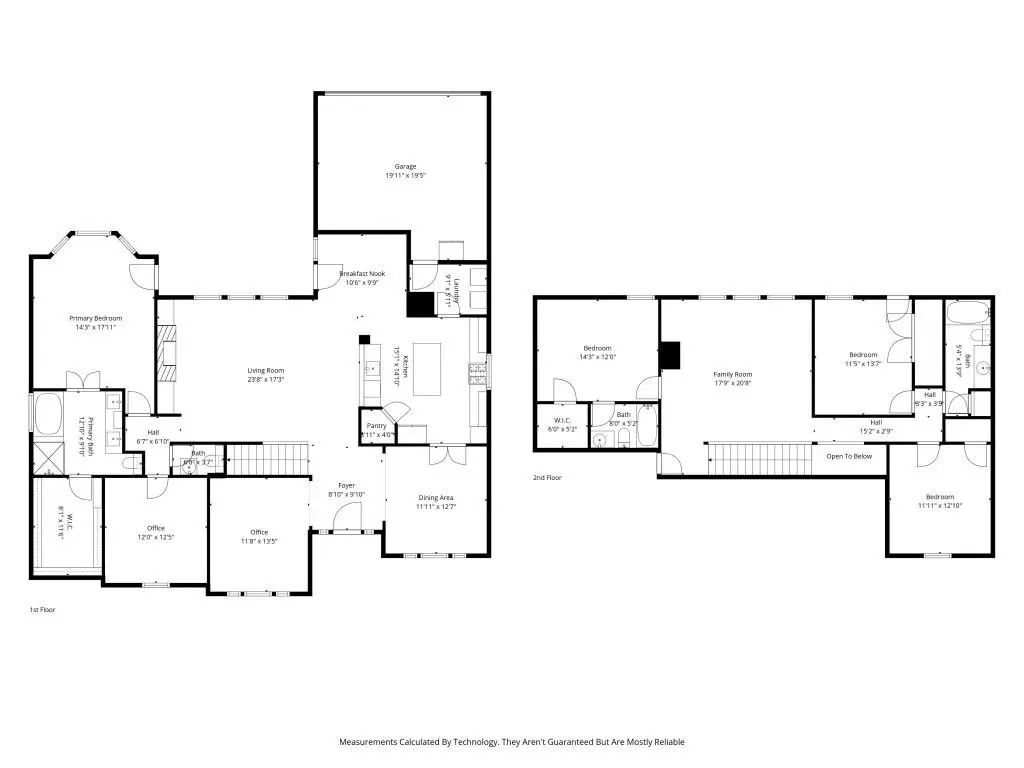
Set on a quiet cul-de-sac and positioned on a desirable corner lot, this beautifully updated home offers an ideal combination of space, comfort, and thoughtful design. Mature trees frame the property, creating a welcoming first impression, while the flexible floor plan is perfectly suited for both everyday living and entertaining. At the heart of the home, the remodeled kitchen features granite countertops, a gas cooktop, double ovens, a center island, all opening seamlessly to the spacious living and dining areas. Renovated bathrooms add a fresh, modern touch, while the flexible layout offers room to live, work, and entertain. The first-floor primary suite provides a private retreat with a beautifully updated bath, soaking tub, oversized walk-in shower, and generous walk-in closet. Upstairs, a large game room offers endless possibilities for a media room, playroom, home office, or second living area, accompanied by three spacious secondary bedrooms. Additional highlights include updated bathrooms, wood-look tile flooring throughout the main living areas, plantation shutters, vaulted ceilings, a rear-entry garage, and a covered patio overlooking the private backyard. With its generous living spaces, quality updates, and peaceful cul-de-sac setting in Josey Park Estates, this is a home that offers both functionality and lasting appeal.
View Virtual TourPrice and Status Change History for 2005 Saint Pierre Drive
Price and Status Change History Require Client Level AccessQuick Valuation Analysis from 2 Active and 2 Sold Listings
Pricing Trends from 2 Active Listings in Josey Park Estates
| This Home's Price | $599,000 | This Home's Price Per SqFt | $ |
| Average Price | $837,000 | Average Price Per SqFt | $ |
| Highest Price | $1,075,000 | Highest Price Per SqFt | $ |
| Lowest Price | $599,000 | Lowest Price Per SqFt | $ |
Pricing Trends from 2 Sold Listings in Josey Park Estates
| This Home's Price | $599,000 | This Home's Price Per SqFt | $ |
| Average Price | $649,950 | Average Price Per SqFt | $ |
| Highest Price | $650,000 | Highest Price Per SqFt | $ |
| Lowest Price | $649,900 | Lowest Price Per SqFt | $ |
School Information
- School DistrictCarrollton-Farmers Branch ISD
- Elementary SchoolCarrollton
- Middle SchoolPolk
- High SchoolSmith
Community
- Address2005 Saint Pierre Drive
- SubdivisionJosey Park Estates
- CityCarrollton
- CountyDallas
- StateTexas
- Zip Code75006-4342
- HOAMandatory
- HOA Fees$150
- HOA Fees FrequencyAnnually
- UtilitiesAlley, Cable Available, City Sewer, City Water, Curbs, Electricity Connected, Individual Gas Meter, Natural Gas Available, Sidewalk
- Taxes12796
Amenities
- SecuritySmoke Detector(s)
- # of Garages2
- GaragesAlley Access, Garage, Garage Door Opener, Garage Faces Rear, Garage Single Door, Kitchen Level
Interior
- Interior FeaturesCable TV Available, Decorative Lighting, Eat-in Kitchen, High Speed Internet Available, Kitchen Island, Pantry, Vaulted Ceiling(s), Walk-In Closet(s)
- FloorsCarpet, Ceramic Tile
- FireplaceYes
- # of Fireplaces1
- FireplacesGas, Gas Logs, Gas Starter, Living Room
Exterior
- Exterior FeaturesCovered Patio/Porch, Rain Gutters
- FenceWood
- Lot DescriptionCul-De-Sac, Few Trees, Interior Lot, Landscaped, Lrg. Backyard Grass, Sprinkler System
Construction Details / Floorplan
- Living Areas2
- Dining Rooms2
- Full Baths3
- Half Baths1
- RoofComposition
- FoundationSlab
- ConstructionBrick, Stone Veneer
Energy Efficiency / Green Features / Heating & Cooling
- HeatingCentral, Natural Gas
Private Listing Information (Registration Required)
Listing Details
- AgentTaylor Walcik
- OfficeEbby Halliday, Realtors
Users may not reproduce or redistribute the data found on this site. The data is for viewing purposes only. Data is deemed reliable, but is not guaranteed accurate by the MLS or NTREIS.
Listing information last updated on October 22nd, 2026 at 3:04pm CDT.