
- 3 Beds
- 2.2 Baths
- 3,091 Sqft
- 2 Garages
- 1.26 Acres
- 2006 Year Built
- Study
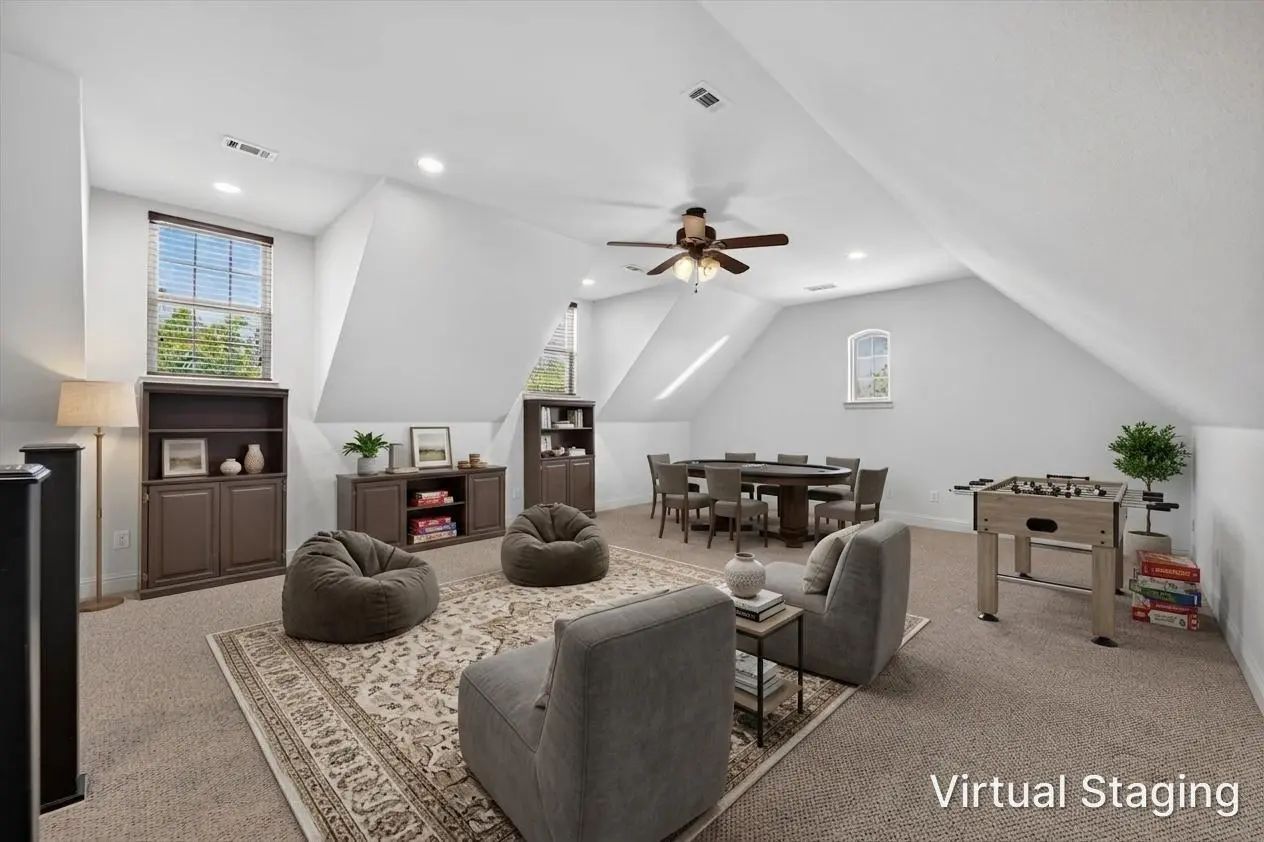
- Game Room
- Media
- Pool

14024 Scenic Ridge Road
Haslet, Texas 76052-2449
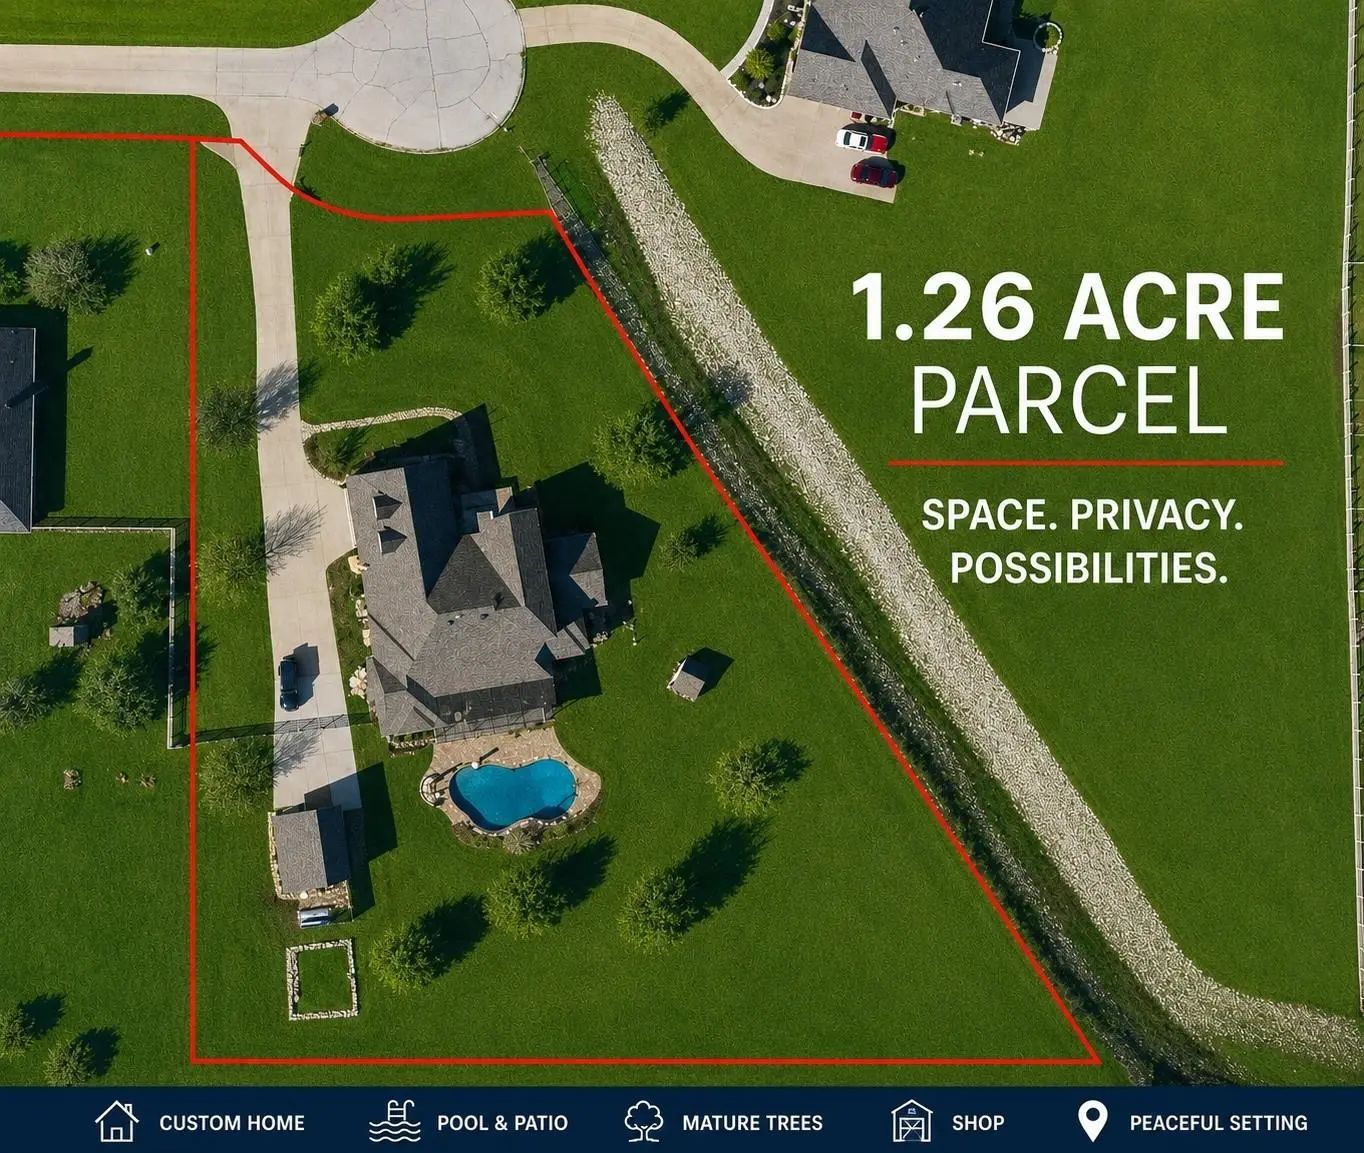
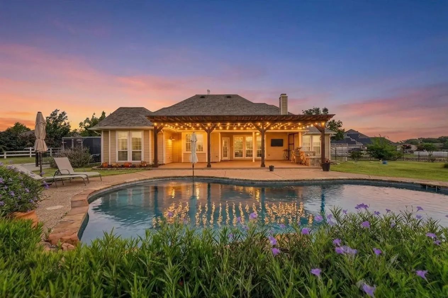
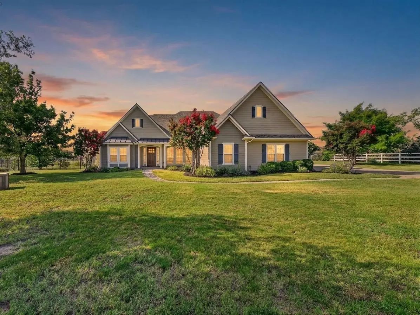
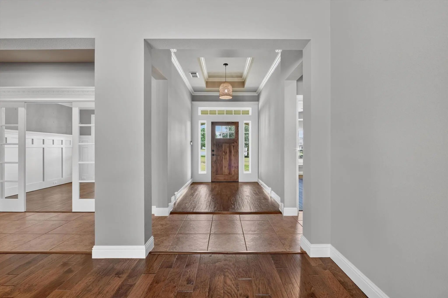
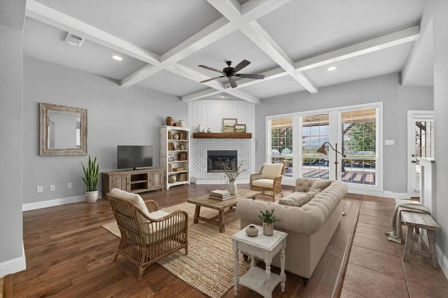
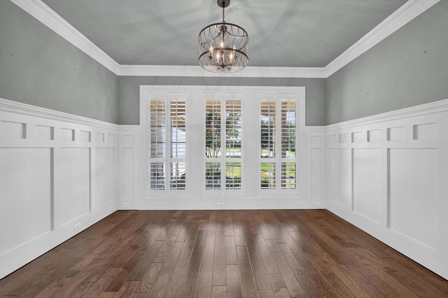
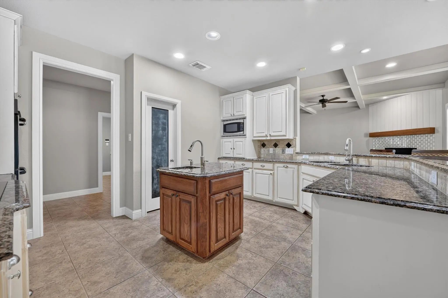
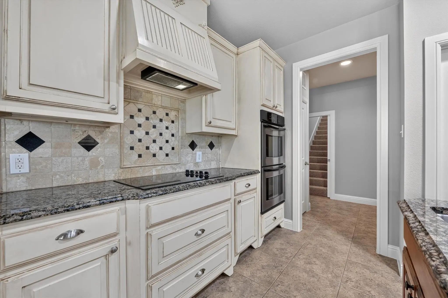
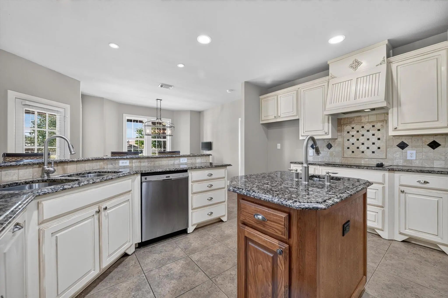
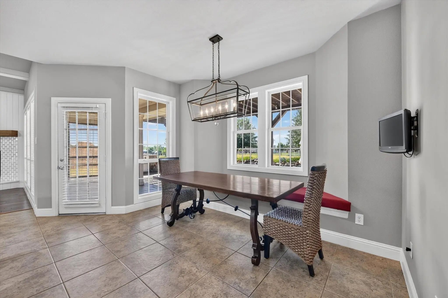
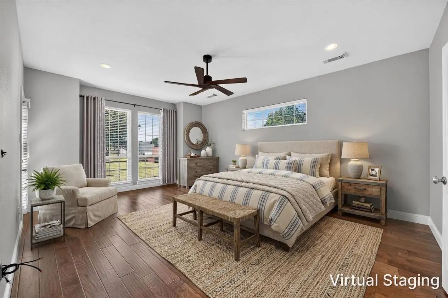
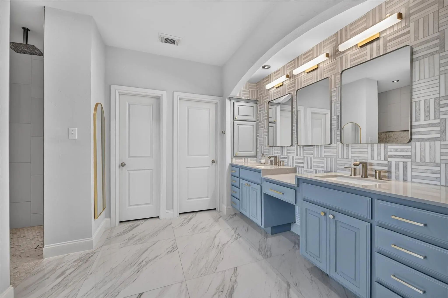
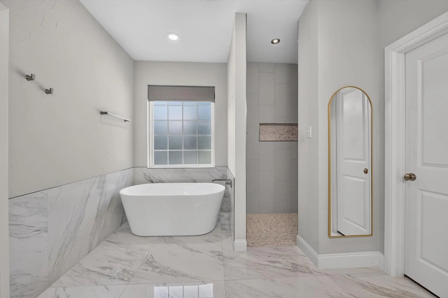
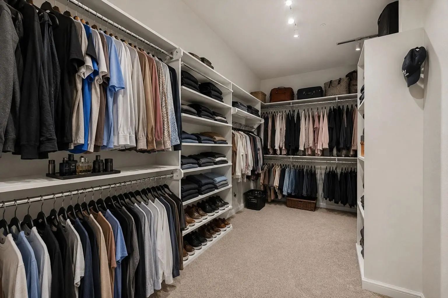
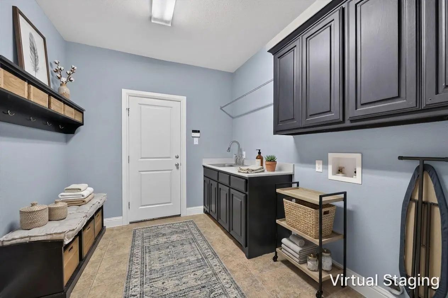
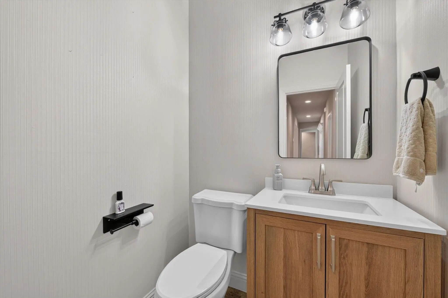
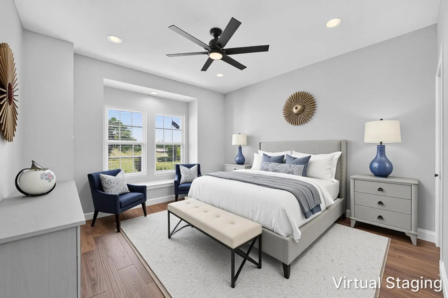
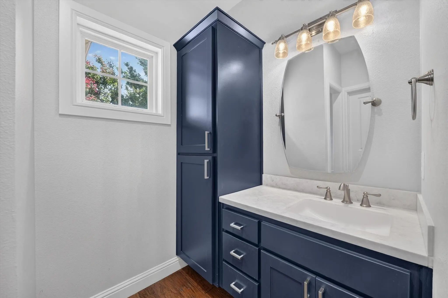
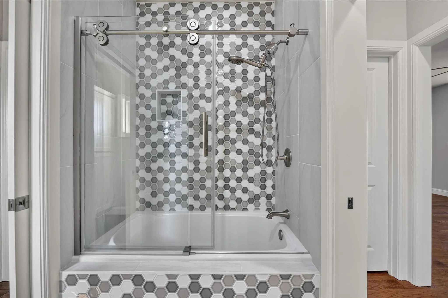
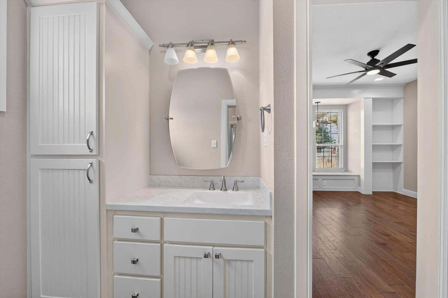
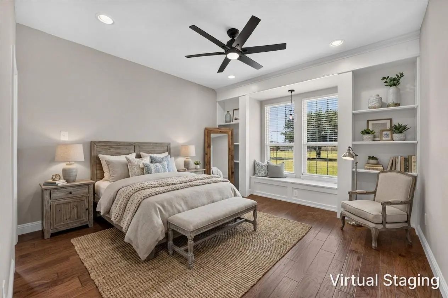
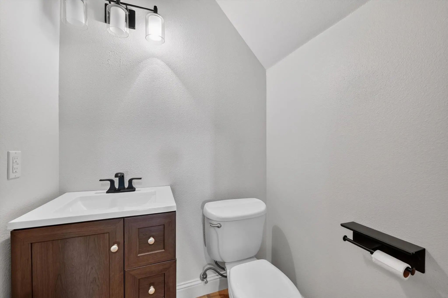
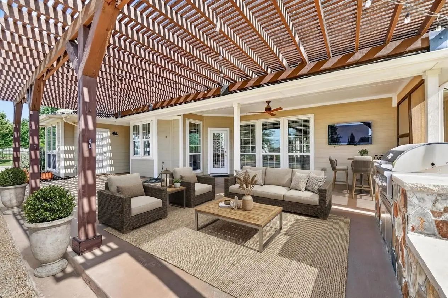
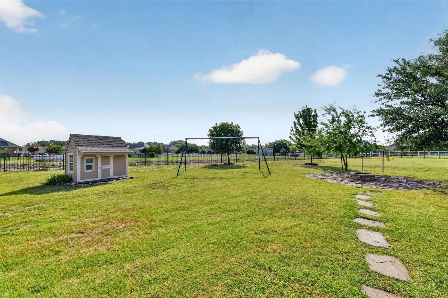
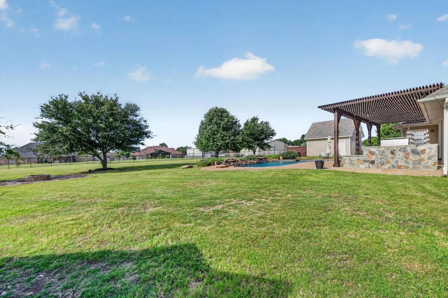
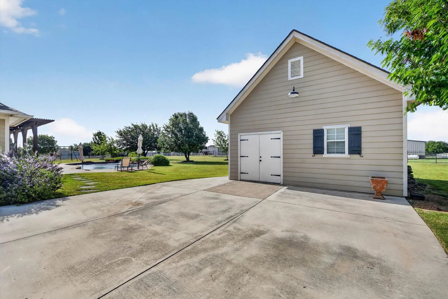
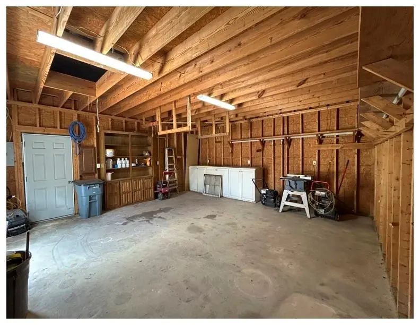
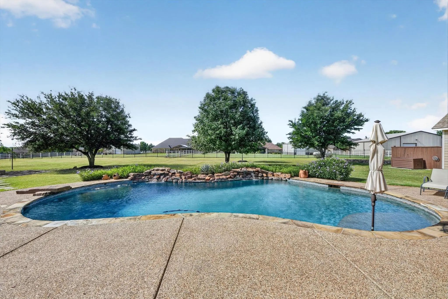
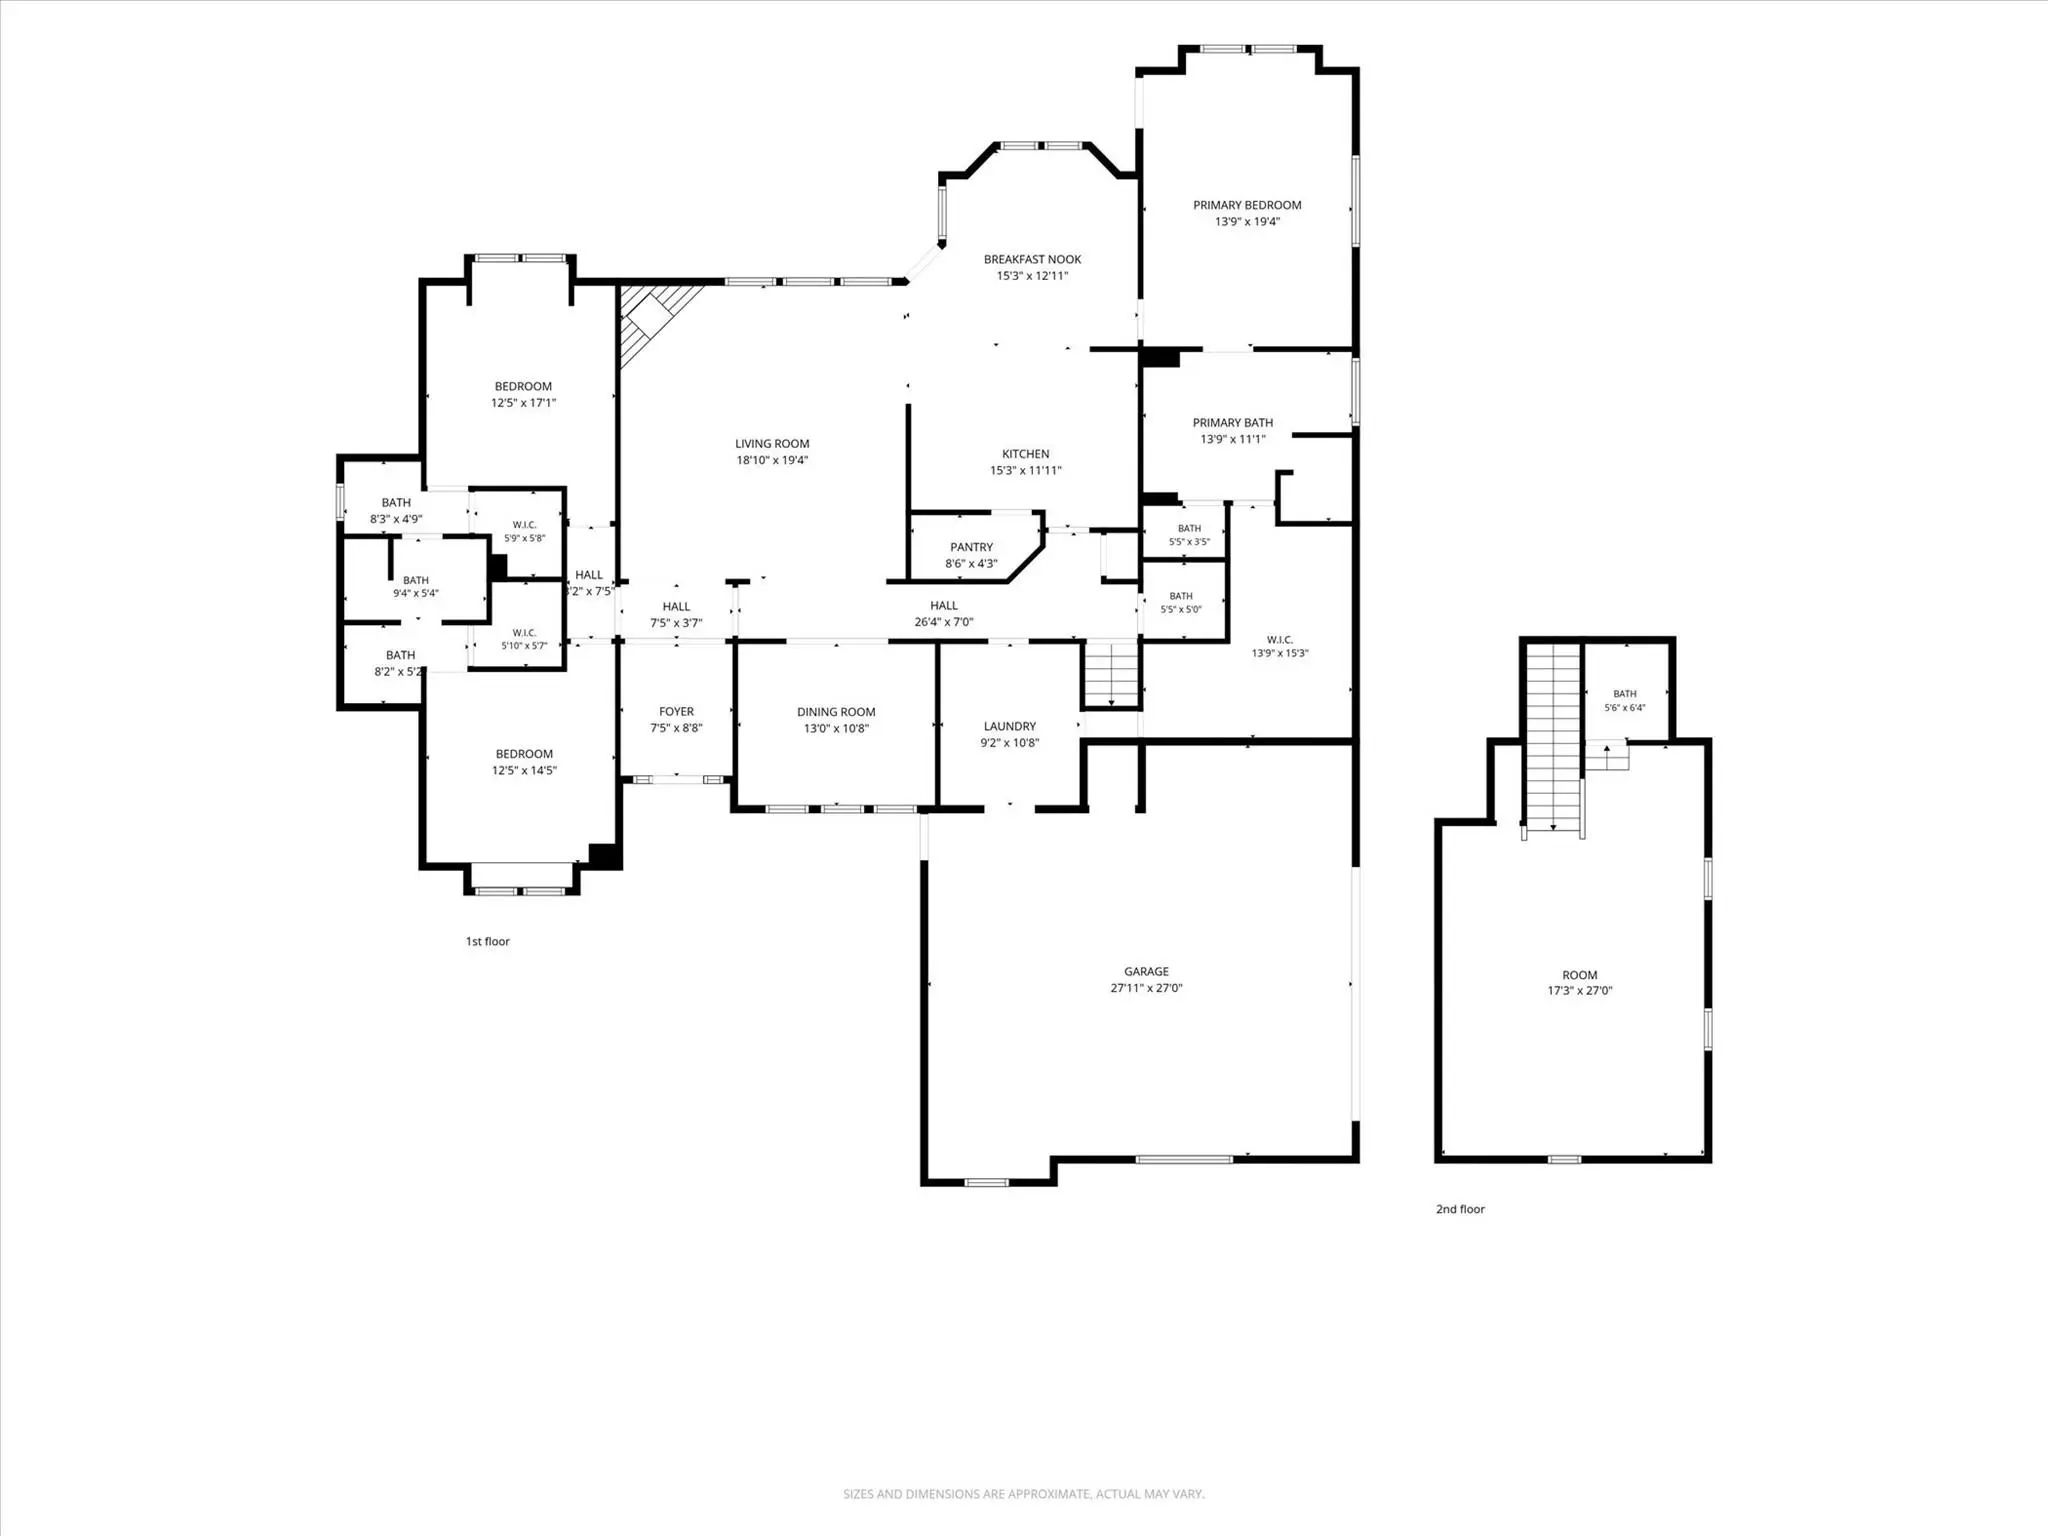
Enjoy the space, privacy, and lifestyle you’ve been looking for in this exceptional 3,091 sq. ft. custom home on 1.26 acres in a quiet Haslet cul-de-sac! BUYER INCENTIVE: A 2-1 temporary mortgage rate buydown is now being offered to help lower your monthly mortgage payments during the first two years of homeownership! A one-year home warranty is also included for added peace of mind. Inside, you’ll find a dedicated home office, an upstairs game room with a half bath, and a private primary suite featuring an updated bathroom and oversized walk-in closet. The oversized garage offers a built-in work area, while the fully powered shop provides versatile space for hobbies, storage, projects, or a workshop. Step outside to your own backyard retreat featuring a sparkling swimming pool, oversized covered patio, built-in grill, outdoor fire pit, and dedicated garden area with its own separate irrigation system. The extra-long driveway offers ample parking for guests, additional vehicles, an RV, or a boat. Additional features include a hot water recirculation system for near-instant hot water throughout the home. Located in unincorporated Tarrant County, this property offers the benefit of no city taxes. Enjoy the flexibility of acreage living while remaining conveniently close to shopping, dining, schools, and major commuter routes. With a private pool, powered shop, versatile living spaces, no city taxes, a 2-1 rate buydown, and a one-year home warranty, this Haslet property offers an exceptional combination of lifestyle, functionality, and added value. Don’t miss the opportunity to make this property your own!
View Virtual TourPrice and Status Change History for 14024 Scenic Ridge Road
Price and Status Change History Require Client Level AccessQuick Valuation Analysis from 2 Active and 4 Sold Listings
Pricing Trends from 2 Active Listings in Aston Meadows Add
| This Home's Price | $750,000 | This Home's Price Per SqFt | $ |
| Average Price | $612,500 | Average Price Per SqFt | $ |
| Highest Price | $750,000 | Highest Price Per SqFt | $ |
| Lowest Price | $475,000 | Lowest Price Per SqFt | $ |
Pricing Trends from 4 Sold Listings in Aston Meadows Add
| This Home's Price | $750,000 | This Home's Price Per SqFt | $ |
| Average Price | $660,975 | Average Price Per SqFt | $ |
| Highest Price | $775,000 | Highest Price Per SqFt | $ |
| Lowest Price | $549,000 | Lowest Price Per SqFt | $ |
School Information
- School DistrictNorthwest ISD
- Elementary SchoolMolly Livengood Carter
- Middle SchoolWilson
- High SchoolEaton
Community
- Address14024 Scenic Ridge Road
- SubdivisionAston Meadows Add
- CityHaslet
- CountyTarrant
- StateTexas
- Zip Code76052-2449
- HOAMandatory
- HOA Fees$350
- HOA Fees FrequencyAnnually
- UtilitiesAerobic Septic, Co-op Electric, Electricity Connected, Outside City Limits, Private Water, Septic, Well
- Taxes9379
Amenities
- SecurityFire Alarm
- # of Garages2
- GaragesAdditional Parking, Concrete, Covered, Driveway, Garage, Garage Door Opener, Garage Faces Side, Garage Single Door, On Site, Oversized, Side By Side
- Has PoolYes
- PoolIn Ground
Interior
- Interior FeaturesBuilt-in Features, Cable TV Available, Double Vanity, Eat-in Kitchen, Granite Counters, High Speed Internet Available, Kitchen Island, Open Floorplan, Pantry, Vaulted Ceiling(s), Walk-In Closet(s)
- AppliancesIrrigation Equipment
- FloorsCarpet, Hardwood
- FireplaceYes
- # of Fireplaces1
- FireplacesFire Pit, Living Room, Wood Burning
Exterior
- Exterior FeaturesAttached Grill, Covered Deck, Covered Patio/Porch, Fire Pit, Garden(s), Rain Gutters, Kennel, Lighting, Outdoor Grill, Private Yard
- FenceBack Yard, Fenced, Gate, Metal
- Lot DescriptionCul-De-Sac, Interior Lot, Landscaped, Lrg. Backyard Grass, Sprinkler System
Construction Details / Floorplan
- Living Areas1
- Dining Rooms1
- Full Baths2
- Half Baths2
- RoofComposition
- FoundationSlab
Energy Efficiency / Green Features / Heating & Cooling
- HeatingCentral, Electric, Fireplace(s)
Private Listing Information (Registration Required)
Listing Details
- AgentJordan Watkins
- OfficeExp Realty Llc
Users may not reproduce or redistribute the data found on this site. The data is for viewing purposes only. Data is deemed reliable, but is not guaranteed accurate by the MLS or NTREIS.
Listing information last updated on October 21st, 2026 at 7:01pm CDT.