
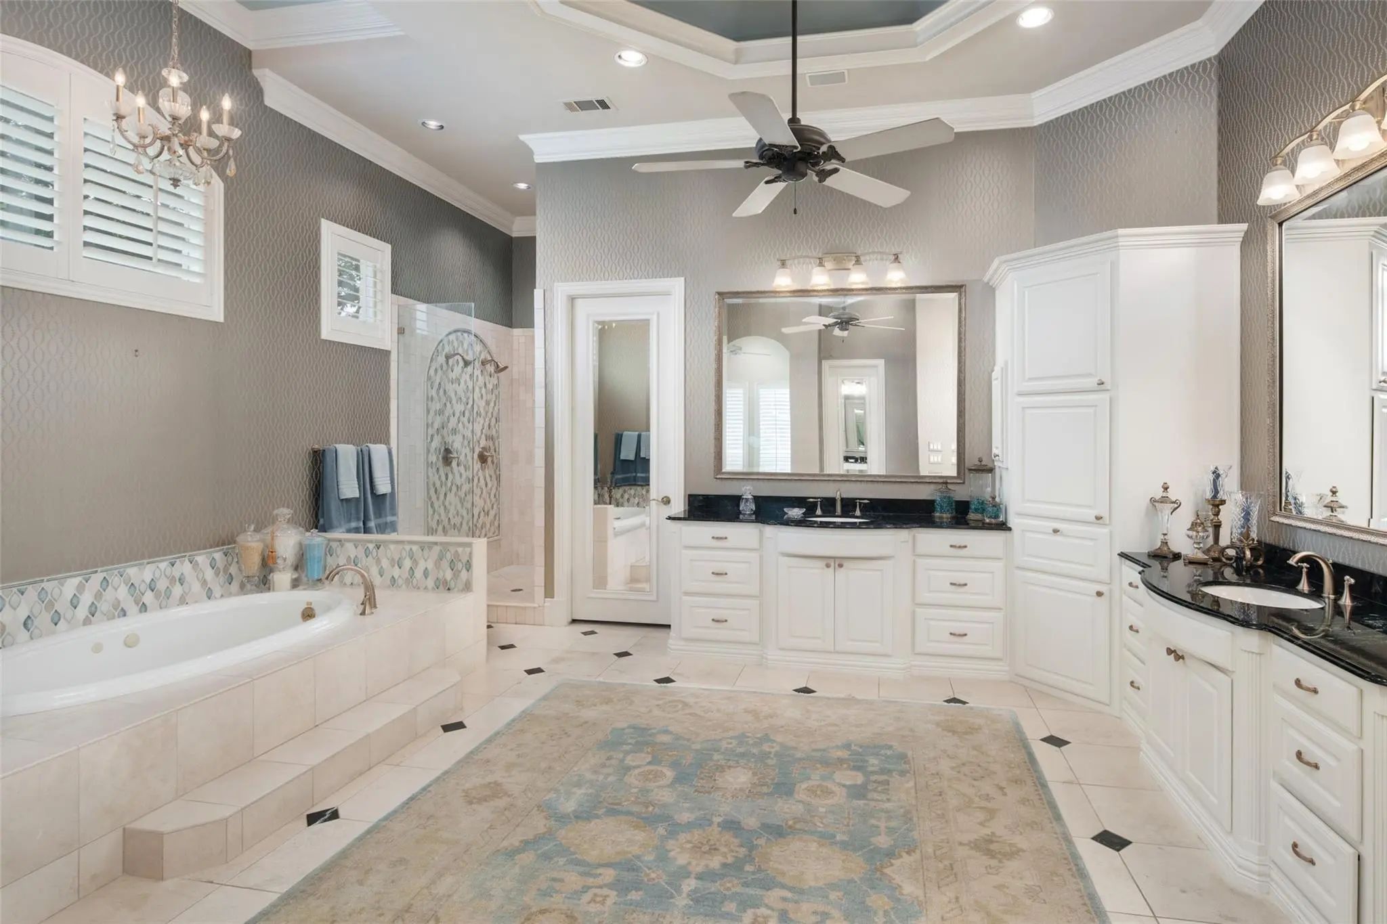
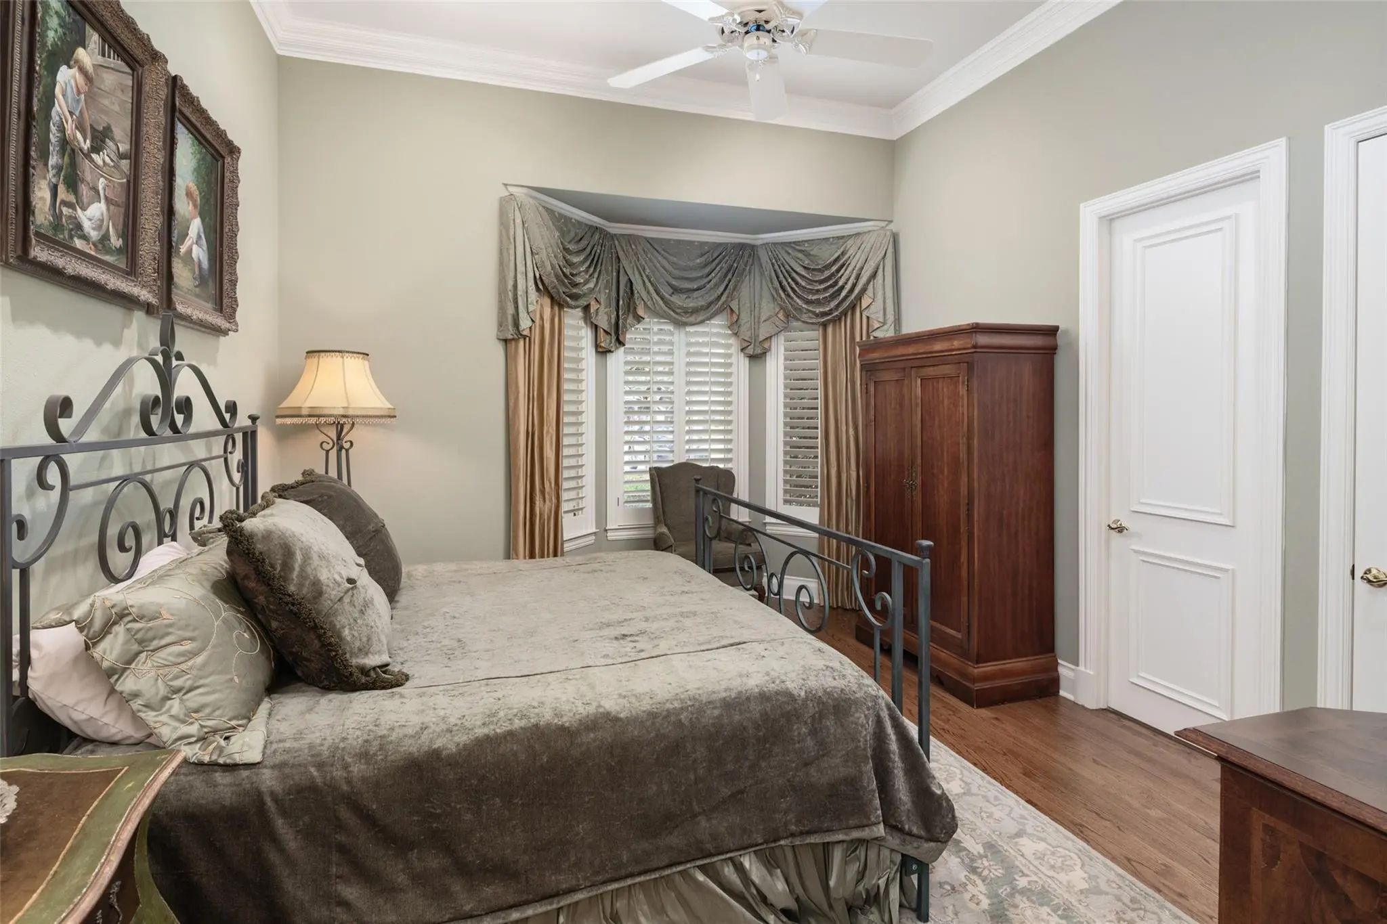
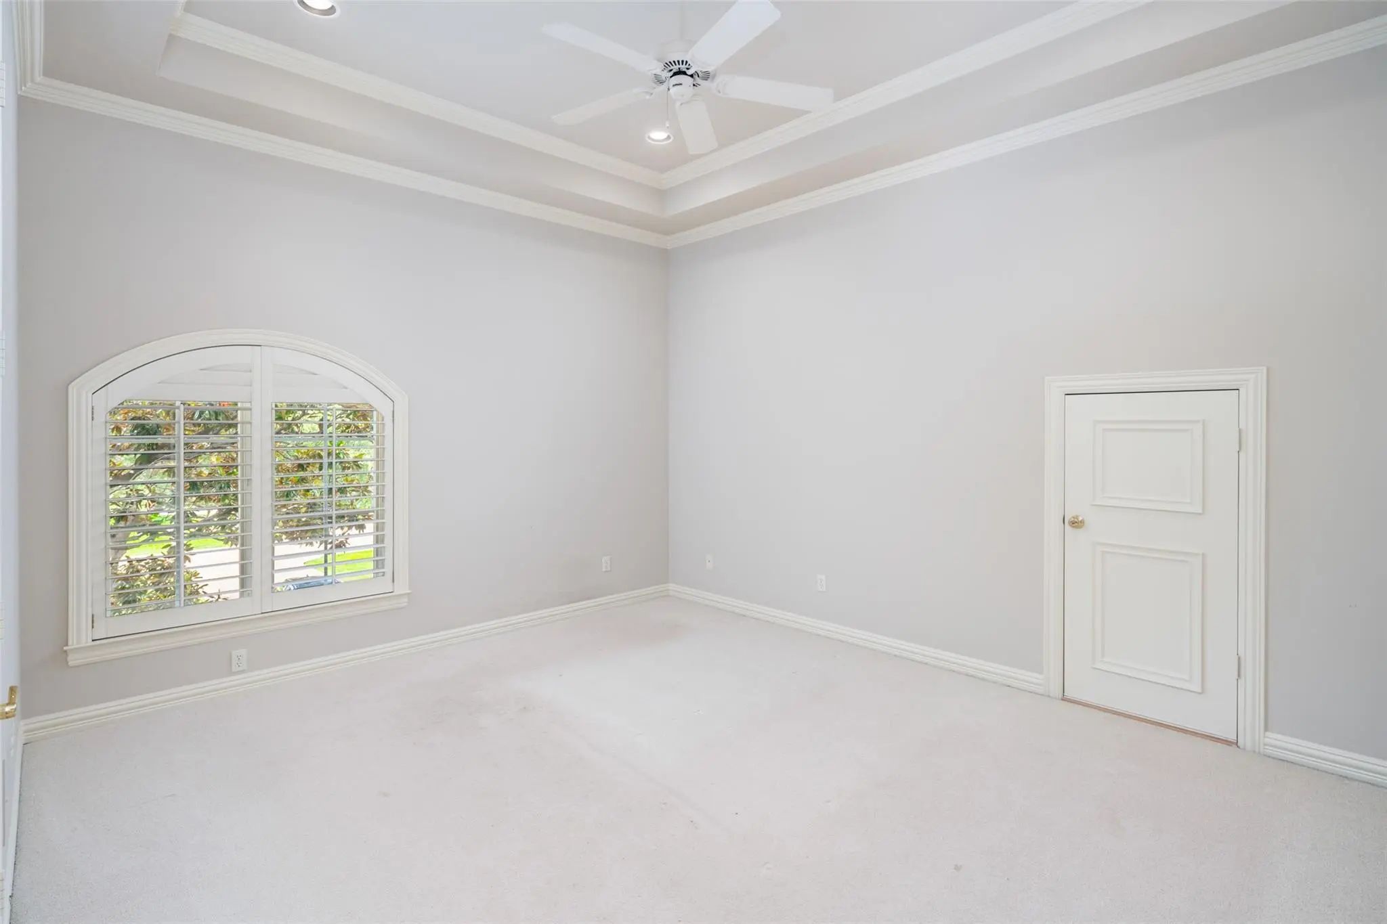
- 6 Beds
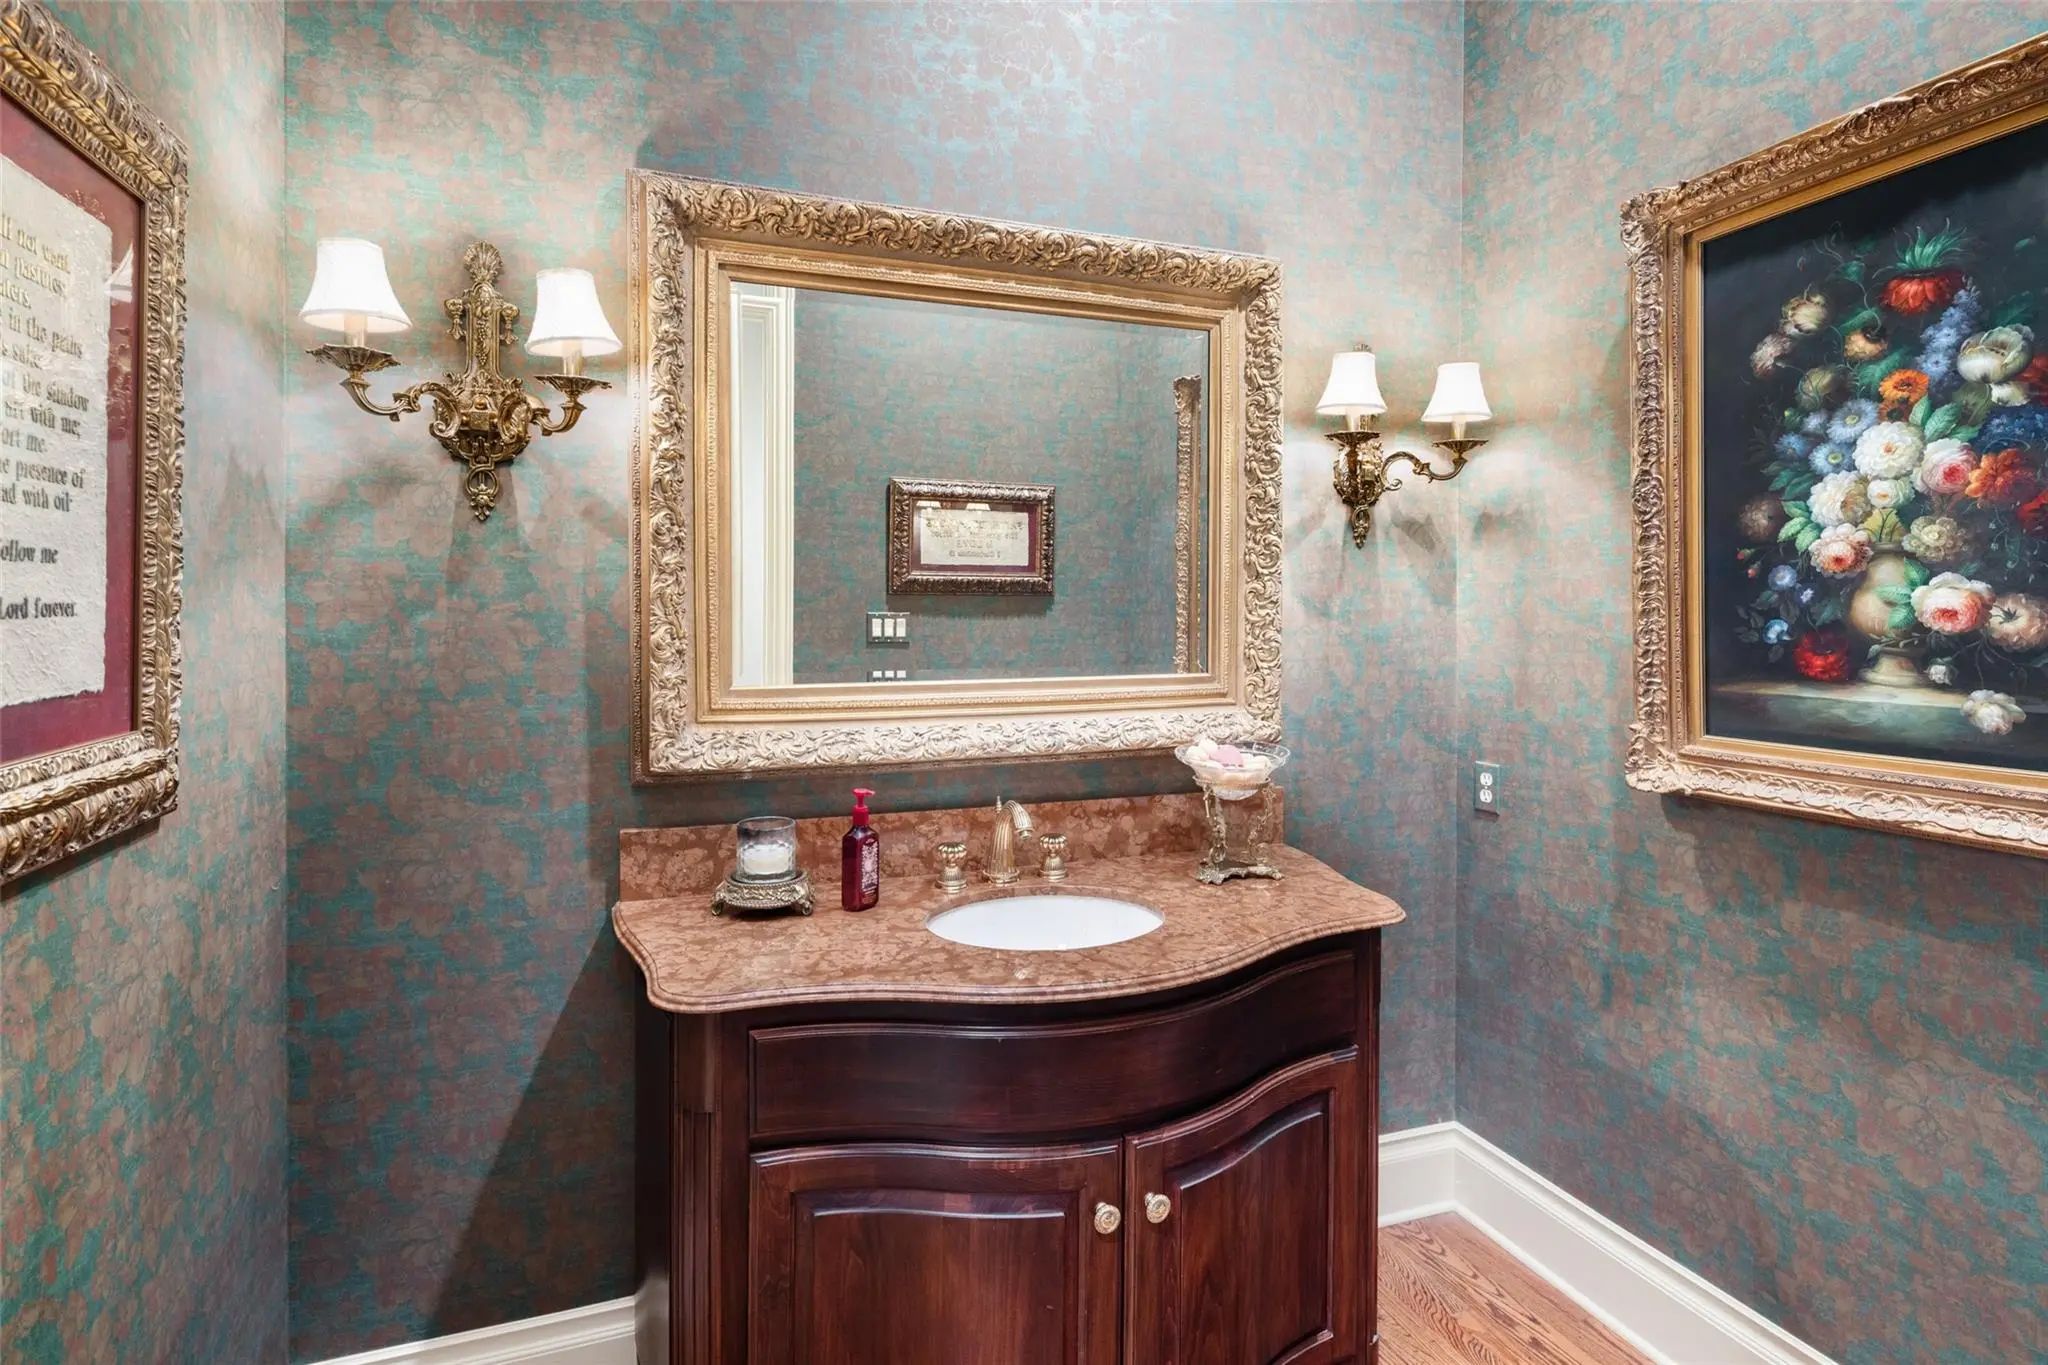
- 5.2 Baths
- 7,803 Sqft
- 4 Garages
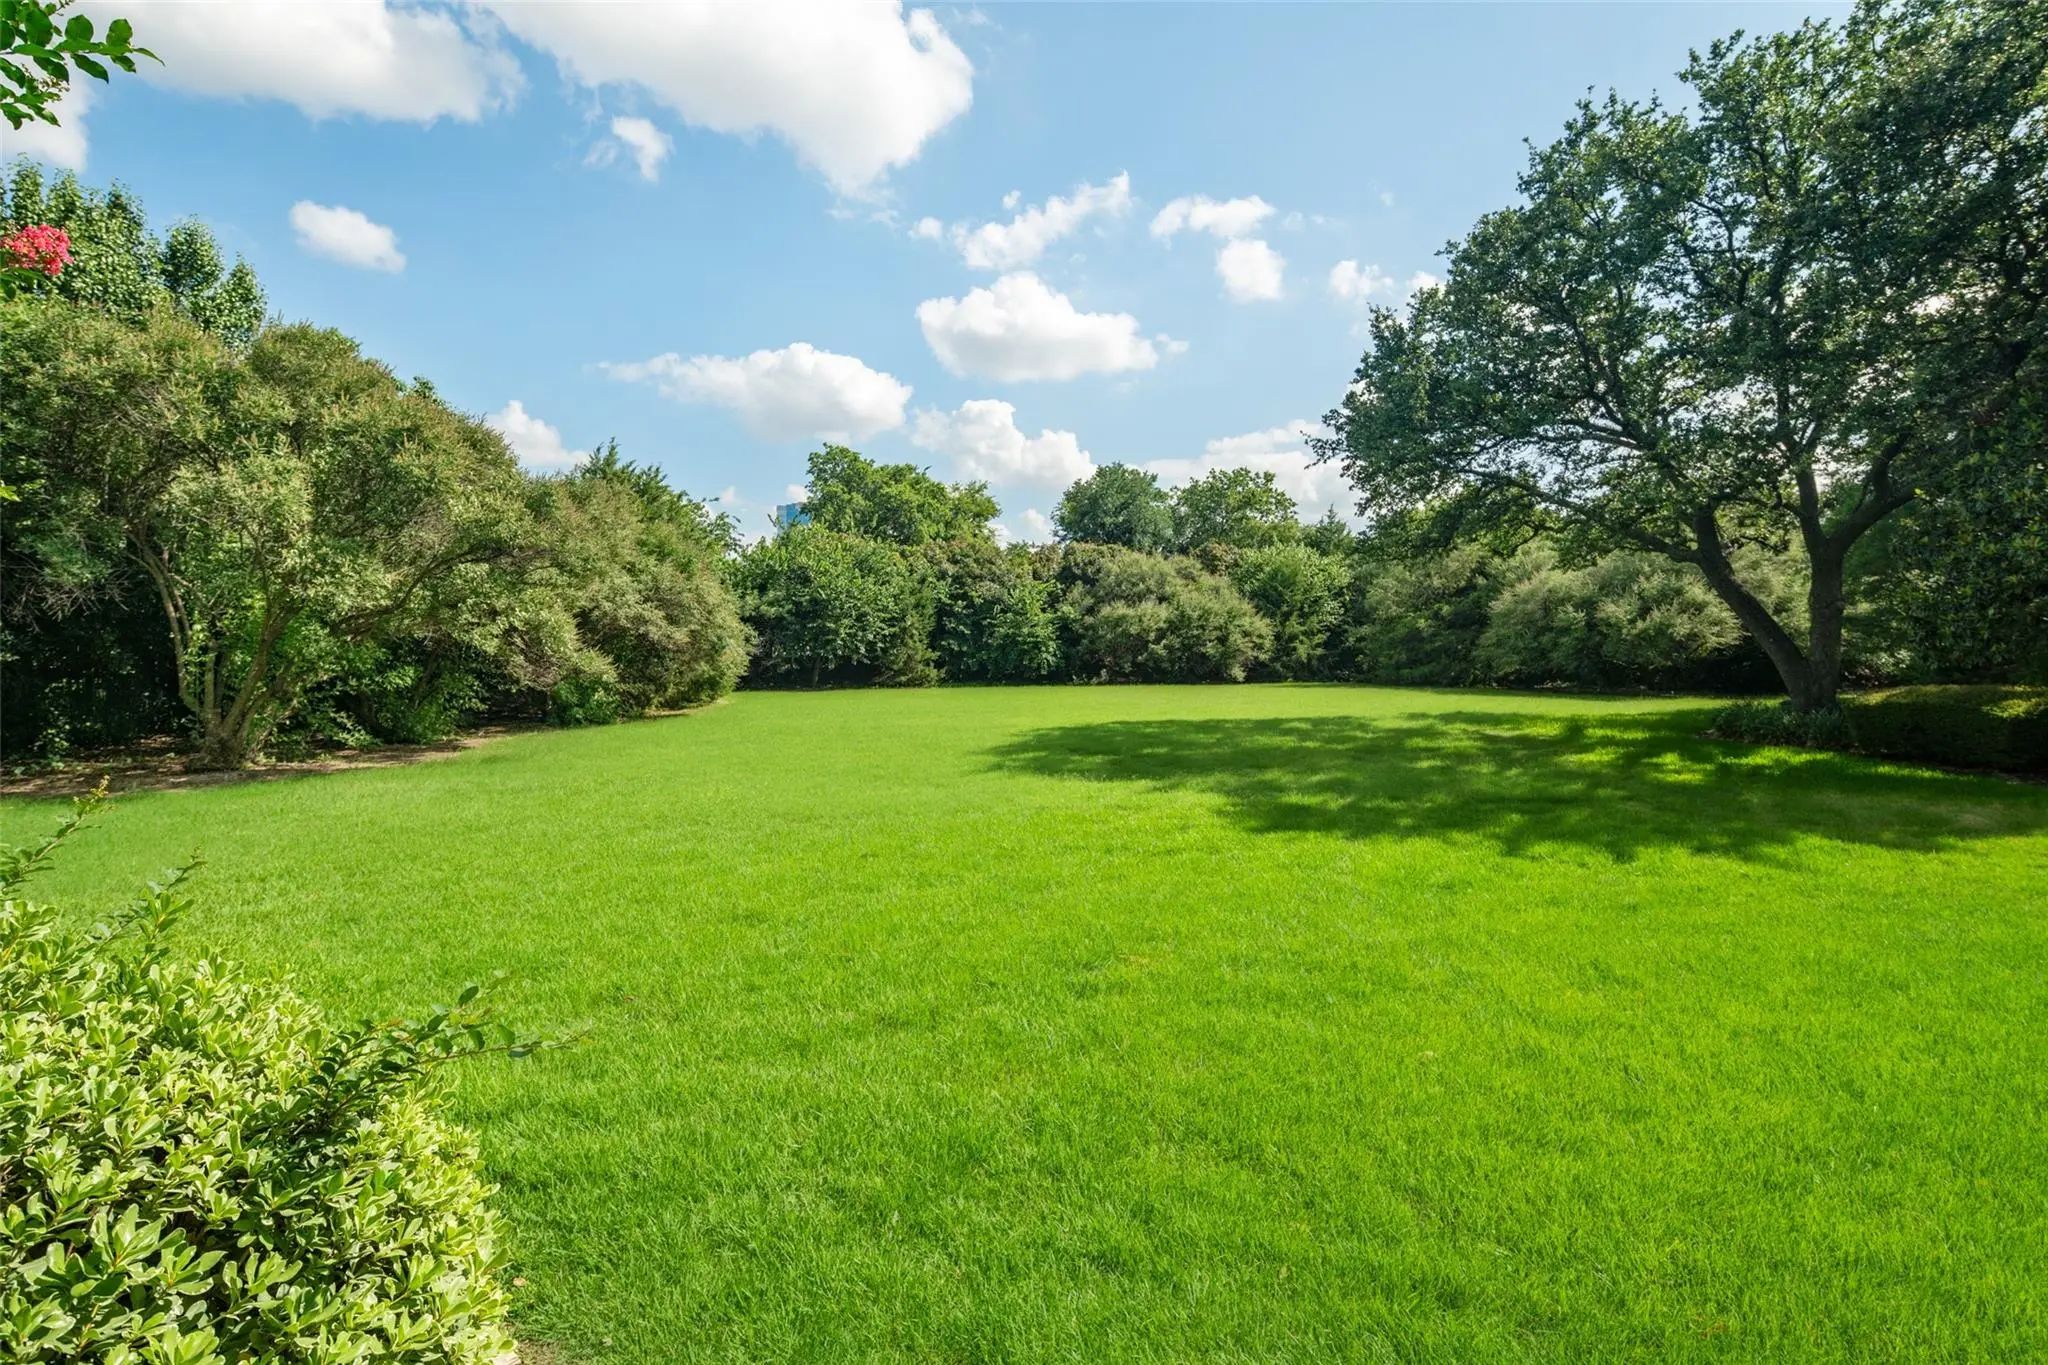
- 1.66 Acres
- 1999 Year Built
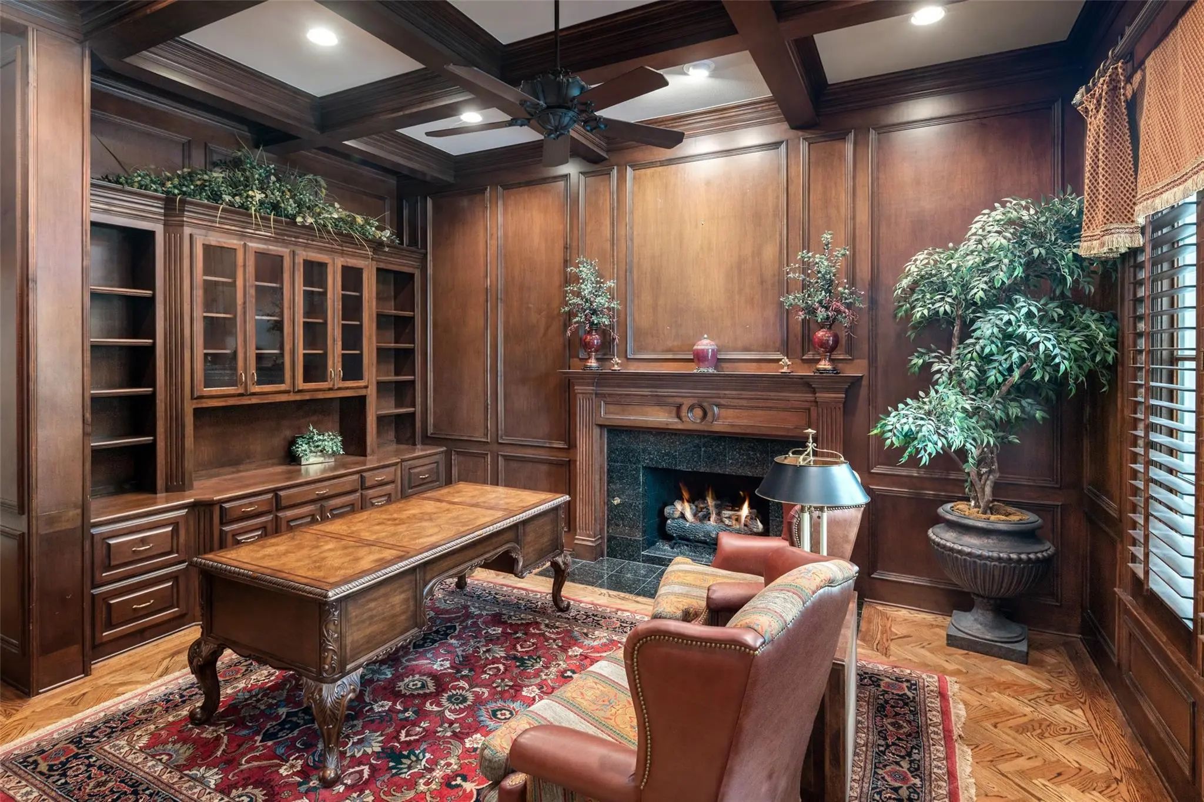
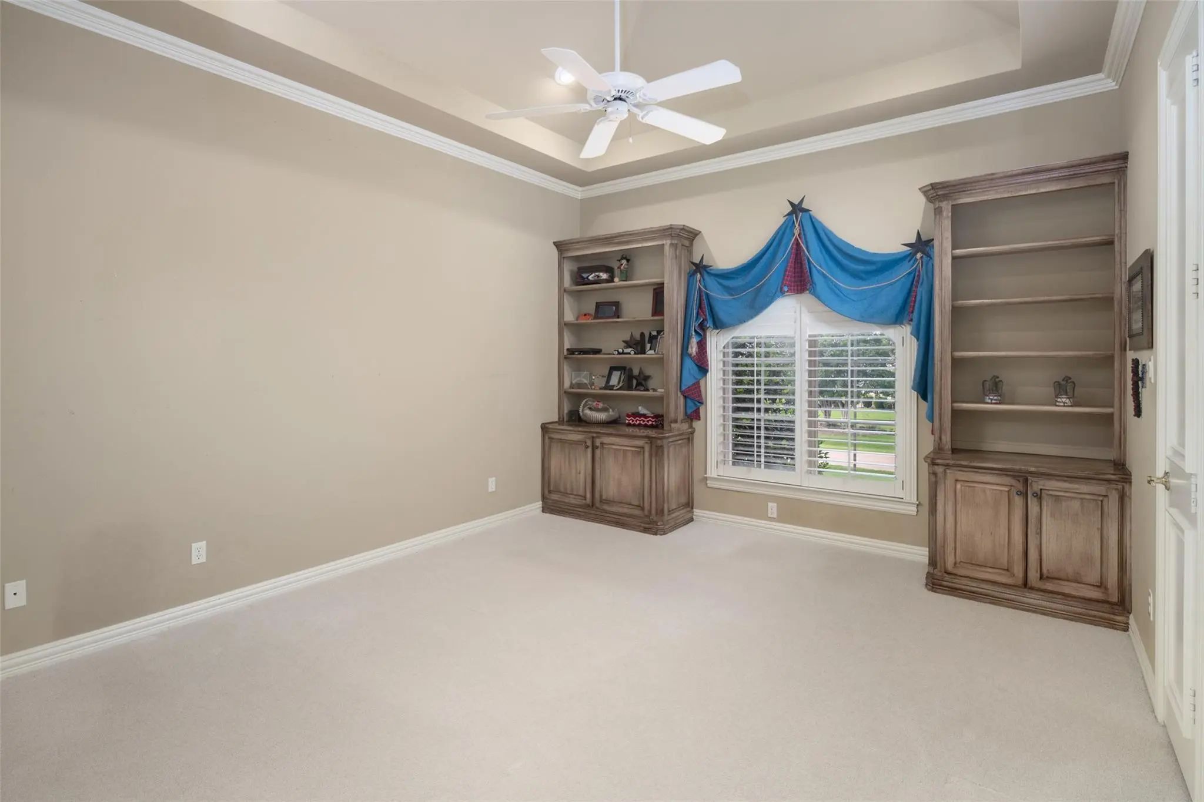
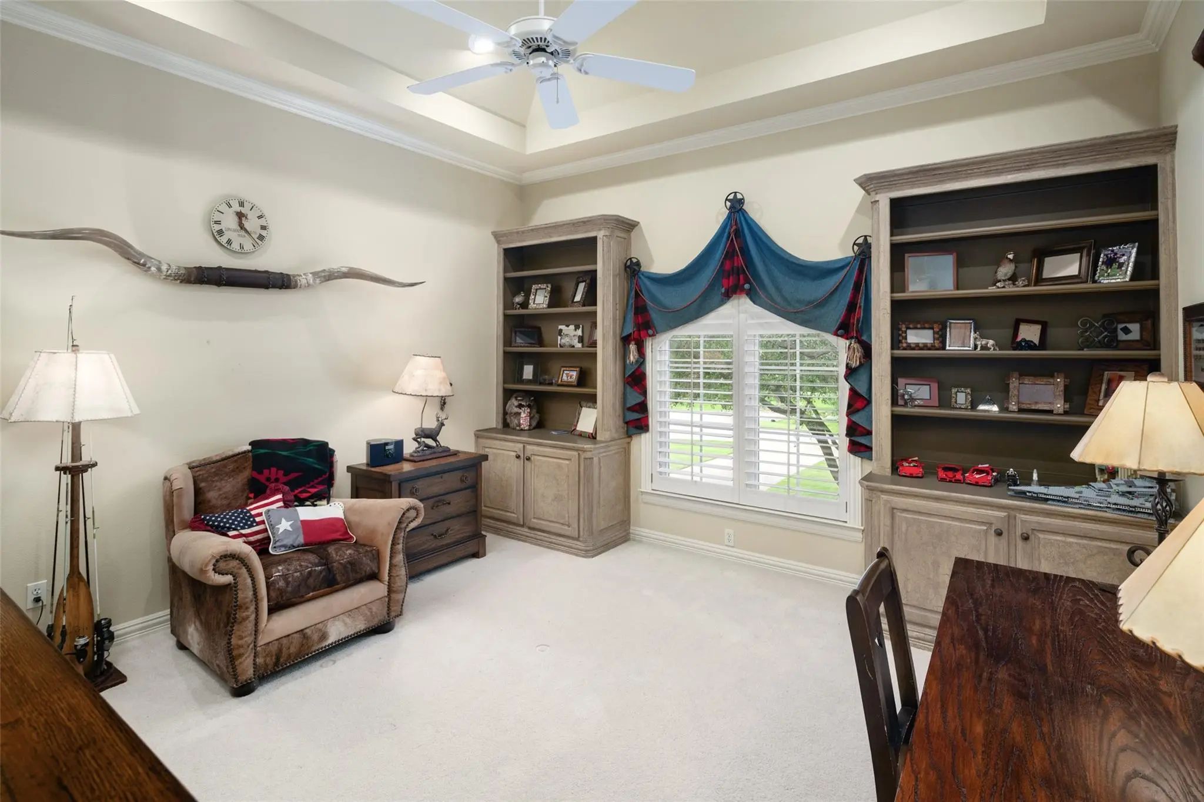
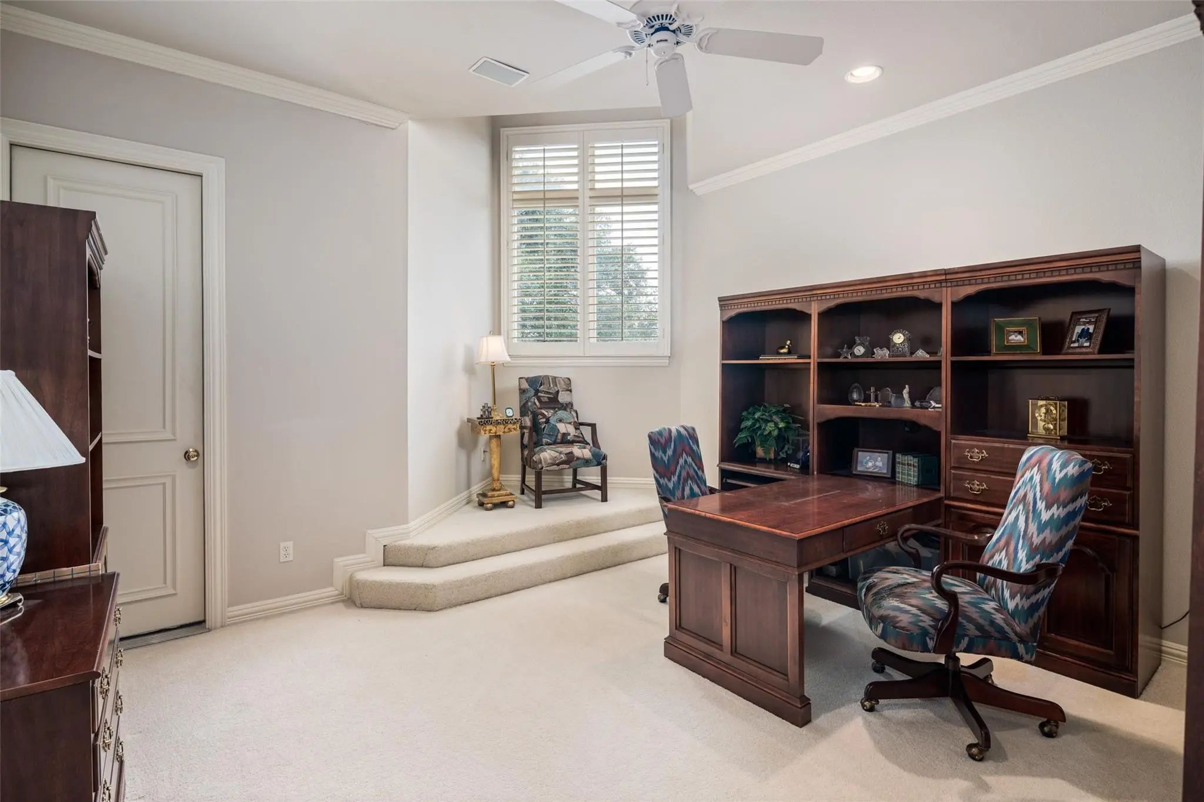
- Study
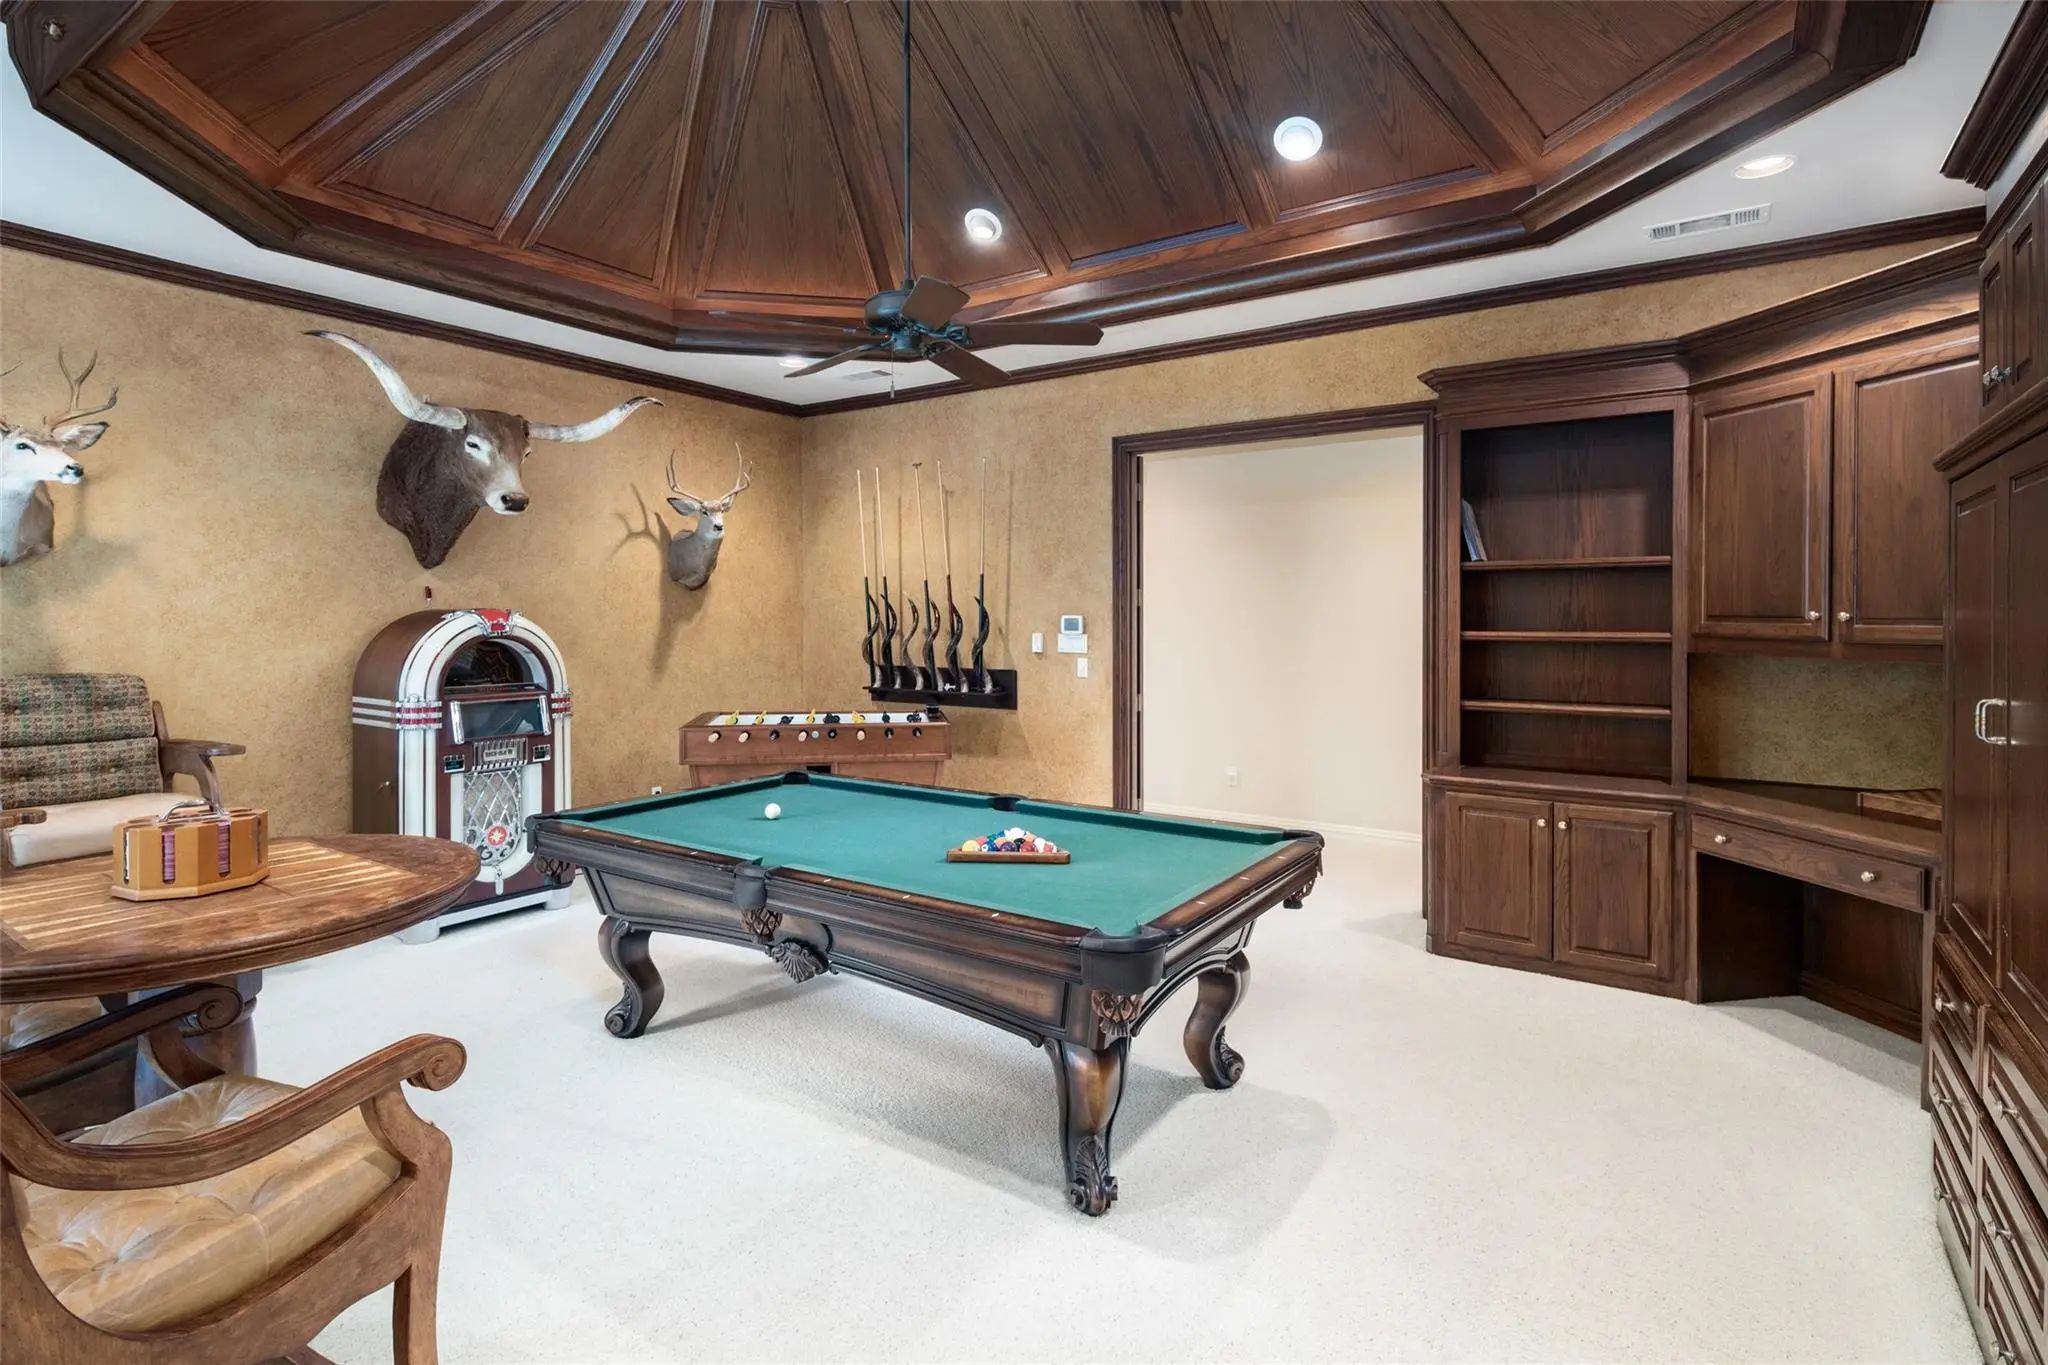
- Game Room
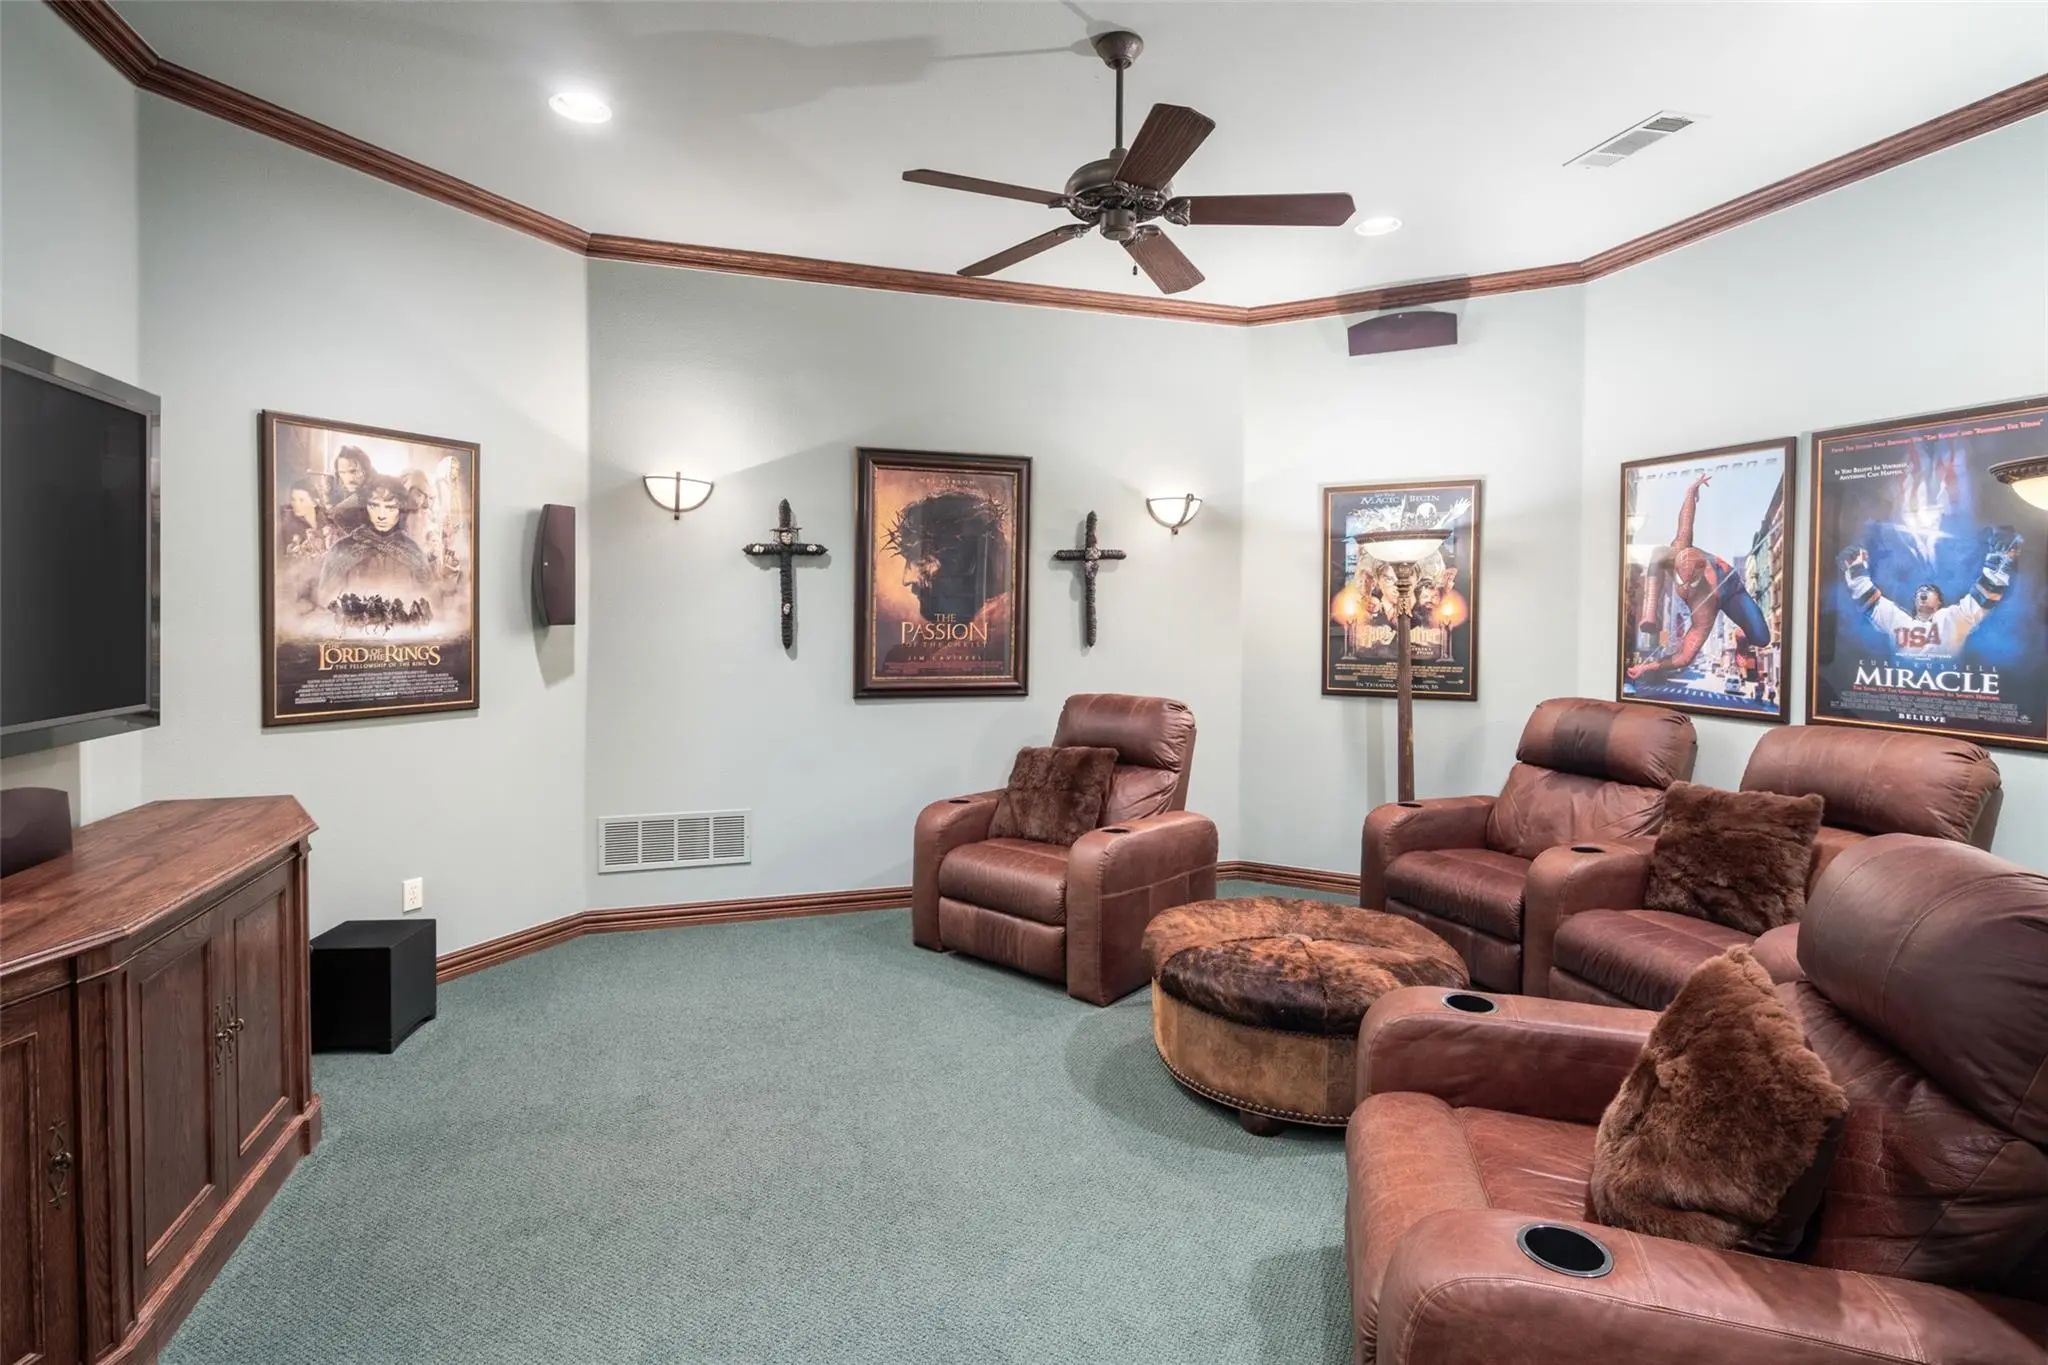
- Media
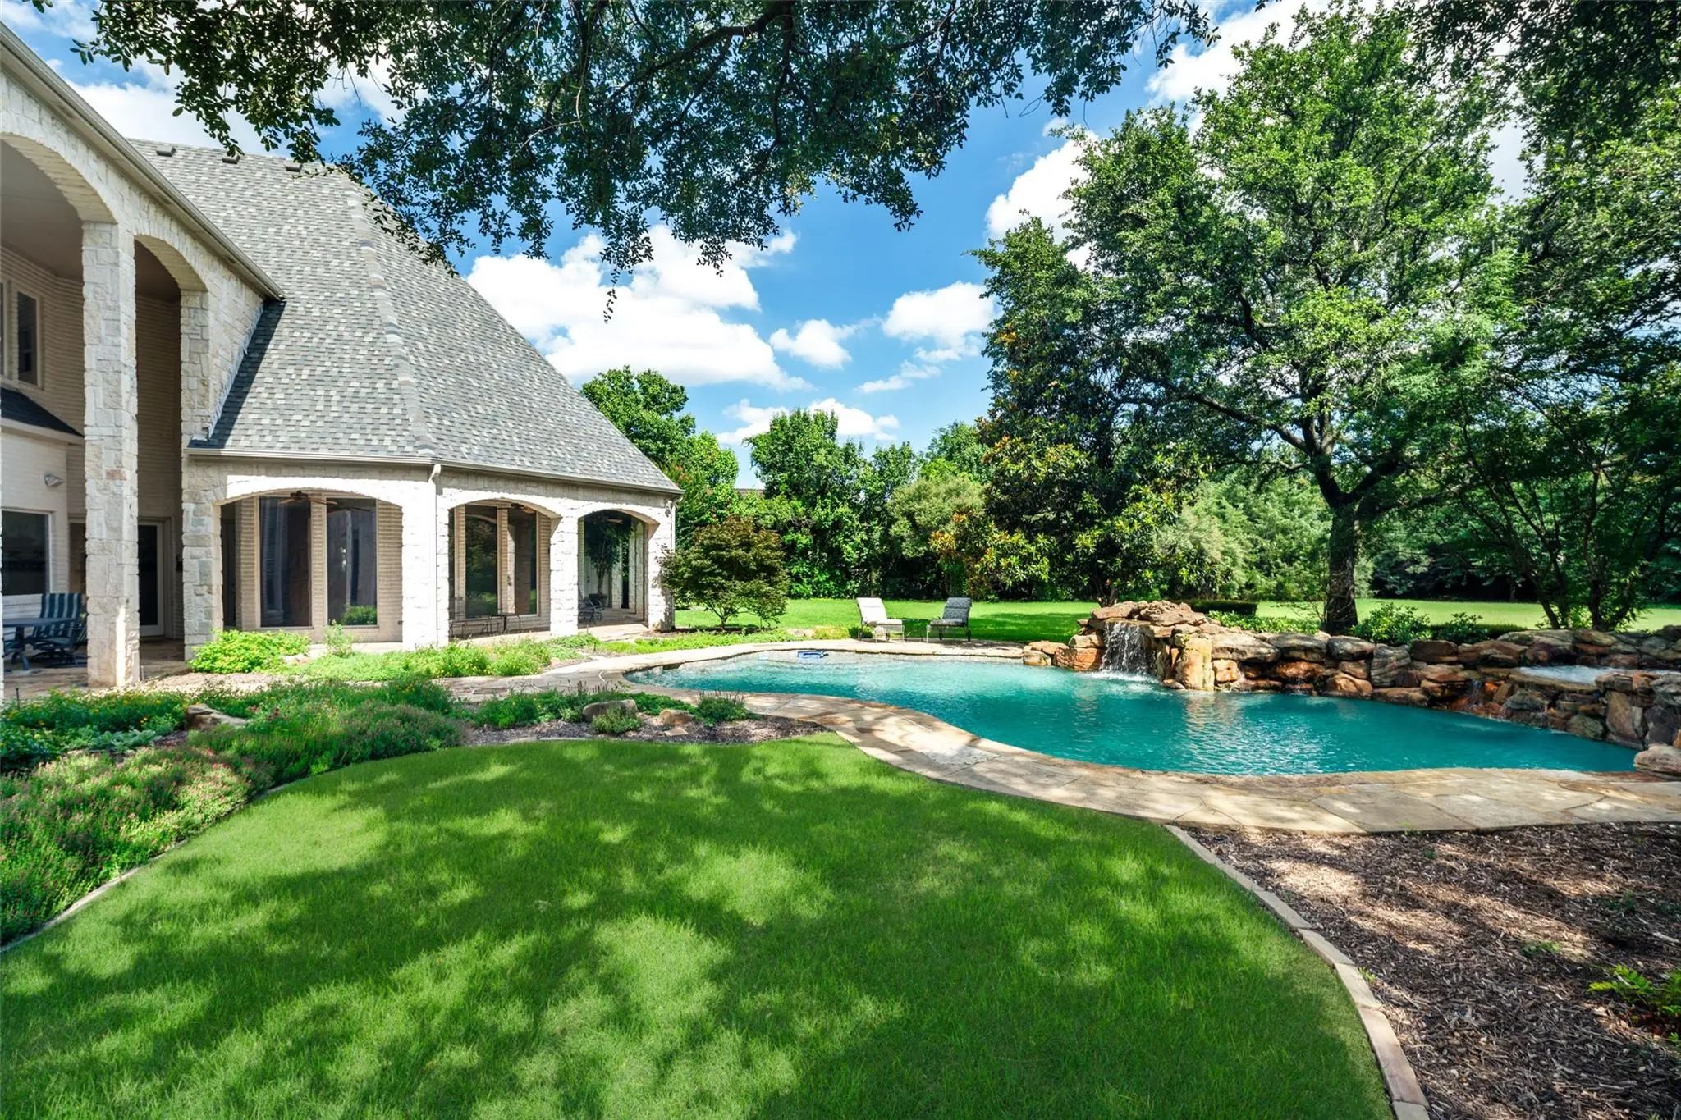
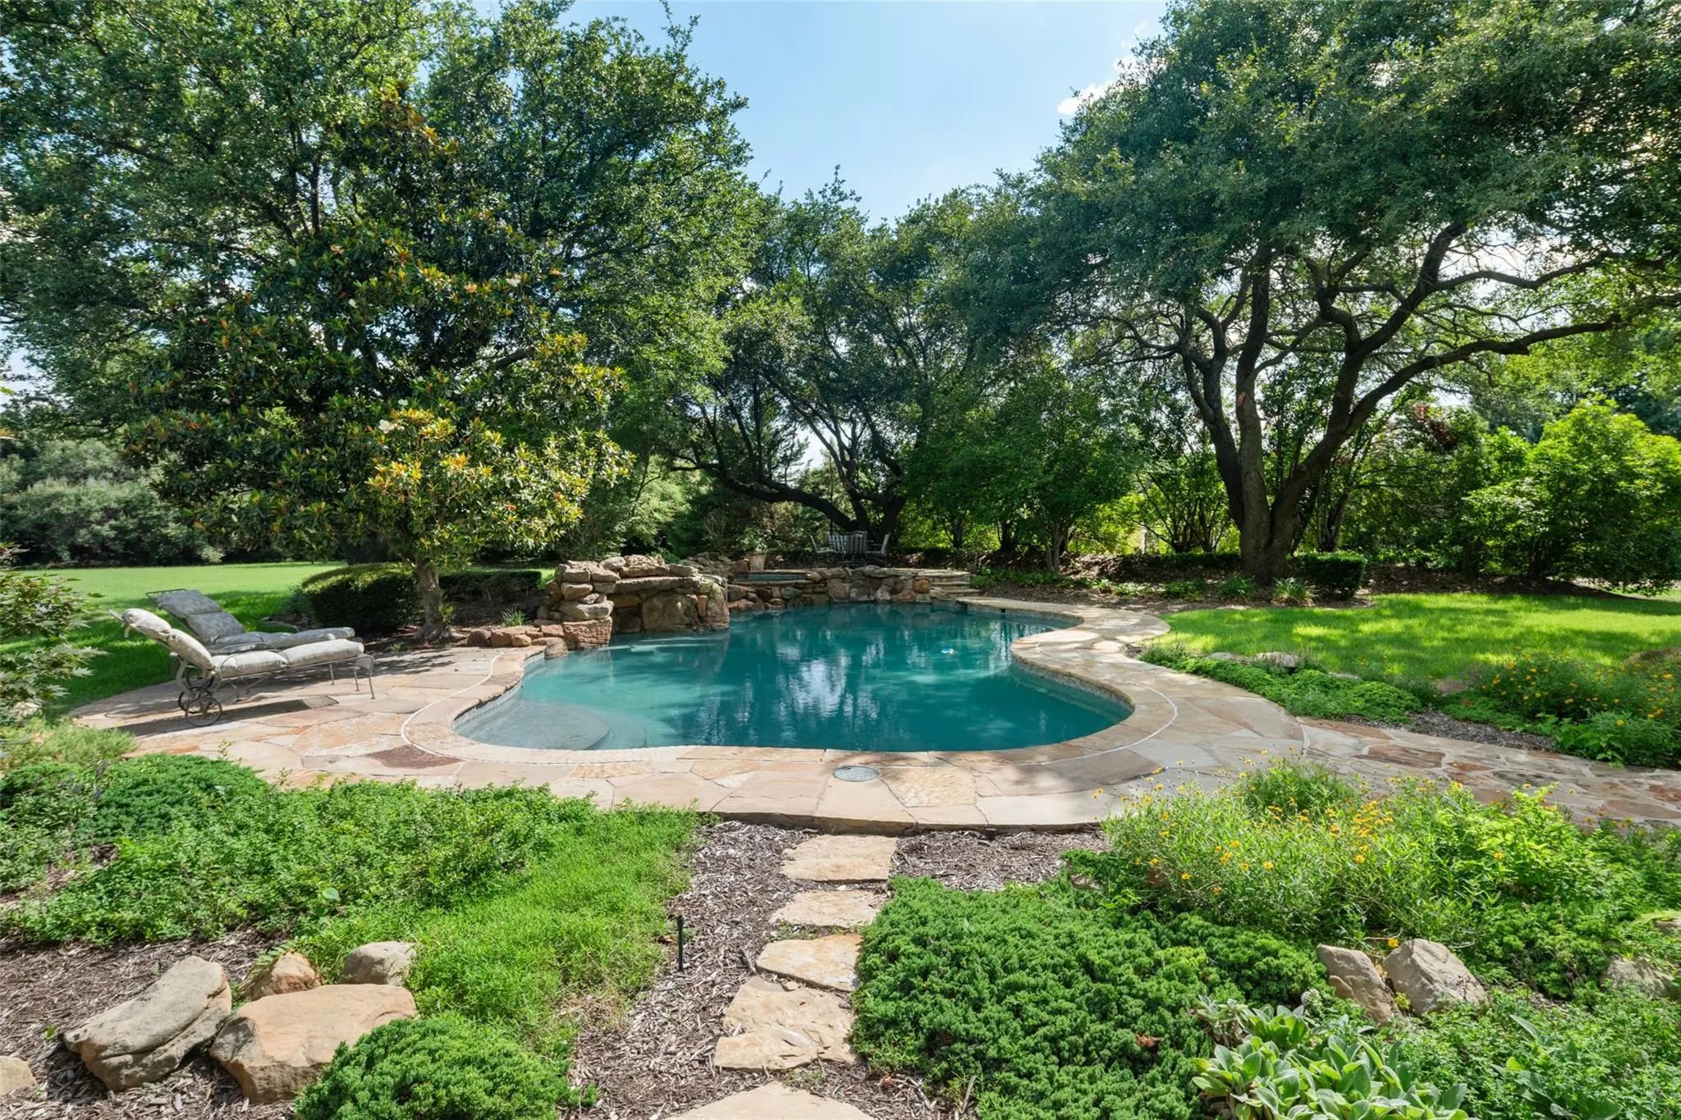
- Pool
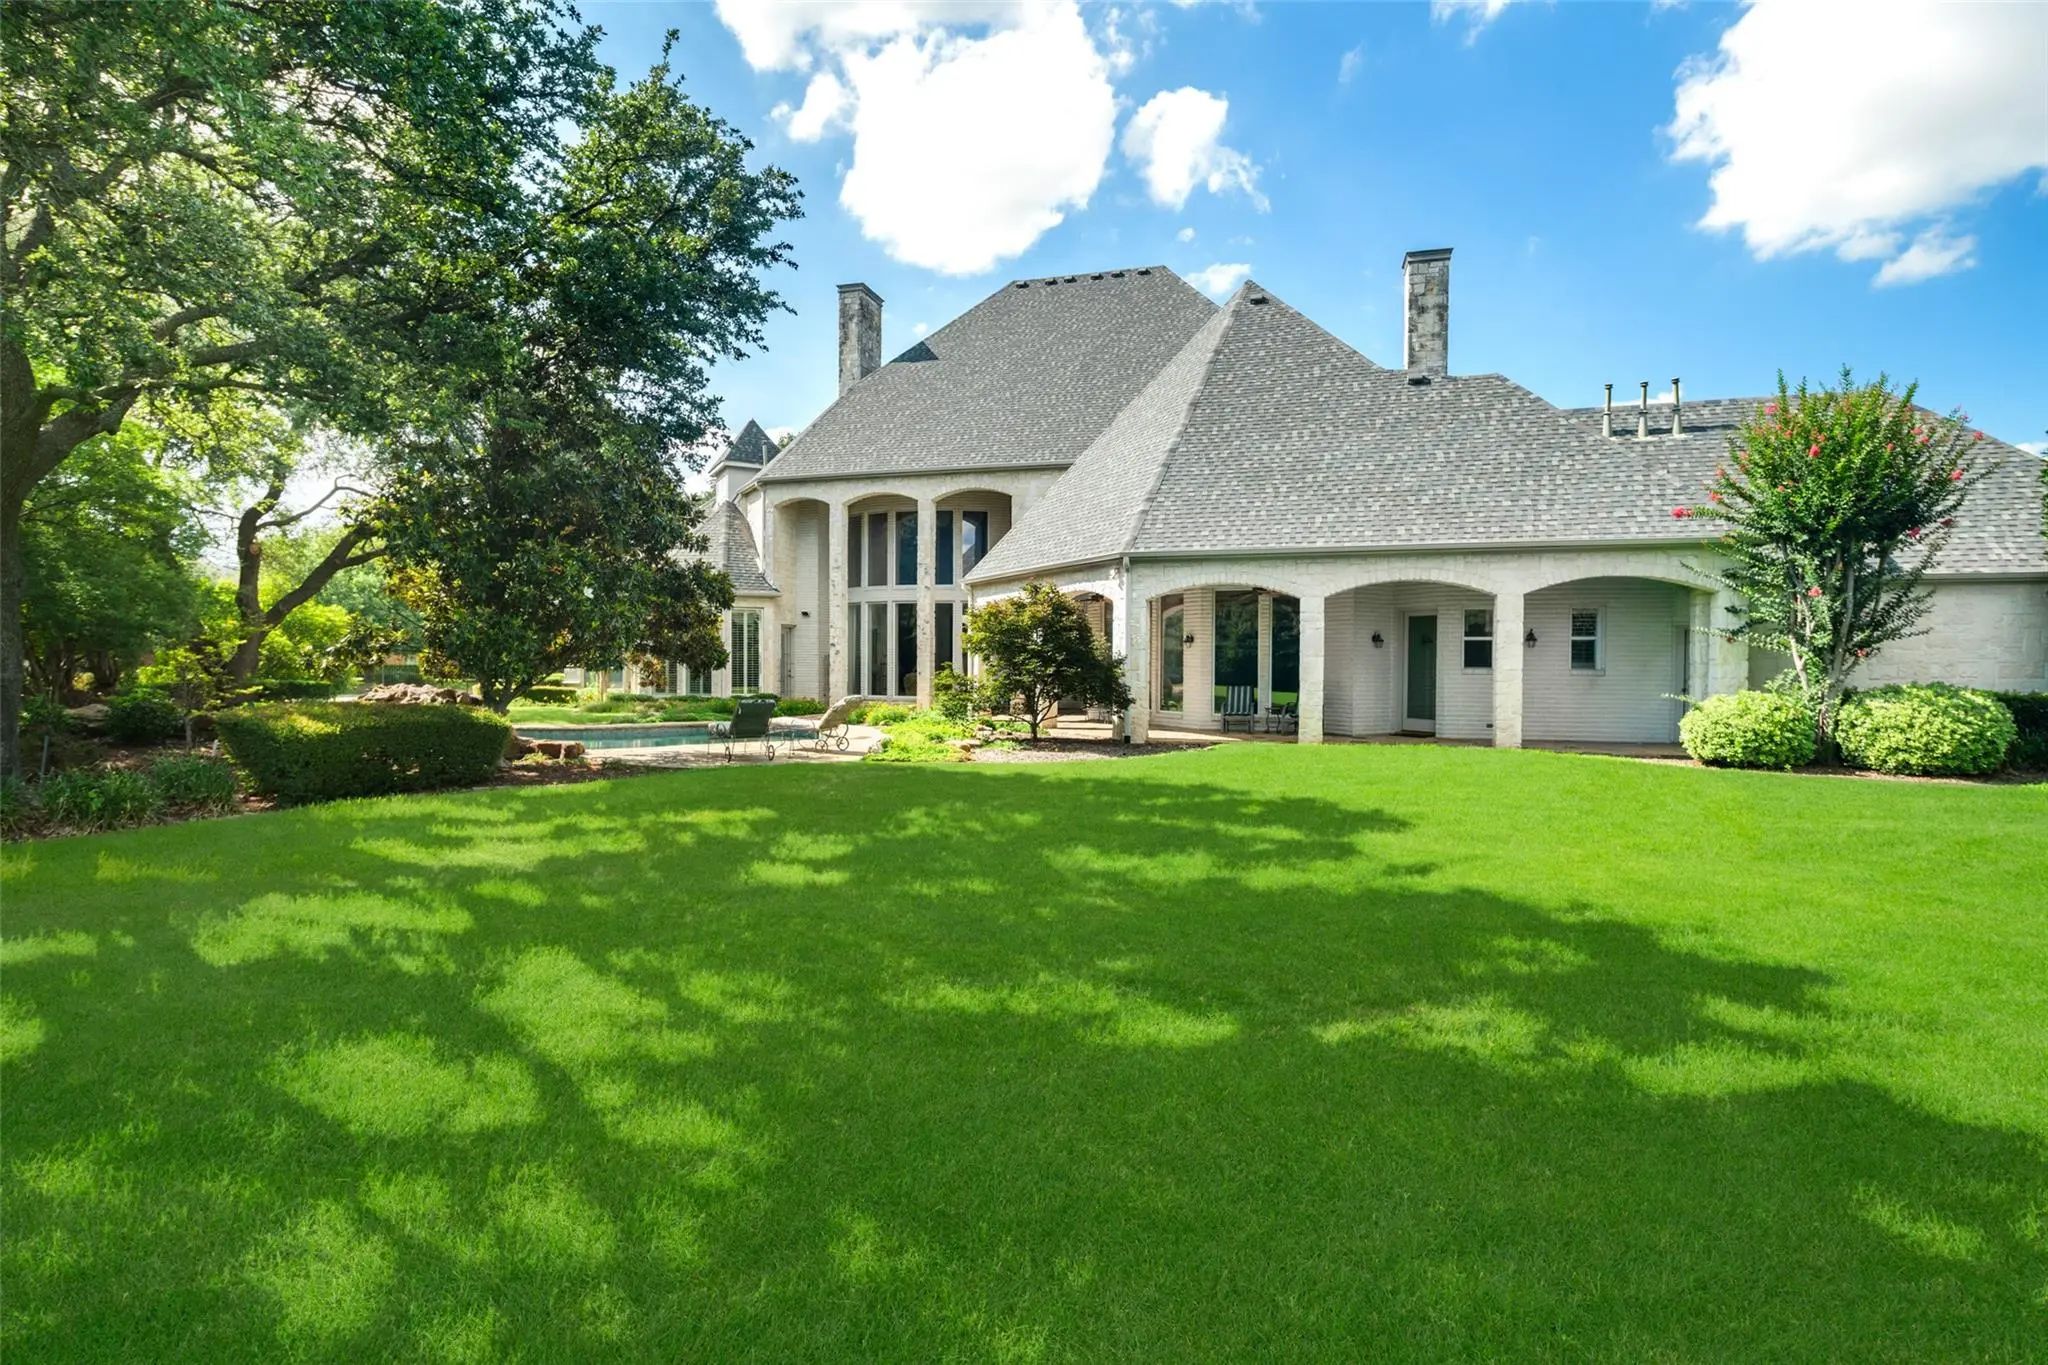

2025 Creekridge Drive
Frisco, Texas 75034-5946
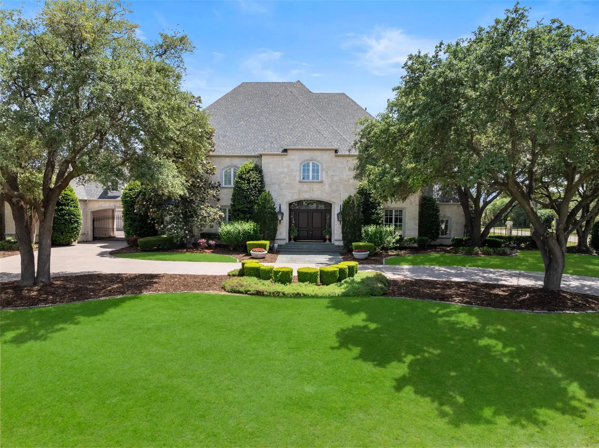
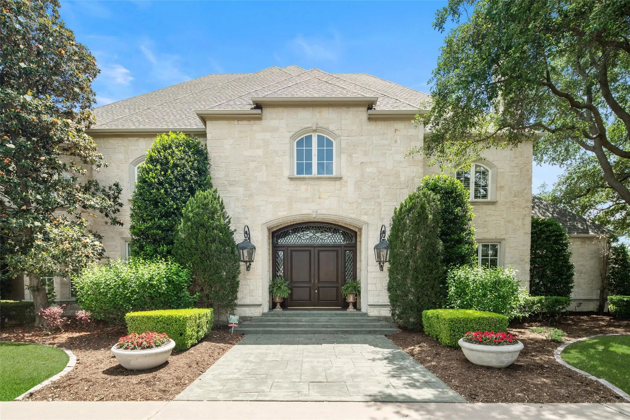
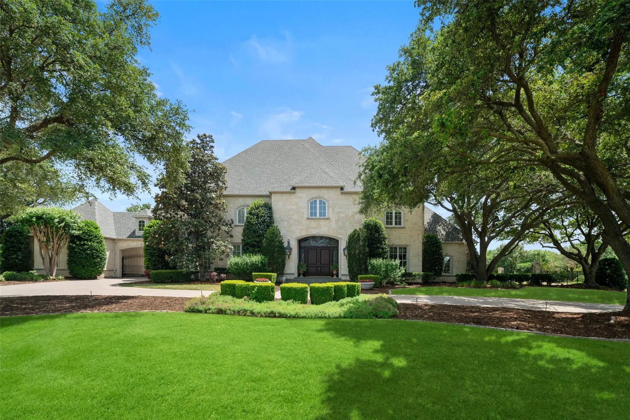
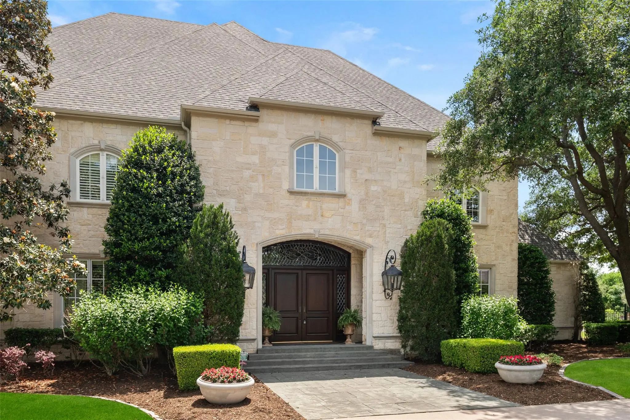
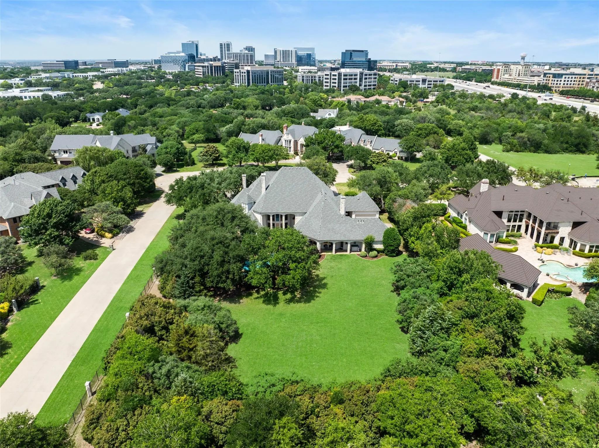
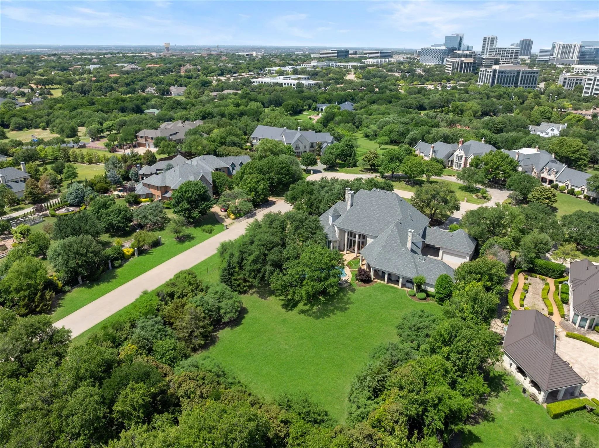
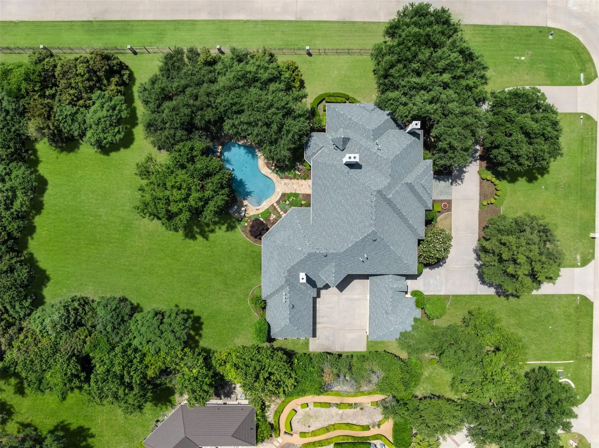
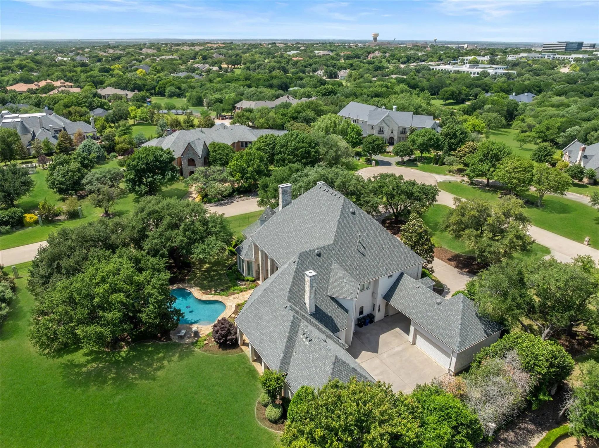
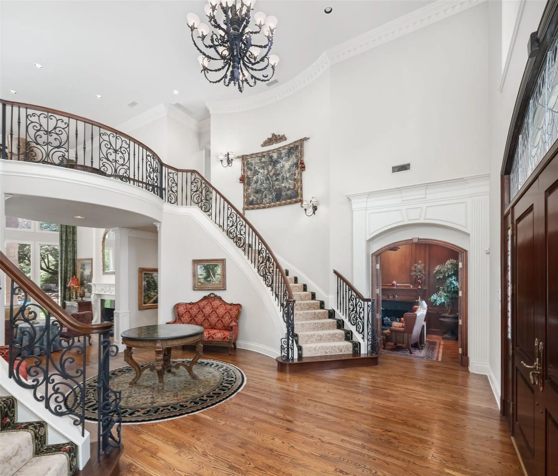
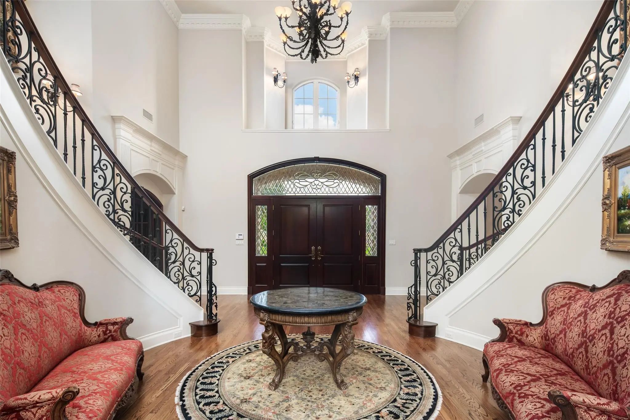
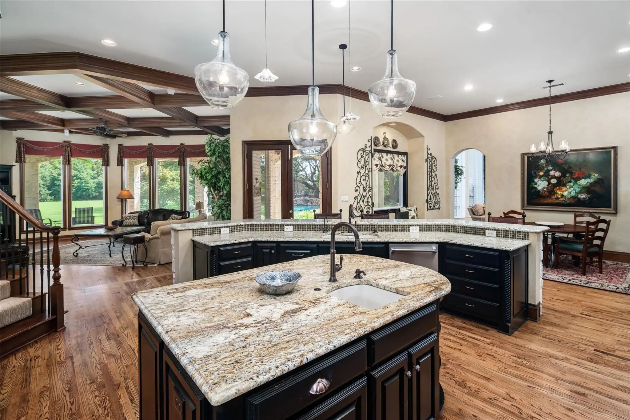
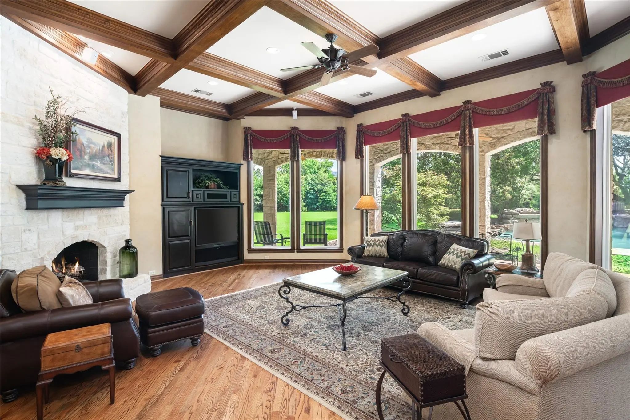
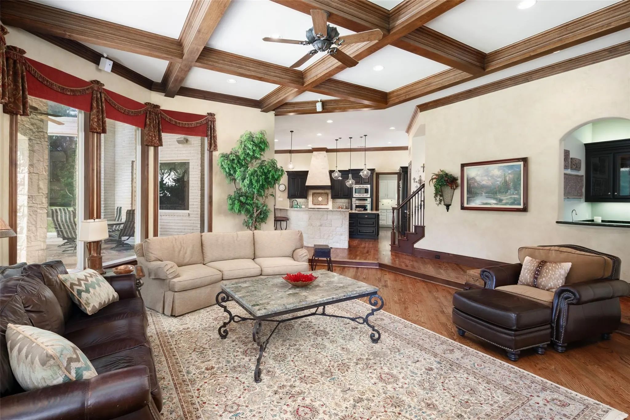
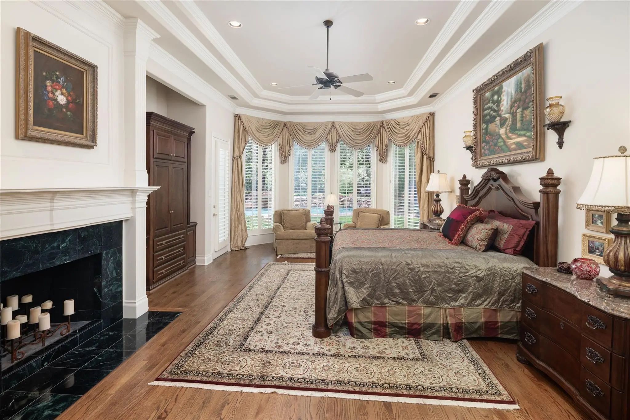
Nestled in the prestigious Stonebriar Creek Estates, this rare 1.7-acre sanctuary offers an unparalleled lifestyle in the heart of Frisco. Surrounded by mature trees and sweeping views, the expansive lot delivers privacy and space rarely found in today’s market. Boasting six spacious bedrooms and a four-car garage, this home welcomes family, guests, and effortless entertaining. Step outside to your vast backyard oasis—perfect for poolside gatherings, garden dreams, or simply unwinding under Texas skies. Located at the epicenter of the booming Plano-Frisco development corridor, you’re minutes from world-class shopping, dining, and top-tier amenities. Enjoy highly acclaimed Frisco ISD schools, making this the ideal place to put down roots and build lasting memories. Elegance, space, and location converge here. Your dream estate awaits.
View Virtual TourPrice and Status Change History for 2025 Creekridge Drive
Price and Status Change History Require Client Level AccessSchool Information
- School DistrictFrisco ISD
- Elementary SchoolSpears
- Middle SchoolHunt
- High SchoolFrisco
Community
- Address2025 Creekridge Drive
- SubdivisionEnclave At Stonebriar Creek Estates Ph One The
- CityFrisco
- CountyCollin
- StateTexas
- Zip Code75034-5946
- HOAMandatory
- HOA Fees$2,000
- HOA Fees FrequencyAnnually
- FeaturesGated
- UtilitiesCity Water, Concrete, Electricity Connected, Natural Gas Available, Underground Utilities
- Taxes38536
Amenities
- SecurityBurglar, Fire Alarm, Gated Community, Security Gate, Security System, Security System Owned, Smoke D
- # of Garages4
- GaragesAdditional Parking, Circular Driveway, Electric Gate, Garage Door Opener, Garage Double Door, Kitchen Level, Oversized
- Has PoolYes
- PoolGunite, Heated, In Ground, Pool Sweep, Pool/Spa Combo, Water Feature
Interior
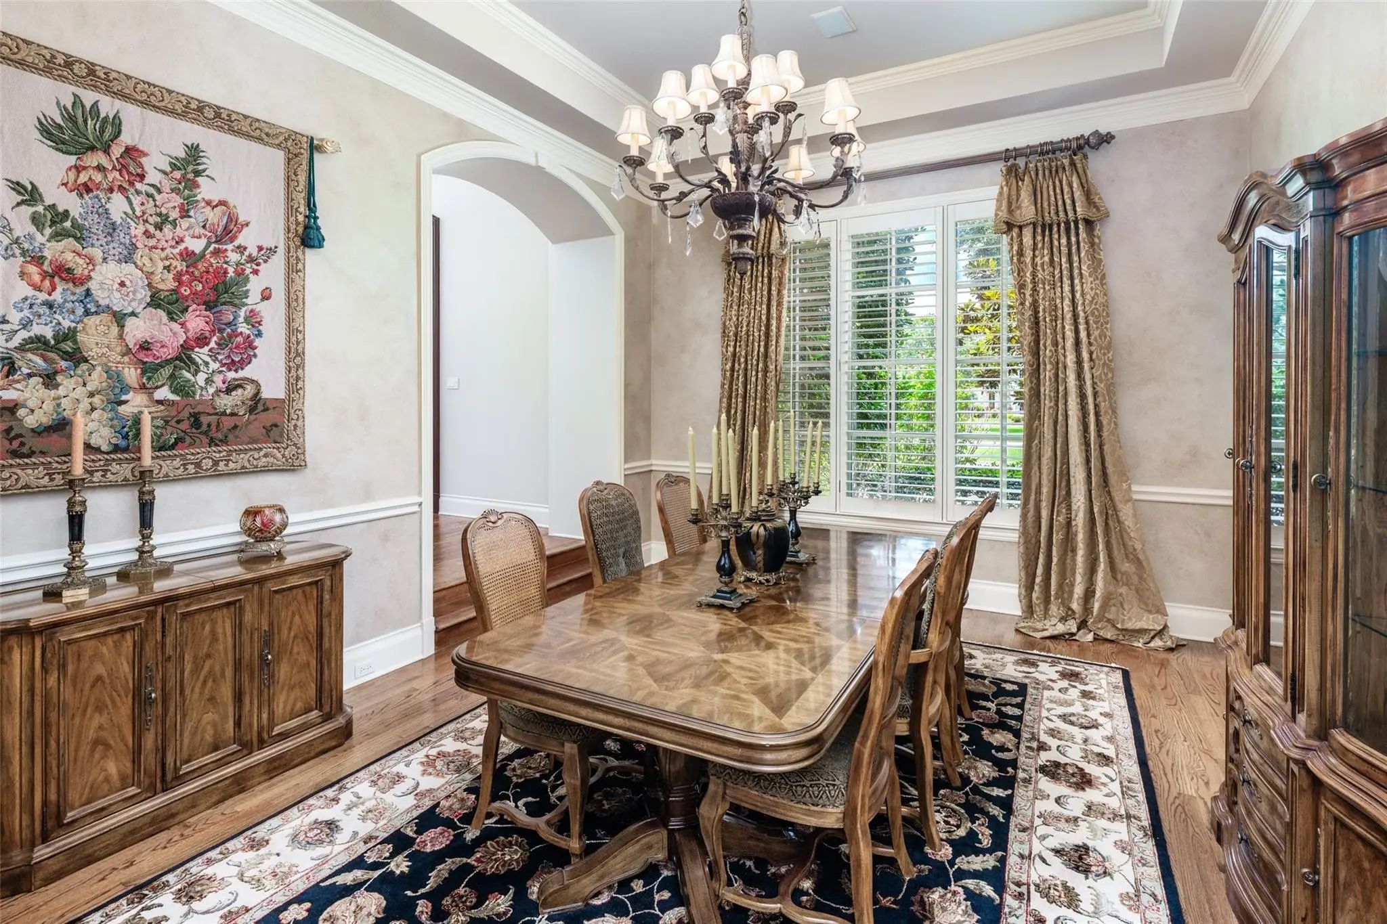
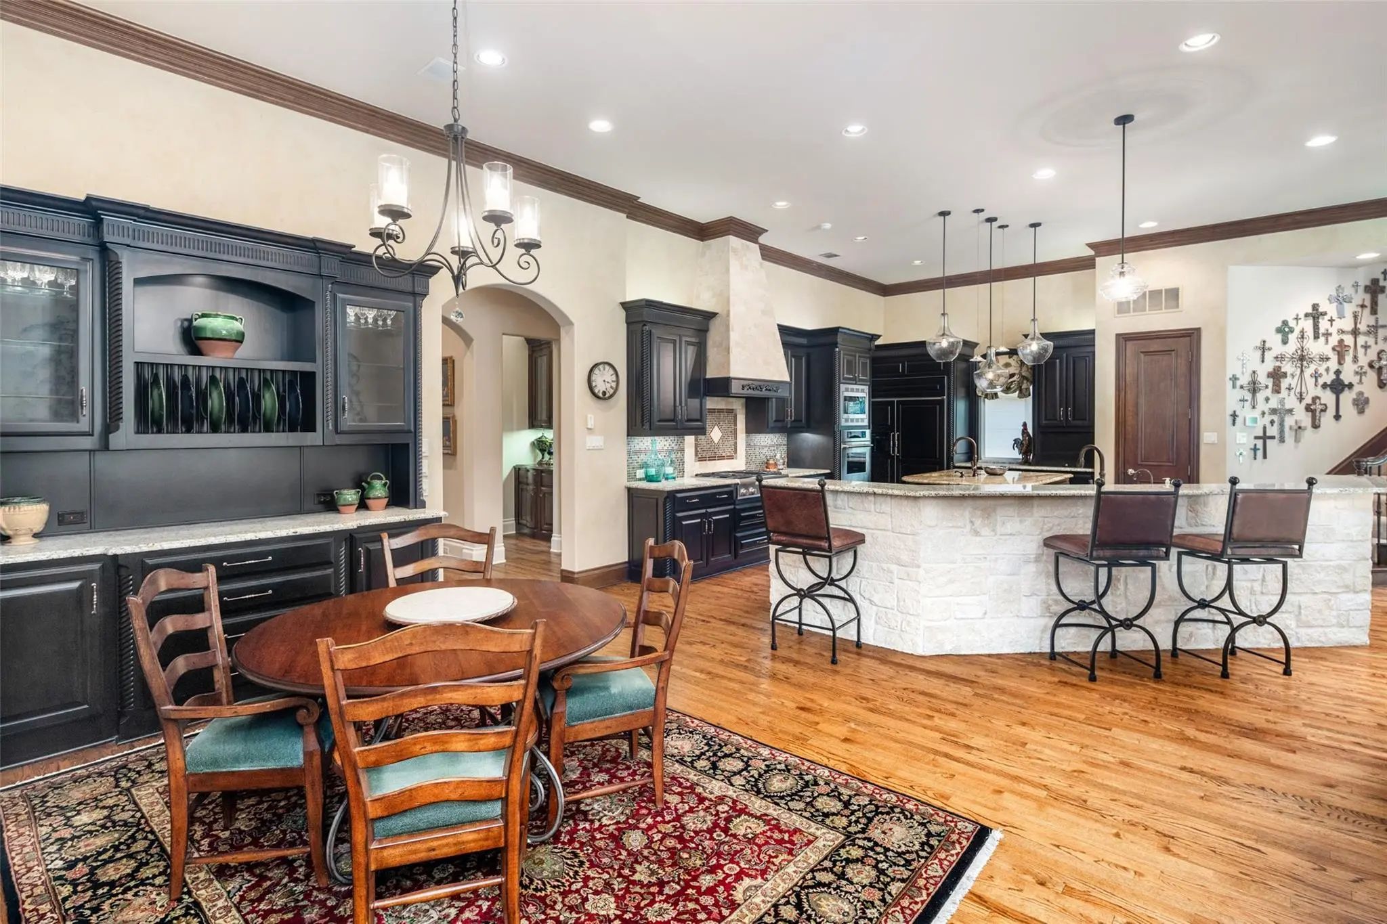
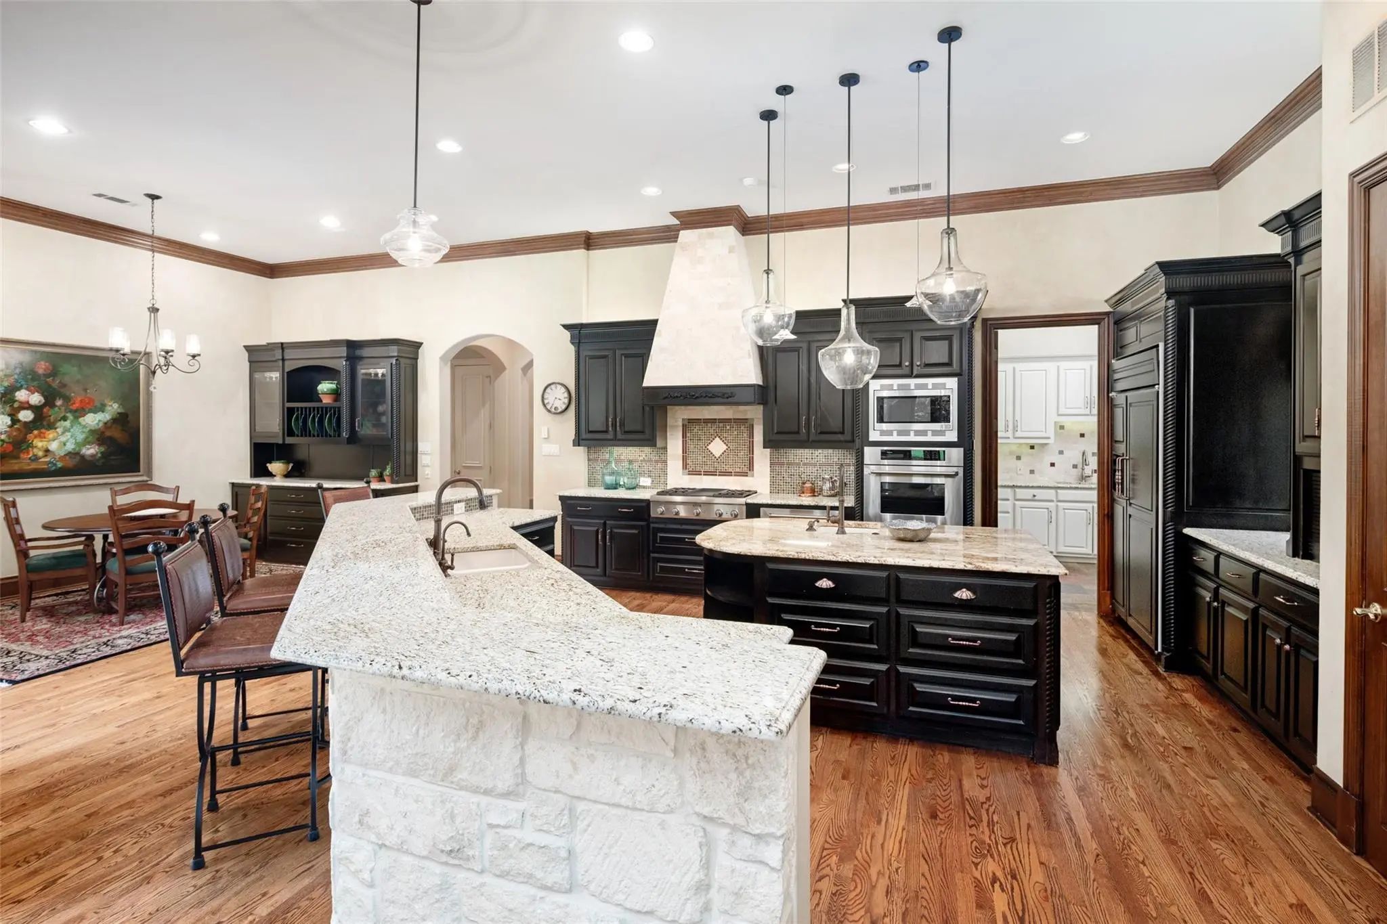
- Interior FeaturesCable TV Available, Cedar Closet(s), Chandelier, Decorative Lighting, Double Vanity, Granite Counters, High Speed Internet Available, Kitchen Island, Multiple Staircases, Natural Woodwork, Open Floorplan, Wainscoting, Walk-In Closet(s), Wet Bar
- FloorsCarpet, Ceramic Tile, Marble, Wood
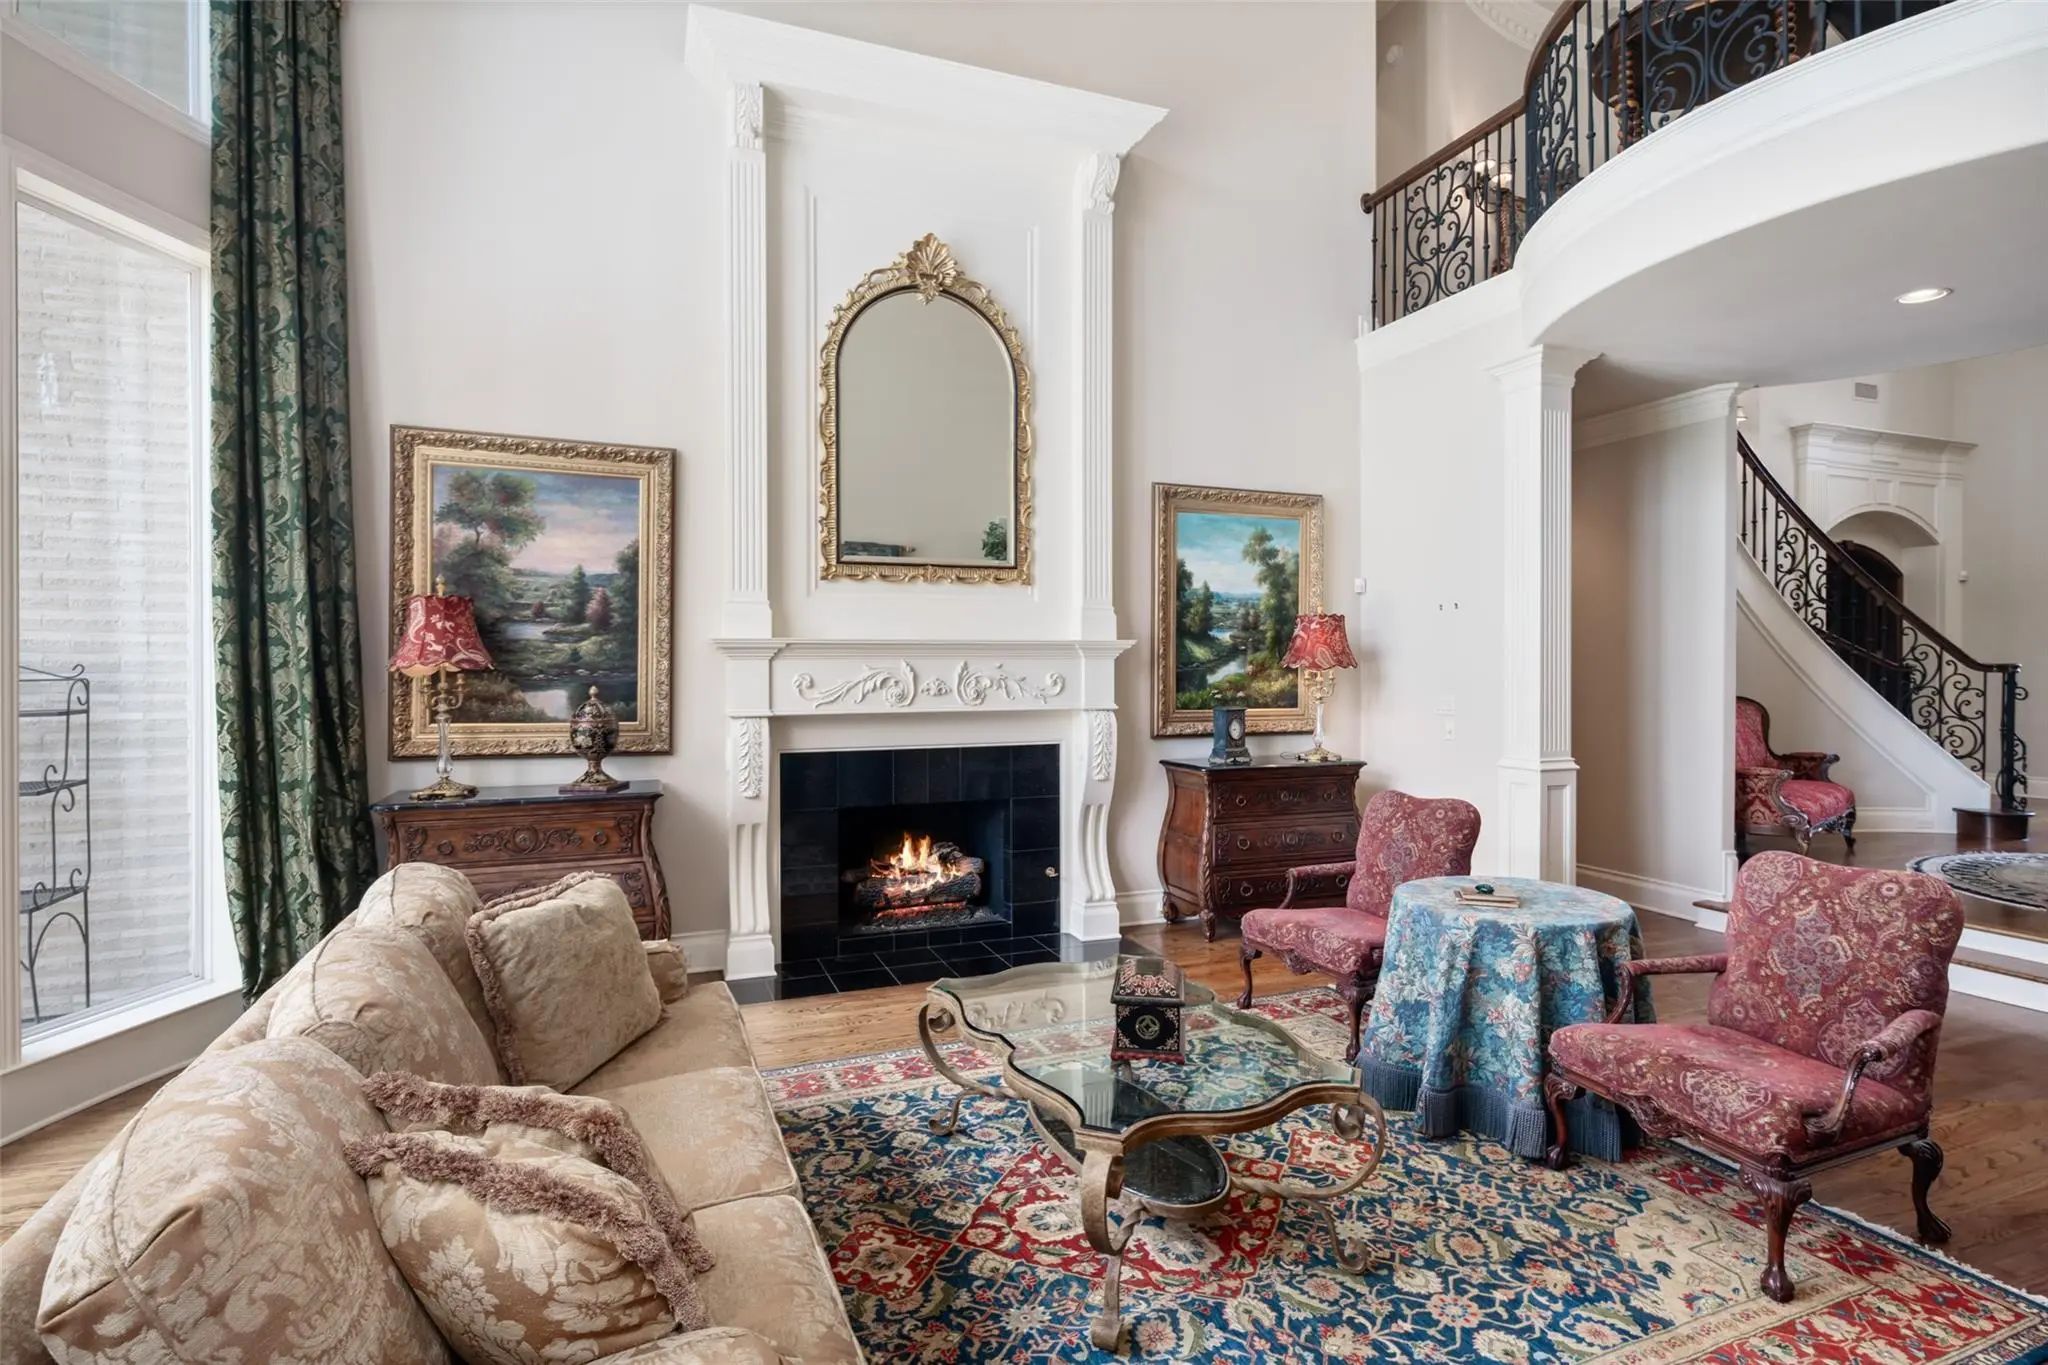
- FireplaceYes
- # of Fireplaces4
- FireplacesFamily Room, Gas Logs, Gas Starter, Library, Living Room, Primary Bedroom
Exterior
- Exterior FeaturesRain Gutters, Private Yard
- FenceRock/Stone, Wrought Iron
- Lot DescriptionAcreage, Corner Lot, Landscaped, Lrg. Backyard Grass, Many Trees, Sprinkler System, Subdivision
Construction Details / Floorplan
- Living Areas5
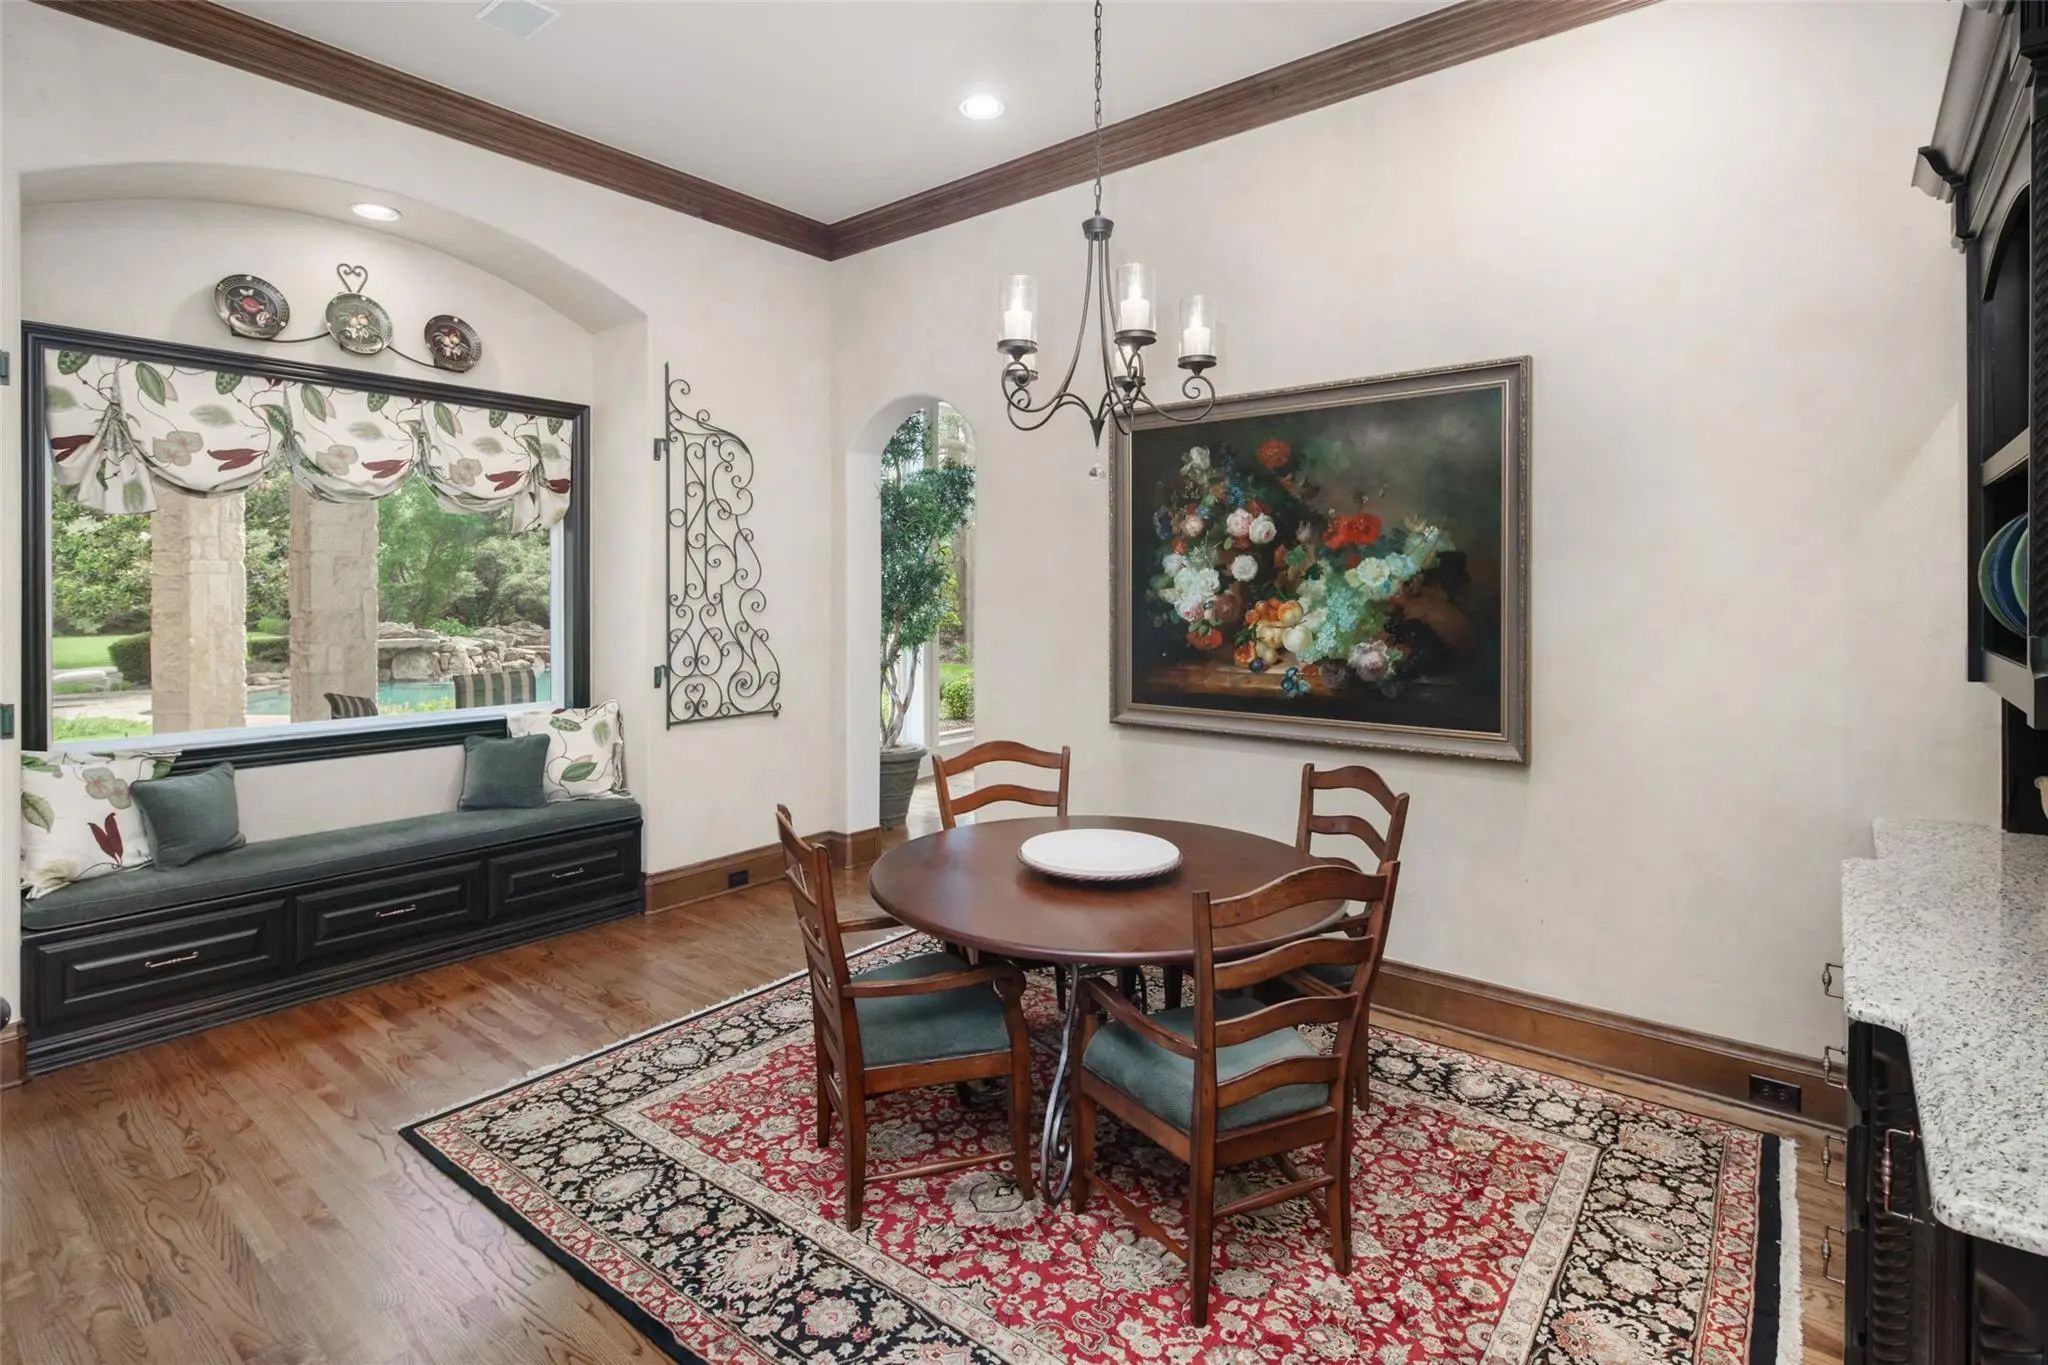
- Dining Rooms2
- Full Baths5
- Half Baths2
- RoofComposition
- FoundationSlab
- ConstructionBrick, Rock/Stone
Energy Efficiency / Green Features / Heating & Cooling
- HeatingCentral, Natural Gas
Private Listing Information (Registration Required)
Listing Details
- AgentGina Lester
- OfficeBriggs Freeman Sotheby's Int'l
Users may not reproduce or redistribute the data found on this site. The data is for viewing purposes only. Data is deemed reliable, but is not guaranteed accurate by the MLS or NTREIS.
Listing information last updated on November 1st, 2026 at 2:00pm CST.