Contact / Login

Contact ARG Realty LLC

Find us on...

Dashboard

Login using...

  • 4 Beds
  • 3 Baths
  • 2,973 Sqft
  • 2 Garages
  • .14 Acres
  • 2026 Year Built
  • Study
  • Game Room
  • Media
  • Pool
  • 4 Beds
  • 3 Baths
  • 2,973 Sqft
  • 2 Garages
  • .14 Acres
  • 2026 Year Built
  • Study
  • Game Room
  • Media
  • Pool
ARG Client Cash Rebate $13,125

609 Limerick Lane
Celina, Texas 75009

County: Collin Hillside Village

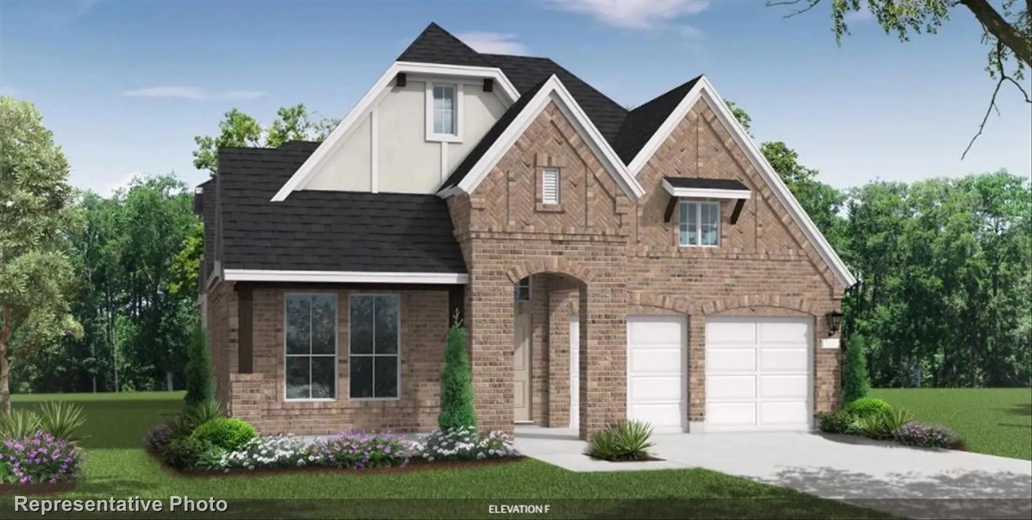
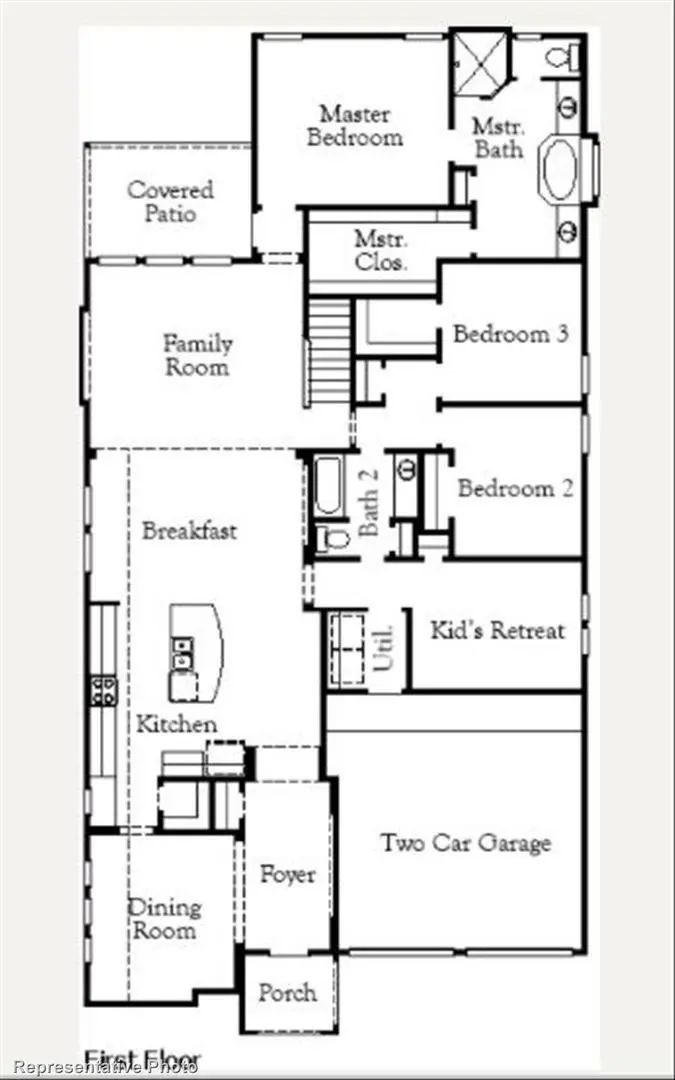
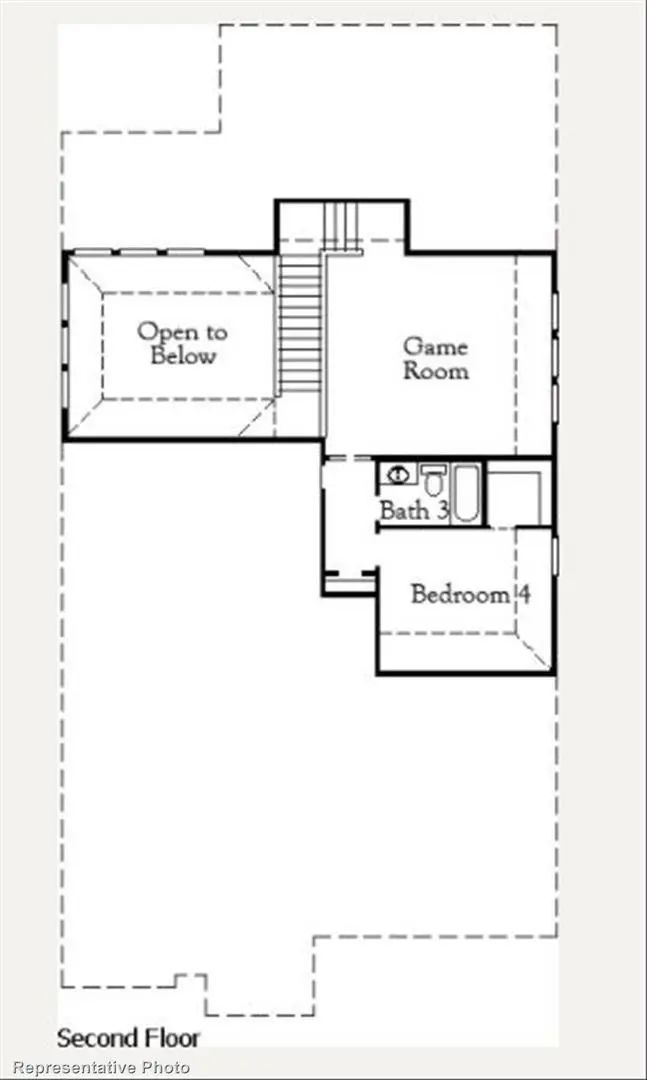
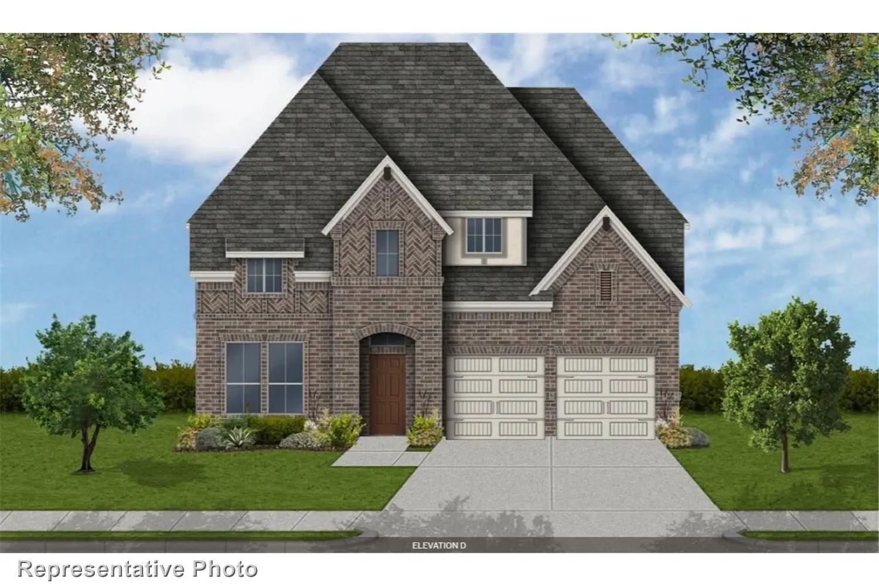
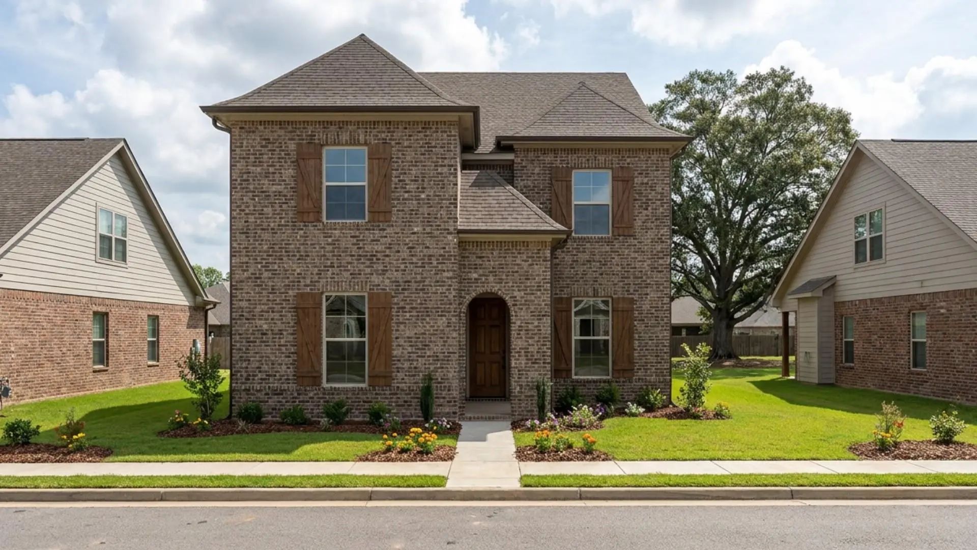
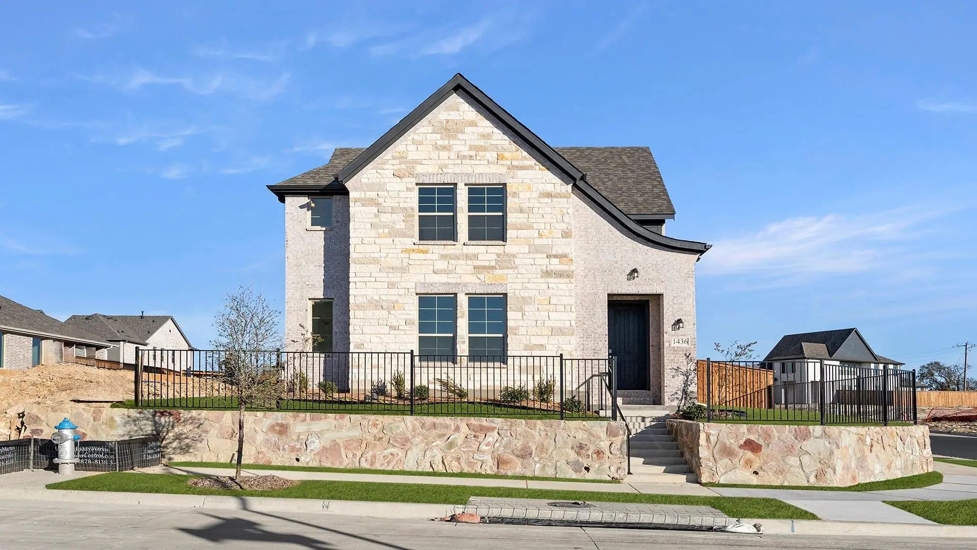
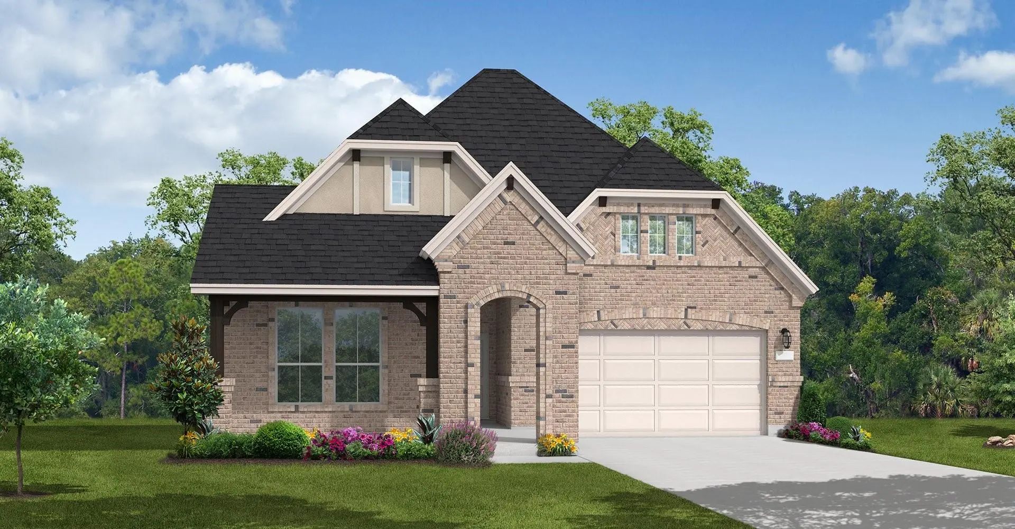
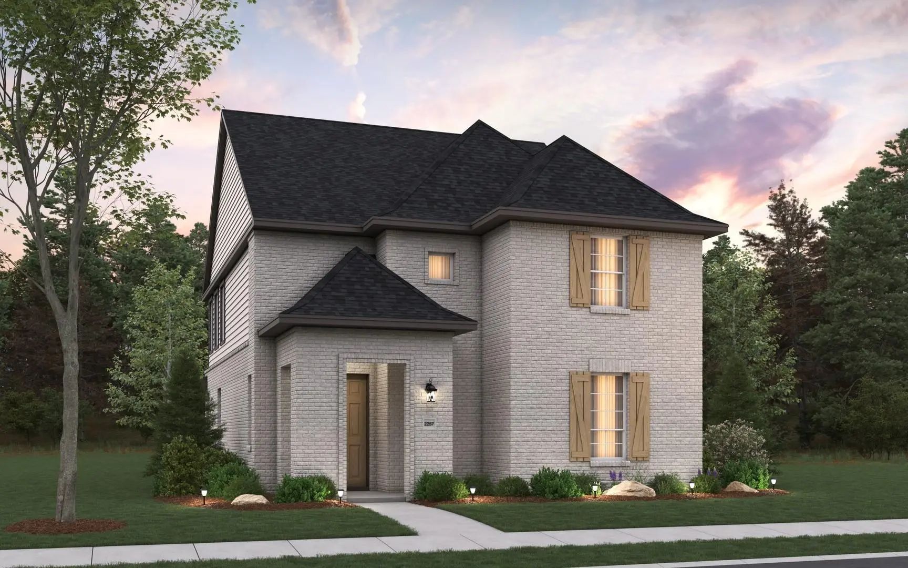
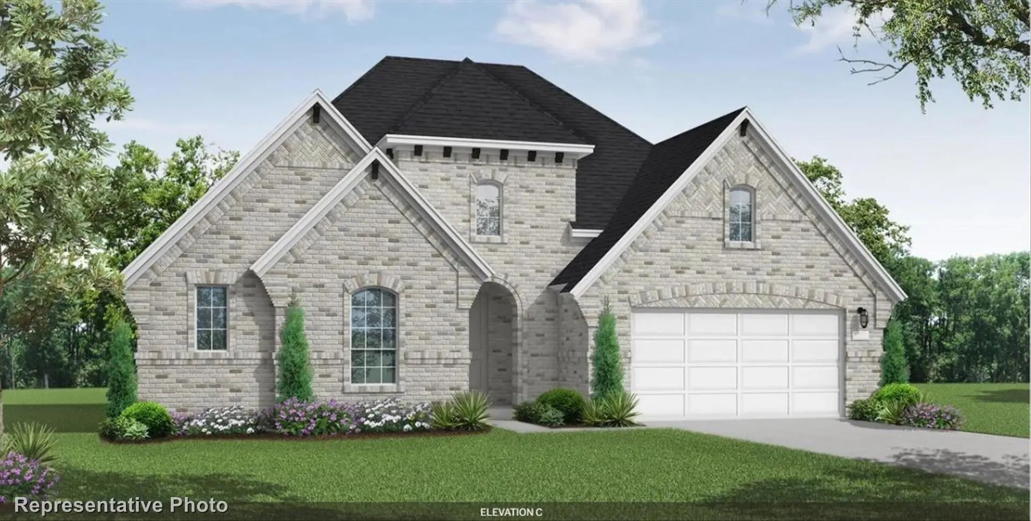
MLS# 21309626 - Built by Coventry Homes - Const. Completed Sep 16 2026 ~ The Kilgore IV floor plan offers a thoughtfully designed two-story layout, featuring four bedrooms and three bathrooms. This home is designed with both comfort and functionality in mind, offering a spacious open-concept living area that flows seamlessly into the kitchen and dining space. The first floor includes a private primary suite, while the additional bedrooms and a versatile loft space are situated upstairs. With a two-car garage and well-planned storage solutions, the Kilgore IV is an excellent choice for those seeking a home with both style and practicality.

View Virtual Tour

Estimate Your Monthly Payment

Tax Value @ 100% of Sales Price, HOA Included
Tax Value @ 85% of Market Value, HOA Not Included

Essential Information

  • Price$524,990
  • Est. Payment /m
  • Reduced By$50,000
  • Cumulative Days on MarketUnlock
  • MLS® #21309626
  • Bedrooms4
  • Bathrooms3.00
  • Square Footage2,973
  • Acres0.14
  • Year Built2026
  • Built Desc.New Construction - Complete
  • TypeResidential
  • Sub-TypeSingle Family Residence
  • StyleTraditional
  • StatusActive
Please provide a valid email address.

Quick Valuation Analysis from 12 Active and 42 Sold Listings

Pricing Trends from 12 Active Listings in Hillside Village

This Home's Price $524,990 This Home's Price Per SqFt $
Average Price $482,192 Average Price Per SqFt $
Highest Price $674,407 Highest Price Per SqFt $
Lowest Price $389,990 Lowest Price Per SqFt $

Pricing Trends from 42 Sold Listings in Hillside Village

This Home's Price $524,990 This Home's Price Per SqFt $
Average Price $560,892 Average Price Per SqFt $
Highest Price $759,999 Highest Price Per SqFt $
Lowest Price $382,990 Lowest Price Per SqFt $

Free Move-Up Offer For New Home Buyers with a Home to Sell
Find Out Your Cost To Sell Your Home When You Buy This Home Through ARG!
Total Cost Includes Buyer & Seller Agents

Property Details

School Information

Community

  • Address609 Limerick Lane
  • SubdivisionHillside Village
  • CityCelina
  • CountyCollin
  • StateTexas
  • Zip Code75009
  • HOAMandatory
  • HOA Fees$850
  • HOA Fees FrequencyAnnually
  • FeaturesCommunity Pool, Jogging Path/Bike Path, Park
  • UtilitiesCity Sewer, City Water

Amenities

  • SecurityPrewired
  • # of Garages2
  • GaragesGarage Double Door

Interior

  • Interior FeaturesGranite Counters, Kitchen Island, Open Floorplan, Vaulted Ceiling(s)
  • FloorsCarpet, Ceramic Tile, Wood
  • FireplaceYes
  • # of Fireplaces1
  • FireplacesFamily Room

Exterior

  • Exterior FeaturesCovered Patio/Porch
  • FenceBack Yard, Fenced, Wood
  • Lot DescriptionInterior Lot

Construction Details / Floorplan

  • Living Areas3
  • Dining Rooms2
  • Full Baths3
  • RoofComposition
  • FoundationSlab
  • ConstructionBrick

Energy Efficiency / Green Features / Heating & Cooling

  • Green FeaturesAppliances, Lighting, Waterheater
  • HeatingCentral, Natural Gas

Private Listing Information (Registration Required)

Listing Details

  • AgentBen Caballero
  • OfficeHomesusa.com

Similar Listings

Photo of Listing #21404646 Just Listed

1104 Lismore Drive Celina, Texas 75009 Collin | Celina ISD Register to View Community Name

- $599,990

Residential, Single Family Residence
  • 4 Beds
  • 3.1 Baths
  • 2,907 SQFT
  • 3 Car
View details More Photos Save

Mls# 21404646 - Built By Coventry Homes - January 2027 Completion ~ Welcome To Single-story Living At Its Finest! Situated On A Highly Desirable 60-foot Corner Lot, This Stunning 4-bedroom, 3.5-bath Home Delivers The Perfect Combination Of Luxury,...

Photo of Listing #21404644 Just Listed

608 Donegal Drive Celina, Texas 75009 Collin | Celina ISD Register to View Community Name

- $549,990

Residential, Single Family Residence
  • 4 Beds
  • 3.1 Baths
  • 3,219 SQFT
  • 2 Car
View details More Photos Save

Mls# 21404644 - Built By Coventry Homes - November 2026 Completion ~ This Stunning Two-story Home Combines Spacious Living With Flexible Spaces Designed For Everyday Comfort And Entertaining. Featuring Four Bedrooms, Three Bathrooms, A Private Stu...

Photo of Listing #21391080 New Construction

1432 Clare Court Celina, Texas 75009 Collin | Celina ISD Register to View Community Name

- $459,990

Residential, Single Family Residence
  • 4 Beds
  • 3.1 Baths
  • 2,505 SQFT
  • 2 Car
View details More Photos Save

Mls# 21391080 - Built By Historymaker Homes - January 2027 Completion ~ Discover The Davenport Floor Plan - A Thoughtfully Designed Two - Story Home Offering 4 Bedrooms And 3.5 Baths, Created For Both Comfort And Connection. The Kitchen Opens Effo...

605 Wicklow Court Celina, Texas 75009 Collin | Celina ISD Register to View Community Name

- $428,990

Residential, Single Family Residence
  • 4 Beds
  • 3 Baths
  • 2,355 SQFT
  • 2 Car
View details More Photos Save

Mls# 21302074 - Built By Historymaker Homes - Ready Now! ~ Fall Into Savings, Lowest Prices Of The Year! This Home Delivers A Flexible Layout Designed To Fit The Way You Live. This Thoughtfully Planned 4-bedroom, 3.5-bath, Two-story Home Blends Co...

620 Wexford Drive Celina, Texas 75009 Collin | Celina ISD Register to View Community Name

- $499,990

Residential, Single Family Residence
  • 4 Beds
  • 3.1 Baths
  • 2,790 SQFT
  • 2 Car
View details More Photos Save

Mls# 21350114 - Built By Coventry Homes - Nov 18 2026 Completion! ~ The Tatum Floor Plan Offers A Well-designed Two-story Home Featuring Three Bedrooms, Two And A Half Bathrooms, And A Two-car Garage. The Open-concept Layout Creates A Welcoming A...

621 Wicklow Court Celina, Texas 75009 Collin | Celina ISD Register to View Community Name

- $429,990

Residential, Single Family Residence
  • 3 Beds
  • 2.1 Baths
  • 2,410 SQFT
  • 2 Car
View details More Photos Save

Mls# 21363748 - Built By Historymaker Homes - Oct 2026 Completion! ~ Welcome To The Beautifully Designed Derby Floor Plan, Offering An Open-concept Layout That's Perfect For Everyday Living And Entertaining. The Gourmet Kitchen Features Quartz Cou...

Users may not reproduce or redistribute the data found on this site. The data is for viewing purposes only. Data is deemed reliable, but is not guaranteed accurate by the MLS or NTREIS.

Listing information last updated on October 15th, 2026 at 5:19pm CDT.