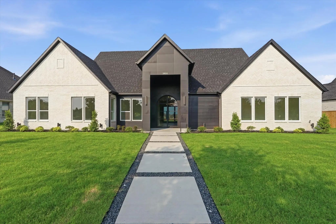
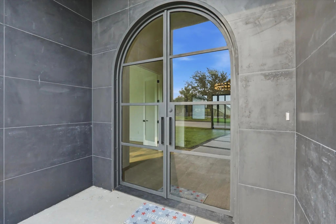
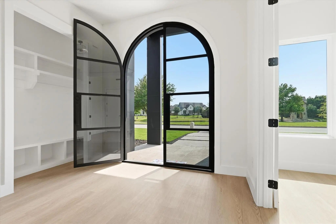
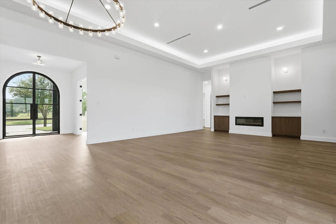
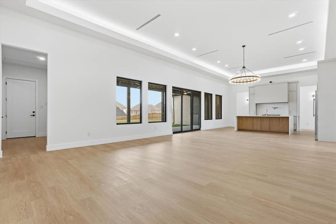
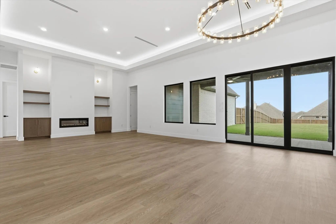
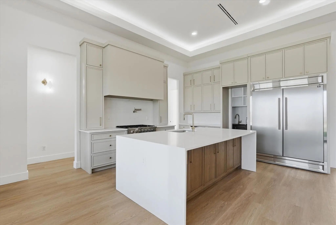
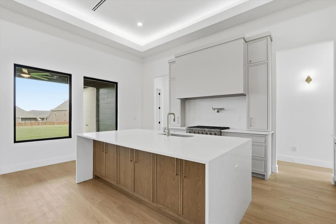
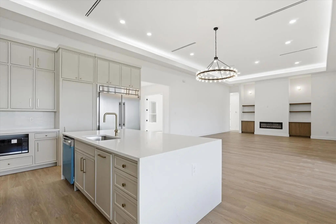
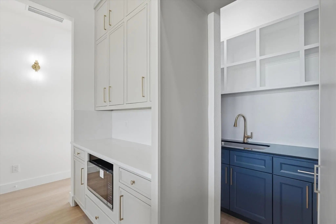
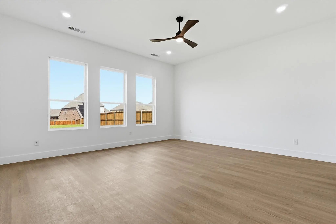
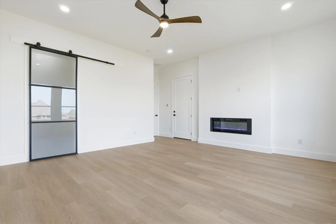
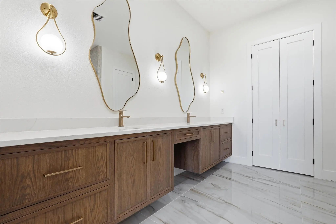
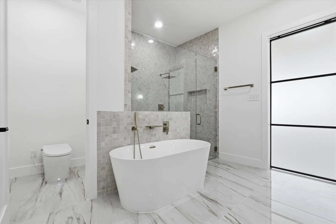
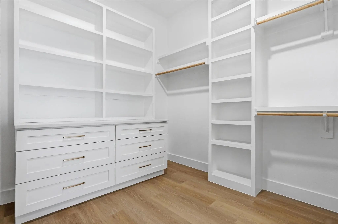
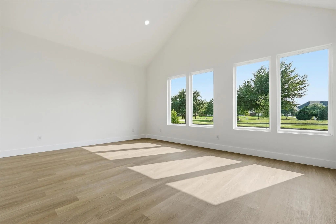
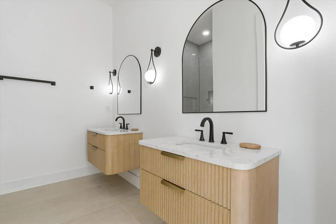
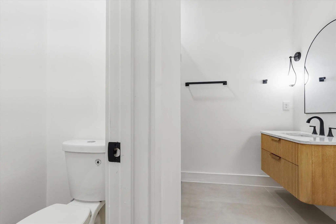
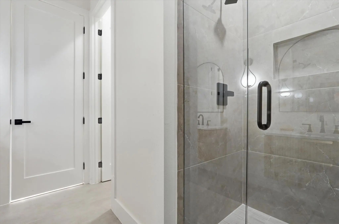
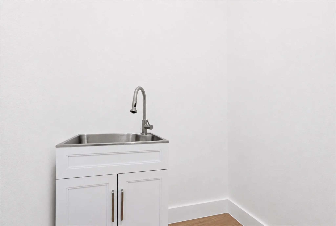
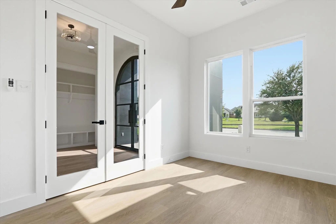
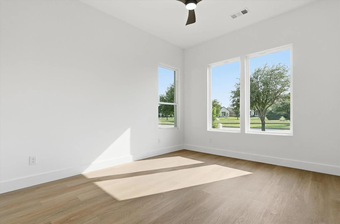
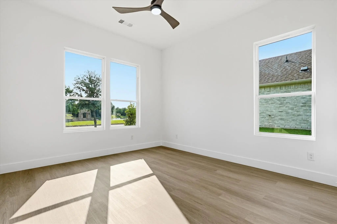
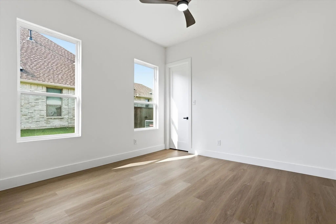
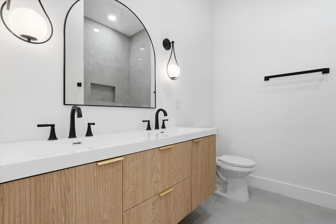
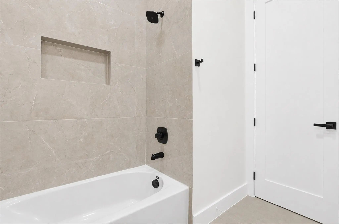
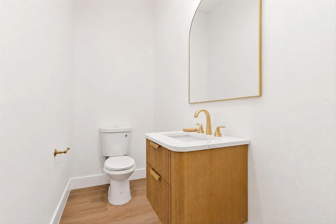
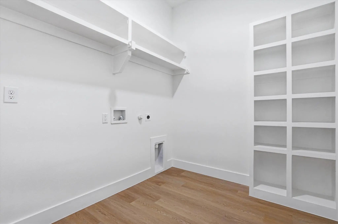
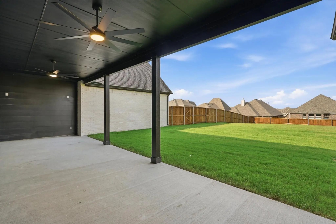
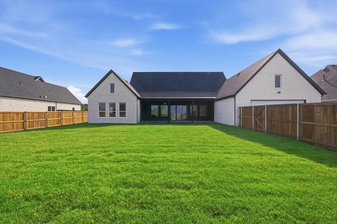
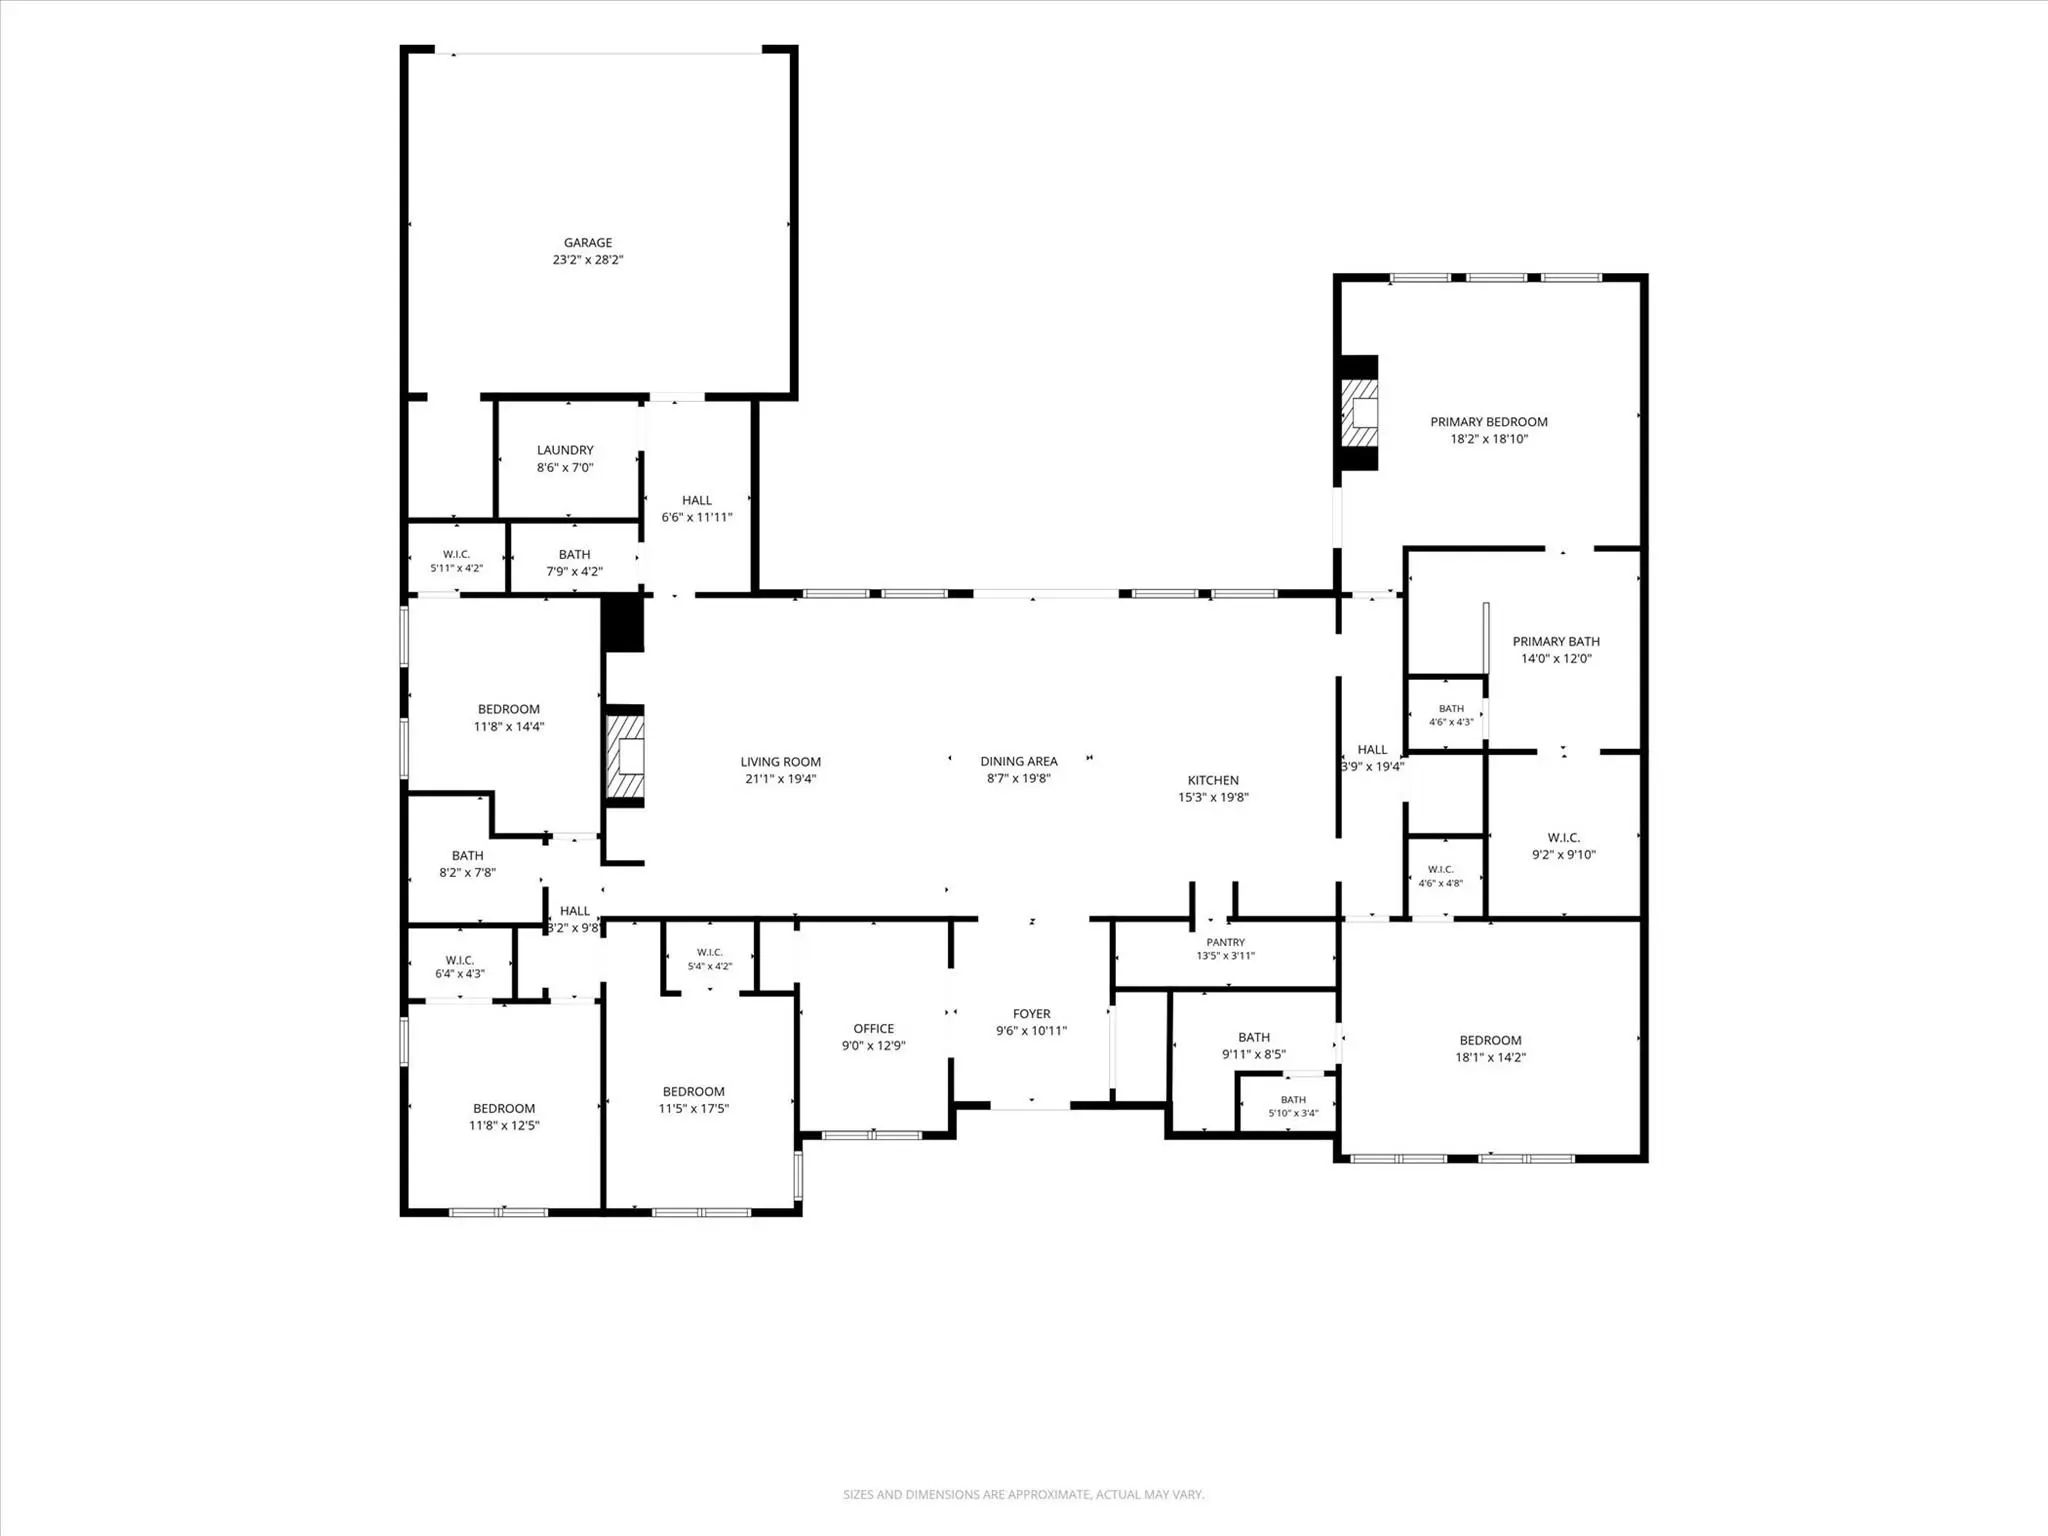
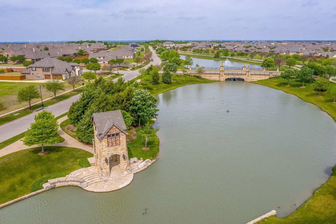
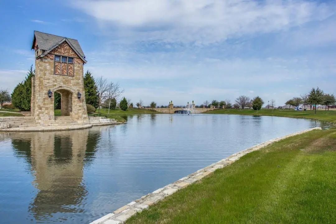
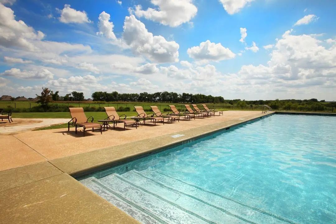
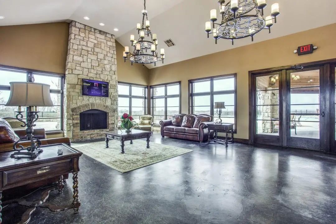
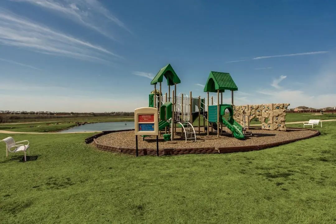
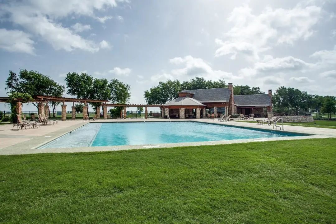
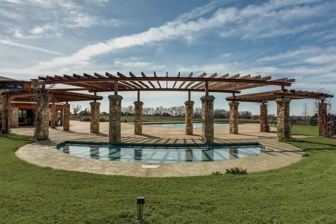
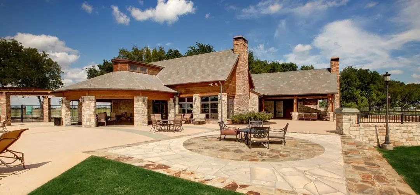
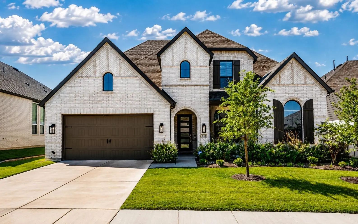
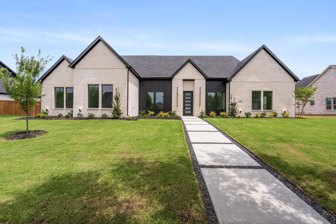
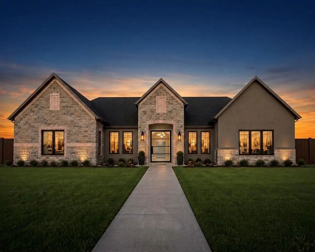
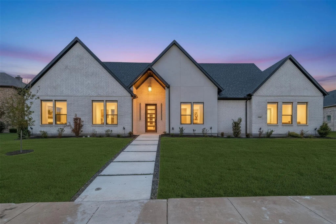
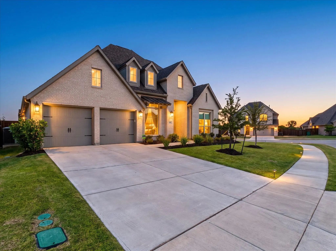
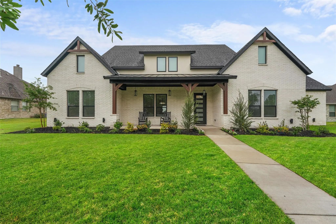
Welcome to this stunning brand-new construction home in the sought-after Devonshire community of Forney, offering 5 bedrooms, 3 full baths, 1 half bath, and 3,312 square feet of thoughtfully designed living space. Set on a spacious interior lot with park and water views, this contemporary-modern home features an impressive open floor plan with vaulted ceilings, luxury vinyl plank flooring, designer lighting, built-in features, and two fireplaces, including one in the living room and one in the primary suite. The chef-inspired kitchen is beautifully appointed with granite countertops, a large island, built-in gas range, built-in refrigerator, microwave, convection oven, pot filler, second sink, walk-in pantry, and abundant cabinetry. Designed for flexibility, the home includes a private office, split bedrooms, an in-law suite floor plan, and a second primary bedroom, making it ideal for multi-generational living or guests. The luxurious primary retreat offers a sitting area, spa-like bath with garden tub, double shower, separate vanities, and a custom closet system. Enjoy outdoor living with covered front and rear porches, a private backyard, sprinkler system, and an oversized rear-facing garage. Residents of Devonshire enjoy exceptional amenities, including a clubhouse, community pool, lake, fishing, greenbelt, parks, playground, jogging and bike paths, and sidewalks, all within Forney ISD.
Interior FeaturesBuilt-in Features, Cable TV Available, Chandelier, Decorative Lighting, Double Vanity, Eat-in Kitchen, Granite Counters, High Speed Internet Available, In-Law Suite Floorplan, Kitchen Island, Open Floorplan, Pantry, Vaulted Ceiling(s), Walk-In Closet(s), Second Primary Bedroom
Lot DescriptionAdjacent to Greenbelt, Few Trees, Interior Lot, Landscaped, Lrg. Backyard Grass, Park View, Sprinkler System, Subdivision, Water/Lake View
Construction Details / Floorplan
Living Areas1
Dining Rooms1
Full Baths3
Half Baths1
RoofComposition
FoundationSlab
ConstructionBrick, Other
Energy Efficiency / Green Features / Heating & Cooling
HeatingCentral, Electric, Fireplace(s)
Private Listing Information (Registration Required)
Welcome To An Extraordinary Highland Homes Masterpiece, Completed In 2024, Where Timeless Elegance Meets Modern Luxury In The Highly Desirable Devonshire Master-planned Community. Offering Approximately 3,800 Square Feet, This 5-bedroom, 5-bathroo...
Welcome To Your Stunning Home With A Customization That Is Designed To Impress At Every Turn. Situated On A Spacious Lot, This Home Offers An Exceptional Blend Of Elegance, Comfort, And High-end Functionality Across A Thoughtfully Crafted Living S...
Rare Single-story Living Meets Custom Design At Greystone Manor — 1012 Devonshire Dr N. Approximately 3,648 Square Feet With No Stairs, On Over Half An Acre. Built By Fgi Homes, An Independent Builder, Not A National Production Company. The Differ...
Discover Luxury Living In This Beautifully Designed One-story Custom Home On A Spacious Half-acre Lot In One Of Forney’s Premier Communities. Offering 3,354 Sq Ft, 5 Bedrooms, 4.5 Baths, A Private Office, Oversized 3-car Garage, And Peaceful Pond ...
Welcome To 1115 Sandgate Drive, An Exceptional Single-story Home Situated On An Oversized Corner Lot In The Highly Sought-after Devonshire Community Of Forney. Offering 3,138 Square Feet, This Beautifully Updated Residence Features 4 Bedrooms, 3.5...
Experience Elevated Modern Living In This Stunning Custom Home Located In The Desirable Devonshire Community Of Forney. With Bold Architectural Lines, And A Spacious Covered Front Porch, This Home Offers Exceptional Curb Appeal From The Moment You...
Users may not reproduce or redistribute the data found on this site. The data is for viewing purposes only. Data is deemed reliable, but is not guaranteed accurate by the MLS or NTREIS.
Listing information last updated on October 21st, 2026 at 4:15am CDT.